property details
Address – 612 Whitney Ave, Pittsburgh, PA 15221
Built in – 1910
Price – $275,000
Beds – 7
Baths – 2
Living Area – 2,550sqft
Lot Size – 3,920 Square Feet Lot
Property Type – Single Family Residence
Introduction
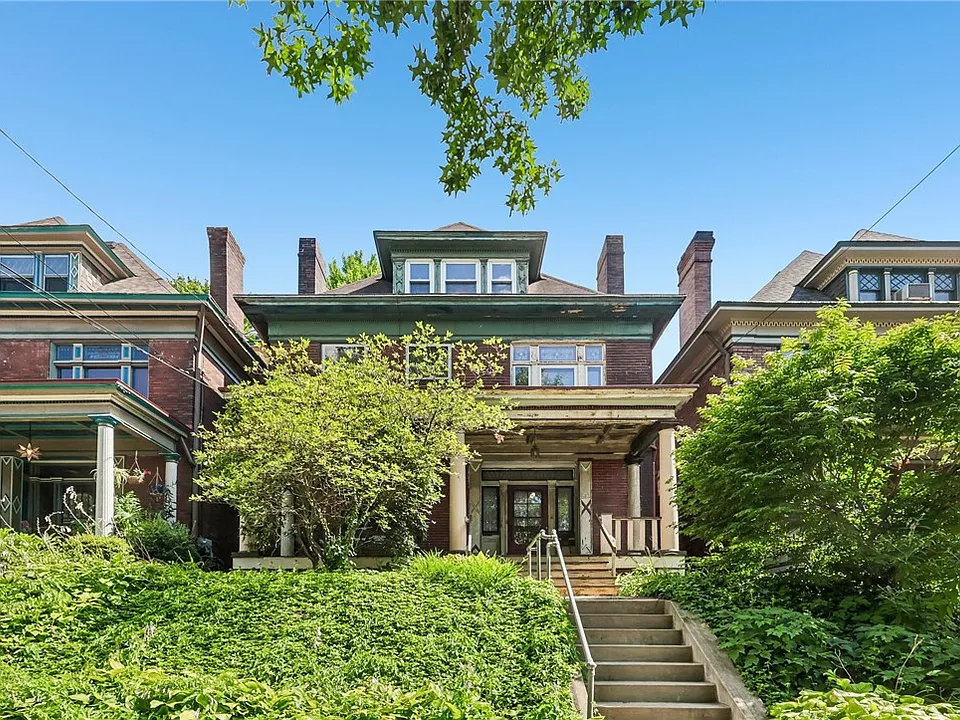
Set along a tree-lined street in Pittsburgh’s Regent Square, this stately 1910 Victorian is the kind of house that immediately reveals both its age and its potential. Behind its traditional brick exterior are 2,550 square feet of living space spread across three floors, with seven bedrooms and a collection of original details that have survived for more than a century.
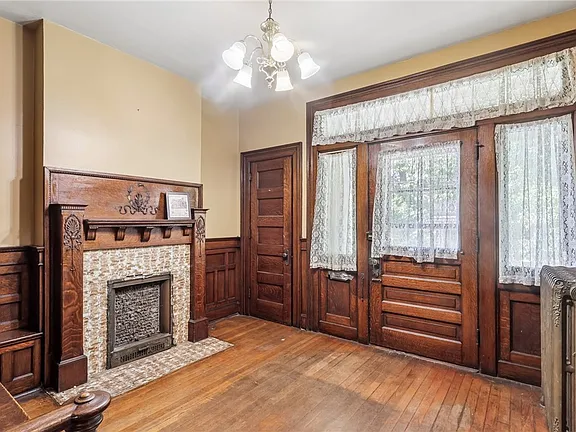
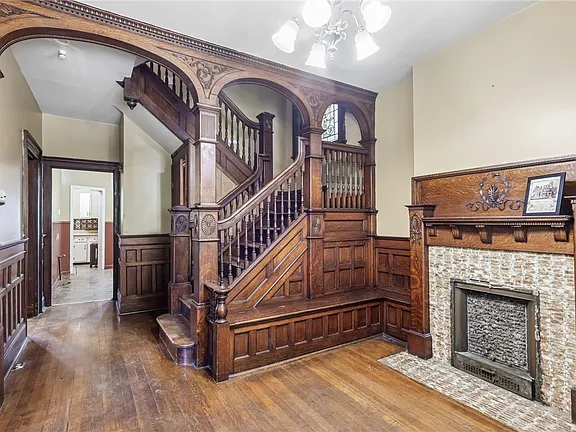
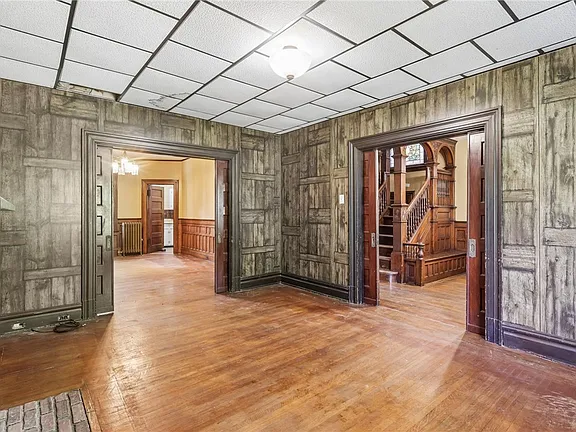
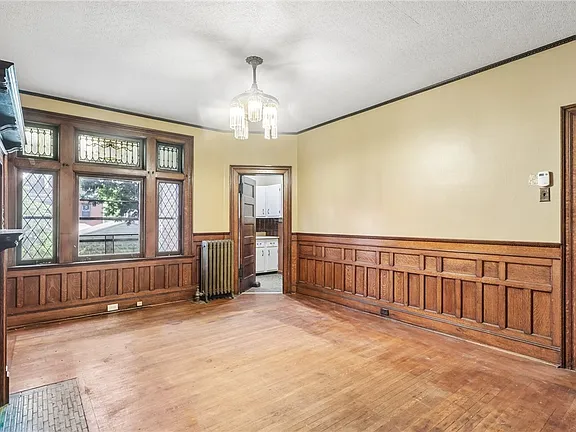
The grand entrance hall still holds its decorative fireplace and rich woodwork, while stained-glass windows cast color across the staircase. In the formal dining room, tall pocket doors recall an era when rooms were designed for gatherings and long family dinners. A butler’s pantry connects the dining room to the kitchen, and the upper floors provide enough space for bedrooms, offices, a library, or a spacious private suite.
The listing presents the house as a restoration opportunity, with visible period details that merit closer inspection. Photographs do not establish structural condition or the working order of the roof, wiring, plumbing and heating. A practical restoration budget should follow an on-site inspection and itemized contractor estimates. With original craftsmanship, generous proportions, a private backyard, and Frick Park’s wooded trails nearby, 612 Whitney Avenue offers a rare opportunity to bring one of Regent Square’s old Victorian homes back to life.
history
The story of 612 Whitney Avenue begins in 1910, when Wilkinsburg was growing rapidly from a quiet village into one of Pittsburgh’s most desirable residential suburbs. Although modern real-estate listings often place the house in Regent Square and use a Pittsburgh mailing address, Allegheny County records identify the parcel as part of Wilkinsburg Borough and the historic Hampton Place Plan.
Whitney and Hampton Avenues were already marked on a 1903 G.M. Hopkins property map, showing that the neighborhood’s street plan had been established before this house was constructed. Its arrival seven years later coincided with an extraordinary period of local growth. Wilkinsburg’s population increased from 11,886 in 1900 to 18,924 by 1910, as families were drawn eastward from Pittsburgh by quieter streets and convenient transportation. The Pennsylvania Railroad had been serving the community since the middle of the nineteenth century, turning Wilkinsburg into an early commuter suburb for people whose work remained in the city.
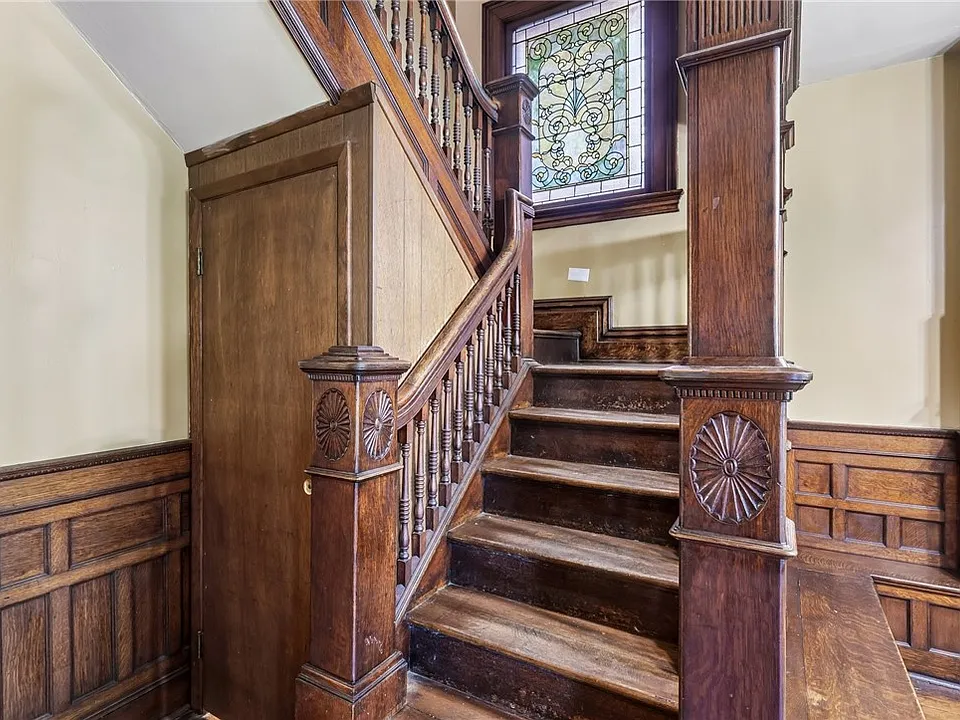
Built during this expansion, 612 Whitney Avenue was planned as a substantial family residence rather than a modest urban house. Its three full stories contained formal rooms for entertaining on the first floor, four bedrooms on the second, and three more rooms above. Details such as the large entrance hall, decorative fireplace, stained-glass window, pocket doors and butler’s pantry were all characteristic of a home designed with both appearance and everyday family life in mind. They also help place the house within the final years of the Victorian domestic tradition, even as simpler twentieth-century architectural styles were beginning to take hold.
A complete record of the house’s earliest owners, architect and builder has not yet surfaced in accessible public archives, so attaching an undocumented family story to it would be misleading. The available county ownership history extends back only to 1989 and records a nominal family transfer in 2010. What can be seen clearly, however, is that the house escaped the sweeping modernization that erased the character of many similar properties. Much of its original woodwork, room arrangement, stained glass and interior millwork remains in place.
Now more than a century old, the house represents an important surviving chapter in Wilkinsburg’s early suburban development. Its history is not built around a famous resident or a grand public event, but around something equally meaningful: the survival of a well-built 1910 family home through generations of neighborhood change, still waiting for the careful restoration its craftsmanship deserves.
Architecture & Design
Architecturally, 612 Whitney Avenue reflects a transitional moment at the end of the Victorian era, when ornament remained important but exterior designs were becoming more restrained. The house rises three full stories above a stone foundation, with a substantial red-brick exterior, a broad covered porch, tall windows and a hipped roof punctuated by dormers. Its strong vertical proportions give it the presence of a traditional Victorian residence, while the straightforward brick construction hints at the more practical urban homes that became common during the early twentieth century.
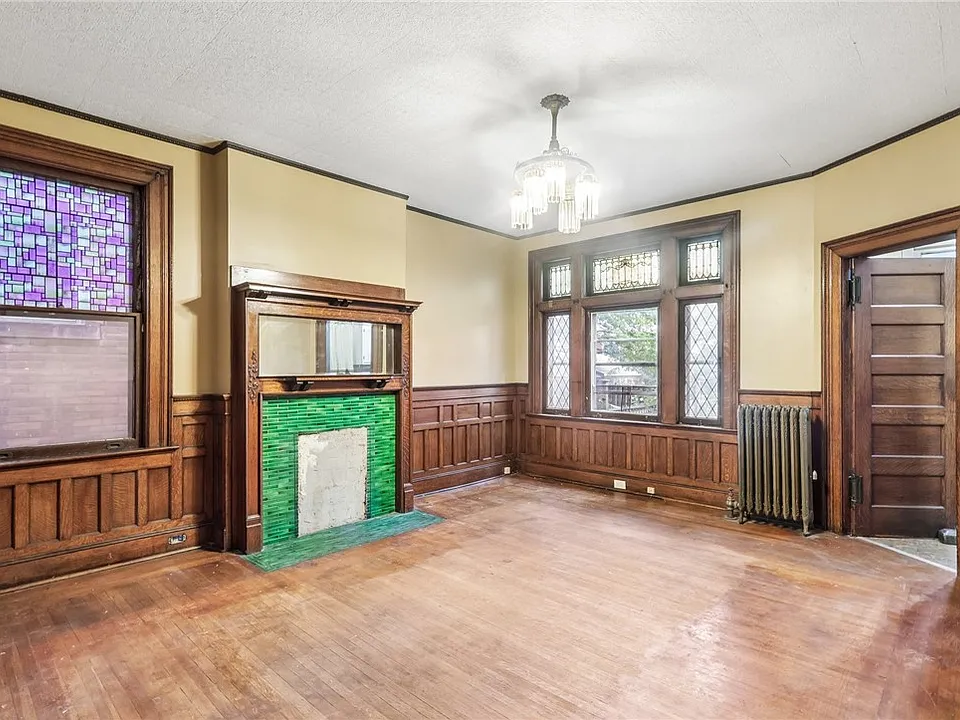
The finest craftsmanship is found inside. A long entrance hall leads to an impressive oak staircase framed by paneled wainscoting, turned balusters and substantial newel posts carved with sunburst motifs. Large leaded-glass windows illuminate the stair landings, casting soft color across the dark woodwork. The decorative fireplace, deep moldings and original pocket doors further distinguish the main floor, where the living and dining rooms retain the formal separation expected in a house of this period. A butler’s pantry creates a functional passage between the dining room and kitchen, preserving the home’s original domestic arrangement.
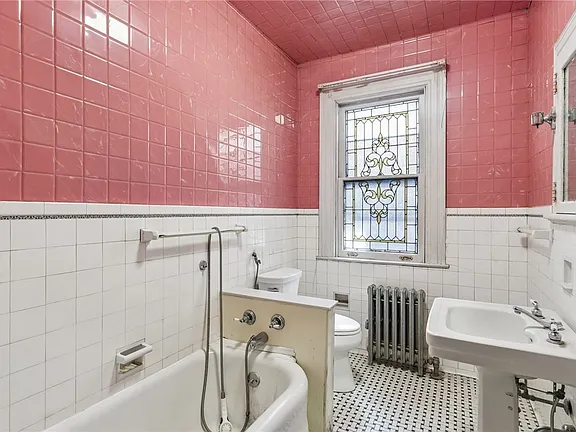
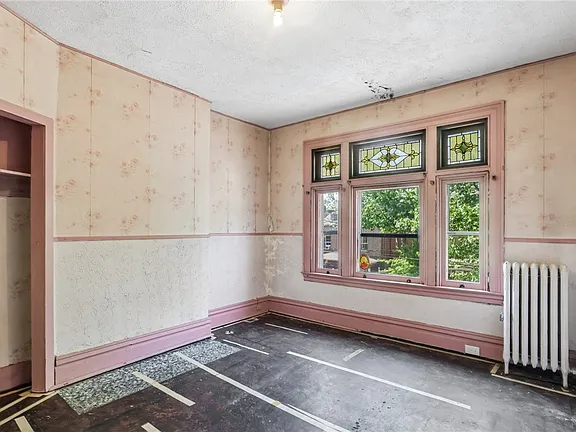
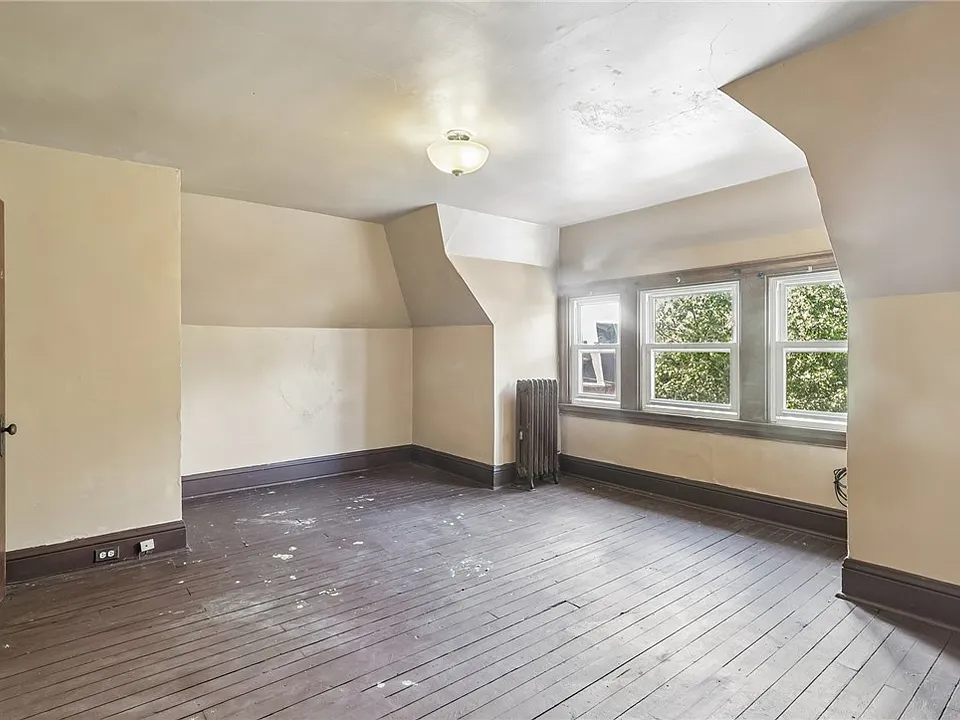
Four bedrooms and the principal bathroom occupy the second floor, while three additional rooms are tucked beneath the roof on the third. The bathroom retains an appealing collection of vintage details, including patterned floor tile, a cast-iron radiator, an early-style bathtub and another leaded-glass window. Although the kitchen has received simpler modern cabinetry, portions of its beadboard, trim and original circulation pattern remain recognizable. Taken together, these features make the house an unusually complete restoration candidate—one whose value lies not in excessive decoration, but in the survival of its woodwork, art glass and thoughtfully organized interior.
Related Homes
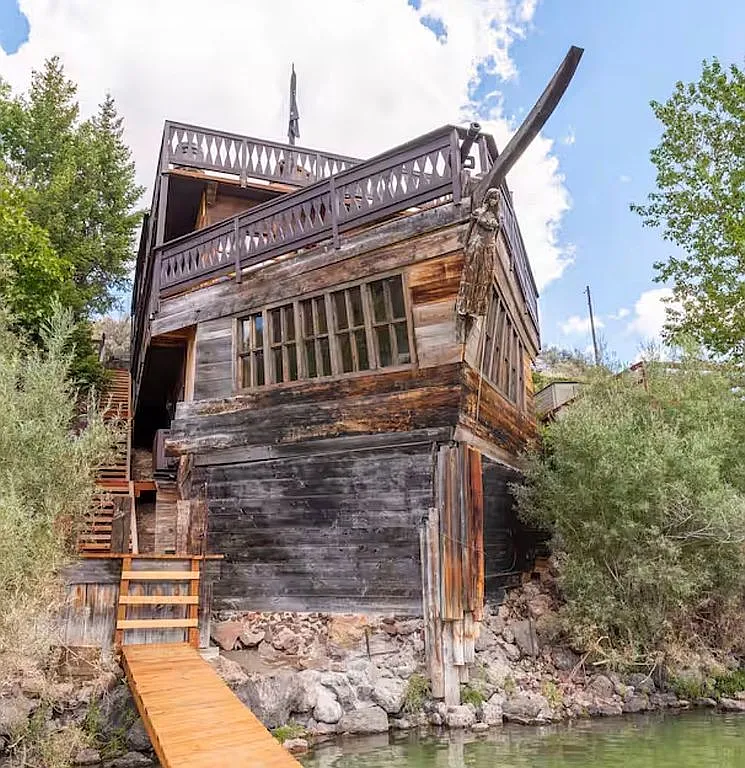
A Pirate Ship on Williams Lake: Idaho’s Remarkable Shipwreck House
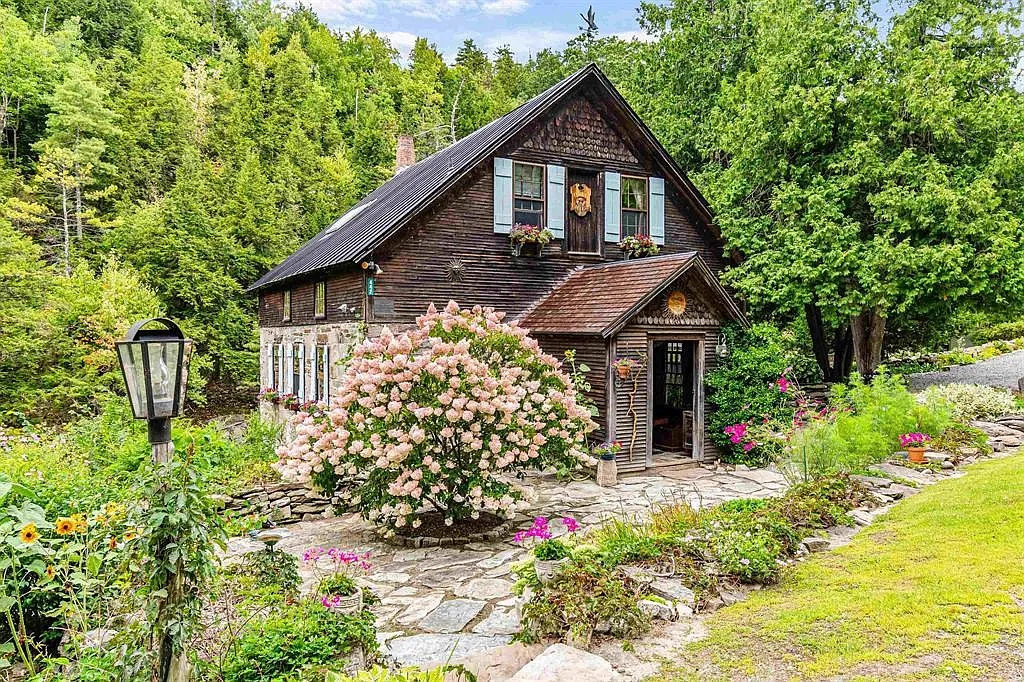
Historic 1799 Mill Retreat on Lewis Creek
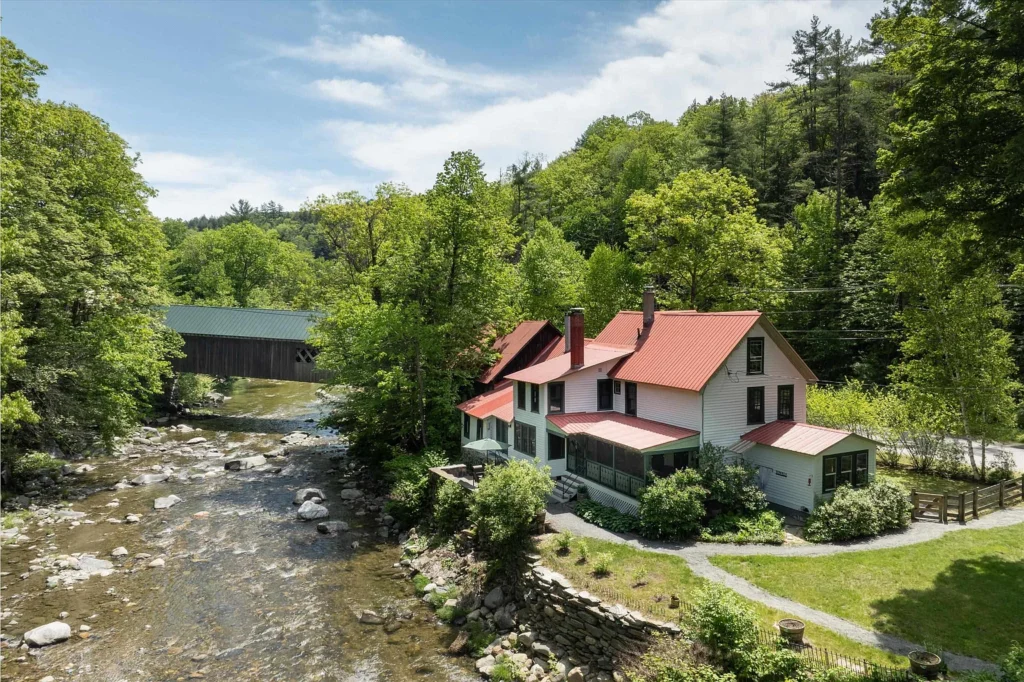
Two Historic Homes on 5 Acres Along Vermont’s Rock River
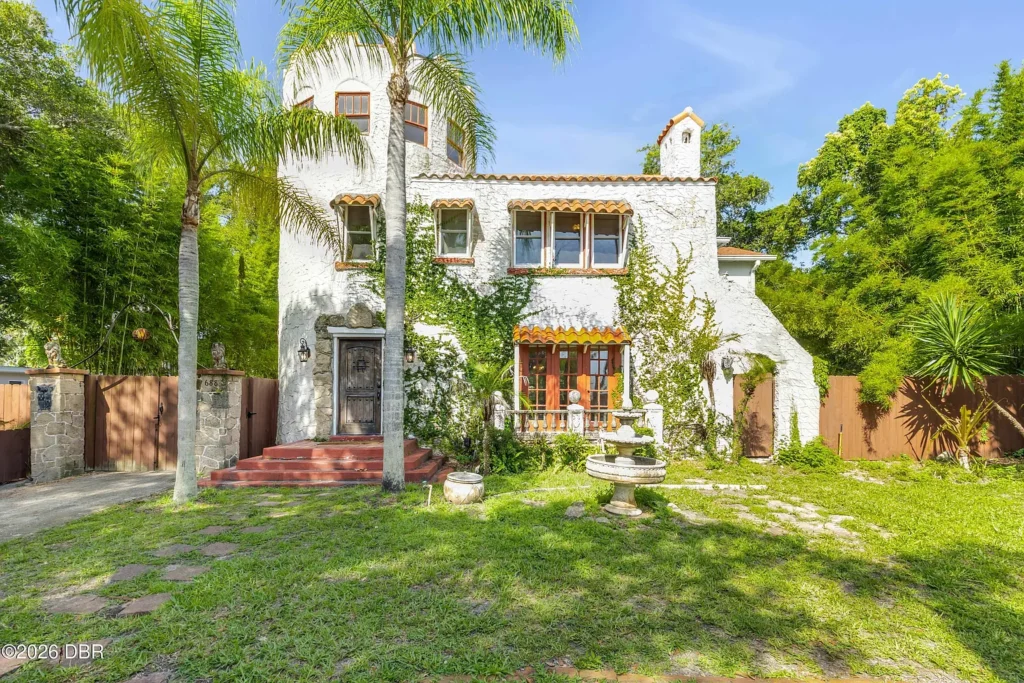
Casa Alcazar: A 1924 Mediterranean Revival Castle in Ormond Beach, Florida
Tudor Elegance Above Lake Vermilion
Historic 1914 Catskills Cabin on 1.6 Private Acres in Palenville, New York
The 1878 Chancellor House in Parkersburg, West Virginia