property details
Address – 77 E 3rd St, Peru, IN 46970
Built in – circa 1895 in the architectural survey discussed below; listing records give 1900
Price – $170,000
Beds – 6
Baths – 3
Living Area – 4,145sqft
Lot Size – 11,616 sq ft
Property Type – Single Family Residence
Introduction
Some old houses charm you quietly. This one makes an entrance.
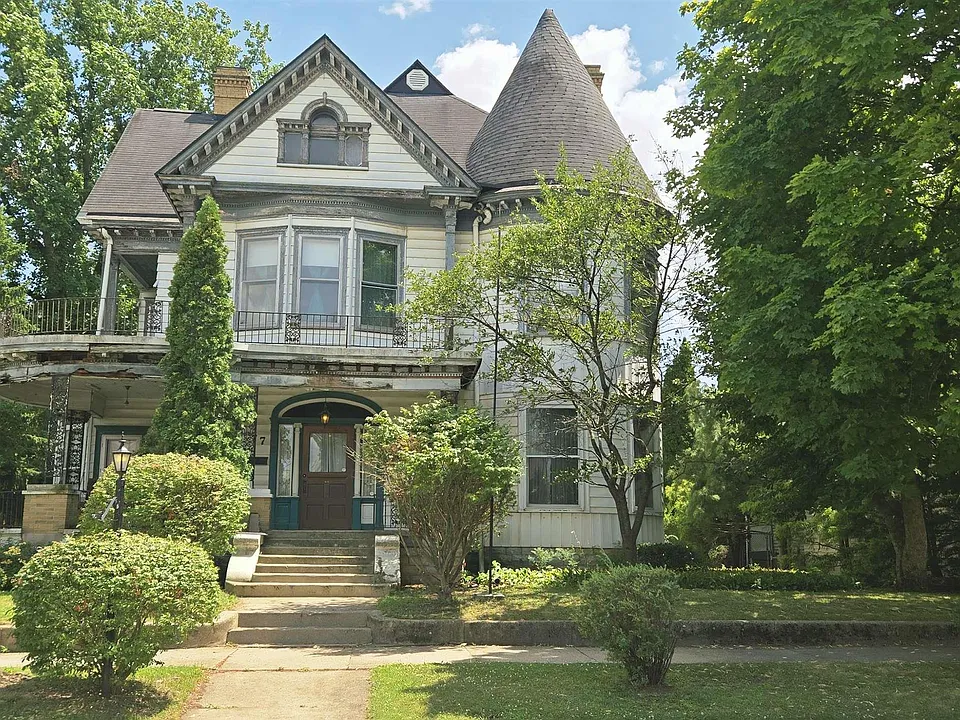
Standing at 77 East Third Street in Peru, Indiana, this grand c.1895 residence is a striking blend of Queen Anne drama and Free Classic refinement. Its three-story turret, sweeping wraparound porch and remarkable front doorway give the house an unmistakable presence. The entrance alone is worth pausing for, with a beveled lunette window framed by leaded-glass sidelights.
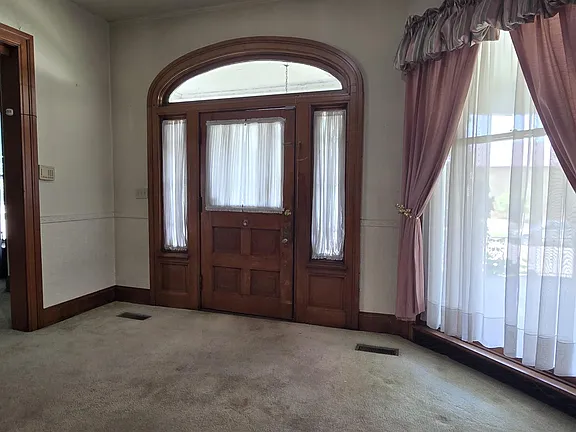
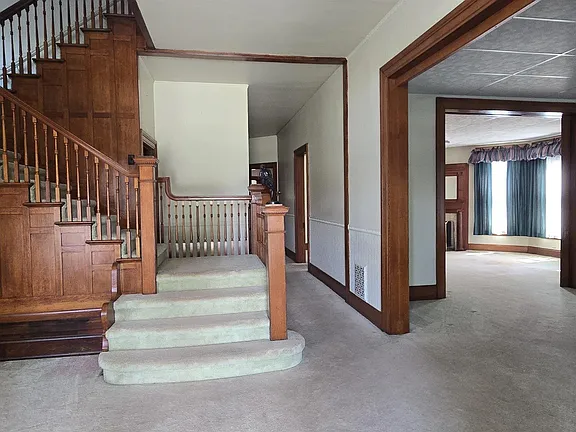
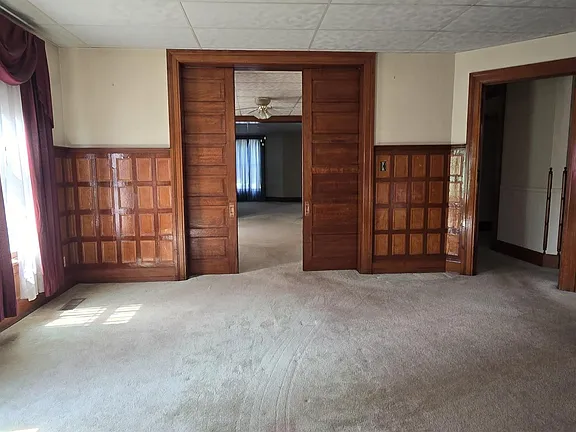
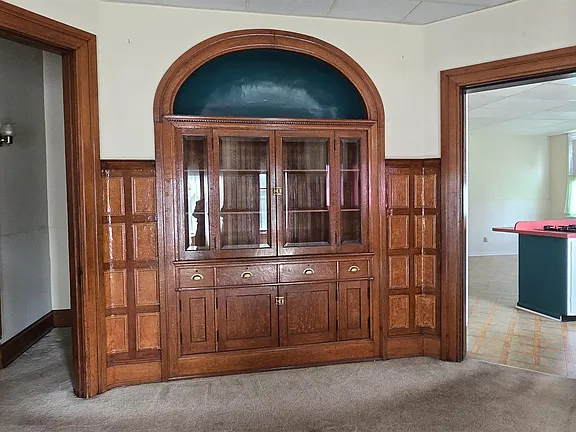
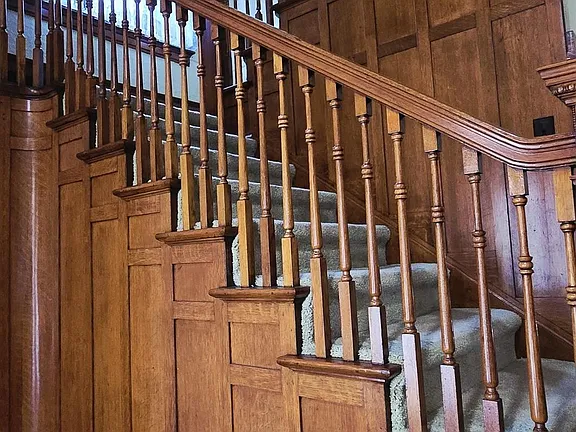
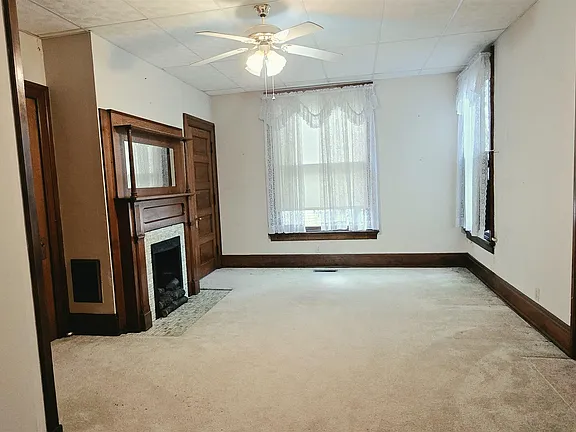
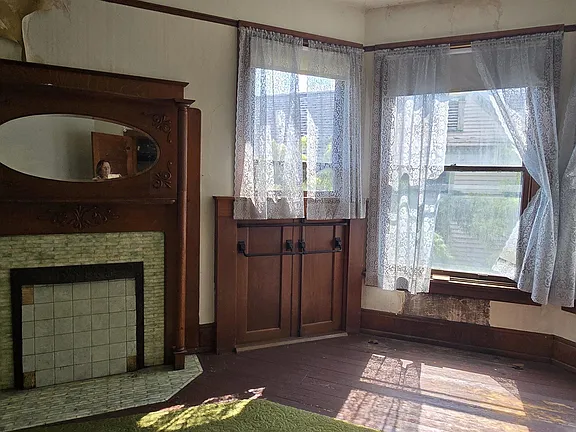
Inside, the main house offers more than 4,100 square feet filled with details that have somehow survived more than a century of changing tastes. A broad wooden staircase rises from the entry hall, while pocket doors, transom windows, curved glass, stained glass and original hardware remain throughout the rooms. Five fireplaces retain their tiled surrounds and decorative wooden overmantels, several of them featuring especially elaborate millwork.
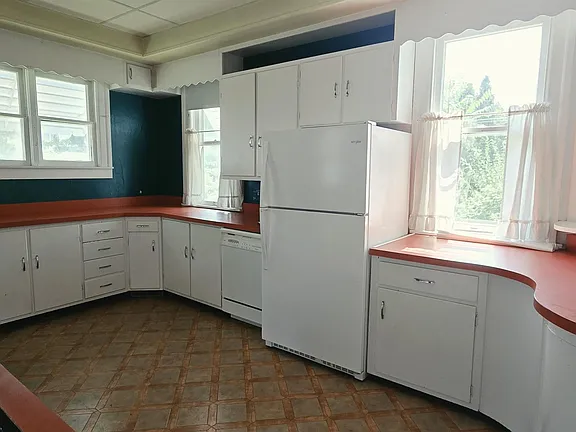
The house is not a polished, modern renovation, and that is part of its appeal. Its age is visible, but so is the craftsmanship that makes it worth preserving. Even the original finial from the turret has been saved. Behind the main residence stands the former carriage house, now converted into an approximately 800-square-foot dwelling with three bedrooms, one and a half bathrooms, a living-room fireplace and an old built-in brick oven in the kitchen.
Recently offered at $170,000, the property presents a rare opportunity to restore one of Peru’s most memorable surviving Victorian-era homes.
history
Although current real-estate records give the construction year as 1900, the 1998 Miami County Interim Report dates the house to approximately 1895. The architectural survey identifies it as a Free Classic and Queen Anne residence and assigns it a “Notable” rating, placing it among the more architecturally important houses in Peru’s identified Eastside Historic District.
That earlier date also fits the history of the neighborhood. During the closing decades of the nineteenth century, Peru experienced a period of prosperity and rapid growth. The streets east of the city’s commercial center became home to merchants, businessmen and their employees. Older, simpler dwellings were sometimes replaced by larger and more fashionable residences, including the elaborate Queen Anne houses that began appearing along East Third Street.
An August 1899 Sanborn fire-insurance map already shows a substantial dwelling at number 77, confirming that the house was standing before the date commonly given in present-day property records. Its irregular footprint and projecting rounded section are consistent with the turreted residence seen today.
The building’s later history was not limited to life as a private mansion. In 1956, the Journal of the Indiana State Medical Association listed 77 East Third Street as “The Miami Home,” operated by Mr. and Mrs. Charles McDaniel. It appears to have functioned as one of several residential care or nursing homes then operating in Miami County.
In later decades, the residence became closely associated with Charles and Beverly Enyeart and their large family. Beverly’s obituary describes 77 East Third Street as the home she loved most. She operated a beauty shop from the house, while its formal dining room continued to be used for family celebrations and candlelit holiday breakfasts. Beverly and Charles were also named Miami County Citizens of the Year in 1982 for their tradition of helping provide a community Thanksgiving dinner.
The surviving records do not yet reveal who originally commissioned the house or the name of its architect. What they do establish is a richer history than the usual real-estate description suggests: a prominent c.1895 residence that has served as a family home, a place of business and, for a period, a community care home. Its turret, fireplaces, original woodwork and converted carriage house remain tangible pieces of that long and varied past.
Architecture & Design
The house is an impressive blend of Queen Anne and Free Classic architecture, a combination confirmed by Miami County’s historic architectural survey. Its most recognizable feature is the three-story turret, which gives the exterior its dramatic, asymmetrical appearance. A broad wraparound porch follows the front of the house, while the preserved original turret finial offers a glimpse of how elaborate the roofline once appeared.
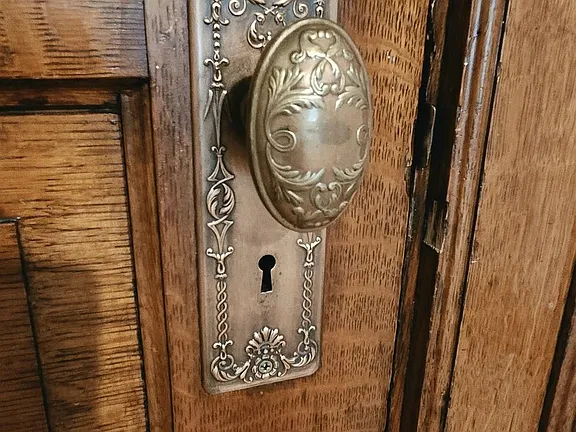
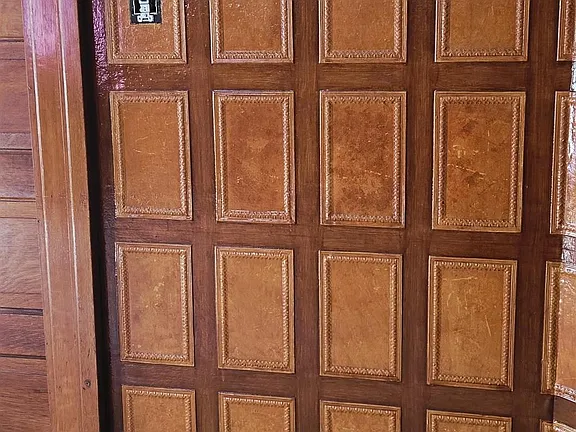
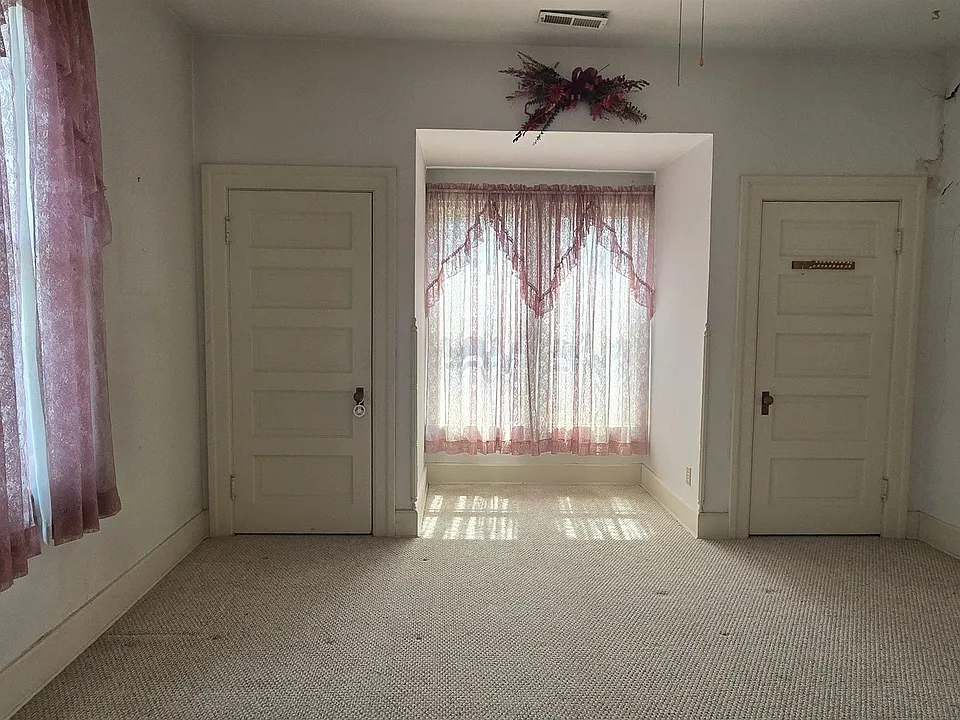
The front entrance is especially beautiful. A beveled-glass lunette sits above the door, accompanied by leaded-glass sidelights that bring soft, patterned light into the foyer. Inside, a grand wooden staircase becomes the centerpiece of the entrance hall. Much of the original millwork remains, along with pocket doors, transom windows, servants’ stairs and doors fitted with their early knobs, hinges, locks and decorative escutcheons.
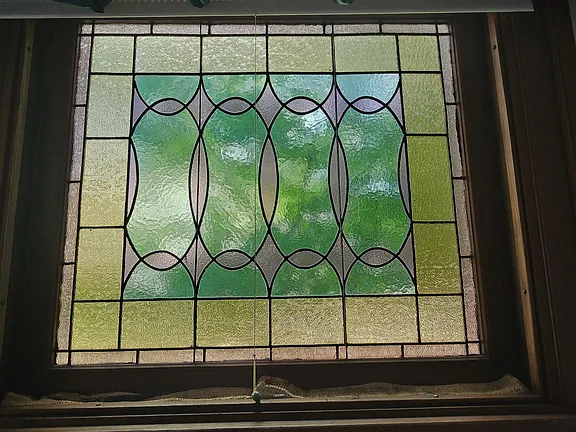
Different forms of decorative glass appear throughout the house, including curved, pressed and stained-glass windows. One of the upstairs bedrooms contains an unusual turquoise oculus window, while an upper-level porch outside the eastern bedrooms is described as a widow’s walk. Five wood-burning fireplaces are distributed through the principal rooms and bedrooms, each finished with a tiled surround and wooden overmantel. Some are relatively restrained, while others display noticeably more elaborate carving and millwork. Together with the high ceilings, hardwood floors and generously proportioned rooms, these surviving details give the interior the warmth and formality expected of a substantial late-nineteenth-century home.
Related Homes

Glen Eberly: An 1895 Beaux-Arts Home in Mayesville, SC
Buying a Historic Home: Inspections, Restrictions, Costs, and Research
American Historic House Styles: A Practical Guide

The 1880 Victorian Home at 112 N 3rd Ave, Villisca, Iowa

The 1920 Wolf Creek Cabin in Virginia

The 1869 Charles Sawyer House in Waverly, NY
The 1942 Heidelberg Storybook House in Belvedere, CA
The 1900 William Dick House in Wilmington, NC
A 1990 Medieval-Inspired Castle at 2009 Victoria Hill, Michigan
A Charming 1930 Vermont Home on the Rock River
The 1878 Chancellor House in Parkersburg, West Virginia