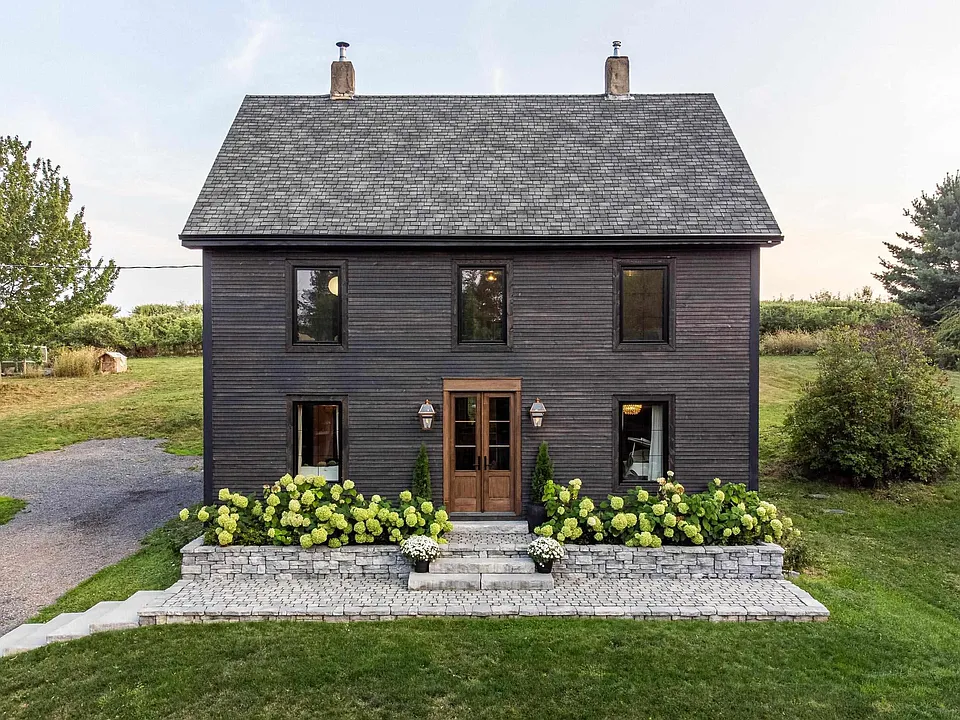
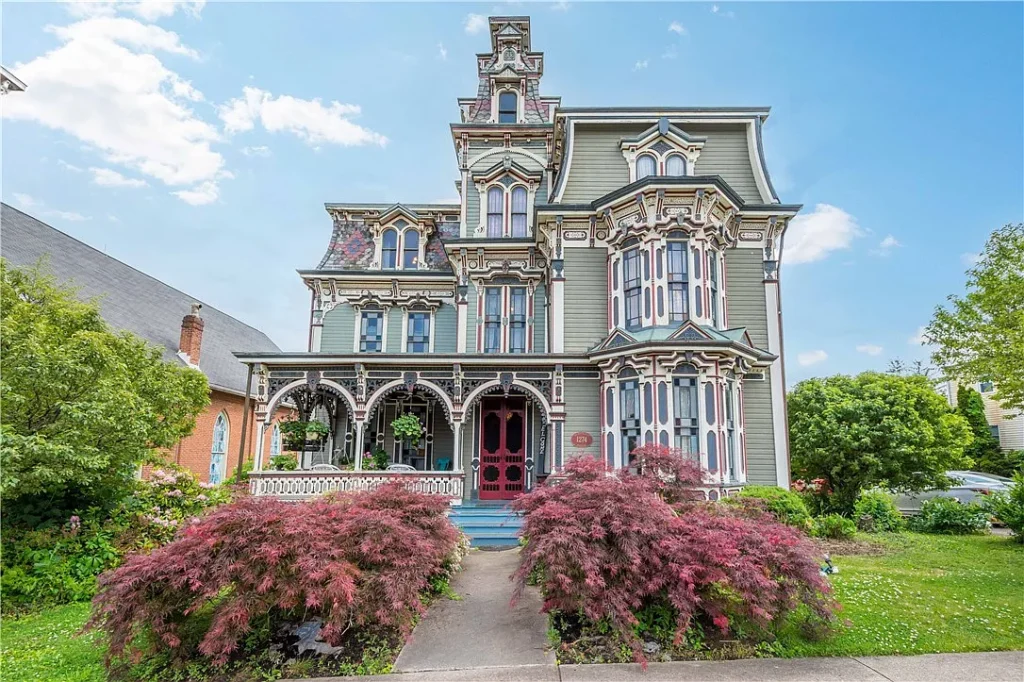
American historic houses rarely fit into one neat box. A building may have begun as a plain farmhouse, gained an Italianate porch in the 1870s, and received Colonial Revival interiors a generation later. That layered history is part of its value. This practical guide explains the major historic house styles found across the United States, the exterior clues that help identify them, and the limits of identifying a house from photographs alone.
For property stories and real examples, explore our collections of Victorian homes, Tudor homes, and architectural masterpieces.
How to identify a historic house style
Begin with the building’s overall form rather than a decorative detail. Look at the roof shape, height, symmetry, window arrangement, entrance, porch, chimneys, and relationship between the main block and later additions. Then study materials and ornament. A steep cross-gabled roof carries more weight than a replacement front door; a mansard roof is a stronger clue than modern paint colors.
Ask five questions:
- What is the basic massing? Is the house a symmetrical rectangle, an L-shaped composition, a towered asymmetrical form, or a low horizontal plan?
- What kind of roof does it have? Gable, hip, gambrel, mansard, flat, and low-pitched roofs point toward different traditions.
- How are doors and windows organized? Count bays, note symmetry, and look for fanlights, sidelights, pointed arches, paired windows, or broad picture windows.
- Which features appear original? Replacement siding, porches, windows, and additions can disguise the first design.
- Does documentary evidence agree? Maps, deeds, permits, tax records, directories, photographs, and historic surveys can correct a visual guess.
The Historic New England Architectural Style Guide is a useful visual reference for early American through Colonial Revival buildings. Regional guides matter because climate, materials, settlement history, and local building traditions change the way a national style appears.
Colonial-era traditions
First Period and Post-Medieval English
Most surviving seventeenth-century houses have been altered, but common New England clues include a steep roof, heavy timber frame, massive central chimney, small openings, and an irregular façade. These buildings were practical products of available materials and inherited construction traditions rather than pattern-book exercises. Restorations can make them look more uniformly “old” than they were at every point in their history, so documentary research is essential.
Georgian
Georgian houses emphasize order and classical proportion. A typical example has a symmetrical five-bay façade, centered entrance, paired chimneys, multi-pane sash windows, and a cornice with dentils or other controlled ornament. Door surrounds may include pilasters and a pediment. In modest buildings, symmetry and window rhythm can be more revealing than elaborate decoration.
Federal
Federal architecture continued Georgian balance but generally became lighter and more refined. Look for slender proportions, elliptical or semicircular fanlights, narrow sidelights, delicate moldings, and graceful classical details. Brick urban townhouses and wood-frame rural houses can both be Federal. A house built in the right period is not automatically Federal; the composition and surviving details must support the label.
Nineteenth-century classical and picturesque styles
Greek Revival
Popular from roughly the 1820s through the Civil War era, Greek Revival houses often resemble small temples. Common features include a low-pitched gable or hipped roof, a broad cornice, corner pilasters, a columned porch, and an entrance with sidelights and a transom. The gable end may face the street, creating a pediment-like front. Many vernacular examples express the style with little more than a strong cornice and classical doorway.
Gothic Revival
Gothic Revival introduced a romantic medieval vocabulary: steep gables, pointed-arch windows, decorative vergeboards, clustered chimneys, and irregular silhouettes. Carpenter Gothic houses translated stone Gothic forms into wood using scroll-sawn trim. Because later owners often removed fragile ornament, roof pitch and pointed openings may be the most dependable surviving clues.
Italianate
Italianate houses typically have a tall, boxy form; low-pitched hipped roof; wide overhanging eaves; paired decorative brackets; and long, narrow windows, sometimes with arched or hooded tops. Towers or cupolas appear on grander villas. The style was widely adapted to townhouses and commercial buildings, so not every Italianate property is a freestanding country villa.
Second Empire
The defining feature of Second Empire architecture is the mansard roof, which creates a full upper story behind steep lower roof slopes. Dormers, brackets, towers, and ornate window surrounds are common. A mansard addition can also have been placed on an older building, so compare roof framing and records before assigning the entire house to the style.
Late Victorian variety
“Victorian” describes the reign of Queen Victoria and a broad cultural period, not one single architectural style. Italianate, Second Empire, Stick, Queen Anne, Shingle, and Richardsonian Romanesque buildings can all be Victorian-era architecture.
Stick and Eastlake influences
Stick Style emphasizes the wall surface with applied boards that suggest the underlying frame, steep roofs, projecting gables, trusses, and patterned siding. “Eastlake” is more accurately a decorative influence associated with turned and incised woodwork, especially on porches. Real houses often combine these features with Queen Anne massing.
Queen Anne
Queen Anne houses favor asymmetry, visual variety, and a complex roofline. Look for towers, turrets, wraparound porches, projecting bays, patterned shingles, spindlework, brackets, and contrasting wall textures. Brick or stone examples may use different ornament from wood-frame houses. The style’s mix-and-match nature means one feature—especially a modern turret or decorative porch—does not prove the classification. See a real example in our story about the Queen Anne Victorian in Peru, Indiana.
Shingle Style
Shingle Style buildings wrap complex forms in a comparatively continuous skin of wood shingles. Broad roofs, irregular massing, porches, and limited applied ornament create a unified, sculptural effect. The style is strongly associated with late-nineteenth-century coastal resorts but also appears inland. It can resemble Queen Anne at first glance; the smoother shingled surface is a key distinction.
Richardsonian Romanesque
Heavy masonry, broad round arches, deeply recessed openings, short columns, and dramatic rooflines define Richardsonian Romanesque. The style was especially popular for civic buildings, churches, and substantial urban houses. Rock-faced stone and a sense of weight distinguish it from lighter Gothic Revival designs.
Revival styles of the late nineteenth and early twentieth centuries
Colonial Revival
Colonial Revival reinterpreted Georgian, Federal, and other early American features rather than simply copying one historic model. Symmetrical façades, classical entries, Palladian windows, columns, shutters, and gambrel roofs are common. Early examples can be highly eclectic; later examples may be more archaeologically informed. Construction date helps separate a Colonial Revival house from a genuinely colonial-period building.
Tudor Revival
Tudor Revival houses usually feature steeply pitched roofs, prominent cross gables, large chimneys, tall narrow windows, and combinations of brick, stone, stucco, or decorative half-timbering. Arched doorways and irregular plans reinforce the picturesque effect. The style ranges from compact 1920s cottages to elaborate estates.
Mediterranean and Spanish Colonial Revival
Low-pitched red-tile roofs, stucco walls, arches, courtyards, balconies, and restrained eaves characterize many Mediterranean and Spanish Colonial Revival houses. Regional versions draw on Spanish, Italian, Pueblo, and Mission precedents. Materials and massing matter more than a single tiled awning added during renovation.
French Eclectic
French-influenced houses may have steep hipped roofs, flared eaves, towers, tall chimneys, stone or brick walls, and formal or asymmetrical plans. The category covers several inspirations, from manor houses to picturesque cottages. It is usually more accurate to describe the visible French-derived features than to claim an exact European prototype.
Craftsman and Prairie houses
Craftsman
Craftsman houses emphasize material, structure, and sheltered outdoor space. Typical features include a low-pitched roof, wide eaves, exposed rafter tails, decorative beams or braces, a broad porch, tapered columns or piers, and grouped windows. Built-in cabinetry, substantial woodwork, and an open living arrangement may appear inside. “Bungalow” describes a house form; many bungalows are Craftsman, but the terms are not interchangeable.
Prairie
Prairie houses emphasize horizontal lines through low roofs, wide eaves, bands of windows, terraces, and restrained ornament. Plans often organize rooms around a central hearth. Frank Lloyd Wright is the best-known figure associated with the style, but many architects and builders adapted Prairie ideas. A low roof alone does not make a house Prairie; the integrated horizontal composition is the stronger test.
Modern-era historic houses
Art Deco and Streamline Moderne
Art Deco uses geometric ornament, vertical emphasis, stepped forms, and stylized motifs. Streamline Moderne shifts toward rounded corners, smooth walls, horizontal bands, and an aerodynamic appearance. Both are more common in commercial and apartment architecture, though distinctive houses exist.
Ranch and Mid-century Modern
Ranch houses are typically one story, broad and low, with an attached garage, open plan, picture windows, and strong connection to a yard or patio. Mid-century Modern houses may add post-and-beam construction, floor-to-ceiling glass, deep overhangs, asymmetrical roofs, and a closer integration of structure, landscape, and interior space. Age alone now places many postwar houses within the period considered by historic-preservation programs.
Style, type, and date are different
A house “type” describes form or plan—such as I-house, shotgun, bungalow, or foursquare—while “style” describes an architectural vocabulary. An American Foursquare can wear Colonial Revival, Prairie, or Craftsman details. A building date tells when work occurred, not automatically what style the result represents.
Also distinguish original design from later remodeling. Porches were added, roofs changed, windows replaced, and entire wings moved. The most accurate description may read: “an 1840s house remodeled in the Italianate style around 1875, with a twentieth-century rear addition.” That sentence carries more useful history than a single confident label.
A reliable research workflow
- Photograph every elevation and important detail before drawing conclusions.
- Check assessor data, but treat an unexplained construction date as a lead rather than final proof.
- Compare Sanborn maps, plat maps, historic photographs, deeds, directories, census records, permits, and newspaper archives.
- Search state and local historic-resource surveys and National Register documentation.
- Study the neighborhood; builders often repeated plans and details nearby.
- Ask a local architectural historian or preservation office when a classification affects a formal decision.
Final takeaway
Historic house identification is strongest when physical evidence and documentary research agree. Start with form, roof, openings, and massing; use ornament as supporting evidence; and leave room for additions and uncertainty. A careful description of a house’s layers is more valuable than an attractive but unsupported label.
Further reading: Historic New England’s Architectural Style Guide and the National Register of Historic Places.