property details
Address – 442 States Prison Hollow Road, Starksboro, VT 05487
Built in – 1799
Price – $775,000
Beds – 2
Baths – 2
Living Area – 1,656 sqft
Lot Size – 2.1 Acres Lot
Property Type – Single Family Residence
About this home
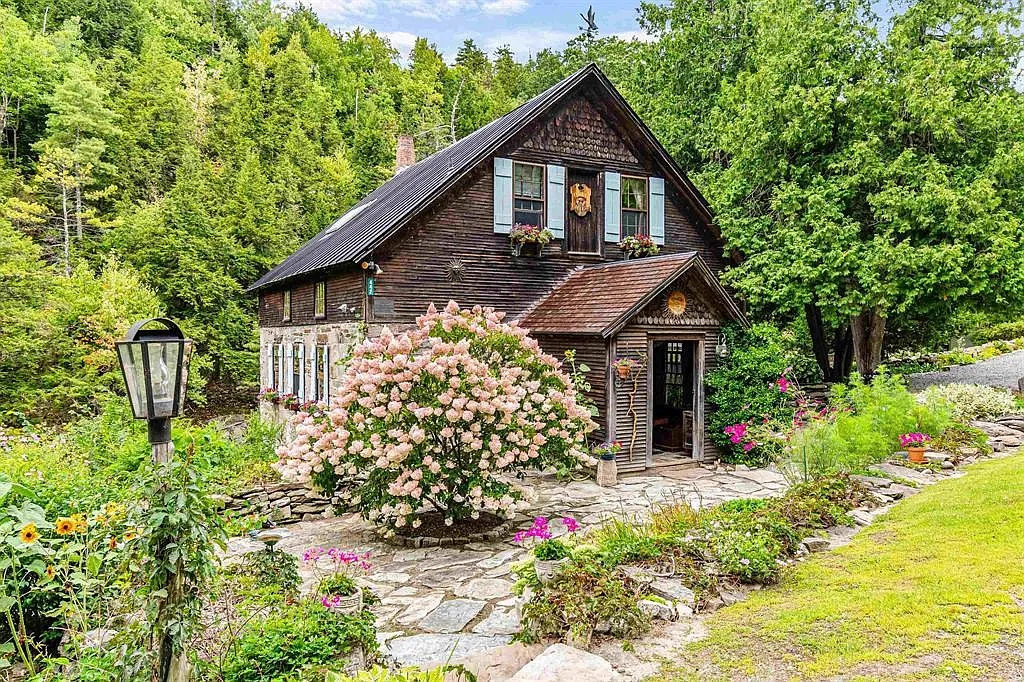
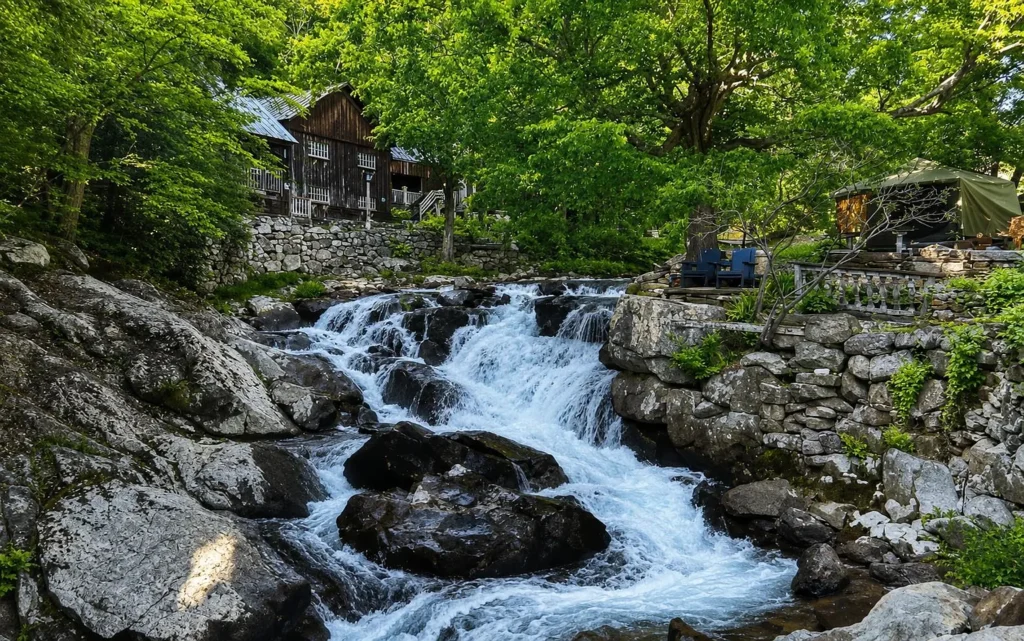
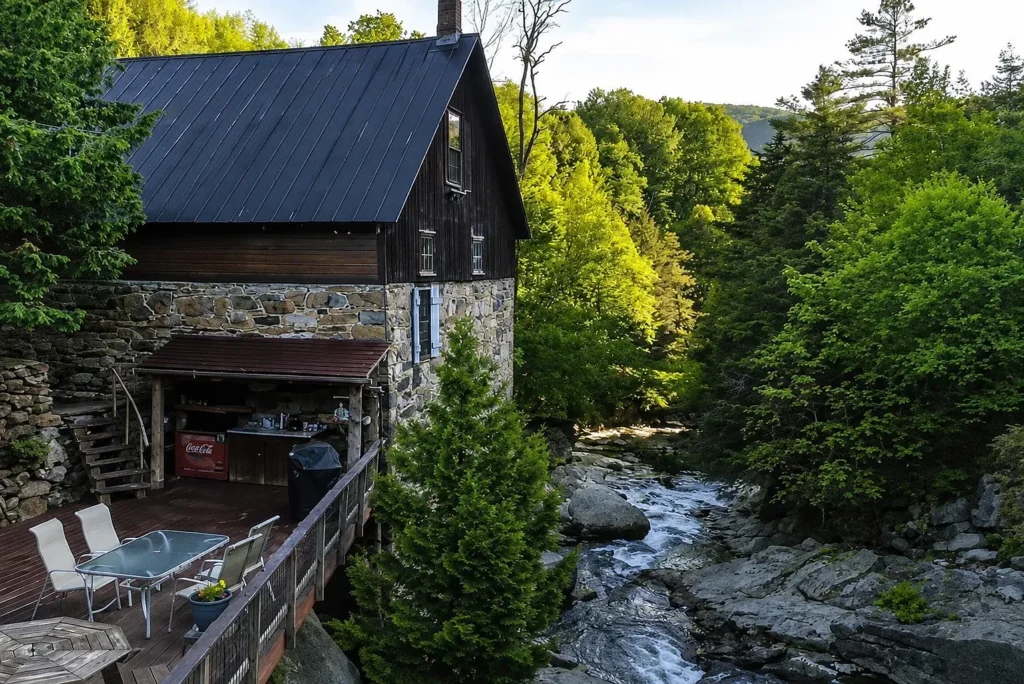
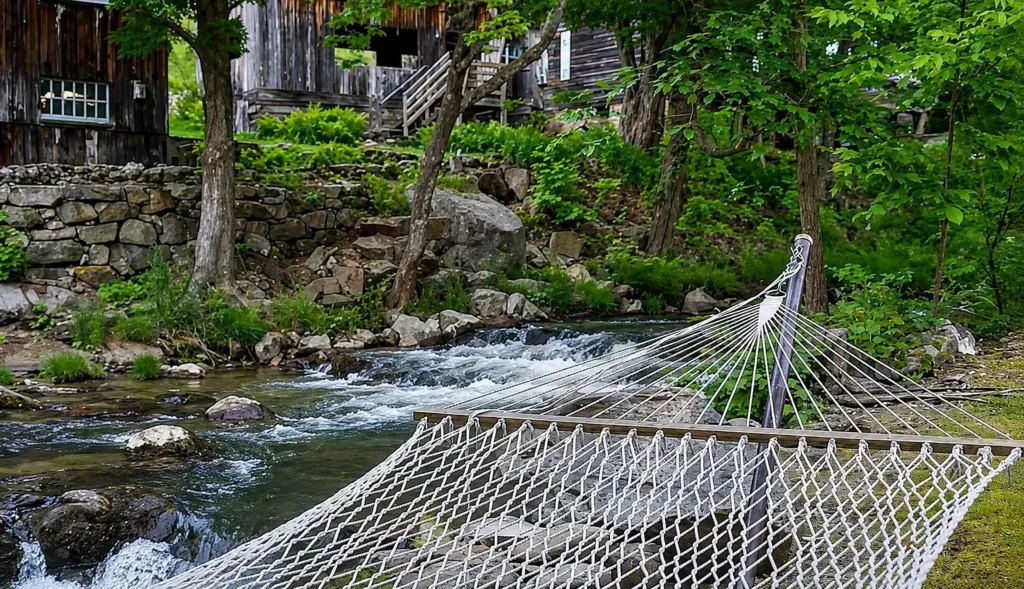
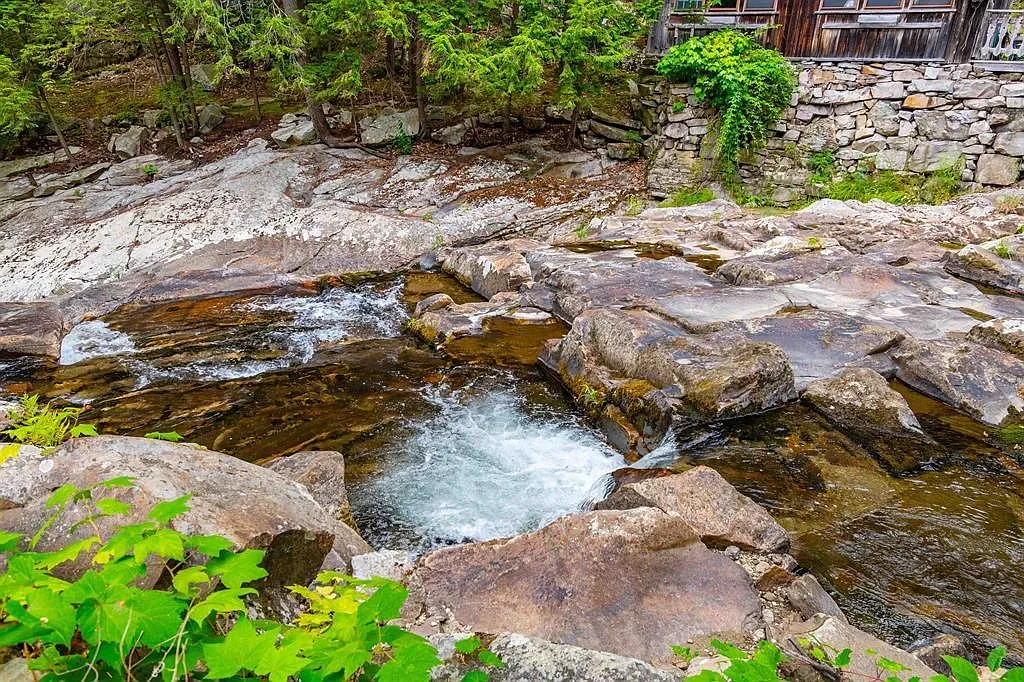
On a rocky stretch of Lewis Creek in Starksboro, an eighteenth-century gristmill has found an unexpectedly warm second life. The National Register nomination for the Hoag Gristmill and Knight House complex documents its early mill history. With origins around 1799, the former Hoag Gristmill rises beside the gorge, its massive fieldstone walls and timber frame still revealing the working structure that once depended on the creek for power. Today, it is a two-bedroom, two-bath home offering 1,656 square feet of living space, set on 2.1 acres with an extraordinary 882 feet of creek frontage.
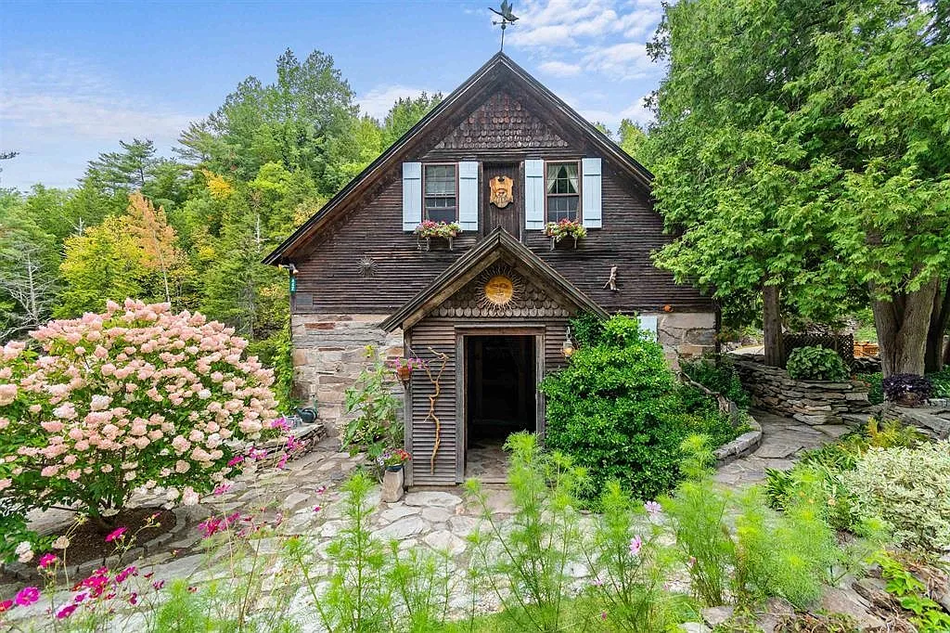
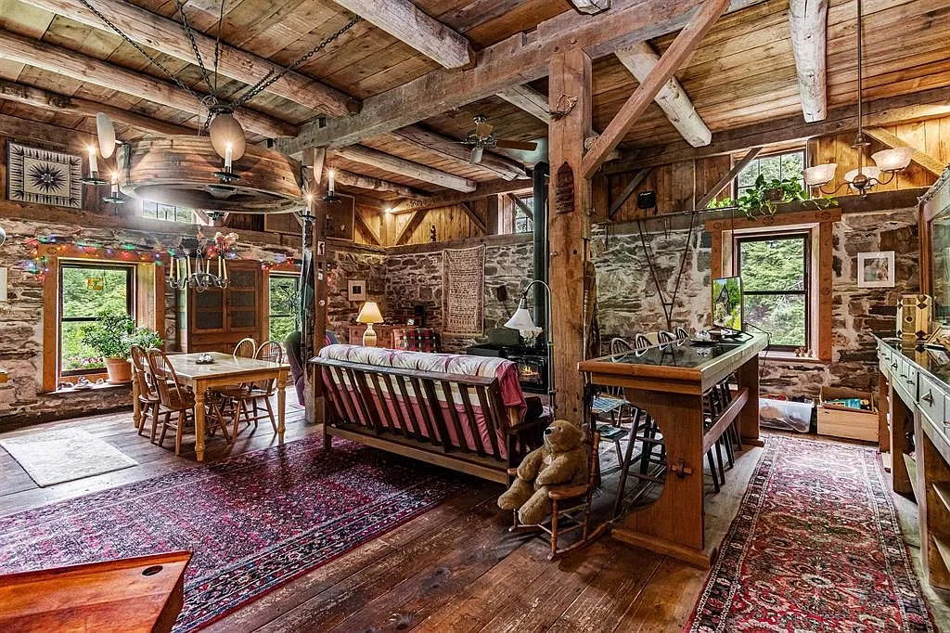
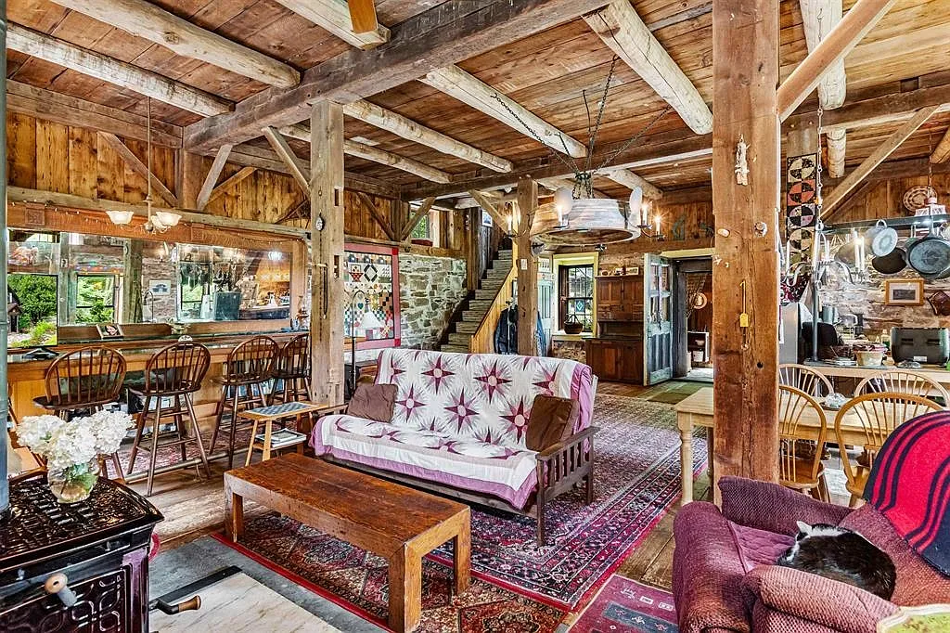
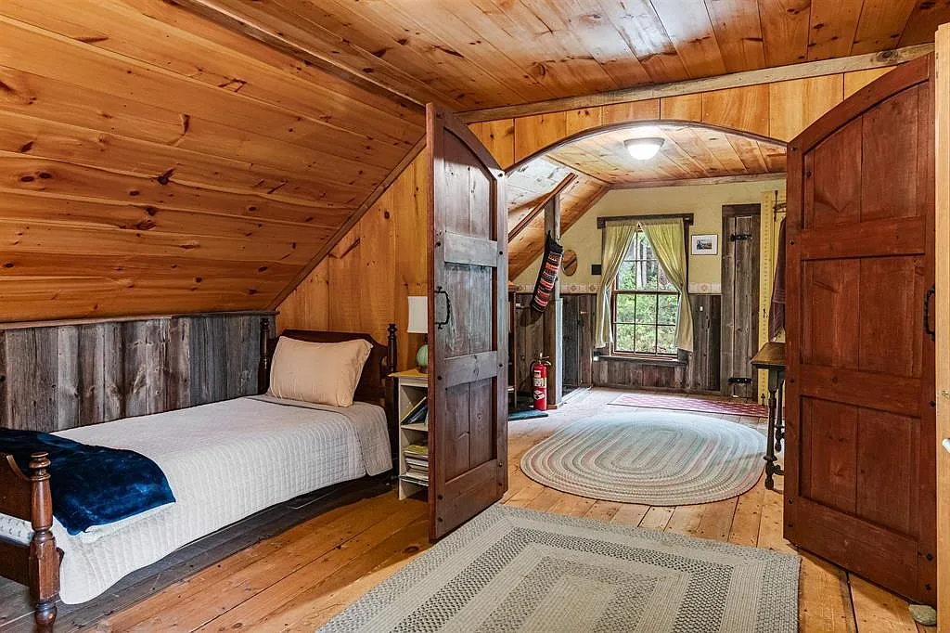
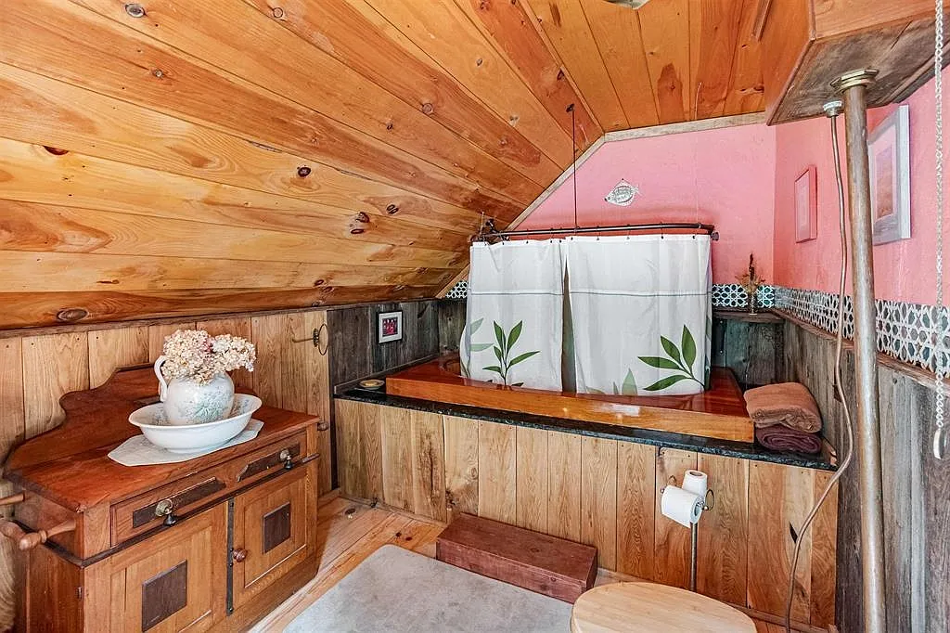
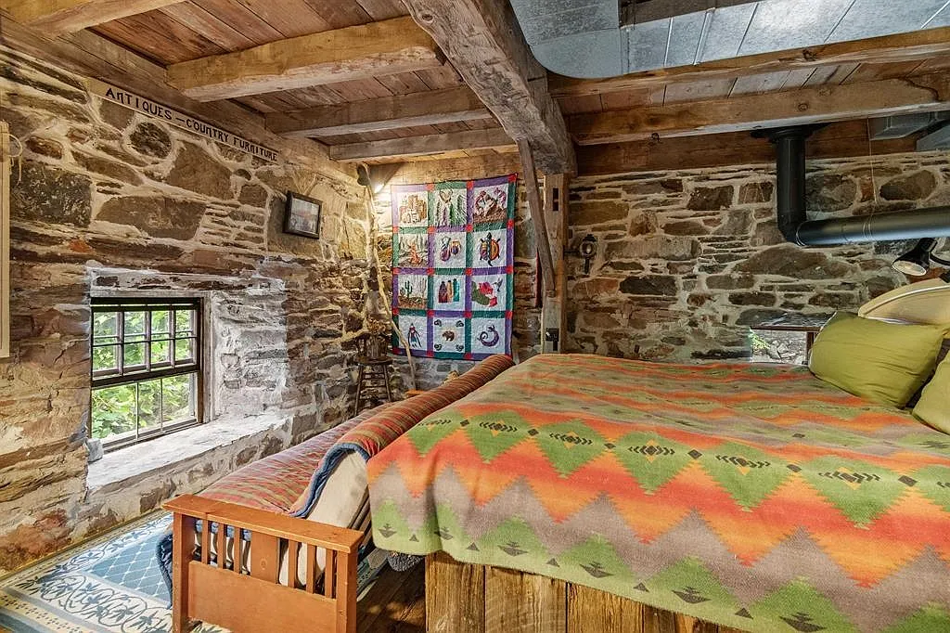
What makes the property memorable is the way its industrial past remains visible rather than being polished away. Exposed beams, reclaimed wood, stone and slate surfaces, and a wood-burning fireplace give the interior an honest, timeworn character, while decks overlook rushing water, natural rock formations, and the falls below. The result feels less like a conventional country house and more like a private retreat shaped by the movement and sound of Lewis Creek—a rare Vermont home where history and landscape are impossible to separate.
History
The story of the Hoag Gristmill begins in 1788, when Joseph Hoag purchased this site along Lewis Creek from Benedict Alford of Ferrisburgh. Hoag was a respected Quaker minister and belonged to one of the families closely connected with the early settlement of the Starksboro area. The property passed through several members of the Hoag family, and although no mill was mentioned in the earliest deed, that had changed by 1799. In a land transaction from that year, Stephen Carpenter specifically retained his interest in “the stone mill on the falls”—the earliest known written reference to the structure standing here today.
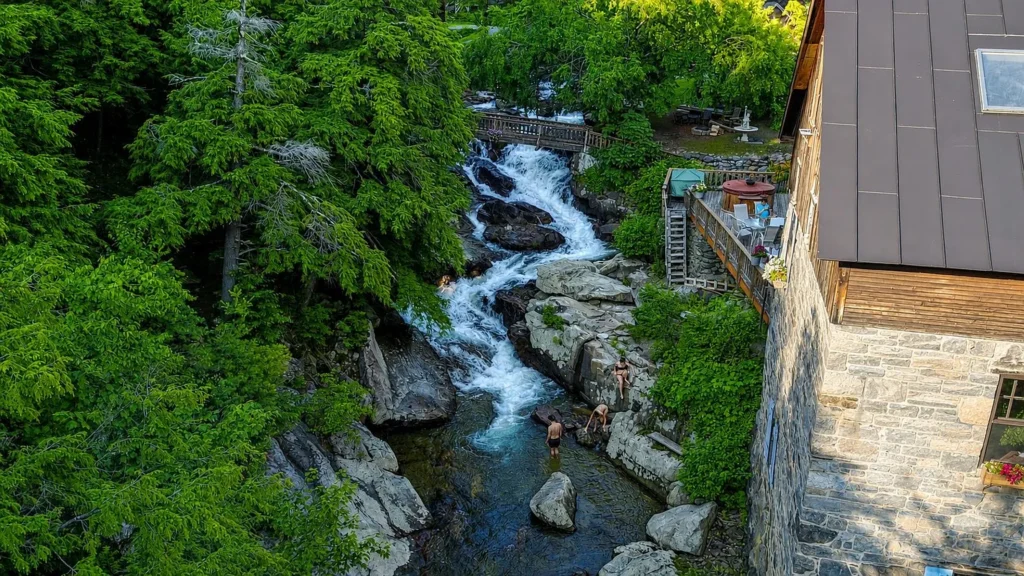
For the next several decades, the mill used the fast-moving waters of Lewis Creek to grind wheat and corn for farms in Starksboro and the surrounding countryside. A sawmill was eventually built beside it, turning this narrow section of the gorge into a small but important rural industrial site. The gristmill remained with the Hoag family until 1831. Much of its original wooden interior was destroyed by a fire in 1896, but the thick fieldstone walls survived. During the rebuilding that followed, the upper floors were raised to bring more daylight into the milling room, and the wooden gabled story that still crowns the stone base was added.
Vesper Thompson purchased the mill in 1904 and modernized its operation around 1912 with a new turbine and roller-milling equipment. Although he sold the property to John Flynn in 1926, Thompson kept the right to operate the mill and continued working there until his death in 1936. Robert Adsit acquired it in 1946, removed most of the remaining milling machinery, and converted the building into a woodworking shop. By then, earlier floods had already carried away the dam and penstock, while the neighboring sawmill and blacksmith shop were also removed.
The Adsit family spent years caring for and restoring the old complex before selling the mill in 1971. In 1980, the Hoag Gristmill and nearby Knight House were added to the National Register of Historic Places, recognizing their importance to Vermont’s early architecture and industry. Its purpose has changed dramatically since grain was last ground here, but the surviving stonework, heavy framing and close relationship with Lewis Creek still make the building’s original story remarkably easy to read.
Architecture & Design
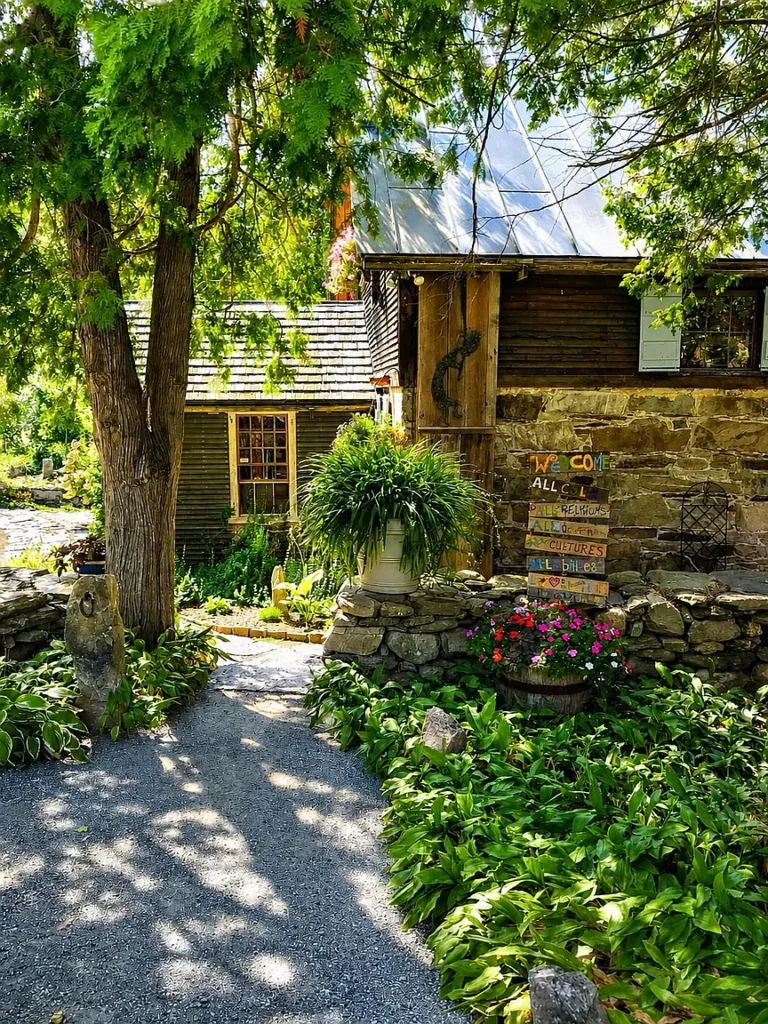
The Hoag Gristmill was originally designed as a working building rather than a residence, and that practical purpose still gives it a character unlike any conventional country home. Built into the slope of the Lewis Creek gorge, its creek-facing fieldstone wall rises dramatically from the water, while the entrance on the road side meets the building at a higher level. The thick masonry base dates to the original 1799 construction, while the timber-framed upper story reflects the rebuilding that followed the 1896 fire. Together, the rough stone, weathered wood and simple gabled form preserve the honest appearance of an early Vermont mill.
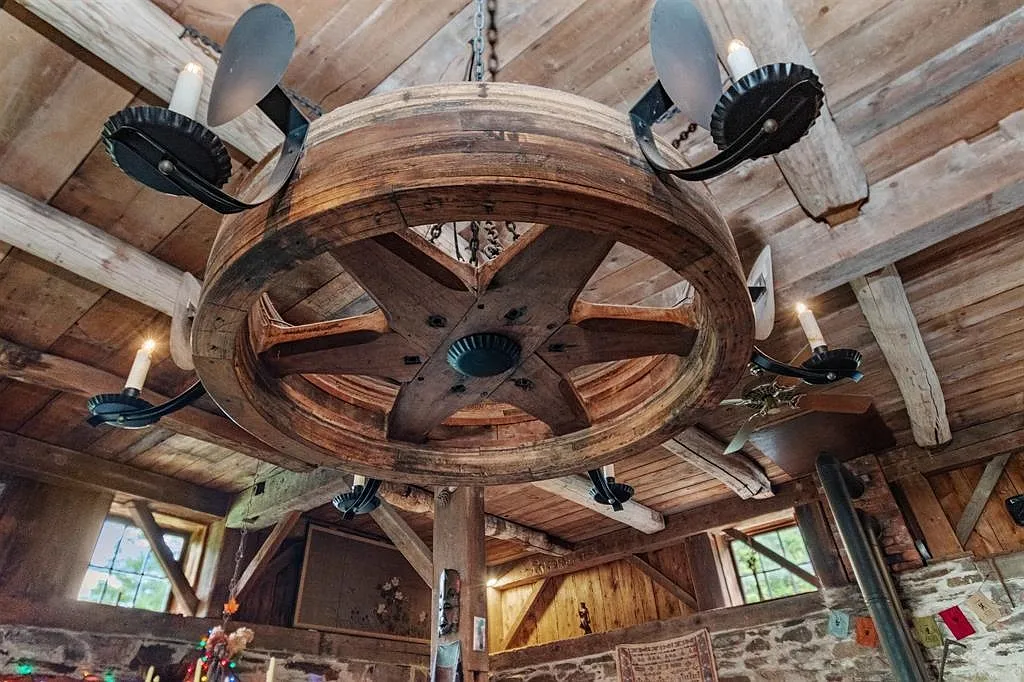
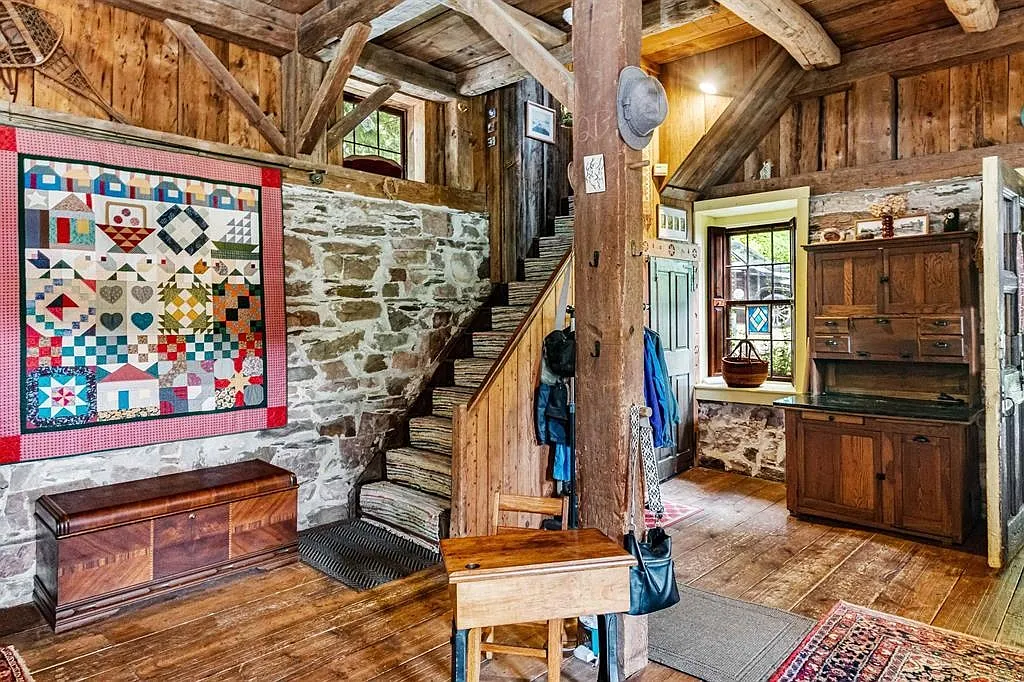
Inside, the conversion has respected the building’s industrial scale and materials. Heavy post-and-beam framing remains visible throughout the open living, dining and kitchen areas, while natural woodwork and a mixture of wood, slate and stone flooring add warmth without disguising the mill’s age. A broad hearth and wood-burning fireplace provide a natural gathering place, and carefully positioned windows bring daylight into rooms that were once used for milling.
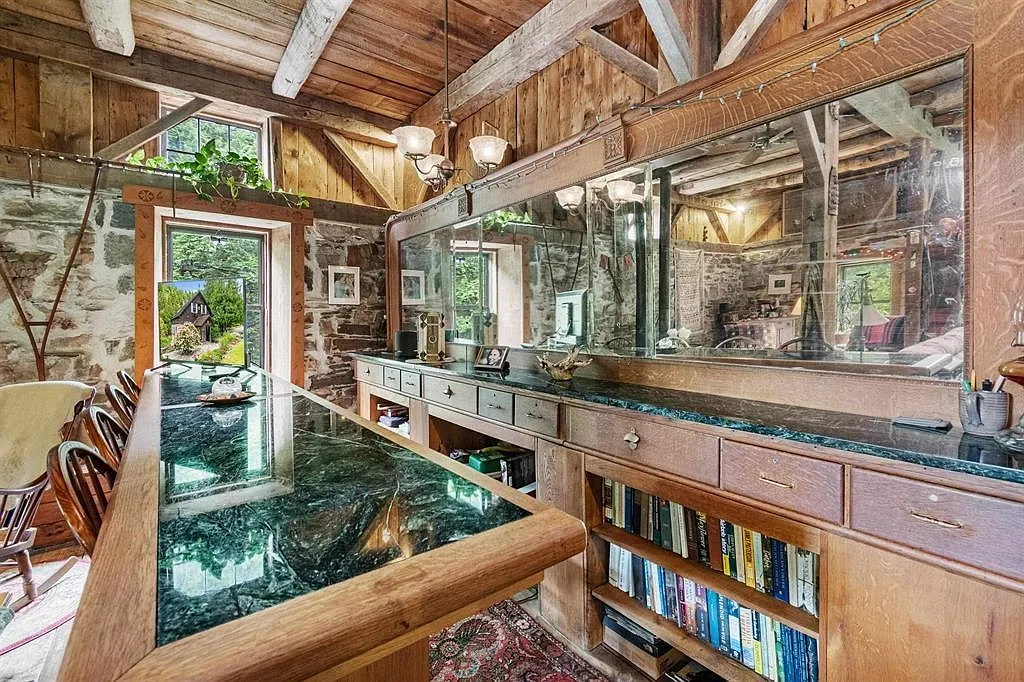
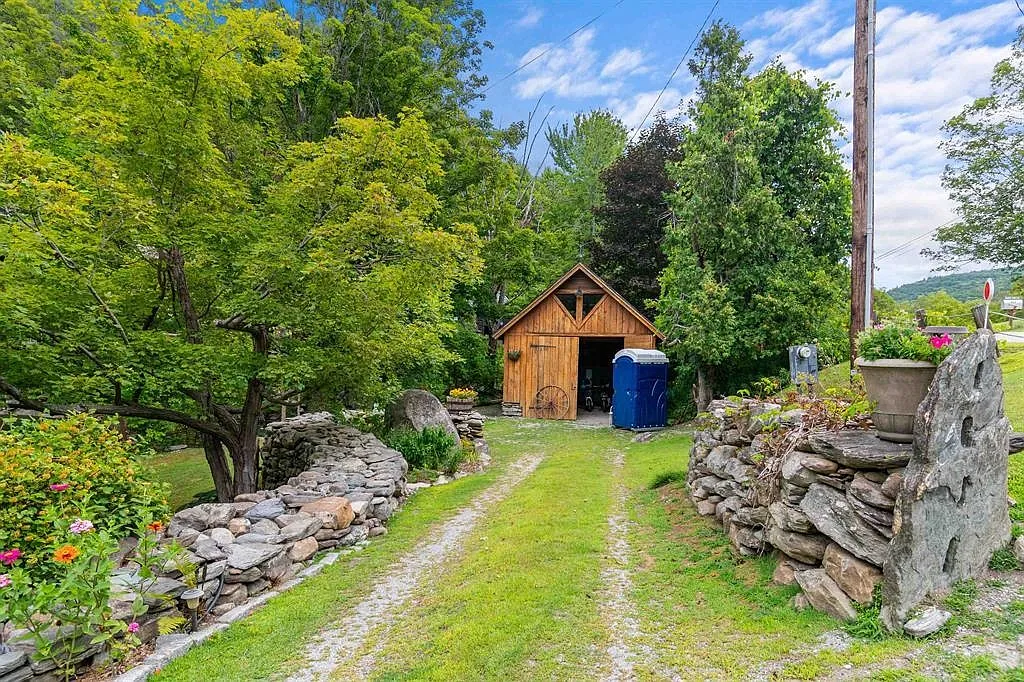
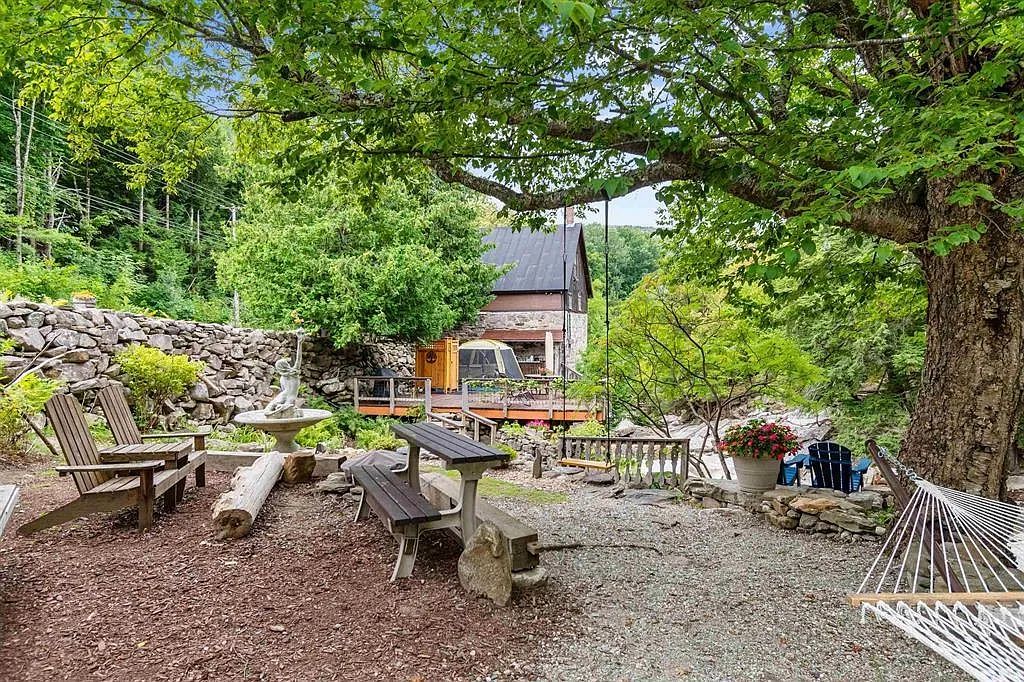
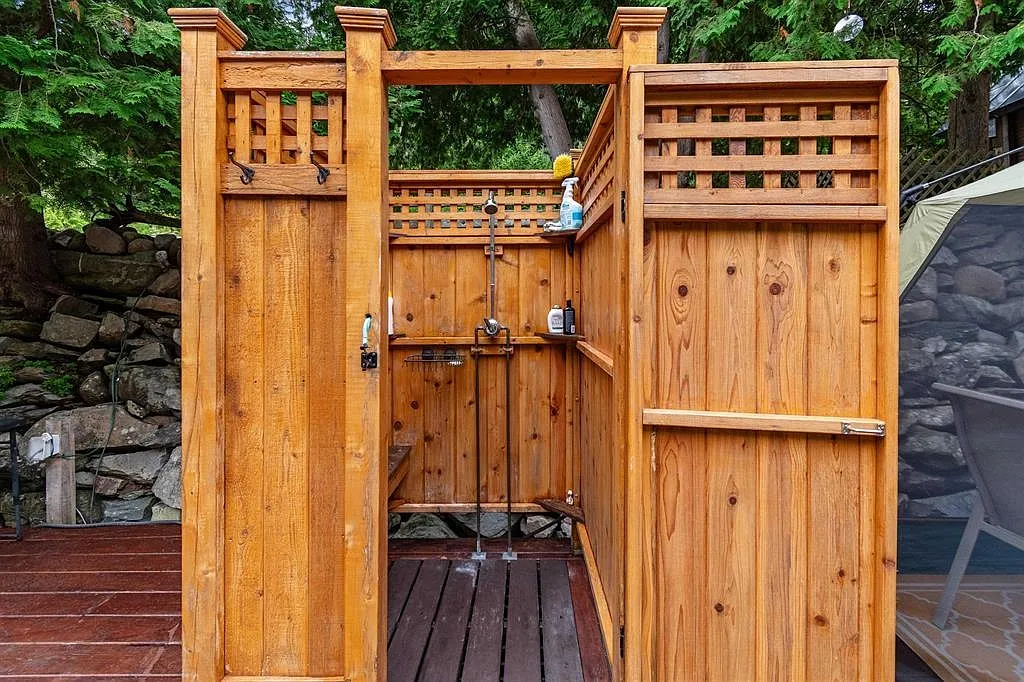
Modern bathrooms, appliances and updated systems make the house comfortable for year-round use, but the newer elements do not overwhelm the historic fabric. Outdoor decks extend the living space toward the creek, placing the waterfall, rock ledges and moving water directly alongside the home. A detached barn-style garage and additional outbuilding continue the property’s simple rural character.
Location & Lifestyle
The property occupies 2.1 acres along a particularly dramatic stretch of Lewis Creek, with approximately 882 feet of water frontage. States Prison Hollow Road follows the base of a wooded ridgeline between Starksboro and Monkton, passing through a landscape of forests, open fields and scattered historic farmsteads. Although the mill feels hidden within the gorge, Route 116 is only about half a mile away, providing a practical connection toward Bristol, Hinesburg, Burlington and Middlebury.
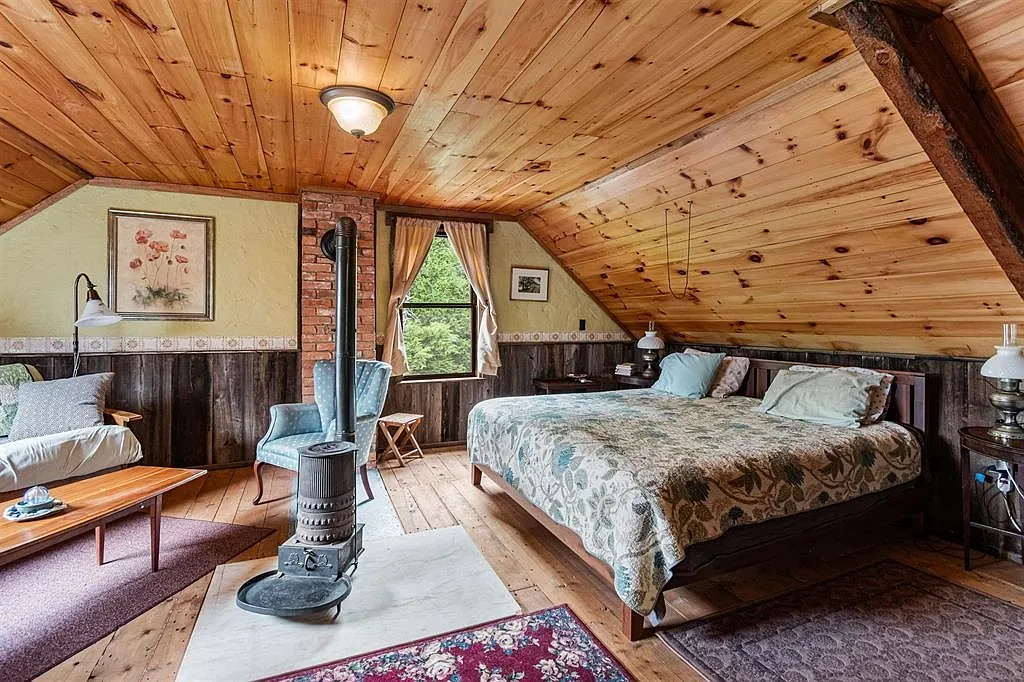
Life here would naturally revolve around the creek. The decks offer a place for outdoor meals or quiet evenings above the falls, while the shaded grounds provide room for gardening, fishing or simply following the changing seasons. Summer brings greenery and moving water, autumn fills the gorge with color, and winter turns the old stone mill into an especially atmospheric retreat. It is a setting suited to someone who values privacy and nature but does not want to be completely removed from Vermont’s nearby towns and everyday conveniences.
Editor’s Note
The Hoag Gristmill is memorable not because it has been made to look old, but because its age remains visible in every part of the building. The massive fieldstone walls, exposed framing and close relationship with Lewis Creek tell a story that no modern reproduction could recreate. Its conversion into a home has introduced comfort without erasing the structure’s industrial character. For anyone drawn to authentic historic architecture, moving water and places with a strong sense of identity, this former mill offers something genuinely rare: the opportunity to live inside a surviving piece of early Vermont history.
Listed by: Rebecca Racine • Signature Properties of Vermont

Glen Eberly: An 1895 Beaux-Arts Home in Mayesville, SC
Buying a Historic Home: Inspections, Restrictions, Costs, and Research
American Historic House Styles: A Practical Guide

The 1880 Victorian Home at 112 N 3rd Ave, Villisca, Iowa

The 1920 Wolf Creek Cabin in Virginia