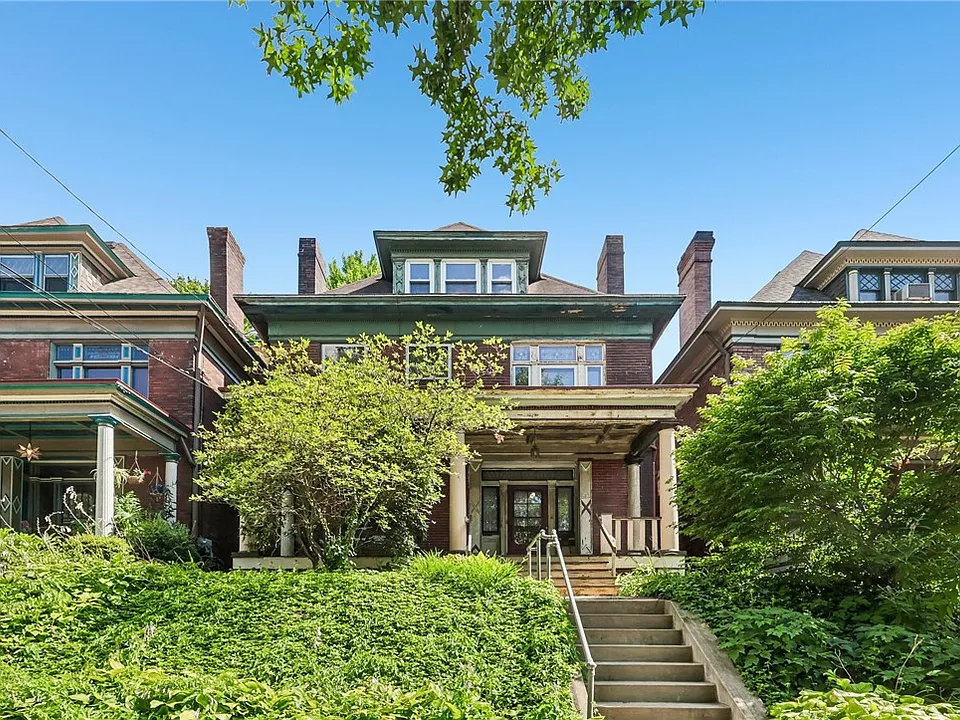
property details
Address – 112 N 3rd Ave, Villisca, IA 50864
Built in – 1880, as recorded on property portals; see History
Status – Off-market
Beds – 4, per Zillow
Baths – 3, per Zillow
Living Area – 3,642 sq ft, per Zillow
Lot Size – Approximately 0.50 acre, per Zillow
Property Type – Single-family residence / Victorian
Architect Attribution – George F. Barber, according to earlier marketing; independently unverified
Introduction
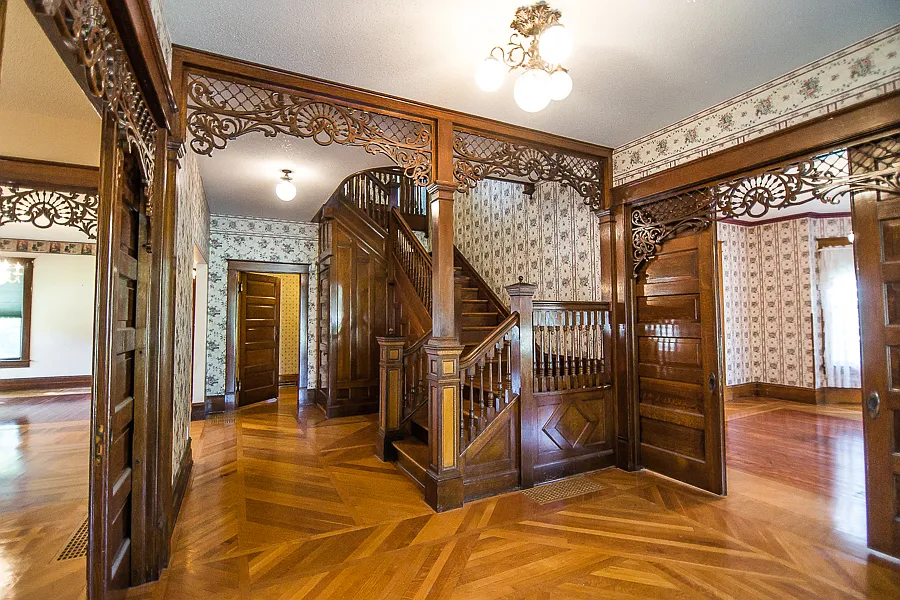
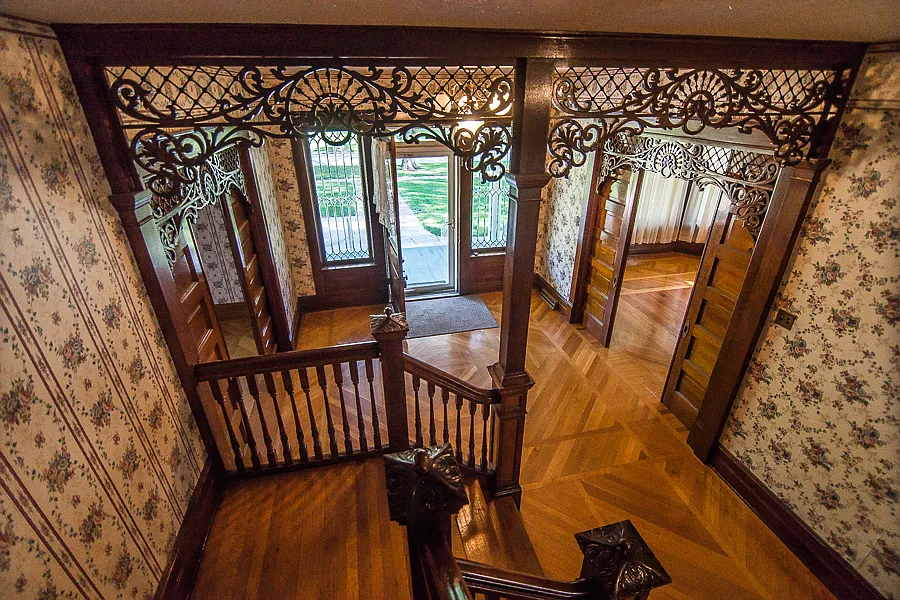
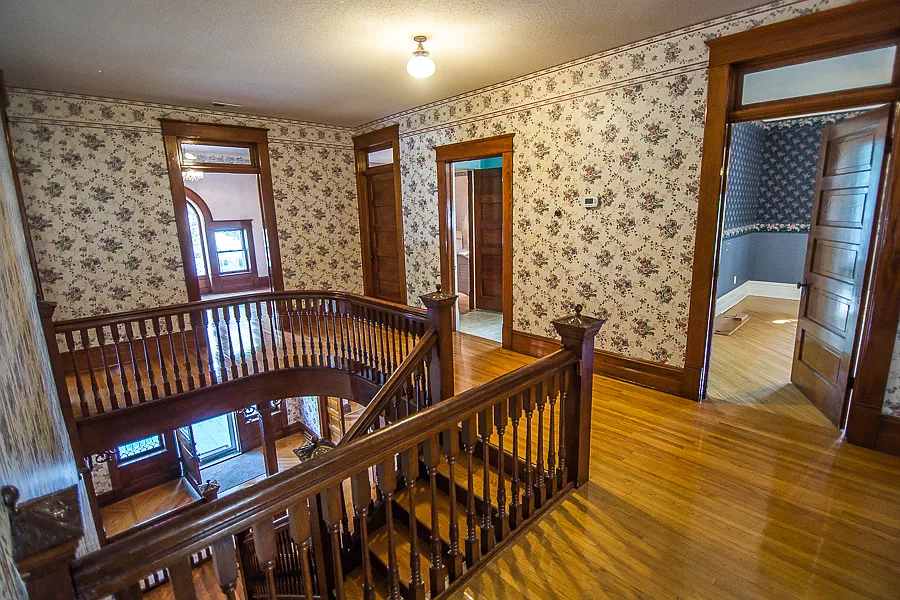
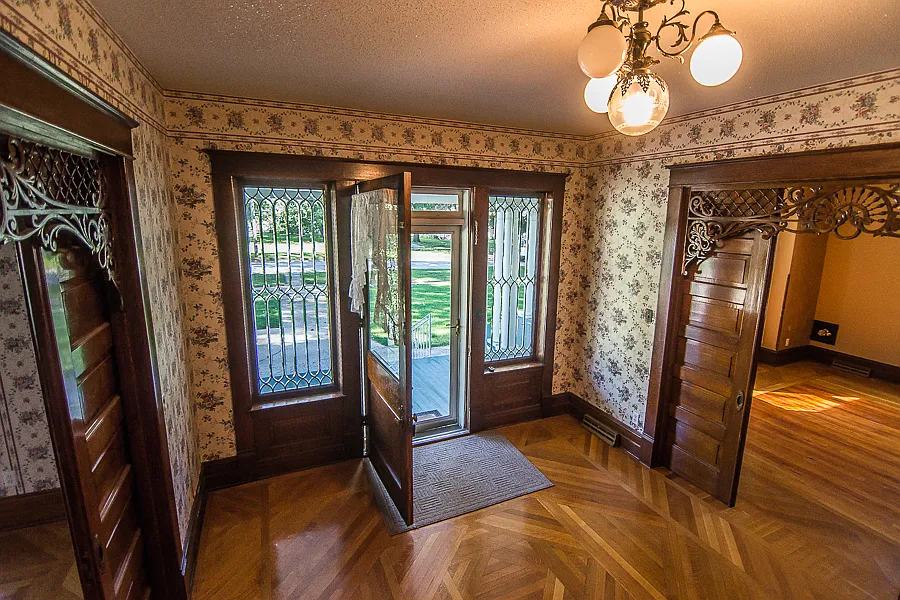
An old house can catch your attention with a single detail: a staircase worth pausing beside, a carefully worked doorway, or a floor that deserves to stay uncovered. At 112 North 3rd Avenue in Villisca, Iowa, the surviving interior craftsmanship is the reason to look closer. An archived MLS description preserved by Redfin singles out decorative woodwork, working pocket doors, and an open staircase. Those are compelling starting points for a home whose appeal lies in the experience of moving through its rooms.
The Zillow property page records an 1880 construction date, four bedrooms, three bathrooms, and 3,642 square feet on approximately half an acre. These figures suggest a substantial town residence, with room for both everyday routines and the pleasure of having guests. The house is off-market as of September 6, 2026; this feature celebrates its architecture rather than advertising a current opportunity to buy.
What makes a home like this interesting is the balance between usefulness and ornament. A door is still a door, but its proportions and finish can make passing between rooms feel special. For readers who love historic interiors, that is often the real attraction: living among details that reward attention without requiring a special occasion.
There is also an intriguing architectural attribution to explore. Earlier marketing associates the house with George F. Barber, the architect known for selling residential plans by mail. That connection belongs in the story, but it needs more care than a confident name in a headline. The records leave a question about how the advertised attribution fits the reported construction date.
History
Villisca’s own beginnings provide a useful setting for the house. The Villisca Historical Society traces the community to a settlement called The Forks, between the Middle and West Nodaway rivers. D. N. Smith laid out the town’s first plat in 1858. By the early twentieth century, the society reports, Villisca had approximately 2,500 residents, an agricultural economy supported by shops and manufacturers, and a depot served by more than two dozen passenger and freight trains each day.
That account gives the town a much fuller identity than a dot on an Iowa map. Hotels, theaters, restaurants, and railway traffic formed the background to domestic life. It is reasonable to read a substantial Victorian residence here against that wider story of commerce and community ambition, although the sources reviewed do not establish the occupation or identity of this house’s first owner.
The Barber association comes from the archived property description on Trulia. Independent architectural research explains why his name matters: according to North Carolina State University Libraries’ biography, Barber built a successful practice around illustrated catalogs, correspondence, and purchased house plans. Clients could arrange alterations, allowing a published design to become a more individual home. His work helped bring fashionable domestic architecture to customers far from his Knoxville office.
The dates deserve a closer look. The same university biography places Barber at work as a carpenter in Fort Scott in 1880, designing houses in DeKalb by 1884, and publishing an early catalog around 1887. The 1880 date attached to this property therefore precedes his documented catalog business. That discrepancy does not settle the attribution, but it prevents us from presenting the house as a verified 1880 Barber catalog design.
An original plan, an early photograph, or a documented building history could help clarify the relationship. None was located for this address in the sources reviewed. For now, the careful description is a Victorian home recorded as dating to 1880, with a Barber attribution in earlier real-estate marketing. Its first owners and any later changes to its architectural form remain open questions.
The more recent record is easier to follow. Realtor.com’s property history reports sales in 2012 and 2017 and currently identifies the home as off-market. Those transactions are milestones in its modern ownership history, not evidence of its nineteenth-century origins. They also explain why an old sale figure should not be mistaken for today’s asking price.
Architecture & Design
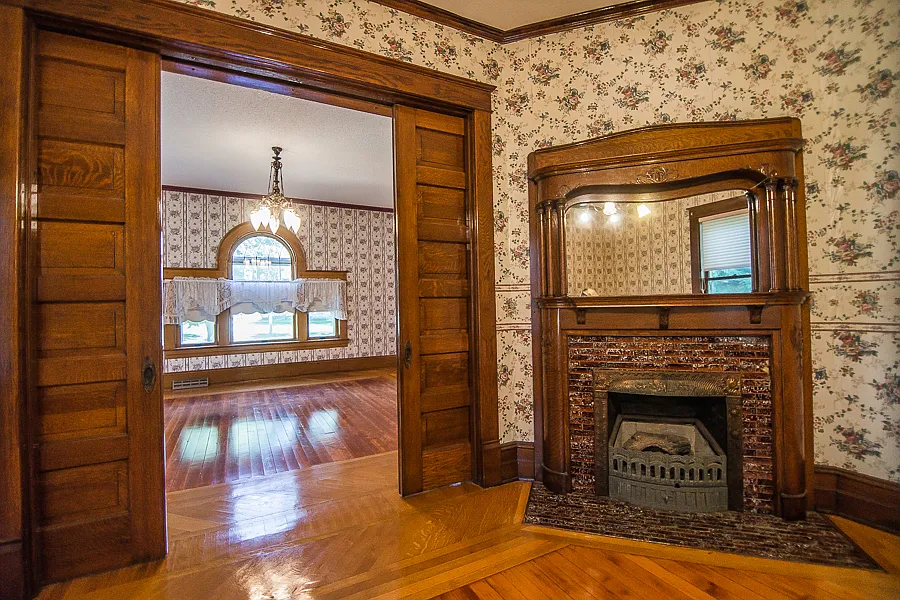
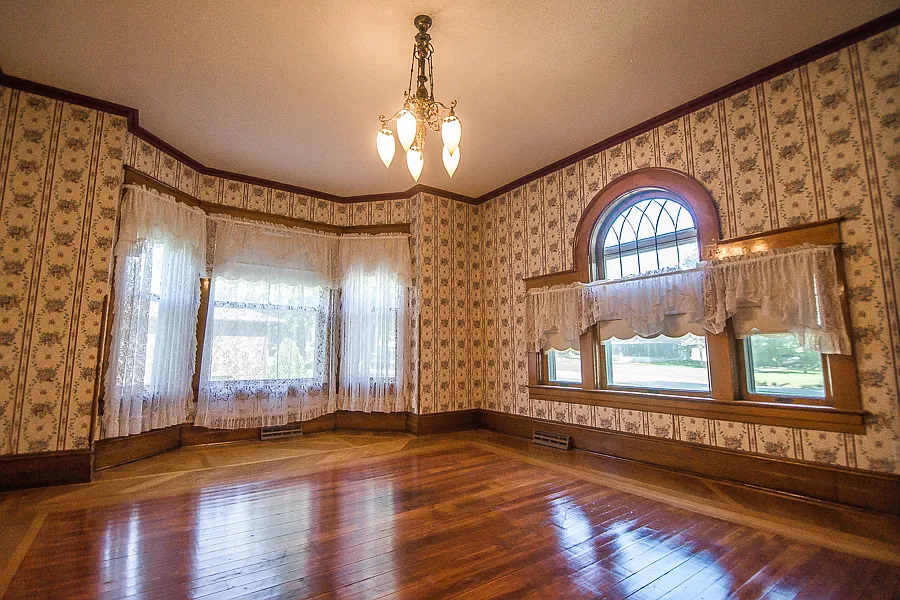
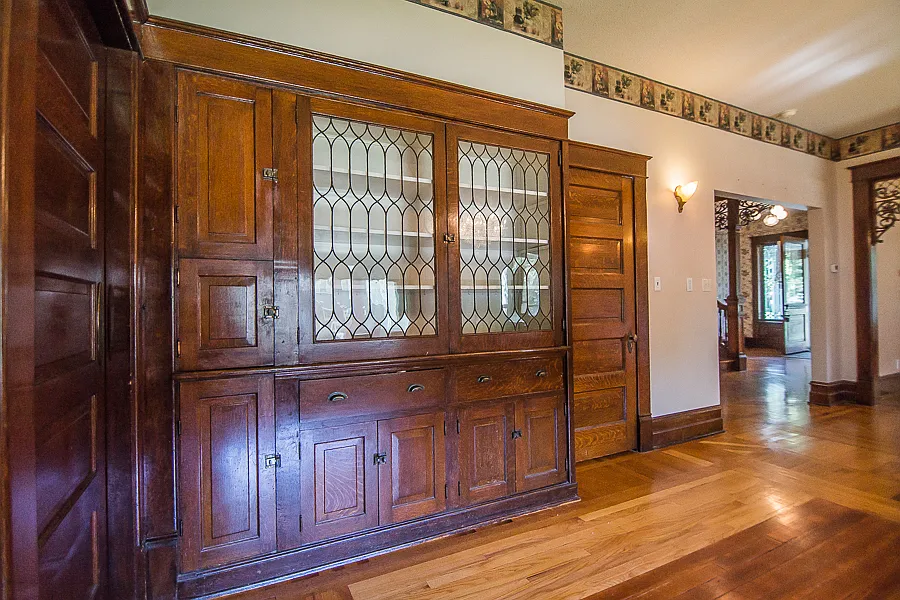
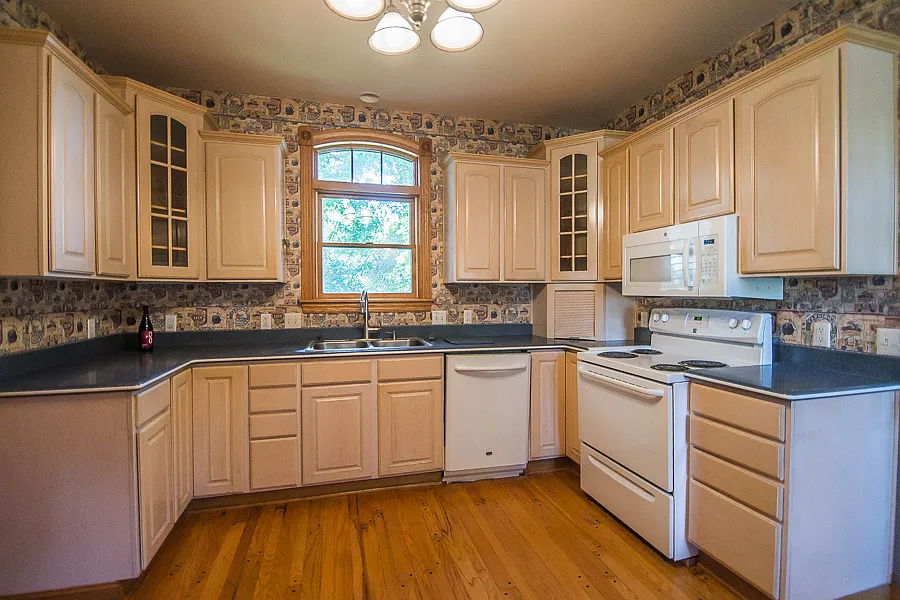
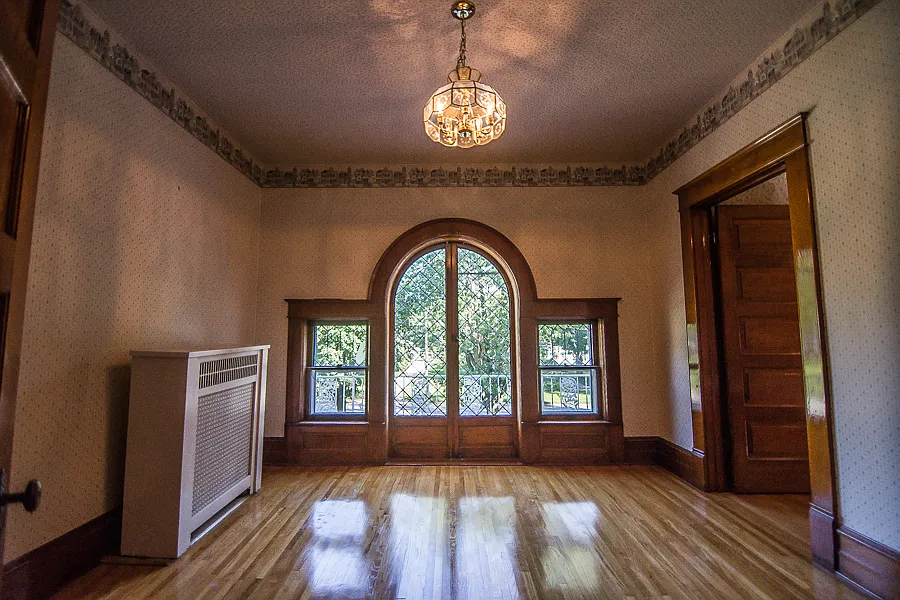
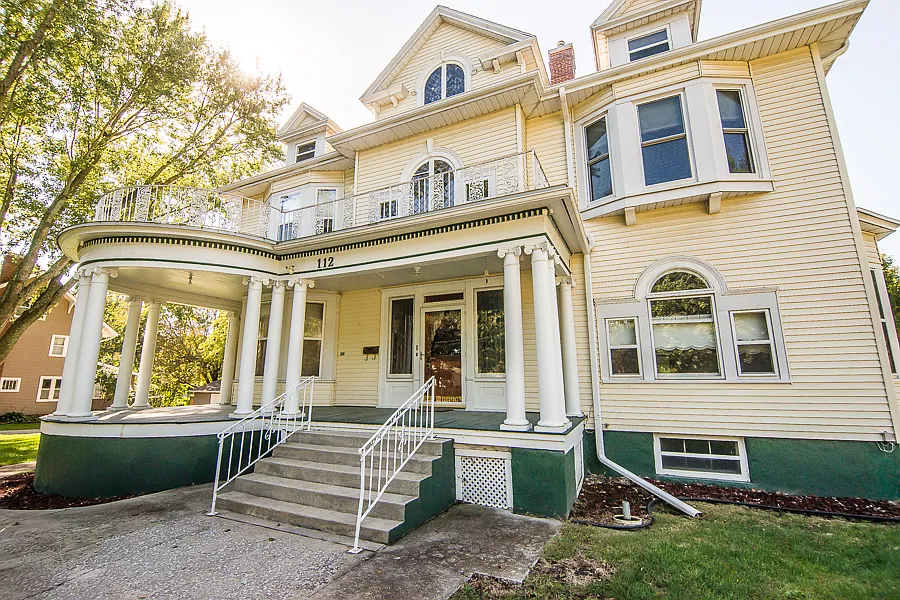
The archived Trulia details classify the house as Queen Anne/Victorian and describe two stories, leaded windows and doors, built-in fittings, marble sinks, period light fixtures, and two fireplaces with their original surrounds. The same description mentions a refurbished kitchen, geothermal heating, refinished floors, roof and gutter work, and a detached three-car garage. These are historical listing claims; the dates and present condition of those improvements are not established. Archived interior and exterior details.
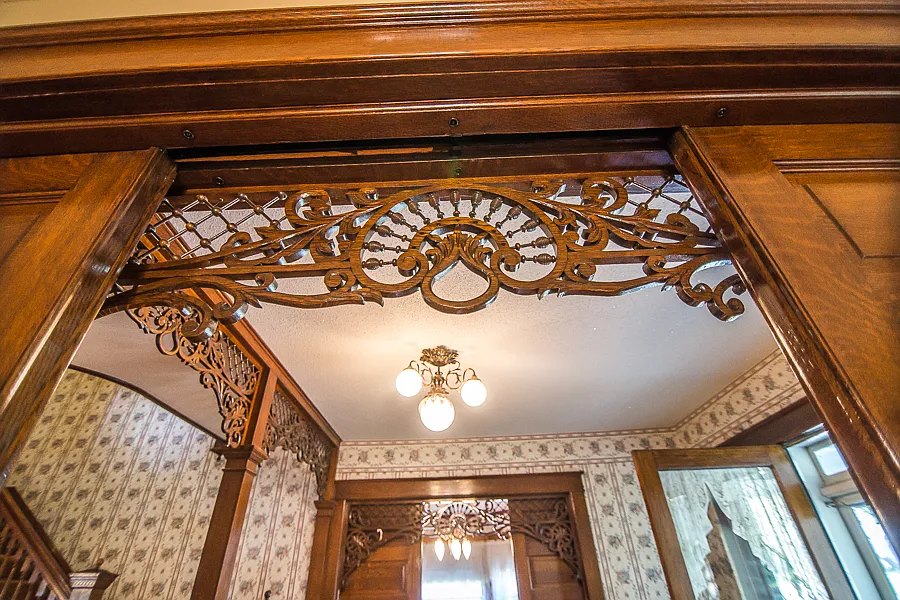
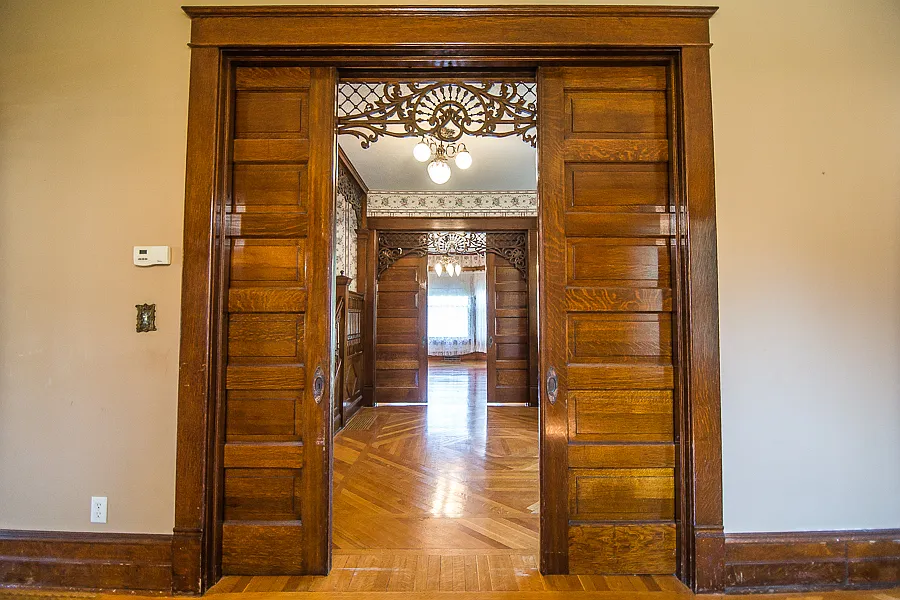
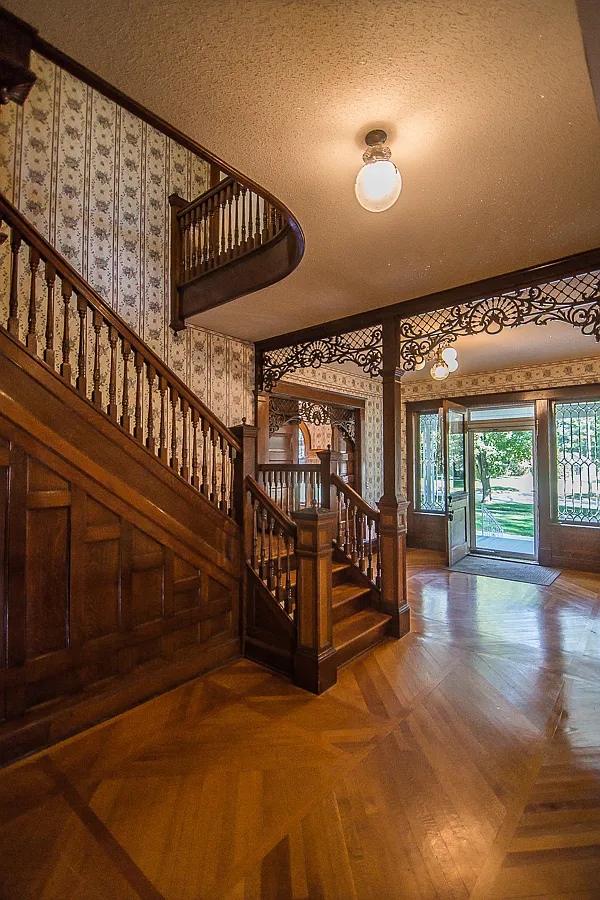
The staircase and pocket doors deserve particular attention when considering the interior. A visible stair turns a necessary route upstairs into a focal point. Sliding doors offer another kind of flexibility: adjoining rooms can feel connected when the doors are open, then regain their separate identities when closed. These are practical features to appreciate alongside their decorative appeal.
For furnishing such a house, our preference would be to give the permanent craftsmanship room to breathe. A modest collection of furniture, lamps placed for reading, and rugs that leave portions of the floor visible could be enough. There is no need to make every corner compete for attention. The pleasure would come from noticing how the rooms relate to one another and choosing pieces that feel comfortable within them.
The published measurements are not fully consistent. Realtor.com gives three bedrooms, two bathrooms, 3,706 square feet, and a 0.55-acre lot, unlike Zillow’s figures above. Without a current measured floor plan, those differences cannot be resolved here. The details box follows Zillow and labels its figures accordingly.
Location & Lifestyle
The property is in Villisca, Montgomery County, in southwestern Iowa. Its setting is a town address rather than an isolated country estate. For someone imagining life here, the attraction would be combining an expressive old interior with the ordinary routines of a smaller community. The City of Villisca website provides a starting point for local services, while the public library maintains an online presence for residents.
History also has an organized place in community life. The local historical society’s mission includes preserving photographs, documents, and artifacts and encouraging research into Villisca’s past. For an old-house enthusiast, that offers a meaningful avenue for learning about the town beyond property advertisements. It may also suggest where to begin a future inquiry into an individual address, without assuming that the society holds its complete history.
The lifestyle this home brings to mind is personal rather than extravagant: choosing a favorite room for morning coffee, setting a table for friends, and gradually learning which corners work best at different times of day. These are possibilities, not claims about how previous residents lived. A house becomes a home through those repeated small decisions, and an older interior can give them a distinctive setting.
Editor’s Note
What draws us to this Villisca residence is its combination of domestic scale and decorative interest. We would be most curious about the transitions between rooms: how the staircase introduces the upper floor, how the doors change a room’s sense of enclosure, and where someone might naturally choose to sit. Those questions say more about enjoying a house than a string of superlatives ever could.
The unresolved Barber attribution adds a worthwhile research question, but our appreciation does not depend on turning it into certainty. A historic-home feature should leave room for discovery. Here, the known details already offer plenty to consider: craftsmanship, an established town setting, and an interior that invites a slower look. The next chapter of its documented history should come from evidence, while its appeal can be enjoyed on its own terms.
Property information and research checked September 6, 2026. Archived descriptions may not reflect present condition; conflicting specifications are noted above.
Related homes

The 1880 Victorian Home at 112 N 3rd Ave, Villisca, Iowa

The 1920 Wolf Creek Cabin in Virginia

The 1869 Charles Sawyer House in Waverly, NY
property details Address – 416 Chemung St, Waverly, NY 14892Built in – 1869Price – $579,000Beds –…
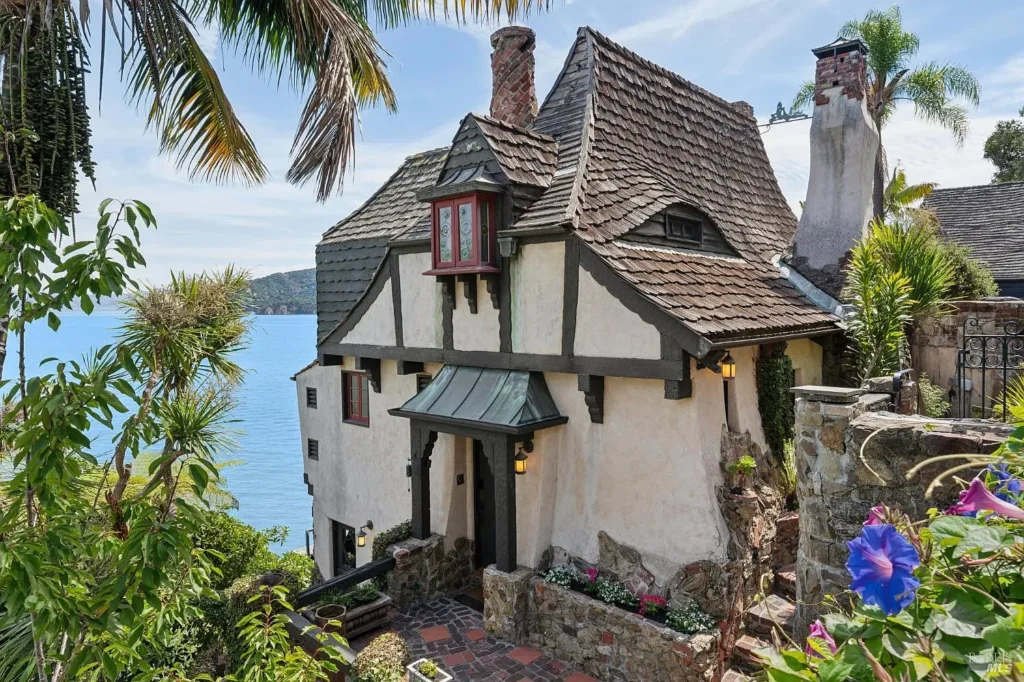
The 1942 Heidelberg Storybook House in Belvedere, CA
property details Address – 246 Beach Road, Belvedere, CA 94920Built in – 1942Price – $3,650,000Beds –…
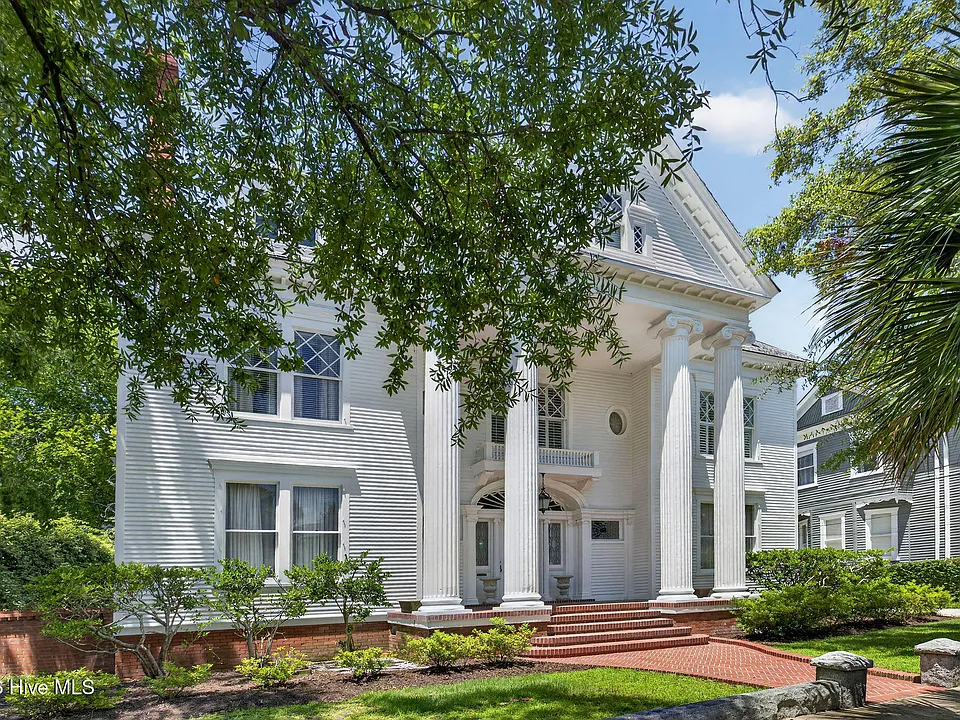
The 1900 William Dick House in Wilmington, NC
property details Address – 113 Nun Street, Wilmington, NC 28401Built in – 1900Price – $1,492,000Beds –…
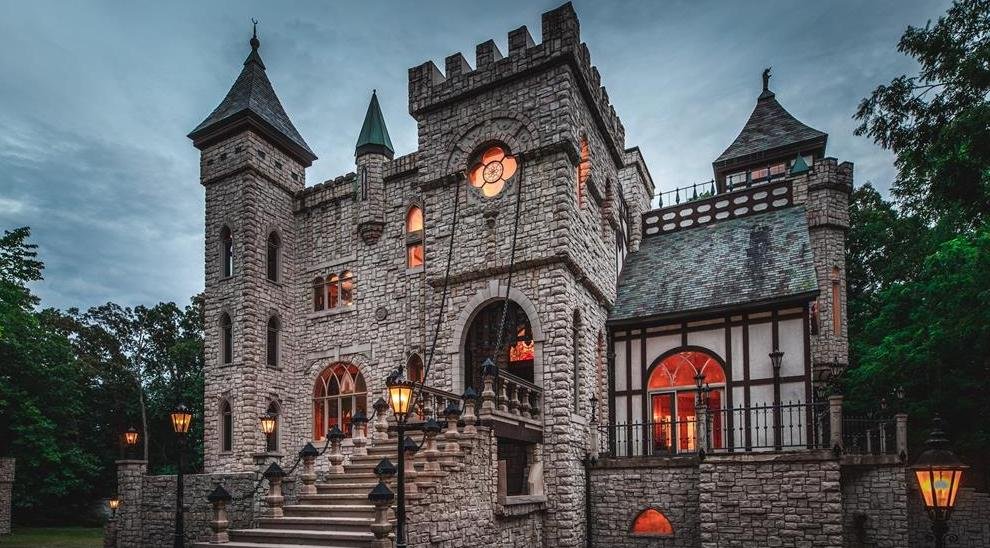
A 1990 Medieval Castle on 6.25 Acres in Rochester, Mi
Introduction Hidden behind gates in Rochester, Michigan, this extraordinary residence looks less like a conventional…