Property Details
- Address: 40 S Lafayette St, Mayesville, SC 29104
- Historic name: R. J. Mayes House; also known as Glen Eberly
- Built: Circa 1895, according to South Carolina’s historic inventory
- Architectural style: Beaux-Arts Classicism
- Market status: Off market on Zillow, checked September 26, 2026
- Last reported sale: $550,000 on February 3, 2020
- Bedrooms: 7 reported in the property listing
- Bathrooms: 4 full and 1 half; Zillow’s headline rounds this to 5
- Marketed living area: Approximately 5,731 square feet, including an 800-square-foot guest cottage
- Marketed lot size: 5.21 acres; see the record clarification in Editor’s Note
- Property type: Single-family residence with a separate guest cottage
Figures reflect the linked property records and former listing. Sources: Zillow, Homes.com, and the state historic inventory.
Introduction
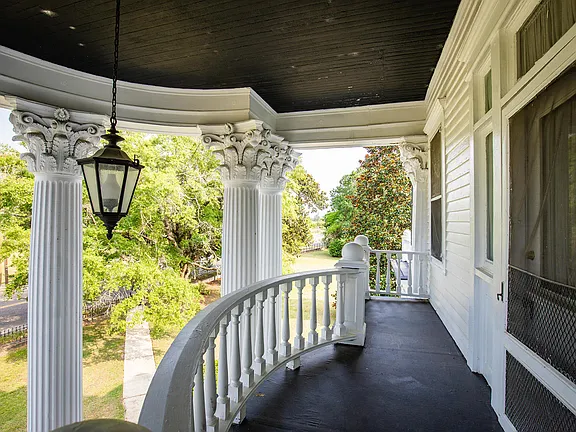
Glen Eberly announces itself with a semicircular portico supported by four Corinthian columns. The entrance gives this Mayesville residence an almost ceremonial presence, a memorable expression of the architectural confidence behind it.
At 40 S Lafayette Street in Mayesville, the property is officially documented as the R. J. Mayes House. The South Carolina Department of Archives and History dates it to approximately 1895, placing it within the town’s late nineteenth-century architectural story. Historic property identification.
Part of the pleasure of an old house is discovering how its rooms were meant to be experienced. A formal entrance, a fireplace-centered sitting room, and a separate dining room each suggest a different pace of life. Glen Eberly’s earlier listing describes that kind of room-by-room character, with decorative work that rewards a closer look.
The house’s connection to the Mayes family gives those architectural details a broader setting. Its story belongs to the development of Mayesville itself, making the residence an interesting starting point for exploring how one South Carolina town grew and changed.
- Historic identity: Recorded as the R. J. Mayes House.
- Defining first impression: A curved portico and elaborate classical columns.
- Editorial focus: Architecture, craftsmanship, and the house’s connection to Mayesville.
History
The house’s circa-1895 date is supported by the state’s historic-property inventory. This is a useful foundation for its story: the name, address, and approximate construction date can be traced beyond a modern real-estate advertisement. South Carolina archival record.
Mayesville developed around land associated with Matthew Peterson Mayes. The district’s National Register nomination explains that he arrived in the Sumter area around 1820. A railroad reached the Mayes plantation in 1852, encouraging commercial growth; the town was incorporated in 1874. That sequence places this later residence within an expanding community shaped by agriculture and rail transportation. National Register nomination.
The former sales description identifies Robert James Mayes, Matthew’s grandson, as the man who built the house. Realtor.com’s 2019 coverage repeats that attribution. Together, these accounts connect the residence to the family whose name became the town’s own. Realtor.com’s 2019 property feature.
Glen Eberly adds a literary thread to that family history. Realtor.com traces the name to an estate in William Gilmore Simms’s novel The Sword and the Distaff. For readers encountering the house for the first time, knowing both names helps: “Glen Eberly” appears in later property coverage, while “R. J. Mayes House” is the name used in the state archive.
The residence is also documented within the Mayesville Historic District, which entered the National Register of Historic Places on July 16, 1979. The district includes houses, commercial buildings, and religious structures from several periods. Its significance comes from the collective story of a town, with this house forming one particularly expressive part of that larger setting. Mayesville Historic District record.
- Circa 1895: Construction date recorded by the state archive.
- Family connection: Earlier property coverage attributes the house to Robert James Mayes.
- Literary name: Glen Eberly references an estate in a William Gilmore Simms novel.
- 1979: The surrounding historic district was listed in the National Register.
Architecture & Design
The National Register nomination describes a two-story clapboard house in the Beaux-Arts style, emphasizing its curved entrance portico and four Corinthian columns. It also records an ornamental iron fence along the grounds. The historic survey gives a clear starting point for understanding the building’s design. Historic architectural description.
Beaux-Arts design draws on classical architectural forms and gives particular attention to proportion, prominent entrances, and decorative detail. The Pennsylvania Historical and Museum Commission’s architectural guide explains its use of columns, balustrades, and Renaissance-inspired composition. That background helps explain the ambition of Glen Eberly’s entrance: an ordinary arrival becomes an occasion. Beaux-Arts architectural guide.
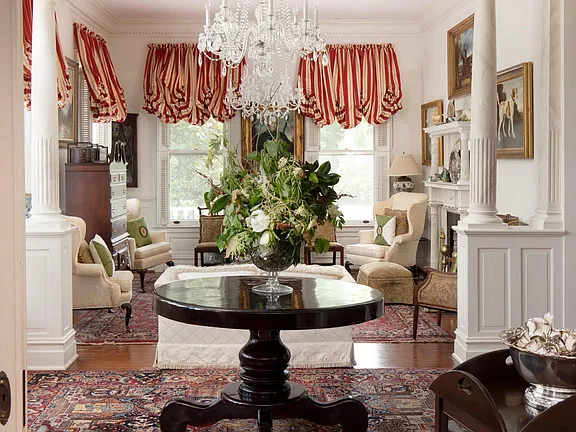
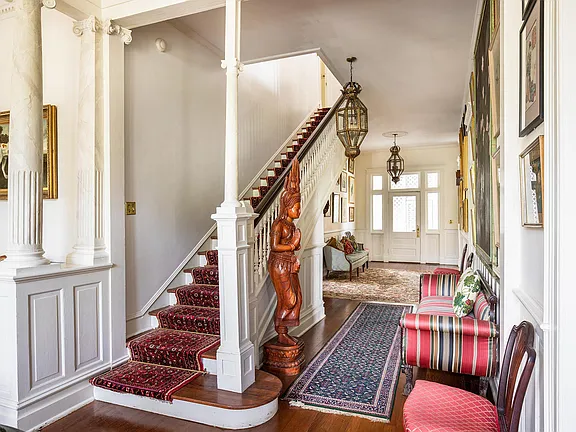
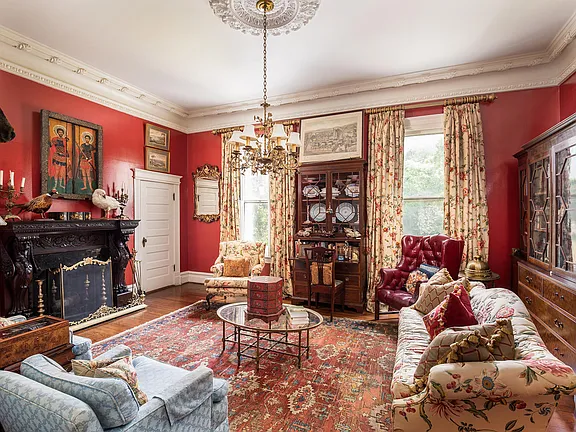
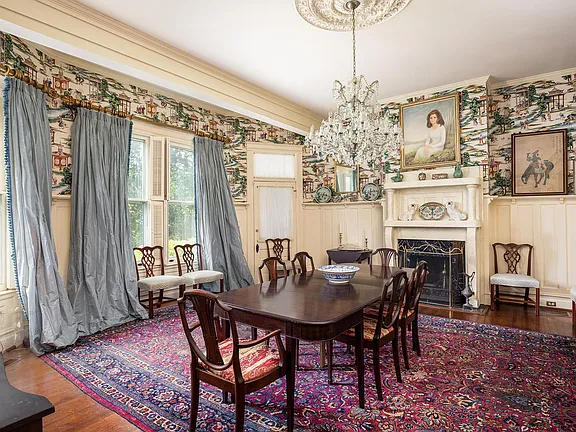
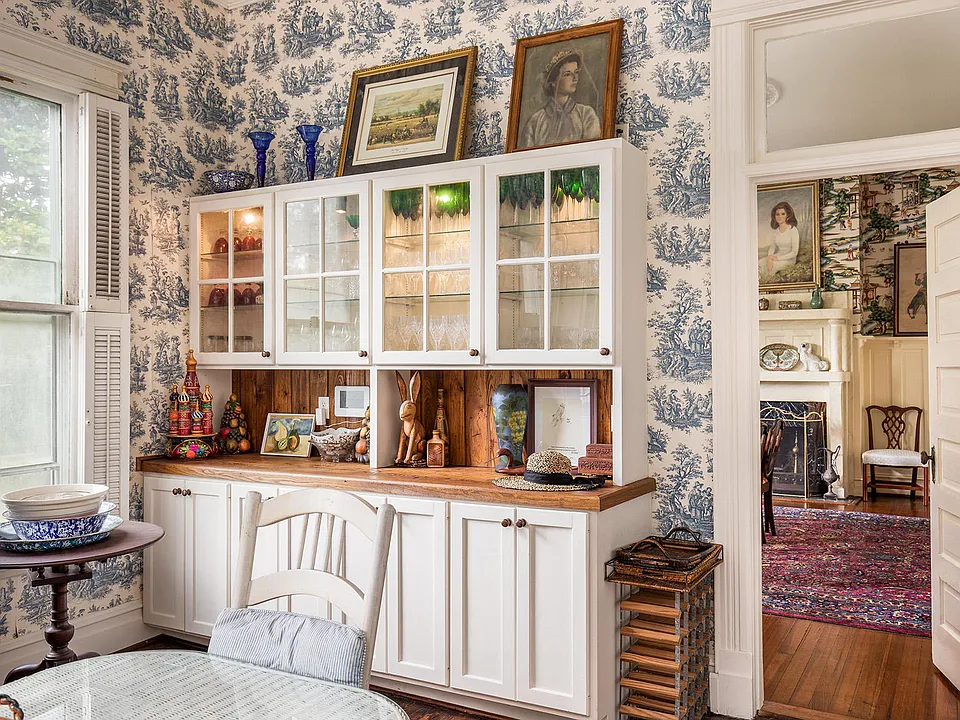
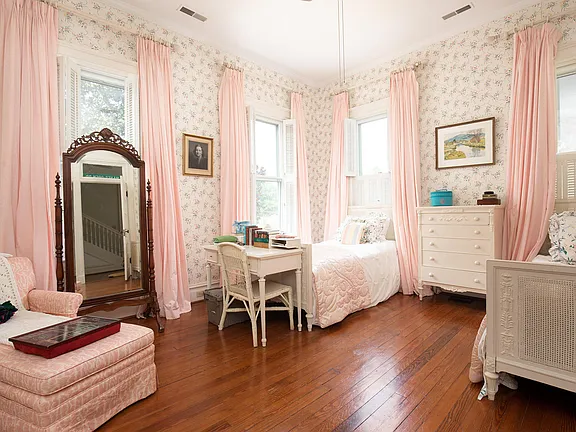
Inside, the earlier listing describes heart-pine floors, leaded-glass windows, detailed moldings, crystal chandeliers, and marble fireplaces. Painted columns imitate the veining of marble, adding another layer of decorative craft. The same description reports eight fireplaces in the main house and Viking cooking equipment in the kitchen. These details document the house as it was marketed before its 2020 sale. Archived MLS description on Redfin.
The interest of those finishes lies in their relationships. Wood contributes warmth, glass brings variation to the light, and the fireplace surrounds give the principal rooms a clear focal point. A room does not need to be stripped back to become understandable; here, the accumulation of detail is part of the experience.
The separate guest cottage adds a smaller domestic scale to the property. Earlier marketing describes an approximately 800-square-foot cottage with one bedroom, a bathroom, a kitchen, and two fireplaces. Its area was included in the advertised total, an important distinction when reading the property’s dimensions. Former listing and cottage details.
- Exterior: Clapboard construction and a monumental curved portico.
- Interior character: Decorative glass, wood flooring, moldings, and fireplace surrounds.
- Separate accommodation: A guest cottage described in the former listing.
- Design appeal: Formal architectural gestures paired with richly finished domestic rooms.
Location & Lifestyle
Mayesville sits in Sumter County, roughly nine miles northeast of Sumter, according to the county’s own account. Its historic streets provide the setting for this house, with the larger community of Sumter nearby. The house belongs to that small-town setting, where residential architecture and local history remain closely connected. Sumter County’s account of Mayesville.
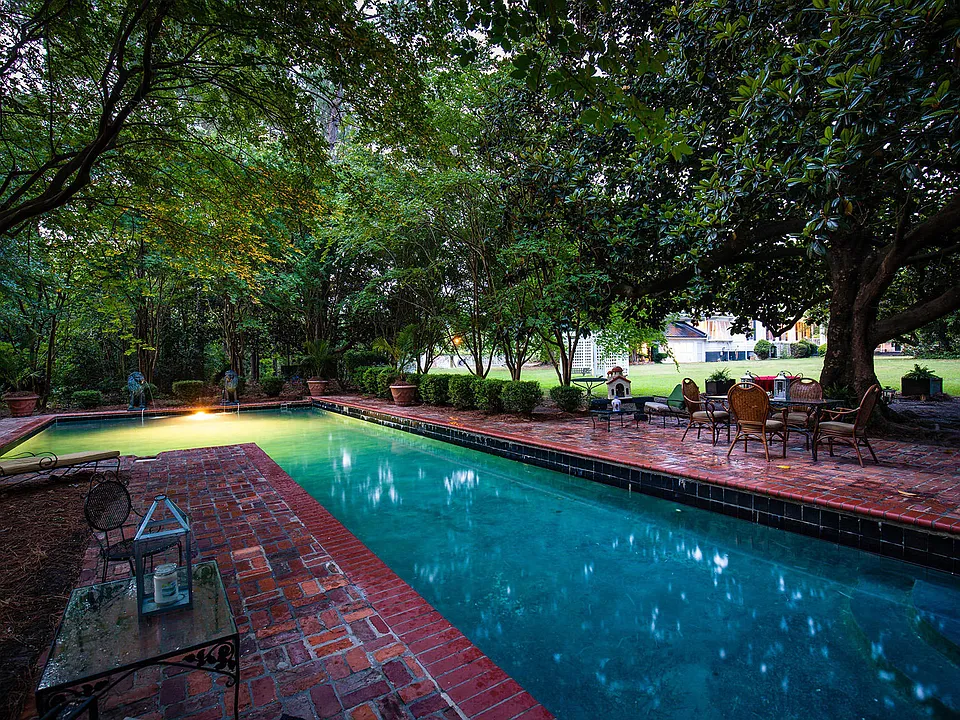
The former listing describes landscaped grounds with camellias, magnolias, crape myrtles, and palms, together with a fountain, a swimming pool, and a brick terrace. It also identifies the guest cottage as an older cabin moved to the property in the early twentieth century. These features belong to the documented earlier presentation of the estate; their present condition has not been independently inspected. Historical grounds and outbuilding description.
For someone drawn to houses of this scale, outdoor space changes the way the property can be imagined. A shaded garden, a terrace, and a separate cottage create different places to spend time, each with its own relationship to the main residence. The setting invites an appreciation of landscape alongside architecture.
Mayesville’s cultural history also includes its association with educator Mary McLeod Bethune. Sumter County’s account describes a downtown revitalization project unveiled in 2021, including the reuse of the former Bland Stables. These efforts offer a reminder that preservation can serve a living community through new uses for old buildings. Local heritage and downtown revitalization.
- Regional setting: Mayesville, approximately nine miles northeast of Sumter.
- Documented outdoor features: Mature planting, a pool, a fountain, and a terrace.
- Local context: A historic town with ongoing interest in preserving and reusing its buildings.
Editor’s Note
What makes Glen Eberly worth a closer look is the consistency of its architectural ambition. The entrance sets an expectation of formality, and the documented interior finishes carry that idea into the rooms. Our favorite aspect is the opportunity to notice workmanship at different scales, from the composition of the front facade to the treatment of a single fireplace.
Availability matters: Zillow showed the property as off market when checked on September 26, 2026. Its price history reports a $550,000 sale on February 3, 2020. This article is a historical-home feature; that recorded sale figure is not a current asking price. Zillow status and sale history.
A note on the numbers: The property box uses the earlier marketed totals. Redfin’s separate public-record panel shows different acreage and floor area, so those totals should not be read as a newly verified survey. The circa-1895 date follows the state historic inventory. Current dimensions, condition, and room arrangements would require fresh verification. Listing and public-record comparison.
- Why we selected it: A documented historic identity and distinctive classical architecture.
- How to read the figures: Former marketing information, with sources and limitations identified.
- Availability checked: September 26, 2026; off market on Zillow.
Related Homes
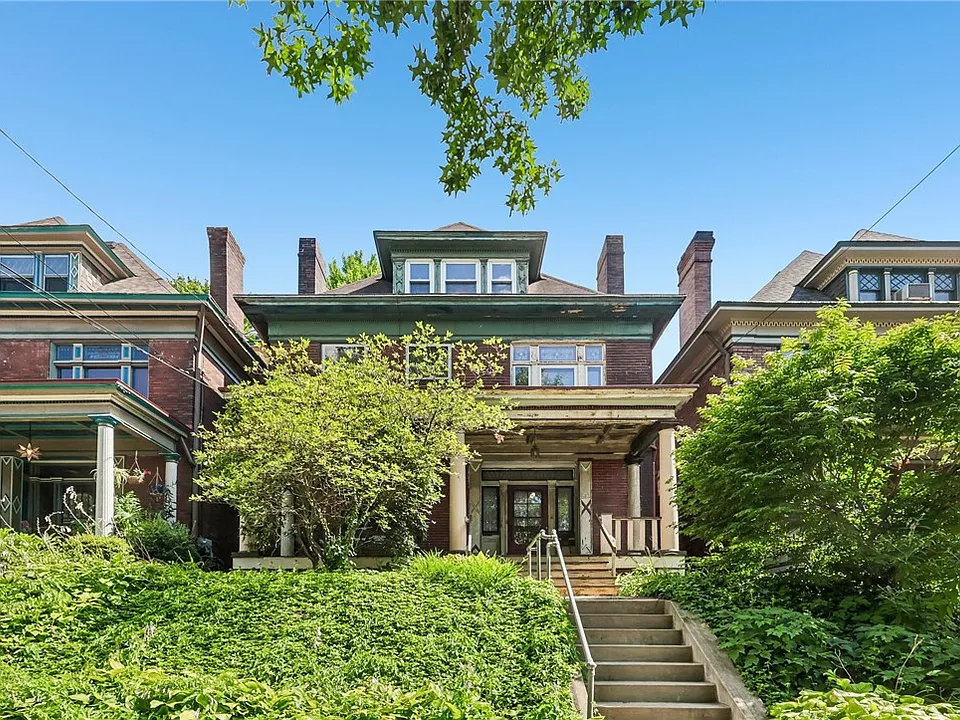
A Grand 1910 Victorian Awaiting Revival in Pittsburgh’s Regent Square

The 1869 Charles Sawyer House in Waverly, NY
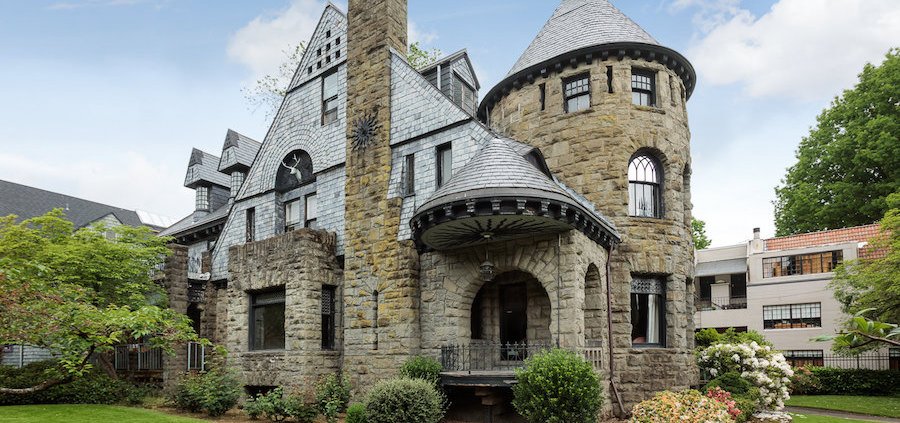
The Remarkable 1892 Mackenzie House in Portland, Oregon
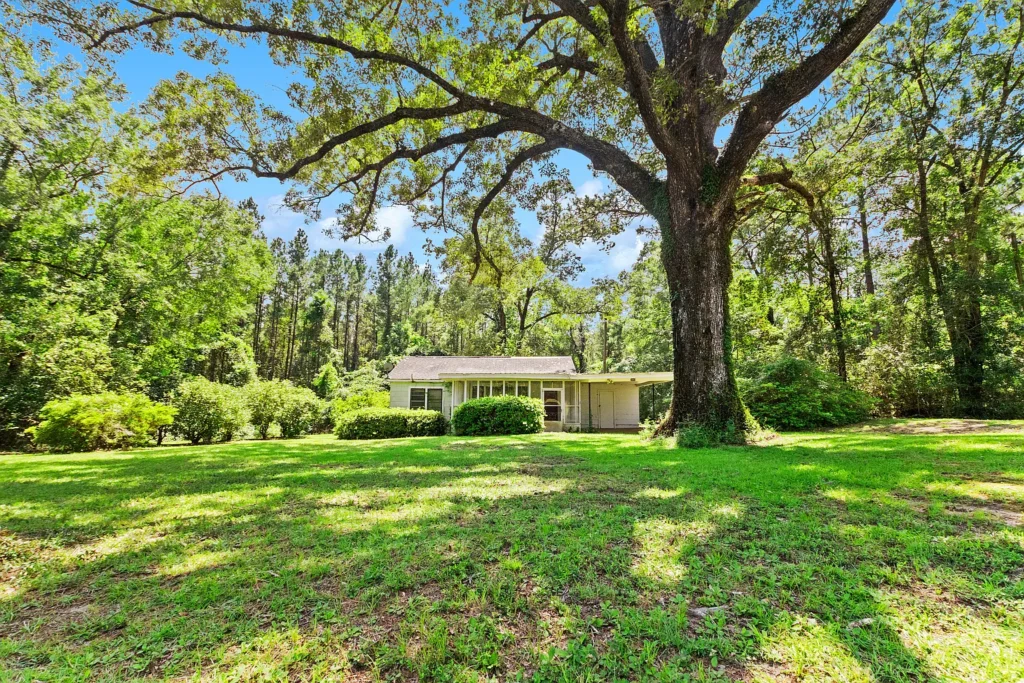
Storybook Cottage Beneath the Oaks
Sources & Further Reading
- South Carolina Department of Archives and History: R. J. Mayes House
- National Register of Historic Places: Mayesville Historic District nomination
- South Carolina Department of Archives and History: district overview
- Zillow: property details, market status, and sale history
- Redfin: former MLS description and public-record panel
- Homes.com: former listing and guest-cottage details
- Realtor.com: 2019 coverage and the Glen Eberly name
- Pennsylvania Historical and Museum Commission: Beaux-Arts style
- Sumter County: Mayesville history and downtown revitalization