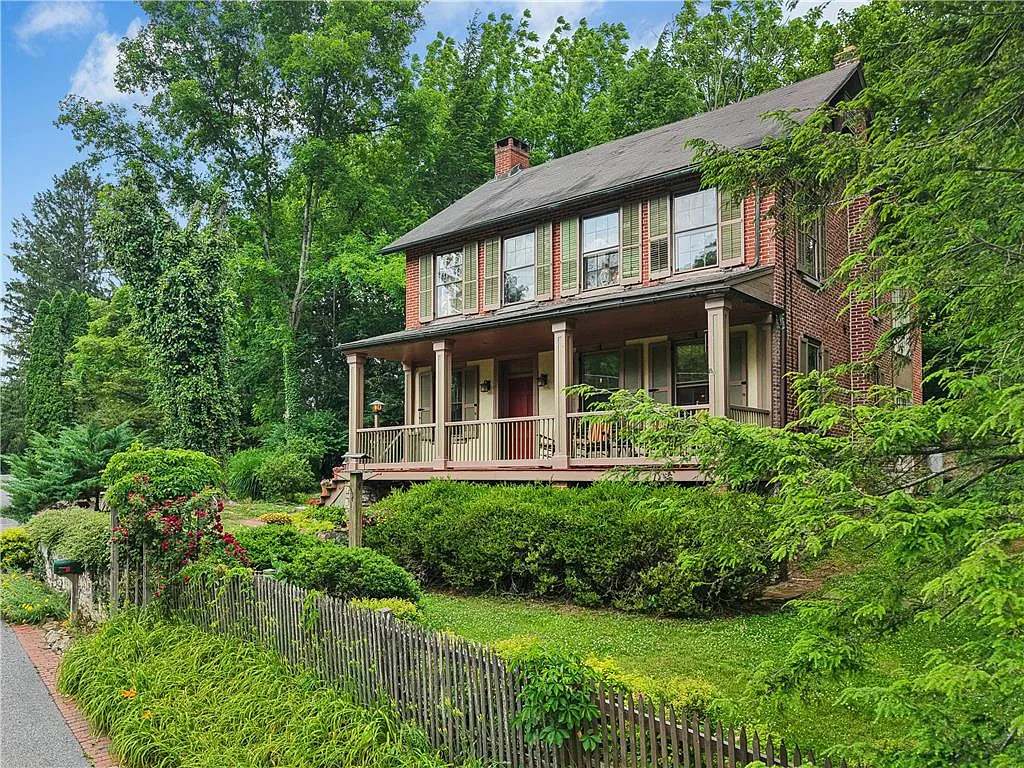
property details
Address – 2915 S Budlong Ave, Los Angeles, CA 90007
Built in – 1908
Price – $1,249,000
Beds – 2
Baths – 2
Living Area – 2,237 sqft
Lot Size – 6,703 Square Feet Lot
Property Type – Residential, Single Family Residence
Introduction
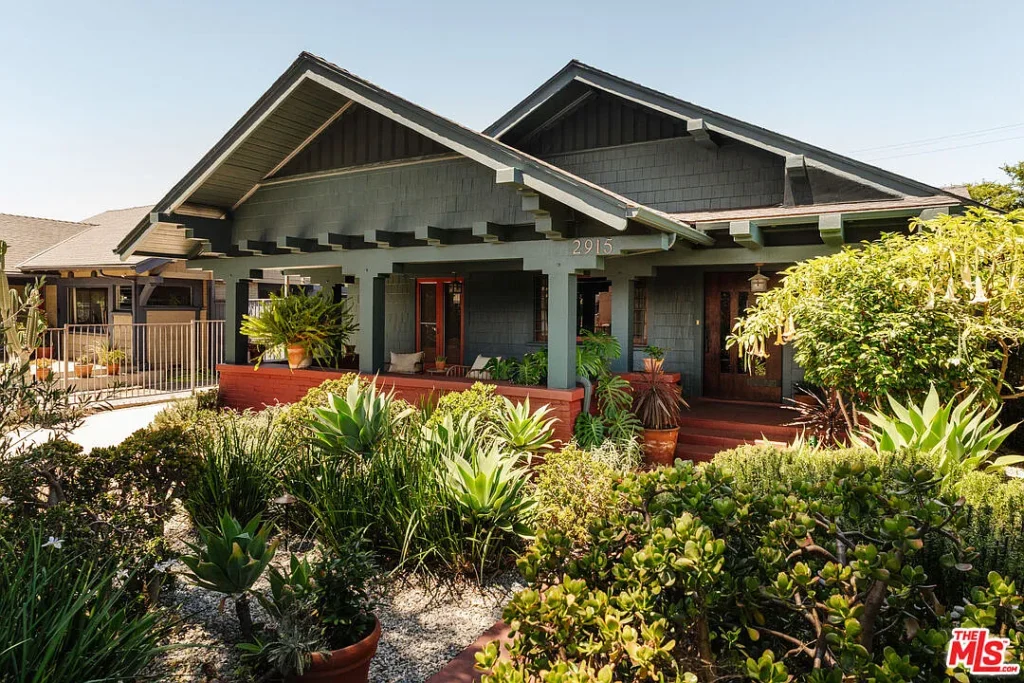
Los Angeles still holds many early Craftsman houses, but few preserve their original architectural character as completely as the A.C. Tobias Residence. Built in 1908 as the personal home of developer Archibald Clark Tobias, the house was designed by the architectural partnership of George J. Webster and Neal Dow Barker during a defining period in the city’s growth. More than a century later, it is recognized as a Los Angeles Historic-Cultural Monument—an acknowledgement of both its architectural quality and its remarkable survival.
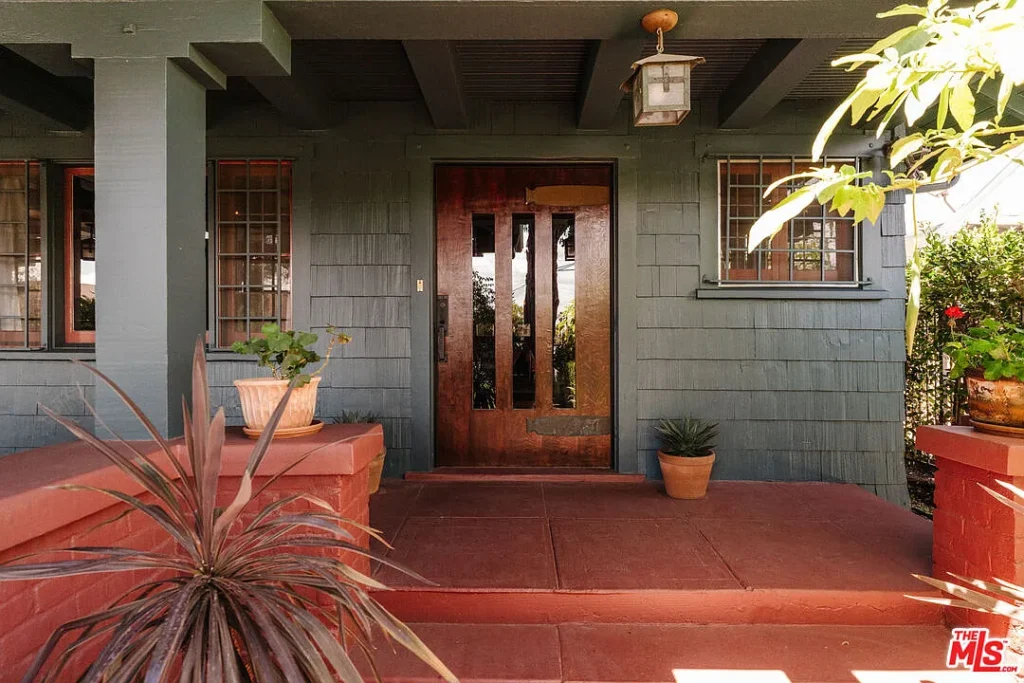
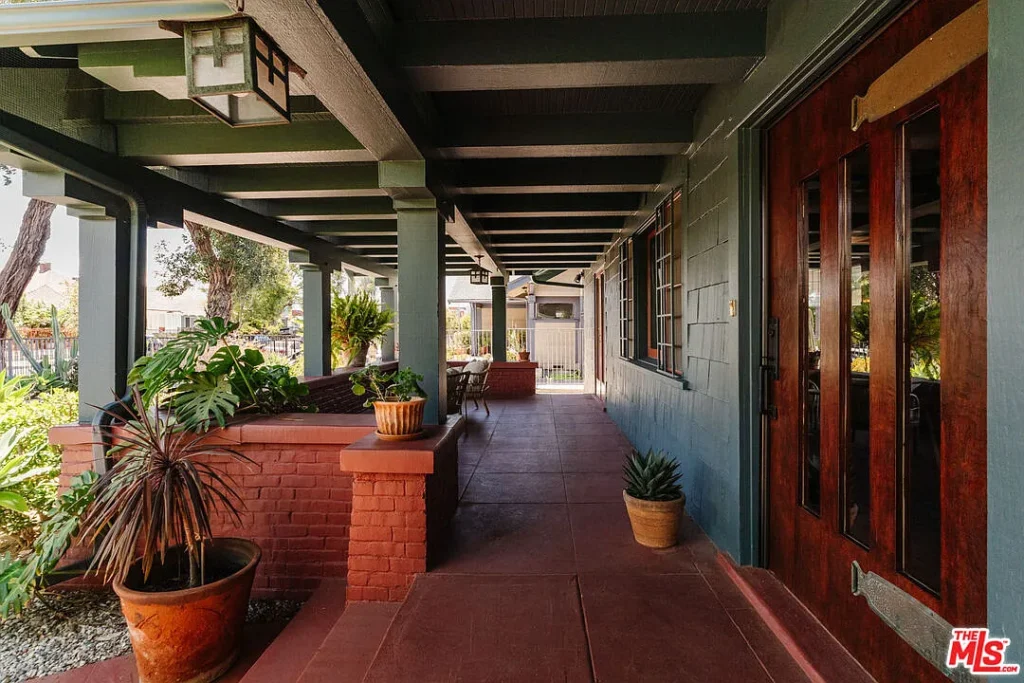
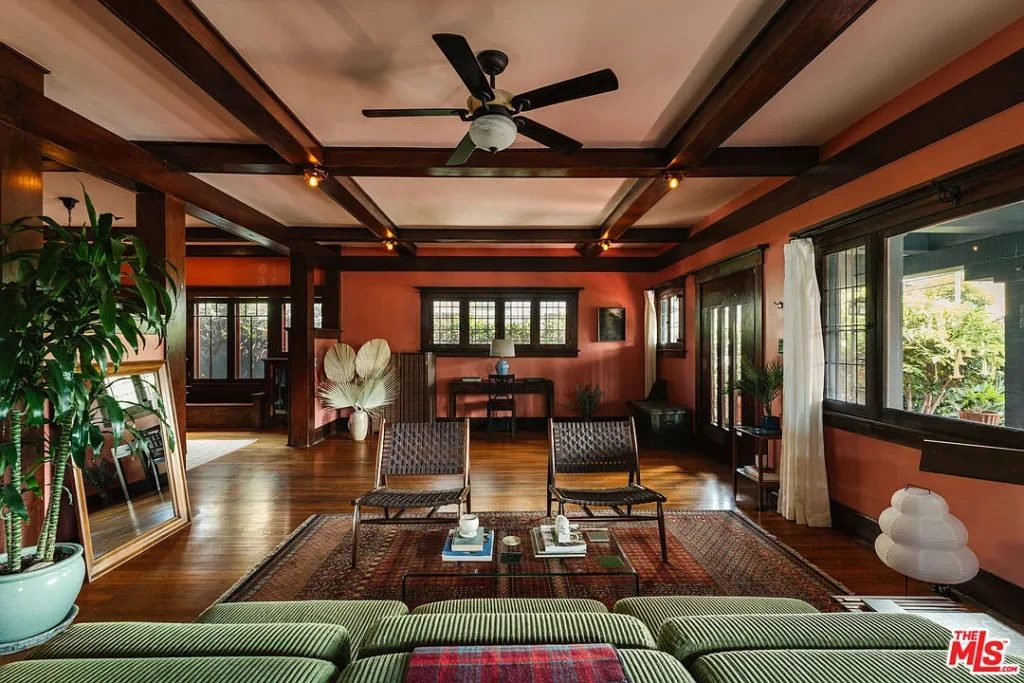
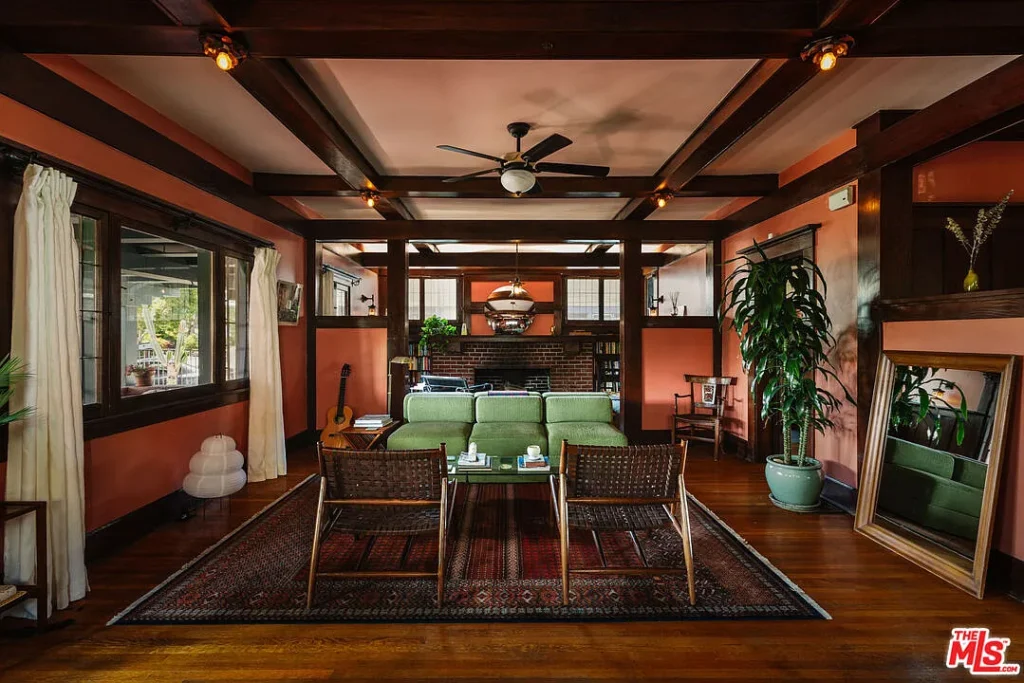
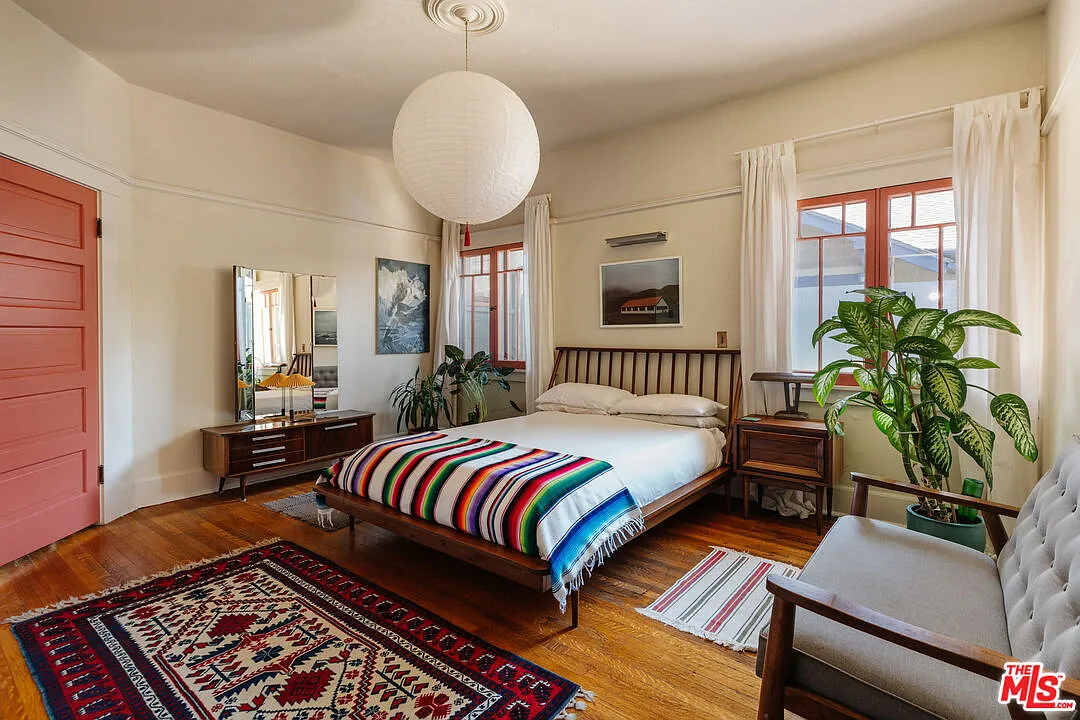
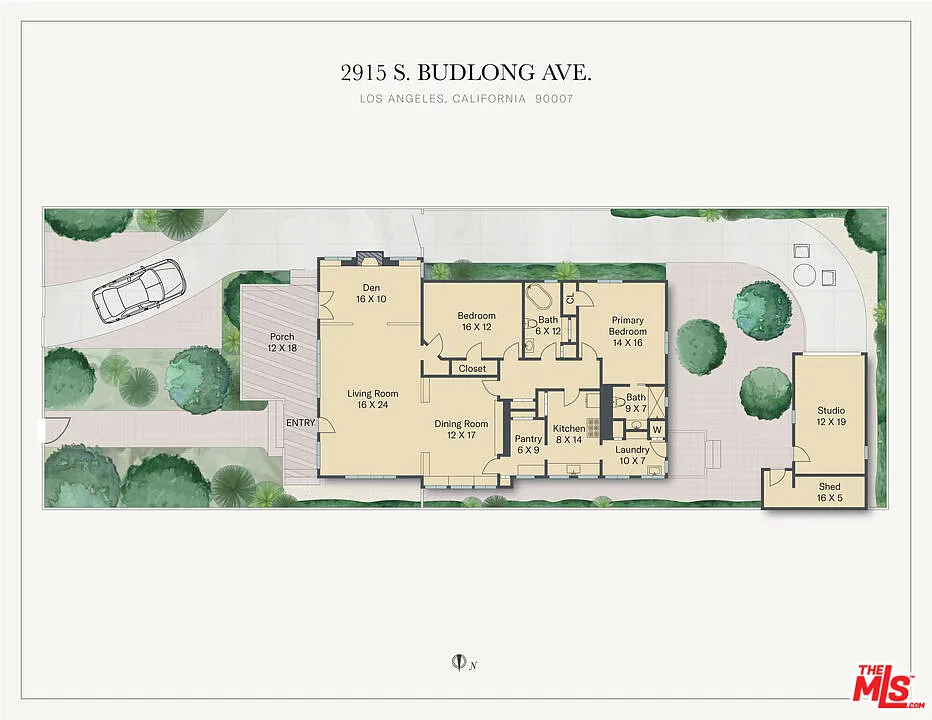
A deep, welcoming porch introduces approximately 2,237 square feet of richly detailed interiors. Stained woodwork, leaded-glass windows, box-beam ceilings, built-in cabinetry, period lighting, and a substantial brick fireplace give the home the warmth and permanence associated with the best Arts and Crafts design. With two bedrooms and two bathrooms, the plan feels generous without becoming formal or oversized.
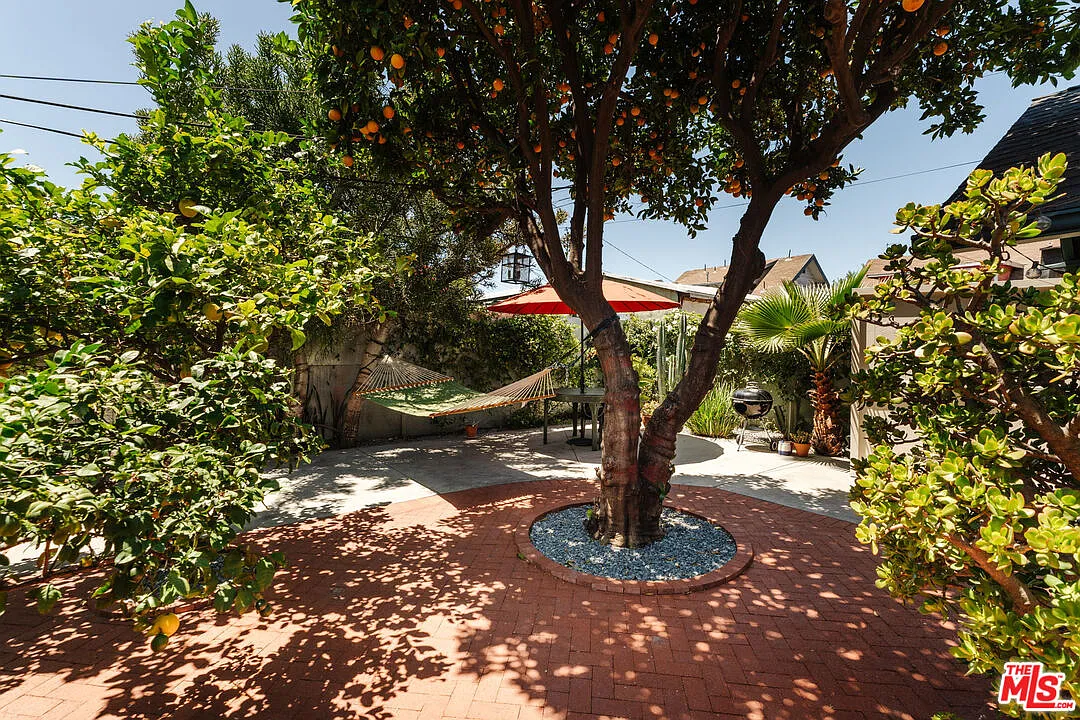
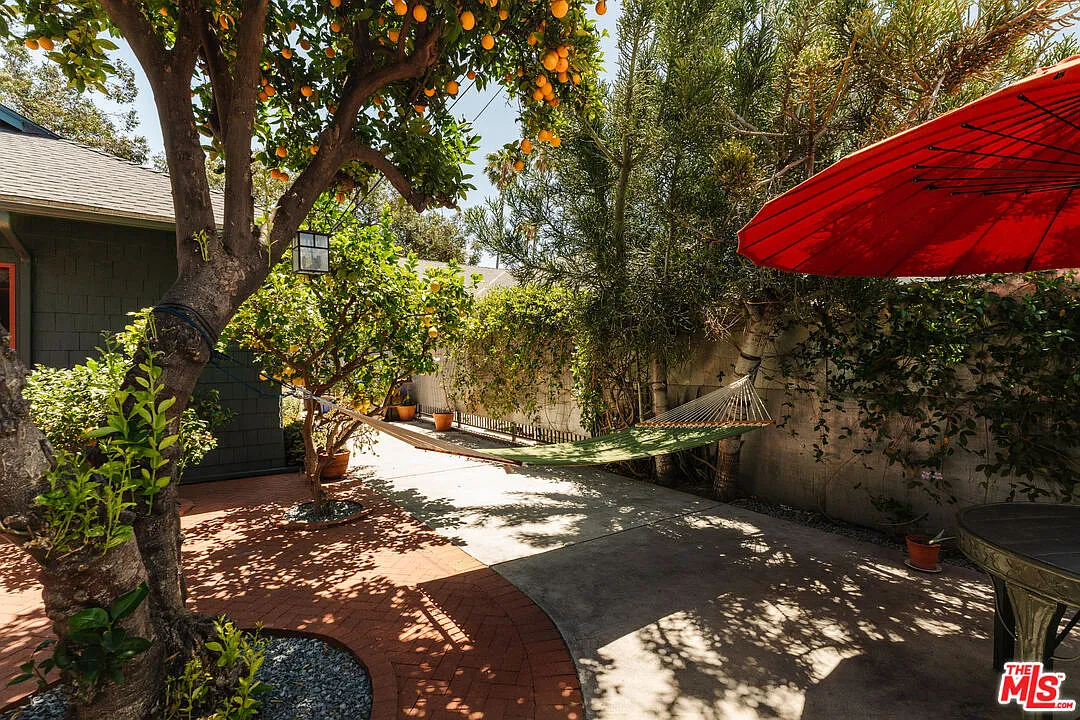
Recent restoration work has been approached with unusual care, introducing a beautifully reworked kitchen, updated bathrooms, and modern infrastructure while respecting the craftsmanship that has defined the house since 1908. Outside, drought-tolerant gardens, brick pathways, a rebuilt rear deck, and a detached studio extend the living space across the gated 6,703-square-foot property.
Located in University Park at the eastern edge of historic West Adams, the Tobias Residence offers something increasingly difficult to find in Los Angeles: an architect-designed landmark that has retained its history, materials, and personality while continuing to function as a comfortable modern home.
History
The Los Angeles Cultural Heritage Commission findings for the A.C. Tobias Residence provide the official basis for its architectural significance. The findings support designation for the house’s Craftsman design and surviving features; they do not establish its developer or designers as unusually prominent figures in the broader history of Los Angeles. The house was completed in 1908, when Los Angeles was changing at remarkable speed. Former agricultural land was being divided into residential neighborhoods, streetcar lines were extending the city’s reach, and the area now associated with University Park and West Adams was attracting some of Southern California’s most accomplished architects and builders.
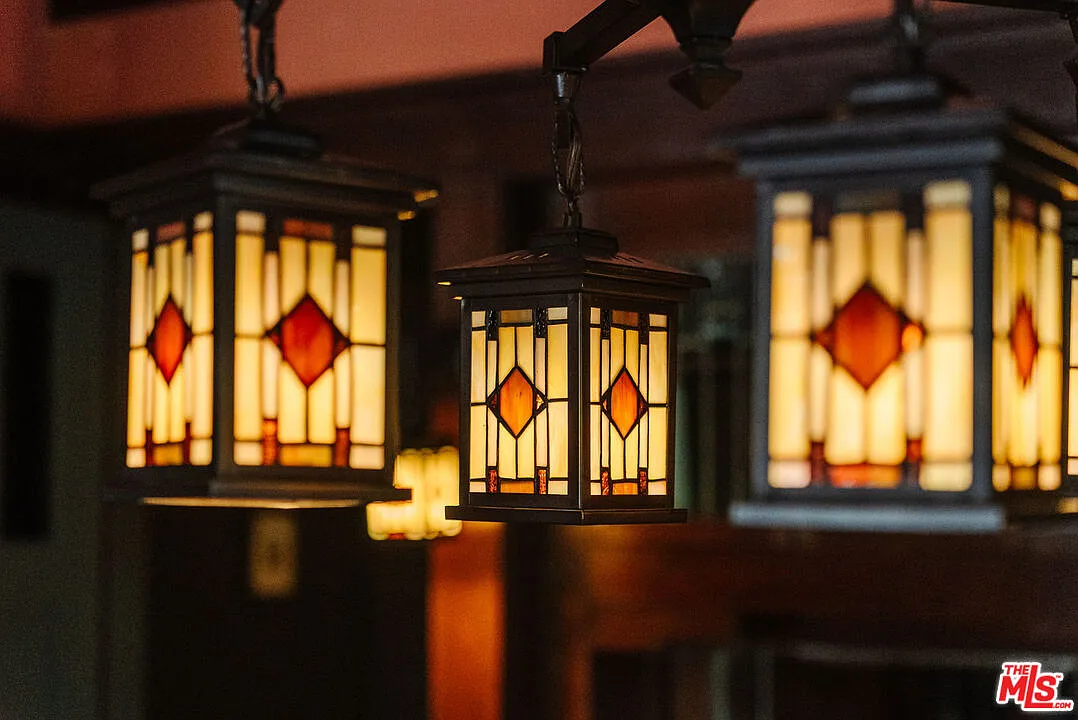
Developer Archibald Clark Tobias commissioned the house as his personal residence and hired the architectural partnership of George J. Webster and Neal Dow Barker to design it. Because Tobias was building for himself rather than producing an ordinary speculative house, the residence received an unusual level of attention. Its carefully planned rooms, substantial millwork, leaded glass, integrated cabinetry, box-beam ceilings, and custom architectural details reflected both the ideals of the Arts and Crafts movement and the growing confidence of early twentieth-century Los Angeles.
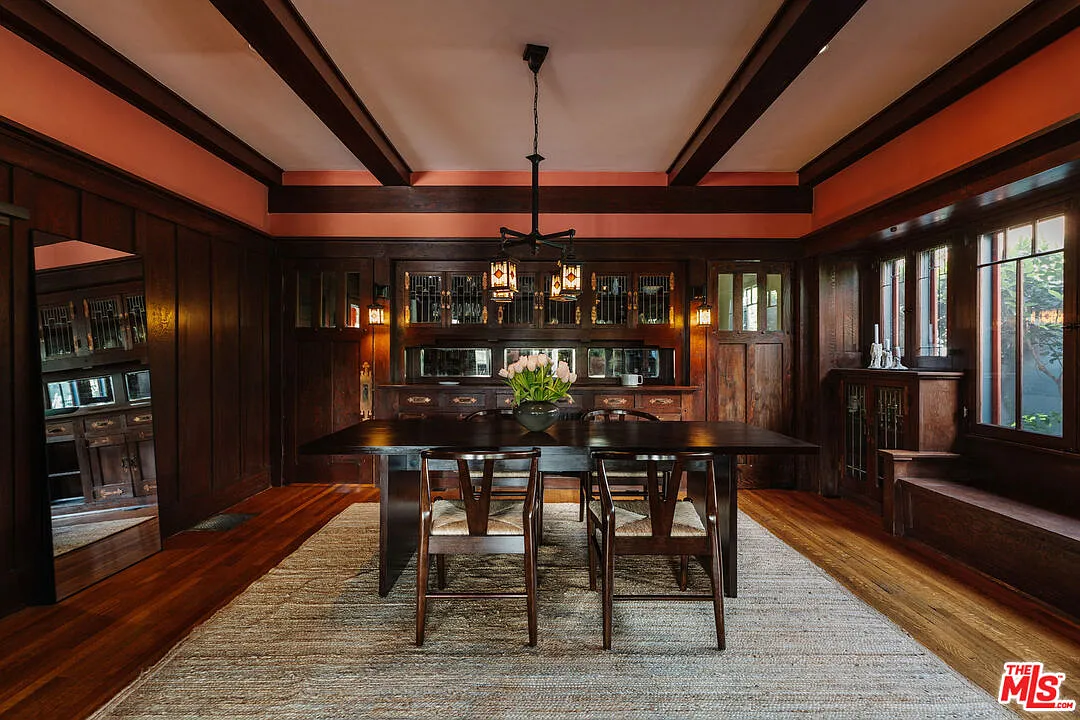
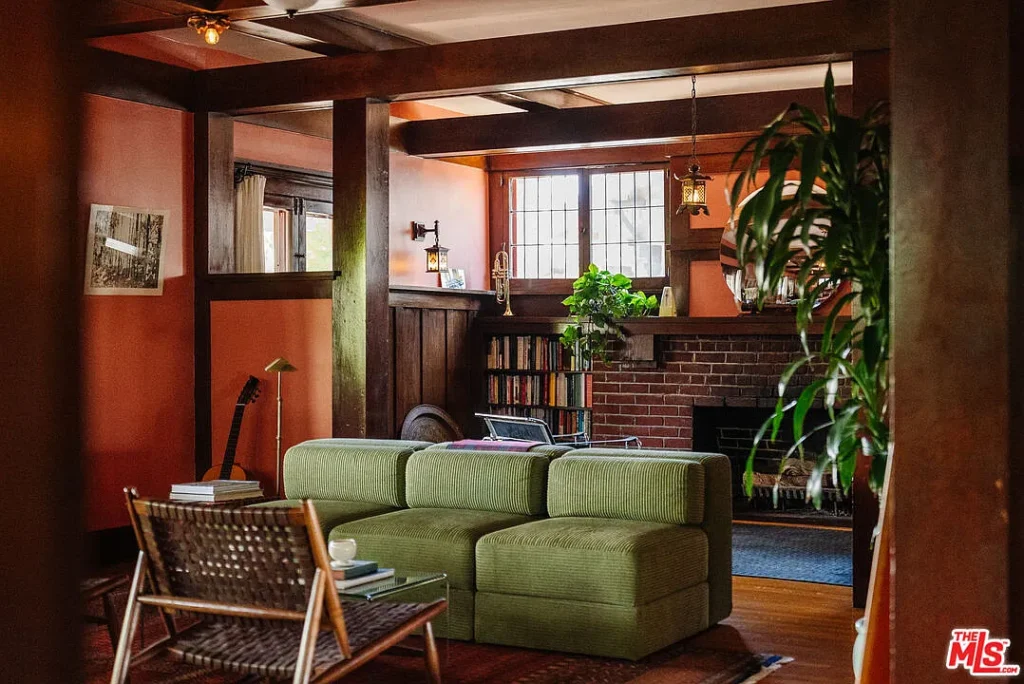
As the city expanded around it, the house survived with much of its original architectural fabric still in place. This is particularly significant in a part of Los Angeles where many early residences were heavily altered, divided into smaller units, or lost to redevelopment. The Tobias Residence retained not only its broad Craftsman form but also the interior elements that reveal how the house was intended to be experienced—from the deep entrance porch to the wood-framed formal rooms and brick fireplace surrounded by built-in bookcases.
A formal effort to recognize the property began in 2021. After review by the Los Angeles Cultural Heritage Commission, the City Council finalized its designation in June 2022, adding the A.C. Tobias Residence to the city’s list of Historic-Cultural Monuments. The designation recognized the house as an unusually intact example of early Arts and Crafts residential architecture.
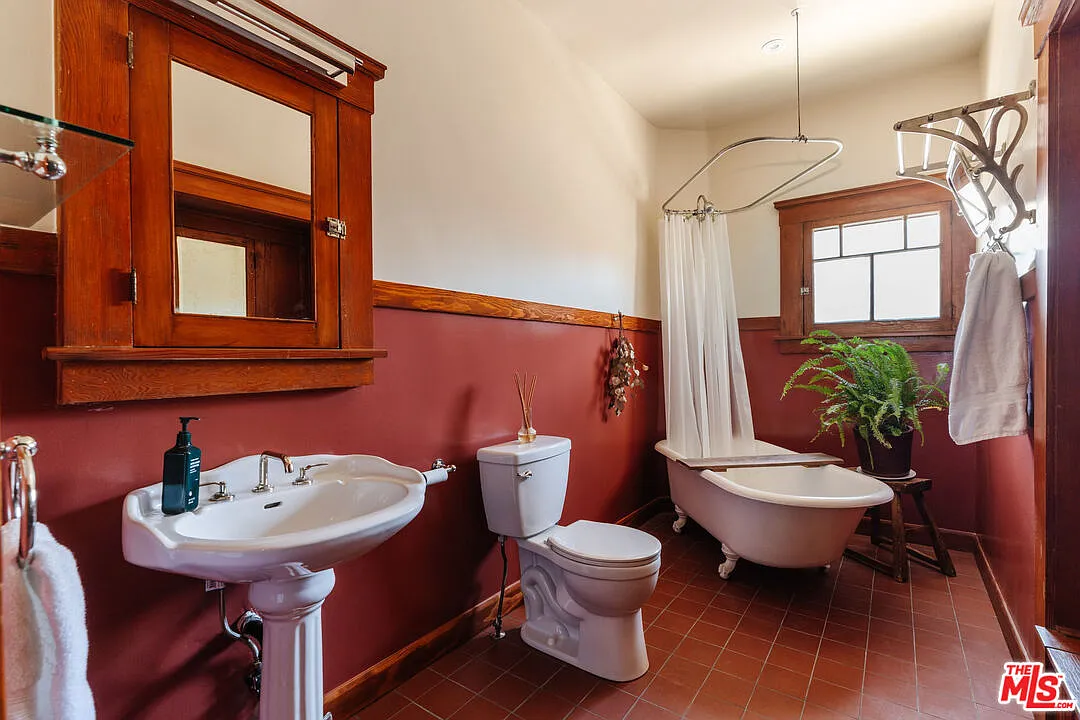
More recently, the residence has undergone a careful, preservation-minded restoration. Original features were repaired wherever possible, including the home’s 1908 utility sink, while new work in the kitchen, bathrooms, gardens, and building systems was designed to complement rather than compete with the historic interiors. The result is a house that has not merely survived since 1908, but has been deliberately prepared to carry its architectural story into another century.
Architecture & Design
The A.C. Tobias Residence is an unusually complete expression of early Southern California Arts and Crafts design. Its long, low profile, dark-painted wood siding, exposed structural elements, and deep front porch give the house a sheltered, horizontal presence. Rather than relying on applied decoration, the exterior finds its character in proportion, natural materials, and visible craftsmanship—the qualities that defined the Craftsman movement at its best.
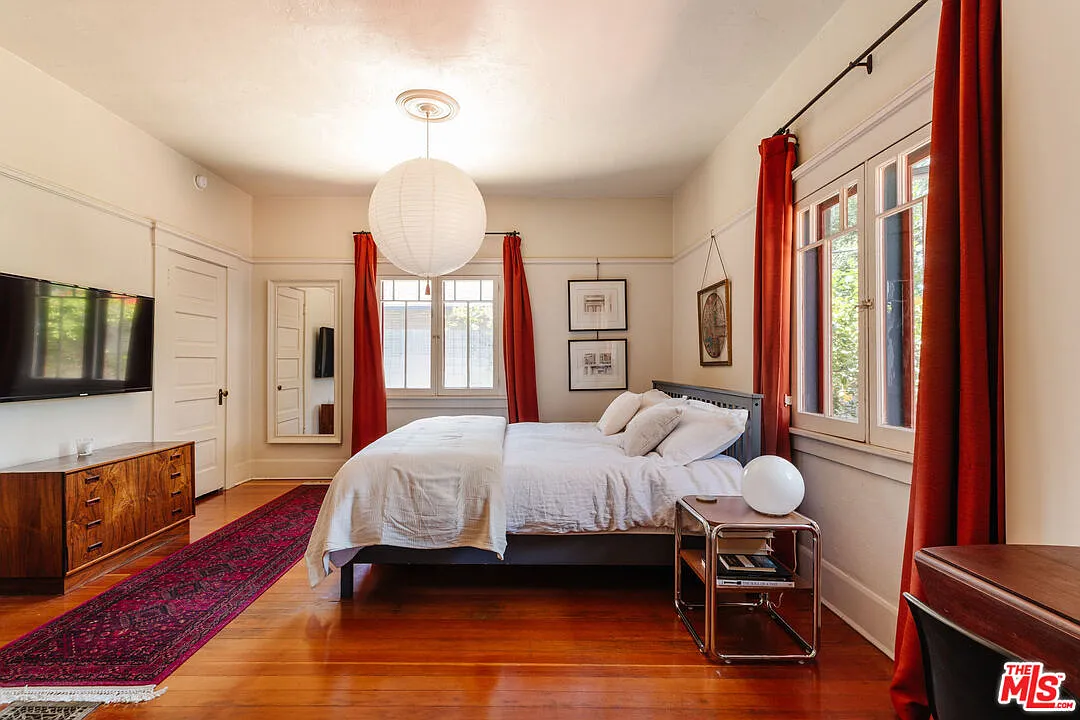
Inside, the architecture becomes richer without becoming showy. Thick square columns establish a measured transition between the formal living and dining rooms, while richly stained woodwork continues across doors, window frames, wall paneling, and built-in cabinetry. Leaded-glass windows soften the daylight, and box-beam ceilings bring depth and rhythm to the principal rooms. The brick fireplace, framed by built-in bookcases, serves as both the visual and social center of the house.
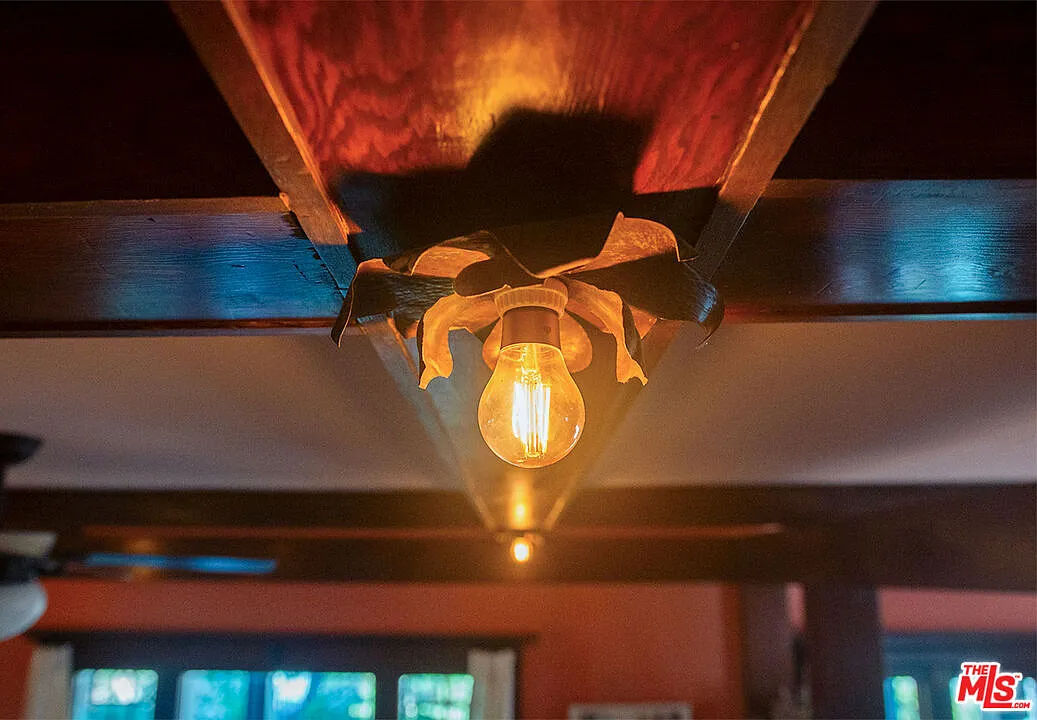
The approximately 2,237-square-foot, single-story plan is generous but still comfortably domestic. Living rooms are connected through carefully composed openings rather than one undivided modern space, allowing each room to retain its own purpose while maintaining a natural visual flow. Original hardwood floors, period lighting, millwork, and integrated furnishings create the sense that the building and its interiors were designed as a unified whole.
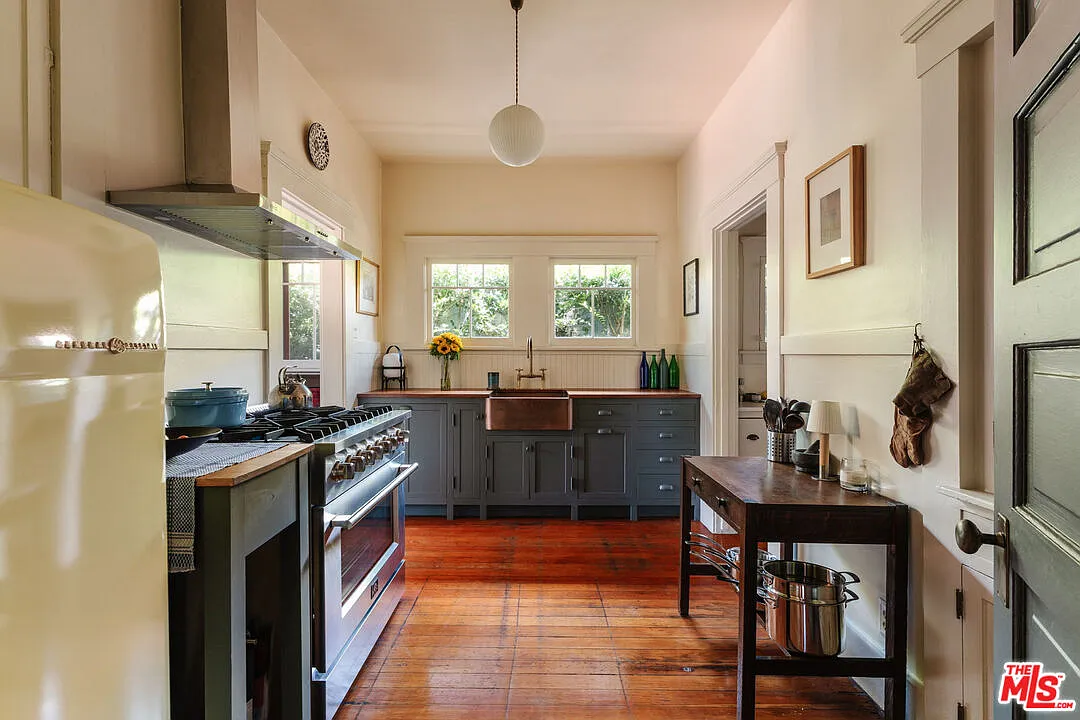
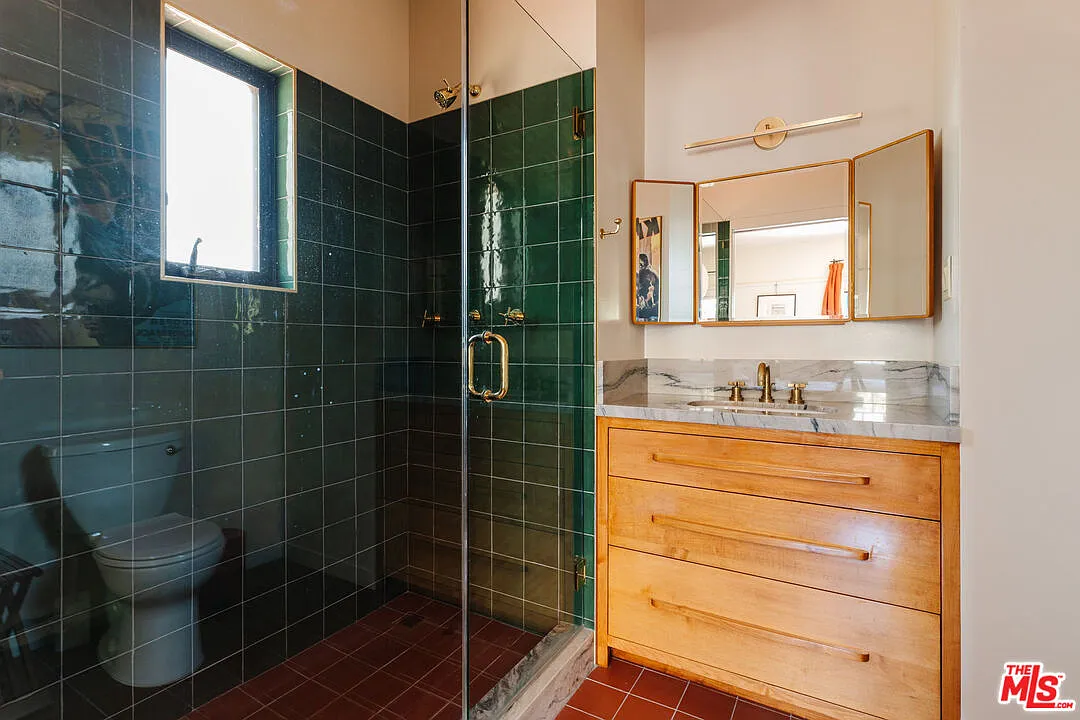
Newer work has been handled with similar attention to materials. The kitchen combines custom millwork cabinetry with African mahogany counters, a copper sink, unlacquered brass fixtures, vintage lighting, and a restored period refrigerator. The original 1908 utility sink remains in the rebuilt laundry room, while an architect-designed en-suite bathroom introduces modern comfort in a way that respects the home’s Arts and Crafts vocabulary.
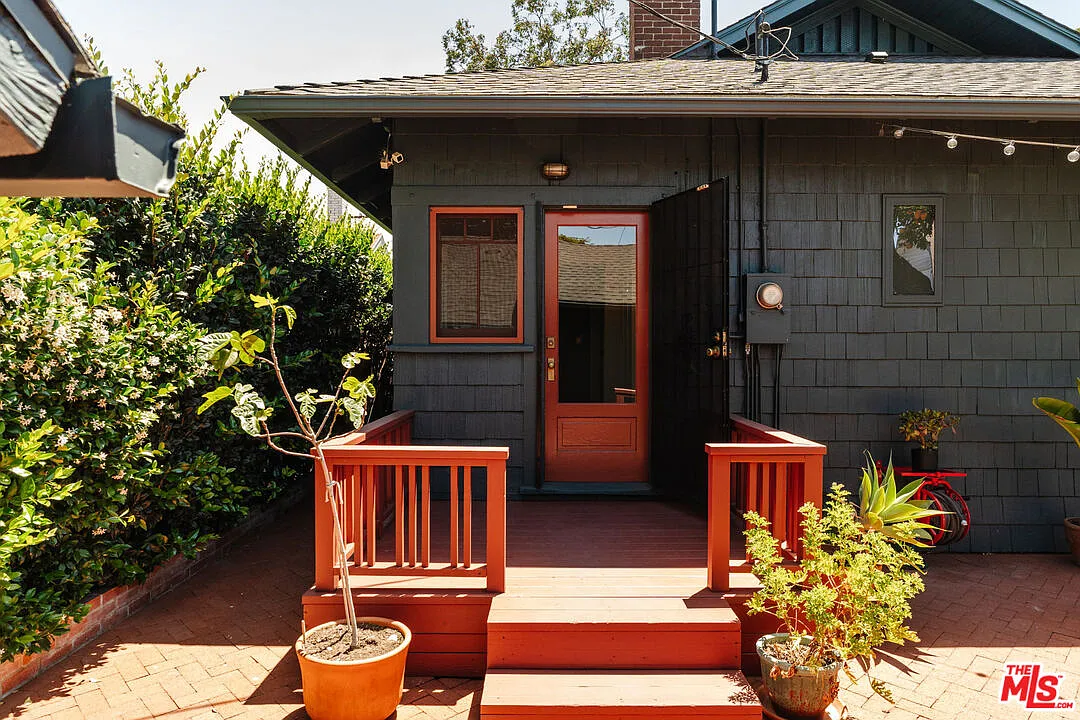
Outside, drought-tolerant planting, herringbone brick paths, a rebuilt rear deck, and a detached studio extend the design into the garden. The result is not a frozen period interior, but a carefully restored landmark in which historic craftsmanship and present-day living remain comfortably in conversation.
Location & Lifestyle
The A.C. Tobias Residence stands in University Park, at the eastern edge of the historic West Adams area. This part of Los Angeles brings together early twentieth-century architecture, long-established residential streets, the energy of the University of Southern California, and convenient access to Downtown and the Westside.
Exposition Park is nearby, placing the California Science Center, Natural History Museum, California African American Museum, Rose Garden, Los Angeles Memorial Coliseum, and BMO Stadium within easy reach. USC Village provides practical everyday conveniences, including Trader Joe’s, Target, cafés, restaurants, and fitness facilities, while Mercado La Paloma and its well-regarded food stalls add a distinctly local dining option. The nearby Expo Park/USC Metro station connects the neighborhood to the broader city without requiring every journey to begin by car.
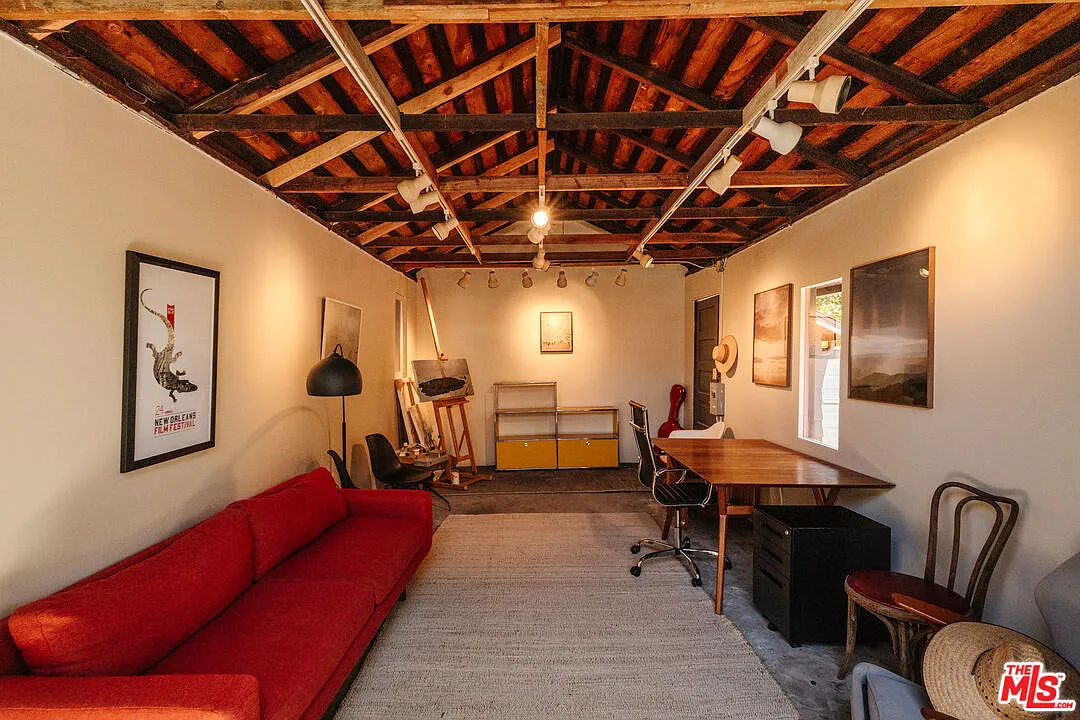
Despite this active urban setting, the house maintains a feeling of privacy behind its gated entrance and mature landscaping. Drought-tolerant gardens, a quiet rear deck, and a detached studio create room for outdoor dining, creative work, exercise, or a home office. The lifestyle here is best suited to someone who enjoys historic surroundings but still wants museums, public transportation, restaurants, shops, and major cultural institutions close at hand.

Glen Eberly: An 1895 Beaux-Arts Home in Mayesville, SC
Buying a Historic Home: Inspections, Restrictions, Costs, and Research
American Historic House Styles: A Practical Guide

The 1880 Victorian Home at 112 N 3rd Ave, Villisca, Iowa

The 1920 Wolf Creek Cabin in Virginia