property details
Address – 1867 Old Mill Rd, Bethlehem, PA 18015
Built in – 1790
Price – $950,000
Beds – 4
Baths – 2
Living Area – 2,179 Sq. Ft.
Lot Size – 2.2 Acres
Property Type – Single Family Residence
Introduction
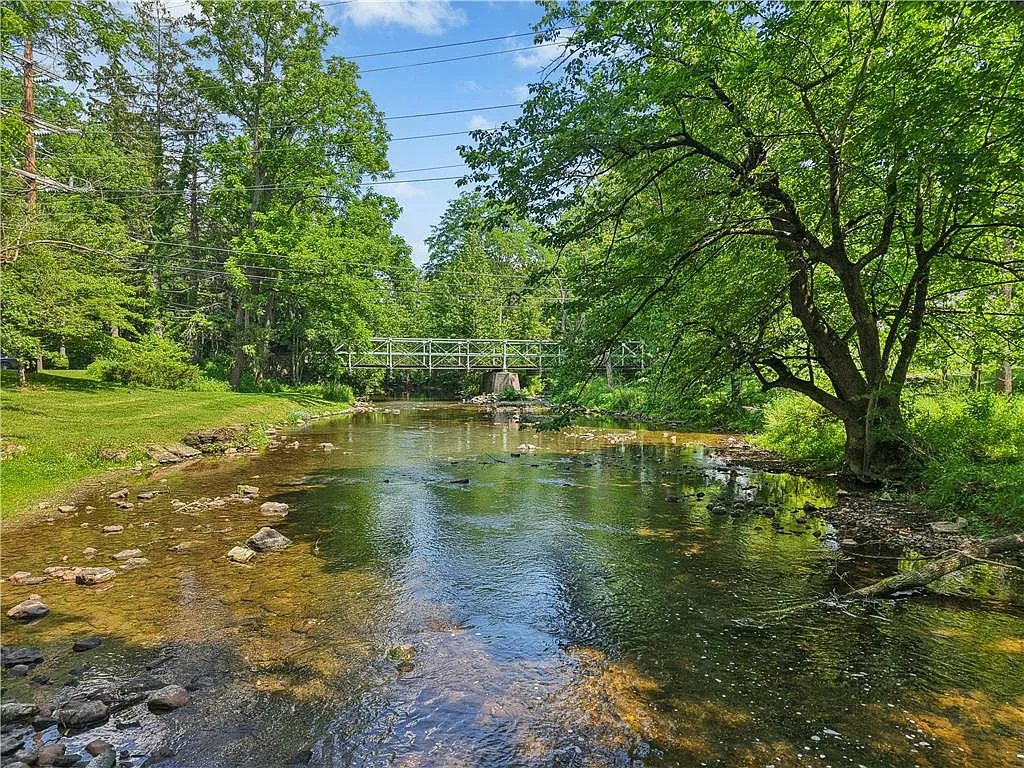
At the end of a quiet country road in Pennsylvania’s Saucon Valley, the Old Mill House stands beside nearly 900 feet of Saucon Creek. The property encompasses more than two acres divided between two parcels, with mature trees, rolling gardens and the 7.6-mile Saucon Rail Trail running alongside it. Despite its peaceful setting, historic Bethlehem and the wider Lehigh Valley remain only a short drive away.
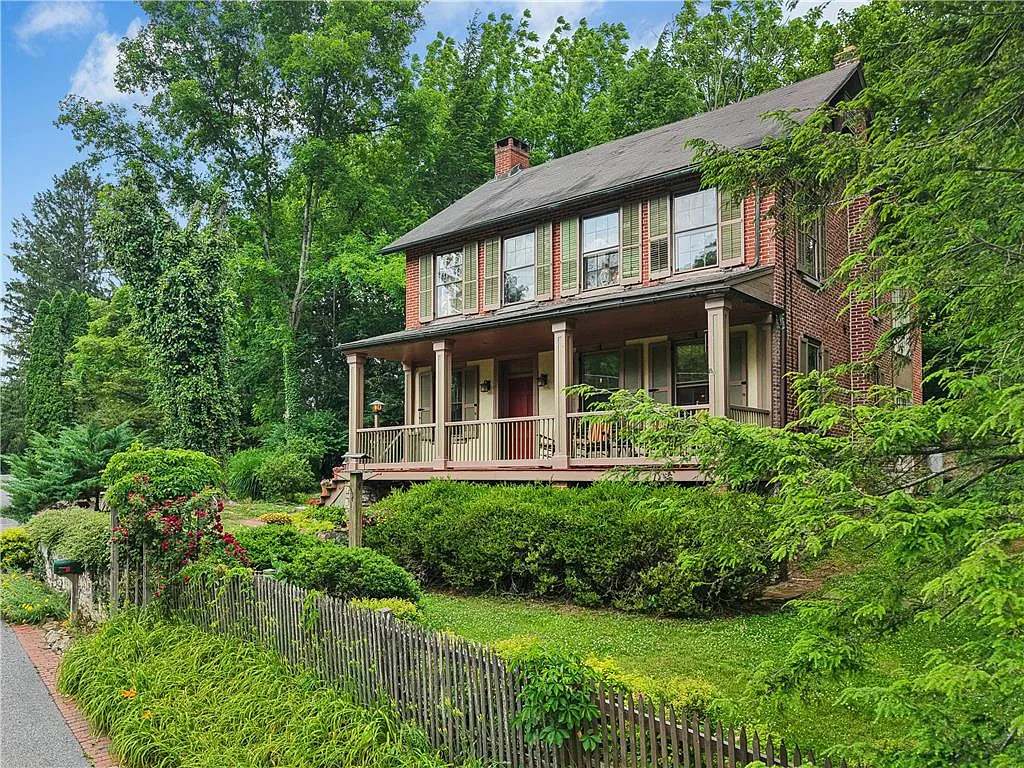
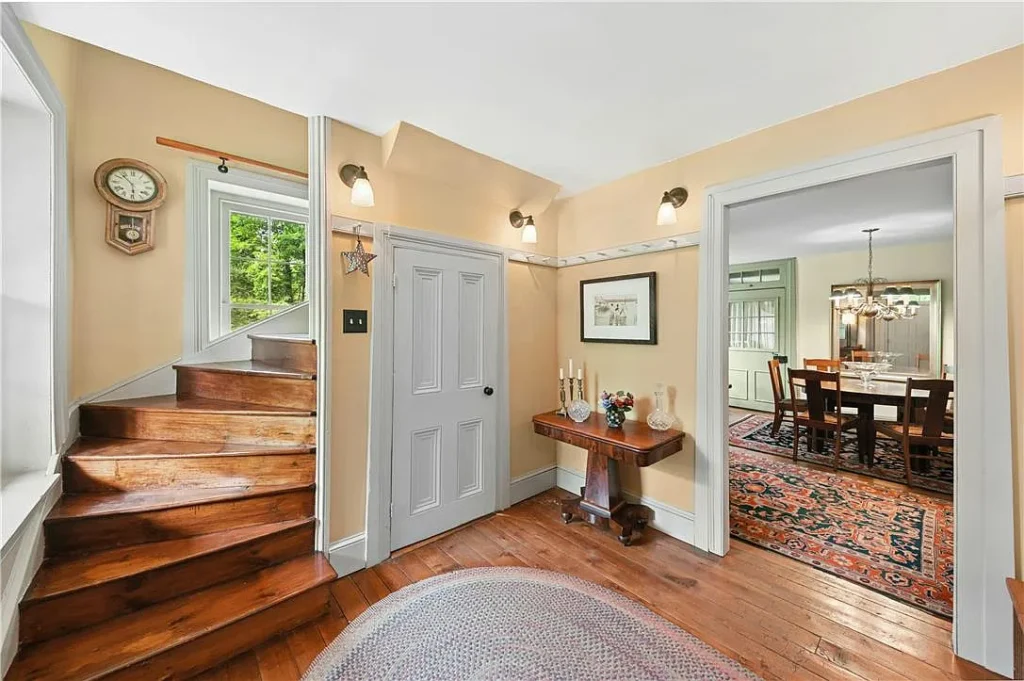
The house forms part of the National Register-listed Ehrhart’s Mill Historic District, an important collection of buildings and structures connected to centuries of milling along Saucon Creek. Listing records trace the residence’s origins to the 1790s, while local historic documentation notes that the mill house was substantially rebuilt during the 1860s. Its appearance today reflects that long evolution rather than a single moment in time. Stone foundations, brick walls, deep-set windows, random-width floors and tightly curved “pie” stairs give the four-level residence an unmistakable sense of age.
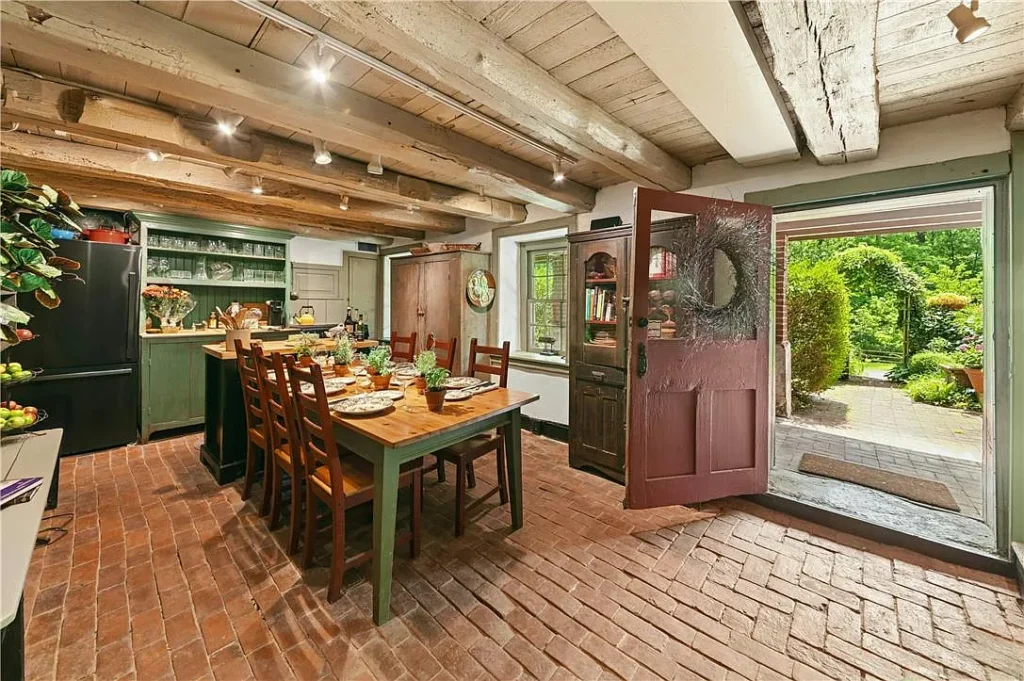
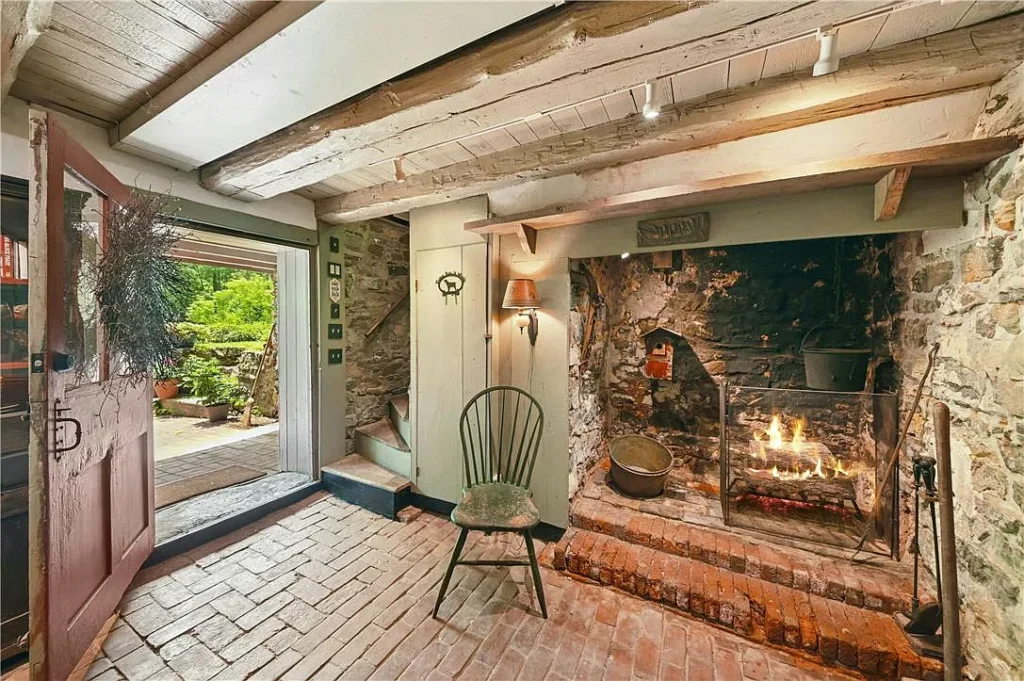
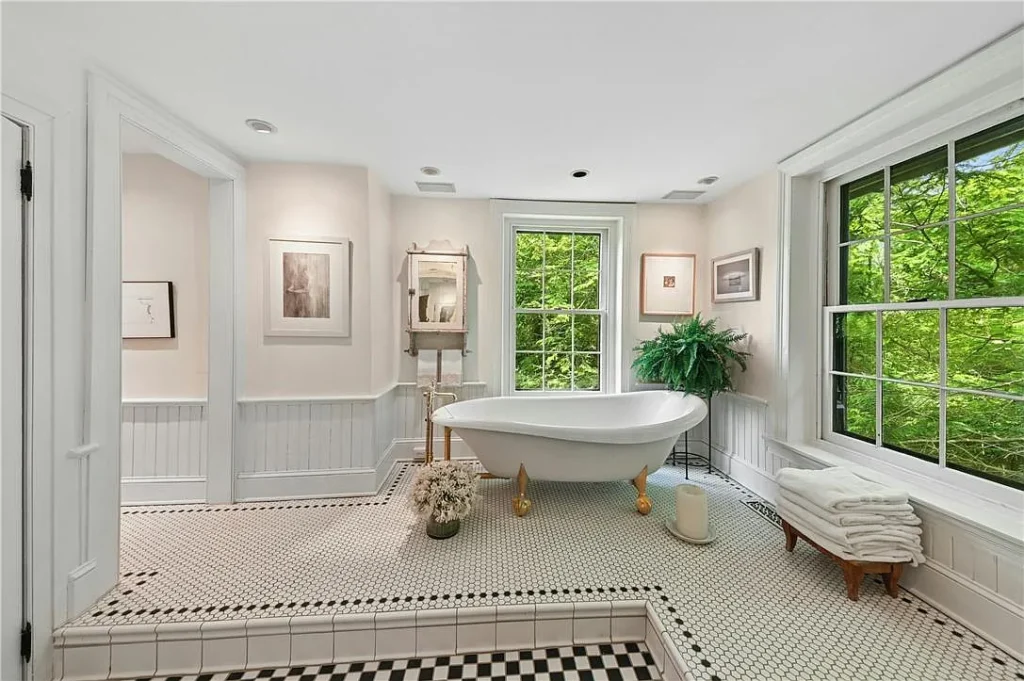
The most memorable room is the country kitchen, where a brick floor, open-beam ceiling and enormous stone walk-in fireplace preserve the atmosphere of the working mill era. A second walk-in fireplace anchors the main living level, while four bedrooms and two bathrooms provide comfortable accommodation across the upper floors. Modern additions—including central air, a radiant-heated bathroom floor, separate shower and cast-iron clawfoot tub—have been introduced without removing the house’s early character.
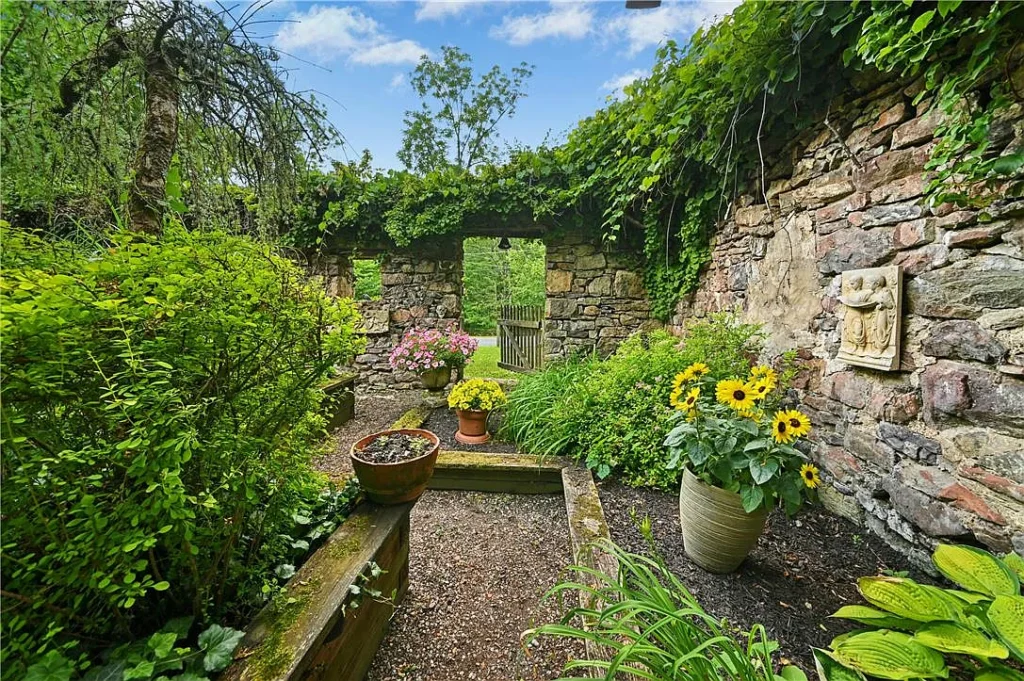
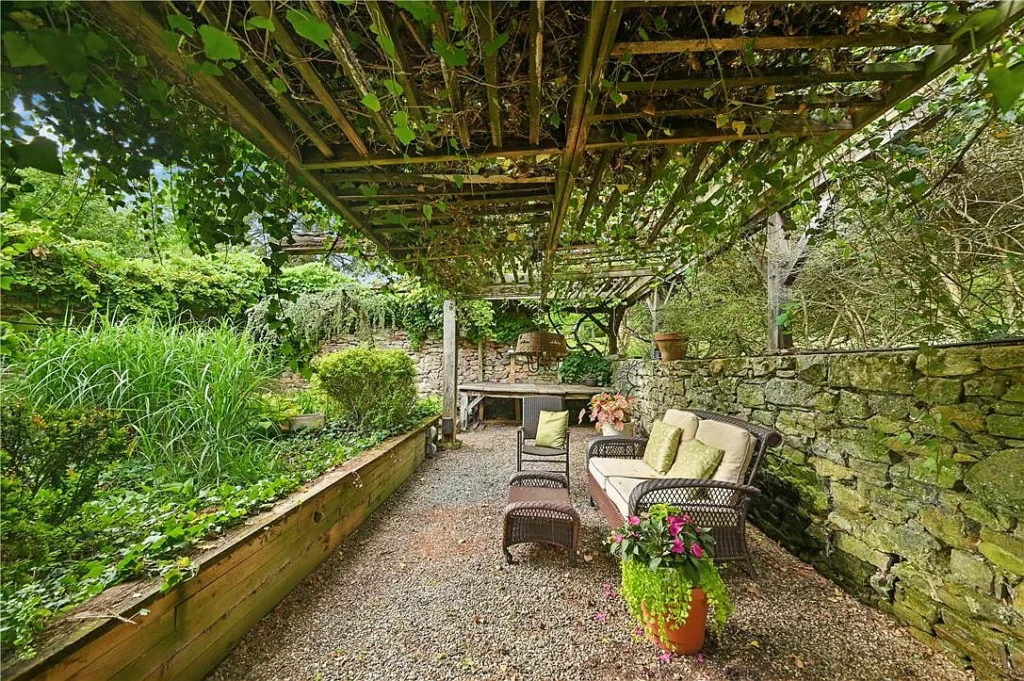
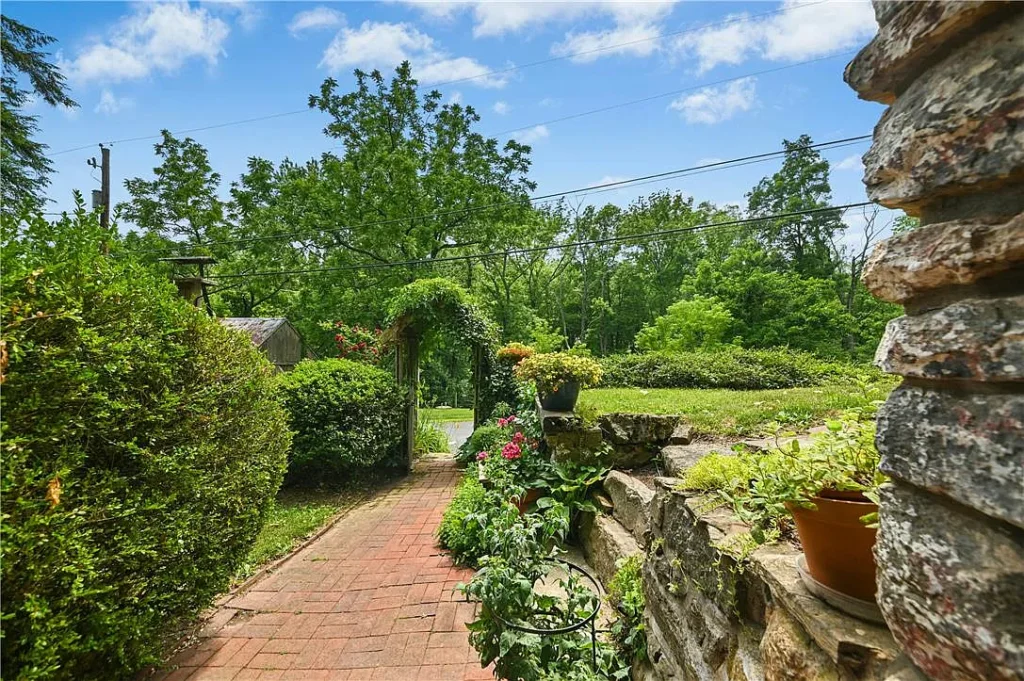
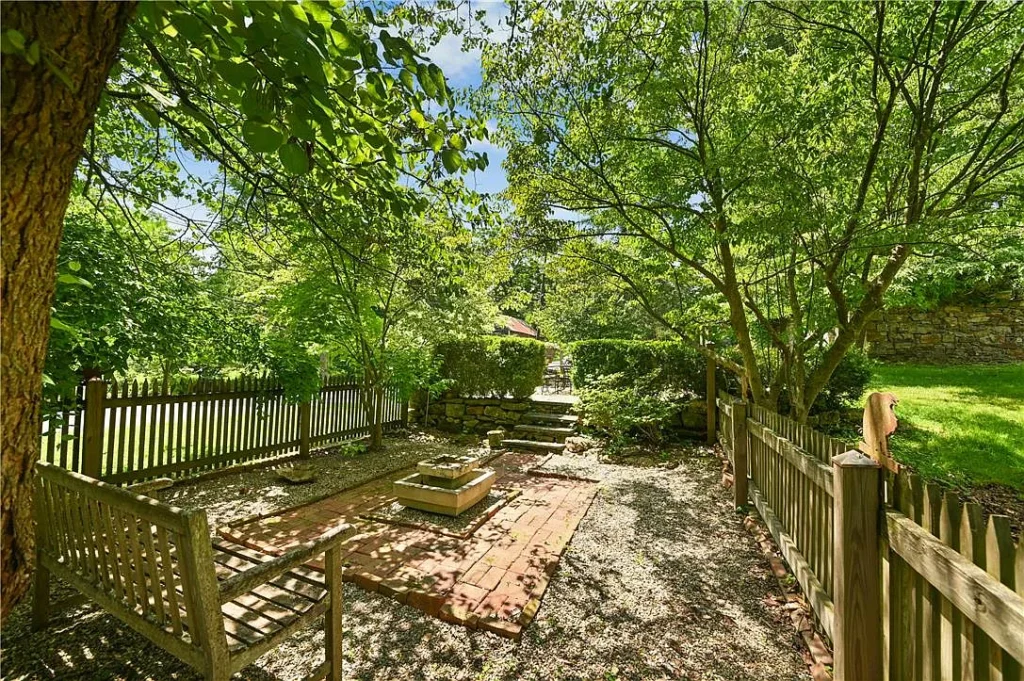
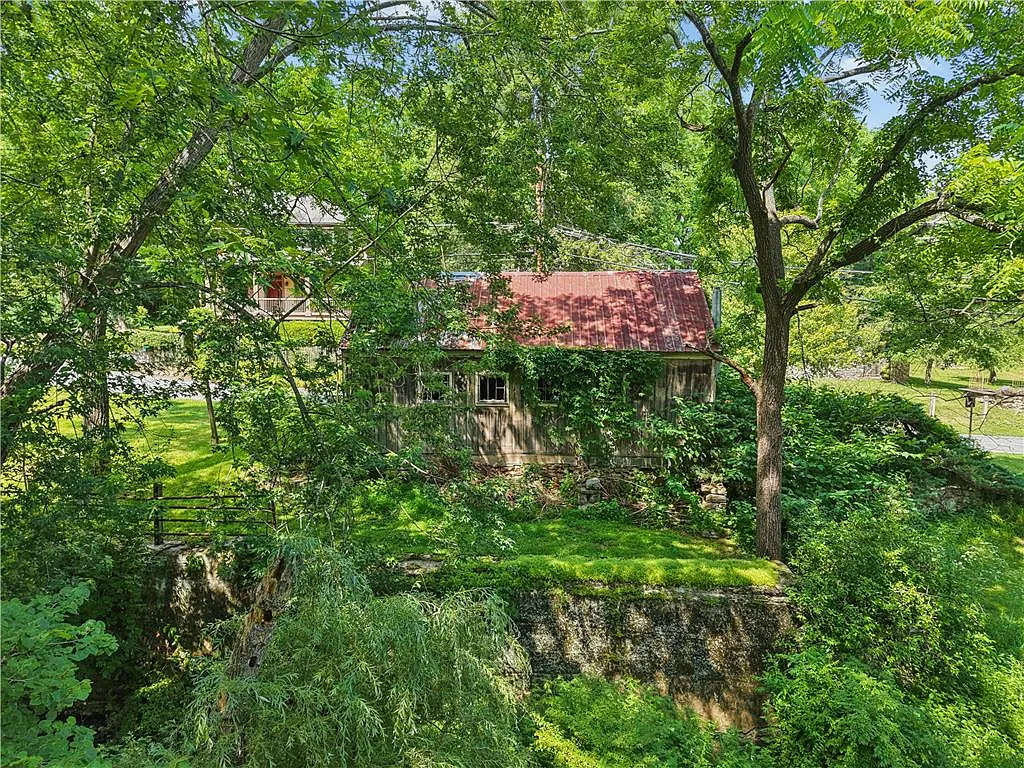
Outside, the remains of a stone bank barn have been transformed into a secluded walled garden. Specimen plantings, old-growth trees, a small barn, screened gazebo, terrace, outdoor dining room and meditation garden create a landscape that feels collected over generations. With the sound of Saucon Creek always nearby, the property offers something increasingly difficult to find: an early Pennsylvania home still closely connected to the waterway and industrial landscape that shaped its history.
history
The history of the Old Mill House is inseparable from Saucon Creek. During the 18th century, the creek powered a remarkable concentration of gristmills, sawmills and other small industries throughout Lower Saucon Township. The Ehrhart property was first developed as a mill site by Christian Boeydler, one of the German immigrants who settled the valley during the colonial period. Boeydler sold the property in 1751, after which it passed through several families before becoming associated with the name it carries today.
The present real-estate listing dates the Old Mill House to approximately 1790. Historic-district documentation, however, describes the mill house as having been substantially rebuilt during the 1860s. The most reasonable interpretation is that the residence has late-18th-century origins but owes much of its present appearance and arrangement to a major 19th-century reconstruction. That layered history helps explain why the building contains architectural details from more than one period.
In 1820, Joseph Ehrhart Sr. acquired the mill and surrounding property. As the family’s milling business prospered, the Ehrharts gradually expanded their holdings along Old Mill Road. The house was not simply a private residence separated from the business. Historic documentation identifies it as a three-and-one-half-story banked house whose lowest main room once served as the dining room for the mill’s workers. The large fireplaces, brick floor, deep windows and four-level arrangement still reflect its practical role within a working industrial complex.
The operation changed dramatically after the North Pennsylvania Railroad reached the area in 1856. The new rail connection allowed the Ehrharts to bring grain from Midwestern farms into the Lehigh Valley and distribute finished flour to a much wider regional market. When a fire damaged the gristmill in 1865, the upper stories were rebuilt and the milling machinery was modernized. Two years later, Northampton County constructed the iron Old Mill Bridge across Saucon Creek, improving access to farms and markets south and east of the property.
By the late 19th century, Ehrhart’s Mill had become the largest gristmill operating along the Lower Saucon section of the creek. Its four millstones could reportedly produce as many as 50 barrels of flour per day. This was a remarkably active industrial landscape: within roughly two and a half miles of Saucon Creek, there were once seven gristmills, four sawmills, a paper mill and a woolen mill. The mill house stood at the center of that activity, providing domestic space, meals and accommodation alongside the commercial operation.
The Ehrhart family and its descendants continued operating the mill until 1959, when the property was sold to Bethlehem Steel. Although the business had ended, the surviving houses, mill structures, water-management features and bridge preserved the outline of the former complex. Ehrhart’s Mill Historic District was entered on the National Register of Historic Places on April 30, 1987, recognizing its importance to the region’s commercial, architectural and engineering history. The National Park Service record identifies 1867 as one of the district’s significant years.
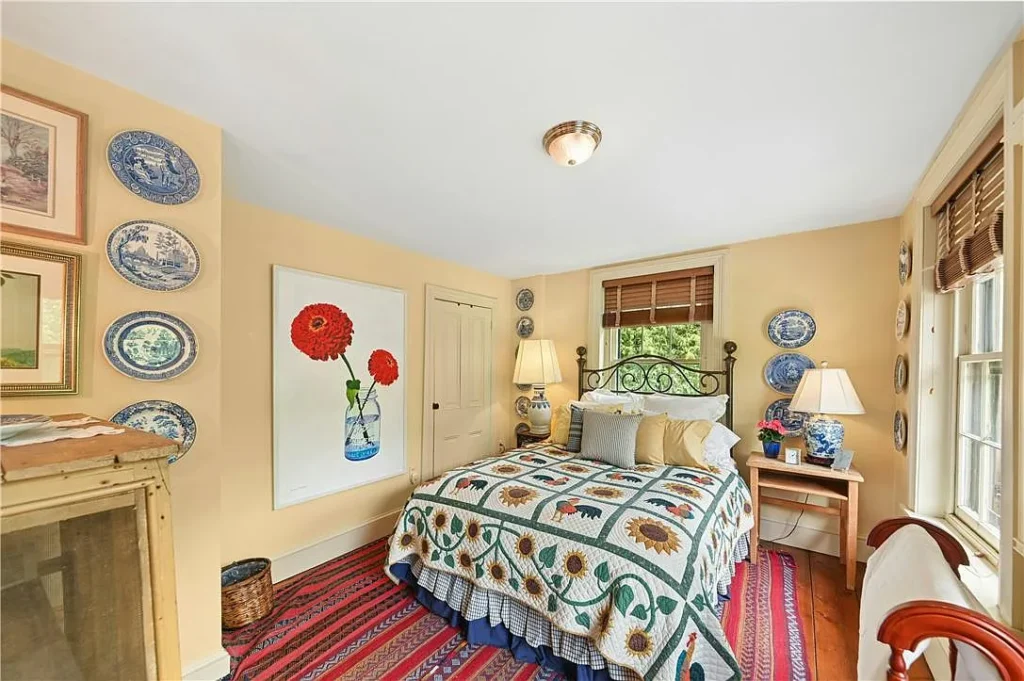
The old gristmill itself was lost to a fire in June 1995. Its destruction made the surviving mill house, farmhouse, retirement house and Old Mill Bridge even more important reminders of the site’s past. The accessible property record shows that the Old Mill House changed hands in October 1996 for $215,000. In the decades that followed, its historic landscape was carefully reimagined: the stone foundation of a former bank barn became a walled garden, while specimen trees, terraces and smaller garden rooms were developed around the residence.
Today, the house is more than an attractive colonial-era retreat. It is one of the surviving domestic buildings from a mill community that shaped the economy of Saucon Valley for well over a century. Its story—from an 18th-century mill site to the Ehrhart family’s flourishing operation and, eventually, a preserved private residence—is documented by Lower Saucon Township’s historic-site research and the current property record.
Architecture & Design
Although the property listing classifies the Old Mill House as Colonial, its architecture is more vernacular and workmanlike than a formal Georgian residence. The building developed in response to the sloping ground, the nearby creek and its original role within a working mill complex. Constructed from brick and stone beneath a slate roof, it is a three-and-one-half-story banked house, meaning that its lowest level is built into the hillside while remaining accessible from the lower side of the property.
This arrangement creates four distinct levels of living space. The lowest floor contains the country kitchen, a room that preserves some of the house’s strongest early features. Its brick floor, exposed ceiling beams and enormous stone walk-in fireplace recall the days when this level served a practical role within the mill community. Historic documentation indicates that the main room was once used as a dining space for the mill’s workers.
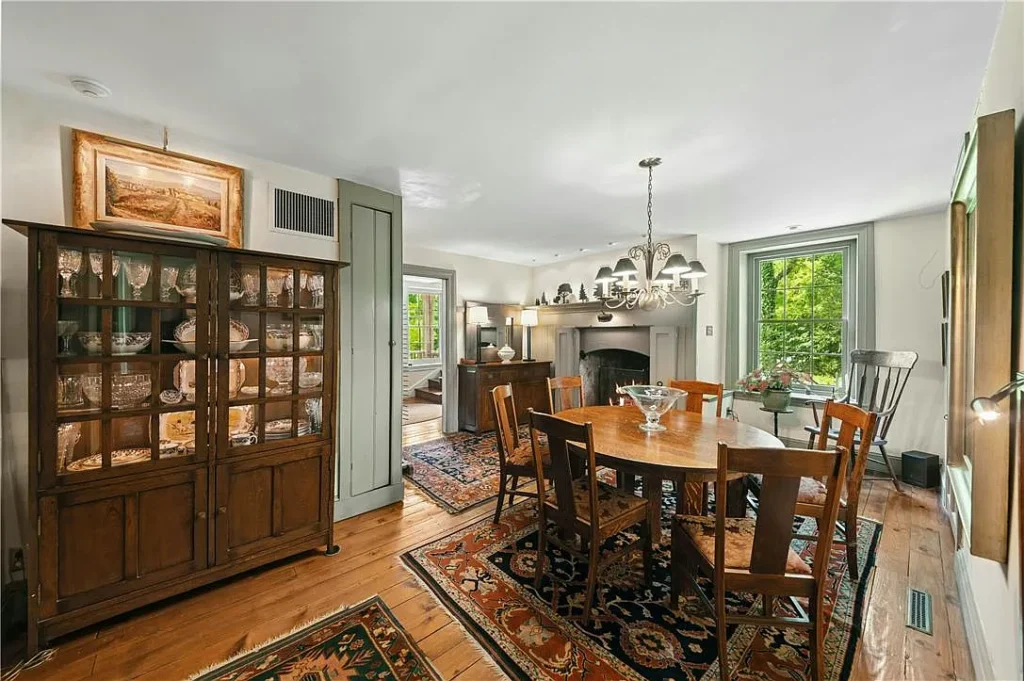
The principal living floor is reached by tightly turning “pie” stairs and contains the living room, dining area, full bathroom and a flexible den or bedroom. A second walk-in fireplace anchors this level. Deep-silled windows reveal the substantial thickness of the exterior walls, while random-width hardwood and softwood floors preserve the irregular character expected in a house that has evolved over more than two centuries.
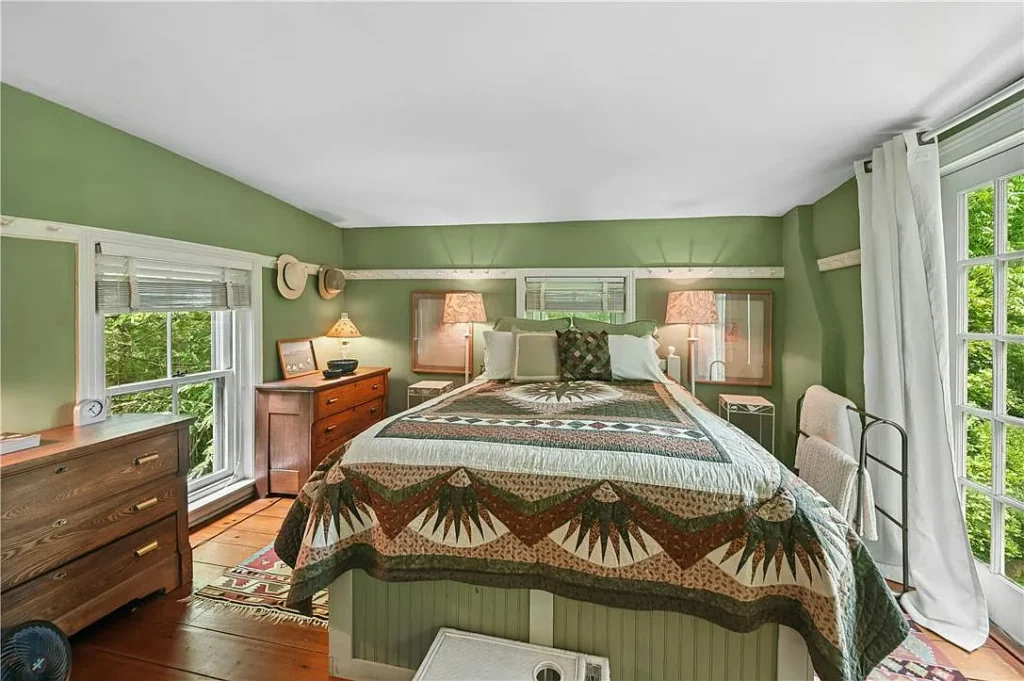
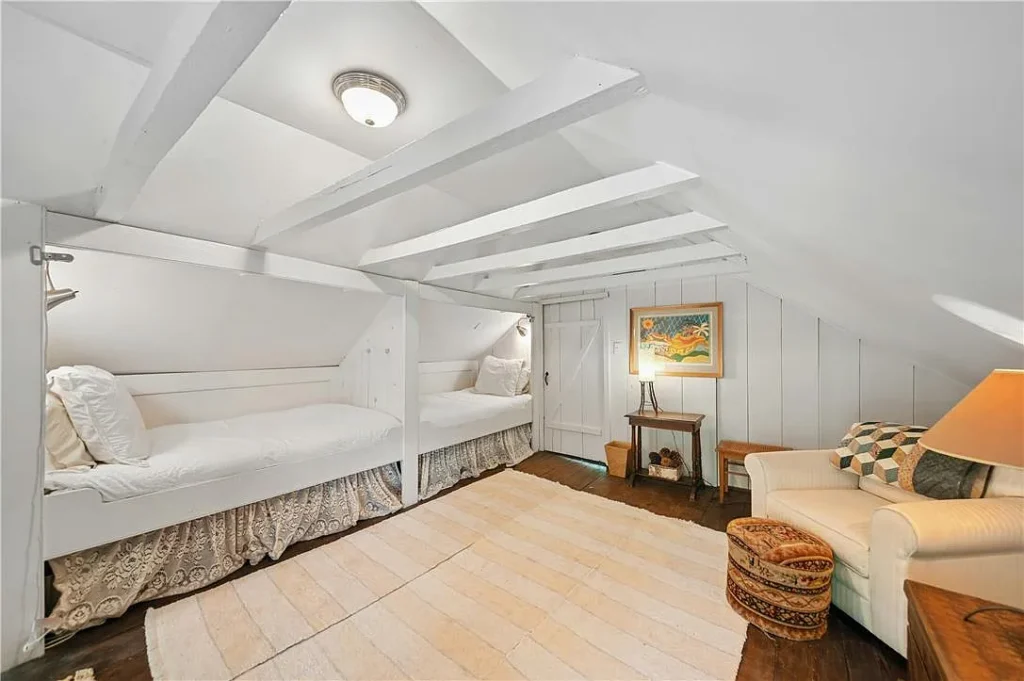
The upper floors contain the primary suite, sitting room, additional bedrooms and built-in sleeping spaces beneath the roof. Modern updates have been introduced carefully rather than used to remake the entire interior. The primary bathroom includes radiant floor heating, a cast-iron clawfoot tub and a separate shower, while central air conditioning provides contemporary comfort throughout the older structure.
The relationship between architecture and landscape continues outside. The surviving stone foundation of a former bank barn has been converted into a walled garden, allowing part of a lost agricultural building to remain visible within the property. A small barn, screened gazebo, terraces and outdoor rooms are arranged among mature trees and specimen plantings, while Saucon Creek provides a continuous natural backdrop.
The house’s appeal comes from its imperfections and accumulated layers. Brick, stone, timber and slate reveal different periods of construction, while the fireplaces, narrow stairs and banked arrangement preserve evidence of its working past. Rather than presenting a polished reconstruction of an 18th-century home, the Old Mill House feels like a building that has been adapted slowly and thoughtfully over generations. Architectural details were verified through the property listing and Lower Saucon Township’s historic-district documentation.
Related Homes

Glen Eberly: An 1895 Beaux-Arts Home in Mayesville, SC
Buying a Historic Home: Inspections, Restrictions, Costs, and Research
American Historic House Styles: A Practical Guide

The 1880 Victorian Home at 112 N 3rd Ave, Villisca, Iowa

The 1920 Wolf Creek Cabin in Virginia

The 1869 Charles Sawyer House in Waverly, NY
The 1942 Heidelberg Storybook House in Belvedere, CA
The 1900 William Dick House in Wilmington, NC
A 1990 Medieval-Inspired Castle at 2009 Victoria Hill, Michigan