property details
Address – 3300 Austin Ave, Waco, TX 76710
Built in – 1890
Price – $2,699,000
Beds – 4
Baths – 4
Living Area – 6,176 sqft
Lot Size – 0.82 Acres Lot
Property Type – Single Family Residence
About this home
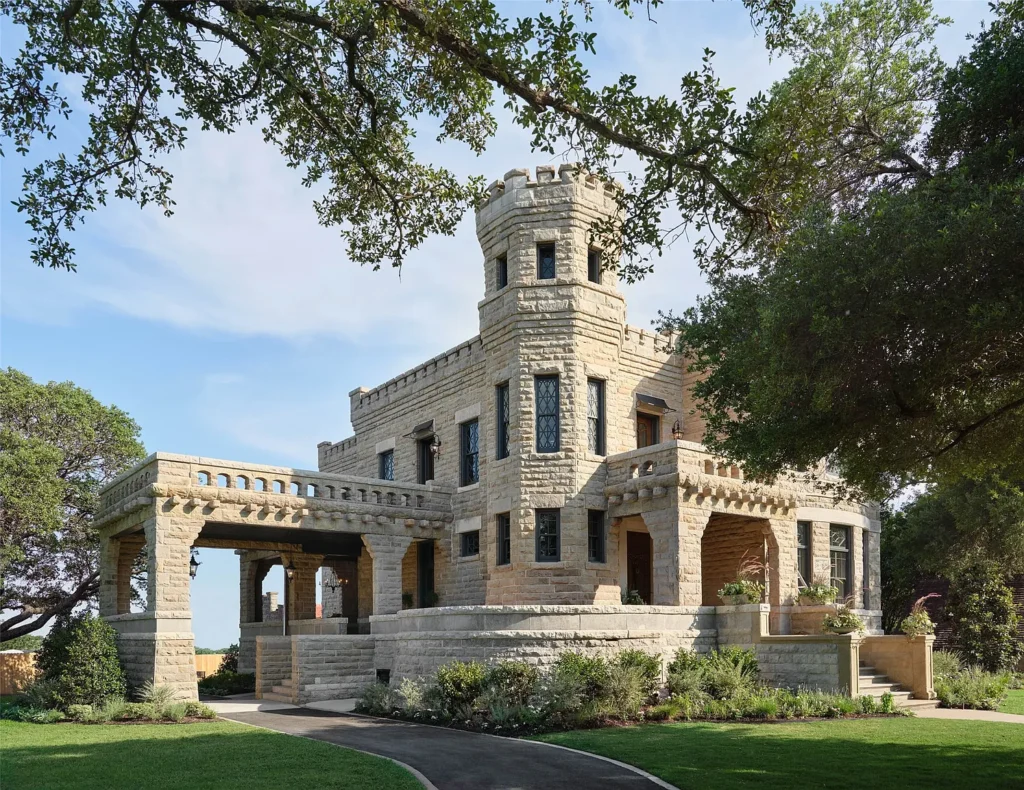
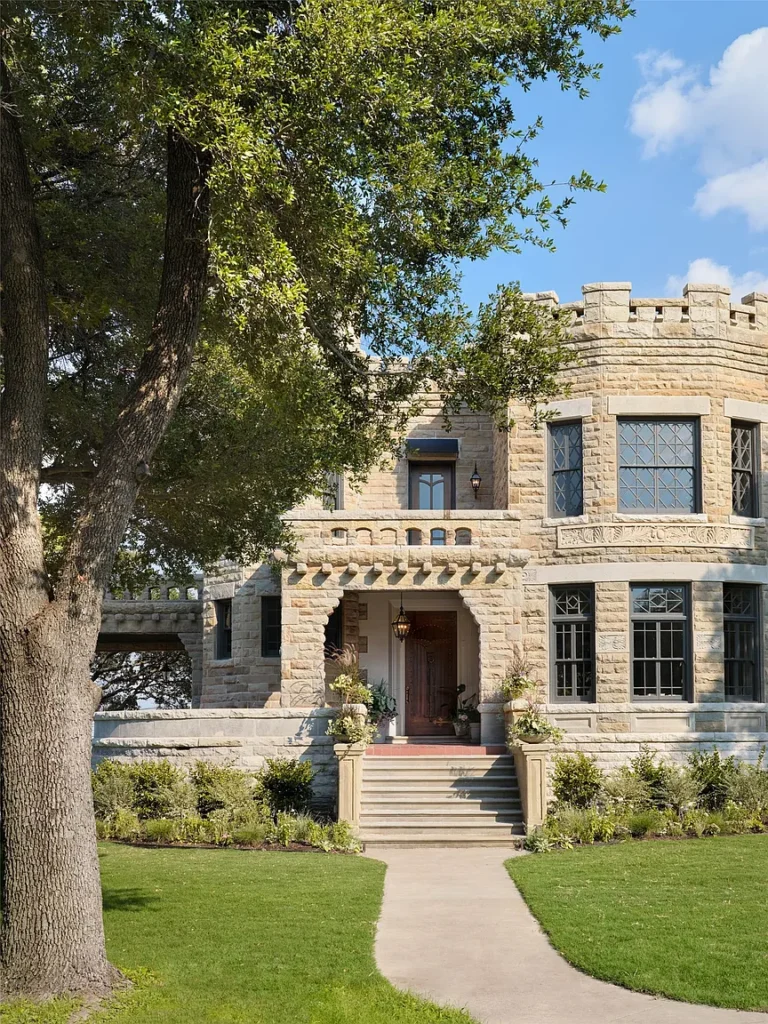
Rising above Austin Avenue with its stone tower, steep rooflines and fortress-like walls, Cottonland Castle is one of Waco’s most recognizable historic residences. Construction began in 1890, but the ambitious house took more than two decades to complete, finally becoming a finished residence in 1913. Inspired by a German castle along the Rhine River, it brought an unmistakably European presence to a Texas city then flourishing through the cotton trade.
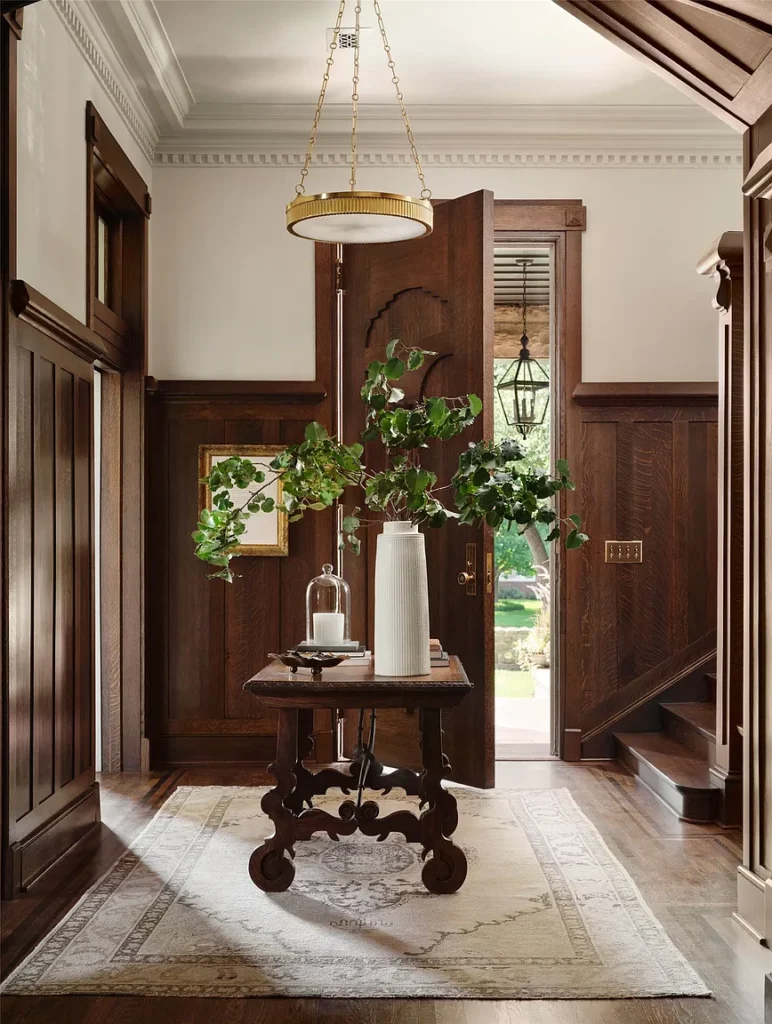
The approximately 6,176-square-foot residence contains four bedrooms and four bathrooms across three principal floors and a basement. Its interiors combine historic craftsmanship—mahogany paneling, decorative plasterwork, patterned wood floors and carved fireplace surrounds—with modern systems and carefully selected furnishings. After years of changing ownership and gradual deterioration, the castle was purchased by Chip and Joanna Gaines in 2019 and restored in a multi-year project completed in 2022.
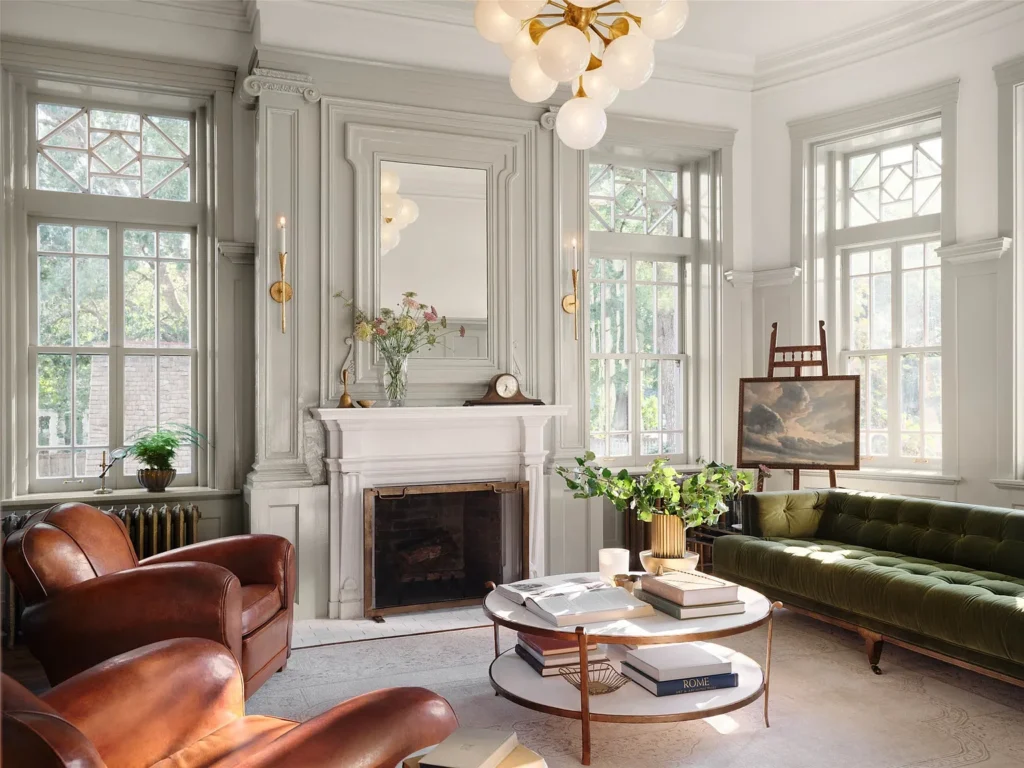
Now offered fully furnished, Cottonland Castle is more than a television-famous renovation. It is a genuine Waco landmark whose walls record over a century of ambition, unfinished plans, changing fortunes and preservation. The recent work has made it comfortable enough for modern life without stripping away the scale, weight and slightly mysterious character that made the house memorable in the first place.
History
Cottonland Castle was not built in a single campaign. Its story began in 1890, when Waco’s cotton economy was booming and local stone contractor John Tennant acquired the site through an unusual arrangement with banker J. W. Mann. Tennant reportedly received the land in exchange for constructing a stone obelisk for the Mann family plot in Oakwood Cemetery. Using stone left over from another project, he began building an ambitious residence on what was then the outskirts of Waco. Financial trouble slowed the work, however, and the house remained little more than an unfinished stone shell.
In 1906, Tennant sold the incomplete structure to cotton broker Ripley Hanrick, with the understanding that he would continue its stonework. The arrangement did not last. By 1908, continuing financial difficulties had brought construction to another halt. Architect Roy E. Lane was later brought in to develop the building into the castle-like residence seen today. His plans called for three stories over a basement, a tower, servants’ quarters and eight fireplaces. The design was reportedly inspired by a small German castle along the Rhine River. Businessman Alfred Abeel eventually brought the long-delayed project to completion in 1913—meaning the frequently quoted 1890 date marks the beginning of construction, not the year the house was finished. Texas Historical Commission
The completed residence was unusually elaborate for Central Texas. Its sandstone exterior was accented with limestone, while the interiors incorporated Caen stone from France, Carrara marble from Italy and Honduran mahogany. The castle’s size and unmistakable silhouette soon made it a neighborhood landmark, and the surrounding area eventually became known as Castle Heights. Visit Waco
In 1941, the property was purchased by Irene Pipkin, whose family was associated with Waco’s Pipkin Drugstores. It later passed to her daughter, Pauline Pipkin Garrett, recognized as Waco’s first female pharmacist. Pauline and her husband, Barney Garrett, lived in the castle for many years. Following Pauline’s death and Barney’s eventual departure, the house passed to Austin Avenue Methodist Church. The congregation briefly used it for youth activities, but the cost of maintaining such a large and complicated building proved difficult. In 1969, the church sold the property to Jack Schwan for $50,000.
The Schwan family carried out extensive repairs and secured the castle’s designation as a Recorded Texas Historic Landmark in 1977. They placed it on the market in 1982 with a reported valuation approaching $1.25 million, but it did not sell until 1991, after a substantial reduction. During the following two decades, the property changed hands repeatedly. Its enormous maintenance requirements discouraged several owners, and portions of the house gradually deteriorated. In 2014, a group led by Oxford scholar Dirk Obbink purchased the castle and began another renovation, though the project was not completed under that ownership. Visit Waco
Chip and Joanna Gaines purchased Cottonland Castle in 2019 after Chip had reportedly followed the property—and made offers whenever it returned to the market—for nearly twenty years. At that point, the house was suffering from water damage, aging plumbing, knob-and-tube wiring, cracked masonry, rotting floorboards and badly overgrown grounds. Their restoration was completed in 2022 and documented in Fixer Upper: The Castle. While the project introduced modern systems and newly designed interiors, it also secured the future of a building whose construction had begun more than 130 years earlier
Architecture & Design
Cottonland Castle was designed to look unlike almost anything else being built in Waco at the time. Architect Roy E. Lane drew inspiration from a small German castle along the Rhine River, giving the house its asymmetrical profile, substantial stone walls, steep rooflines and prominent corner tower. Built across three principal levels with an additional basement, the residence originally included servants’ quarters and eight fireplaces. Its slightly battered walls—thicker at the base and subtly sloping inward—add to the impression of a genuine European fortress rather than an ordinary house dressed in castle-like ornament.
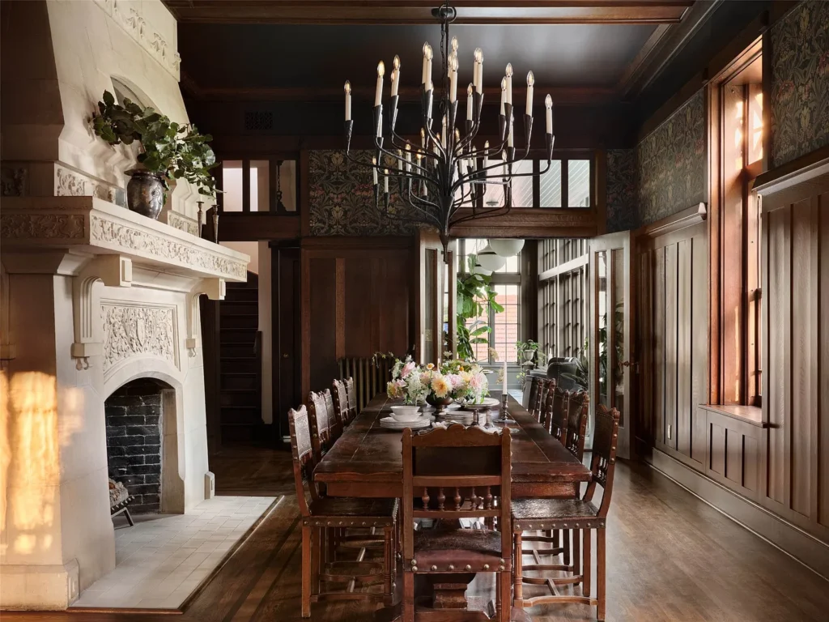
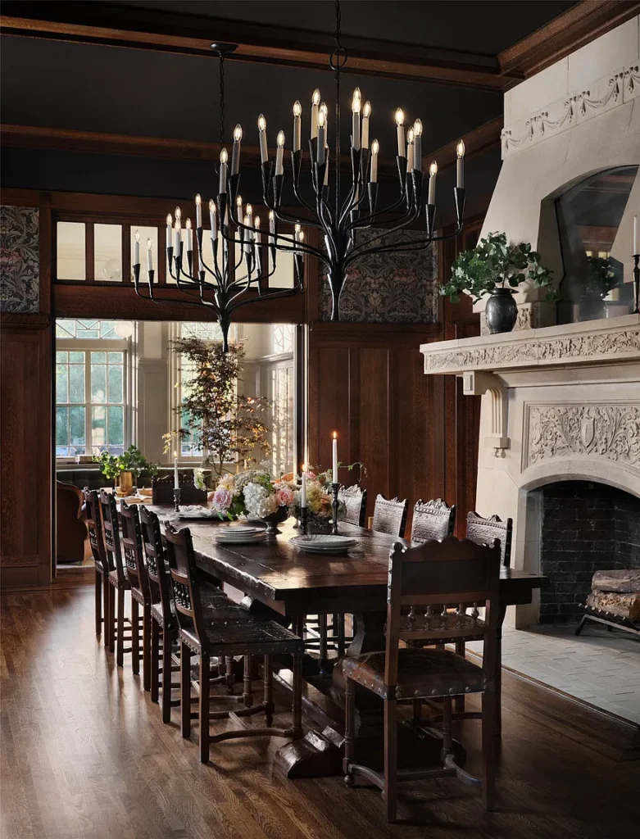
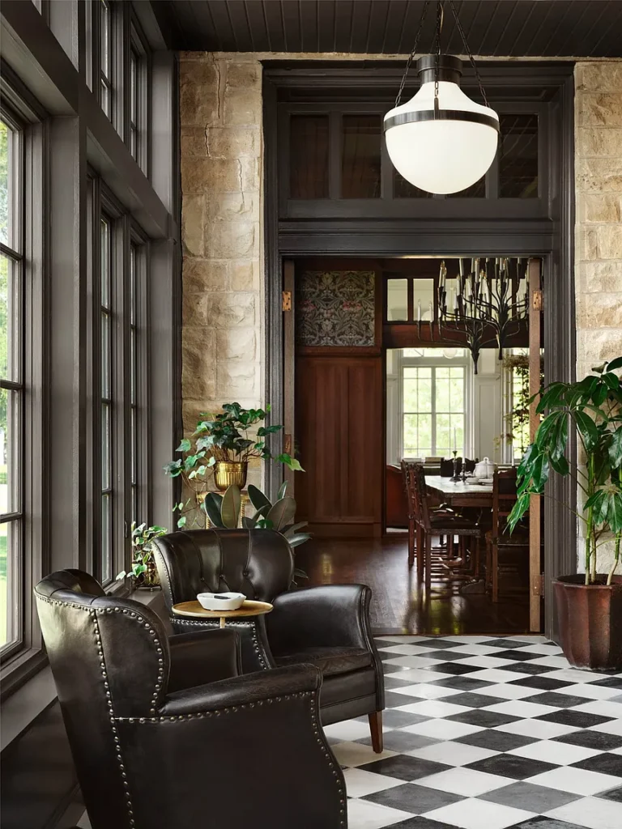
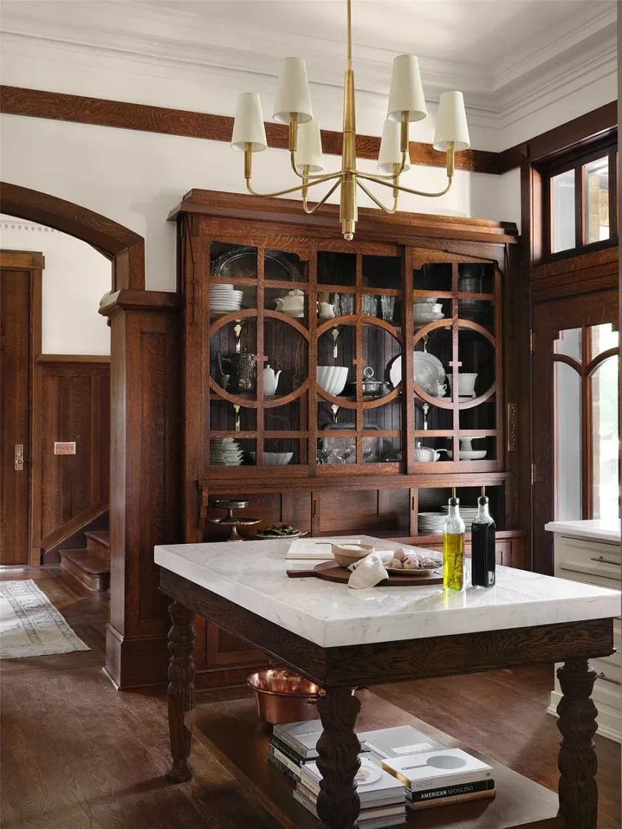
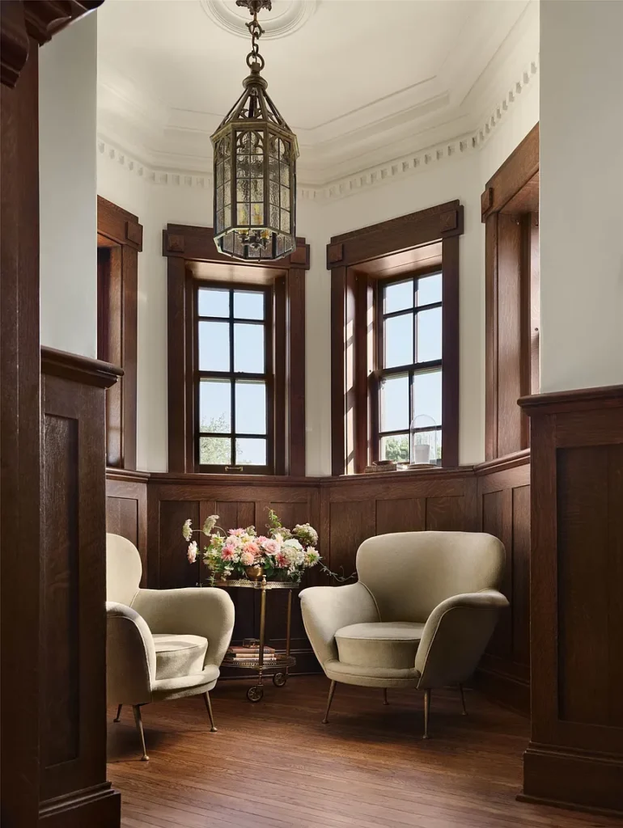
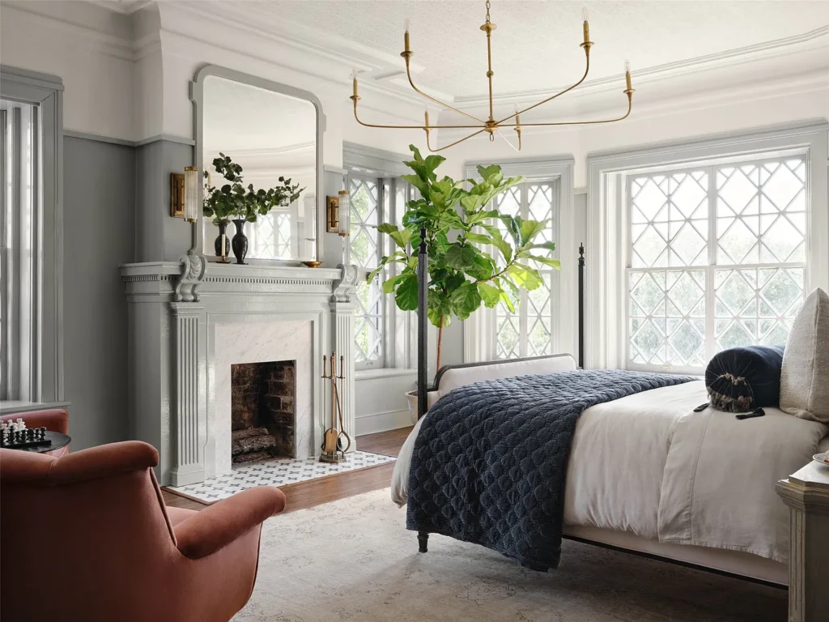
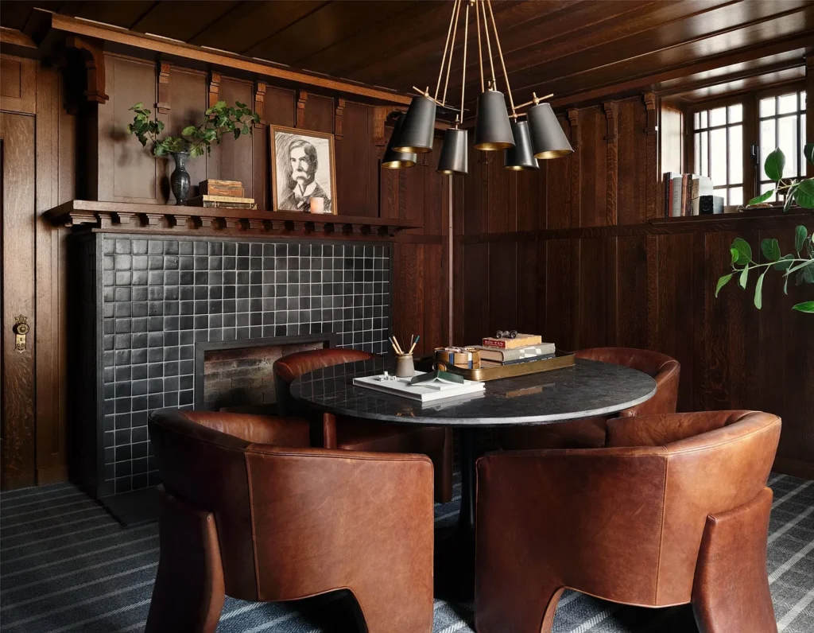
The exterior combines sandstone and limestone, with deeply recessed openings and substantial masonry that gives the building much of its visual weight. Inside, the original builders used materials rarely found together in a Texas residence: Caen stone imported from France, Italian Carrara marble and Honduran mahogany paneling. Decorative plaster ceilings, patterned wood floors, paneled walls, built-in window seating and carved fireplace surrounds brought a more refined character to rooms that might otherwise have felt imposing.
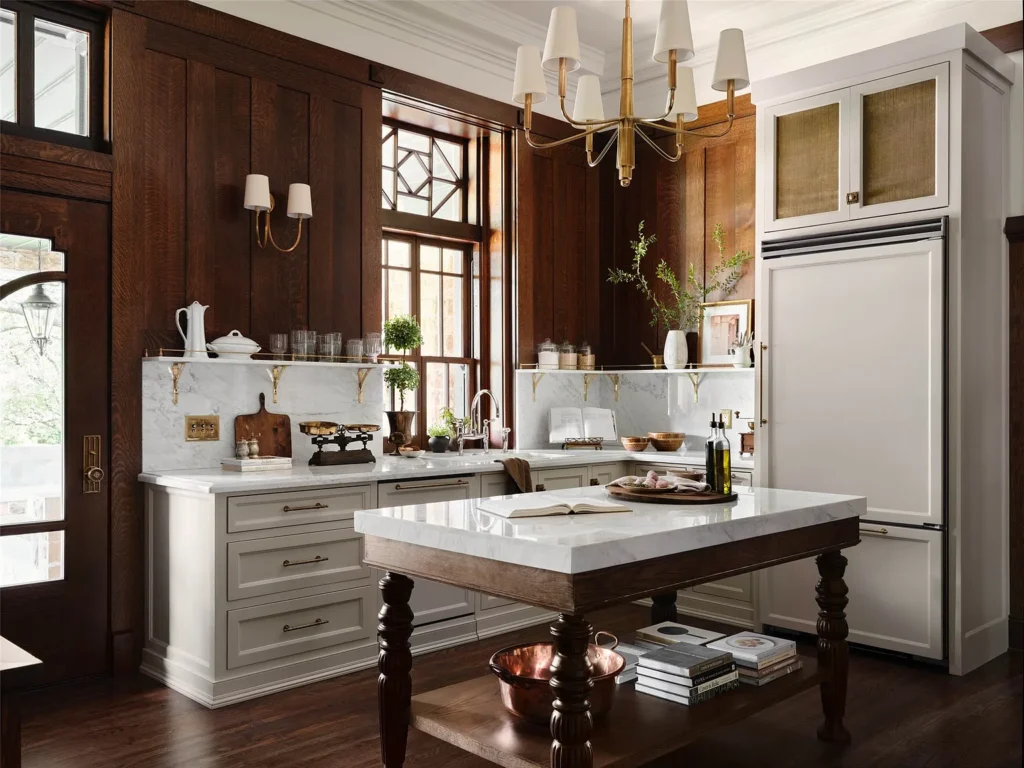
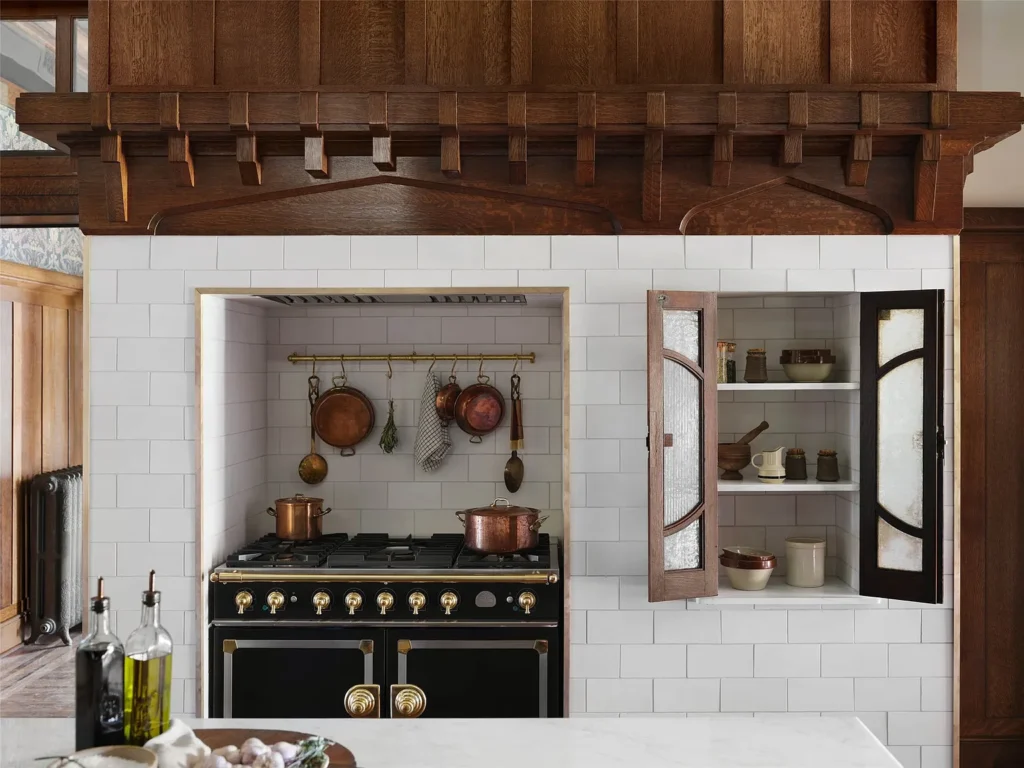
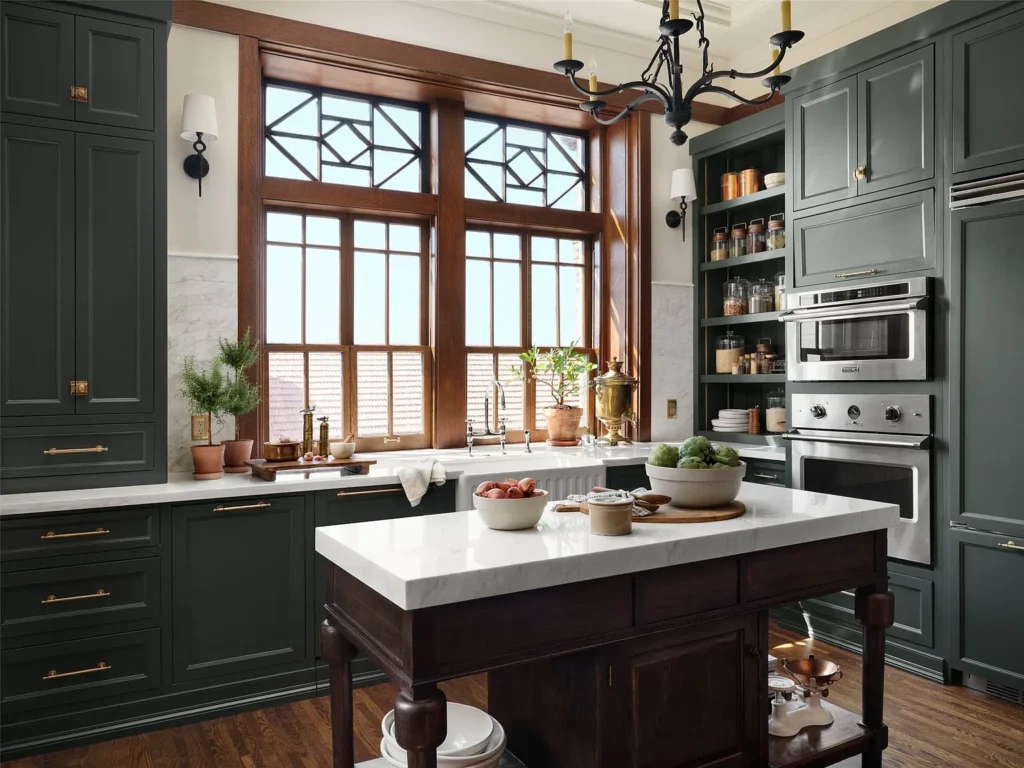
The 2019–2022 restoration was approached as a careful negotiation between preservation and everyday living. Original wood windows, doors, plaster moldings, flooring patterns and wall paneling were repaired wherever possible. Details that had been lost or damaged during earlier alterations were replicated instead of being replaced with noticeably modern substitutes. The kitchen, originally located in the basement service area, was moved to the main floor, allowing it to function as part of the home rather than as a hidden working space.
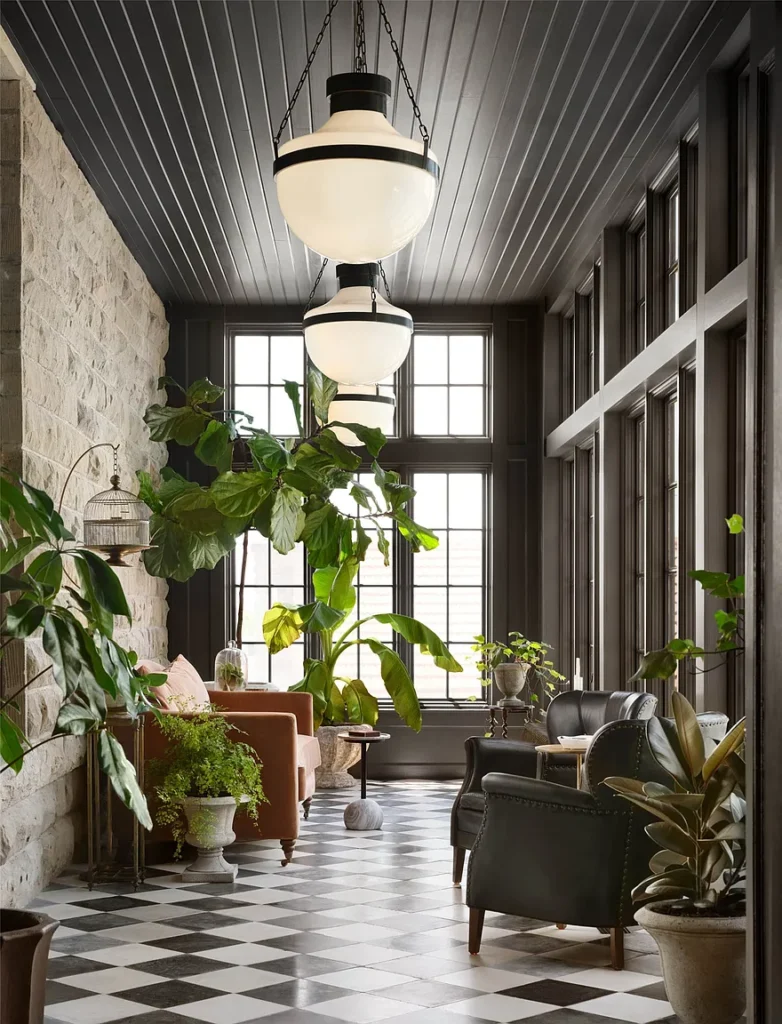
Modern air-conditioning, electrical wiring and plumbing were installed with as little disturbance to the historic fabric as possible. The most visible exterior addition was a conservatory placed at the rear, where it remains secondary to the castle’s original stone massing. This preservation-led work, completed with architect David Nisbet of Nisbet Architecture, received the highest-level Honor Award from AIA Waco in 2023.
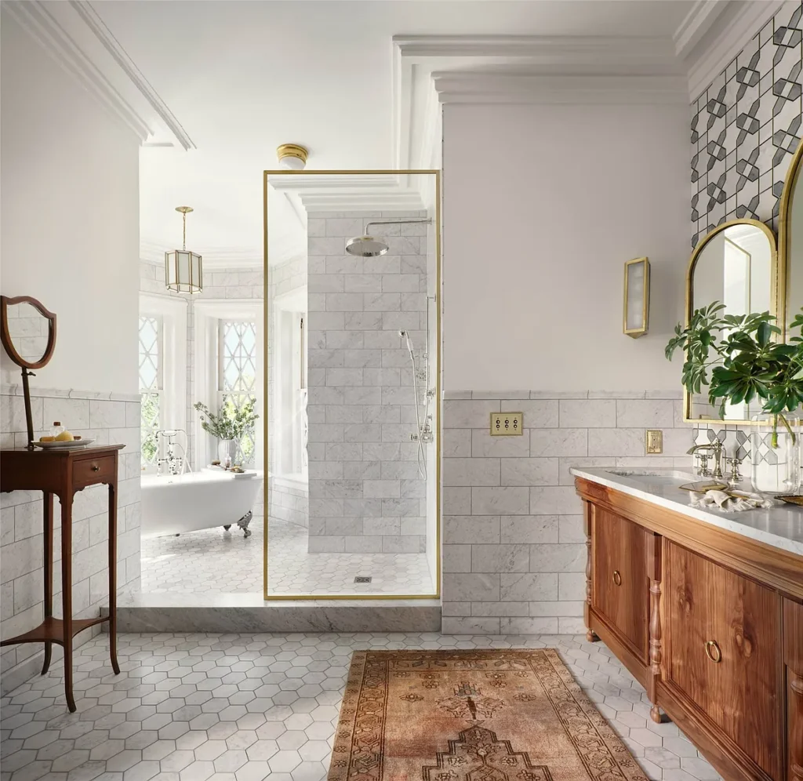
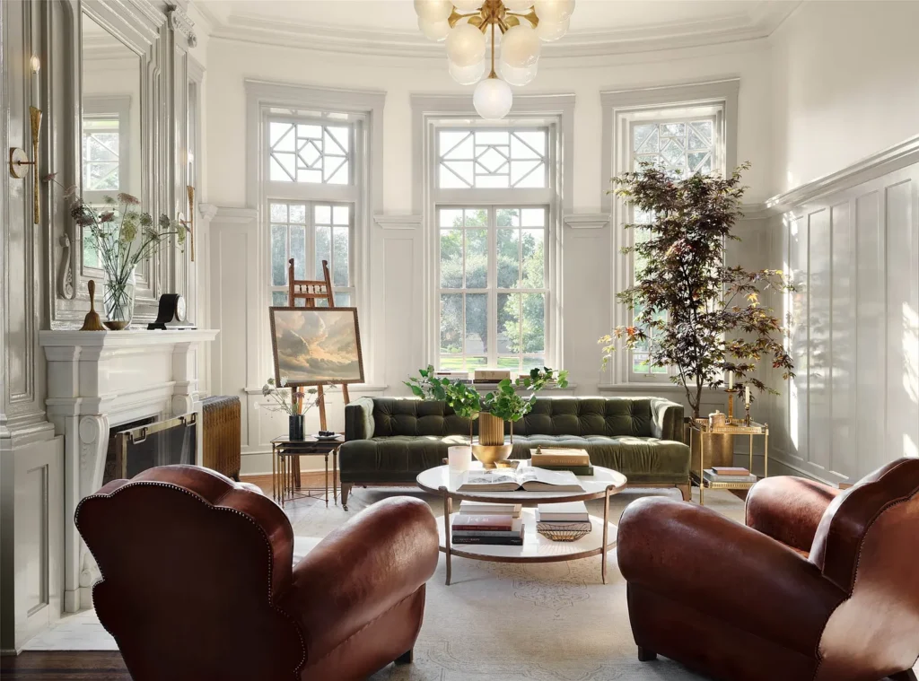
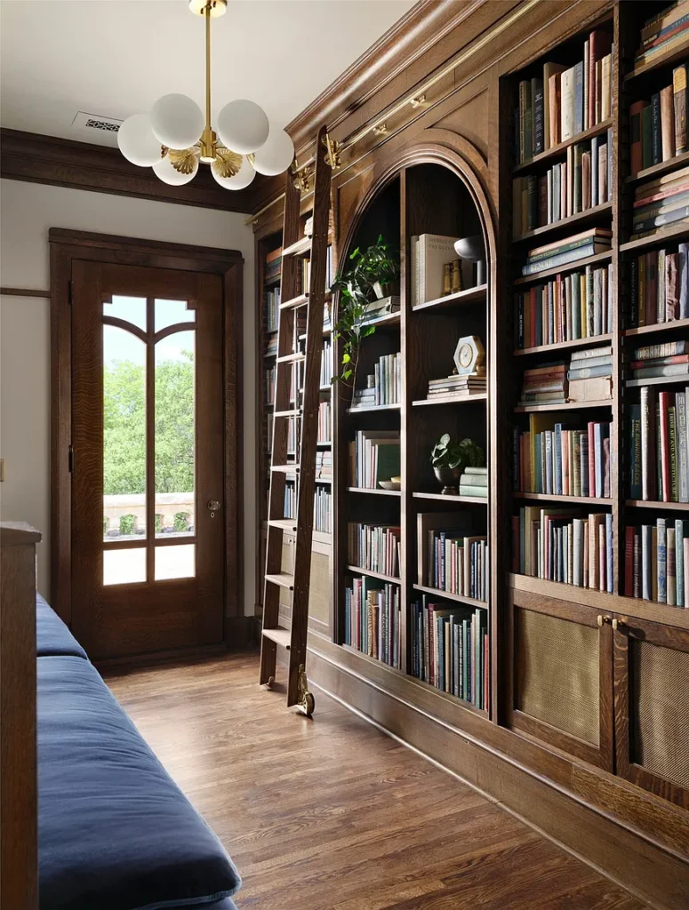
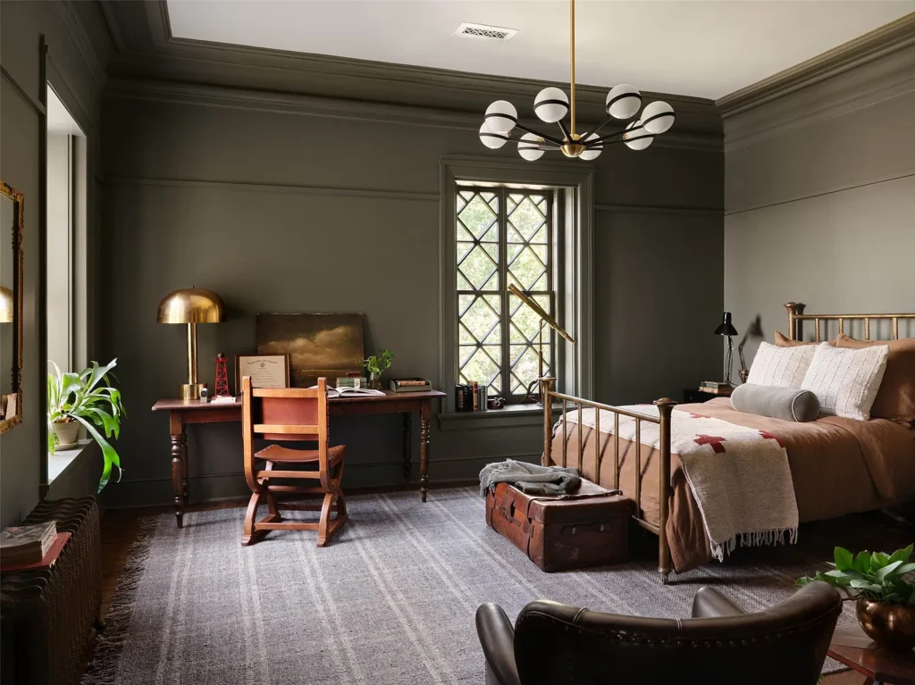
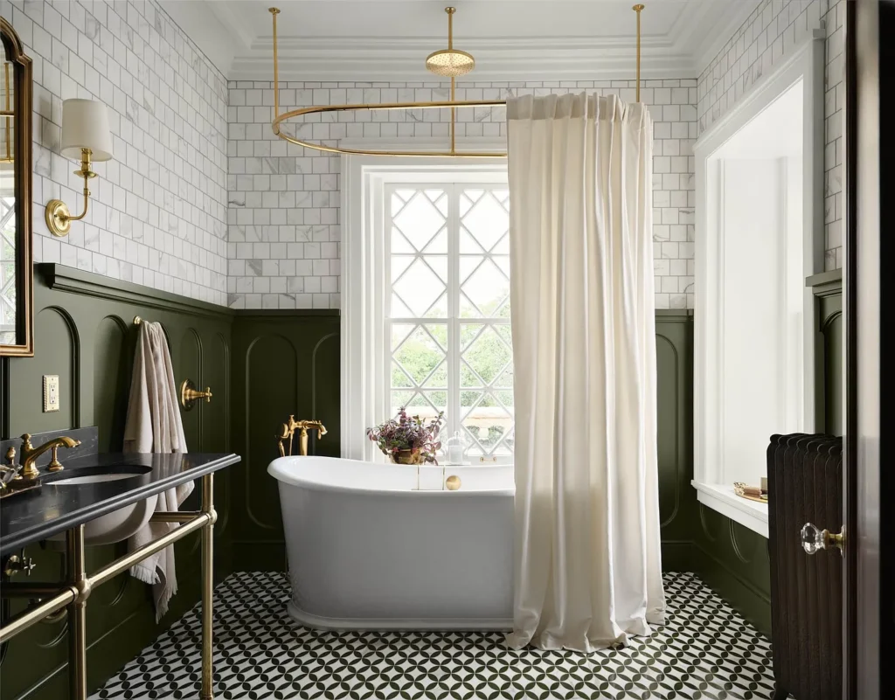
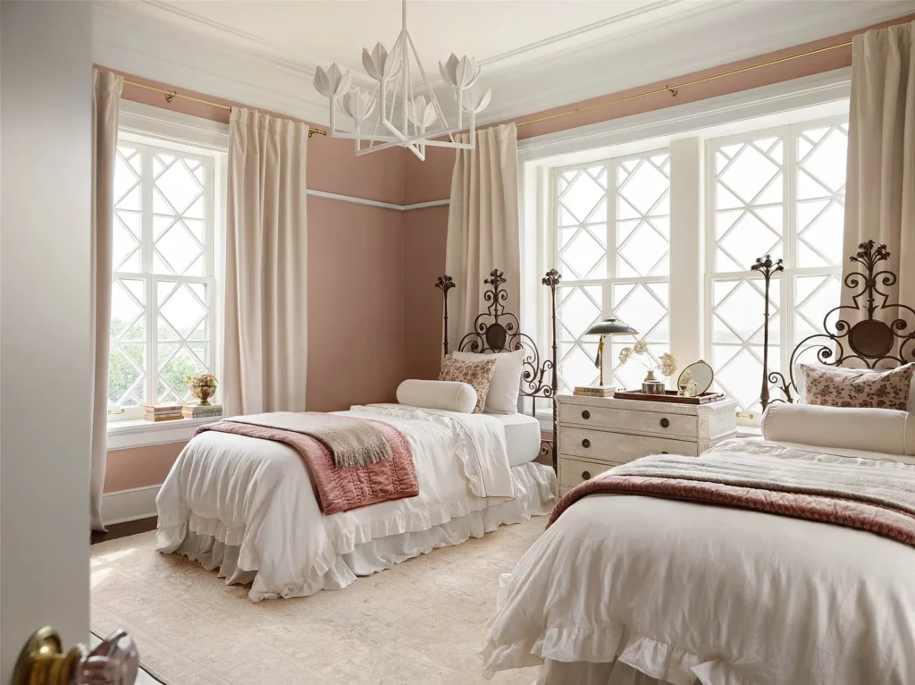
Joanna Gaines’s interior scheme does not attempt to make every room look as though it has been frozen in 1913. Instead, antique-inspired furniture, rich wood tones, aged brass, marble, patterned tile and restrained European references were layered around the surviving architectural features. Formal rooms retain the house’s historic sense of ceremony, while spaces such as the kitchen, library and rear conservatory make the castle feel more suited to modern residential life. The result is polished and theatrical, but the strongest elements remain the ones that have belonged to the house for generations: its stonework, tower, fireplaces, heavy millwork and remarkable craftsmanship.
Location & Lifestyle
Cottonland Castle occupies a prominent corner at Austin Avenue and South 33rd Street in Castle Heights, one of Waco’s most architecturally distinctive residential areas. The neighborhood developed around the castle and contains an unusually varied collection of early-20th-century homes, including Tudor Revival, Mediterranean Revival and traditional American designs. Mature trees, broad lawns and older streets give this part of Waco a settled character that feels removed from newer suburban development.
Castle Heights became Waco’s first historic district to be listed on the National Register of Historic Places in 2009. More than twenty-five neighborhood residences have also been identified as architecturally significant local preservation properties. Cottonland Castle remains the district’s defining landmark, but it is not isolated from its surroundings; it sits among other substantial period homes along one of the city’s best-known residential avenues.
The setting offers a useful balance between neighborhood privacy and access to central Waco. Downtown restaurants, independent shops and cultural attractions are only a short drive away, as are Magnolia Market at the Silos, Baylor University, the Dr Pepper Museum and the Brazos River corridor. Cameron Park, with miles of trails, river overlooks and the Cameron Park Zoo, provides a larger outdoor escape without requiring a trip beyond the city.
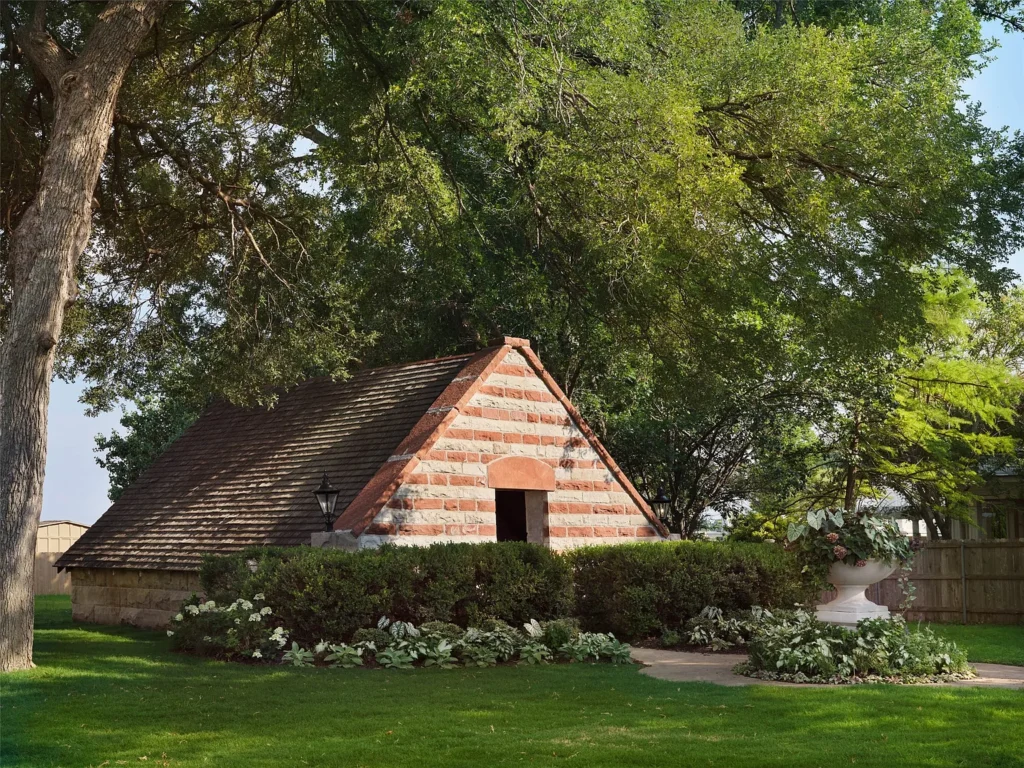
Life here would be distinctly urban-historic rather than rural or secluded. The approximately 0.82-acre grounds provide more breathing room than a typical city property, while the tree-lined streets make the surrounding neighborhood suitable for walking or cycling. At the same time, owning a house of this scale brings the responsibilities that come with a protected landmark: extensive grounds, substantial stone construction and rooms designed for formal entertaining as much as everyday life. For the right owner, that combination—historic surroundings, central convenience and a residence recognized far beyond Waco—is precisely what makes the property exceptional.

Glen Eberly: An 1895 Beaux-Arts Home in Mayesville, SC
Buying a Historic Home: Inspections, Restrictions, Costs, and Research
American Historic House Styles: A Practical Guide

The 1880 Victorian Home at 112 N 3rd Ave, Villisca, Iowa

The 1920 Wolf Creek Cabin in Virginia