Introduction
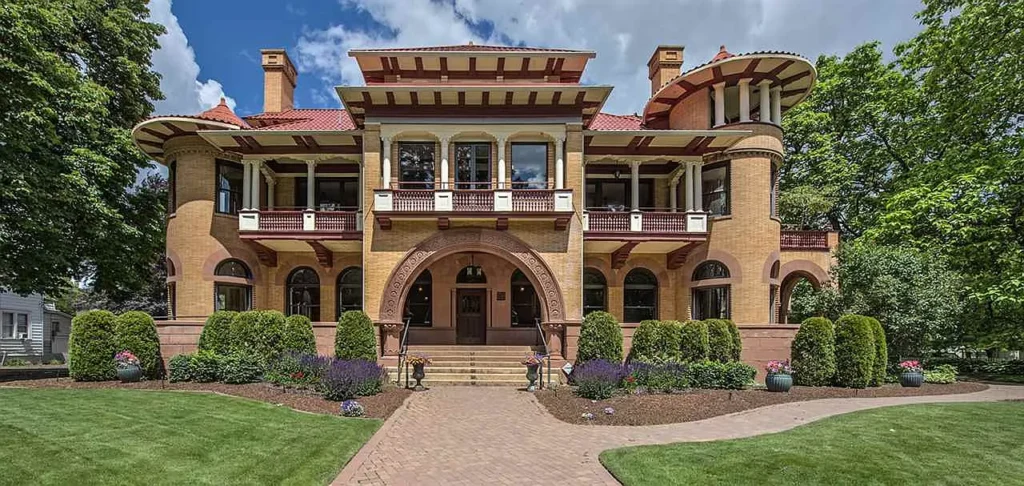
Standing in Spokane’s historic Browne’s Addition neighborhood, the Patsy Clark Mansion is a striking reminder of the wealth and ambition that shaped the city during its late-nineteenth-century mining boom. The residence was designed in 1897 by celebrated Spokane architect Kirtland K. Cutter for Irish-born mining magnate Patrick “Patsy” Clark, who asked for a home of exceptional luxury. Cutter responded with a three-and-a-half-story mansion combining Spanish, Moorish and Renaissance influences, complete with rounded corner towers, arched loggias and richly detailed interiors.
The scale is impressive—property records describe more than 15,000 square feet—but the craftsmanship is what gives the mansion its lasting importance. Italian sandstone, brick manufactured in St. Louis and stained-glass windows created by Louis Comfort Tiffany’s New York studio were brought together to produce a residence unlike anything else in the region. Over more than a century, the building has served as a family home, inn, restaurant, professional office and event venue, yet much of its original grandeur remains intact. Listed on the National Register of Historic Places, the Patsy Clark Mansion continues to stand as one of the Pacific Northwest’s finest surviving expressions of Gilded Age architecture.
History
The Spokane Historic Preservation Office profile identifies Kirtland Cutter as the architect. Its summary uses 1897, while the register nomination gives 1898 for construction. These records provide a firmer basis for the mansion’s history than a property advertisement alone.
The mansion’s development
The mansion’s story begins with Patrick “Patsy” Clark, an Irish immigrant born in 1852 who arrived in the United States in 1870 with little money and found work in the western mining industry. Over the following two decades, Clark developed a reputation for recognizing promising mines and managing difficult operations. His career carried him through California, Nevada, Montana, Idaho, British Columbia and Washington, with successful ventures including the Poor Man, War Eagle and Republic mines. By the time he settled in Spokane with his wife, Mary, he had become one of the region’s wealthiest mining figures.
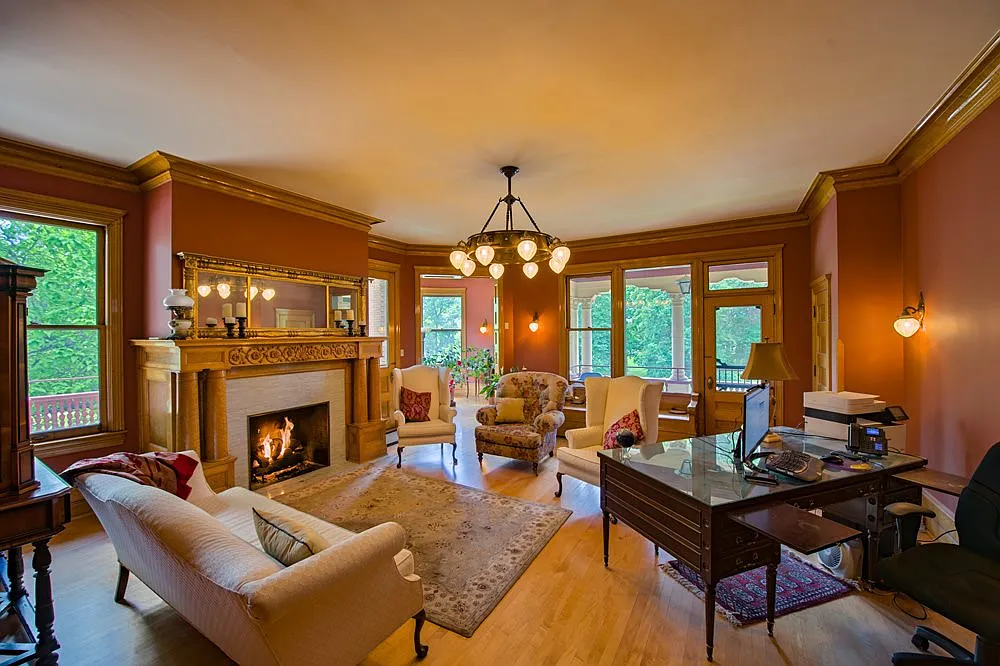
In 1889, Clark commissioned the young Spokane architect Kirtland K. Cutter to create a family residence with virtually no limit placed on its design. Cutter was encouraged to travel in search of ideas, craftsmen, furnishings and unusual materials. Construction continued for several years, with the mansion reaching completion around 1897–98. Its mixture of Spanish, Moorish, Indian and Chinese influences reflected both Cutter’s travels and Clark’s determination to build a house unlike anything else in Spokane. At a time when mining fortunes were reshaping the city, the completed mansion became one of the clearest symbols of that new wealth.
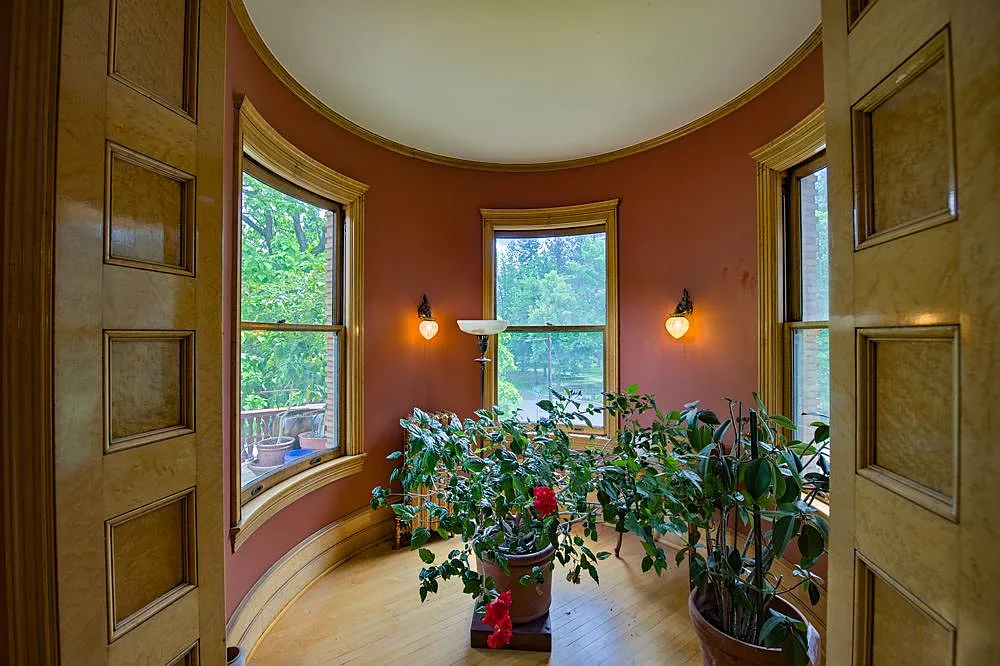
Patrick and Mary Clark raised their family here, and Patrick remained in the mansion until his death in 1915. Mary continued living there until 1926, when she moved to the nearby Westminster Apartments. Investor Eugene Enloe then purchased the property, and his family occupied it until 1946. In the years that followed, the enormous residence passed through several owners and was adapted as a rooming house, inn and restaurant. During the 1950s and 1960s, it was known as the Francis Lester Inn.
By 1969, the aging mansion faced an uncertain future. Contractor Gerry Larson purchased it and reportedly considered demolition before choosing to restore the building instead. Its architectural importance received national recognition in 1975, when the Clark Mansion was added to the National Register of Historic Places. Three partners acquired it in 1977 and spent several years converting the property into Patsy Clark’s Restaurant, which opened in 1982 and became a well-known Spokane dining destination for the next two decades.
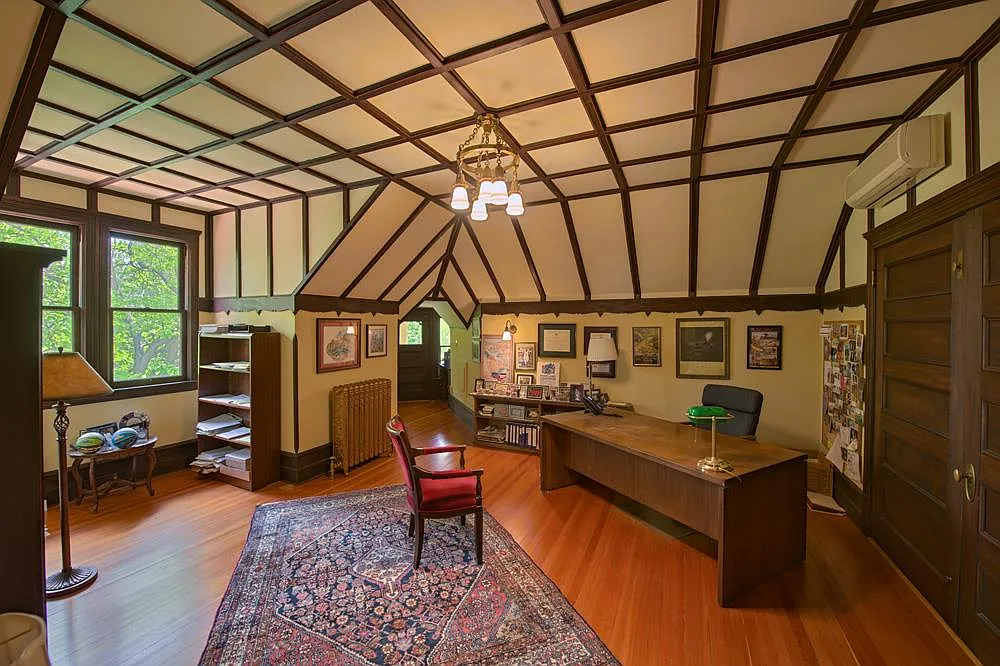
After the restaurant closed in 2002, partners in the law firm Eymann Allison Hunter Jones purchased the mansion and began an extensive restoration. The work included a new roof, refinished hardwood floors, updated electrical and plumbing systems, structural repairs and the careful restoration of damaged woodwork. Historically accurate replacements were created where original details could not be saved. The upper floors became professional offices, while the principal rooms remained available for weddings and community events.
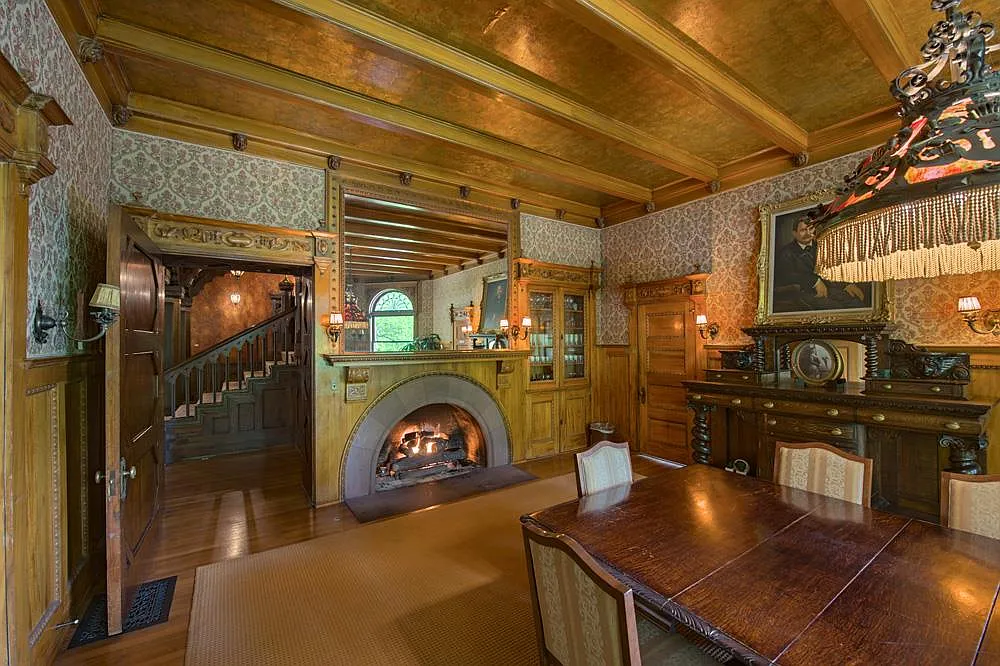
In 2020, the property was purchased by the Spokane investment group Patsy Clark LLC, whose stated goal was to preserve the landmark while increasing public access. More than a century after the Clark family lived here, the mansion continues to serve as offices and an event venue—a practical new role that has allowed one of Spokane’s greatest Gilded Age residences to remain active rather than becoming a sealed historic monument.
Architecture & Design
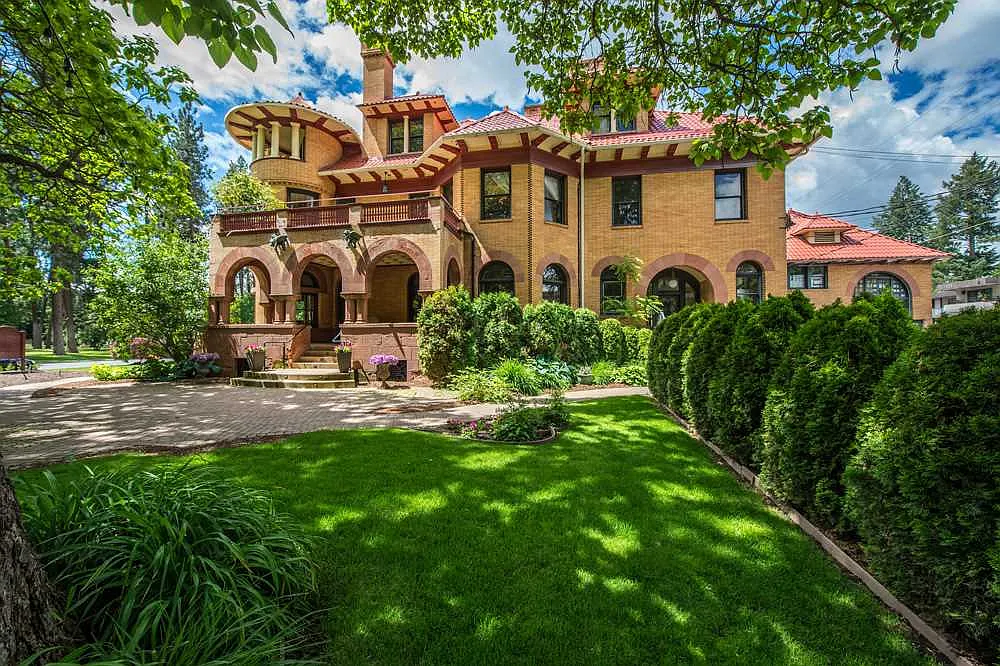
The Patsy Clark Mansion resists being placed neatly within a single architectural style. Kirtland K. Cutter combined Spanish and Moorish influences with elements of Romanesque and Italianate design, creating an intentionally eclectic residence rather than a textbook revival house. Circular corner towers give the building its distinctive silhouette, while rounded arches, columns and open loggias soften the scale of the three-and-a-half-story structure. The exterior is faced with warm, sepia-toned sandstone imported from Italy, paired with brick manufactured in St. Louis.
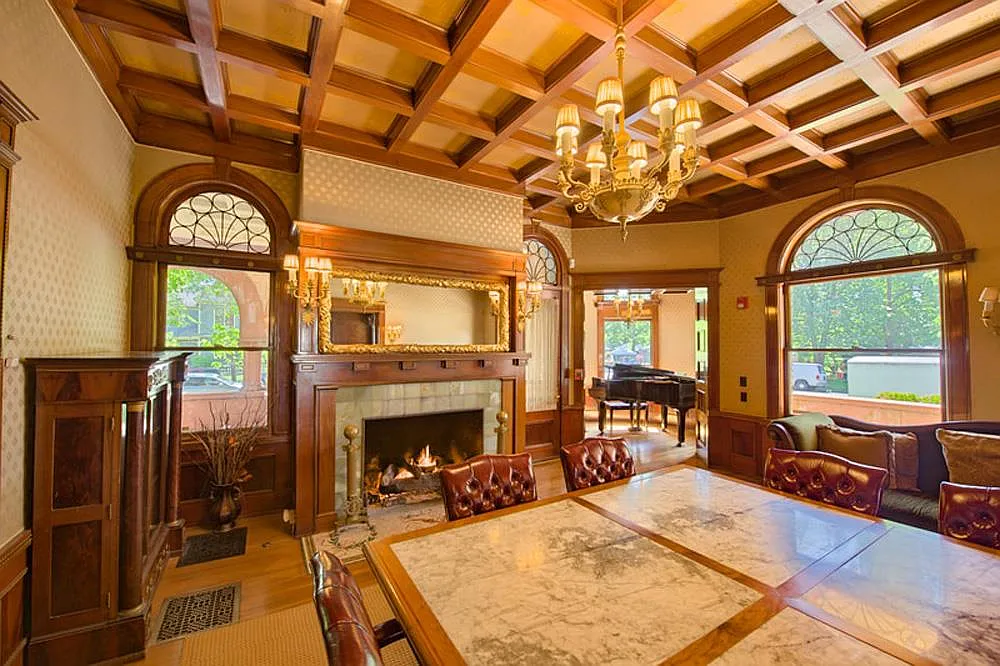
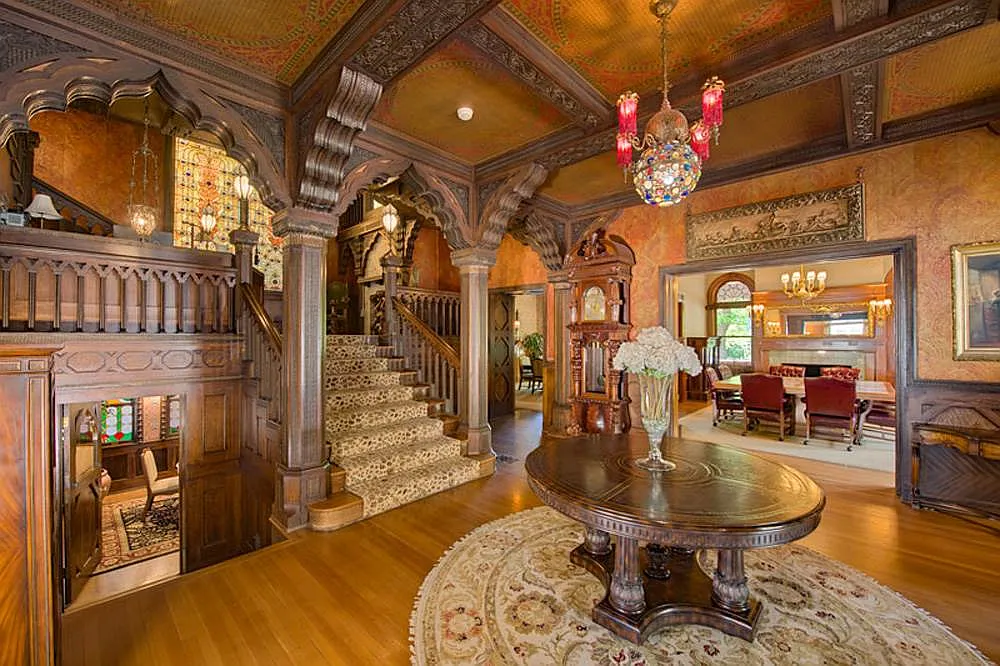
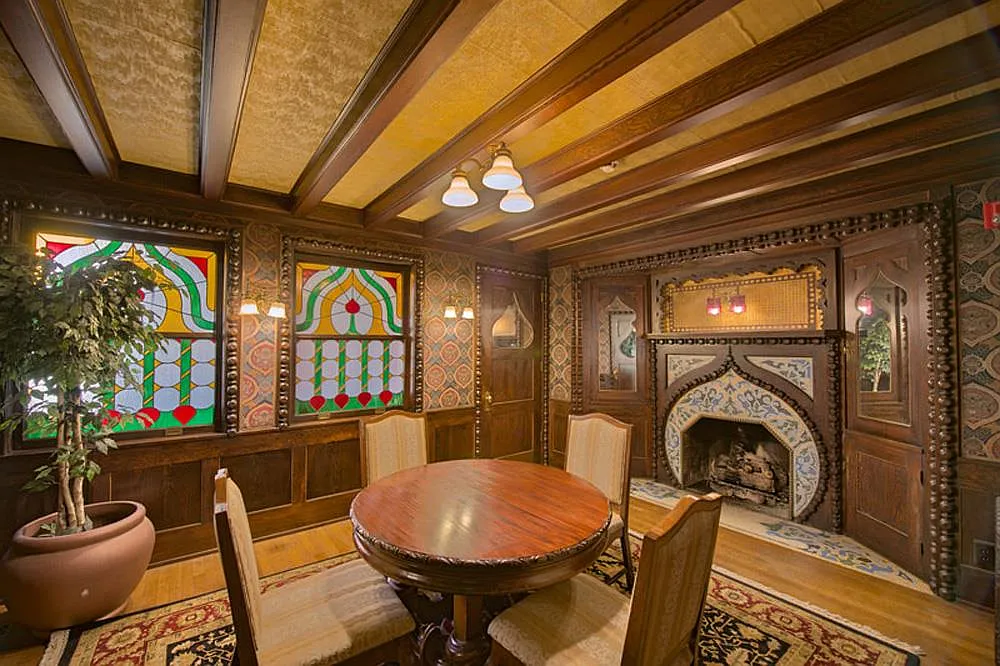
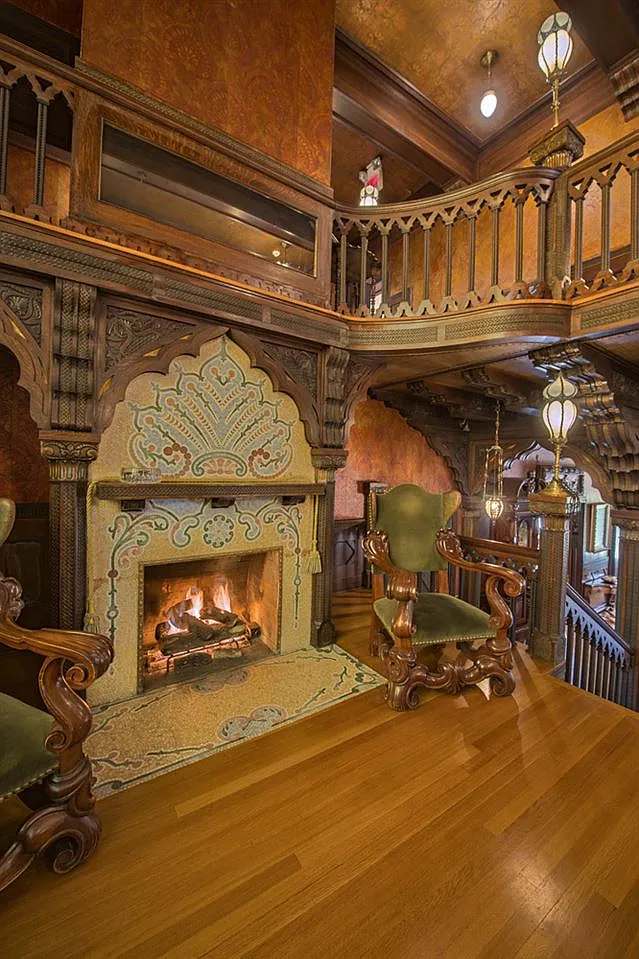
Inside, Cutter treated the mansion almost as a collection of rooms gathered from different parts of the world. The foyer, drawing room, dining room, library and card room were each given their own architectural identity, with decorative influences drawn from Spain, India, China and Europe. Instead of repeating the same woodwork and finishes throughout, changes in carving, wall treatment, lighting and fireplace design give every principal room a separate atmosphere.
The grand staircase forms the visual center of the house. Two enormous Tiffany stained-glass windows illuminate the landing between the first and second floors, where one of the mansion’s nine fireplaces is built directly into the stair hall. Other surviving details include carved dark woodwork, onyx fireplaces, hand-stamped Spanish leather wall coverings and rare Egyptian gopher wood lining the dining room. Historic accounts also describe custom Tiffany lamps and chandeliers, silk curtains and specially commissioned furnishings, illustrating how closely the architecture and original decoration were conceived together.
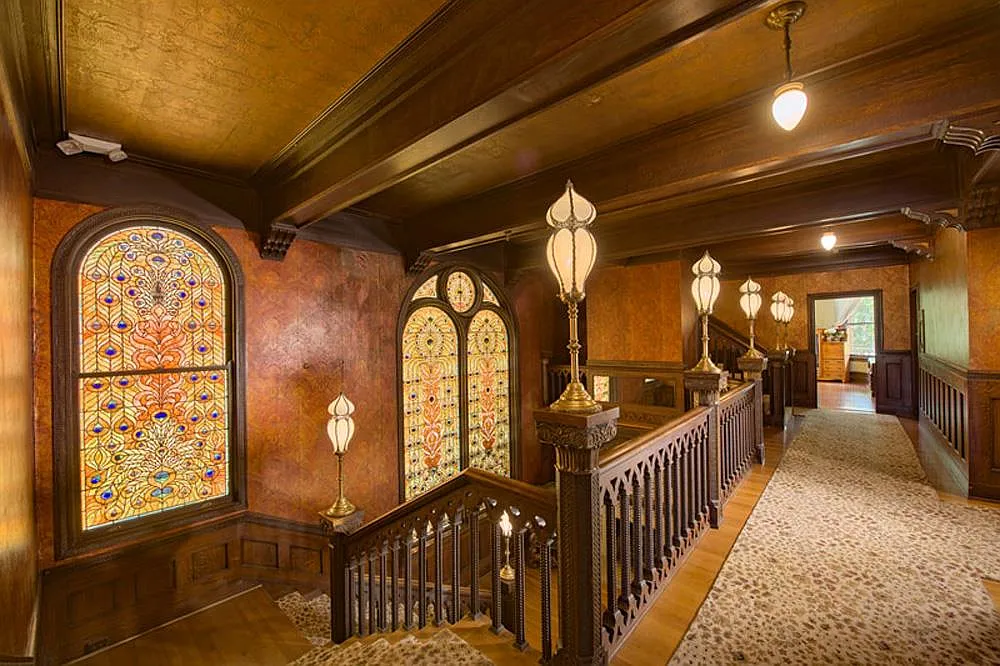
Despite later use as an inn, restaurant and office, the main-floor arrangement remains easy to understand as a Gilded Age residence. Formal entertaining rooms open from the central foyer, while the upper floors originally contained the family’s private bedrooms. Behind the mansion, a substantial carriage house and stable accommodated horses, vehicles and service functions without interrupting the ceremonial rooms of the main house.
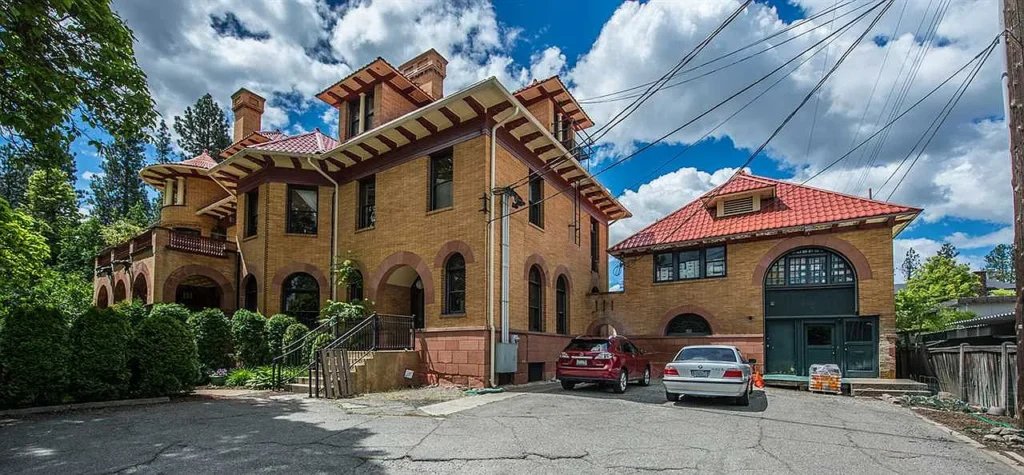
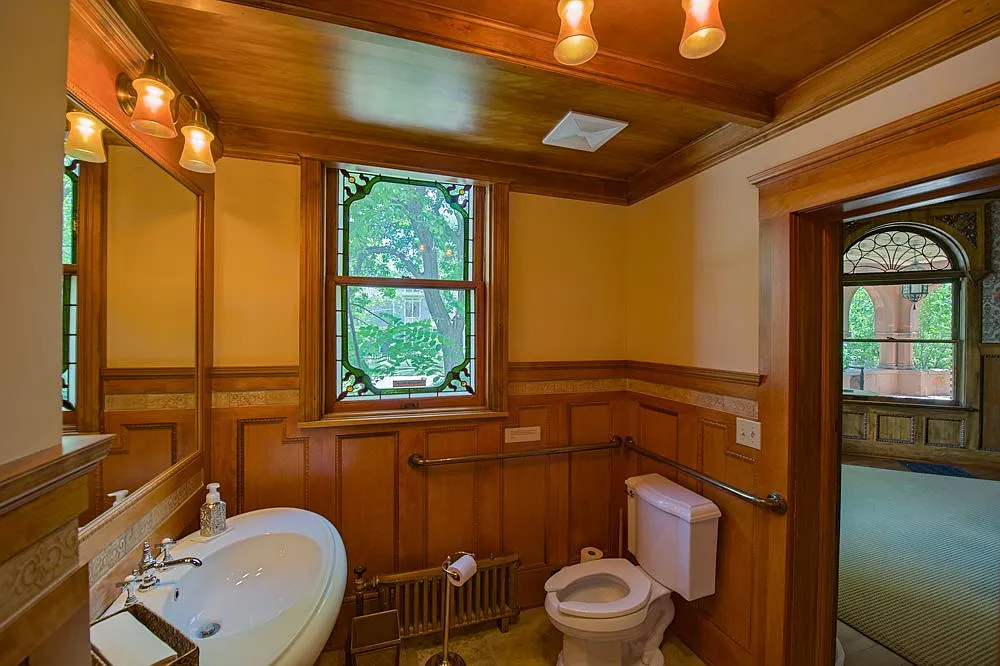
The major restoration carried out after 2003 focused on preserving this craftsmanship while making the building structurally sound and usable. Sagging floors and the second-floor balcony were carefully reinforced, original oak flooring was removed and returned in numbered sections, and damaged carvings were repaired or reproduced with historically accurate replacements. Boarded windows and the east-facing porch were reopened, while the hardwood floors, leather wall coverings and fireplaces were restored. Modern heating, cooling, wiring and accessibility were introduced discreetly, allowing the mansion to function as offices and an event venue without losing the layered interior Cutter originally created.

Glen Eberly: An 1895 Beaux-Arts Home in Mayesville, SC
Buying a Historic Home: Inspections, Restrictions, Costs, and Research
American Historic House Styles: A Practical Guide

The 1880 Victorian Home at 112 N 3rd Ave, Villisca, Iowa

The 1920 Wolf Creek Cabin in Virginia