property details
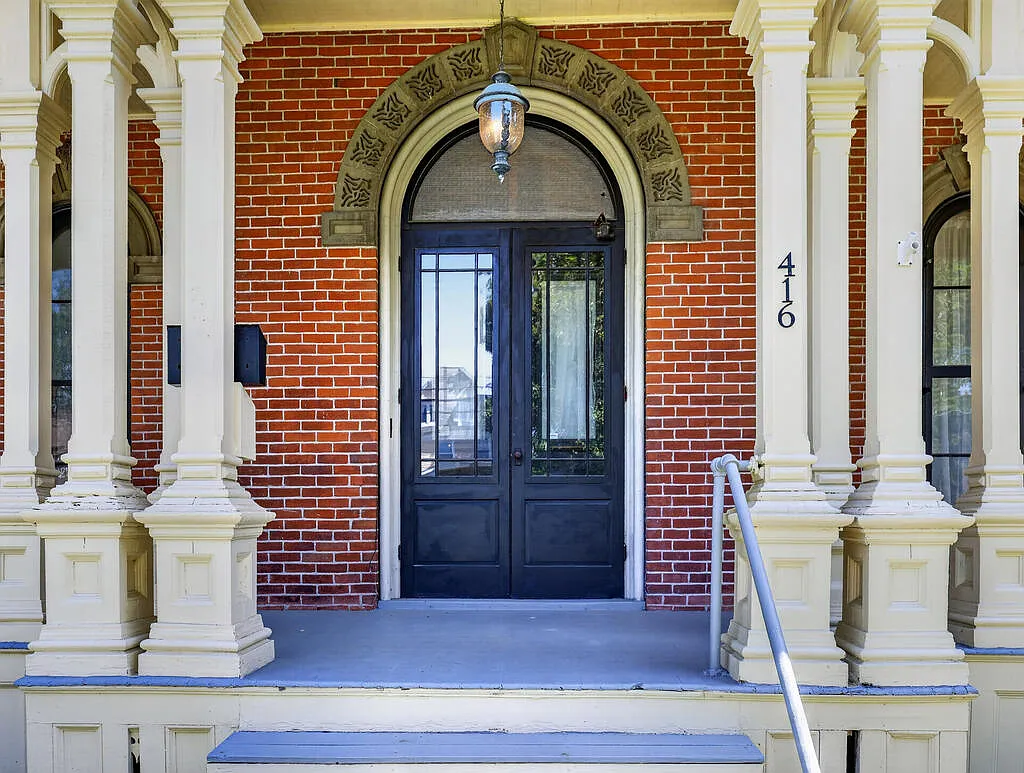
Address – 416 Chemung St, Waverly, NY 14892
Built in – 1869
Price – $579,000
Beds – 6
Baths – 3
Living Area – 4,236sqft
Lot Size – 1.3 Acres Lot
Property Type – Single Family Residence
Introduction
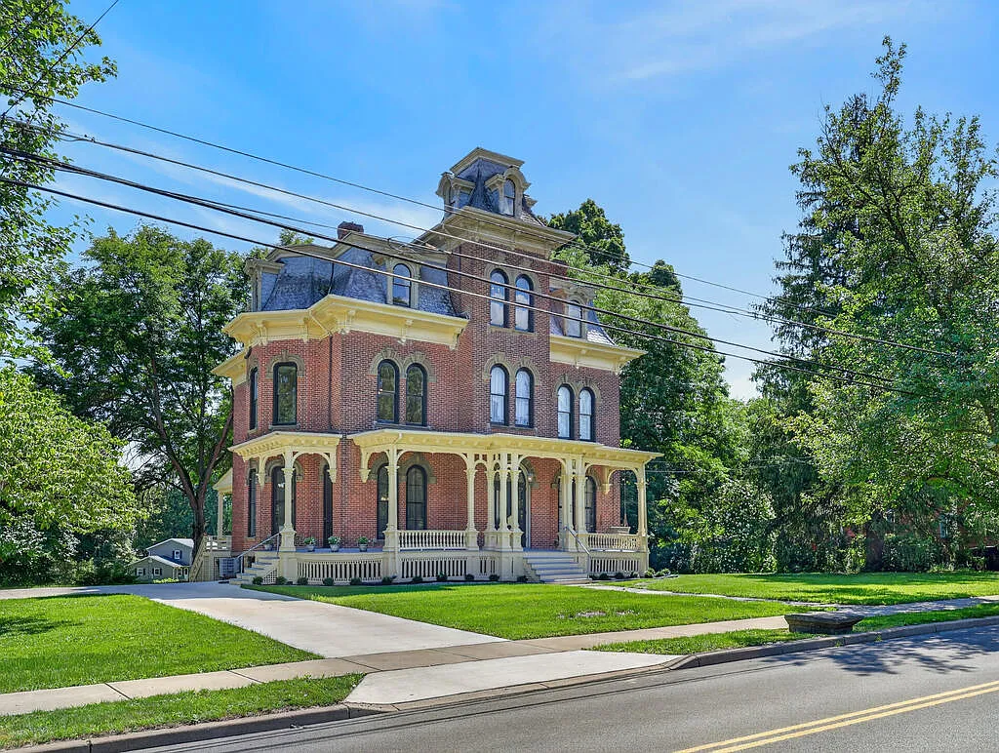
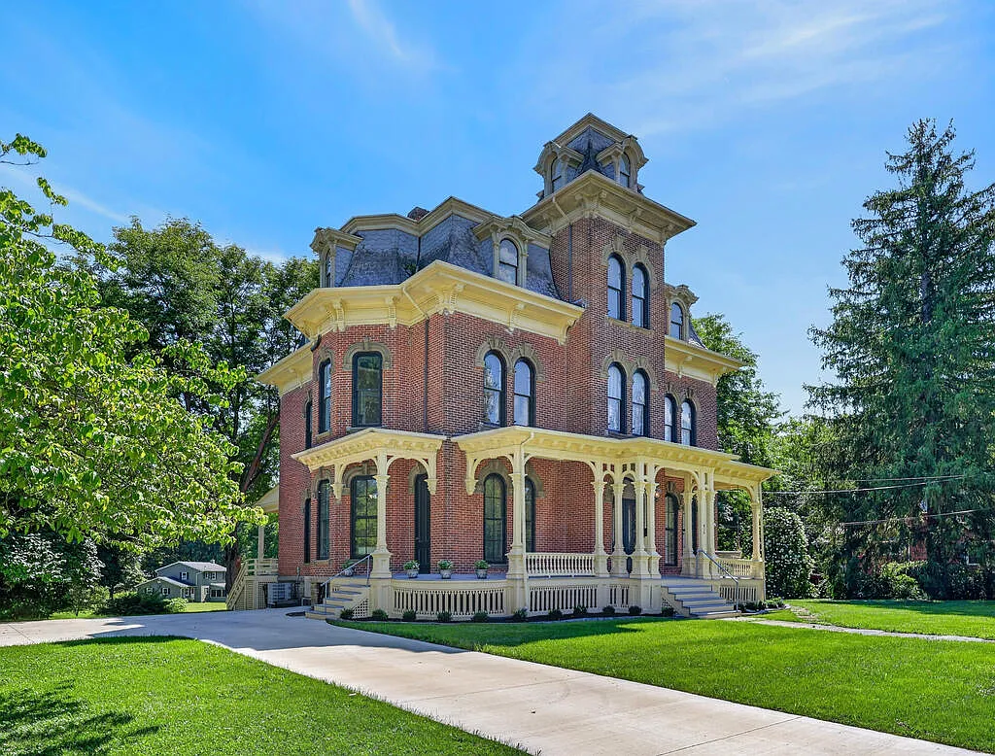
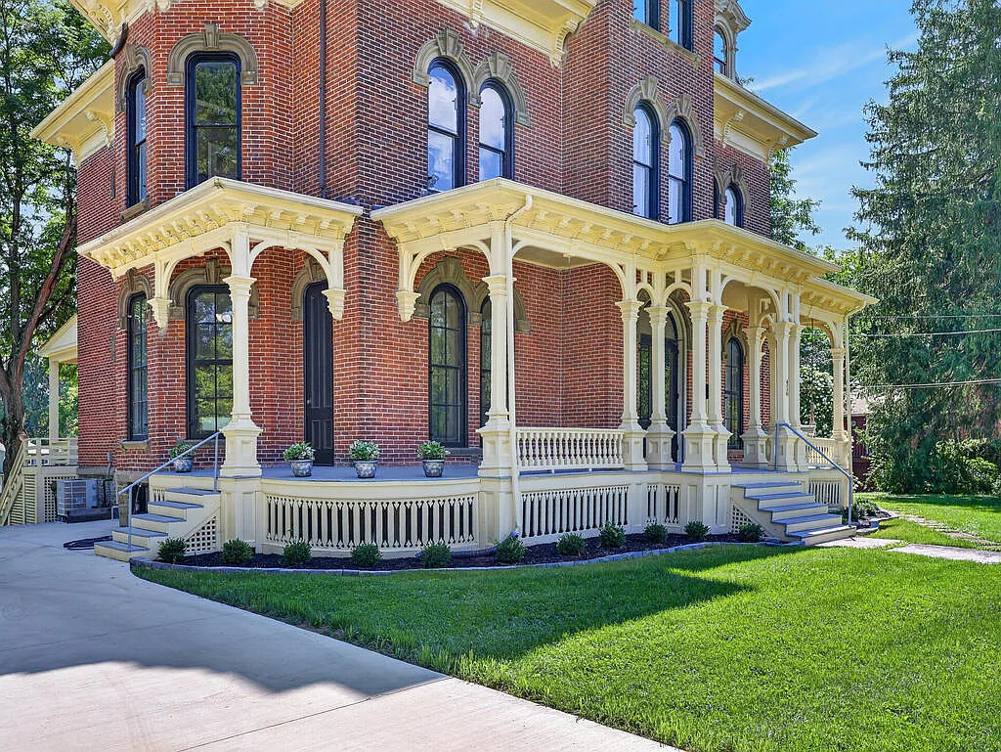
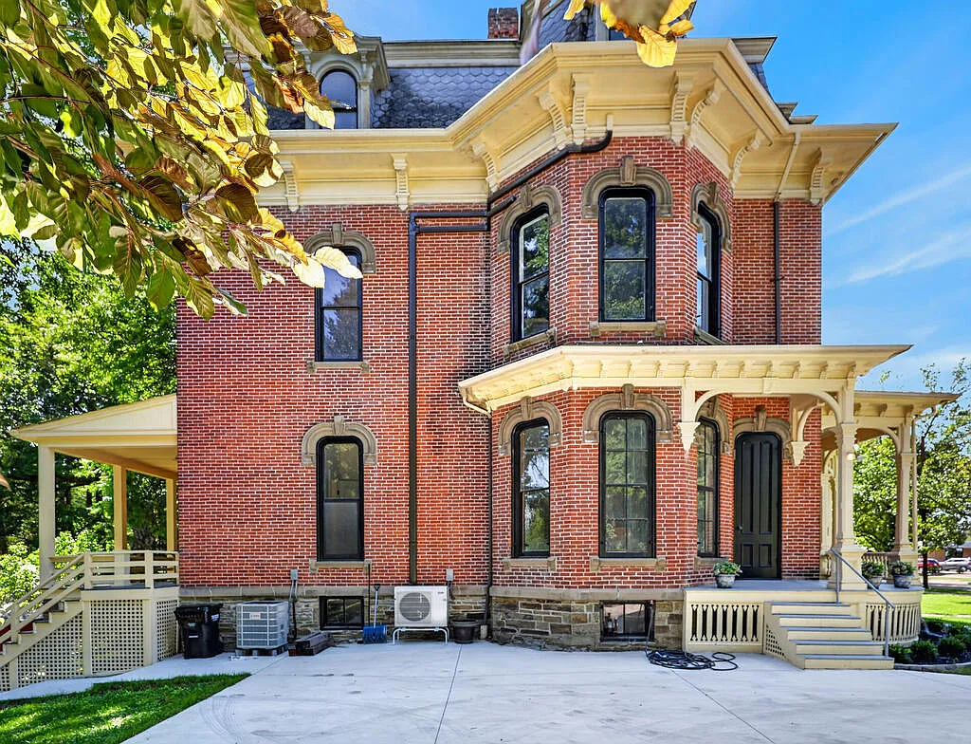
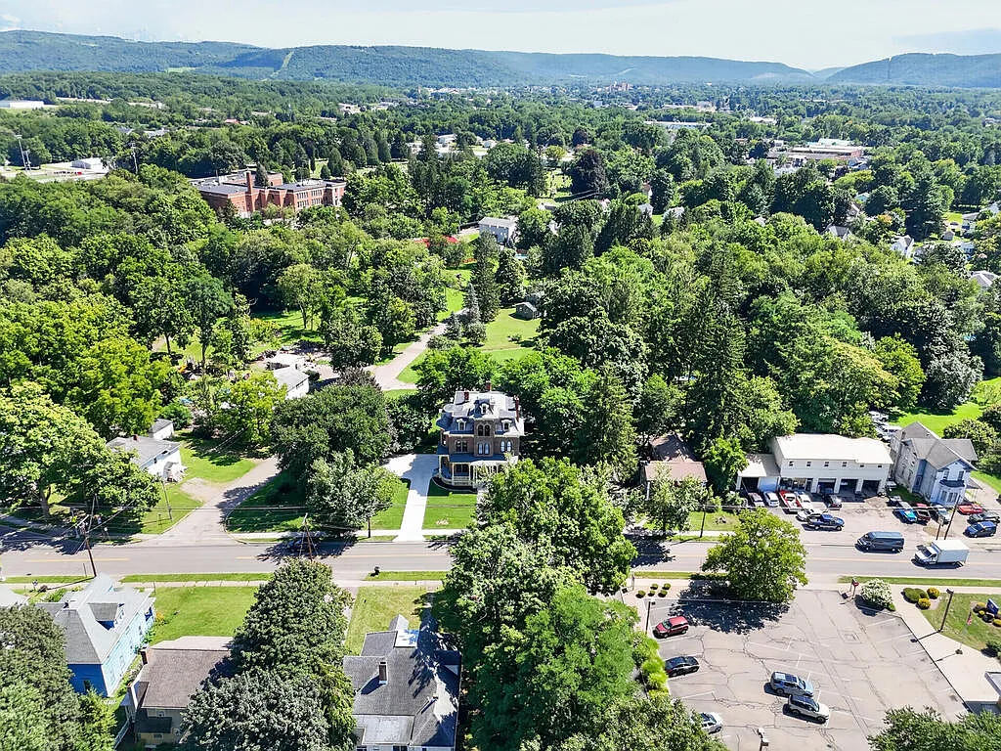
Standing proudly along historic Chemung Street in Waverly, New York, the Charles Sawyer House is a remarkable survivor from the years immediately following the Civil War. Built around 1869, this stately brick residence is an impressive example of Second Empire-era Victorian architecture, distinguished by its tall proportions, ornate exterior trim, covered porches, arched windows, and a striking cupola rising above the third floor.
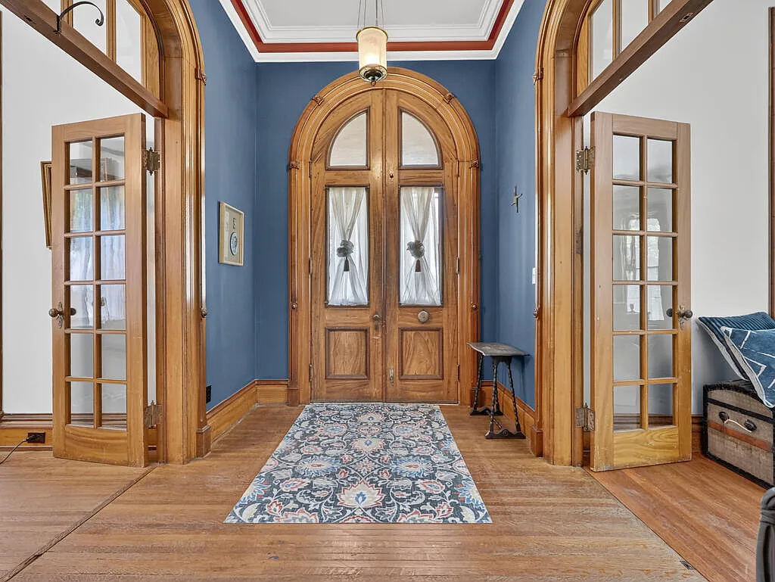
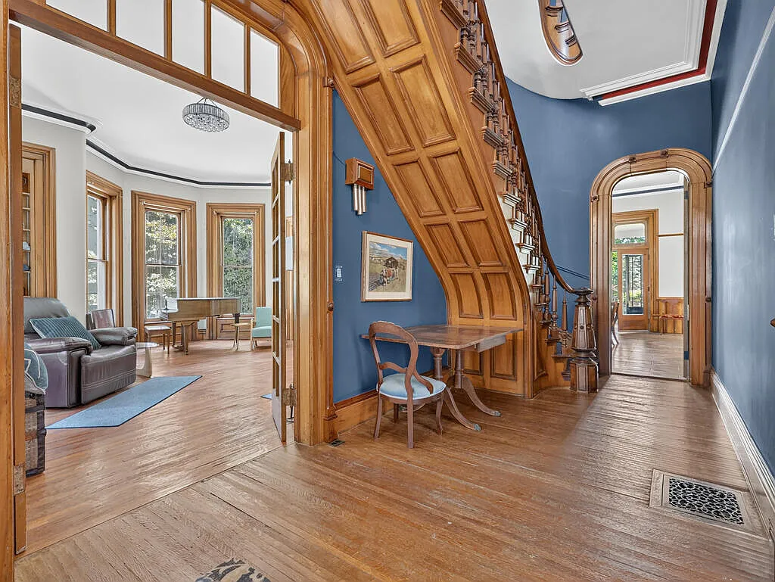
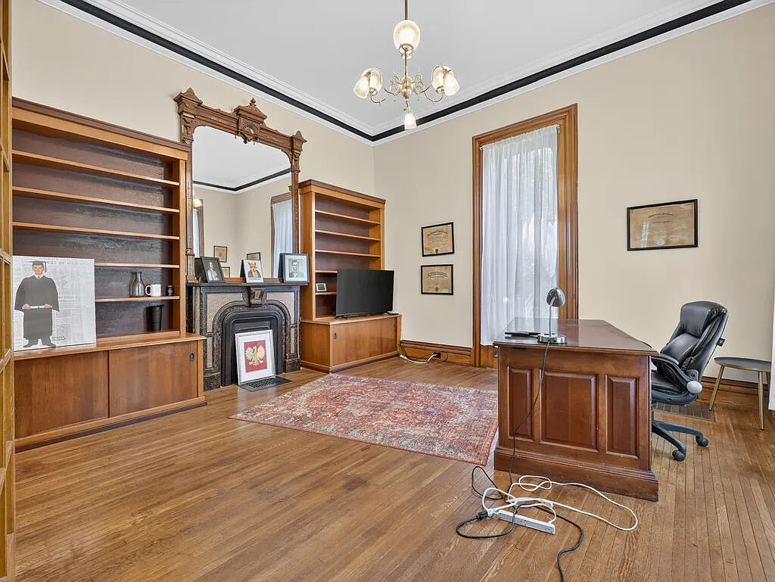
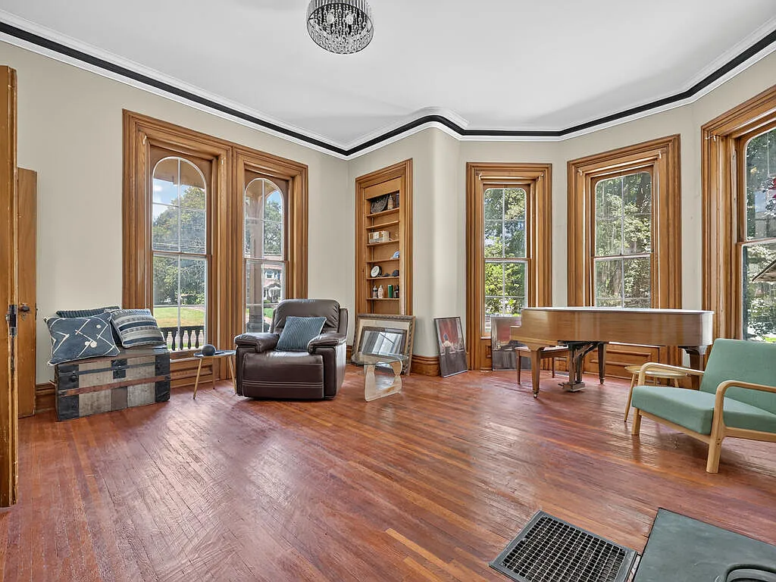
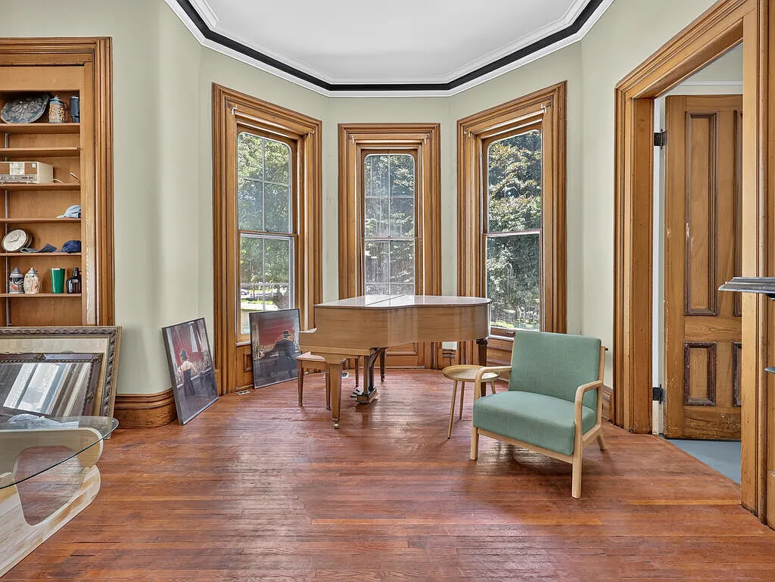
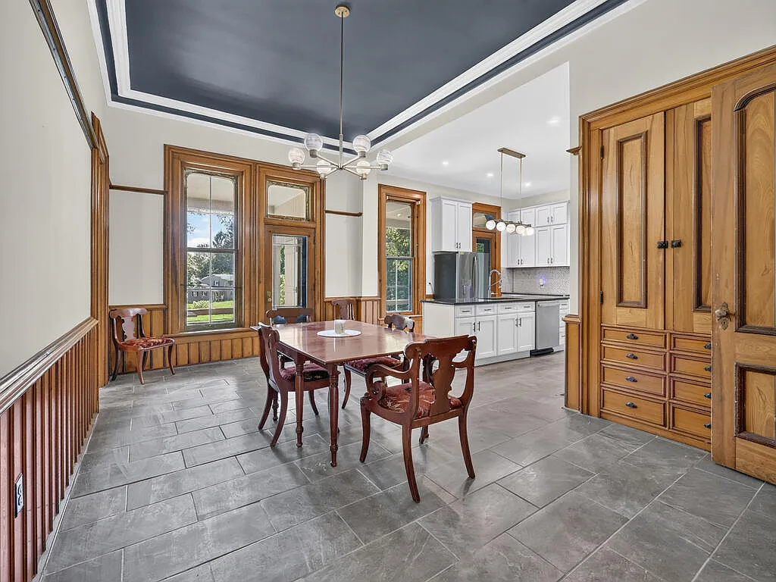
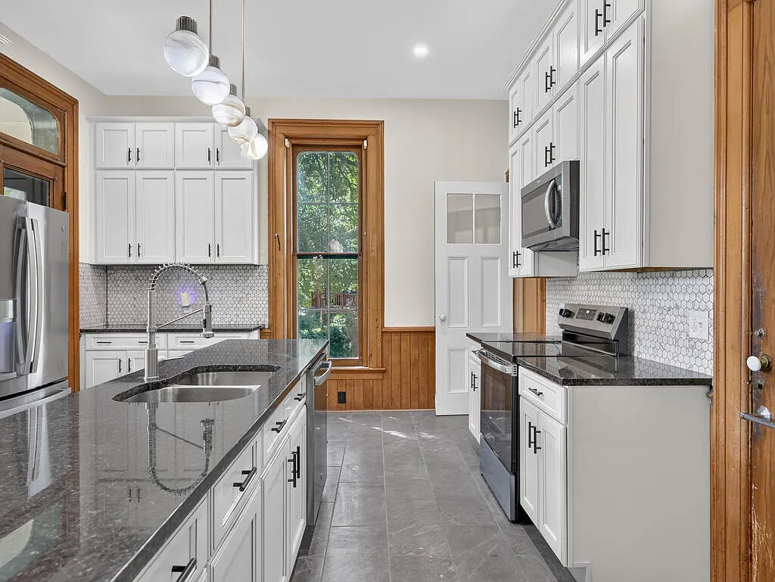
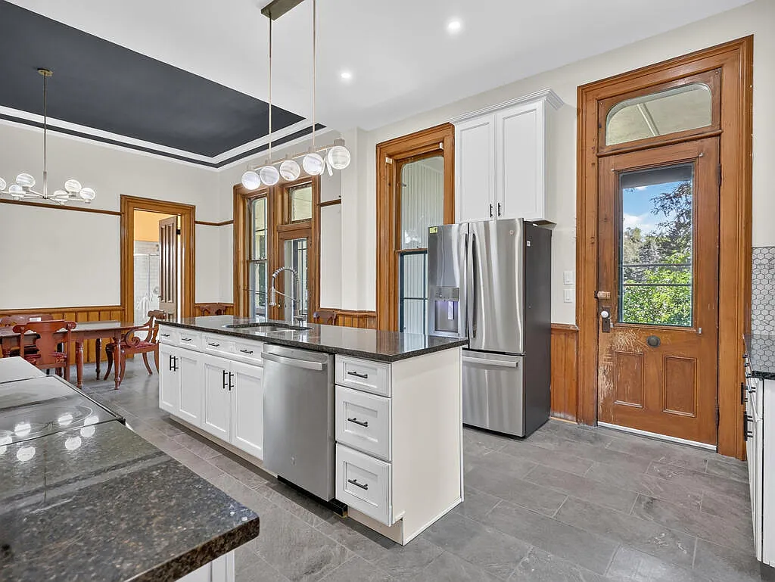
Inside, the house unfolds across approximately 4,236 square feet, with six bedrooms and three full bathrooms in its current configuration. Many of the details that give the residence its nineteenth-century character have survived, including hardwood floors, custom millwork, built-ins, oversized windows, a wood-burning fireplace, and an extraordinary three-story staircase rising from the grand entrance hall. Earlier listing records also describe rich chestnut moldings, doors, and flooring throughout much of the first level. Modern improvements—including an updated kitchen, renovated bathrooms, second-floor laundry, and ductless heating and cooling—have been incorporated without erasing the home’s historic personality.
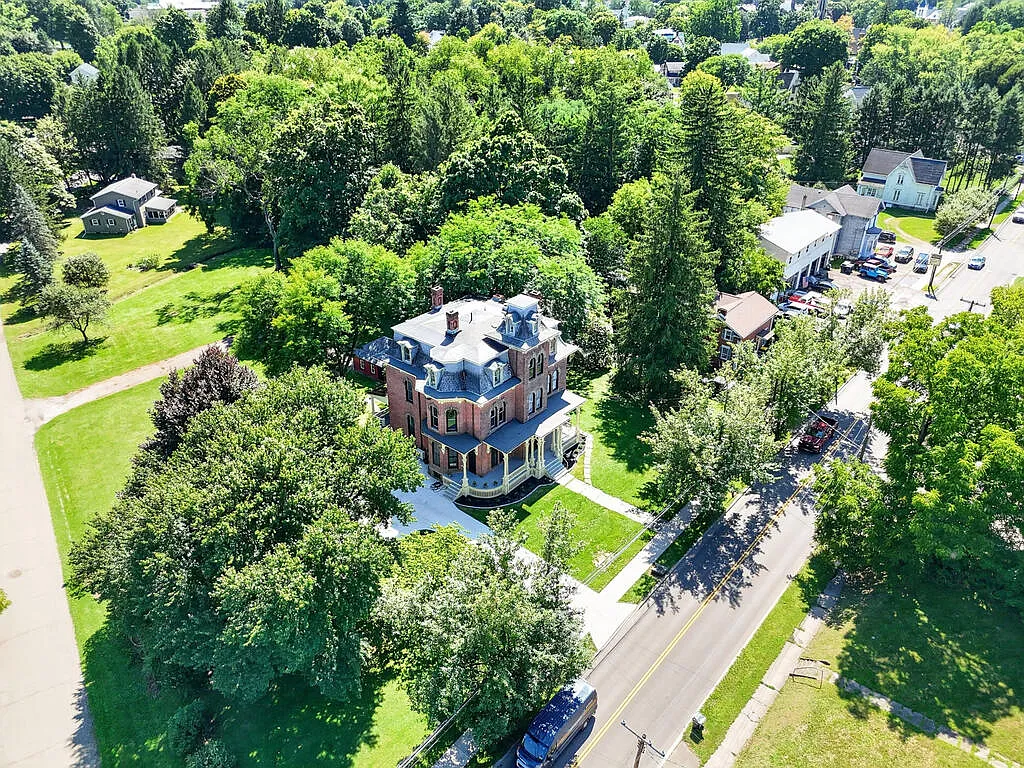
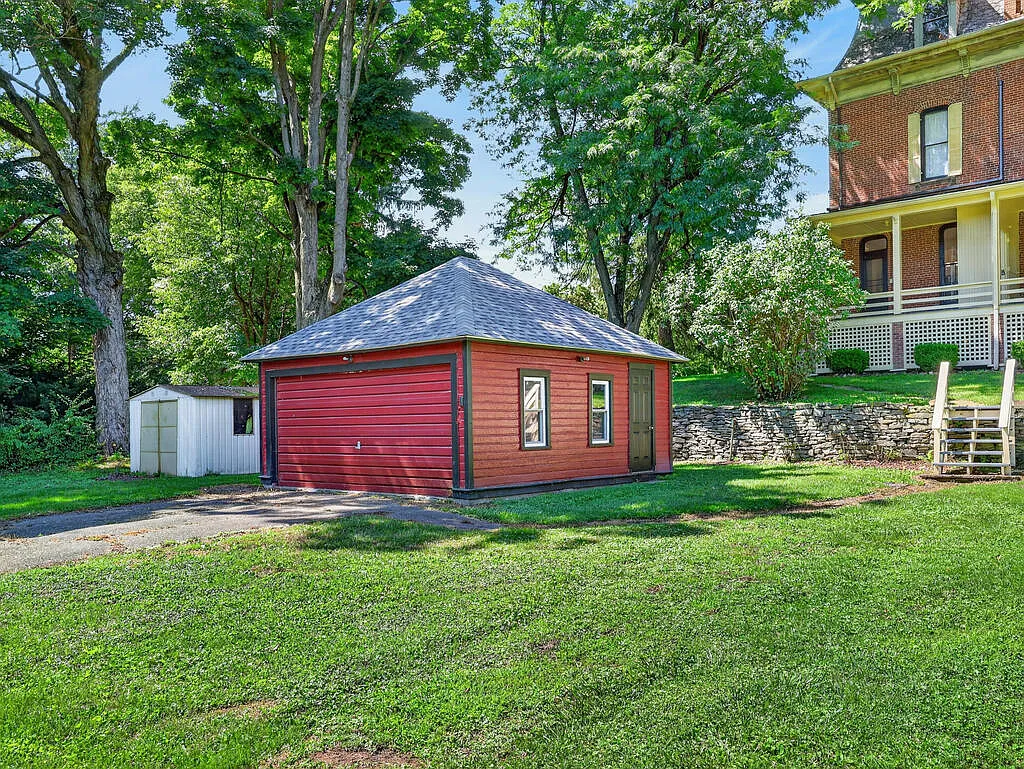
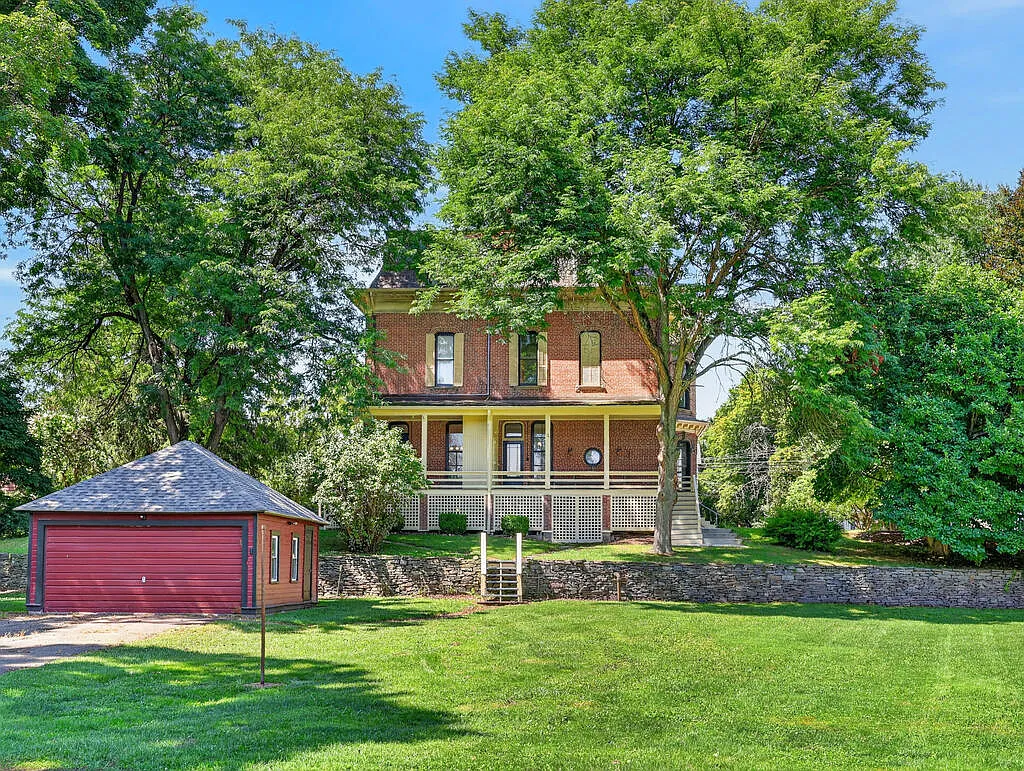
The setting adds another layer to its appeal. The house occupies approximately 1.3 acres with mature trees, old stonework, generous porch spaces, and a detached garage—an unusually substantial parcel for an in-town property. Local historical research identifies the residence with Charles Sawyer, who lived here during Waverly’s rapid nineteenth-century growth, while the village’s own preservation planning has recognized Chemung Street as an area containing a notable concentration of architecturally important historic homes.
Now offered at $579,000, the Charles Sawyer House is more than a large Victorian residence. Its brick exterior, soaring cupola, surviving craftsmanship, and more than 150 years of history make it one of those rare homes where the architecture still tells the story of the era in which it was built.
history
The story of 416 Chemung Street begins during one of Waverly’s most important periods of nineteenth-century growth. Today the property is widely known as the Charles Sawyer House, named for Charles H. Sawyer, a prominent early resident of the village. Modern property records date the house to 1869, while surviving local newspaper accounts indicate that Sawyer’s grand residence on Chemung Street reached its finished form several years later, in 1876. Together, those records suggest a house whose construction or development unfolded during the late 1860s and 1870s.
A remarkable contemporary account appeared in the Waverly Advocate in November 1876, announcing that Charles H. Sawyer had completed his “splendid residence” on Chemung Street. The newspaper considered it among the finest houses in Waverly and praised it as an ornament to the village. At the time, the residence was thoroughly modern for its era, fitted with both gas and water throughout—a notable level of comfort in a small American community during the 1870s.
The interiors were equally impressive. Period reporting described the principal rooms as being finished in ash and black walnut, while other portions of the house were carefully grained to imitate those expensive woods. Local craftsman D. S. Morgan received particular praise for the decorative work, which was said to be so skillfully executed that it was difficult to distinguish the painted surfaces from genuine wood. Much of the home’s surviving rich woodwork, substantial doors, tall spaces, and grand circulation still hints at the level of craftsmanship that went into the original residence.
Charles H. Sawyer himself was more than simply the owner of an impressive house. When he died at his Chemung Street home in April 1892, a contemporary obituary described him as a pioneer resident of Waverly and one of the best-known men in the surrounding region. He had been an elder of the Presbyterian Church and remained interested in the welfare of the village even after poor health caused him to withdraw from active life. The fact that his funeral was held here at the family residence illustrates how closely the house was connected to the Sawyer family’s life in Waverly.
The Sawyer association continued into the next generation. Charles was survived by his wife and his son, Fred A. Sawyer, who was already serving as cashier of Waverly’s Citizens Bank at the time of his father’s death. Historical material from the early twentieth century also associates Fred A. Sawyer and his family with 416 Chemung Street, showing that the residence remained connected with the Sawyer name long after Charles’s lifetime. Fred would become an important figure in Waverly banking, eventually serving as president and helping guide Citizens Bank through a period of growth.
The house also belongs to a larger architectural story along Chemung Street. A historic survey commissioned in Waverly during the early 1980s studied residential buildings along Chemung and several surrounding streets and found a significant concentration of properties possessing moderate to high architectural integrity and historical importance. Local architectural research identifies the Charles Sawyer House as a particularly strong example of Second Empire design and has described it as one of the better surviving examples of the style in Tioga County.
More than a century and a half after the date traditionally assigned to its construction, 416 Chemung Street remains remarkably evocative of Waverly’s Victorian era. Its substantial brick walls, dramatic cupola, elaborate trim, grand three-story staircase, and surviving interior craftsmanship preserve the ambition of a period when prosperous residents were transforming Chemung Street into one of the village’s most distinguished residential addresses. The Charles Sawyer House is not simply an old Victorian home—it is a surviving chapter of Waverly’s nineteenth-century story.
Key Historical Points
• Traditionally dated to 1869, although an 1876 Waverly Advocate report indicates that Charles H. Sawyer’s Chemung Street residence was completed or reached its finished form in 1876.
• Historically known as the Charles Sawyer House, named for prominent early Waverly resident Charles H. Sawyer.
• A period newspaper described the residence as one of the finest homes in Waverly and an ornament to the village.
• The house was unusually modern for its era, with gas and water installed throughout.
• Original interiors were documented with ash and black walnut finishes, along with highly skilled decorative wood-graining.
• Charles H. Sawyer died at the Chemung Street residence in 1892, and his funeral was held at the home.
• Sawyer was remembered as a pioneer resident of Waverly and an elder of the local Presbyterian Church.
• The property remained associated with the Sawyer family into the next generation, including Fred A. Sawyer, a prominent local banker.
• Architectural research identifies the residence as a strong example of Second Empire Victorian architecture.
• Its brick exterior, dramatic cupola, grand three-story staircase, and surviving woodwork preserve much of its nineteenth-century character.
• The home stands along Chemung Street, an area recognized for its concentration of historically and architecturally significant residences.
Architecture & Design
The Charles Sawyer House is a commanding example of nineteenth-century Victorian architecture, with a design strongly associated with the Second Empire tradition that became fashionable in the United States after the Civil War. Rather than relying on delicate cottage proportions, the house presents itself with the scale and formality of a true Victorian mansion—tall, substantial, and highly decorative.
Its exterior is especially memorable. Constructed primarily of brick over a stone foundation, the residence is distinguished by its vertical proportions, elaborate trim, broad covered porches, and a dramatic cupola that rises above the main roofline. The cupola acts almost like a crown for the house, giving the building an unmistakable silhouette and reinforcing the sense of height that defines the entire composition.
The brick walls provide a sense of permanence, while lighter decorative elements soften the mass of the structure. Tall windows bring rhythm to the façades and help draw the eye upward, while porch columns, brackets, cornice details, and ornamental woodwork add the visual richness expected of a prosperous Victorian-era residence. The overall effect is formal without feeling severe—a combination of architectural grandeur and domestic warmth.
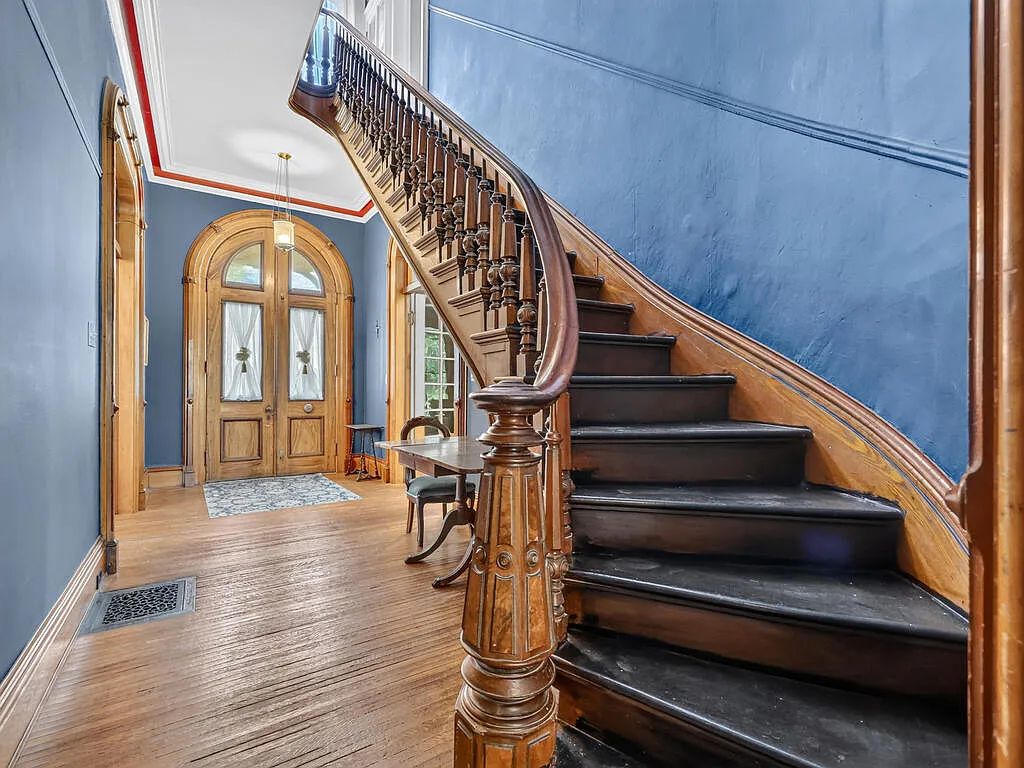
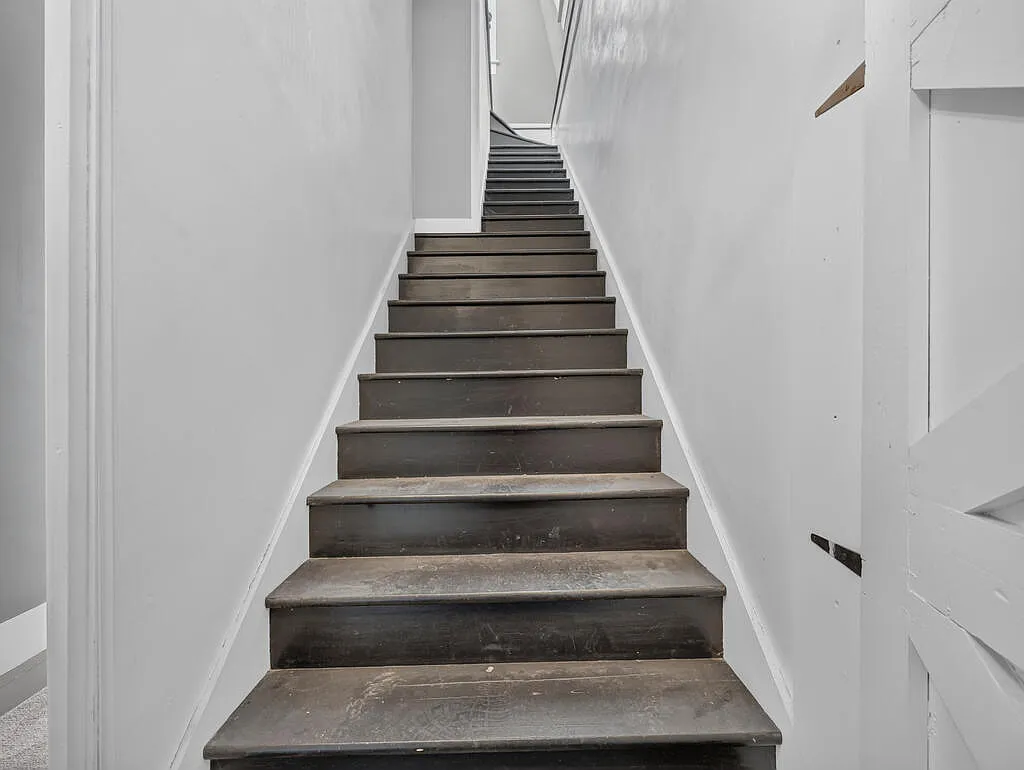
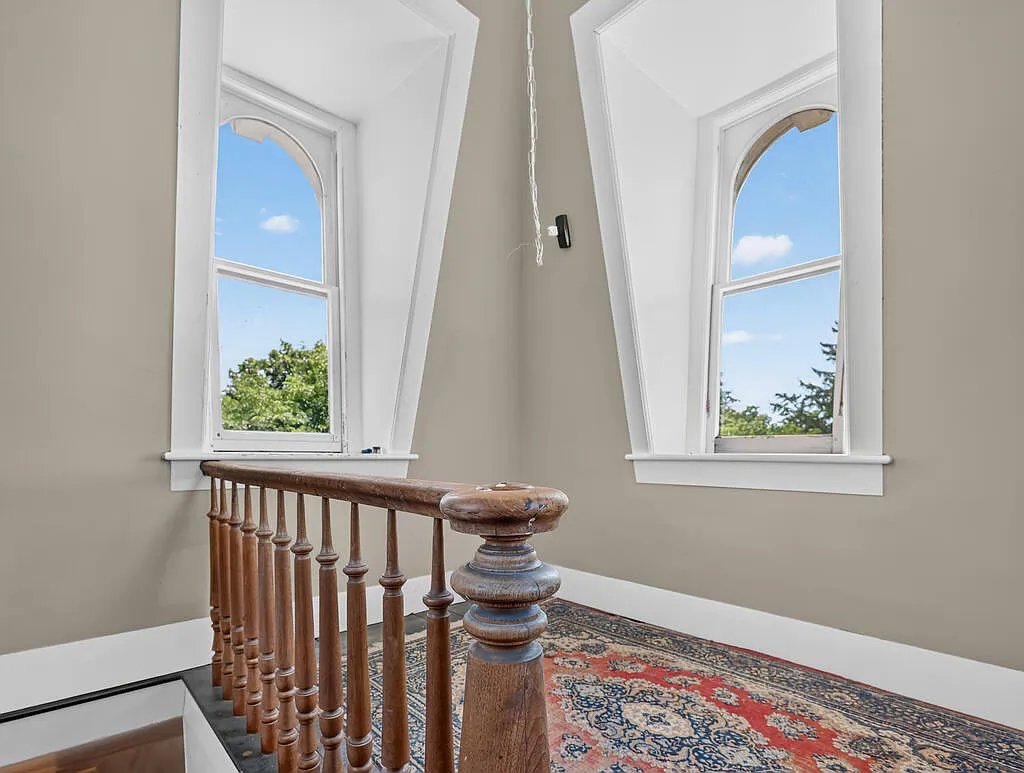
Inside, the approximately 4,236-square-foot residence retains much of the scale expected from a house built for a prominent nineteenth-century family. One of its most striking features is the grand staircase rising through three stories from the entrance hall. It gives the interior a strong sense of ceremony and creates a dramatic vertical connection between the principal floors.
Historical newspaper accounts provide an unusually detailed glimpse into the home’s original decorative scheme. When Charles H. Sawyer’s residence was completed in the 1870s, the main rooms were described as being finished in ash and black walnut. Other surfaces were carefully grained to imitate the same woods, with the craftsmanship considered so convincing that period observers reportedly found it difficult to distinguish the painted finishes from the genuine material. That level of decorative work reflects both the craftsmanship and the status associated with the house when it was new.
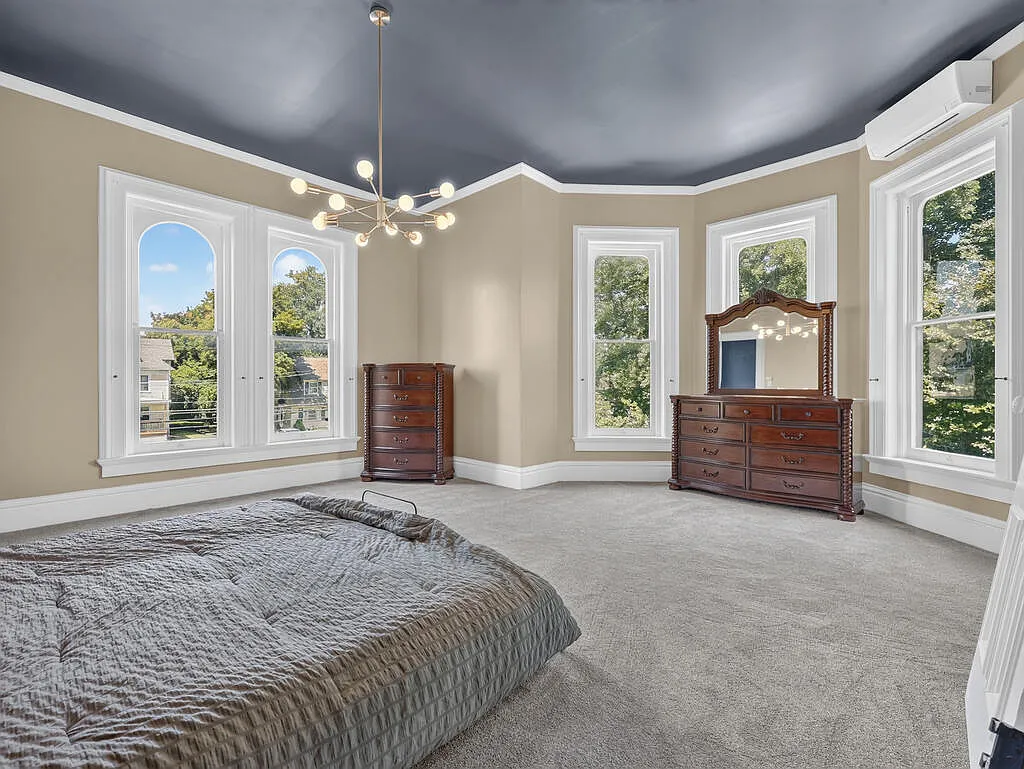
Surviving interior character includes extensive hardwood flooring, substantial moldings, built-in details, oversized windows, and a wood-burning fireplace. High ceilings and generously scaled rooms reinforce the mansion-like quality of the house, while large windows allow natural light to reach deep into the interiors.
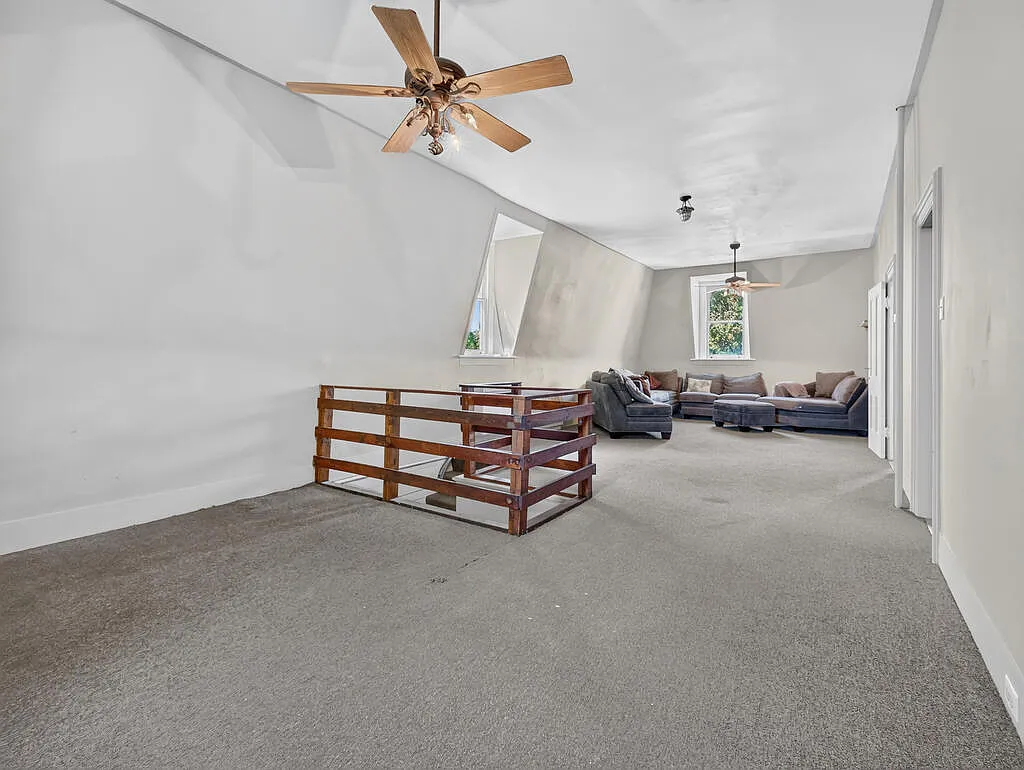
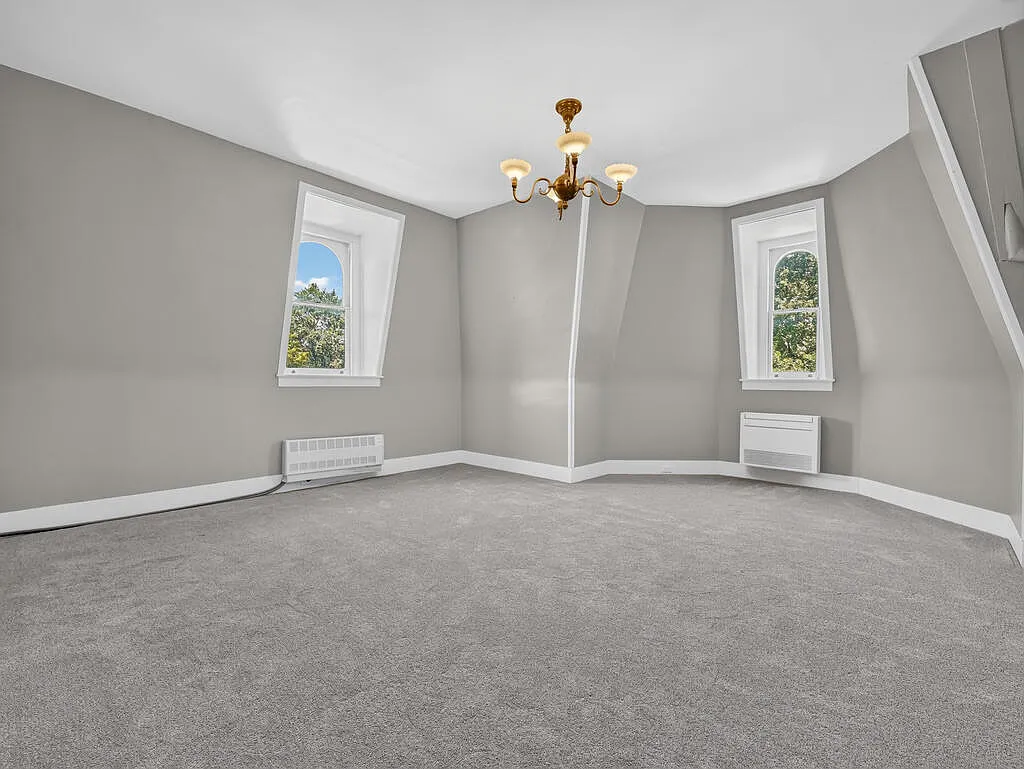
The home has also been adapted for modern living. Its kitchen and bathrooms have been updated, second-floor laundry has been added, and ductless heating and cooling provide contemporary comfort. Importantly, these improvements coexist with the residence’s older architectural fabric rather than completely replacing it.
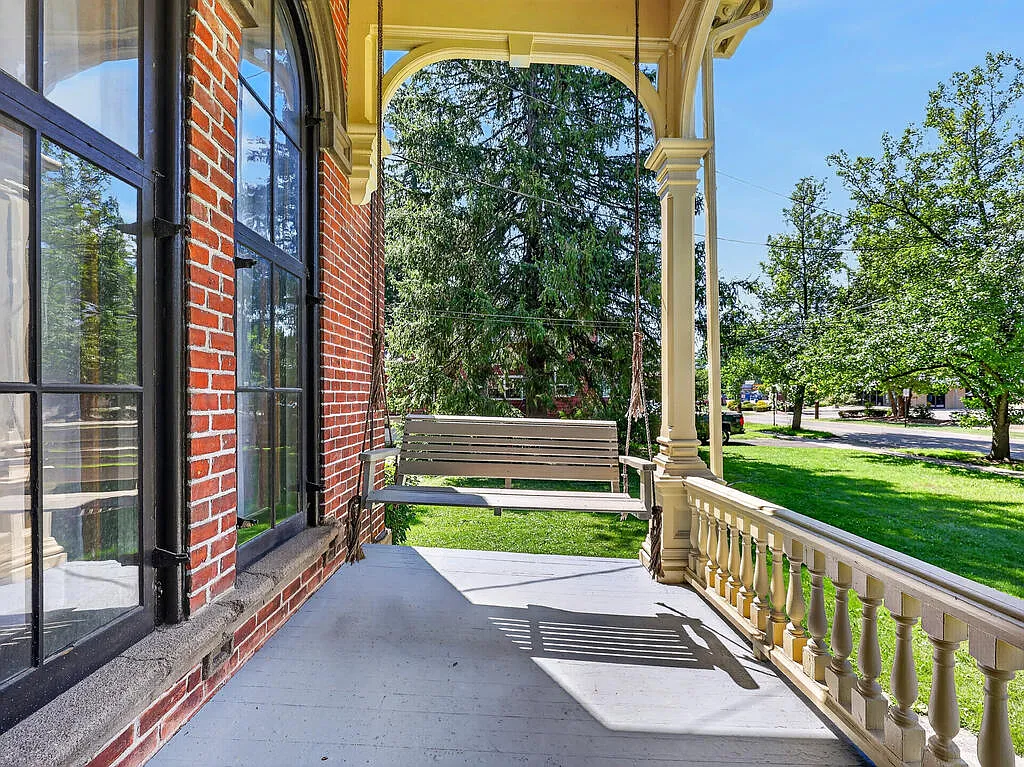
The covered front and rear porches remain important architectural elements as well. In the Victorian era, porches served as transitional spaces between formal interiors and landscaped grounds, and at 416 Chemung Street they still contribute strongly to the home’s appearance and livability. Set on approximately 1.3 acres, the house has enough surrounding space for its large-scale architecture to be appreciated as originally intended.
What makes the Charles Sawyer House particularly impressive is the combination of mass, craftsmanship, and surviving detail. From its brick exterior and prominent cupola to its three-story staircase and rich interior woodwork, the house still communicates the ambition of the period in which it was created. It is not simply a Victorian home with decorative details—it is a substantial nineteenth-century residence whose architecture was designed to make a statement.
Location & Lifestyle
Set along historic Chemung Street in the village of Waverly, 416 Chemung Street offers the unusual combination of a large 1.3-acre property and an established in-town setting. The street itself is one of Waverly’s most architecturally significant residential corridors, with preservation surveys identifying Chemung Street as having a strong concentration of nineteenth- and early twentieth-century homes with notable historic integrity.
Waverly sits in New York’s Southern Tier, directly along the Pennsylvania state line. Rather than feeling isolated, the village forms part of the larger Penn-York Valley community with neighboring Sayre, South Waverly, and Athens, Pennsylvania. This cross-state setting gives residents access to the services and conveniences of several closely connected small towns while preserving the slower pace and character of a traditional residential village.
Everyday life at 416 Chemung Street also benefits from its in-town location. Sidewalks run through much of the community, and the property’s setting places it within an established neighborhood rather than on a remote rural parcel. The current listing rates the surrounding area as “Somewhat Walkable,” making short local trips more practical than one might expect from a home sitting on more than an acre.
Outdoor recreation is another important part of life in Waverly. Waverly Glen Park has served the community since the early twentieth century and spreads across roughly 60 acres, with woodland trails, picnic areas, recreation facilities, and a distinctive 50-foot waterfall. Nearby Two Rivers State Park Recreation Area adds miles of hiking and mountain-biking trails, along with elevated views across the Chemung and Susquehanna river valleys.
What makes the setting especially appealing for a historic home is the balance between space and community. The Charles Sawyer House has mature grounds, broad porches, and enough land to feel private, yet it remains part of a neighborhood whose architecture reflects more than a century of Waverly history. For someone drawn to historic homes, quiet streets, outdoor recreation, and small-town living without complete seclusion, 416 Chemung Street offers a particularly compelling lifestyle.
Editor’s Note
The Charles Sawyer House is the kind of property that immediately reminds you why historic homes are so difficult to replace. Its appeal is not based on one dramatic feature alone, but on the way everything works together—the brick exterior, soaring cupola, broad porches, rich woodwork, and grand three-story staircase all still carry the presence of a nineteenth-century residence built to impress.
What makes 416 Chemung Street especially compelling is the amount of documented history behind it. Period newspaper accounts praised the house when it was new, while later records connect it to Charles H. Sawyer and one of Waverly’s most important residential streets. That depth of history gives the home a sense of identity that goes far beyond its size or architecture.
For a buyer who appreciates craftsmanship, character, and the imperfections that come with age, this is a rare opportunity. The house has been updated enough to support modern living, yet it still feels unmistakably Victorian. More than 150 years after its earliest recorded date, the Charles Sawyer House remains one of those homes that feels less like a property and more like a piece of local history.
Related Homes

The 1880 Victorian Home at 112 N 3rd Ave, Villisca, Iowa

The 1920 Wolf Creek Cabin in Virginia

The 1869 Charles Sawyer House in Waverly, NY
property details Address – 416 Chemung St, Waverly, NY 14892Built in – 1869Price – $579,000Beds –…
The 1942 Heidelberg Storybook House in Belvedere, CA
property details Address – 246 Beach Road, Belvedere, CA 94920Built in – 1942Price – $3,650,000Beds –…
The 1900 William Dick House in Wilmington, NC
property details Address – 113 Nun Street, Wilmington, NC 28401Built in – 1900Price – $1,492,000Beds –…
A 1990 Medieval Castle on 6.25 Acres in Rochester, Mi
Introduction Hidden behind gates in Rochester, Michigan, this extraordinary residence looks less like a conventional…