property details
Address – 11820 Highway 1, Grand Pré, NS B0P 1M0
Built in – 1892
Beds – 3
Baths – 3
Living Area – 2,067 Sq. Ft.
Lot Size – 0.89 Acres
Property Type –Single Family Residence
Introduction
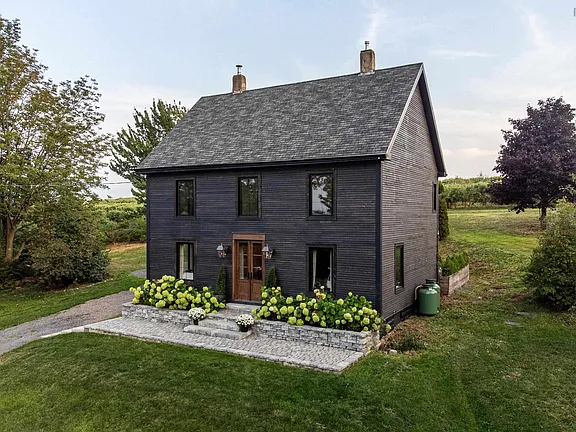
Set among the vineyards and apple orchards of Nova Scotia’s Annapolis Valley, this beautifully restored Acadian Colonial captures the quiet rural character that makes Grand Pré so distinctive. Dating to the 1890s, the house stands on just under an acre near the UNESCO-listed Landscape of Grand Pré, a cultural landscape shaped by Acadian settlement and agriculture. That landscape designation should not be read as evidence that this individual house is a separately listed monument.
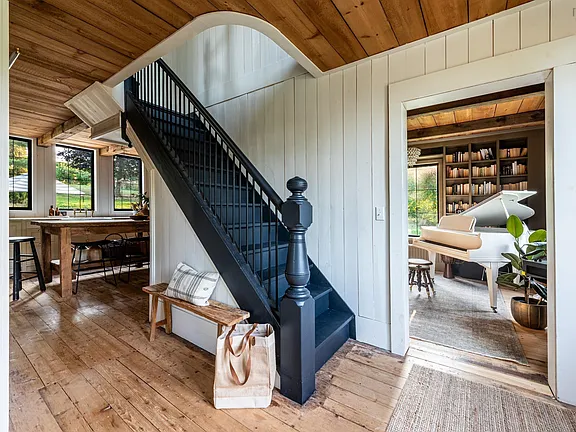
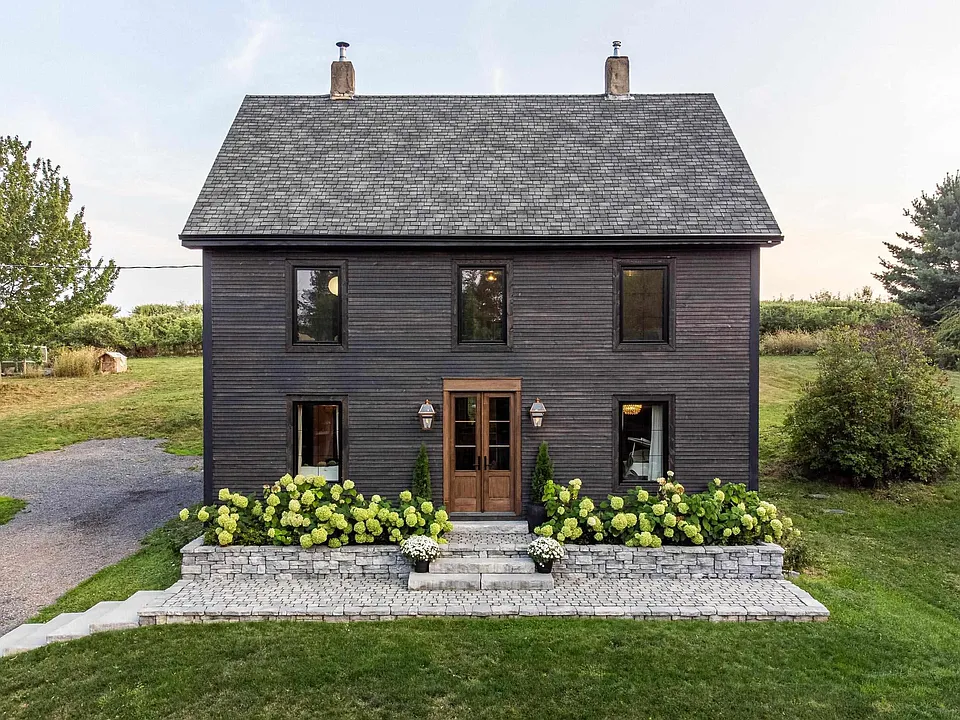
The home’s remarkable transformation was featured in the Magnolia Network series In With the Old. Once in need of extensive repair, it has been carefully reimagined as a comfortable family residence without losing the proportions, materials and understated charm of its historic farmhouse origins. Its weathered-style wood-shingle exterior and traditional stone foundation still give the house an unmistakable connection to the surrounding countryside.
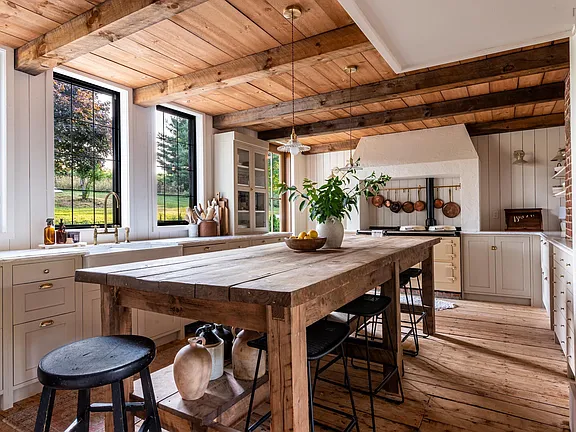
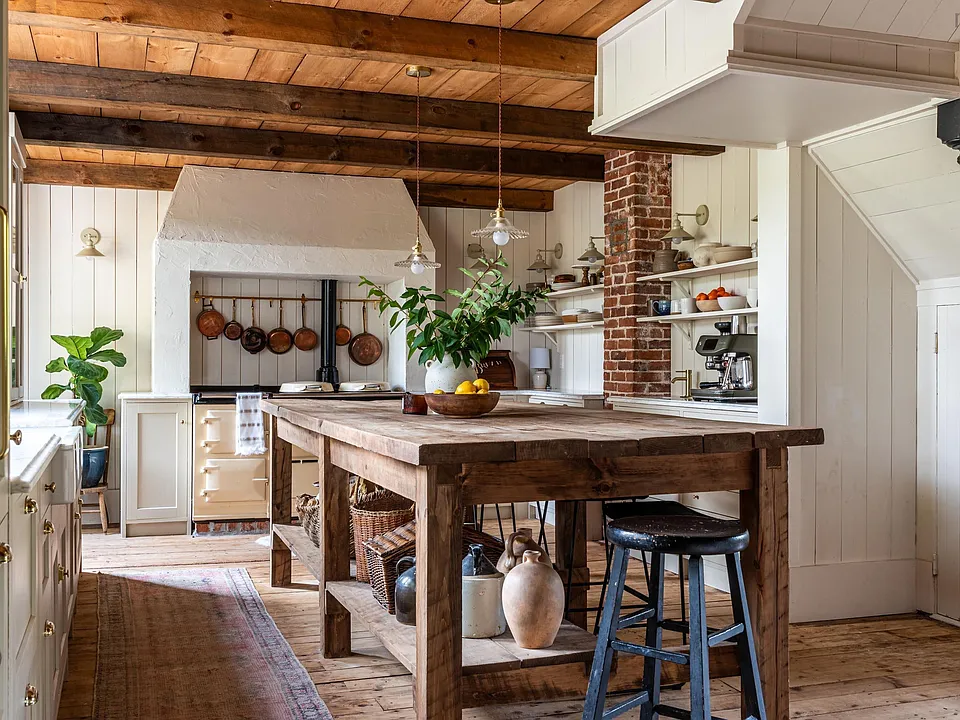
Inside, approximately 2,067 square feet of living space includes three bedrooms and two-and-a-half bathrooms. The centrepiece is a thoughtfully designed kitchen with a ten-foot European-style preparation island, an AGA cooker, integrated appliances, custom inset cabinetry and a dedicated coffee bar. Rather than feeling overly polished, the room maintains the warmth and practicality expected of an old country home.
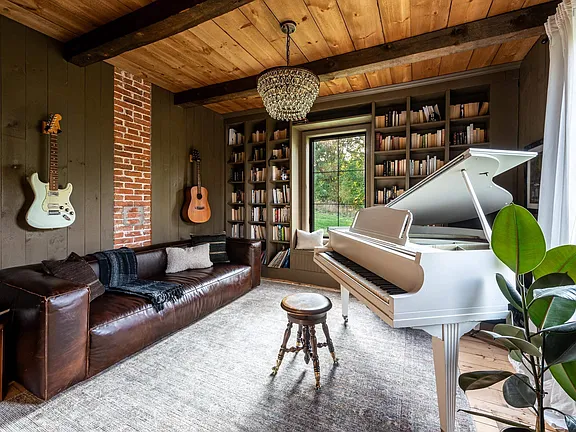
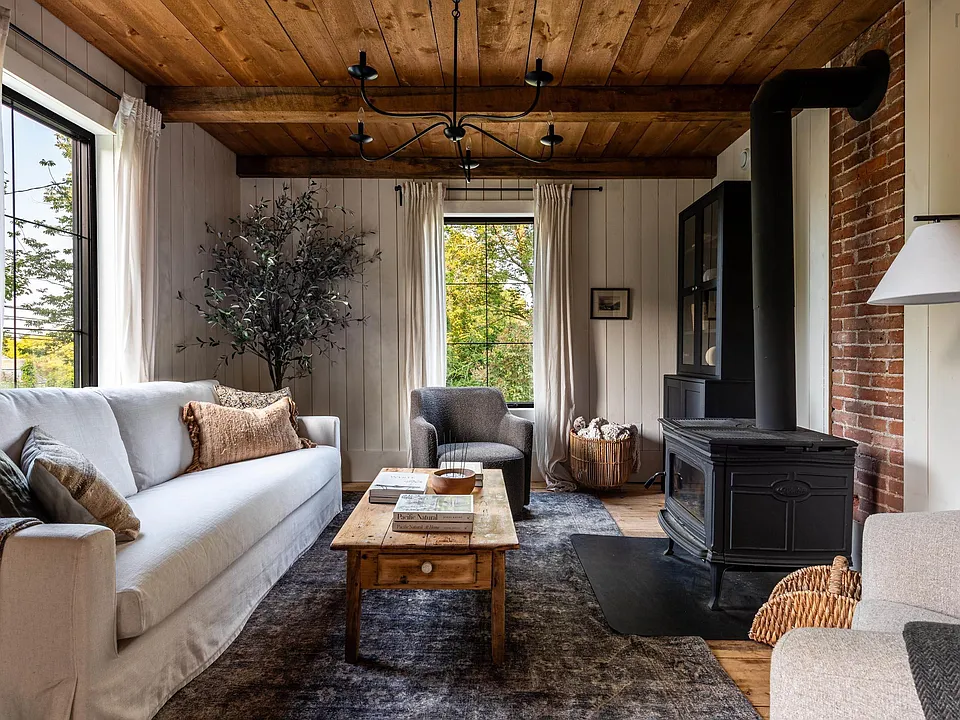
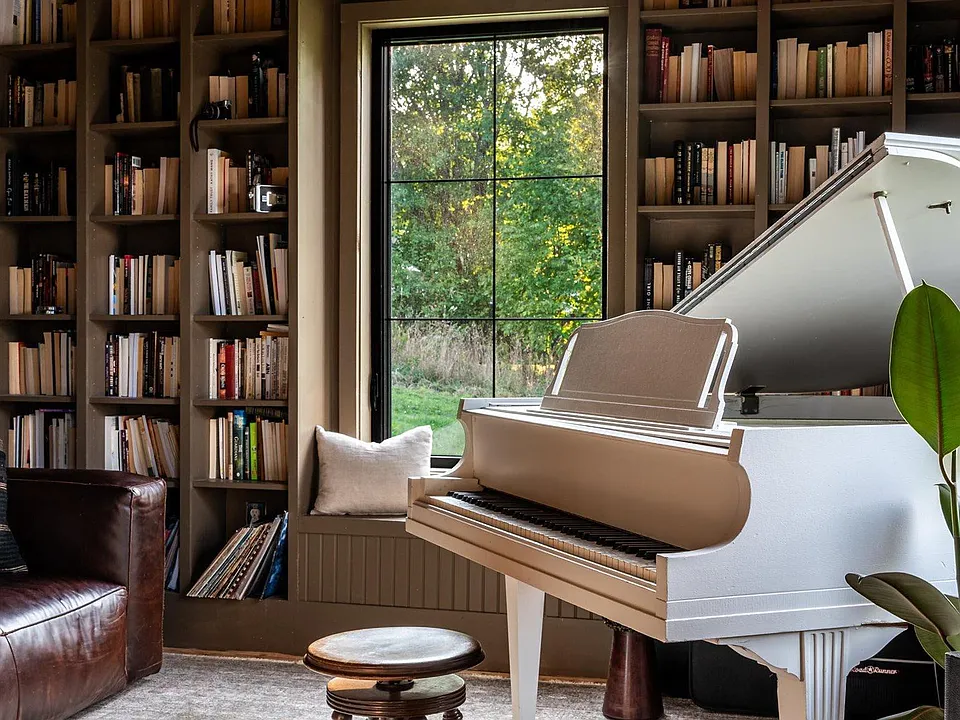
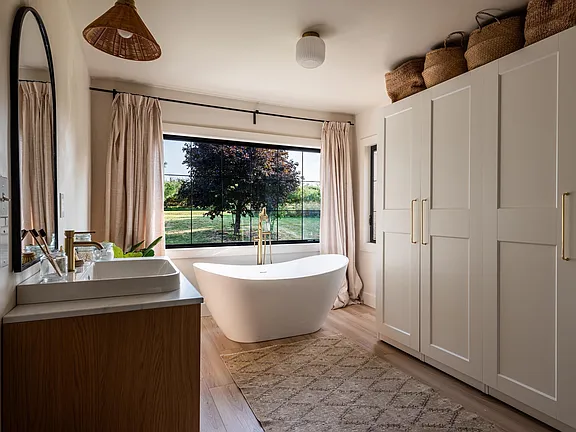
A separate library offers a quieter retreat, while the main living area is grounded by a wood-burning stove. Hardwood and softwood floors, gently sloping ceilings and carefully retained period details allow the age of the house to remain visible. Upstairs, the primary suite introduces a more luxurious note, particularly through its private bathroom and deep soaking tub overlooking the neighbouring orchard.
What makes this Grand Pré home memorable is not simply its age, but the sensitivity of its restoration. Modern conveniences have been introduced with restraint, allowing the architecture, rural setting and long-established character of the property to remain at the heart of the experience.
history
The precise construction date of 11820 Highway 1 varies slightly between available sources. Current property records date the house to 1892, an archived 2021 listing identifies it as circa 1891, and Magnolia Network presented it as an 1896 Acadian Colonial. What is certain is that the house belongs to the early 1890s and has stood in Grand Pré for well over a century.
Although described as an Acadian Colonial, the house should not be confused with the much earlier buildings associated with Grand Pré’s original Acadian settlement. It was constructed more than a century after the deportation of the Acadians began in 1755. Its historical connection comes instead from its setting within an agricultural landscape first shaped by Acadian farmers, whose system of dykes and wooden sluices transformed the tidal marshes into productive farmland. Later generations continued that tradition, and the house became part of the rural community that developed among the fields and orchards of Grand Pré and Hortonville.
The identity of the original builder and first occupants does not appear in the publicly accessible property records. The home’s recent history, however, is much better documented. When it was offered for sale in November 2021, it was described simply as a “century plus” two-storey house containing four bedrooms, one bathroom and approximately 2,036 square feet. The property was being sold as-is, with all faults, making it clear that substantial work would be required. The sale closed in January 2022 for CAD $150,000.
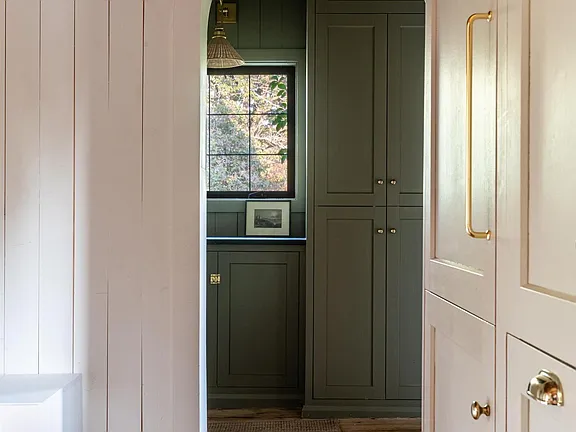
Its new owners then began a major restoration during the Nova Scotia winter. Magnolia Network documented the project for In With the Old, describing the house as an abandoned Acadian Colonial beside an apple orchard. The renovation was later featured in the episode “Acadian Colonial,” released as part of the show’s seventh season in December 2024.
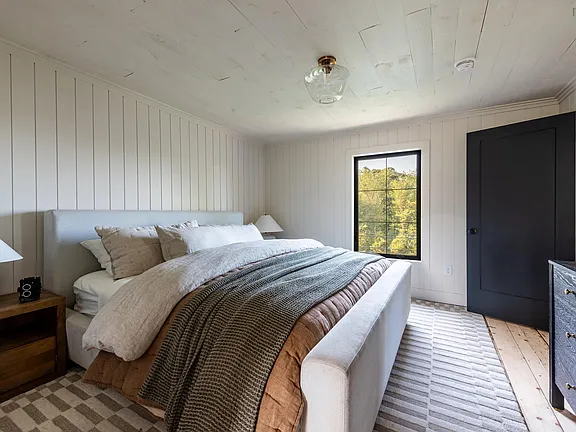
By the time the work was completed, the interior had been reorganized into three bedrooms and two-and-a-half bathrooms, with approximately 2,067 square feet of finished living space. The restored house returned to the market in September 2025 for CAD $899,000 and sold later that autumn for CAD $850,000. Its journey—from an as-is rural property to a nationally featured restoration—has now become the most clearly documented chapter in the home’s long history.
Architecture & Design
Although Magnolia Network described the house as an Acadian Colonial, its architecture is more accurately understood as a late-19th-century Nova Scotian farmhouse shaped by local vernacular building traditions. It is not an example of the smaller, one-and-a-half-storey Acadian houses constructed before the 1755 Deportation. Instead, its full two-storey height, balanced façade and practical floor plan reflect the rural homes built across the Annapolis Valley during the Victorian era.
The exterior is defined by a steep gabled roof, regularly arranged sash-style windows and a modest covered entrance rather than elaborate Victorian ornamentation. Wood-shingle cladding gives the restored house texture, while crisp trim highlights the roofline and window openings. Beneath it, the original stone foundation remains one of the property’s most important surviving historic elements. The full, unfinished walkout basement also reveals the practical construction methods commonly found in rural houses of this period.
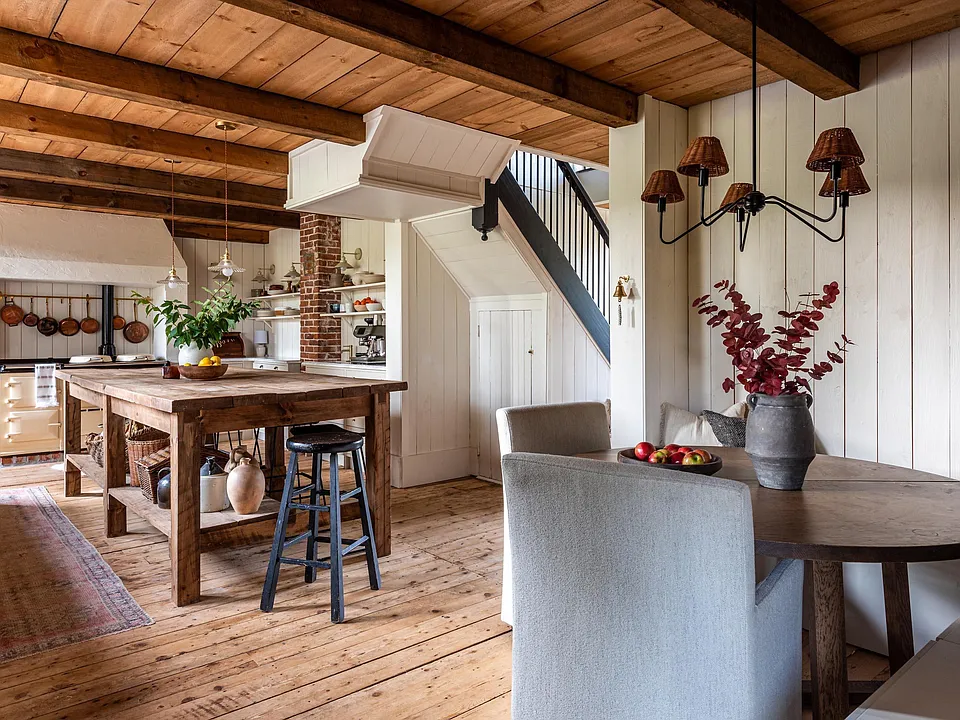
Inside, the approximately 2,067-square-foot layout retains a traditional sequence of individual rooms rather than becoming one completely open space. A foyer leads into separate family, living and dining rooms, while a dedicated library provides a quieter retreat. Wood flooring, simple trim and the wood-burning stove preserve a sense of age, even though the house has been extensively modernized.
The kitchen is the renovation’s most contemporary statement. A ten-foot European-style preparation island forms the centre of the room, accompanied by an AGA cooker, integrated appliances, inset cabinetry and a separate coffee bar. Its generous proportions suit modern family life, but the use of traditional cabinetry and furniture-like finishes prevents it from feeling disconnected from the older structure.
Upstairs, three bedrooms occupy the second floor. The primary suite includes a spacious private bathroom with a soaking tub positioned toward the neighbouring orchard. Heat pumps, updated bathrooms and modern mechanical systems bring present-day comfort without dominating the house’s character.
The restoration does not attempt to turn the property into an untouched period museum. Instead, it preserves the farmhouse’s strong gabled form, stone base and rural simplicity while allowing the interior to function as a comfortable contemporary home.

Glen Eberly: An 1895 Beaux-Arts Home in Mayesville, SC
Buying a Historic Home: Inspections, Restrictions, Costs, and Research
American Historic House Styles: A Practical Guide

The 1880 Victorian Home at 112 N 3rd Ave, Villisca, Iowa

The 1920 Wolf Creek Cabin in Virginia

The 1869 Charles Sawyer House in Waverly, NY
The 1942 Heidelberg Storybook House in Belvedere, CA
The 1900 William Dick House in Wilmington, NC
A 1990 Medieval-Inspired Castle at 2009 Victoria Hill, Michigan