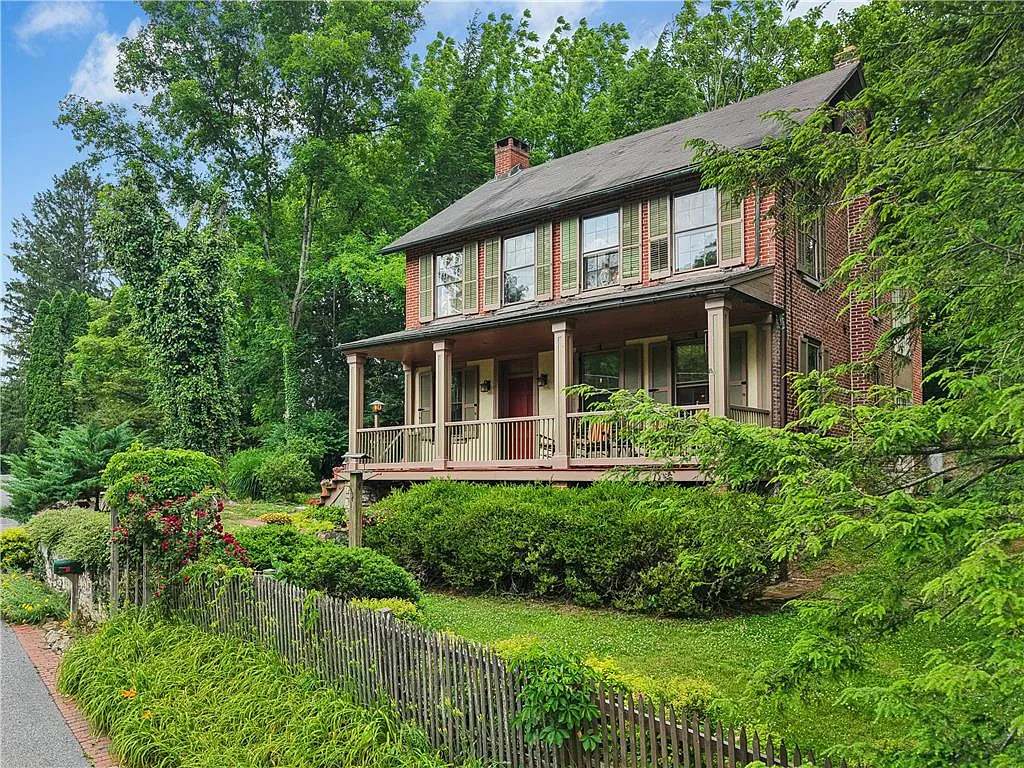
property details
Address – 5845 Highway 4, Jay, FL 32565
Built in – 1948
Price – $145,000
Beds – 2
Baths – 1
Living Area – 891 sqft
Lot Size – 4.5 Acres Lot
Property Type – Single Family Residence
Introduction
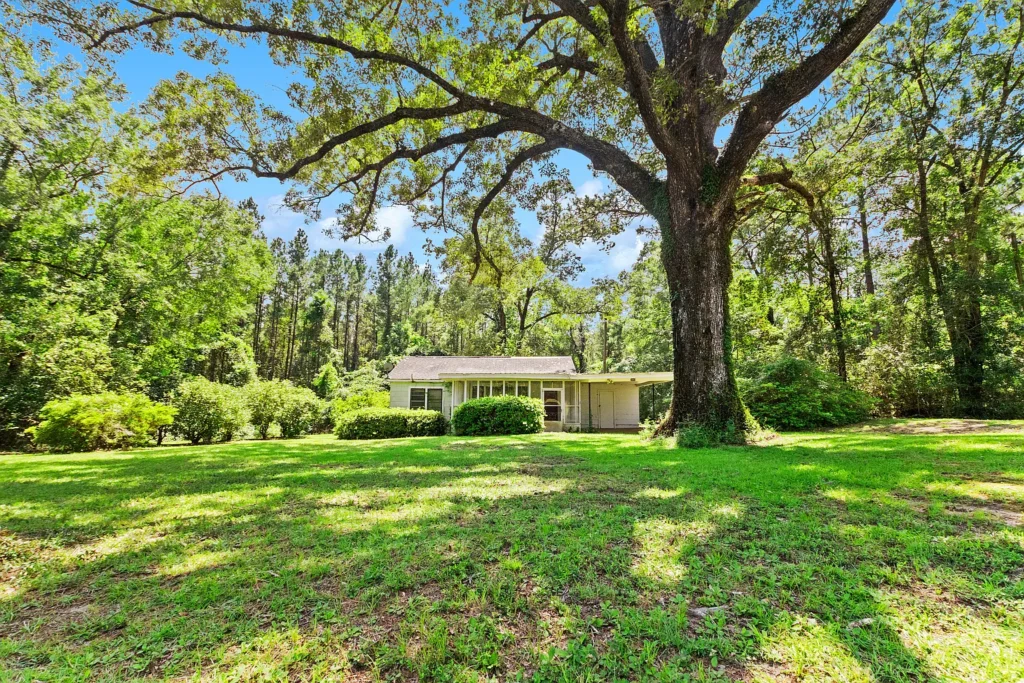
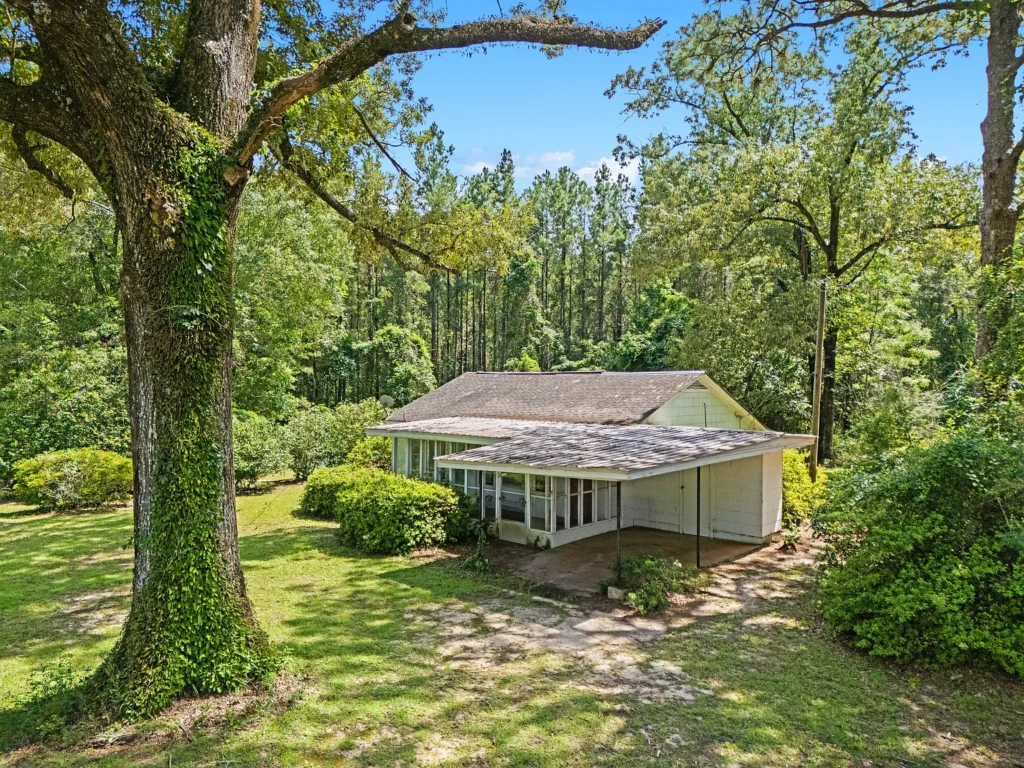
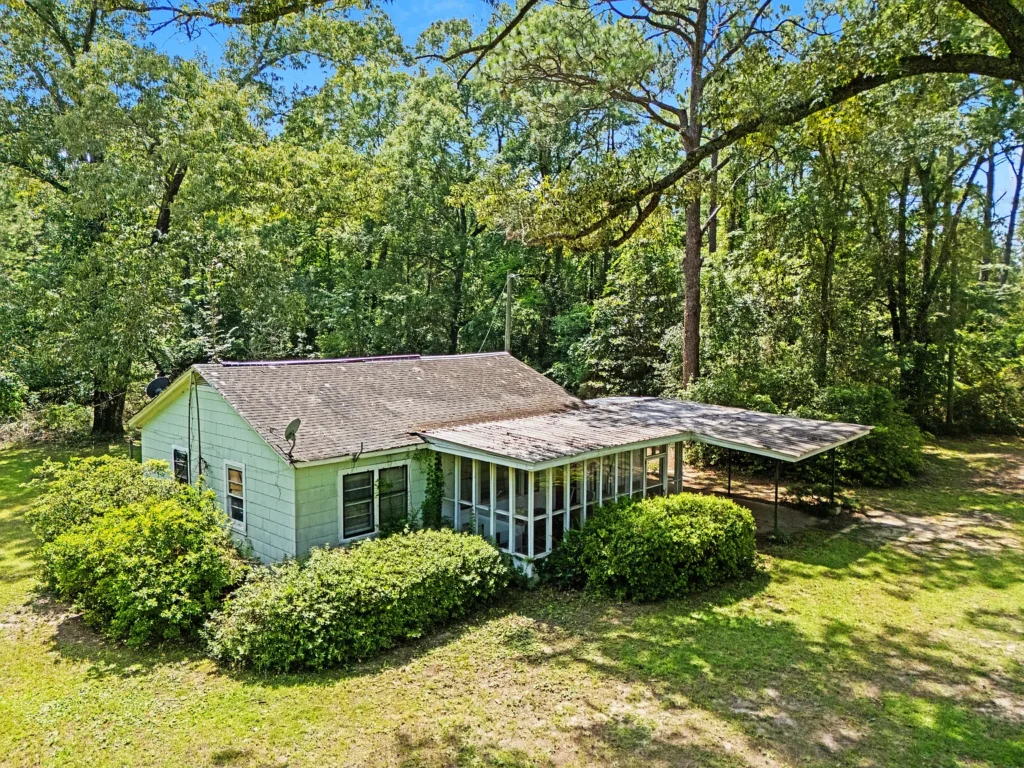
Set beneath a broad canopy of mature oak trees in Jay, Florida, the cottage at 5845 Highway 4 draws its character from simplicity, age, and an unusually generous rural setting. Built in 1948, the single-story house contains approximately 891 square feet, with two bedrooms and one bathroom, yet it occupies about 4.5 acres of open, tree-shaded land. The contrast is central to its appeal: a modest postwar home surrounded by enough acreage to provide privacy, breathing room, and a genuine connection to the North Florida landscape.
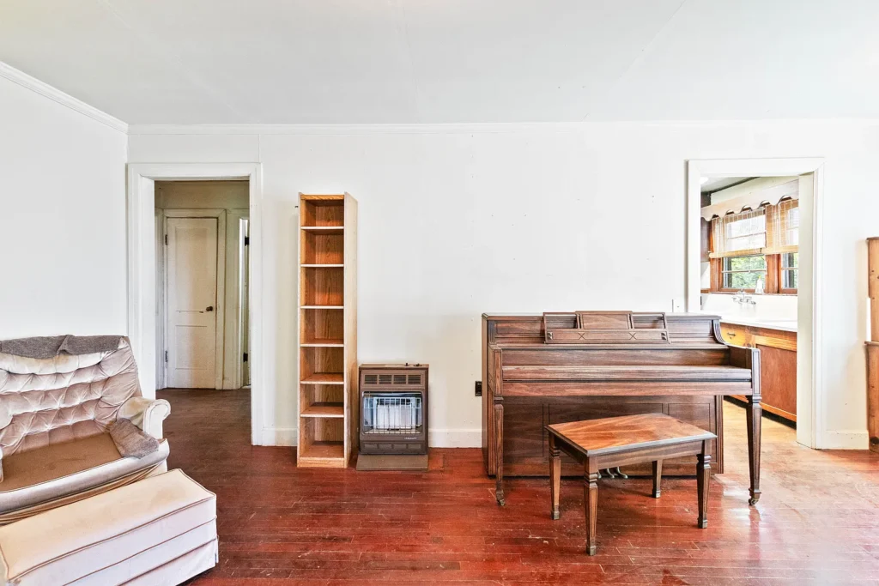
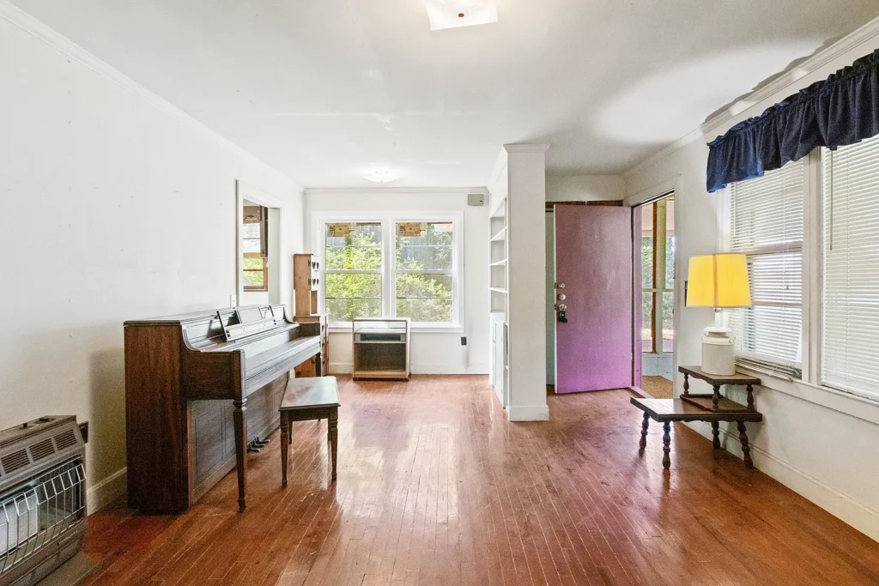
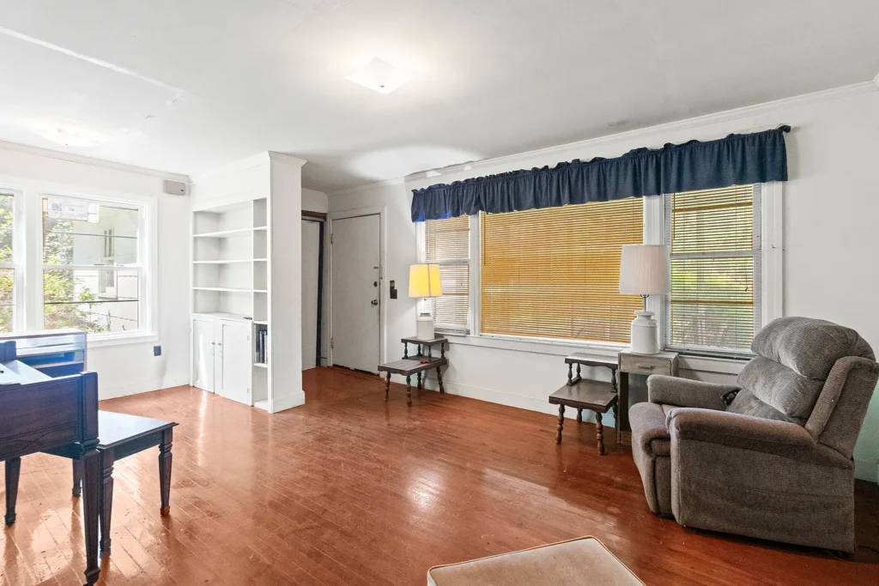
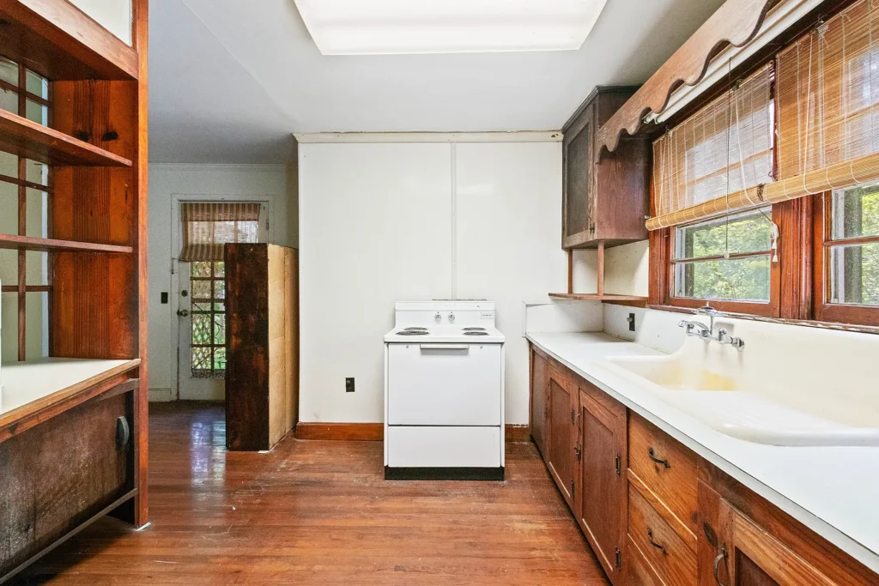
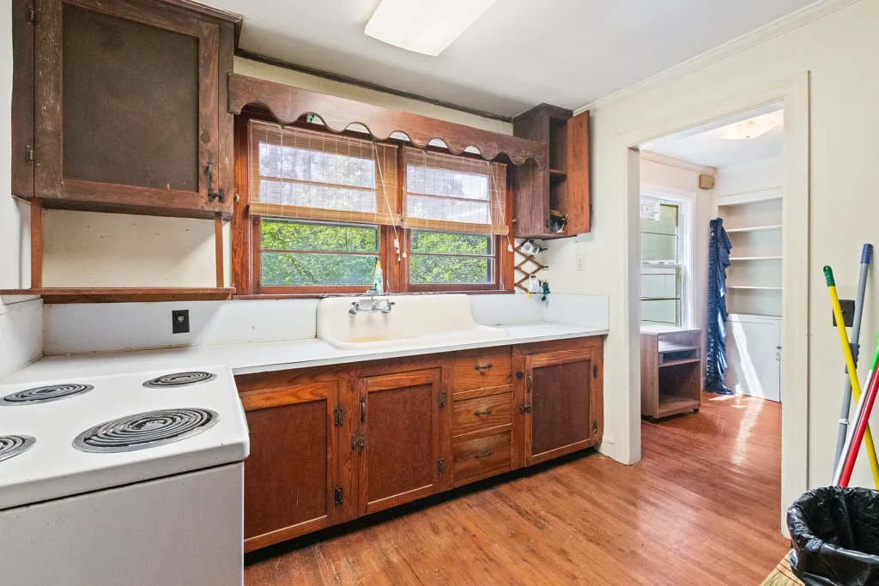
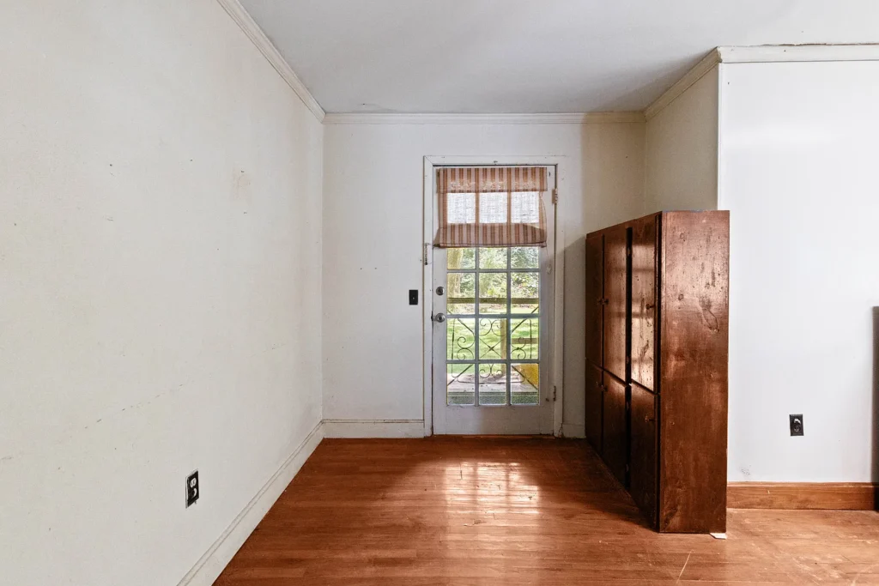
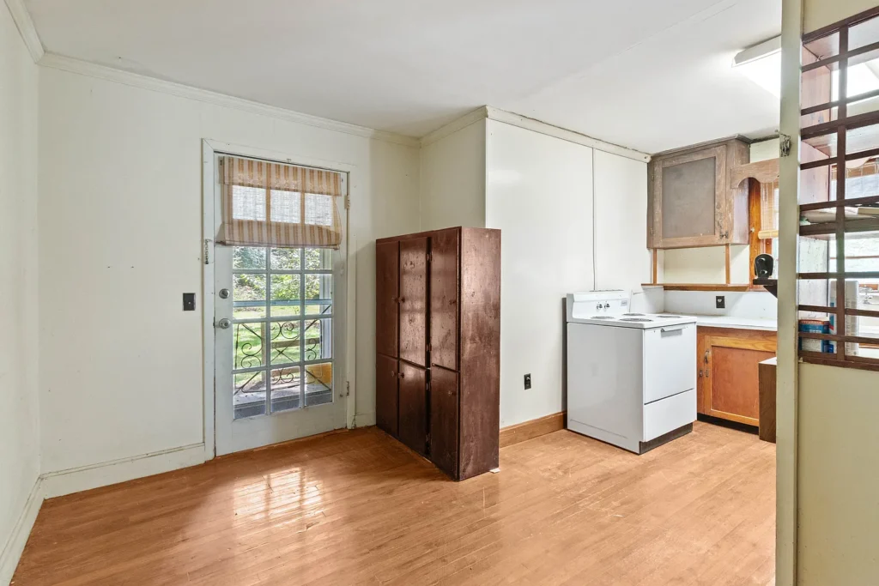
Inside, the house retains many of the straightforward details that give older country cottages their warmth. Original hardwood floors are joined by crown molding, substantial baseboards, and carefully finished door trim. In the kitchen, a farmhouse-style sink offers a particularly convincing reminder of the home’s late-1940s origins. These elements are not elaborate, but they reflect the practical craftsmanship and domestic scale of the period in which the house was built.
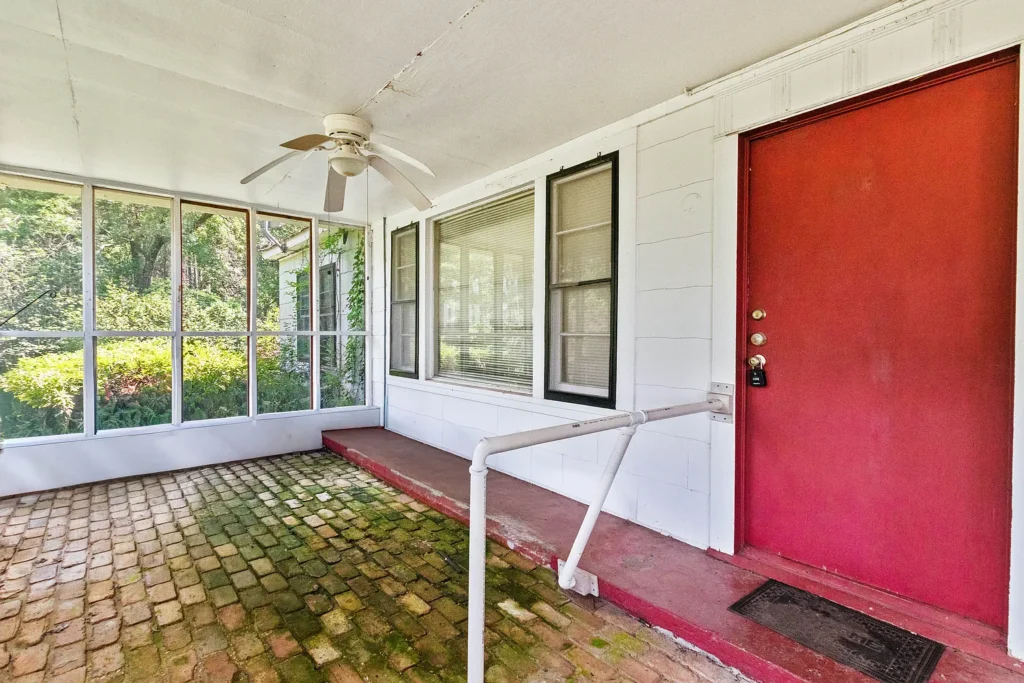
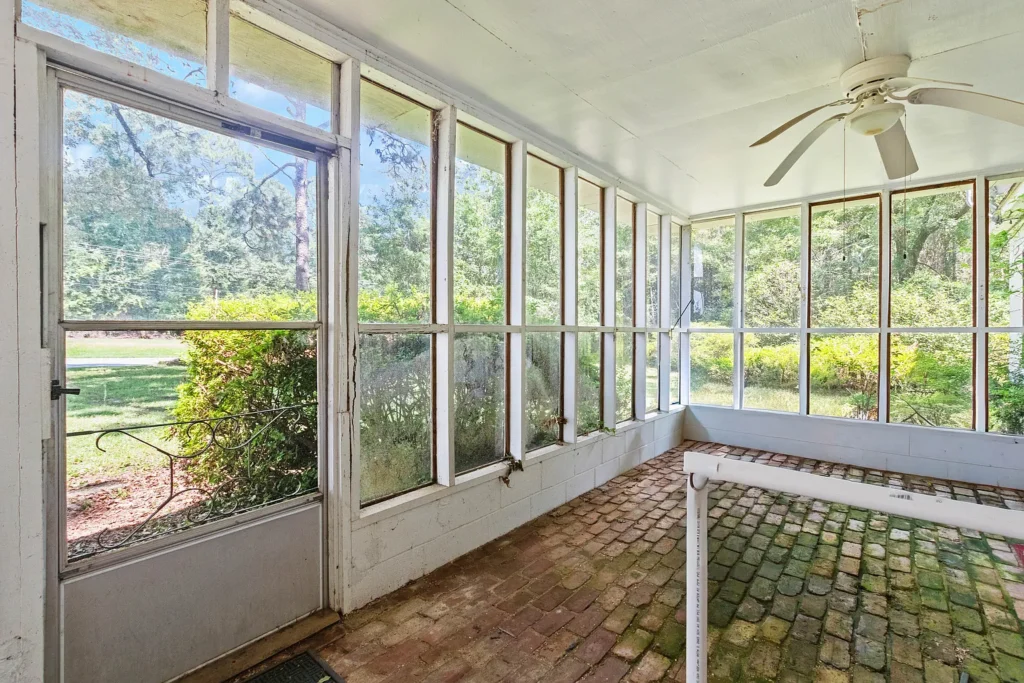
The screened front porch, finished with a brick floor, serves as a natural transition between the interior and the oak-covered grounds. It is the kind of space designed for observing the weather, listening to the surrounding countryside, and enjoying the slower rhythm of rural life.
This is not a heavily polished historic showplace. It remains an honest, compact country house with visible age and room for thoughtful improvement. With a carport, attached storage, rear utility area, public water, septic service, and acreage suitable for a variety of rural uses, the property offers a grounded starting point for someone who values original character, useful land, and the quieter scale of life outside the city.
History
The documented history of the house at 5845 Highway 4 begins in 1948. No architect or original builder is identified in the available records—a common situation for modest rural houses of this period. It was constructed when Jay was still a small agricultural community, where farming and livestock shaped much of everyday life. The town’s livestock market had opened in 1940, and Jay would receive its present municipal charter in 1951. Against that background, this was not intended as a show house. Its two-bedroom plan and compact footprint reflected the practical needs of a North Florida household in the years immediately following World War II.
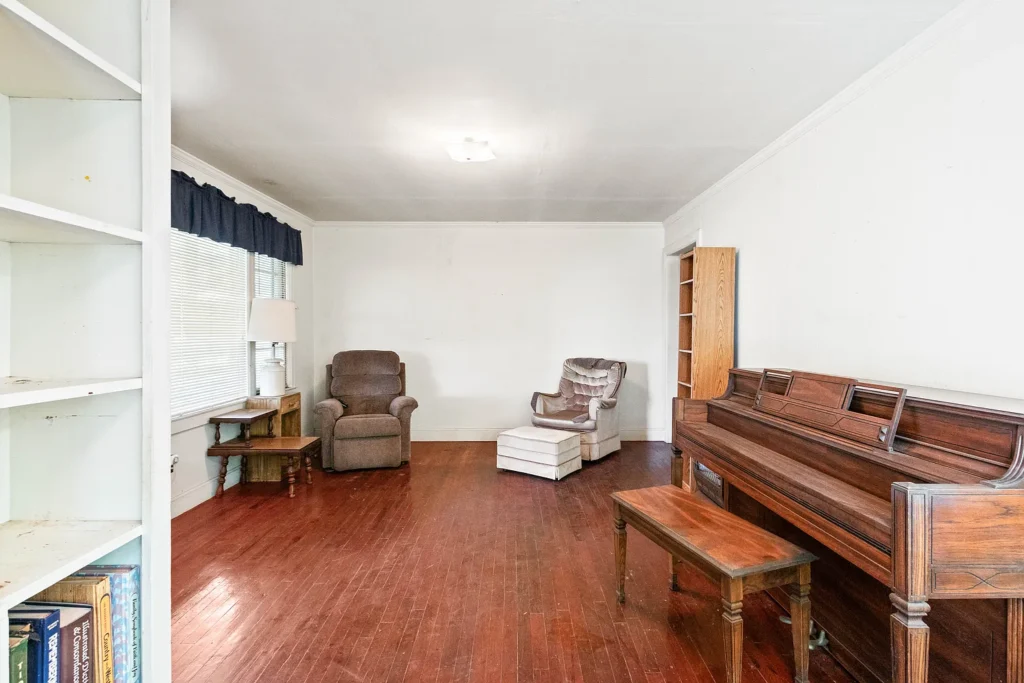
The Santa Rosa County Property Appraiser continues to record both the house’s actual and effective construction date as 1948. The assessment describes a one-story, wood-frame dwelling with pine flooring, suggesting that the original building—not a later reconstruction—still defines the property. Surviving features such as the hardwood floors, traditional interior trim, farmhouse-style kitchen sink, and screened porch further preserve the character of its early years.
The ownership record becomes clearer in more recent decades. County deeds show that the property remained within the McCall family from at least 2000, when future interests were transferred from Nathia Brown McCall to members of the next generation. Additional estate and family-related instruments recorded in 2024 continued that chain of ownership. The nominal amounts attached to those documents were not conventional market sales, but legal transfers among relatives and heirs.
That long period of family ownership is an important part of the home’s story. Rather than being repeatedly renovated for resale, it appears to have remained a straightforward country residence, changing gradually while retaining much of its original scale and material character.

Glen Eberly: An 1895 Beaux-Arts Home in Mayesville, SC
Buying a Historic Home: Inspections, Restrictions, Costs, and Research
American Historic House Styles: A Practical Guide

The 1880 Victorian Home at 112 N 3rd Ave, Villisca, Iowa

The 1920 Wolf Creek Cabin in Virginia