property details
Address – 701 1st St, Greensboro, AL 36744
Built in – 1892
Price – $230,000
Beds – 3
Baths – 2
Living Area – 3,474sqft
Lot Size – 0.64 Acres lot
Property Type – Single Family Residence
Introduction
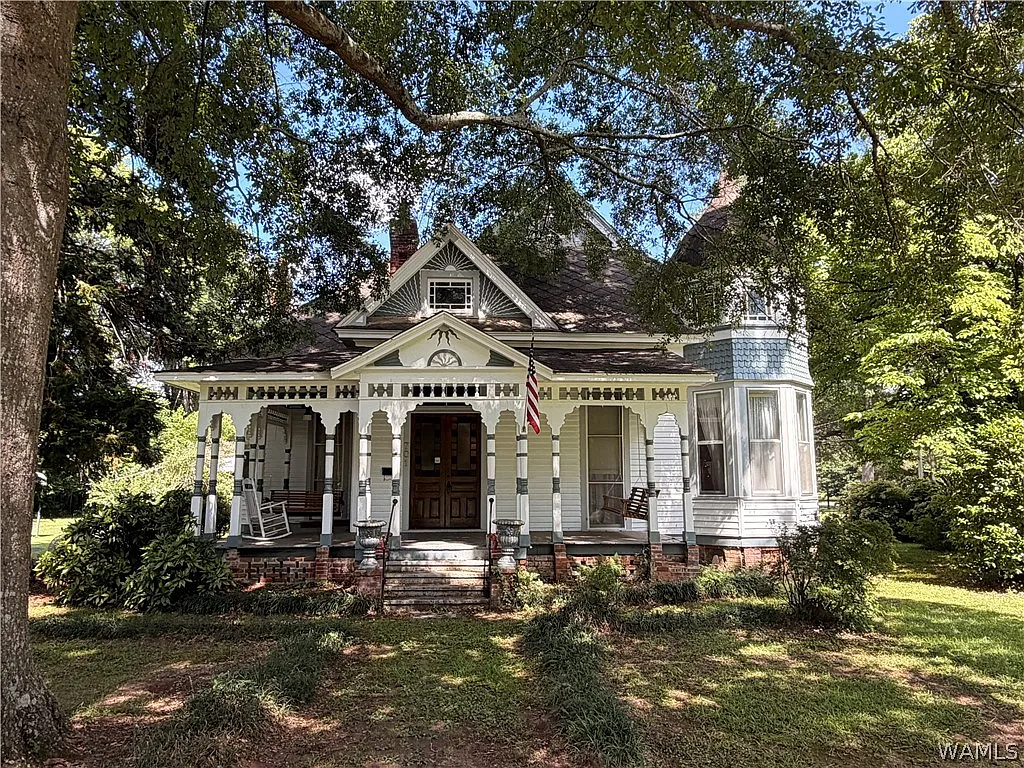
Set on a 0.64-acre parcel in Greensboro, Alabama, the Otts–Calhoun House is one of the city’s most recognizable surviving Queen Anne residences. The Rural Southwest Alabama history of the Otts-Calhoun House identifies its completion in 1892 for Robert Otts by John Straiton, the prolific local builder whose work helped shape Greensboro during the closing years of the nineteenth century. In a town noted for its unusually large collection of historic buildings, this residence stands apart for both its animated exterior and the amount of period craftsmanship preserved inside.
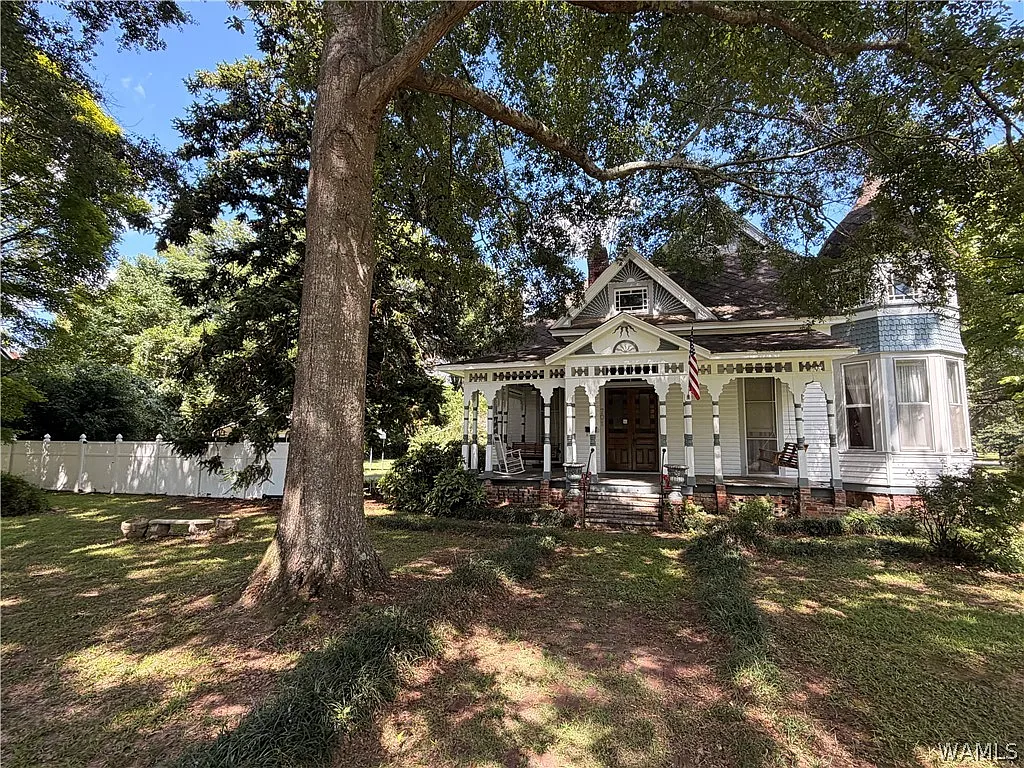
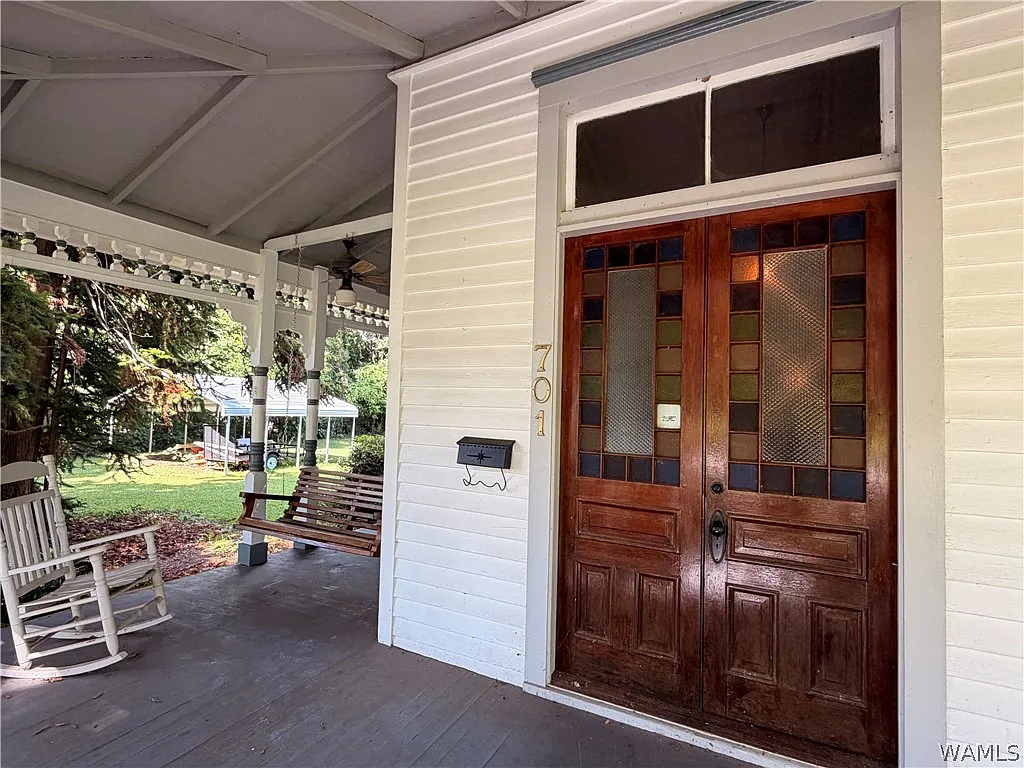
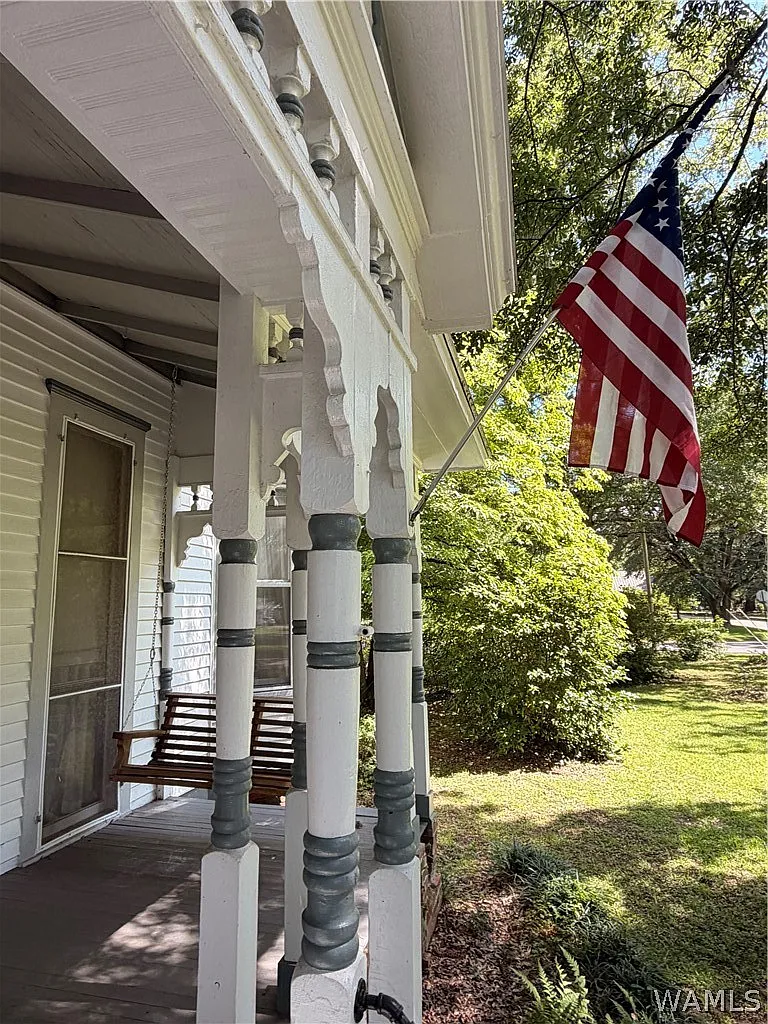
Although only one-and-a-half stories, the house has a remarkably strong presence. A complex roofline rises above decorative front gables, while a conical-roofed corner tower gives the façade its unmistakable silhouette. The partial-width porch is finished with turned posts, brackets and delicate spindlework—details that bring movement and shadow to the exterior rather than relying on size alone. Stained-glass windows appear throughout the composition, adding color to one of Greensboro’s most distinctive late-Victorian streetscapes.
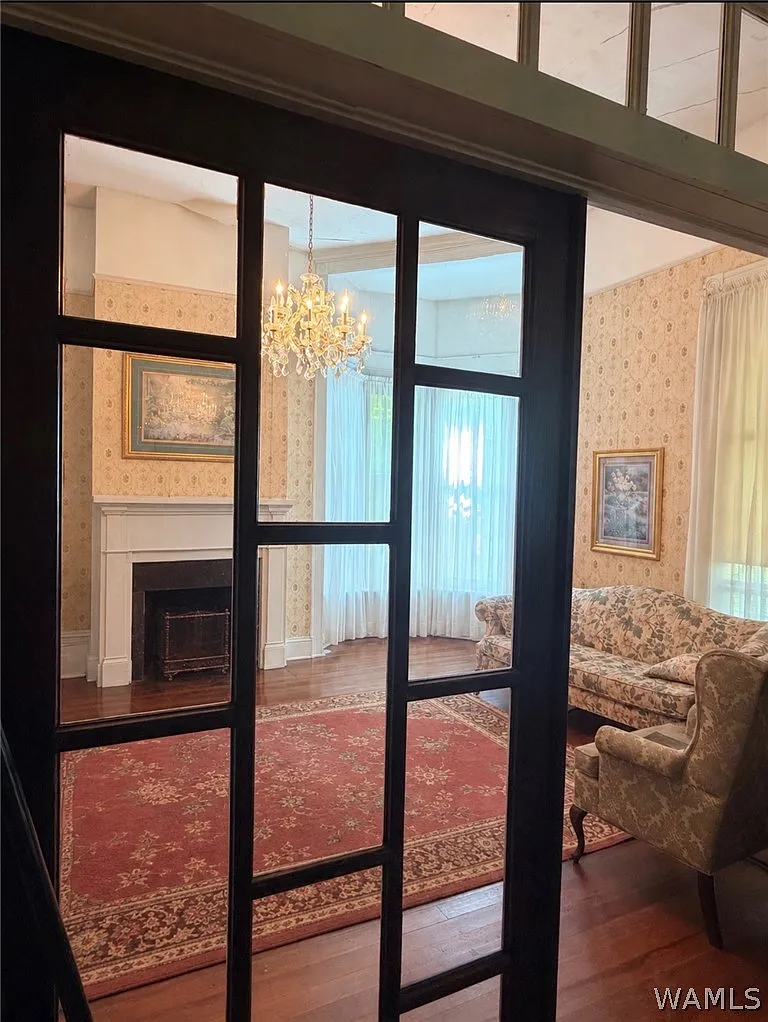
Inside, approximately 3,474 square feet unfold through rooms of generous scale. Original heart-pine floors, tall ceilings, pocket doors, intricate millwork and multiple ornate fireplaces preserve the atmosphere of the 1890s. A formal dining room and spacious principal rooms reflect the social character of the period, while an updated kitchen introduces modern convenience without attempting to erase the home’s age. The current arrangement provides three bedrooms, one full bathroom and one half bathroom.
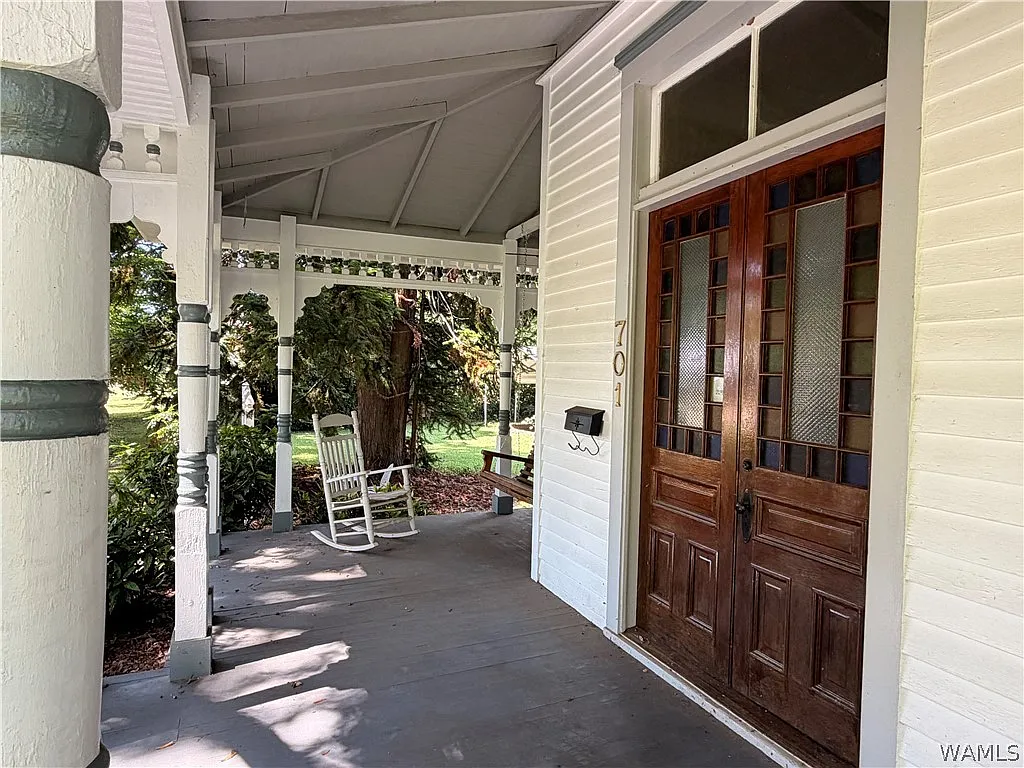
The exterior was repainted in 2025, giving the elaborate woodwork a renewed presence while retaining the building’s historic personality. Offered in July 2026 for $230,000, the Otts–Calhoun House represents more than an affordable antique residence. It is a documented work by the builder responsible for several of Greensboro’s finest landmarks and an unusually intact expression of Queen Anne design in Alabama’s Black Belt.
History
The Otts–Calhoun House was completed in 1892 for Robert Otts, at a moment when Greensboro’s architectural character was beginning to change. The town was already known for the formal Greek Revival residences built during the height of Alabama’s cotton economy, but by the closing decades of the nineteenth century, local tastes had shifted toward the irregular rooflines, towers and elaborate ornament of the Queen Anne style. The new house on First Street represented that transition more clearly than most.
Otts commissioned John Straiton, an Emory University graduate who became Greensboro’s most prolific builder of the late nineteenth and early twentieth centuries. Straiton was responsible for several of Hale County’s most imposing Queen Anne residences and later took on some of the community’s largest civic projects. In 1907, he received the contract to construct Greensboro’s new Methodist church, and he served as both architect and contractor for the Hale County Courthouse, completed in 1908. The Otts residence was therefore an early work by the man who would leave a lasting mark on the city’s public and domestic architecture.
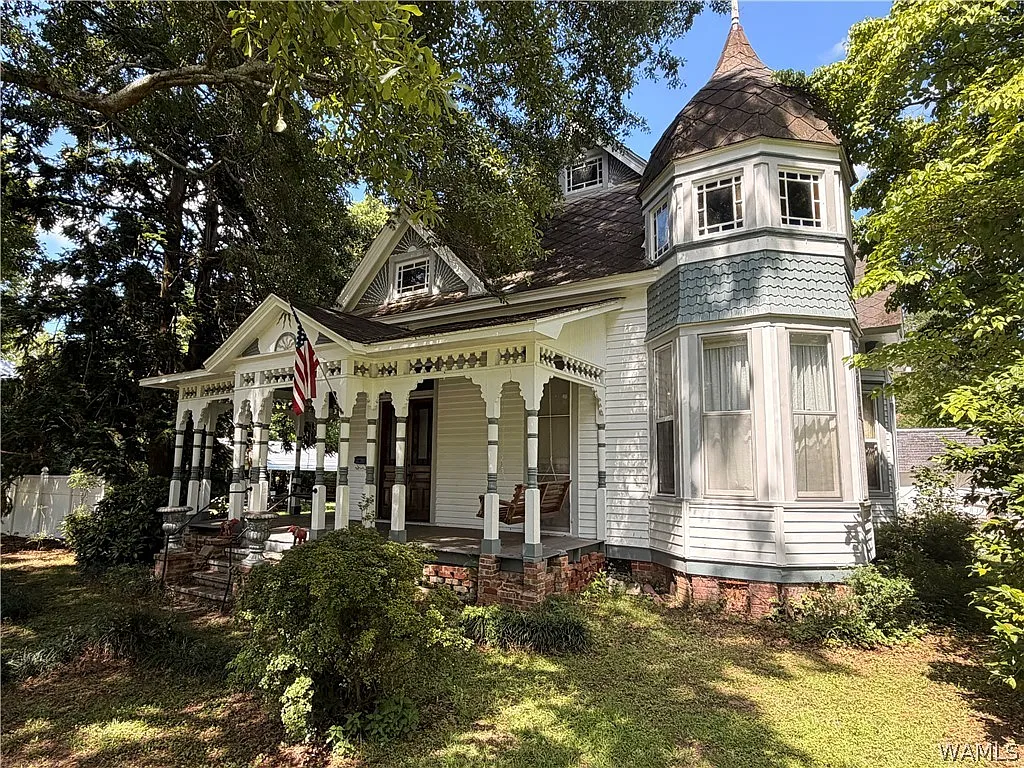
For Robert Otts, Straiton produced a one-and-a-half-story house that was ambitious without being monumental. Its four-bay façade, conical-roofed corner tower, decorative gables and richly detailed porch distinguished it from Greensboro’s older, more symmetrical houses. Inside, heart-pine floors, stained glass, pocket doors, carved millwork and multiple ornamental fireplaces reflected the craftsmanship and social expectations of an affluent household in the 1890s. These were not decorative elements applied to a plain building; they were part of the house’s original architectural identity.
At some later point, the residence became associated with the Calhoun family, giving rise to the double name by which it is now recorded. Unfortunately, the surviving published summary does not identify the individual Calhoun owner or provide the date of that transfer. Rather than inventing a seamless ownership story, it is more accurate to acknowledge that gap in the available record. What is clear is that both family names remained attached to the property when it was documented in Hale County, Alabama: An Inventory of Significant and Historic Resources, compiled for the Cahaba Trace Commission in 1992.
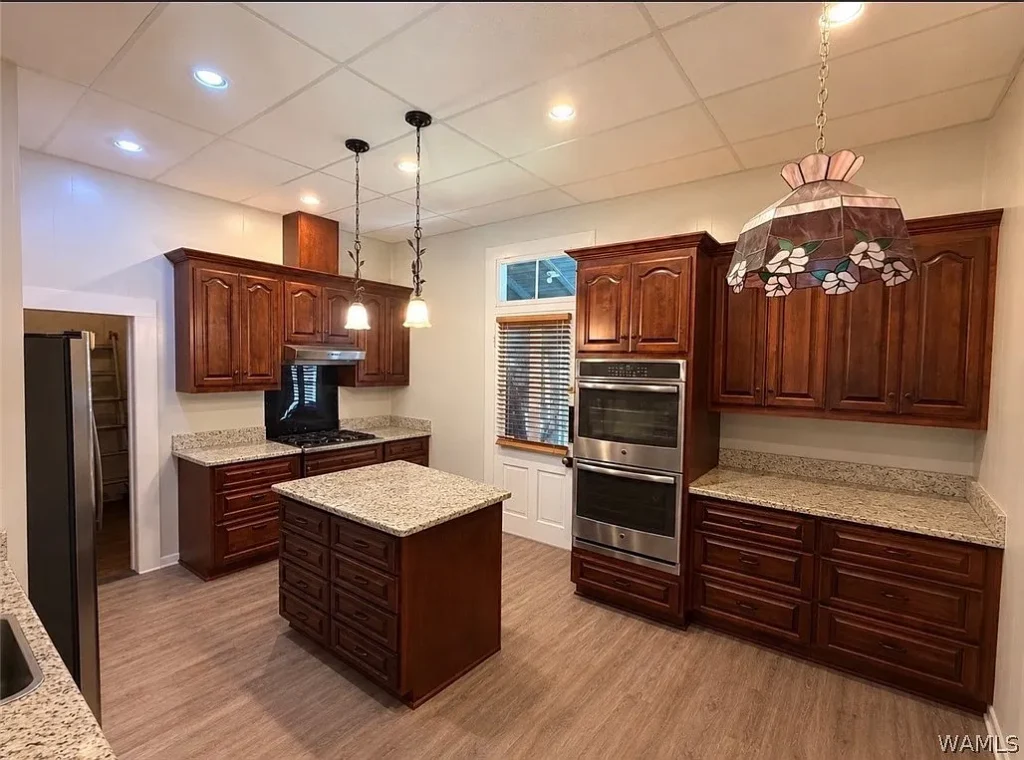
Photographs taken in 2015 showed the house still retaining its recognizable Queen Anne silhouette and much of its exterior detailing. Later owners introduced practical updates, including a modernized kitchen and central heating and cooling, while preserving the principal rooms and their historic finishes. The exterior was repainted in 2025, renewing the elaborate porch and gable details without fundamentally changing the building’s appearance.
When the Otts–Calhoun House returned to the market in July 2026, it was offered for $230,000. More than 130 years after its completion, its importance rests not merely in age, but in continuity: it remains a documented residential work by John Straiton and a vivid survivor from the period when Queen Anne design brought an entirely new visual language to Greensboro.
Architecture & Design
The Otts–Calhoun House is a particularly expressive example of Queen Anne design, although its character comes from composition rather than overwhelming scale. Historically described as a one-and-a-half-story residence, the house presents an asymmetrical four-bay façade beneath a deliberately complex roofline. Projecting gables, varied wall planes and a conical-roofed corner tower prevent the exterior from being read all at once—a defining quality of late-nineteenth-century picturesque architecture.
A partial-width porch softens the transition between the house and its corner lot. Turned posts, ornamental brackets and delicate spindlework give the porch an Eastlake-influenced finish, while decorated front gables carry the visual interest upward. Stained glass appears in several locations, introducing color without overpowering the woodwork. The exterior was repainted in 2025, making the layered trim and porch details more legible. Current property records list a combination of wood and vinyl siding, suggesting that some exterior surfaces have been updated while the most important ornamental features remain visible.
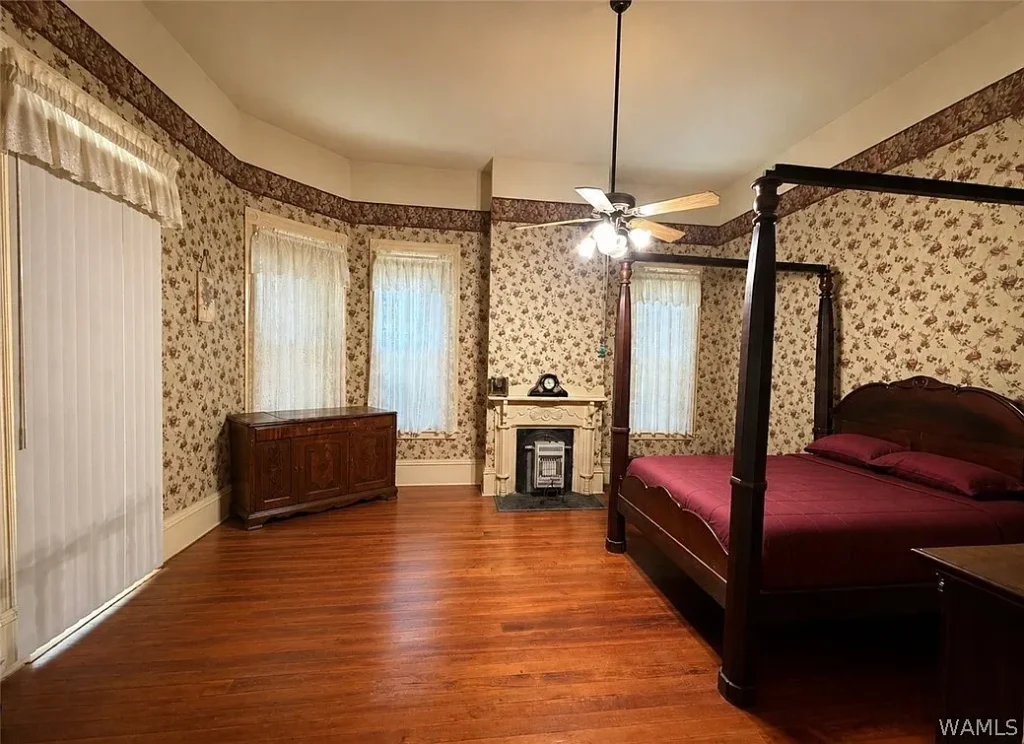
Inside, the approximately 3,474-square-foot plan retains the generous proportions expected of a prosperous 1890s residence. Tall ceilings and broad openings give the principal rooms a sense of volume, while pocket doors allow adjoining spaces to be connected for entertaining or separated for privacy. The formal dining room, living areas and principal bedroom are anchored by multiple decorative fireplaces, each contributing to the visual hierarchy of the interior.

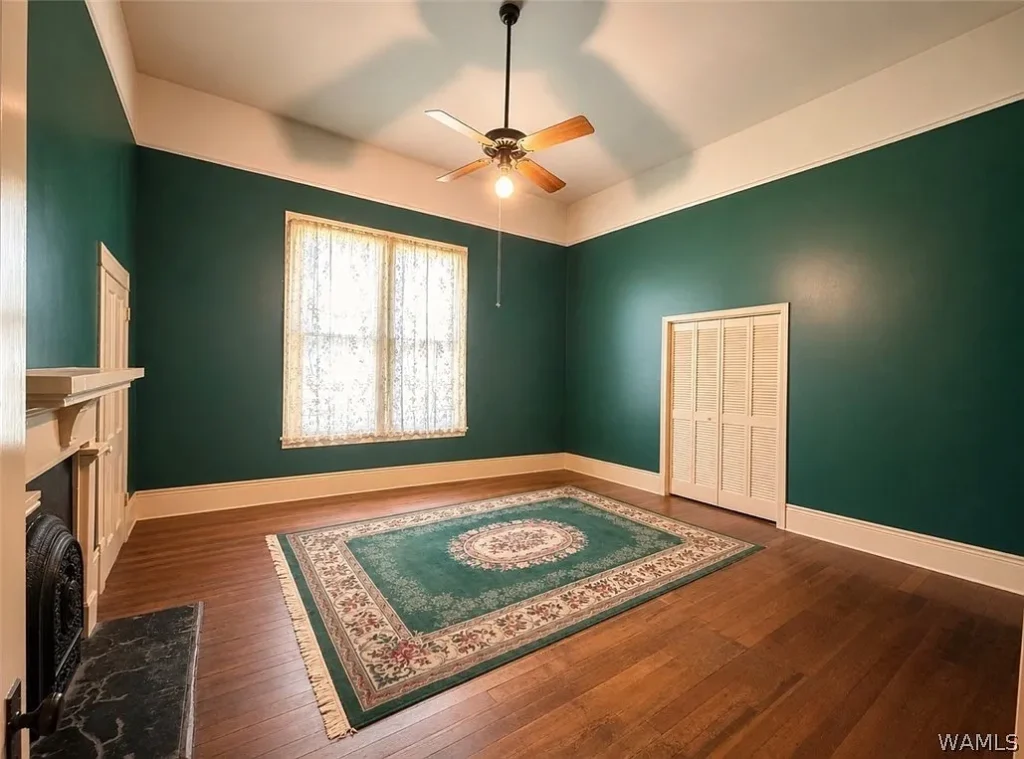
Original heart-pine floors provide continuity from room to room, accompanied by substantial door and window surrounds, period millwork and stained-glass accents. These materials bring warmth to spaces that might otherwise feel imposing because of their height. Tall windows and the shaded porch would originally have assisted with daylight and ventilation in Alabama’s climate, long before the installation of the home’s present central heating and air-conditioning system.
The kitchen has been modernized for everyday use, while the current arrangement provides three bedrooms, one full bathroom and one half bathroom. A detached carport, open rear deck and storage shed add practical utility but remain visually secondary to the historic house.
What makes the design successful is not any single tower, fireplace or stained-glass panel. It is the survival of the complete architectural rhythm—irregular outside, spacious and carefully ordered within—that allows the Otts–Calhoun House to remain recognizably the work John Straiton completed in 1892.

Glen Eberly: An 1895 Beaux-Arts Home in Mayesville, SC
Buying a Historic Home: Inspections, Restrictions, Costs, and Research
American Historic House Styles: A Practical Guide

The 1880 Victorian Home at 112 N 3rd Ave, Villisca, Iowa

The 1920 Wolf Creek Cabin in Virginia