property details
Address – 809 & 819 Hall St, Saint Joseph, MO 64501
Built in – 1885
Price – $1,500,000
Beds – 8
Baths – 10
Living Area – 9,850sqft
Lot Size – 1.83 Acres Lot
Property Type – Single Family Residence
Introduction
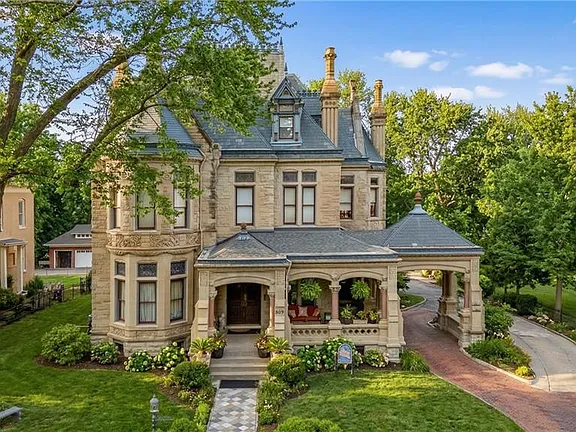
High on a bluff overlooking downtown St. Joseph and the Missouri River, Shakespeare Chateau occupies one of the most distinguished addresses in the city’s Hall Street Historic District. Built in 1885 for Nathan Phipps Ogden and his wife, Elmarine, as described in the Shakespeare Chateau’s own history and the City of St. Joseph’s historic neighborhood guide, the mansion belongs to the period when St. Joseph’s successful merchants were transforming Hall Street into what became known locally as “Millionaires’ Row.”
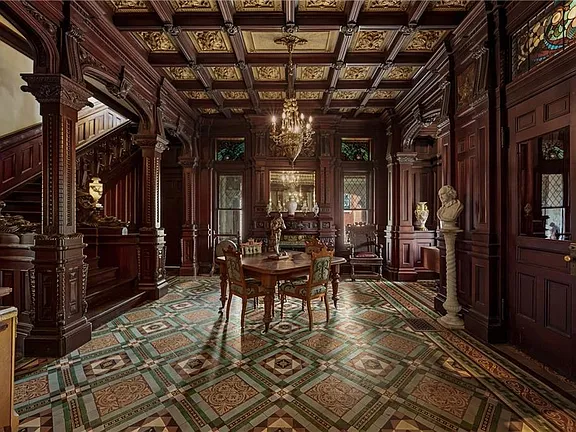
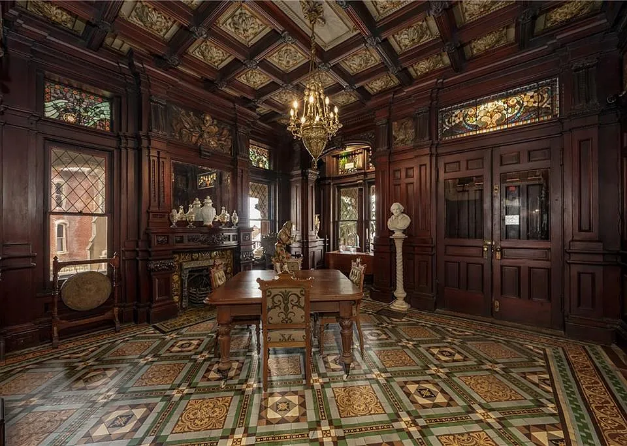
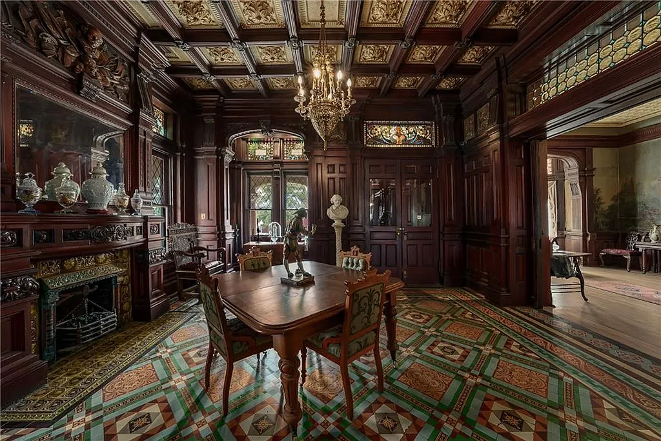
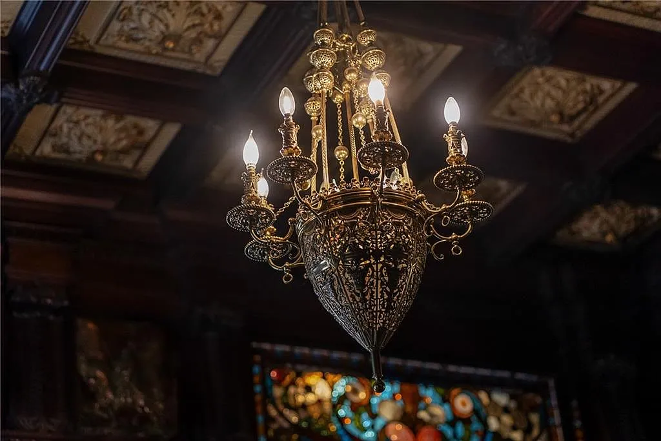
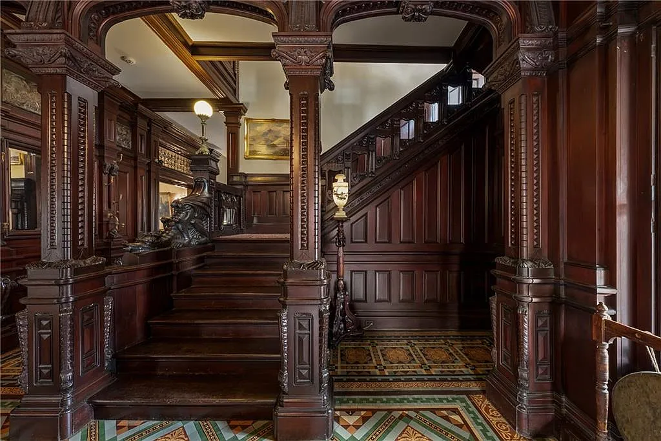
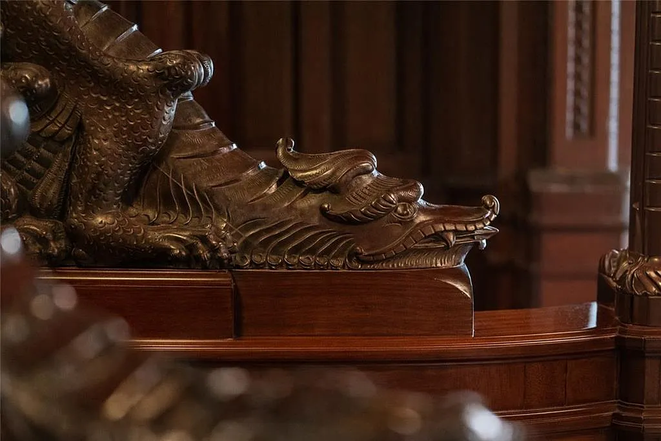
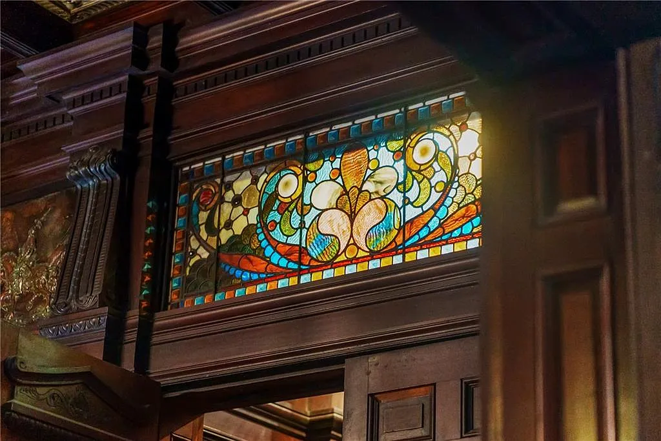
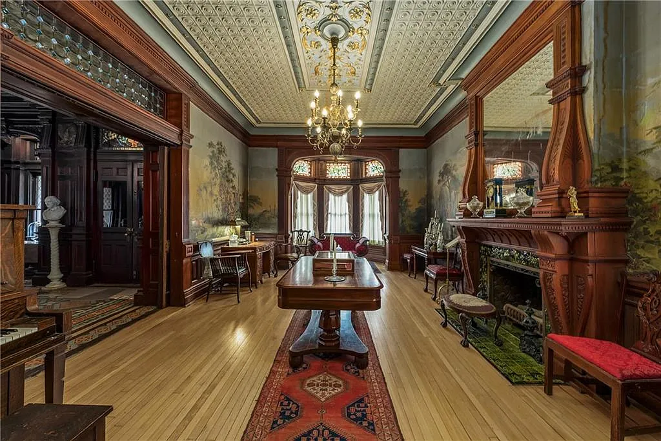
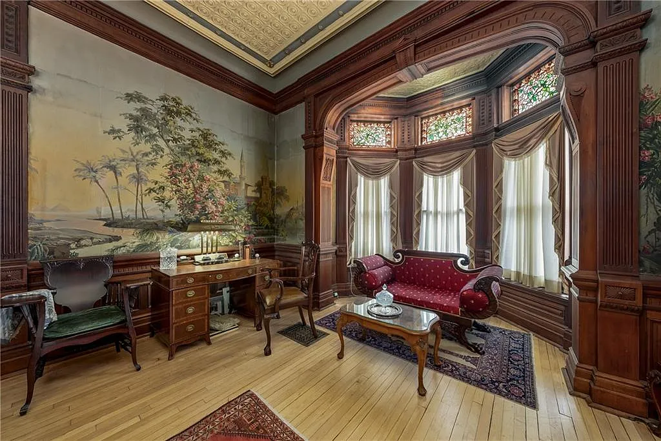
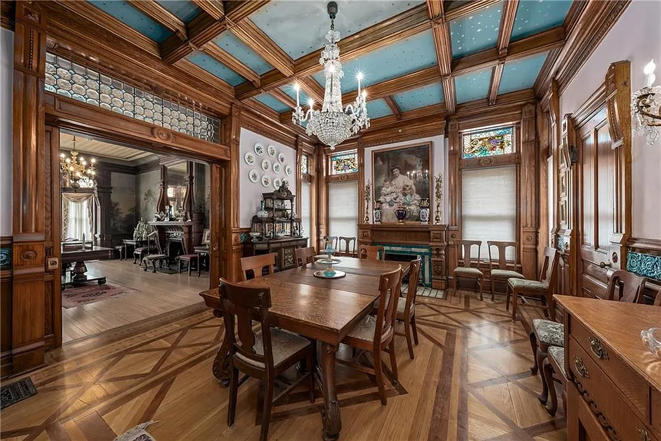
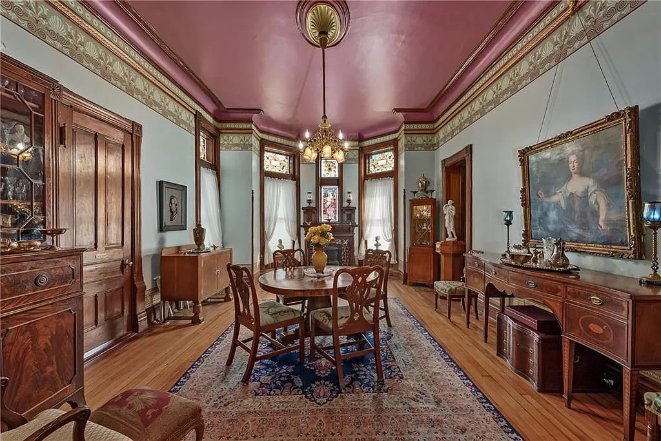
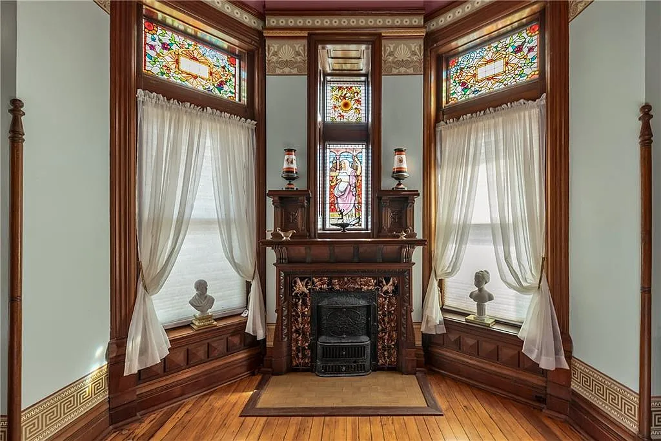
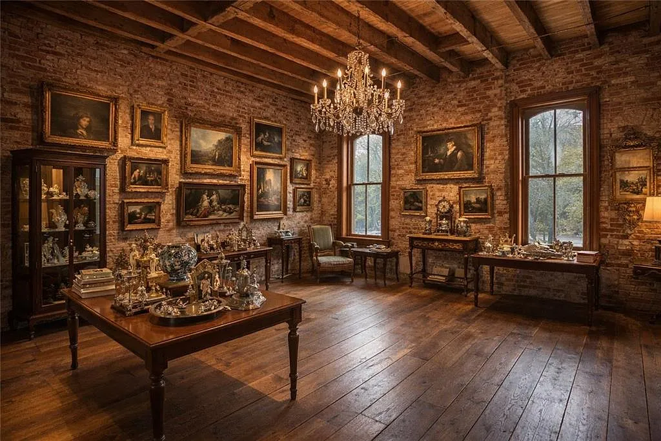
The residence is generally classified as Chateauesque, although its irregular massing, patterned chimneys and animated roofline also reveal the influence of Queen Anne design. What makes the house exceptional, however, is not simply its size or elaborate exterior—it is the remarkable amount of original material that has survived inside. Forty-seven stained-glass windows appear throughout the first and second floors, accompanied by hand-carved cherry, mahogany, oak and walnut woodwork. Dragons flank the principal staircase, while encaustic tile floors, ornamental plaster ceilings, period chandeliers, bronze relief panels and eight fireplaces preserve the atmosphere of a genuine Gilded Age interior. One room retains a rare installation of Zuber’s panoramic Eldorado wallpaper, added around 1920.
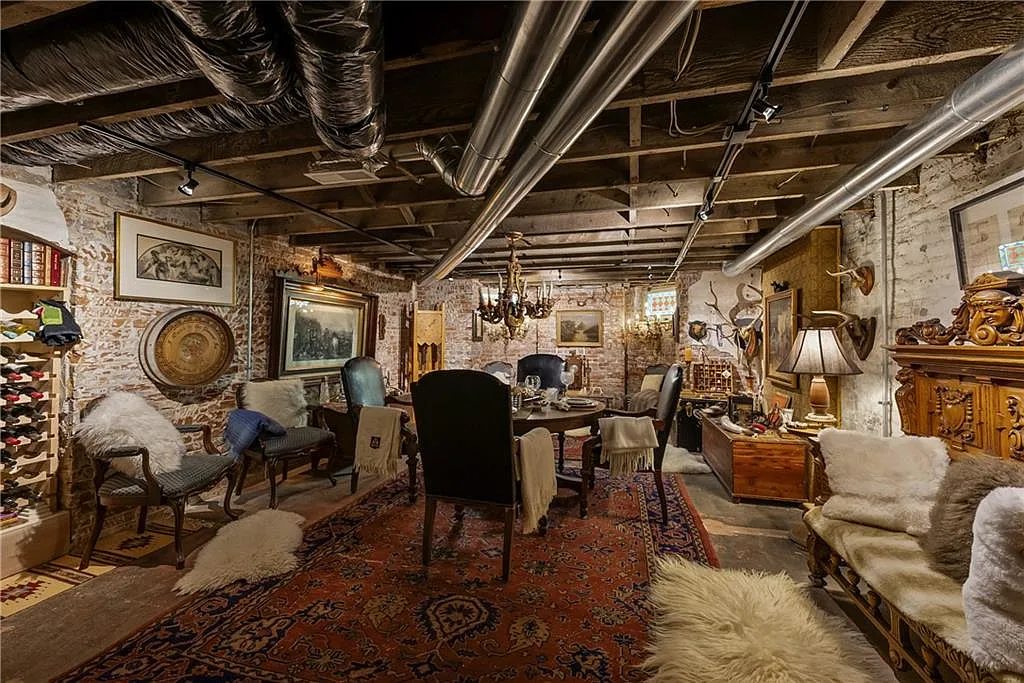
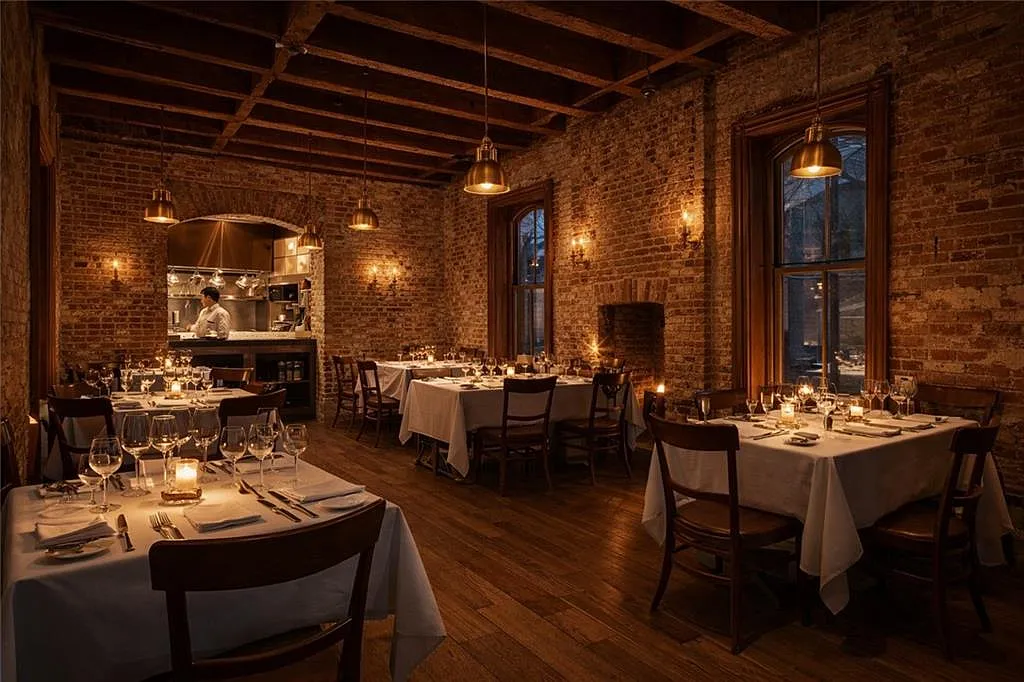
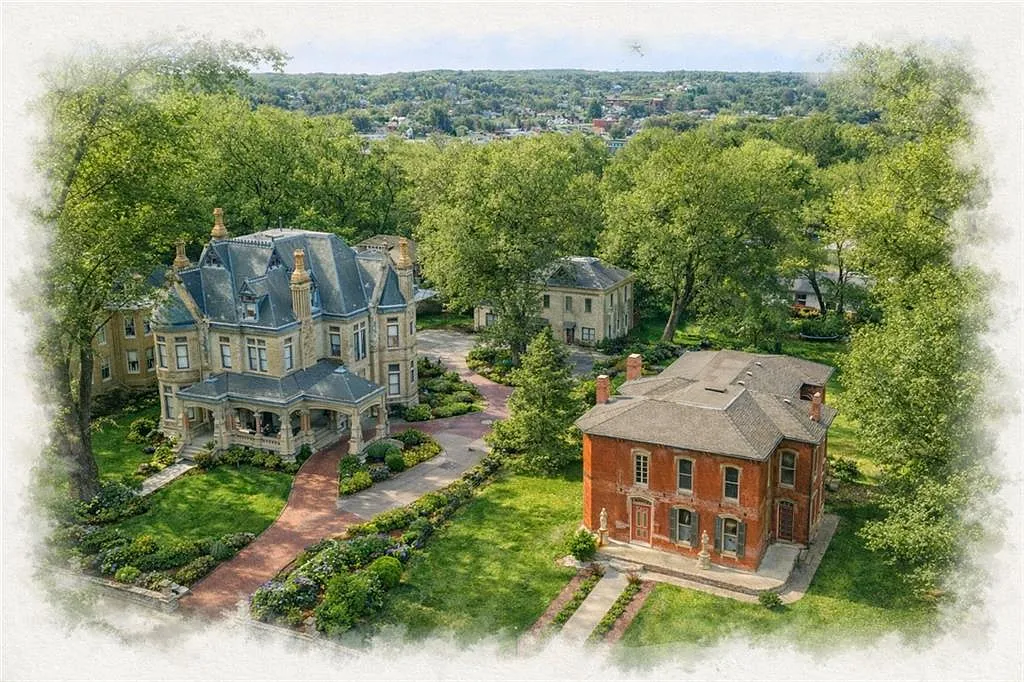
Now known as Shakespeare Chateau Inn & Gardens, the property has operated as a bed-and-breakfast and special-event destination. The current offering combines 809 and 819 Hall Street, creating an approximately 1.83-acre estate with three principal structures. Along with the roughly 9,850-square-foot main residence, the grounds include a carriage house containing three private apartments and an additional building at 819 Hall Street with potential for guest, residential or creative use. Altogether, the listing is presented with eight bedrooms and ten bathrooms.
More than 140 years after its completion, Shakespeare Chateau remains unusually intact. It is a contributing part of the National Register-listed Hall Street Historic District and has also been documented by the Historic American Buildings Survey. Whether continued as an inn or returned to life as a private residence, this is not merely a Victorian mansion with decorative additions—it is one of St. Joseph’s clearest surviving expressions of the wealth, craftsmanship and architectural ambition that defined the city’s Gilded Age.
History
Shakespeare Chateau was created during one of the most prosperous periods in St. Joseph’s history. By the 1880s, the city had become an important railroad, banking and wholesale-trade center, and its wealthiest residents were building elaborate homes along Hall Street. Nathan Phipps Ogden arrived in St. Joseph in 1880 after previously living in nearby Weston. He became involved in constructing and owning several branch railroad lines and later helped organize both the Bank of St. Joseph and the Commercial Bank.
Ogden commissioned the mansion at 809 Hall Street for himself and his wife, Elmarine. The design is attributed to Edmond Jacques Eckel, one of the region’s leading architects during the late nineteenth century. Most city and district records date its completion to 1885, although a Historic American Buildings Survey prepared in 1988 gives the year as 1886—possibly reflecting the period when construction was fully completed or the house was occupied.
The Ogdens’ residence quickly became one of the social showpieces of Hall Street. On January 12, 1888, Nathan and Elmarine opened the house for an elaborate reception attended by several hundred members of St. Joseph society. Contemporary newspaper coverage paid particular attention to the supper and dining room, reflecting the role these mansions played not only as family homes but also as carefully staged settings for business and social influence. Nathan Ogden continued living here until his death in 1916.
Around 1920, the mansion’s second owners, A. L. and Effie McPherson, introduced one of its most important surviving decorative features: Zuber’s French panoramic wallpaper titled Eldorado. First produced in 1848, the design required 1,554 hand-carved wooden printing blocks and more than 200 colors. Despite later periods of water damage, much of the installation survived and remains in the house today.
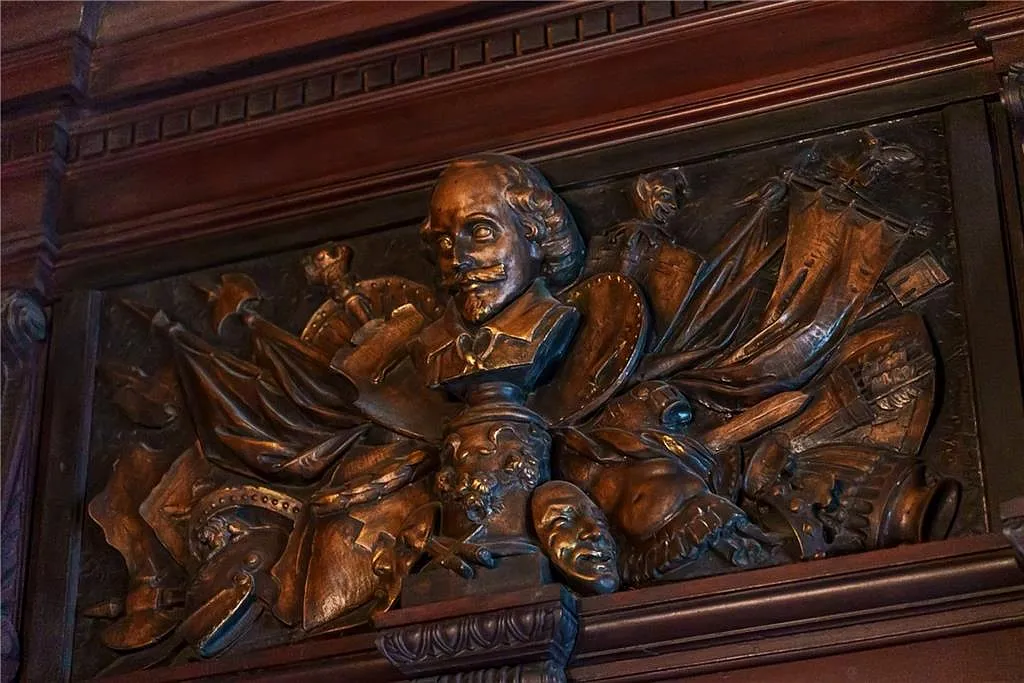
Like many oversized Gilded Age residences, the Ogden House became increasingly difficult to maintain as domestic life changed during the twentieth century. It was eventually divided for use as an apartment building, but many of its most important features—including stained glass, carved woodwork, fireplaces and ornamental plasterwork—were never removed. The name “Shakespeare Chateau” was inspired by the sculpted bust of William Shakespeare positioned above the foyer fireplace.
The surrounding Hall Street neighborhood was entered in the National Register of Historic Places in 1979. In 1988, the National Park Service’s Historic American Buildings Survey documented the Ogden House through photographs and a written architectural record, recognizing it as an unusually fine expression of the wealth and craftsmanship enjoyed by St. Joseph’s late-nineteenth-century merchant class.
By the early 2010s, however, the mansion was once again in serious trouble. Years of neglect had led to extensive water damage, failed building systems and deterioration throughout the approximately 9,000-square-foot interior. Much of the original woodwork had also been covered with paint. Isobel McGowan discovered the distressed property in late 2011, purchased it the following year and moved from Denver to St. Joseph in May 2012 to begin its rehabilitation.
McGowan spent years repairing the building and painstakingly uncovering its original finishes. Painted woodwork was stripped by hand, damaged structural and mechanical systems were addressed, and the Zuber wallpaper underwent specialist conservation in 2014. Her restoration received a Preserve Missouri Award in 2015. The renewed mansion subsequently opened as Shakespeare Chateau Inn & Gardens, offering six guest suites as well as spaces for weddings, dinners and community events. In 2018, it also served as a filming location for the feature-length holiday movie Christmas at the Chateau.
The current offering expands beyond the original Ogden residence to include its carriage house and the neighboring historic building at 819 Hall Street. More than a century after the Ogdens welcomed St. Joseph society through its doors, the Chateau survives because successive owners adapted it without stripping away the craftsmanship that made it exceptional in the first place.
Architecture & Design
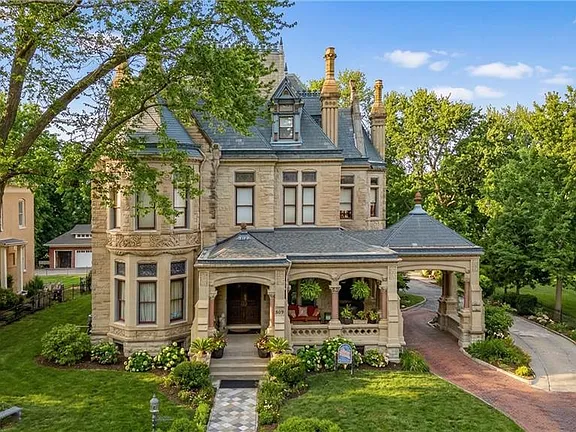
Shakespeare Chateau is best understood as a High Victorian composition rather than a pure example of a single architectural style. Its design is attributed to prominent St. Joseph architect Edmond Jacques Eckel, whose European training and interest in the eclectic styles of the Gilded Age can be seen throughout the building. The Historic American Buildings Survey identifies Queen Anne influences in the mansion’s irregular massing, complicated roof and patterned chimneys, while its pinnacles, sculptural stonework and decorative chimney pots place it firmly within the Chateauesque tradition.
The three-story residence is built on an irregular plan, giving each elevation a different appearance. A steep slate roof rises through a collection of dormers, parapet gables, finials and ornamental ridge cresting. The attic dormers are capped with triangular pediments and framed by small pilaster-like moldings, while the gable ends contain carved panels and bouquet-shaped finials. Tall chimney stacks are treated as architectural features in their own right, with vertical panels, molded stone courses and decorative pots contributing to the mansion’s animated silhouette.
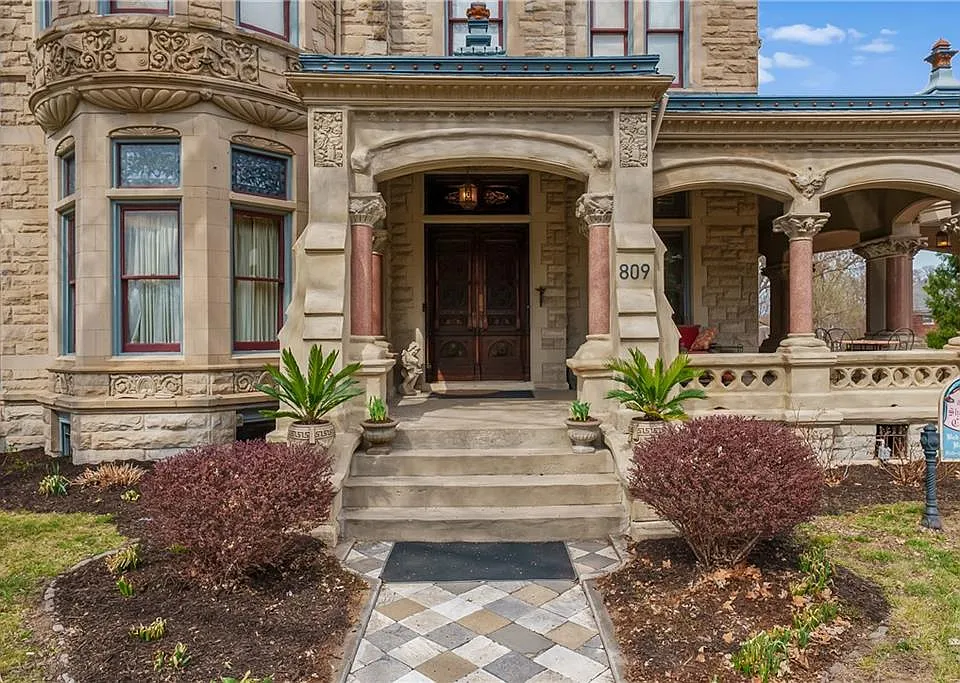
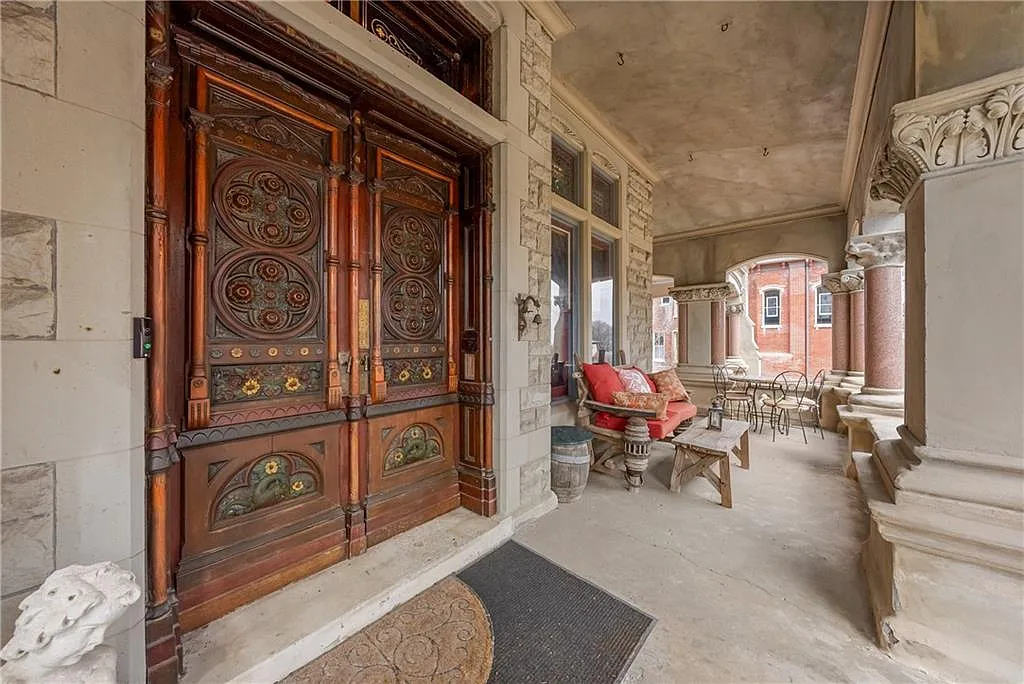
At ground level, rough quarry-faced limestone gives the building a sense of weight, while smoother cut stone is used to emphasize corners, windows, string courses, porches and the porte-cochère. Two-story bay windows project from the east and south elevations. The southern bay is crowned by a conical roof that rises against a parapet gable, while a chimney is incorporated directly into the eastern bay. Buttresses, deeply carved window hoods and polished granite columns with elaborate capitals add further depth to the exterior.
Some of the stone carving is remarkably intricate. A broad belt course beneath the second-floor windows contains foliage and carved faces known as mascarons. Decorative bosses appear around arched openings, and carved stone panels enrich both the porch and porte-cochère. Most of the mansion’s principal windows are divided by transom bars, with stained glass filling the upper portions. This allowed daylight into the rooms while still creating privacy and color.
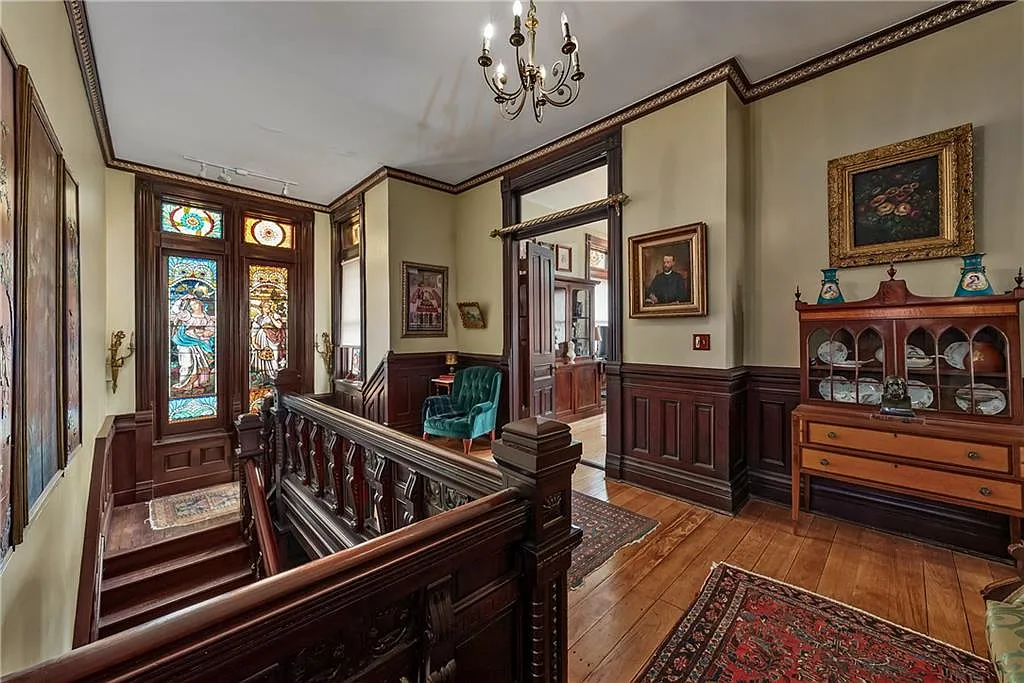
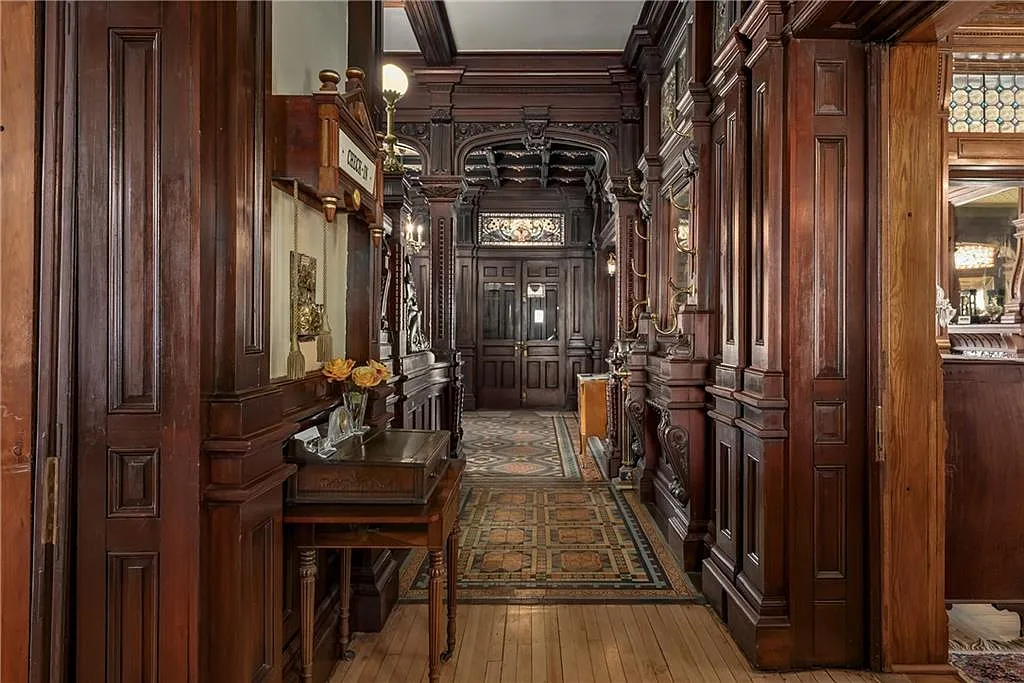
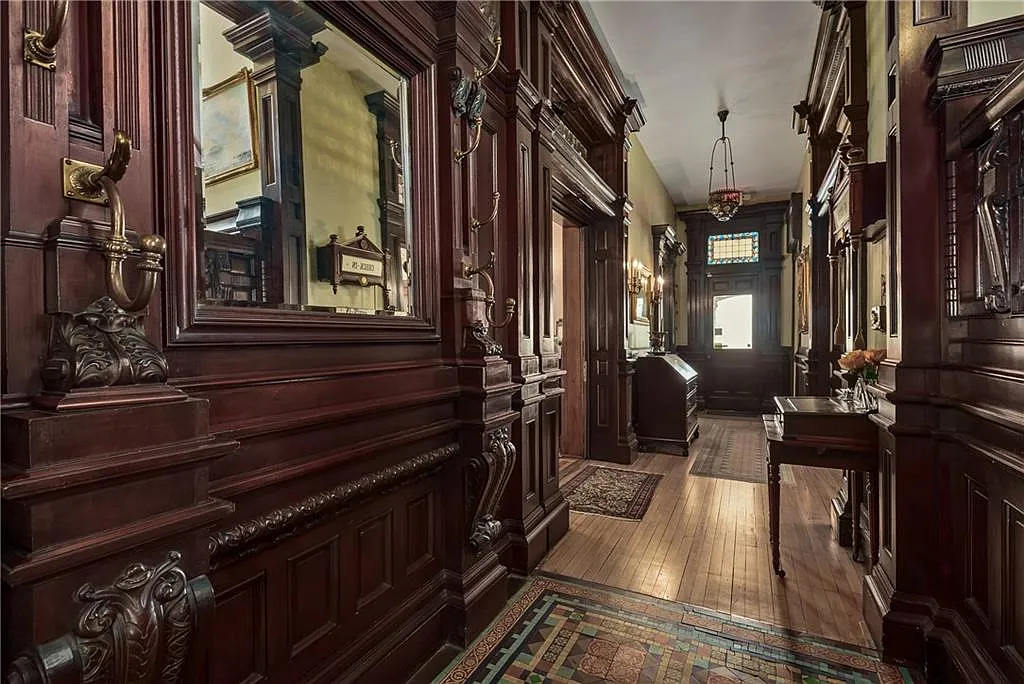
The main foyer provides the clearest expression of the house’s High Victorian interior. It retains its encaustic tile floor, ornamental ceiling, original chandelier, cherry paneling and bronze relief panels. At the foot of the grand staircase, a pair of hand-carved dragons forms part of the railing—an unusual detail that gives the entrance hall an almost theatrical character. Above the foyer fireplace sits the bust of William Shakespeare that later inspired the property’s present name.
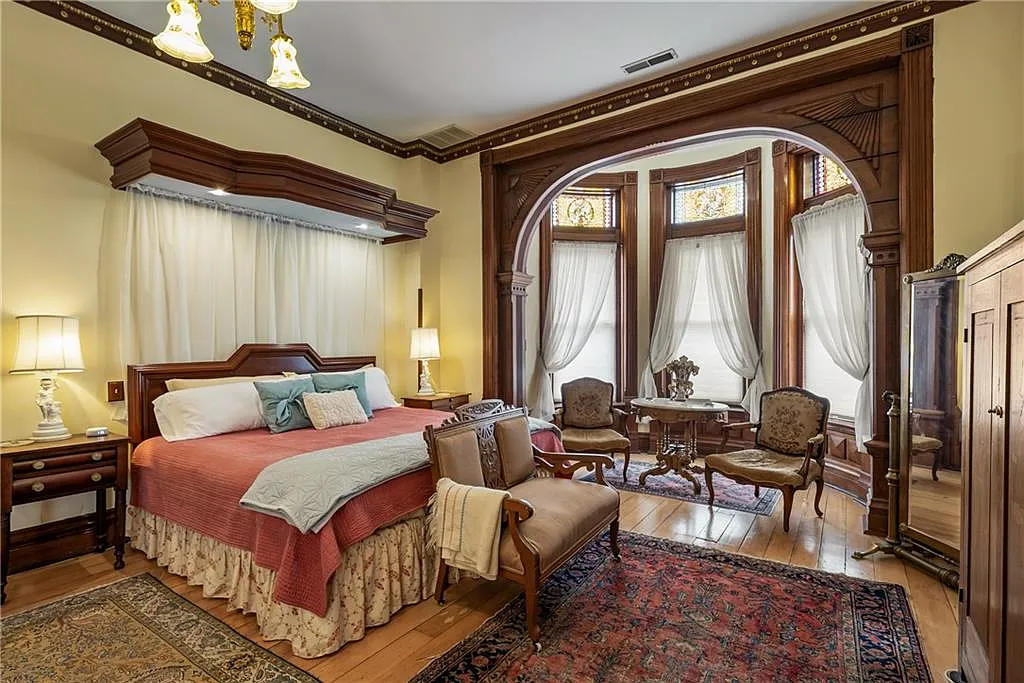
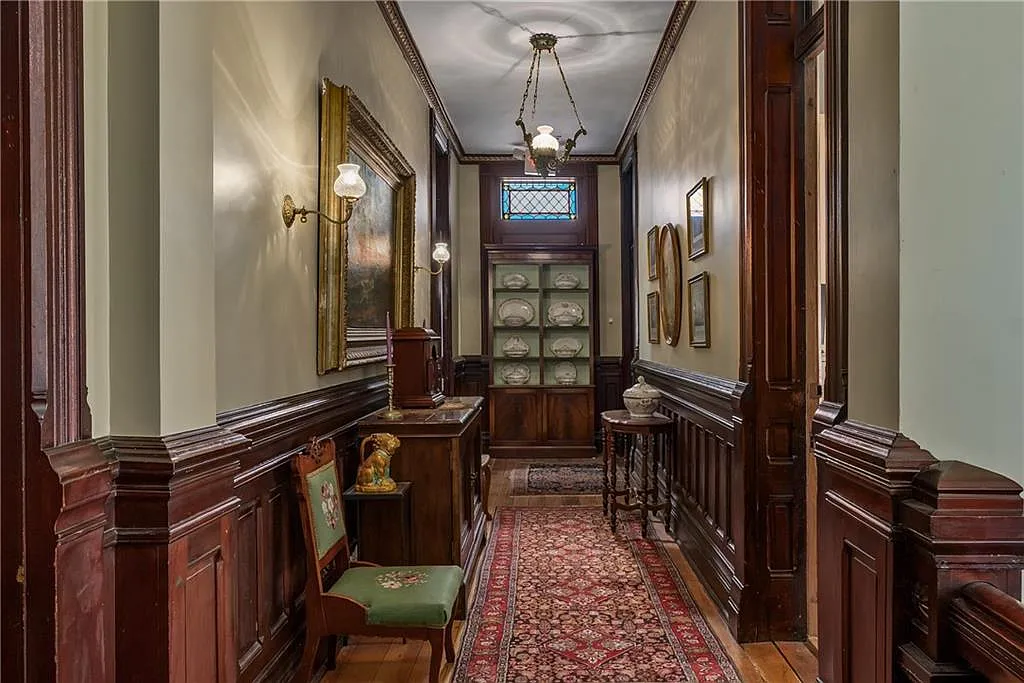
Woodwork changes in color and character as one moves through the principal rooms. Cherry, mahogany, oak and walnut were used for paneling, doors, mantels, moldings and built-in decorative elements. Eight fireplaces survive throughout the residence, many retaining their original mantels and tilework. Elaborate plaster ceilings and period chandeliers establish a different decorative identity for each formal room rather than repeating one design throughout the house.
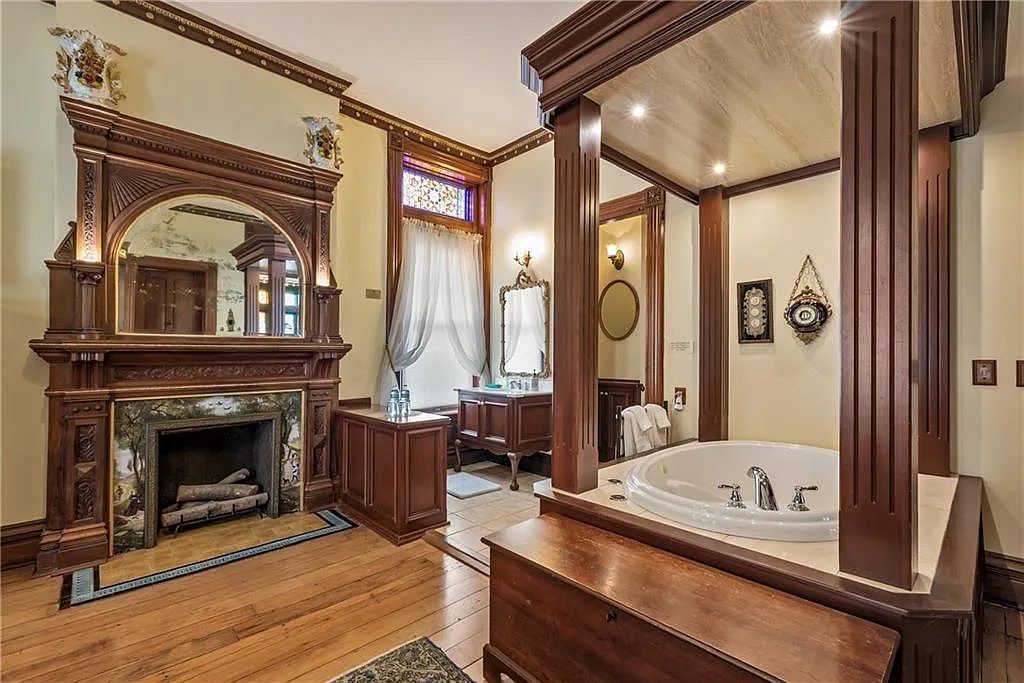
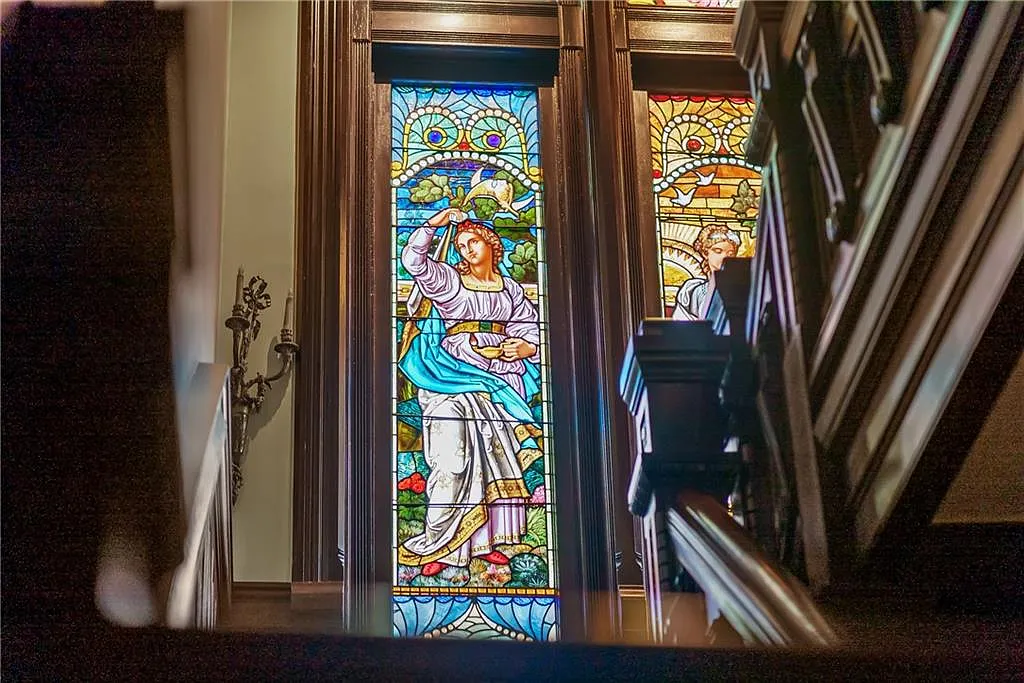
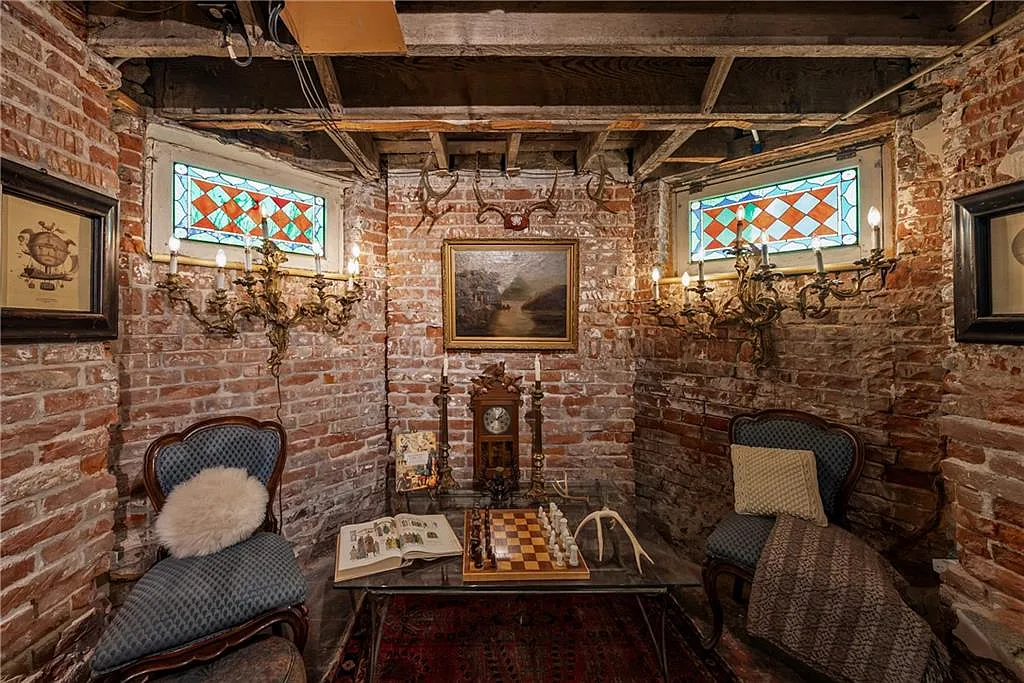
The mansion’s collection of 47 original stained-glass windows is among its most important features. Stained glass appears in every room on the first and second floors, ranging from floral and geometric compositions to full pictorial scenes. One prominent window depicts Athena holding a spear and a lamp, while others incorporate figures, fruit, animals and natural imagery. Several windows have undergone careful cleaning and re-leading, with ventilated exterior protection added to help preserve the glass.
Not every significant interior element dates from the original construction. Around 1920, the mansion’s second owners installed Zuber’s panoramic Eldorado wallpaper in the music room. Its imagined landscape was printed by hand in France using 1,554 individual wooden blocks and 210 colors. Although it represents a later decorative layer, the wallpaper has now been part of the house for more than a century and was professionally conserved following earlier water damage.
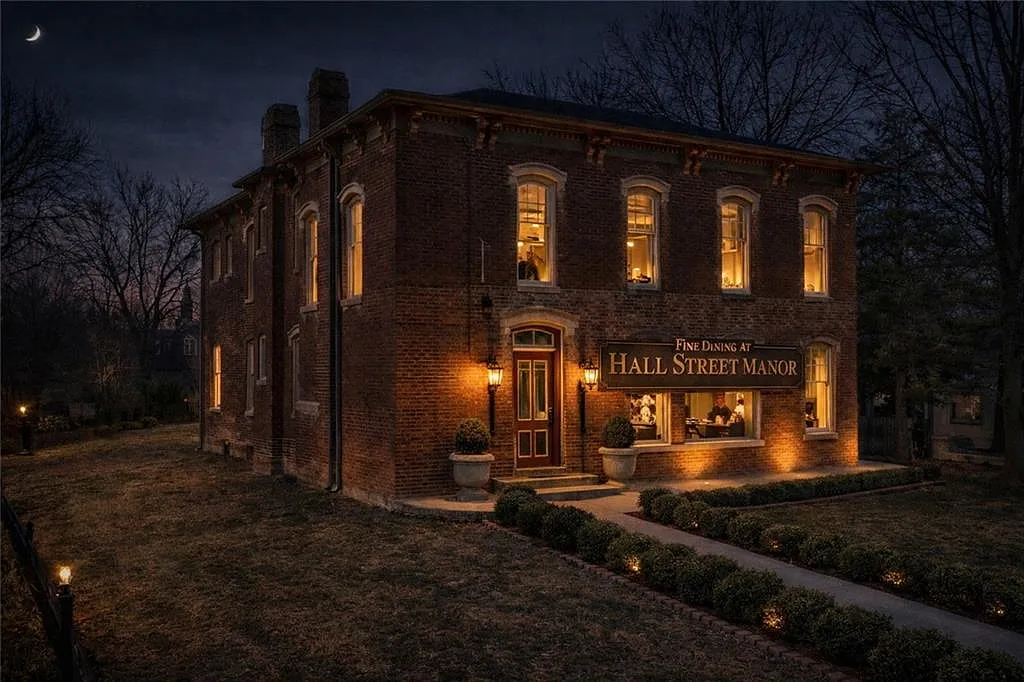
The wider property is architecturally important as well. Behind the main residence stands a former two-story carriage house, now arranged as three private apartments. The current estate also includes 819 Hall Street, a pre-Civil War Italianate residence variously known as the Colbert or Kirkpatrick-Garth House. Its red-brick construction, low hipped roof, bracketed cornice, segmental window hoods and projecting two-story bays provide a quieter contrast to the exuberance of Shakespeare Chateau. Together, the buildings form an unusually layered historic estate representing both St. Joseph’s pre-Civil War development and its later Gilded Age prosperity.
Listed by: Anthony West – Sage Sotheby’s International Realty
Contact: 913-522-0329

Glen Eberly: An 1895 Beaux-Arts Home in Mayesville, SC
Buying a Historic Home: Inspections, Restrictions, Costs, and Research
American Historic House Styles: A Practical Guide

The 1880 Victorian Home at 112 N 3rd Ave, Villisca, Iowa

The 1920 Wolf Creek Cabin in Virginia