History
For the house’s ownership and restoration chronology, see the Armour-Stiner Octagon House’s official history. Its present appearance reflects more than one building phase; the original house and later additions should not be treated as a single construction event.
Construction and later changes
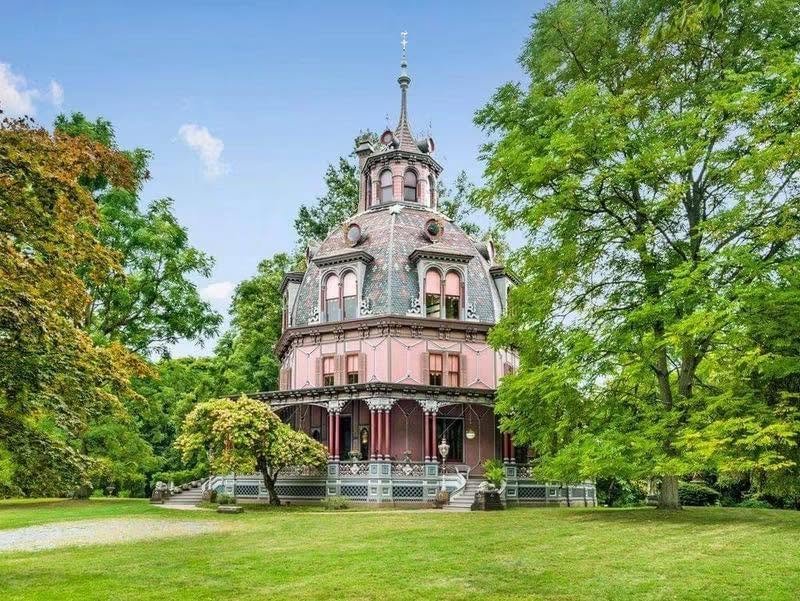
Long before it acquired its famous dome and theatrical Victorian decoration, the Armour–Stiner House began as a comparatively modest experiment in progressive domestic design. In 1858, Manhattan financier Paul J. Armour purchased two acres along West Clinton Avenue in Irvington. By about 1860, he had completed a two-story octagonal residence with a raised basement, and the Armour family made it their primary home.
Although the architect remains unknown, Armour’s choice of an eight-sided plan was almost certainly influenced by Orson Squire Fowler. Through his widely circulated 1848 book, A Home for All, Fowler promoted octagonal houses as more economical, easier to heat and better supplied with natural light than conventional rectangular homes. His ideas inspired hundreds of octagon houses across the United States during the mid-19th century. Armour’s house originally belonged to this practical reform movement rather than the extravagant Gilded Age architecture it would later become.
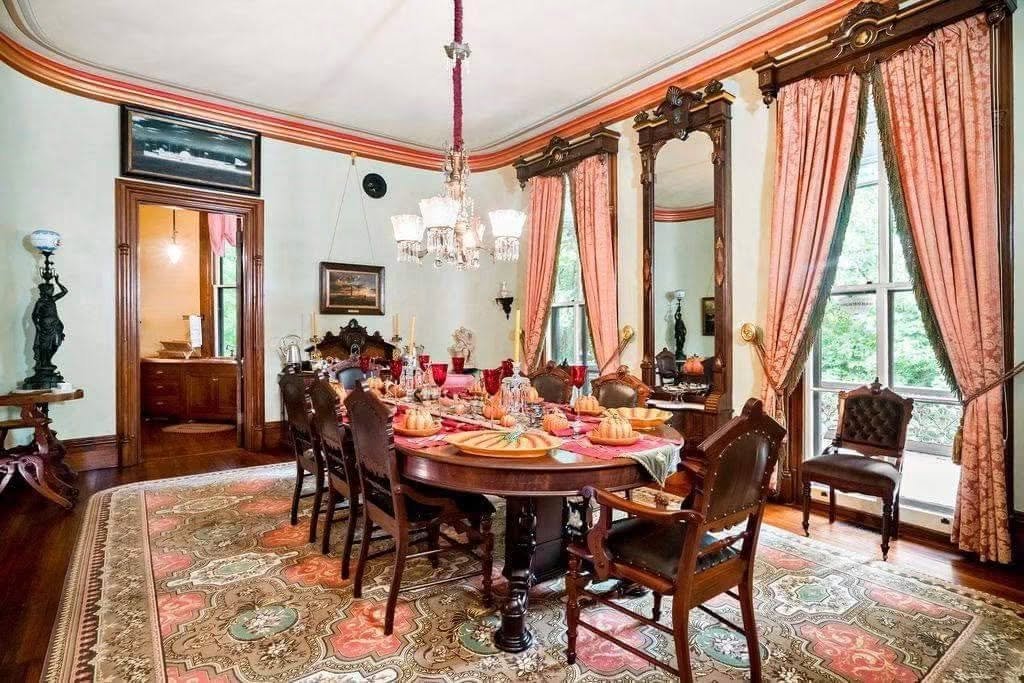
The decisive change came in May 1872, when New York City tea merchant Joseph H. Stiner purchased the property as a summer and weekend retreat for his family. Using Armour’s original structure as a foundation, Stiner commissioned an unidentified architect to transform it into an elaborate country estate. The house was raised to approximately 95 feet through the addition of its enormous two-story dome and cupola. A 56-column veranda was wrapped around the first floor, the entrance was moved from the northern side to the east, and the interior rooms were rearranged. Stiner also expanded the grounds and introduced the vivid exterior palette of reds, pinks, lavender, cream and taupe that has since become one of the house’s defining features.
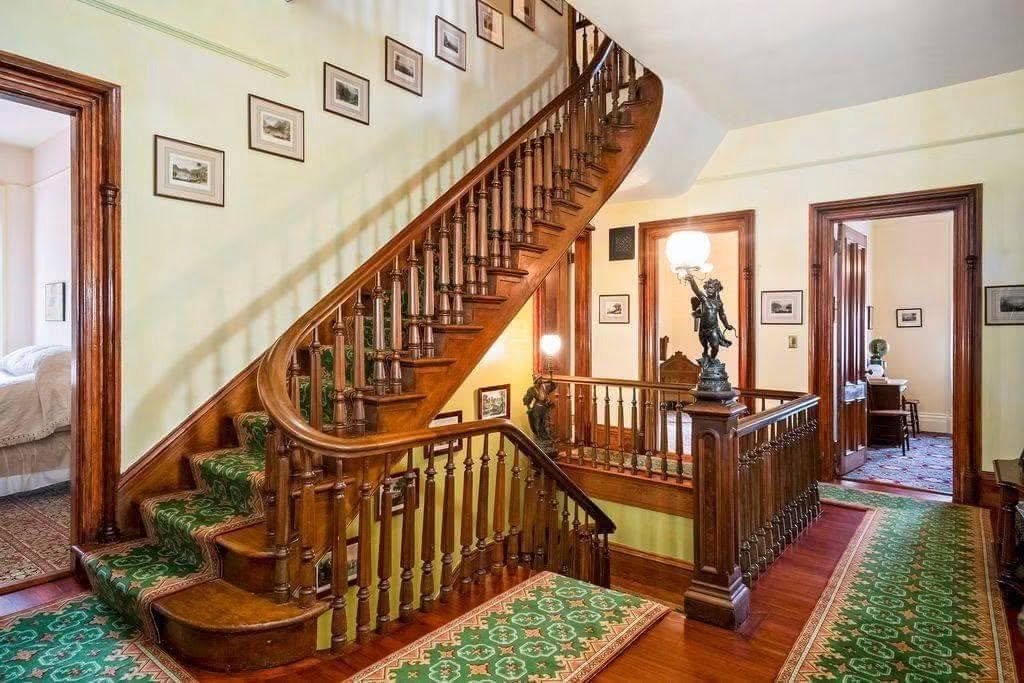
The Stiners owned the house for only a decade. Following the death of his wife, Hannah, Joseph sold the estate to Susie Hayt Dibble in 1882. The Dibble family and several later owners preserved the basic structure but gradually softened its appearance. Stiner’s bright exterior colors were replaced with whites, grays and dark greens, while decorative wall treatments inside were covered with wallpaper and paint.
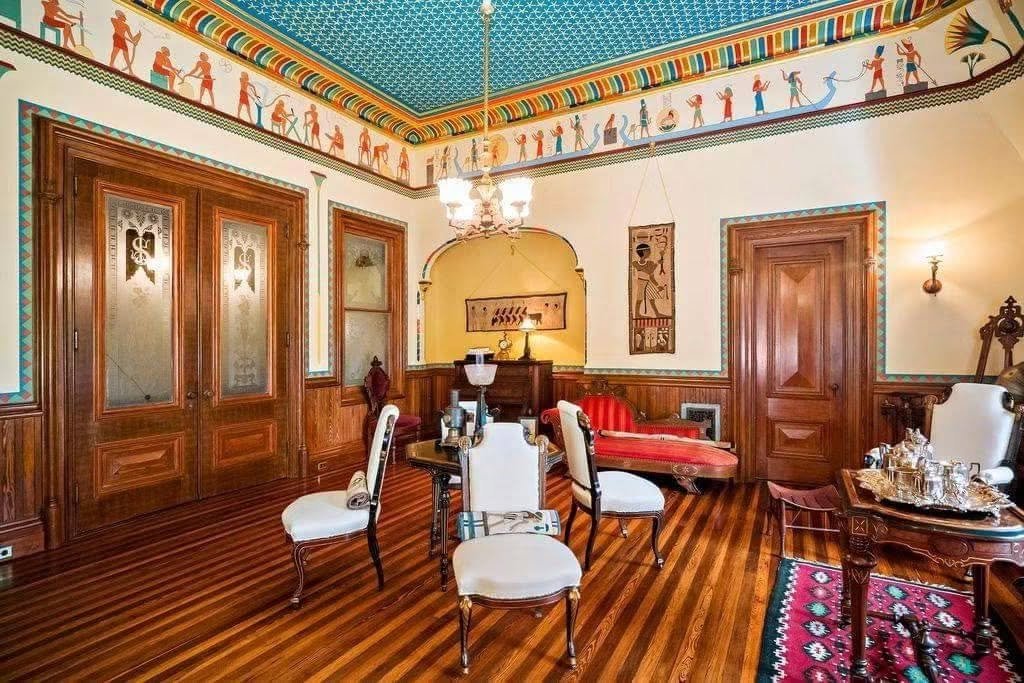
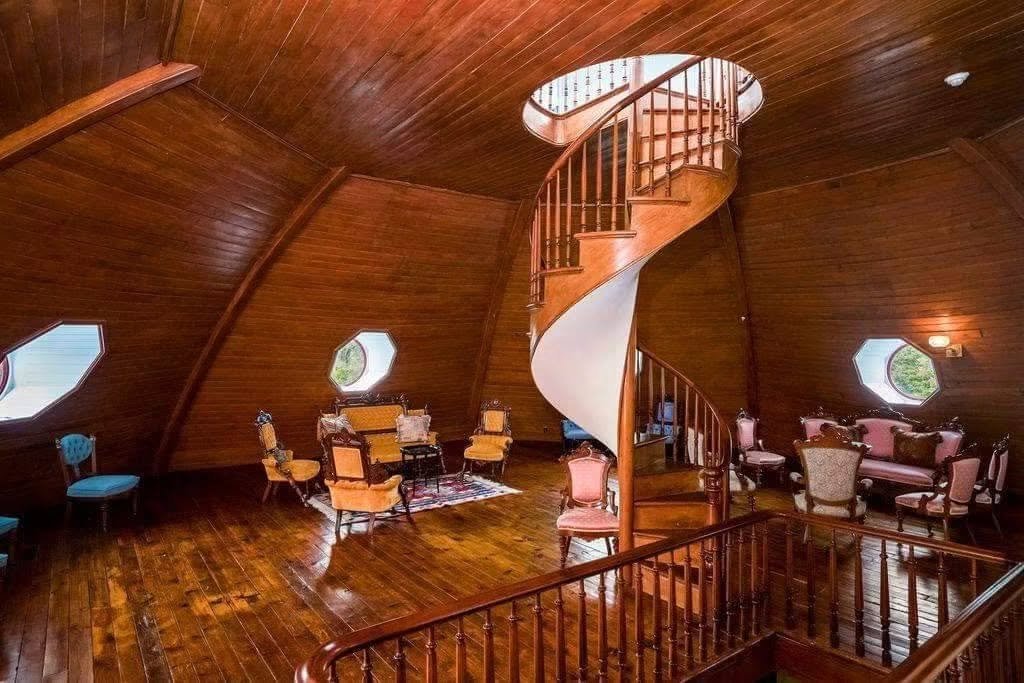
A more serious problem was developing out of sight. The great dome had been constructed without an adequate tension ring at its base. Over time, it began to spread, twist and pull away from its supports. Cracks opened inside, slate and ornamental woodwork fell from the roof, and successive owners attempted temporary repairs with plaster, tar and sheet metal.
Author, folklorist and historian Carl Carmer purchased the house in 1946. Its unusual form and atmosphere found their way into his writings, including stories about a supposed resident ghost. By the 1970s, however, the structure was in dangerously poor condition. In 1975, the Carmers received an offer from a developer who intended to demolish it. Rather than accept the higher price, they sold the property to the National Trust for Historic Preservation, marking the first use of the Trust’s Limited Endangered Building Fund to save a threatened architectural landmark. The house was added to the National Register of Historic Places that same year and was subsequently recognized as a National Historic Landmark.
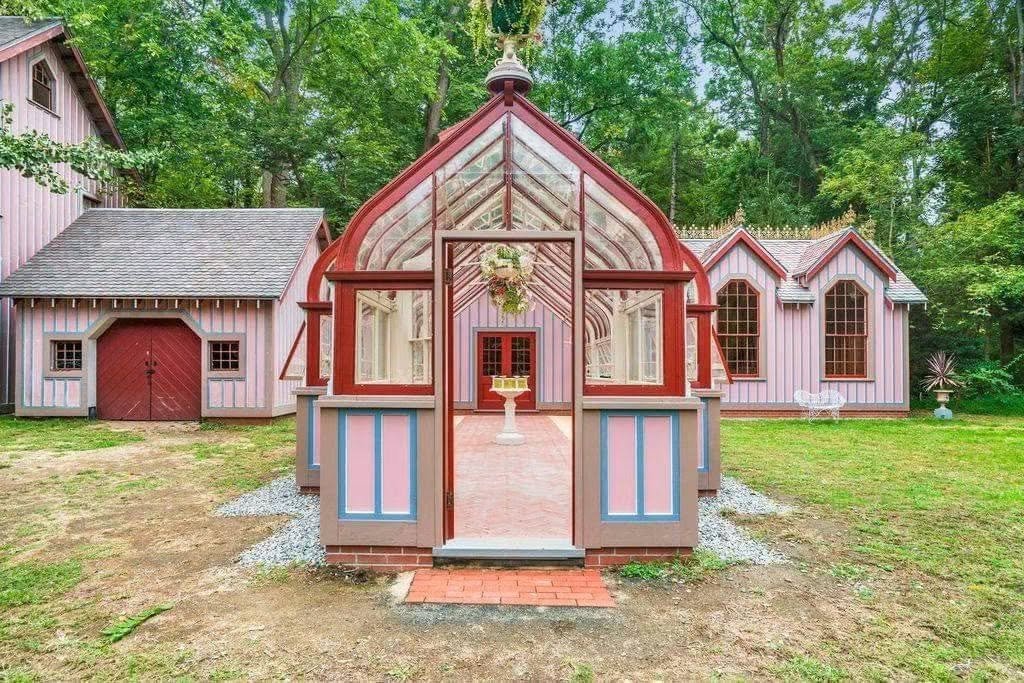
Preservation architect Joseph Pell Lombardi submitted a rescue plan in 1976 and completed his purchase from the National Trust in 1978. His solution for the failing dome involved steel cables and turnbuckles, tightened gradually to reverse nearly a century of outward movement before a permanent tension ring could be installed. What followed became a decades-long family restoration. Historic photographs, paint analysis and archaeological investigation were used to recover Stiner’s original colors, wall patterns and decorative schemes, while several pieces of original furniture were located and returned.
Today, the Armour–Stiner House has been restored largely to its 1870s appearance, although conservation work continues. Its survival is especially remarkable: a house that came close to demolition and structural collapse now remains the only fully domed octagonal residence known in the United States.

Glen Eberly: An 1895 Beaux-Arts Home in Mayesville, SC
Buying a Historic Home: Inspections, Restrictions, Costs, and Research
American Historic House Styles: A Practical Guide

The 1880 Victorian Home at 112 N 3rd Ave, Villisca, Iowa

The 1920 Wolf Creek Cabin in Virginia