property details
Address – 1224 3rd St S, Stillwater, MN 55082
Built in – 1872
Beds – 4
Baths – 4
Living Area – 3,770 sqft
Lot Size – 0.27 Acres Lot
About this home
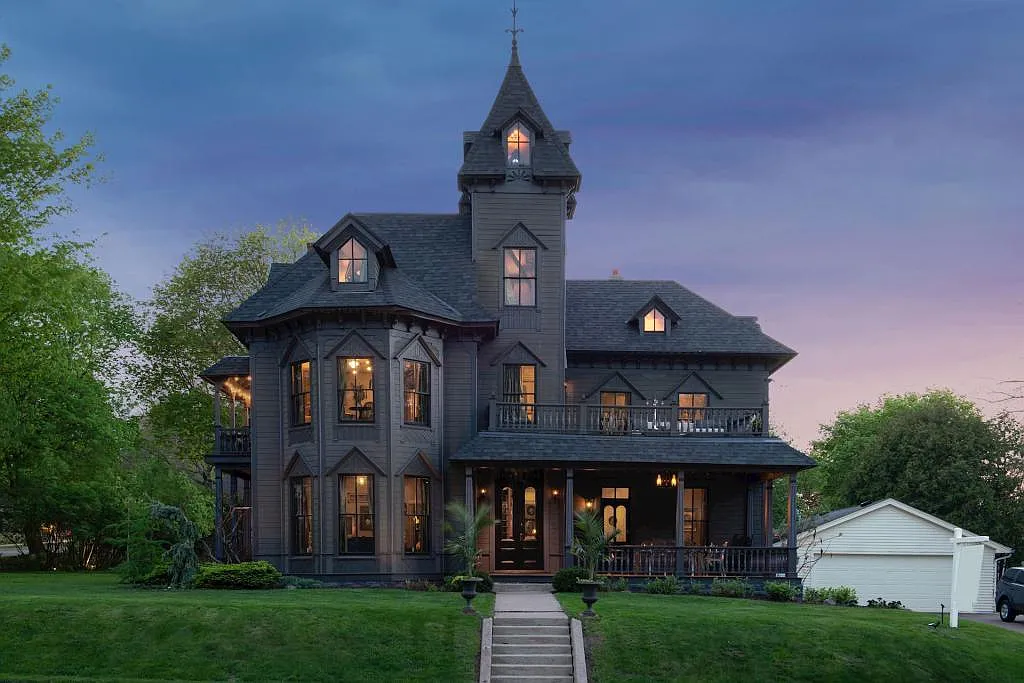
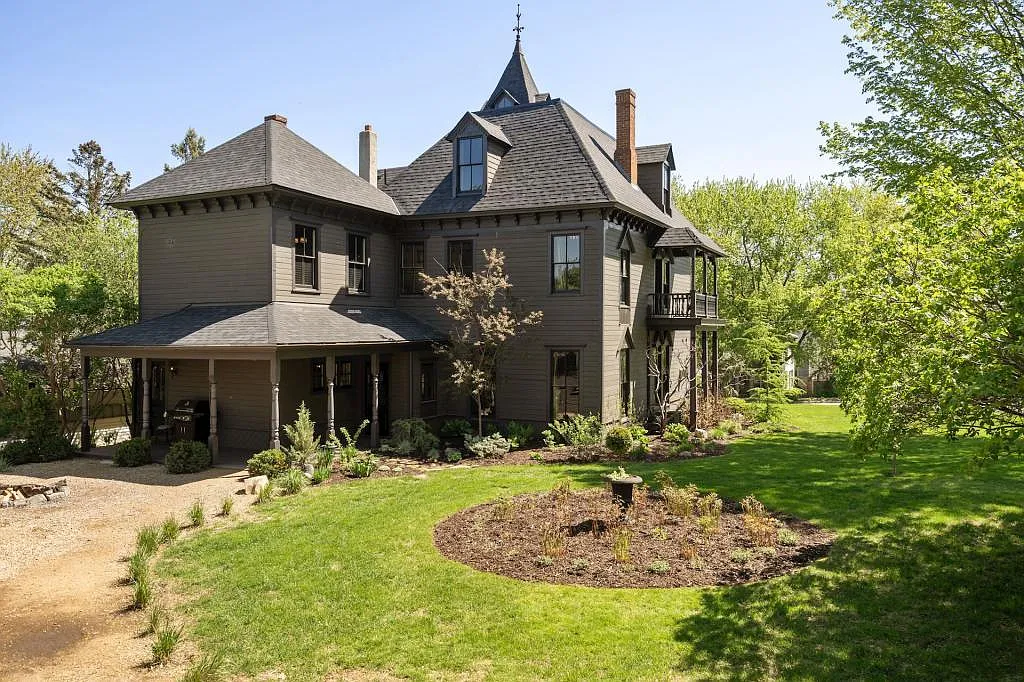
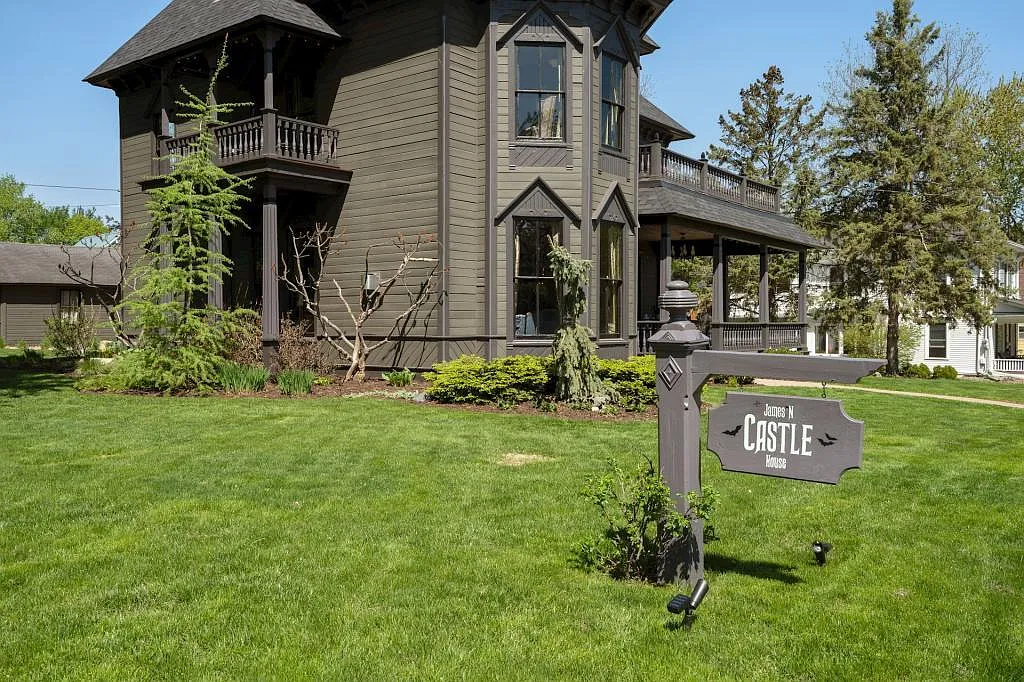
Some historic homes quietly blend into their surroundings; the Castle House does exactly the opposite. Built in 1872 on a prominent double corner lot in Stillwater, Minnesota, this four-story Second Empire Victorian immediately draws the eye with its steep mansard roof, decorative dormers, and slender central tower rising above the neighborhood. Its dramatic silhouette feels almost theatrical, yet the house remains unmistakably connected to Stillwater’s prosperous nineteenth-century past.
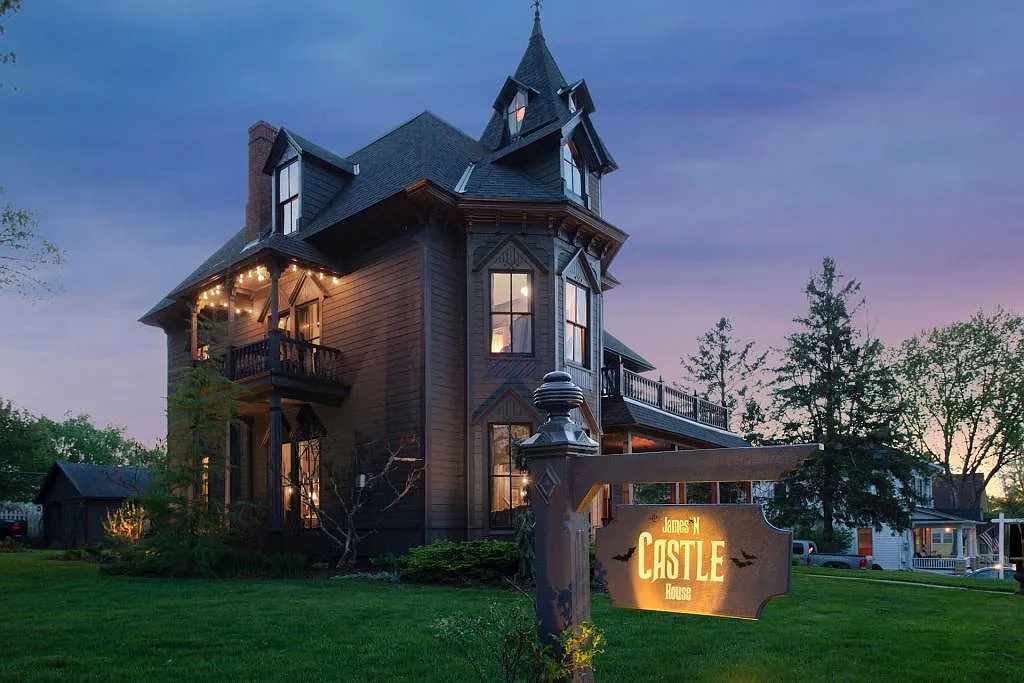
Named for its original owner, attorney and politician James N. Castle, the residence offers approximately 3,770 square feet with four bedrooms and three-and-a-half bathrooms. A careful four-year restoration renewed the roof, wiring, plumbing, heating, and other essential systems while preserving original hardwood floors and the home’s unmistakable Victorian character. With three covered porches, a second-story deck, formal rooms, and one of the most recognizable profiles in the city, the Castle House is not simply an old residence—it is a landmark that still feels full of life.
History
The Castle House was built in 1872, at a time when Stillwater was growing at a remarkable pace. The town’s location on the St. Croix River had made it one of Minnesota’s most important lumber centers. Logs arriving from the northern forests were collected and sorted at the St. Croix Boom before being sent to Stillwater’s busy sawmills. Money from timber, shipping, law, and commerce reshaped the community: Stillwater’s population grew from approximately 2,800 in 1857 to 13,700 by 1884, and substantial homes began appearing on the hills above the river. The Castle House belongs squarely to this prosperous chapter of the city’s history.
The man who commissioned it, James Nathan Castle, was not a lumber baron but a rising attorney and public servant. Born in Shefford, Quebec, in 1836, Castle moved to Afton, Minnesota, in 1862, where he taught school while completing his legal studies. He relocated to Stillwater in 1865 and soon established himself in the city’s legal community. In 1866, he became Washington County attorney, filling the unexpired term of his deceased brother. Two years later, he served as Stillwater’s city attorney and was elected to the Minnesota Senate. By the time his new house was completed in 1872, Castle was already one of the community’s most recognizable young political figures.
The house was designed to be noticed. Its fashionable Second Empire form, Gothic-inspired detailing, mansard roof, and central tower gave it a scale and silhouette unlike most ordinary residences of the period. Later accounts describe the design as having been influenced by grand houses Castle had seen in Washington, D.C., although no original plans or verified architect’s name appear in the readily available historical record. The name “Castle House” comes from its first owner, but the building’s lofty tower and fortress-like presence have made the title feel especially appropriate.
Castle’s political career is documented in the U.S. House of Representatives’ biographical record. This establishes his public career, but does not independently establish the house’s architect or construction history. He returned to the Minnesota Senate following elections in 1878 and 1882, then won a seat in the United States House of Representatives as a Democrat in 1890. Serving from March 1891 until March 1893, he represented Minnesota’s Fourth Congressional District and chaired the House Committee on Mileage. After an unsuccessful reelection campaign, he resumed his legal practice in Stillwater and remained there until his death in 1903. The house therefore survives as a physical connection to the years in which one of Stillwater’s local attorneys rose from county office to the halls of Congress.
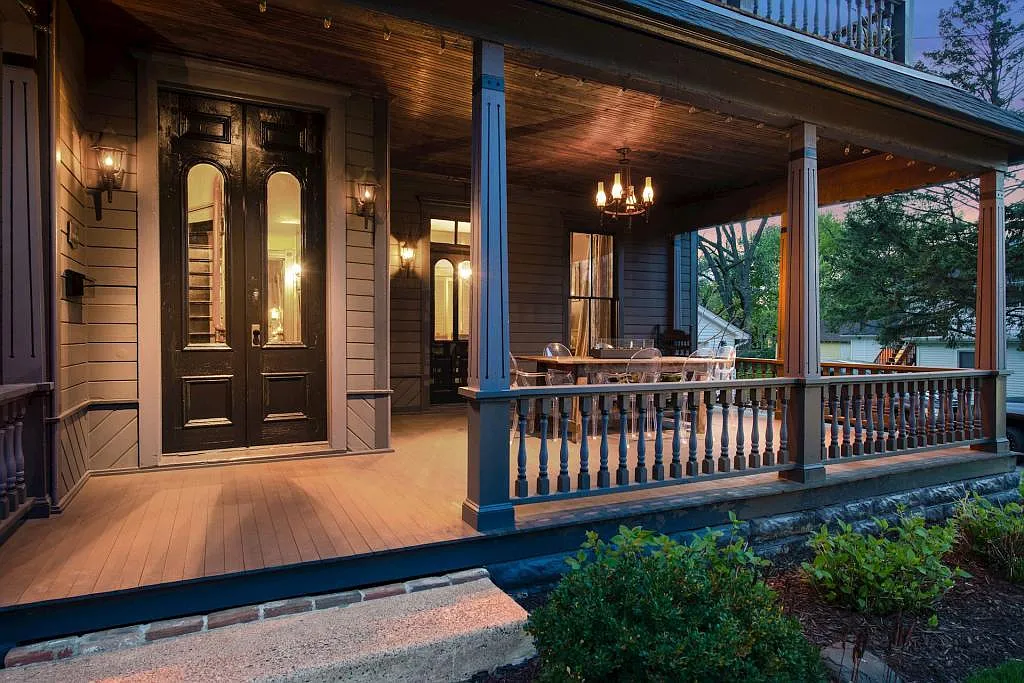
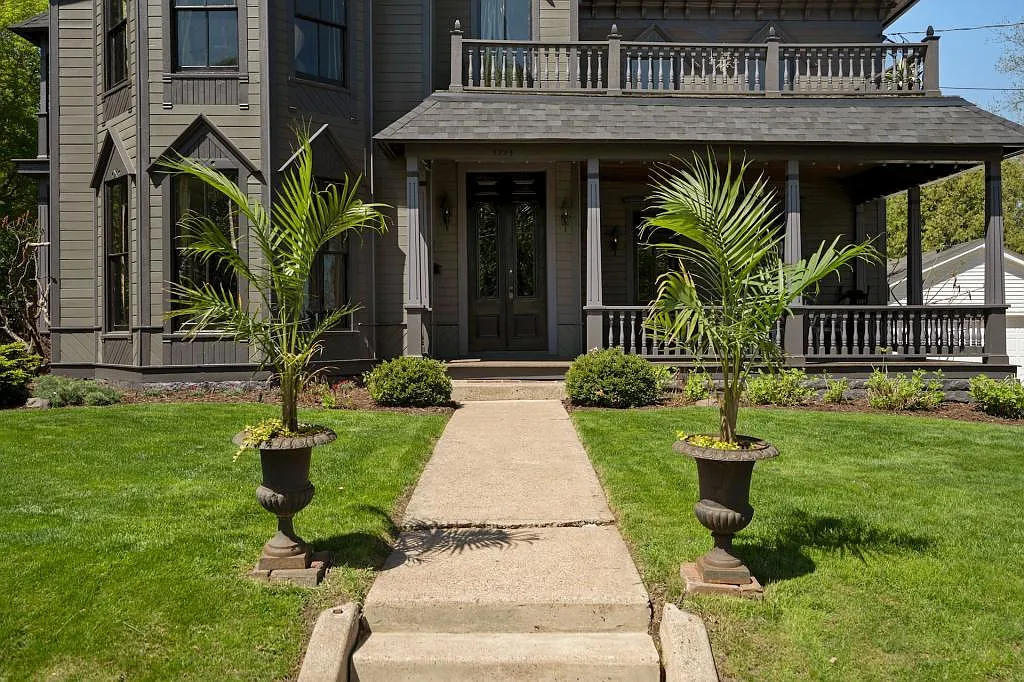
The property’s later ownership is not as thoroughly documented in easily accessible sources, but its modern restoration forms an important part of the story. The home sold for $318,000 in August 2015 and then underwent a four-year renovation led by Old Made Furnishings, Restoration & Design. The work went well beyond surface decoration: plumbing and mechanical systems were renewed, the house was completely rewired in 2016, spray-foam insulation was installed, and a new roof followed in 2017. At the same time, original hardwood floors were refinished, the historic exterior color scheme was revived, and the front porch was carefully restored.
When the completed house returned to the market in 2019, it was listed for $799,000 and sold that June for $765,000. That increase reflected more than a changing property value—it marked the successful recovery of a landmark that could easily have lost its identity through careless modernization. More than 150 years after James Castle built it, the house still carries the ambition of 1870s Stillwater while bearing the evidence of a thoughtful twenty-first-century restoration
Architecture & Design
The Castle House is an exuberant blend of Second Empire and Gothic Revival design. Its defining feature is the mansard roof, whose steep lower slope creates a full upper story while giving the house its unmistakably nineteenth-century profile. Decorative dormers break through the roofline, but the eye is naturally drawn to the tall central tower. Rising roughly 45 feet and finished with a narrow spire, the tower gives the residence the vertical, slightly theatrical quality that has made it a Stillwater landmark.
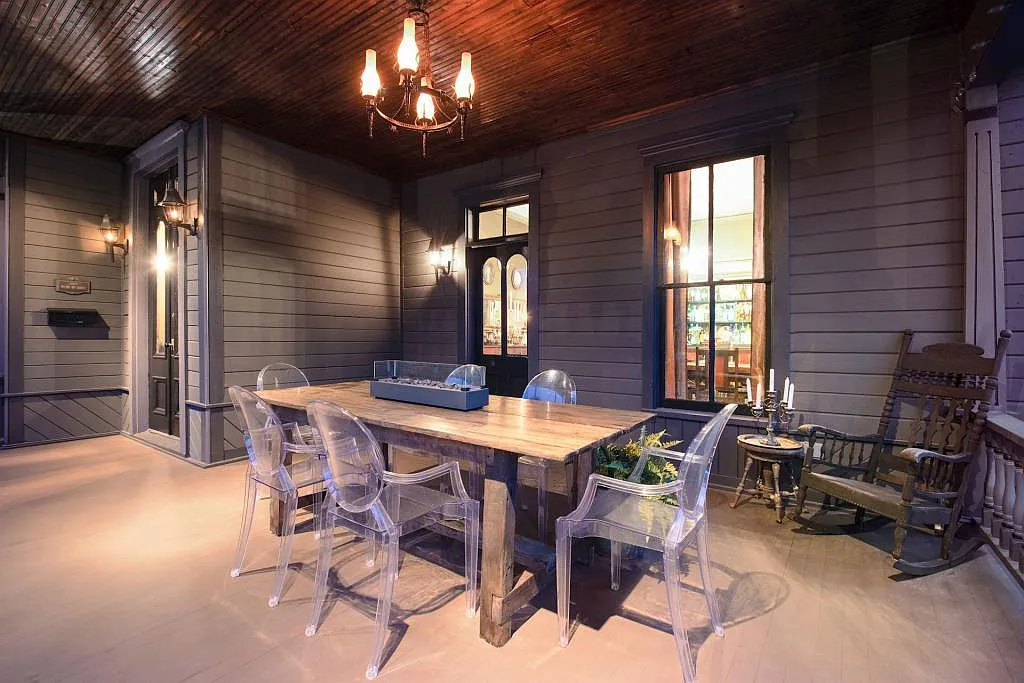
The exterior is softened by three covered porches, including a restored front porch with a spacious second-floor deck above it. These outdoor rooms keep the large house from feeling overly formal and create a graceful transition between the architecture and its landscaped double corner lot.
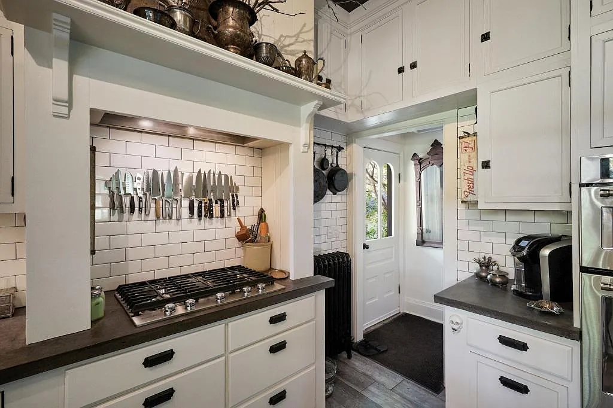
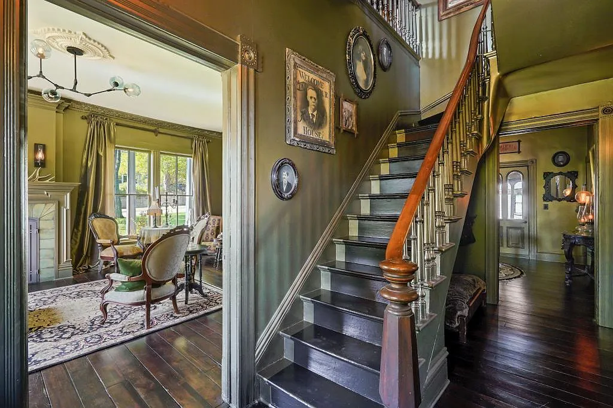
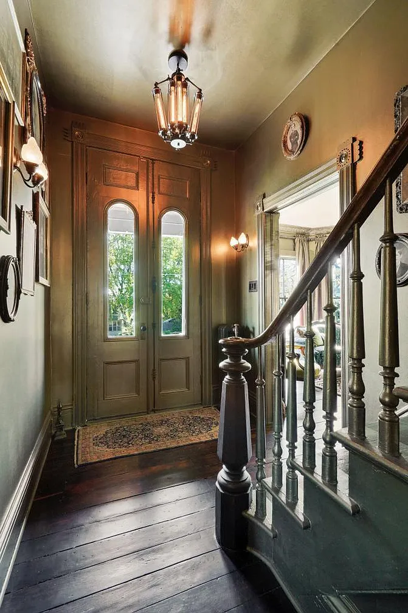
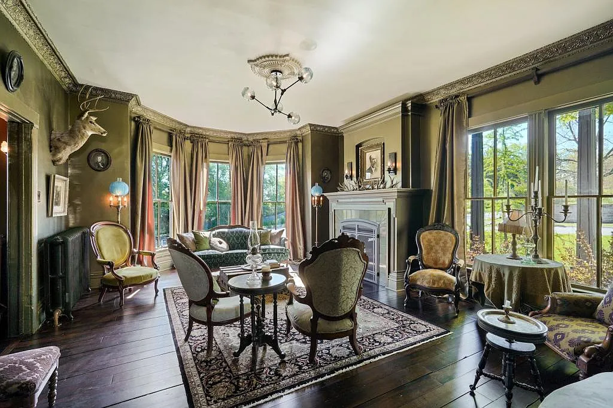
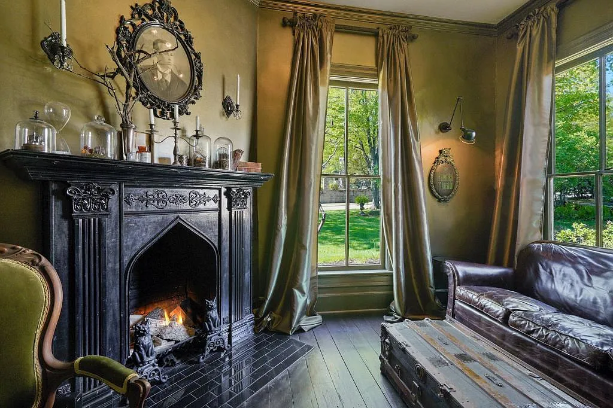
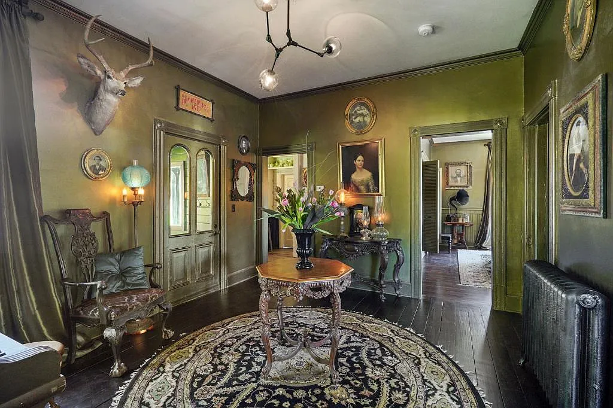
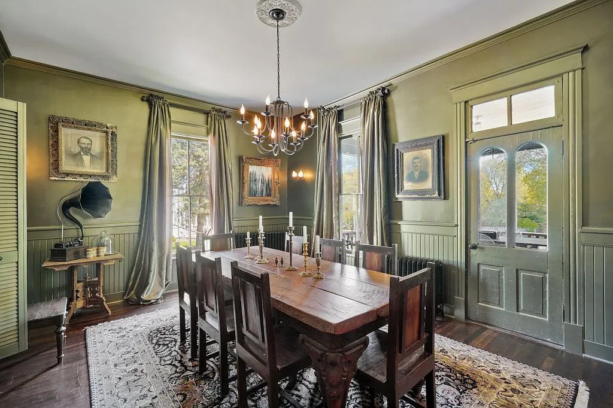
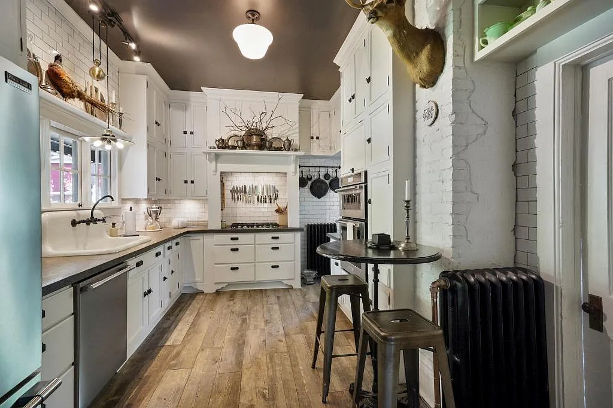
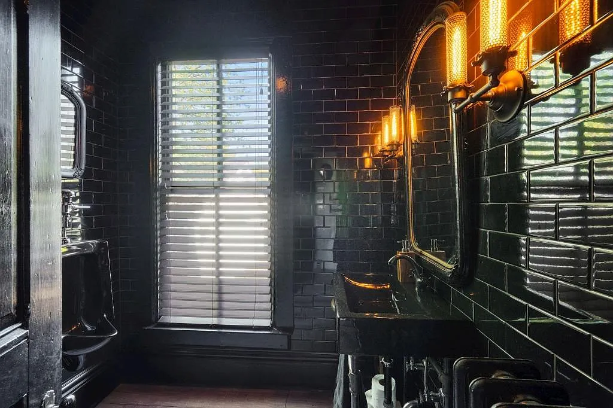
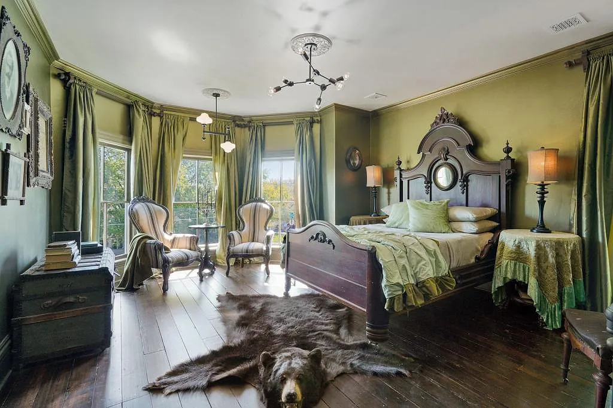
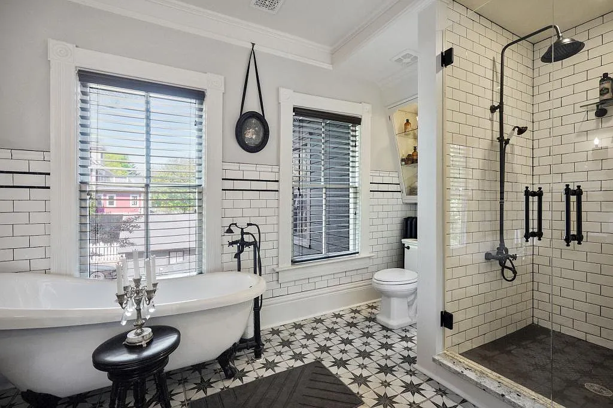
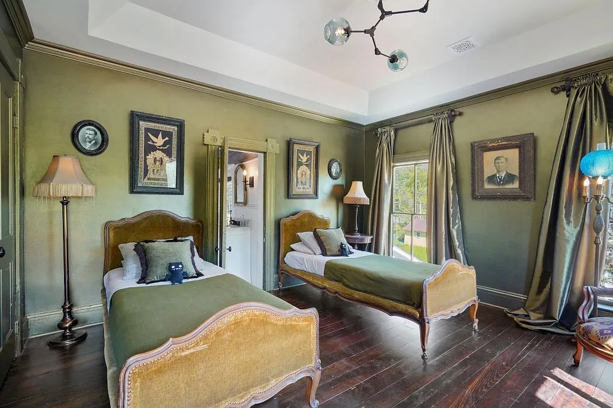
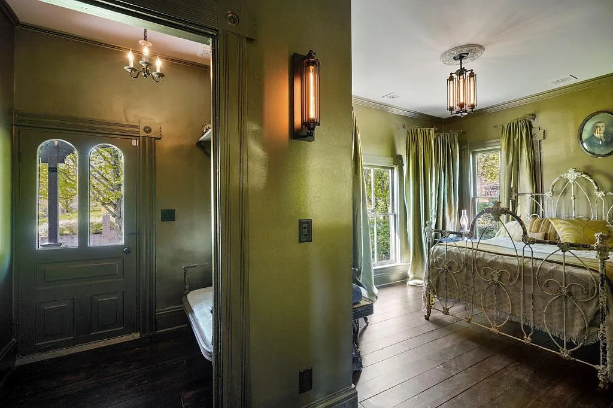
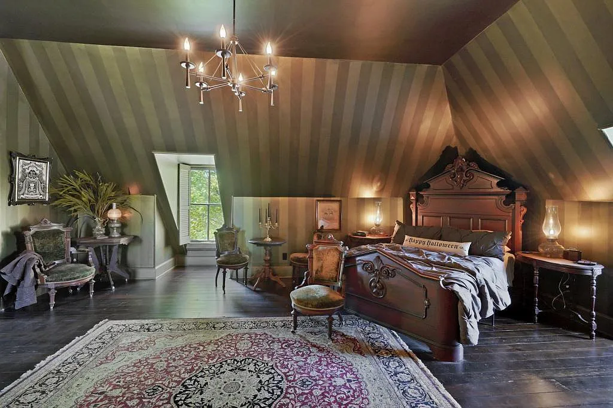
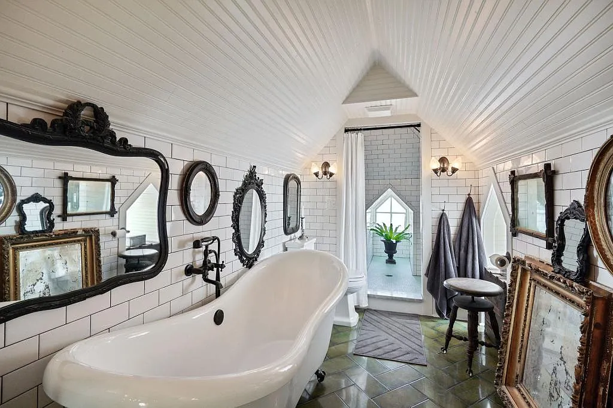
Inside, the 3,770-square-foot plan retains the generous proportions expected of a prominent Victorian residence. Refinished hardwood floors run through the principal rooms, while the formal living room is anchored by a large gas fireplace. Tall windows, substantial trim, and carefully chosen historic colors preserve the atmosphere of the original house. The kitchen and bathrooms were updated for modern use, but the restoration avoided stripping away the irregular rooms and individual details that give the interior its personality.
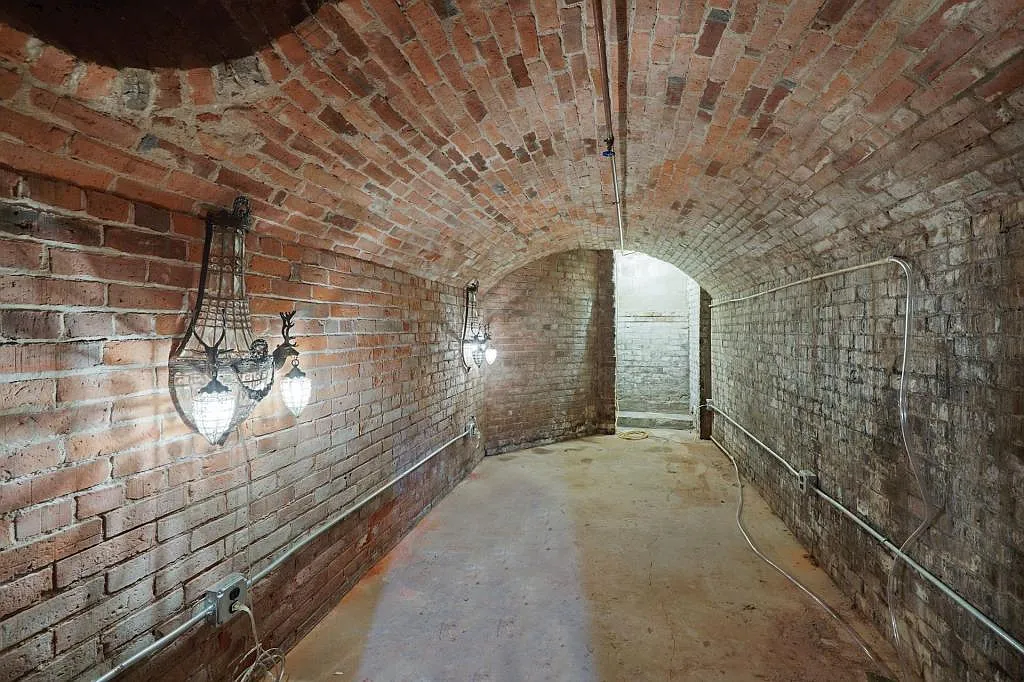
The four-year renovation also addressed the less visible parts of the building. New plumbing and HVAC systems, complete electrical rewiring, insulation, and a replacement roof gave the 1872 structure the practical foundation needed for continued residential use.
Location & Lifestyle
The Castle House stands in Stillwater’s South Hill neighborhood, an area known for quiet streets and an exceptional collection of nineteenth- and early-twentieth-century homes. Its 0.27-acre double corner lot gives the house an open setting, while the three porches and upper deck provide several places to enjoy the mature residential surroundings.
Life here also comes with easy access to historic downtown Stillwater and the St. Croix River. Main Street’s preserved commercial district contains locally owned shops, restaurants, galleries, and riverfront patios, while the surrounding area offers walking and cycling trails, boating, fishing, and seasonal community events. The setting therefore feels historic without being isolated—a homeowner can enjoy the privacy and character of South Hill while remaining close to the river and the activity of downtown.
Editor’s Note
The Castle House succeeds because its restoration never tried to make it look newly built. The tower still feels wonderfully dramatic, the rooms retain their Victorian proportions, and the original hardwood floors carry more than 150 years of character. At the same time, essential systems have been thoughtfully renewed, allowing the house to function as a comfortable home rather than a preserved museum. With its political history, unmistakable silhouette, and setting in Stillwater’s historic South Hill, this is the kind of residence that belongs not only to its owner, but also to the story of the city itself.

Glen Eberly: An 1895 Beaux-Arts Home in Mayesville, SC
Buying a Historic Home: Inspections, Restrictions, Costs, and Research
American Historic House Styles: A Practical Guide

The 1880 Victorian Home at 112 N 3rd Ave, Villisca, Iowa

The 1920 Wolf Creek Cabin in Virginia