property details
Address – 11108 S Collina Ave, Portland, OR 97219
Built in – 1925
Price – $2,170,000
Beds – 4
Baths – 4
Living Area – 5,083 sqft
Lot Size – 1.28 Acres Lot
Property Type – Residential, Single Family Residence
Introduction
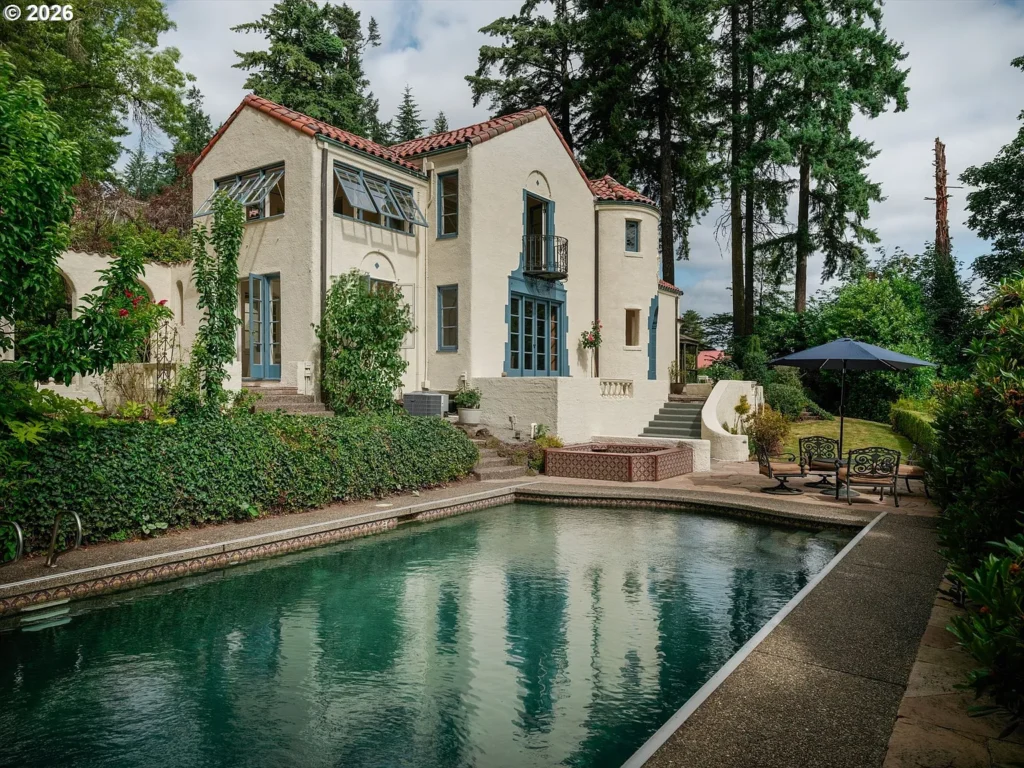
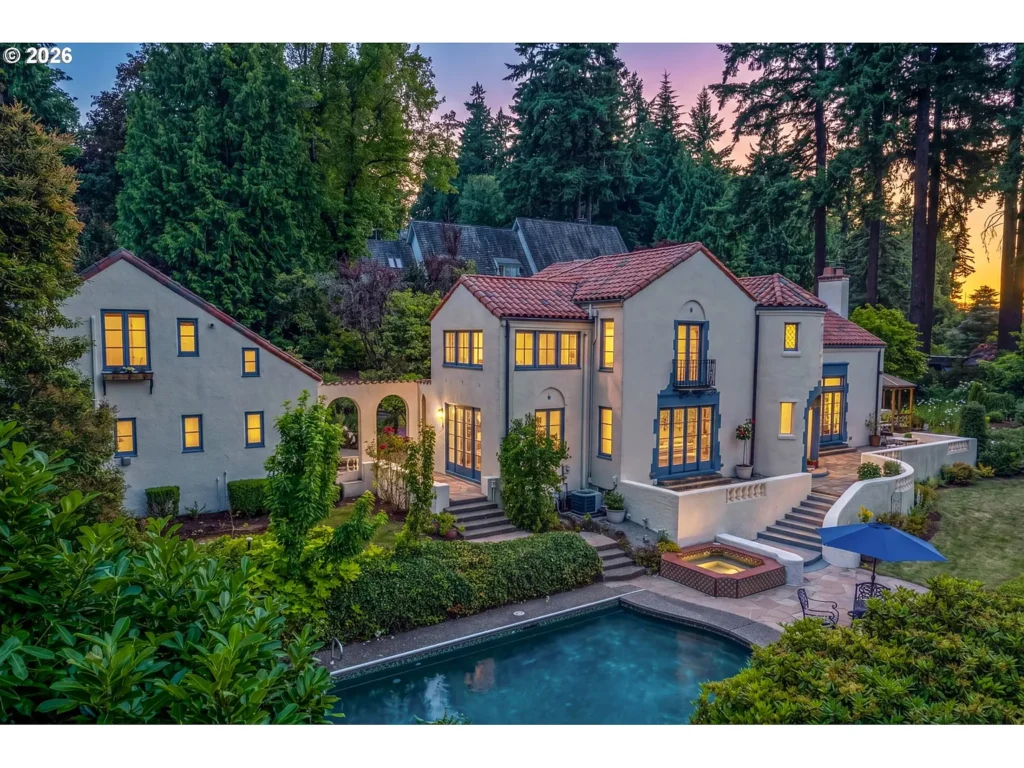
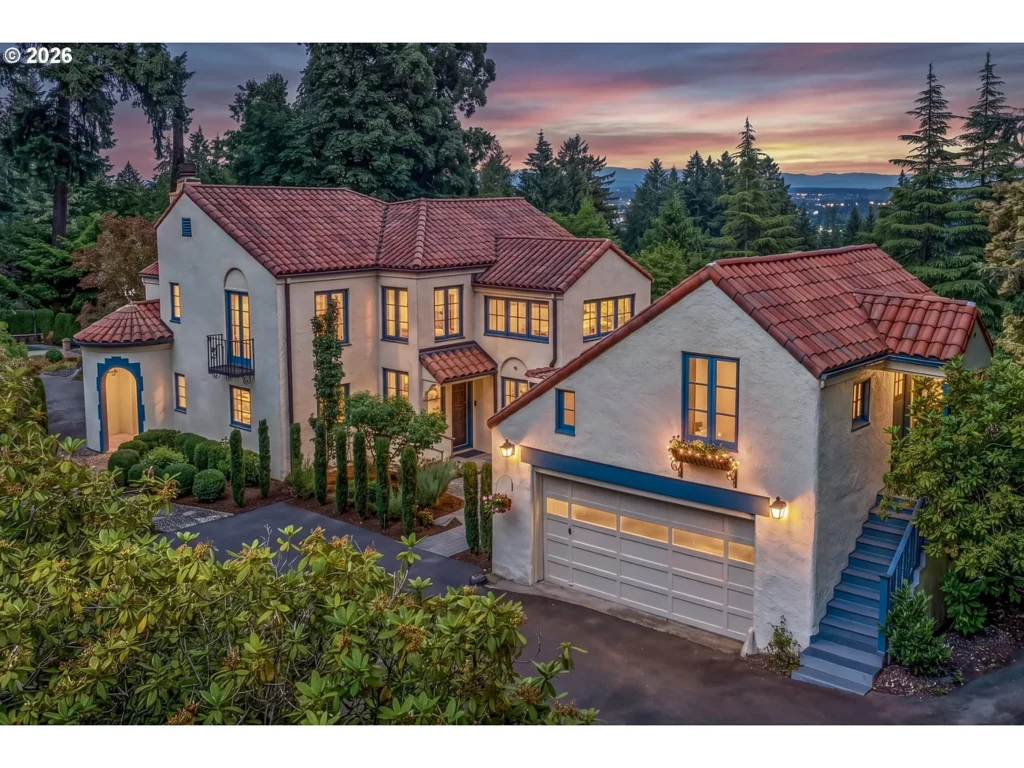
Completed in 1925, when Mediterranean-inspired architecture was enjoying a period of popularity in Portland, 11108 S Collina Avenue is attributed in the property listing to architect Charles W. Ertz and a commission by real estate developer Frank McGuire. This attribution is listing-based; an original commission or building permit has not been verified here. The house stands apart from the Craftsman residences more commonly associated with the city. Its tall stucco façade, red tile roof, arched openings, turrets and wrought-iron balconies give it the presence of an Italian villa, while textured plaster walls and original bronze light fixtures imported from Italy reveal the quality of its craftsmanship at a more intimate scale.
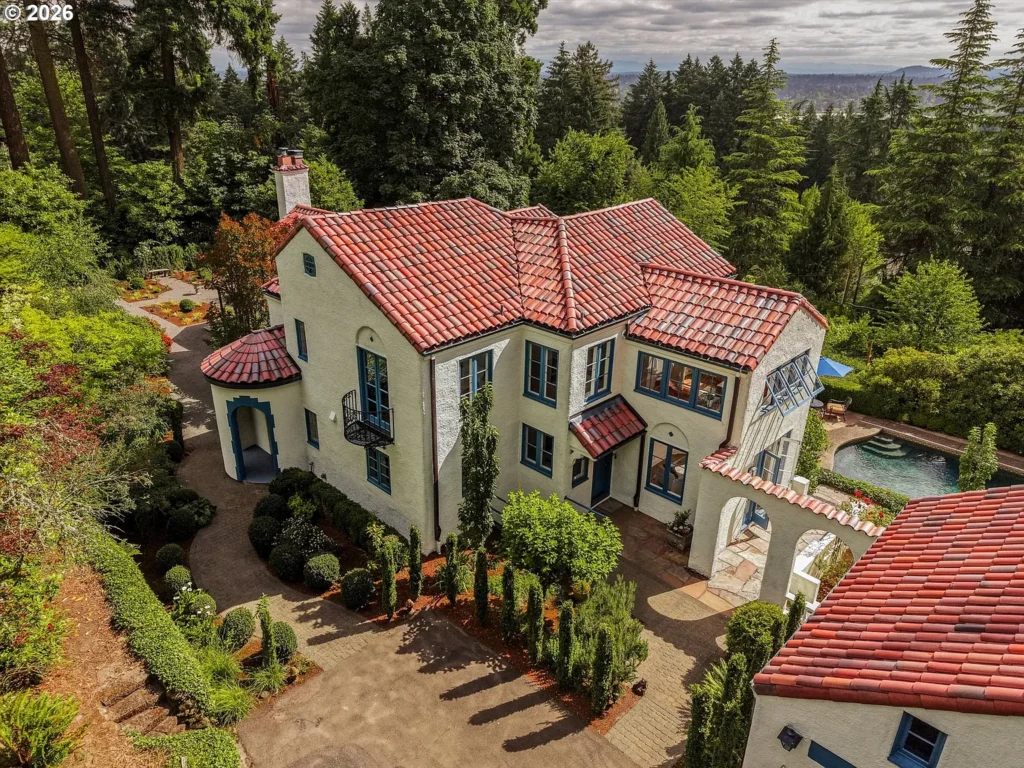
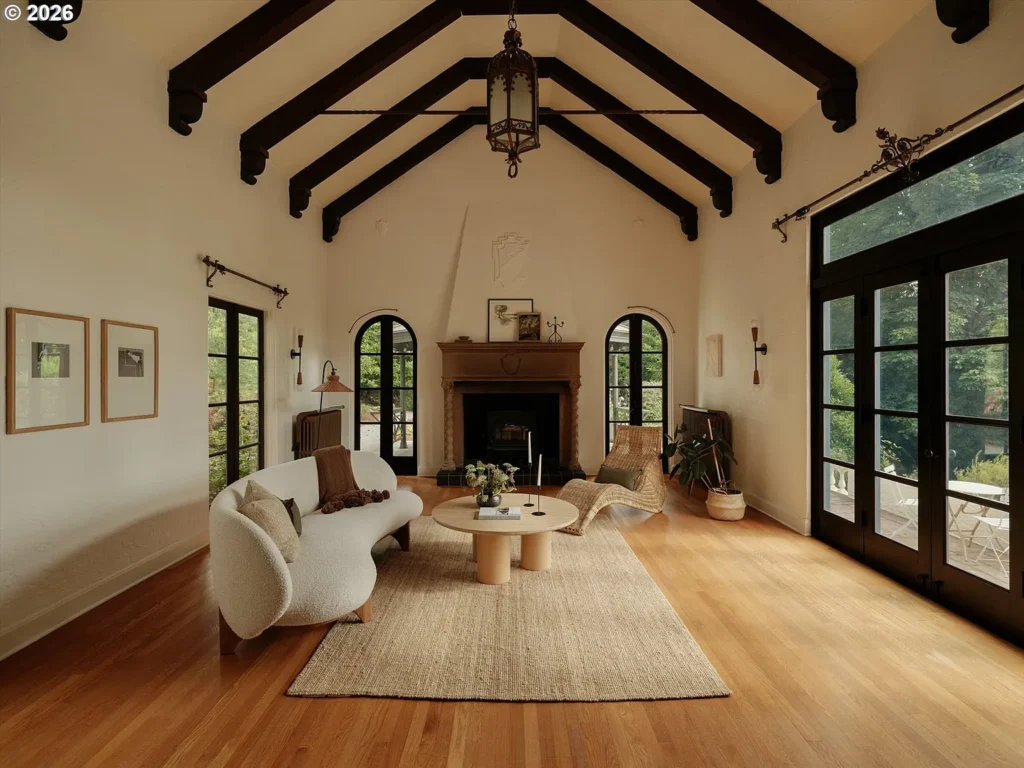
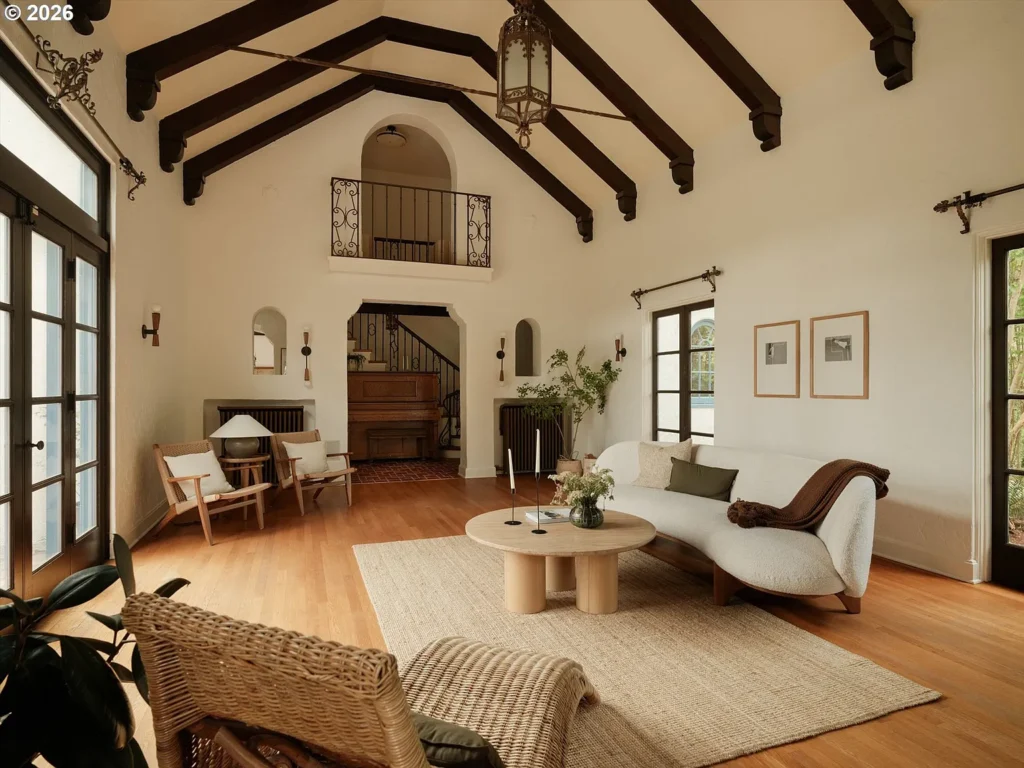
The four-bedroom residence extends across 5,083 square feet, yet its layout never feels defined by size alone. At its heart is a vaulted living room framed by carved timber beams and a monumental Renaissance-style fireplace. Five doors connect this dramatic interior to the surrounding stone terraces, allowing the architecture to open naturally toward the landscape.
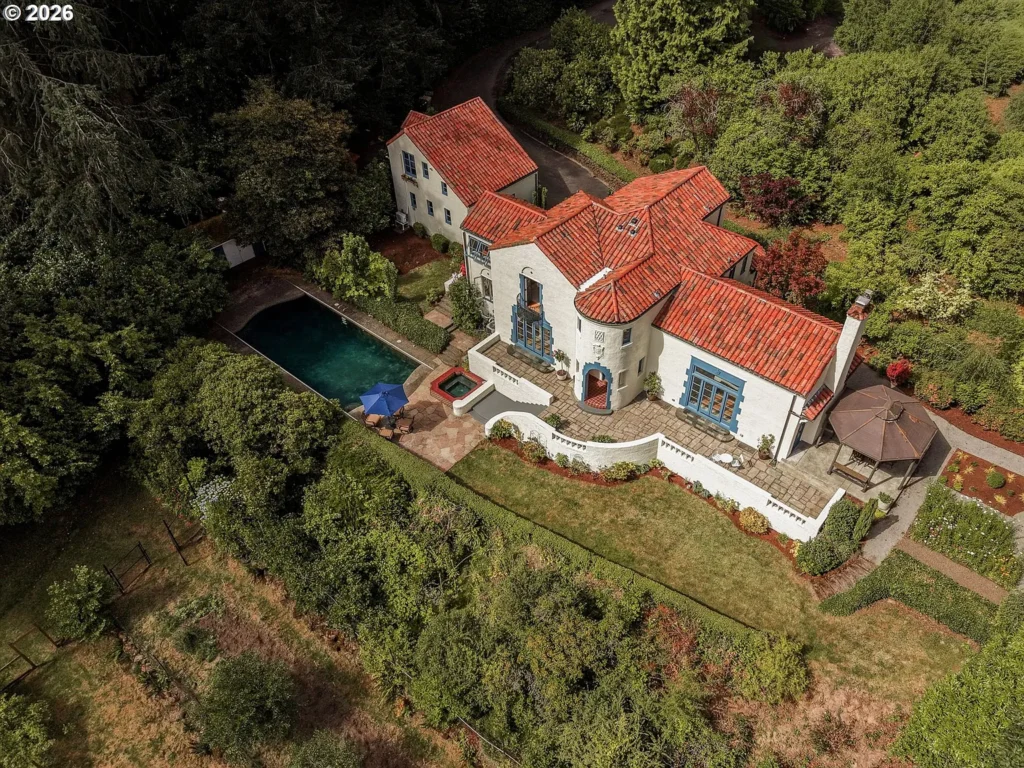
Beyond the house, the 1.28-acre property unfolds through mature trees, productive gardens, fruit trees, established Pinot Noir vines, a terraced pond and waterfall, and a swimming pool with views toward Mount Hood. Thoughtful updates have made the estate comfortable for present-day living, but its strongest impression still comes from Ertz’s original vision: a home in which architecture, interior spaces and gardens were conceived as parts of the same experience.
History
The history of 11108 S Collina Avenue is closely tied to the early development of Dunthorpe. In 1916, the Ladd Estate Company began transforming former Oregon Iron & Steel Company land south of Portland into a carefully planned residential district. Its generous parcels were intended for substantial country homes, offering privacy and open space without placing residents too far from the city. By 1922, paved roads and public transportation had made Dunthorpe readily accessible from downtown Portland, and the area was becoming a favored setting for prominent families and successful business owners.
It was within this period of growth that Portland real estate developer Frank McGuire commissioned the Collina Avenue residence in 1925. For its design, McGuire selected Charles W. Ertz, an architect whose career was already firmly established in Portland. Ertz had arrived in the city in 1903 and learned the profession while working in the offices of respected architects Joseph Jacobberger and Emil Schacht. He began his own practice in 1911 and went on to design numerous houses and commercial buildings throughout the region.
By the early 1920s, Ertz had developed a particular familiarity with Mediterranean architecture, completing several residences in Portland’s Alameda neighborhood before receiving the McGuire commission. The Dunthorpe house allowed him to work on a larger and more expressive scale. Rather than designing a conventional Portland residence, Ertz created a villa-like estate shaped by asymmetrical rooflines, turreted entrances, arched openings and extensive wrought-iron detailing.
The house later earned recognition in Classic Houses of Portland, 1850–1950, whose authors placed it among the city’s most accomplished Mediterranean-style residences. They particularly noted the strength of its roofline, entrances and decorative ironwork. That recognition is significant because Portland’s enthusiasm for Mediterranean Revival architecture was relatively brief. Local tastes changed during the following decade, and Ertz eventually moved his practice to Beverly Hills in 1938.
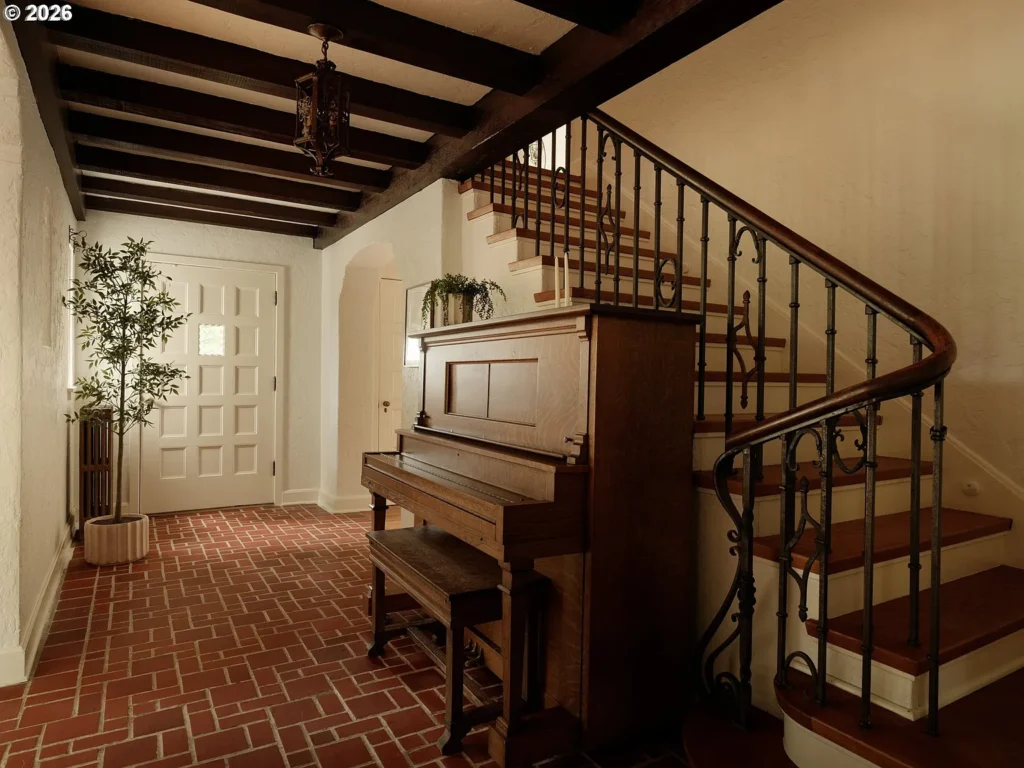
Although the property has been updated for modern living, many elements associated with its original construction remain intact, including Italian-made bronze lighting, textured plasterwork, leaded-glass details and the dramatic living-room fireplace. Their survival allows the house to retain a clear connection to McGuire’s original commission and to a distinctive chapter in Portland’s architectural history.
Architecture & Lifestyle
Charles W. Ertz did not treat the Mediterranean style as decoration applied to an otherwise conventional house. The architecture is shaped by a deliberately irregular arrangement of stucco walls, red tile rooflines, turreted entrances, arched openings and wrought-iron Juliet balconies. These features give the exterior a romantic quality, but the design remains disciplined. Much of its character comes from proportion and shadow rather than excessive ornament.
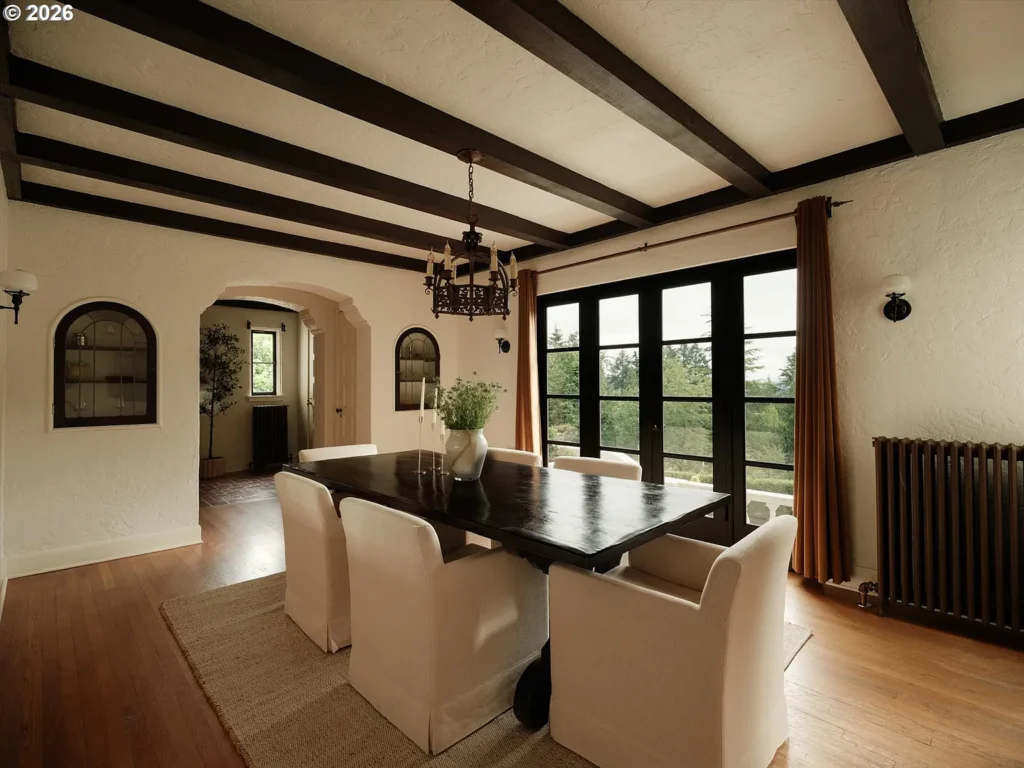
Inside, the vaulted living room provides the house with its architectural center. Carved timber beams emphasize the height of the ceiling, while a monumental Renaissance-style fireplace anchors one end of the room. Smaller details reward closer attention: textured plaster walls, original Italian bronze lighting, arched leaded-glass built-ins and ironwork carried through to the staircase and interior balcony. On the lower level, exposed beams and a clinker-brick fireplace create a more informal counterpart to the principal rooms above.
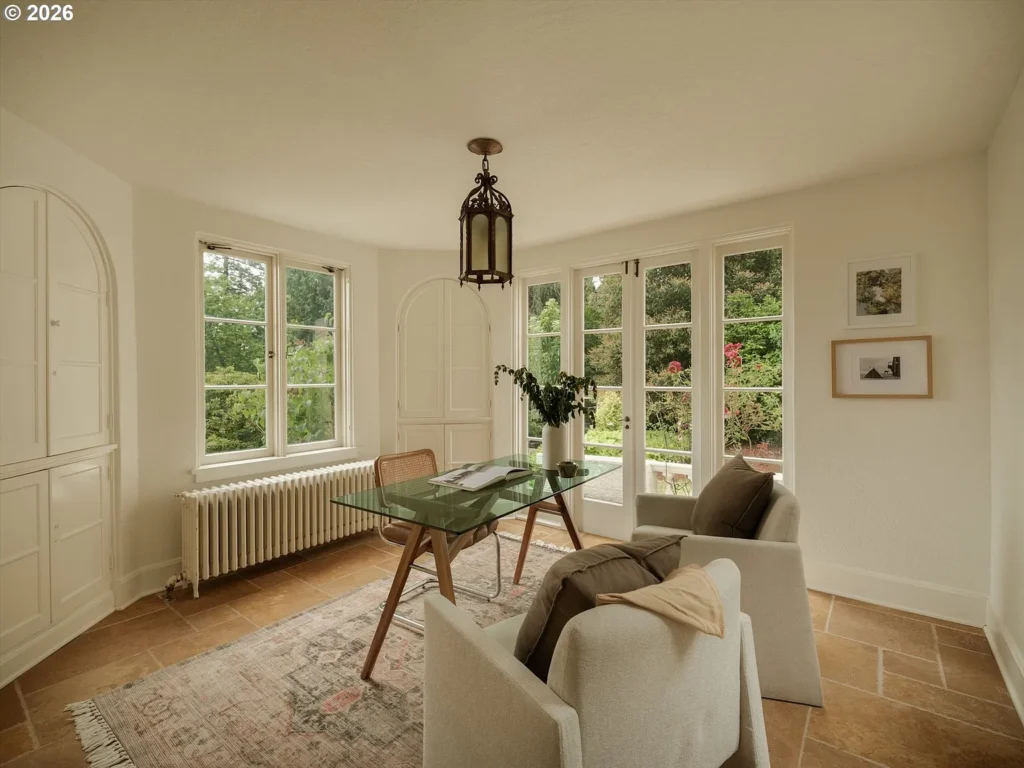
One of Ertz’s most successful decisions was the connection he created between the interior and the grounds. Five doors open from the living room to surrounding stone terraces, allowing the house to expand outdoors during warmer months. A garden dining gazebo, swimming pool, hot tub, terraced pond and waterfall provide several distinct places to gather, while mature fruit trees and established Pinot Noir vines make the landscape feel cultivated rather than merely decorative.
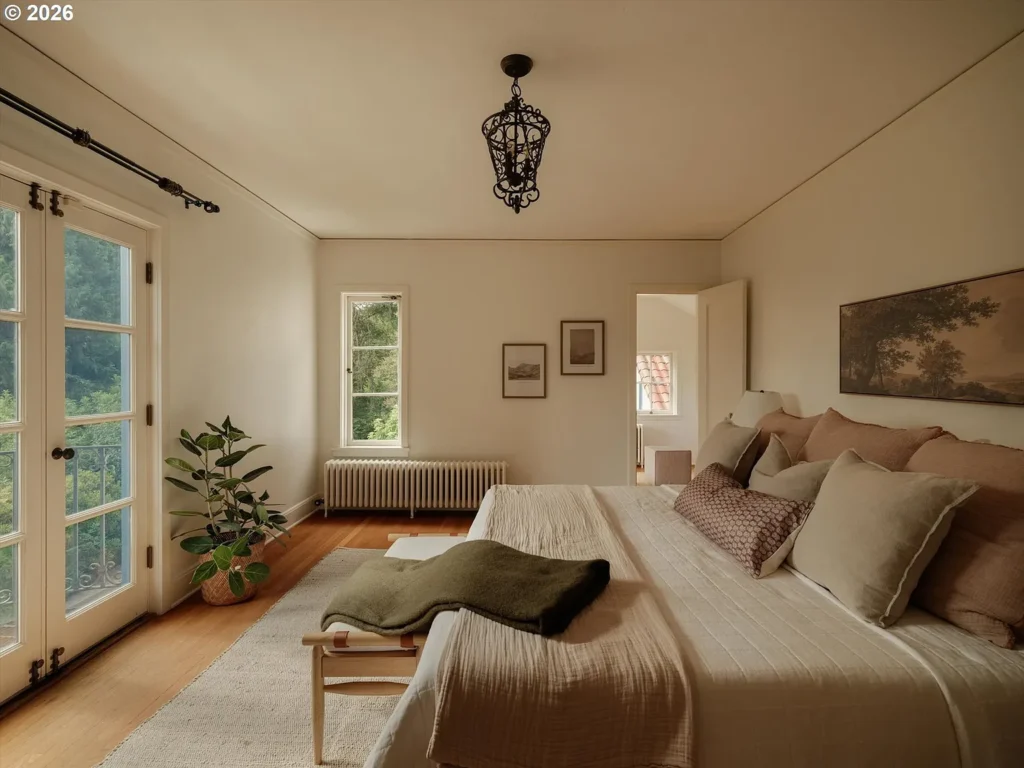
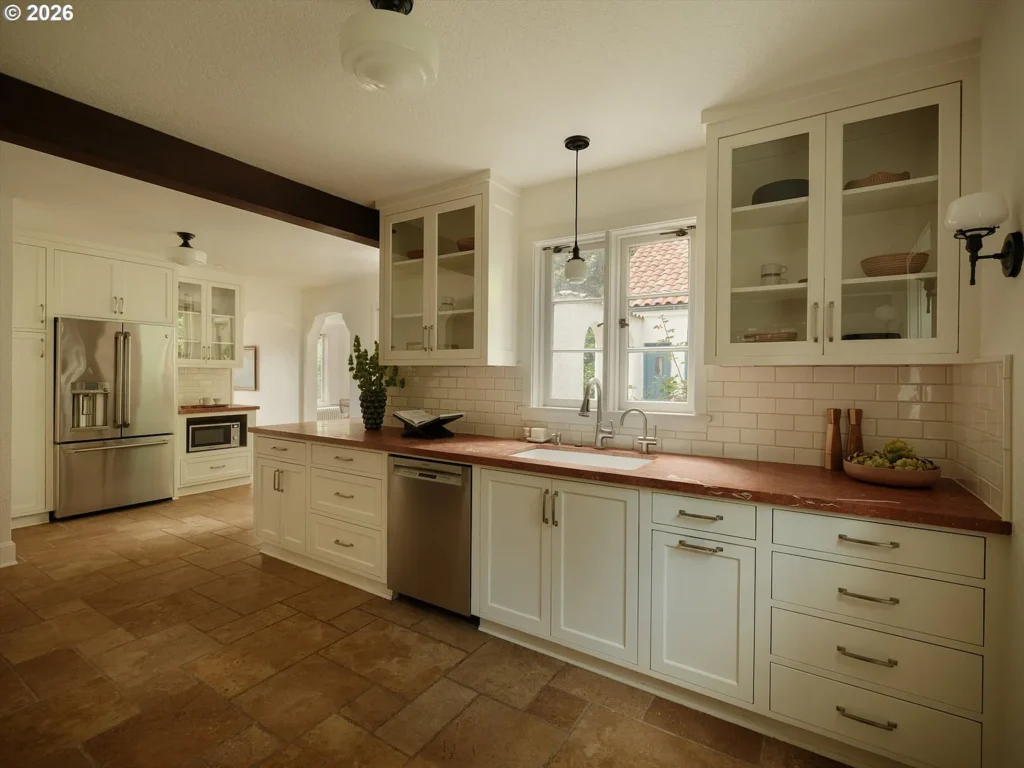
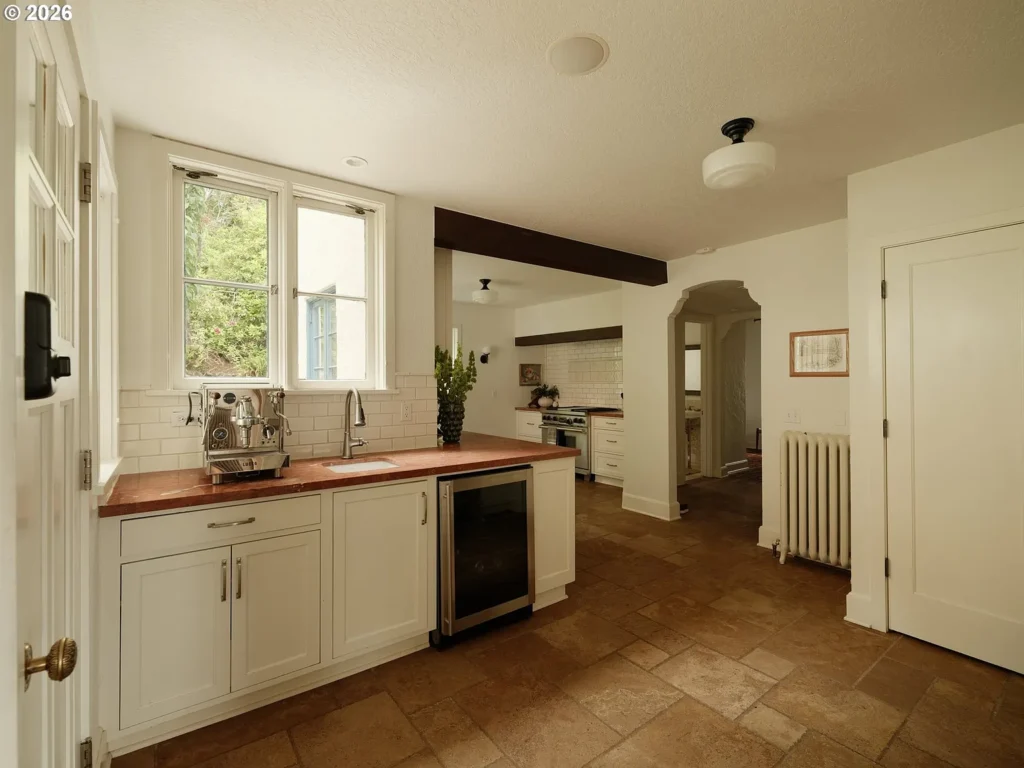
Modern improvements have been incorporated without competing with the original architecture. The kitchen now offers marble surfaces, a Wolf range and generous workspace. The primary suite includes heated floors, a steam shower, dressing room and private balcony overlooking the pool and Mount Hood. A lower-level bedroom with an adjacent bathroom accommodates guests, while the detached studio apartment above the garage—with its own entrance, kitchenette and bathroom—can function independently for visitors, work or creative use.
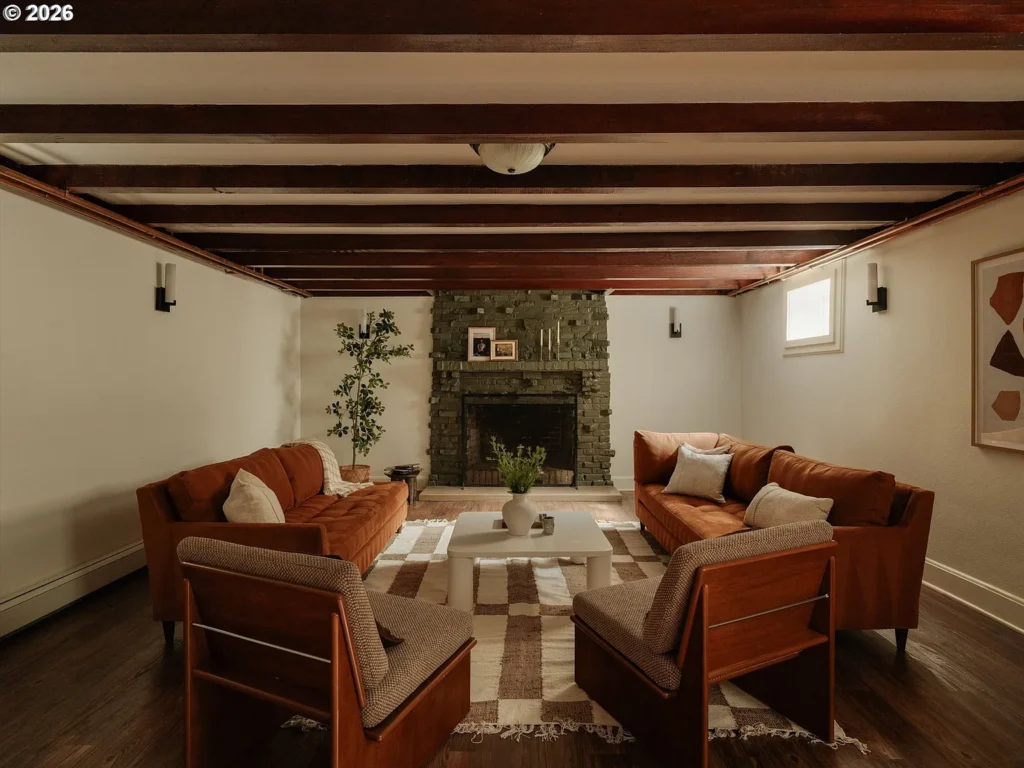
Life here would feel private without being isolated. Dunthorpe is a wooded residential area approximately seven miles south of downtown Portland and directly beside Lake Oswego. Nearby Tryon Creek State Natural Area provides eight miles of hiking trails, while the neighborhood is served by the Riverdale School District. The result is an estate lifestyle built around gardens, outdoor activity and quiet surroundings, with both Portland and Lake Oswego still comfortably accessible.

Glen Eberly: An 1895 Beaux-Arts Home in Mayesville, SC
Buying a Historic Home: Inspections, Restrictions, Costs, and Research
American Historic House Styles: A Practical Guide

The 1880 Victorian Home at 112 N 3rd Ave, Villisca, Iowa

The 1920 Wolf Creek Cabin in Virginia