property details
Address – 336 Sunnyside Ave, Aurora, IN 47001
Built in – 1907
Price – $119,900
Beds – 5
Baths – 2
Living Area – 3,685sqft
Lot Size – 0.96 Acres Lot
Property Type – Single Family Residence
Introduction
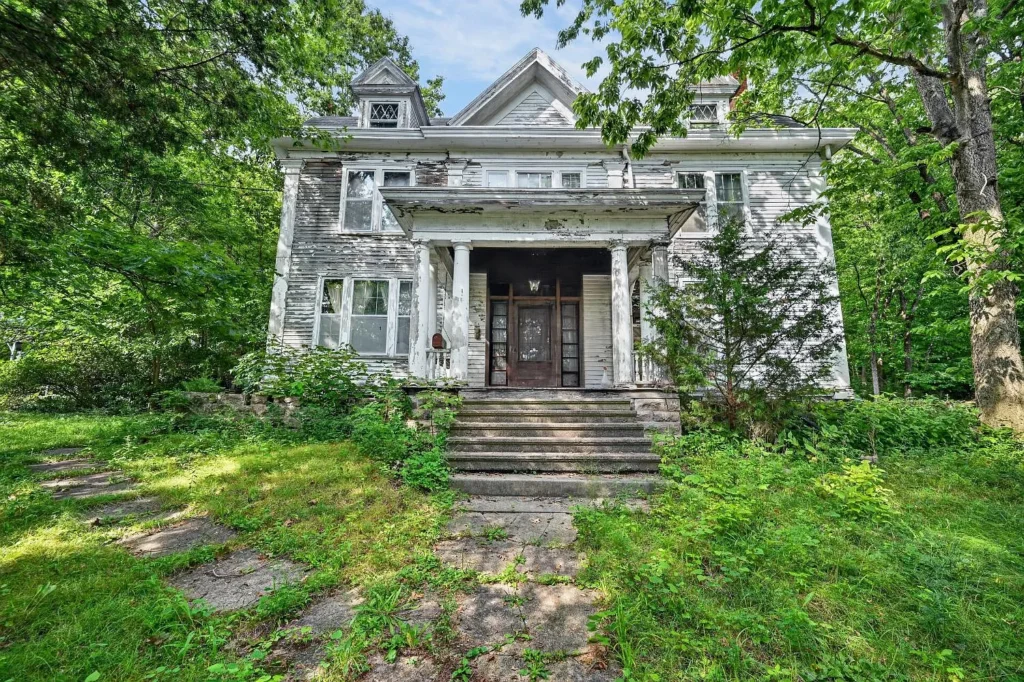
Some old houses arrive polished and ready for admiration; others ask you to look a little closer. Standing beneath mature trees on nearly an acre in Aurora, Indiana, this substantial 1907 Colonial Revival still carries the proportions and craftsmanship of a far more gracious era. Its exterior has weathered and the interiors show years of wear, but the scale of the rooms, tall ceilings and surviving architectural details reveal a house that was built with both presence and permanence.
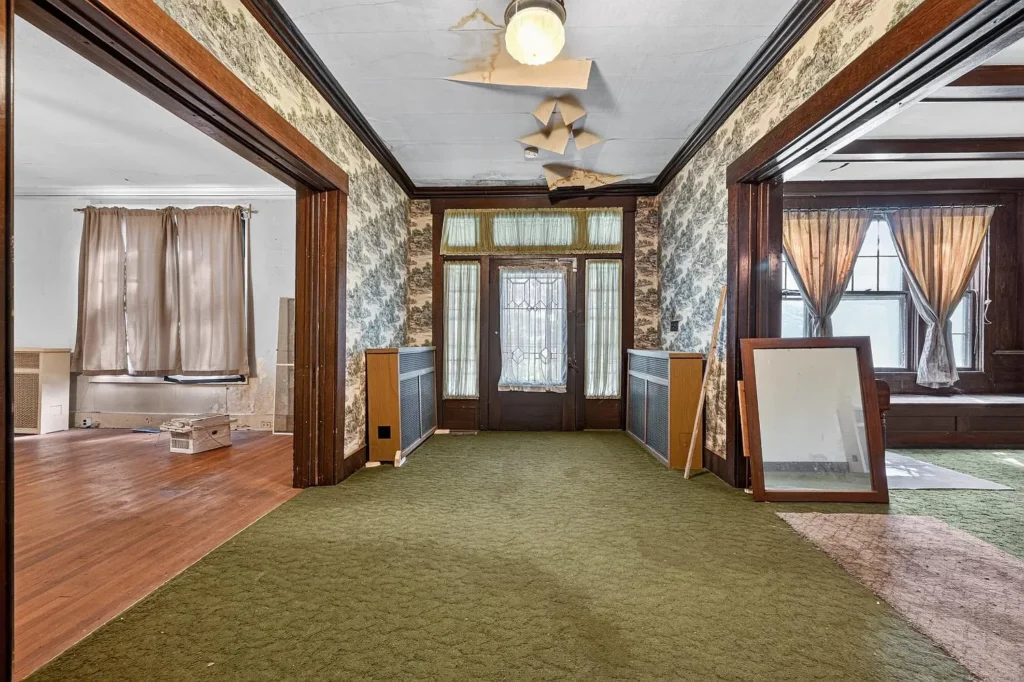
Offering approximately 3,685 square feet, five bedrooms and one-and-a-half bathrooms, the home provides an unusually large canvas for restoration. Multiple fireplaces, original woodwork and generously sized living spaces remain inside, while the surrounding grounds create a private, almost park-like setting close to downtown Aurora and the Ohio River. There is no disguising the work ahead, but at an asking price of $119,900, this is the sort of property that will appeal to someone who sees worn surfaces not as the end of the story, but as a starting point.
history
Built in 1907, the house at 336 Sunnyside Avenue is closely connected to one of Aurora’s most important industrial families. Published accounts associate the house with John Jeremiah Backman, founder of the business that became the Aurora Casket Company. An original deed or occupancy record establishing his residence here has not been independently verified for this article. Backman had started the Aurora Coffin Company in 1890, when wooden coffins were still made largely by hand. With southern Indiana providing a ready supply of timber and the Ohio River and railroad offering access to regional markets, the company grew from a small local workshop into an important Aurora manufacturer.
Backman’s life extended beyond the factory. During the Spanish-American War, he served as a major with the 160th Indiana Volunteer Infantry, a title that helps explain why he was later widely known around Aurora as “Colonel Backman.” By the time the Sunnyside Avenue house was completed, he was already an established businessman and community figure. He and his wife, Lucie DuChemin Backman, made the house their family home, living there with their children Jerry, Brunhilda and William.
The residence remained with John and Lucie for nearly four decades. During those years, the family business continued to expand, and the next generation became involved in its operation. Their son William and daughter Brunhilda’s husband, William Barrott, joined the company during the 1920s, beginning the Backman-Barrott partnership that would guide Aurora Casket for much of the twentieth century. John remained the company’s president and general manager until his death in February 1944. His funeral was held here at the Sunnyside Avenue residence, giving the house a particularly personal place in the family’s story. Lucie continued living in the home until her own death the following year.
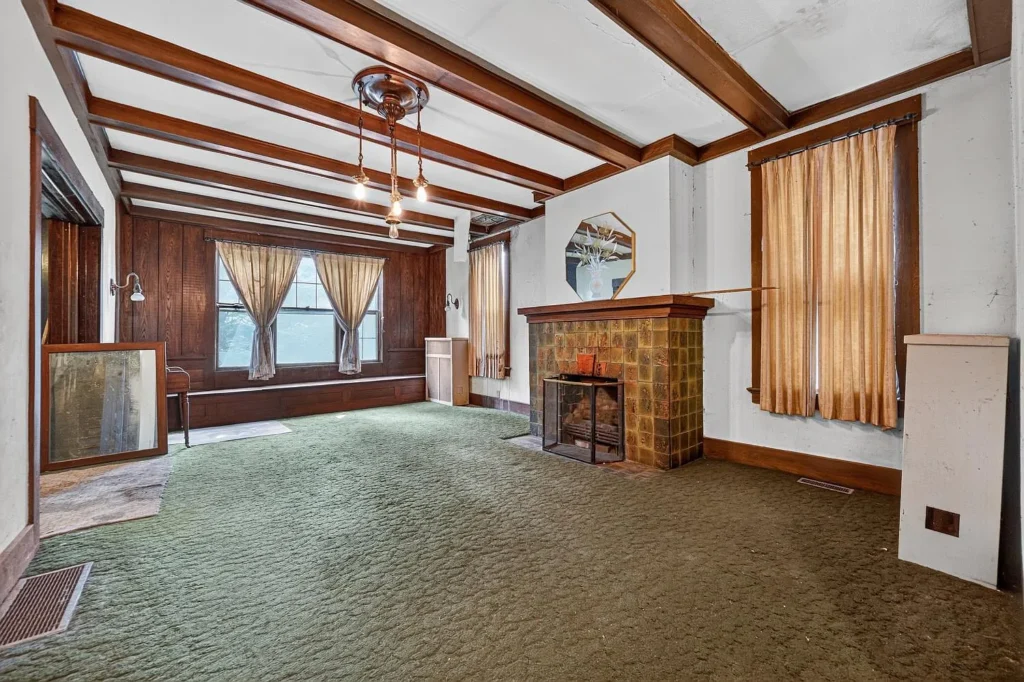
The property’s later ownership is less clearly documented in readily available public records, but the house itself still reflects the standing of the family that first occupied it. Its generous rooms, substantial woodwork and three fireplaces were not the features of a modest worker’s cottage; they belonged to the home of a successful early-twentieth-century industrialist. More than a century later, the building has lost some of its former polish and now requires a serious restoration. Yet its connection to John Backman and the company that employed generations of Aurora residents gives it a history extending well beyond its architecture.
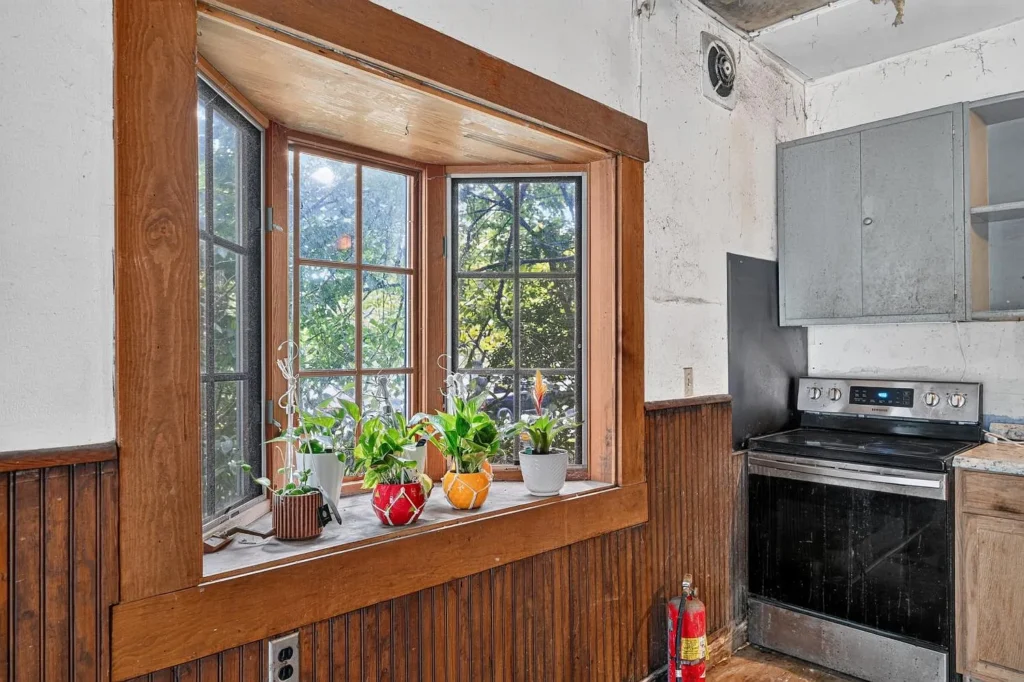
Architecture & Design
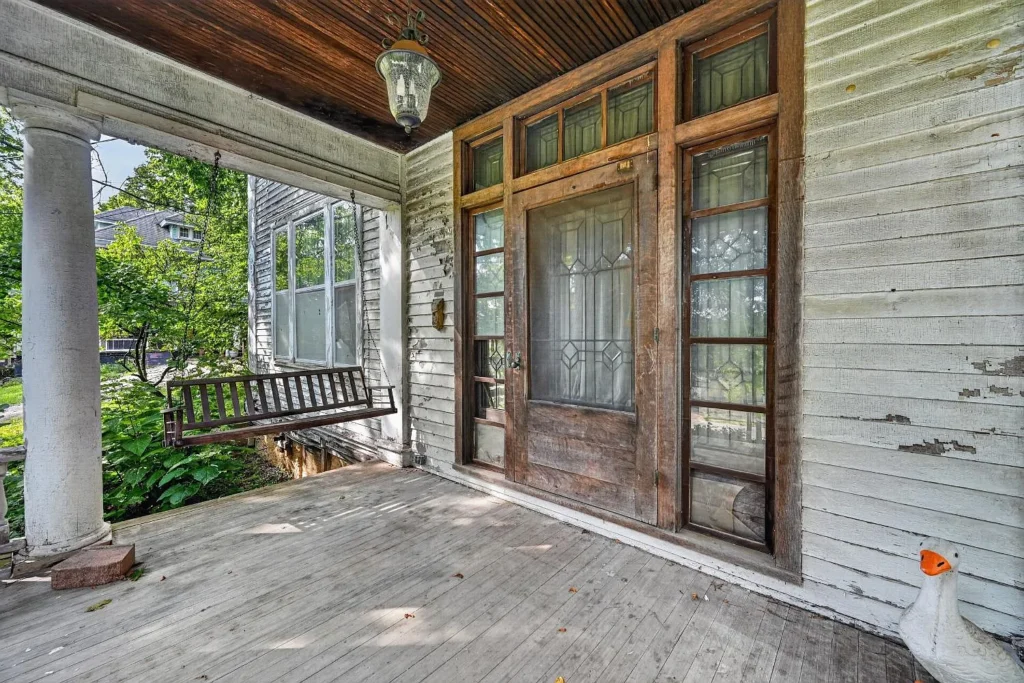
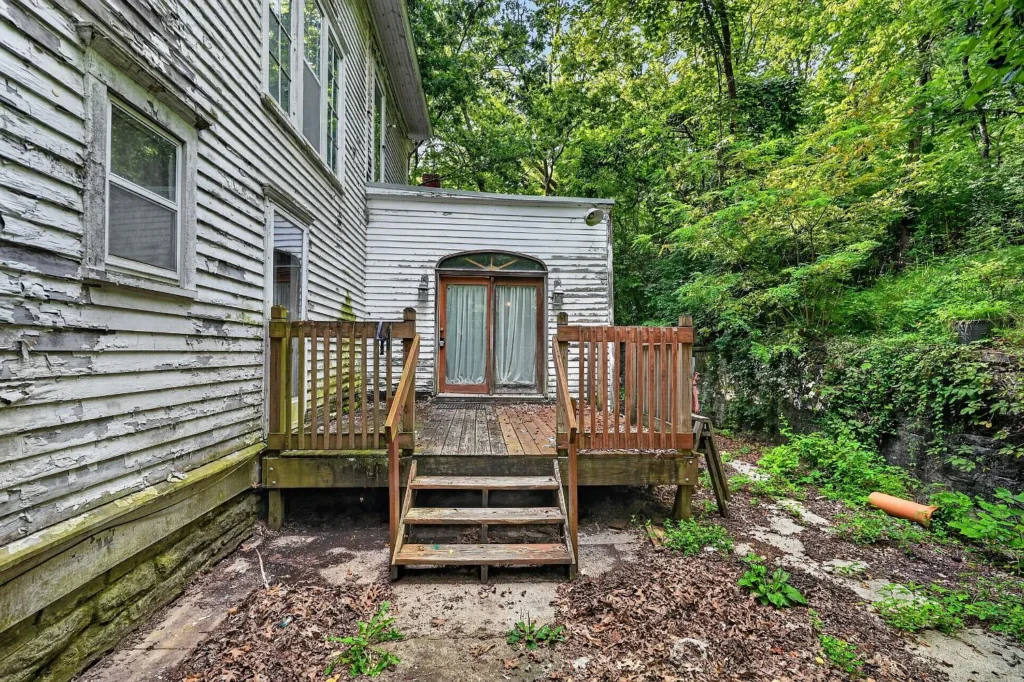
Built in 1907, the house is best described as Colonial Revival, though its design is less formal than the grand, symmetrical examples often associated with the style. Its broad two-story form, substantial proportions and deep porch give the exterior a dignified presence, while the wooded lot softens the architecture and makes the house feel more secluded than its in-town address suggests. Time and deferred maintenance have weathered the exterior, but the original scale and character remain easy to recognize.
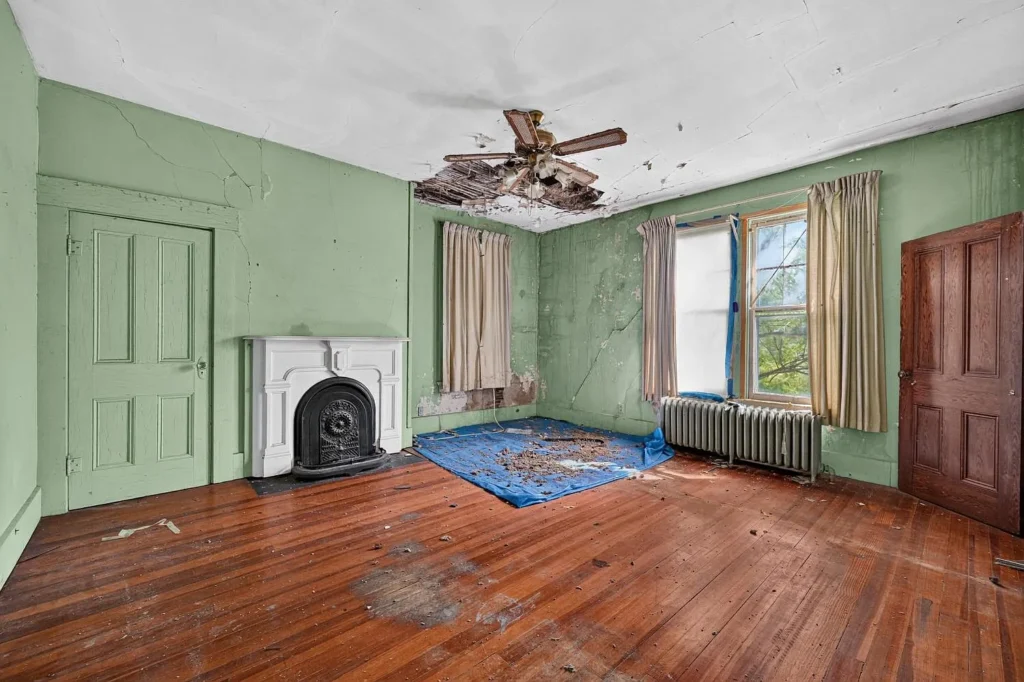
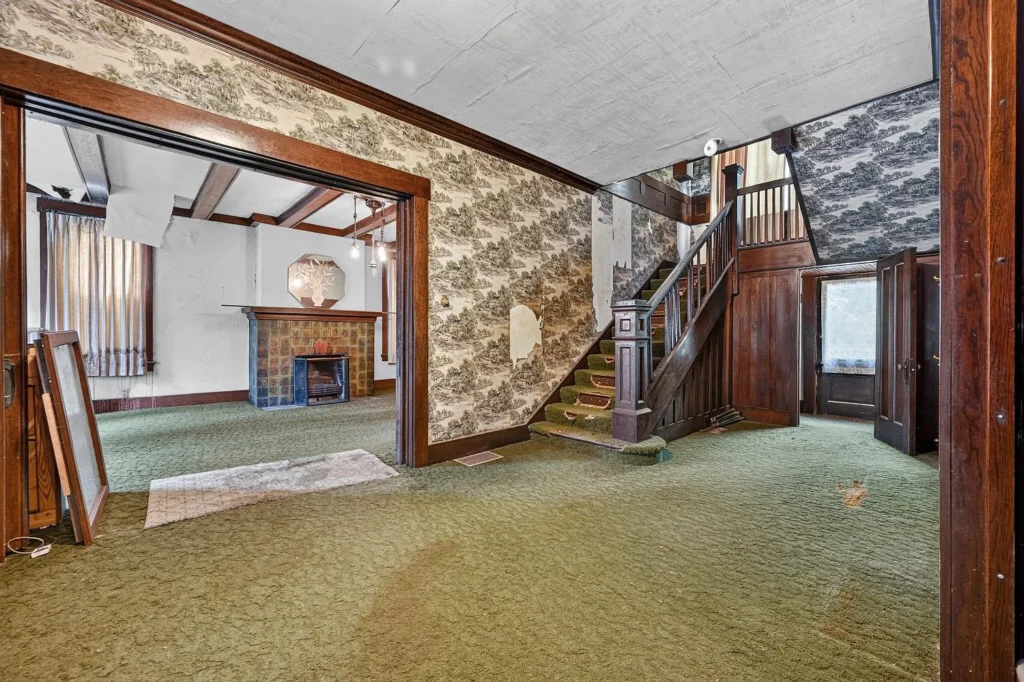
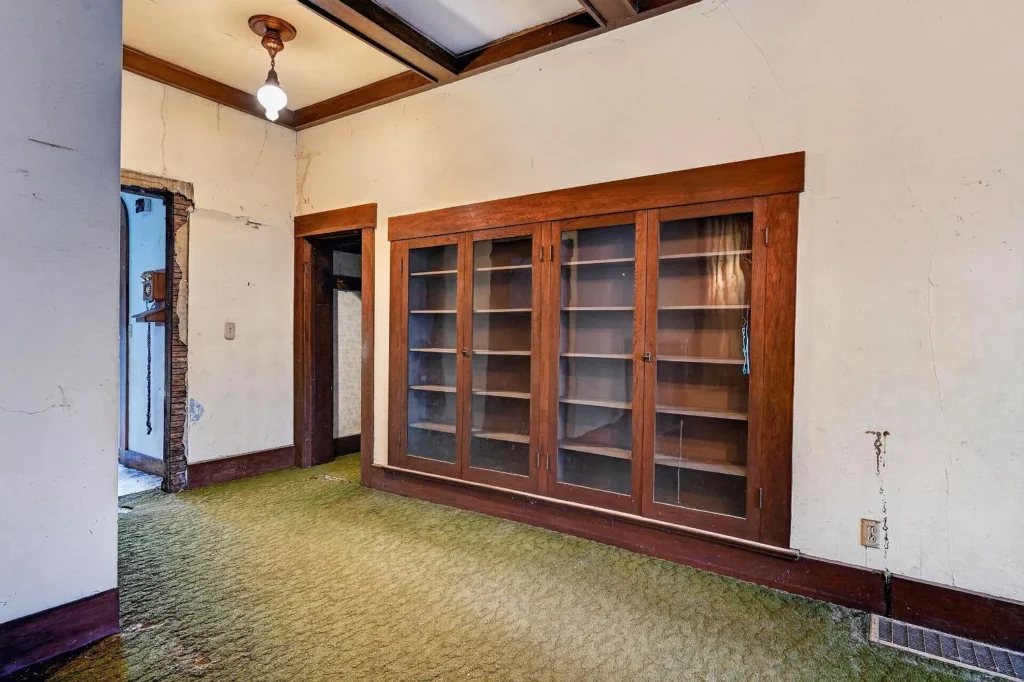
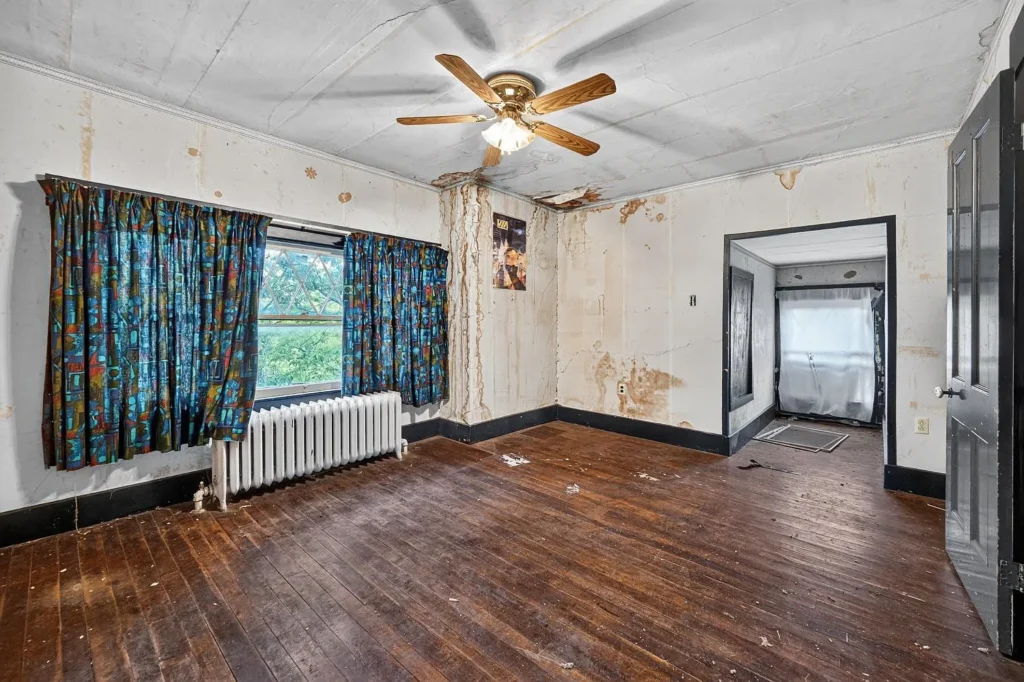
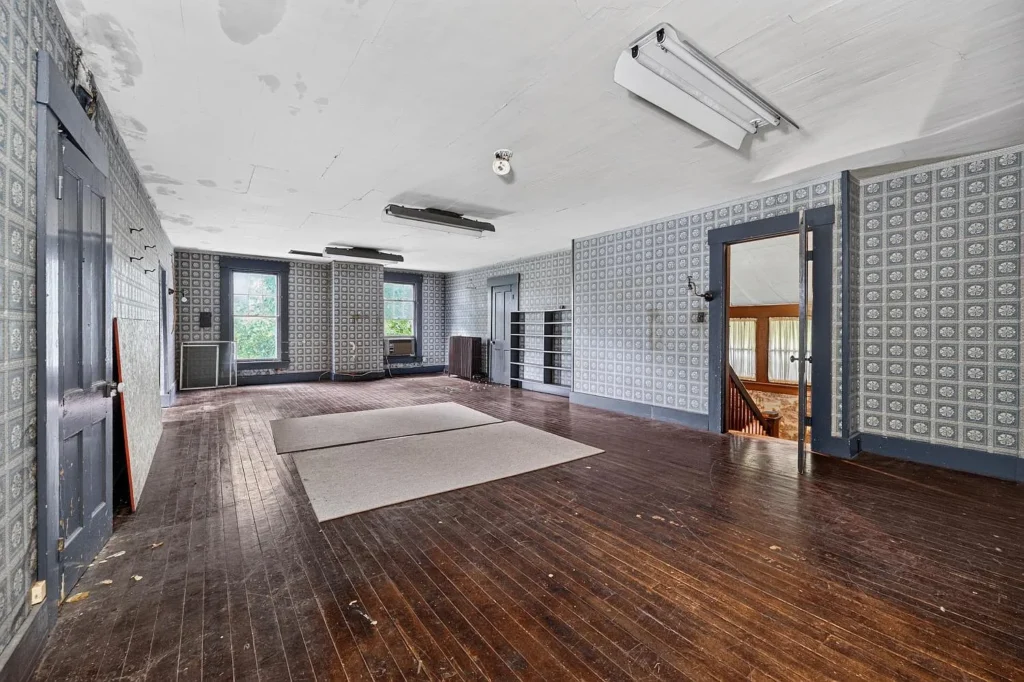
Inside, the house retains many of the features that gave early-twentieth-century homes their sense of permanence. Ceilings rise more than nine feet, and the principal rooms are finished with natural woodwork, crown molding and solid multi-panel doors. Three fireplaces survive, although the current listing identifies them as inoperable. The floor plan is notably generous: the living room measures approximately 19 by 17 feet, while a 27-foot-long family room provides the sort of space rarely found in newer homes at this price.
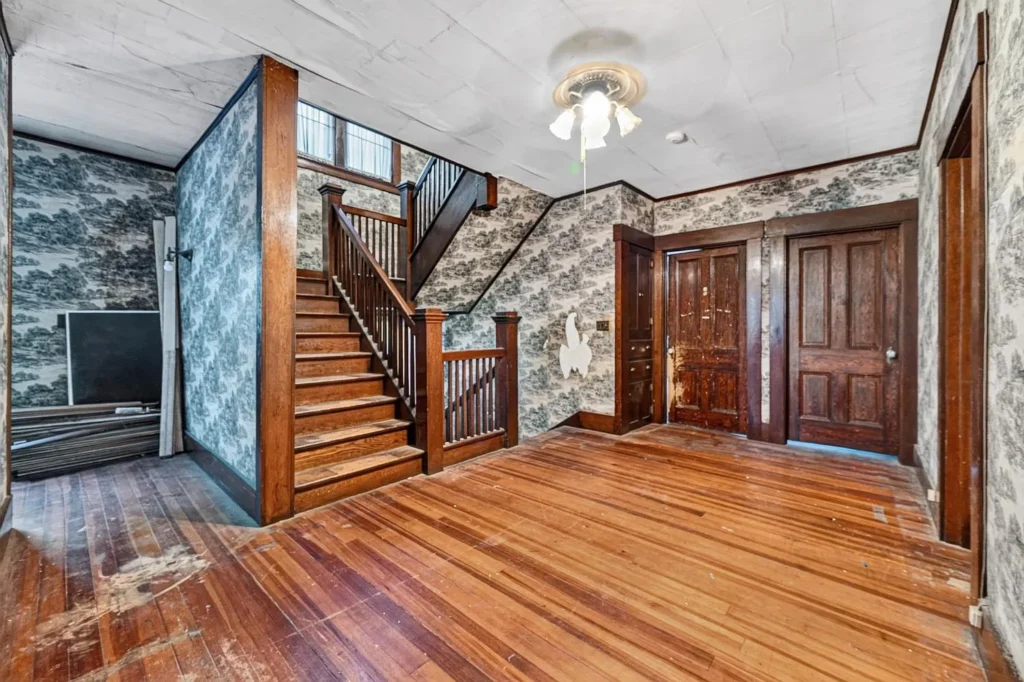
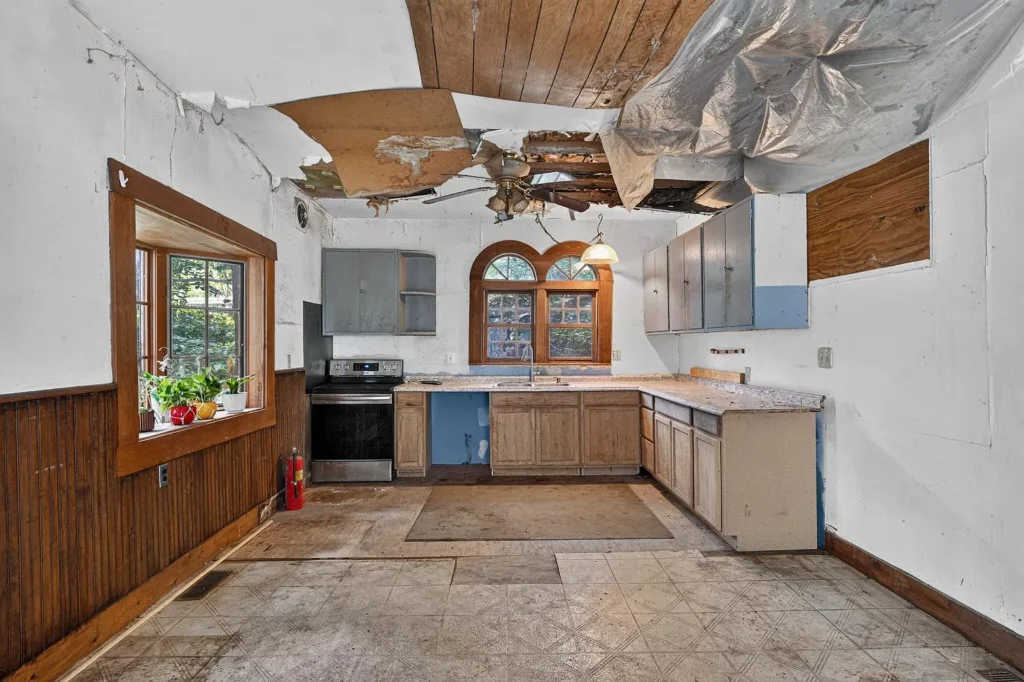
The interiors are currently worn and will require considerably more than cosmetic updating, yet much of what matters architecturally is still present. Rather than replacing the old woodwork, doors and fireplace surrounds, a careful restoration could use them as the foundation for the entire project. The house does not need to be reinvented; its proportions, craftsmanship and original materials already establish its identity. What it needs is an owner willing to repair what has deteriorated while resisting the temptation to erase the features that have survived for nearly 120 years.
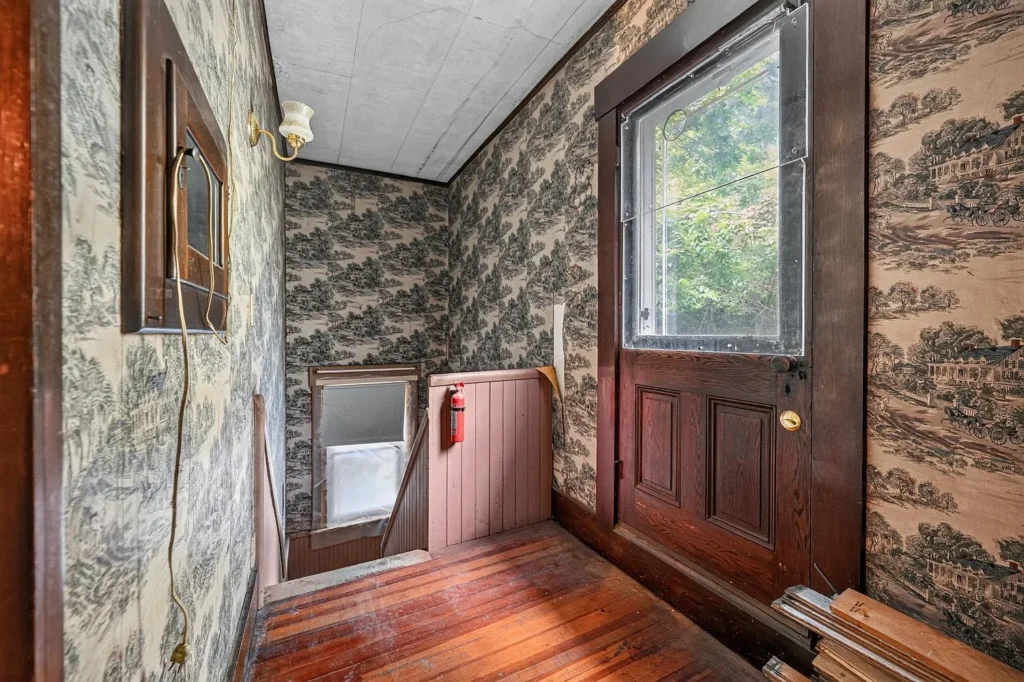
Location & Lifestyle
Set on nearly an acre beneath mature trees, 336 Sunnyside Avenue offers an uncommon sense of privacy for a home located within Aurora. Downtown is only minutes away, placing the property close to local shops, restaurants and the city’s 25-block National Register historic district. The Ohio River is equally central to life here, with riverfront parks, walking and cycling trails, and places such as Lesko Park providing open views of passing boats.
Aurora maintains the slower pace of a small river town while remaining connected to the larger Cincinnati region. Downtown Cincinnati is roughly 35 miles away, and Cincinnati/Northern Kentucky International Airport can typically be reached in about 25 minutes. For an owner willing to restore the house, the setting offers an appealing balance: almost an acre of wooded ground at home, historic architecture and the river nearby, and larger-city conveniences still within practical driving distance.
Editor’s Note
This is not a house for someone looking for a quick cosmetic renovation. The photographs suggest years of deferred maintenance, and its fireplaces are currently listed as inoperable, so a buyer should expect careful inspections of the structure, roof, wiring, plumbing and mechanical systems. Even so, few restoration projects at this price offer nearly an acre, more than 3,600 square feet of space and such a meaningful connection to local history. The right owner would not simply be improving an old property—they would be preserving the longtime home of John Backman and an important piece of Aurora’s industrial story.
Related Homes

Glen Eberly: An 1895 Beaux-Arts Home in Mayesville, SC
Buying a Historic Home: Inspections, Restrictions, Costs, and Research
American Historic House Styles: A Practical Guide

The 1880 Victorian Home at 112 N 3rd Ave, Villisca, Iowa

The 1920 Wolf Creek Cabin in Virginia