property details
Address – 527 Wichman St, Walterboro, SC 29488
Built in – circa 1821, according to the South Carolina historic district inventory; some property listings give 1825
Price – $1,250,000
Beds – 8
Baths – 8
Living Area – 9,929 sqft
Lot Size – 7.3 Acres Lot
Property Type – Single Family Residence
Introduction
Set behind mature trees in Walterboro’s Hickory Valley Historic District, the Elmore–Henderson House is one of the city’s most important surviving early residences. Built around 1821 for Franklin Harper Elmore—who later served in both the United States House of Representatives and the Senate—the stately Federal-style home has watched more than two centuries of Lowcountry history unfold around it.
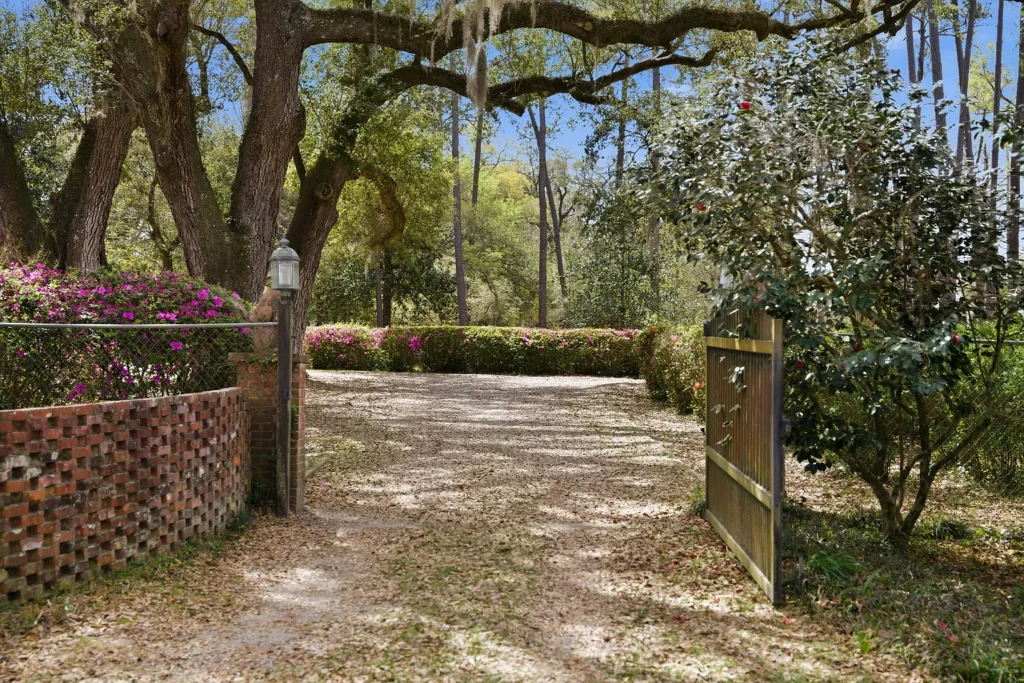

The main residence stands at the heart of a beautifully landscaped 7.3-acre estate, approached by a long drive and surrounded by old oaks, lawns, gardens, and brick pathways. Its balanced five-bay façade, broad veranda, tall ceilings, original woodwork, and elegant central-hall plan preserve the character of the early nineteenth century. Alongside the house are guest accommodations, several outbuildings, and a historic law office dating to around 1880. Together, they create a remarkably complete historic compound with approximately 9,929 square feet of total living space, eight bedrooms, and seven-and-a-half bathrooms.
history
The story of the Elmore–Henderson House begins during Walterboro’s early years as a seasonal refuge for prominent Lowcountry families. The town had developed on higher, wooded ground where planters sought relief from the heat, damp conditions, and mosquito-borne illnesses associated with the coastal plantations. By the time this house was constructed around 1821, Walterboro had recently become the seat of Colleton County and was emerging as an important center of local society and government.
The residence was built for Franklin Harper Elmore, a South Carolina lawyer and political figure who later represented the state in the United States House of Representatives from 1836 to 1839. In 1850, he briefly served in the United States Senate before his death that same year. The National Register nomination for the Hickory Valley Historic District identifies Elmore as the original owner and describes the house as one of Walterboro’s earliest and most historically significant residences.
In 1838, the property was purchased by Daniel Sullivan Henderson, beginning the second chapter of its history and giving the house the name by which it is known today. A 1979 survey of Lowcountry historic resources recorded that the estate remained in the Henderson family for generations. Their long association with the property helped preserve not only the main residence but also several smaller buildings connected with the family’s professional and domestic life.
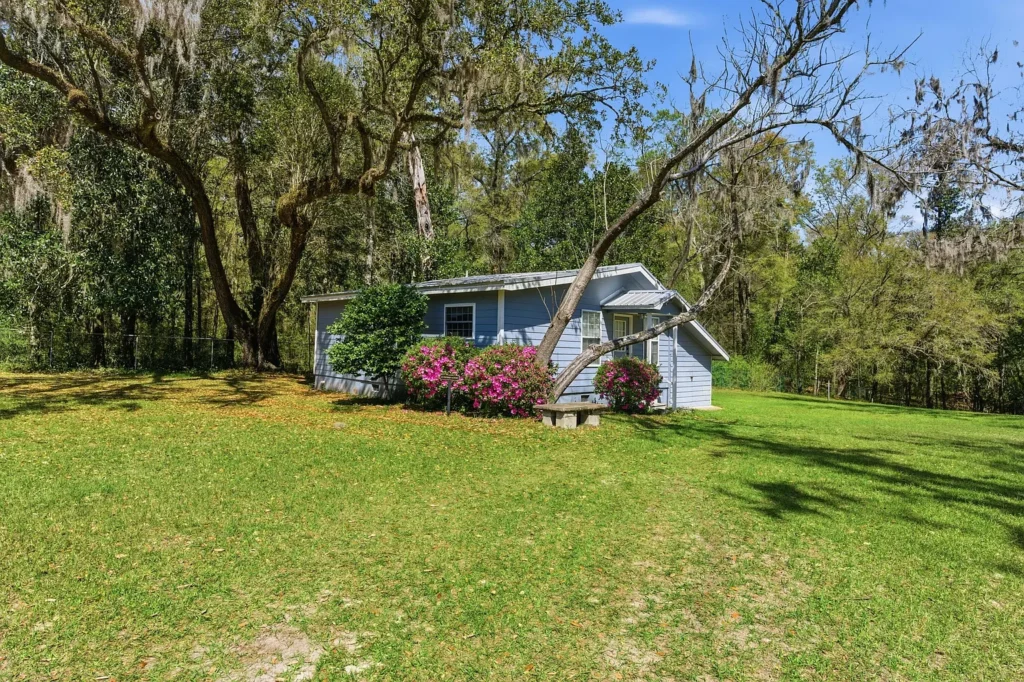
One of the most interesting surviving structures is a small frame cottage built by Daniel Henderson around 1880. Originally arranged as a three-room law office, it reflected the estate’s connection to Walterboro’s civic and professional community. After Daniel’s death, his sister, Sallie Henderson, reportedly used the building as a school. In 1925, Alexander Henderson added several rooms and a front porch, transforming the former office into a residence. The cottage still stands on the grounds, adding another layer to the property’s unusually rich history.
The Elmore–Henderson House was later recognized as a key contributing property within the Hickory Valley Historic District, which was added to the National Register of Historic Places on November 21, 1980. The district preserves a collection of residences built between 1821 and 1929, but few possess the age, political associations, and continuity found at 527 Wichman Street. More than two centuries after its construction, the estate remains a tangible link to Walterboro’s earliest development and to the families who shaped the city’s history.
Architecture & Design
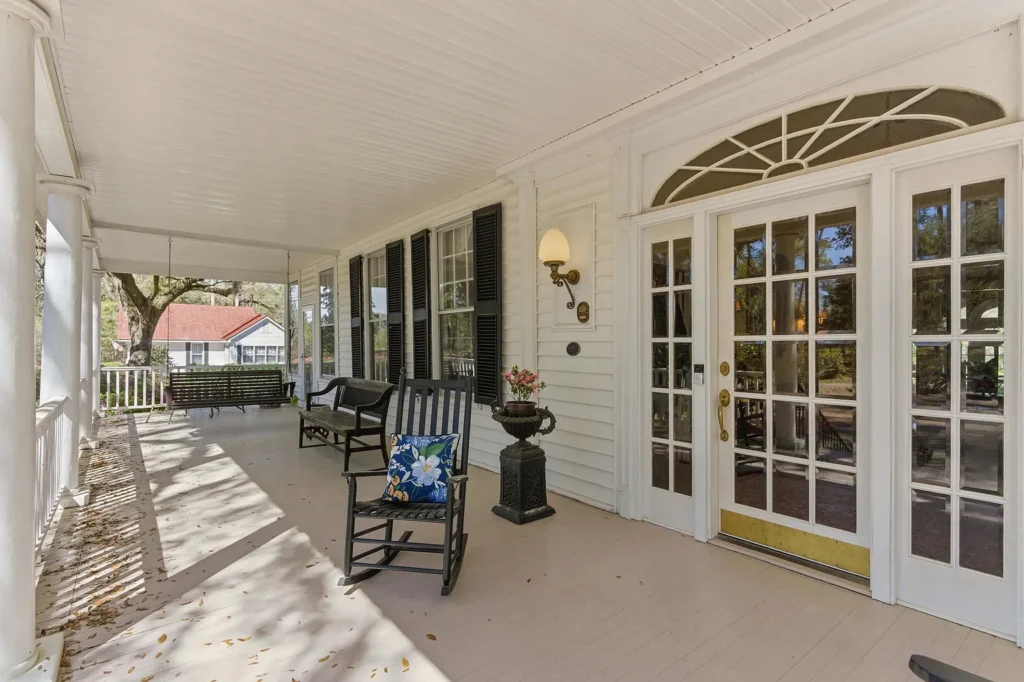
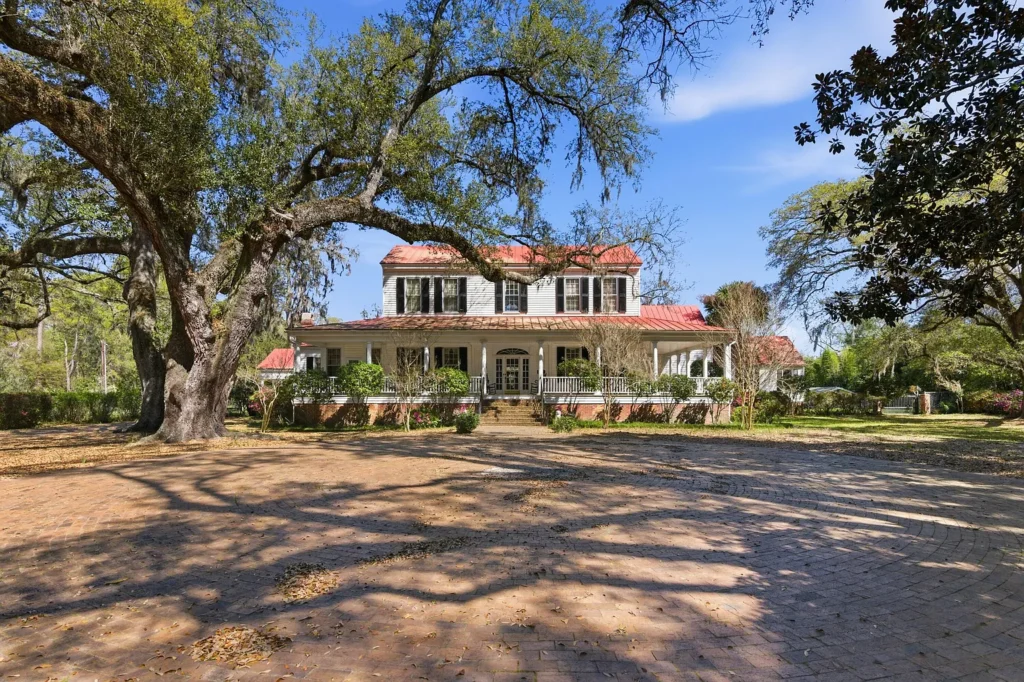
The Elmore–Henderson House displays the measured symmetry and restrained elegance associated with early Federal architecture, adapted to the climate and traditions of the South Carolina Lowcountry. The two-story, weatherboarded residence rises above a brick basement and presents a balanced five-bay façade beneath a standing-seam metal roof. At its center, the main entrance is framed by full-length sidelights and an elliptical fanlight—an especially graceful surviving detail from the early nineteenth century.
A broad, shed-roofed veranda extends across the front and wraps around the side of the house, supported by slender Tuscan-style columns and finished with a simple balustrade. Besides giving the residence its commanding appearance, the veranda provides shade, encourages air circulation, and creates the kind of sheltered outdoor living space that became essential to Lowcountry architecture.
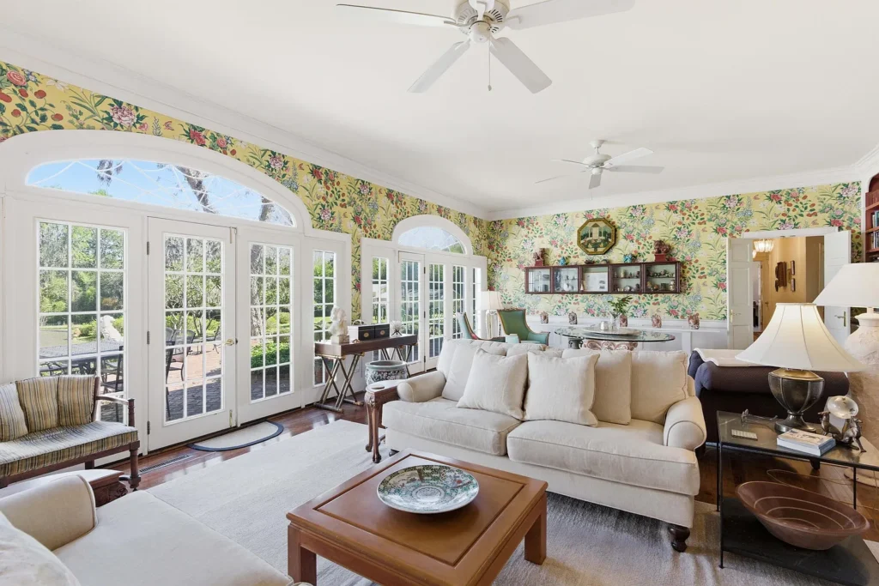
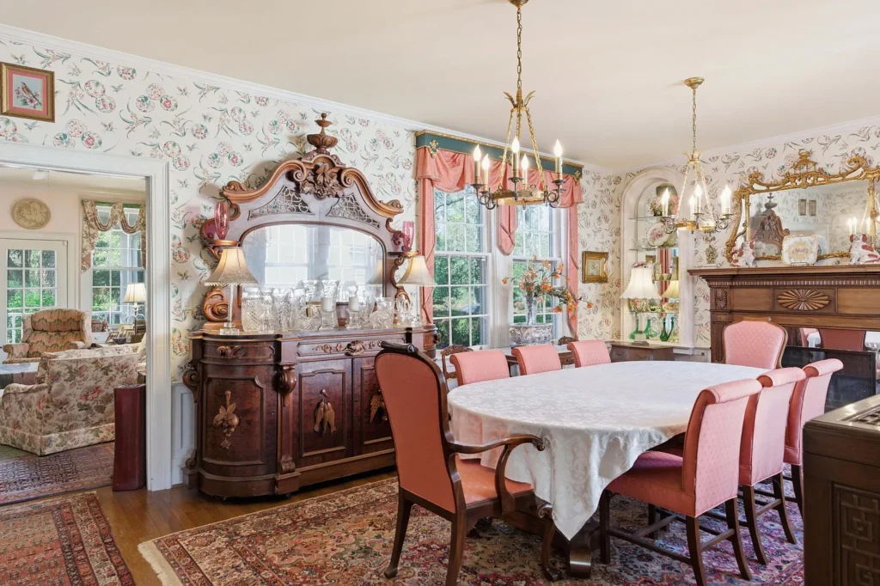
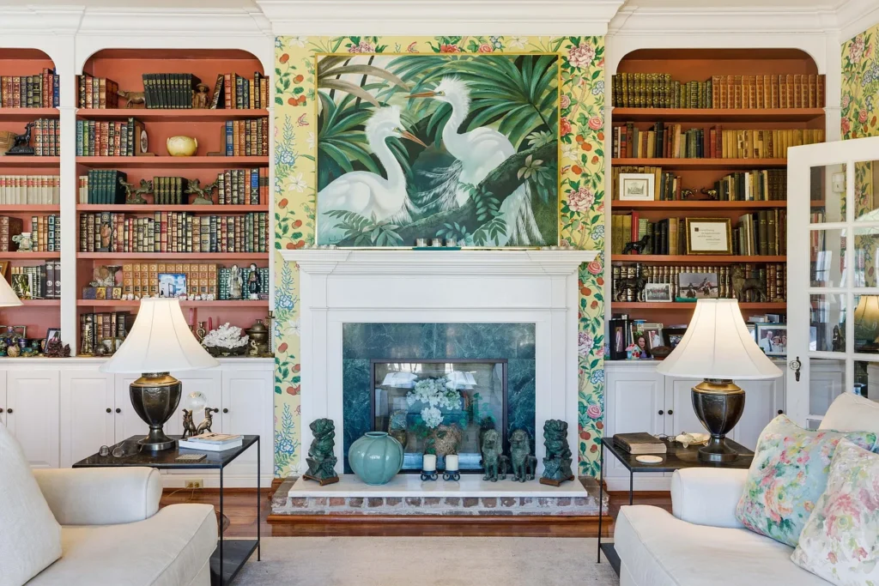
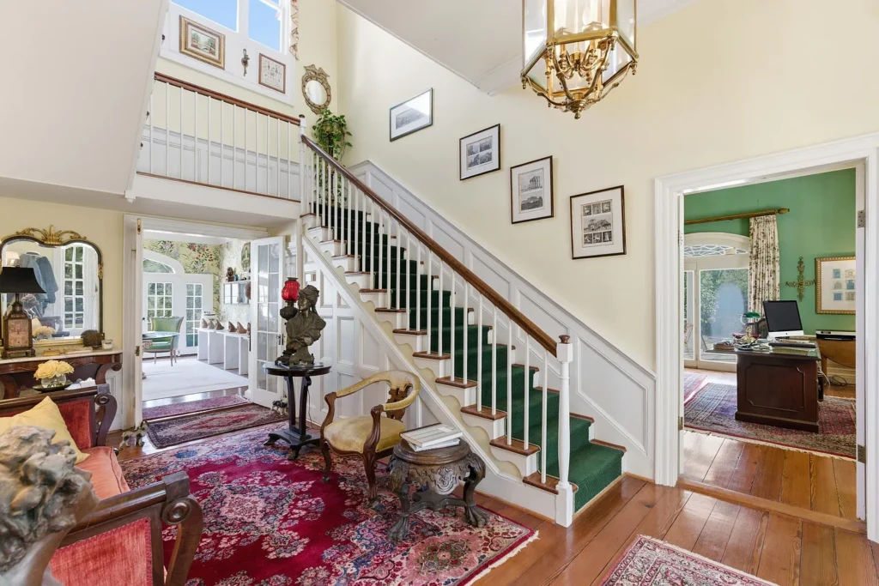
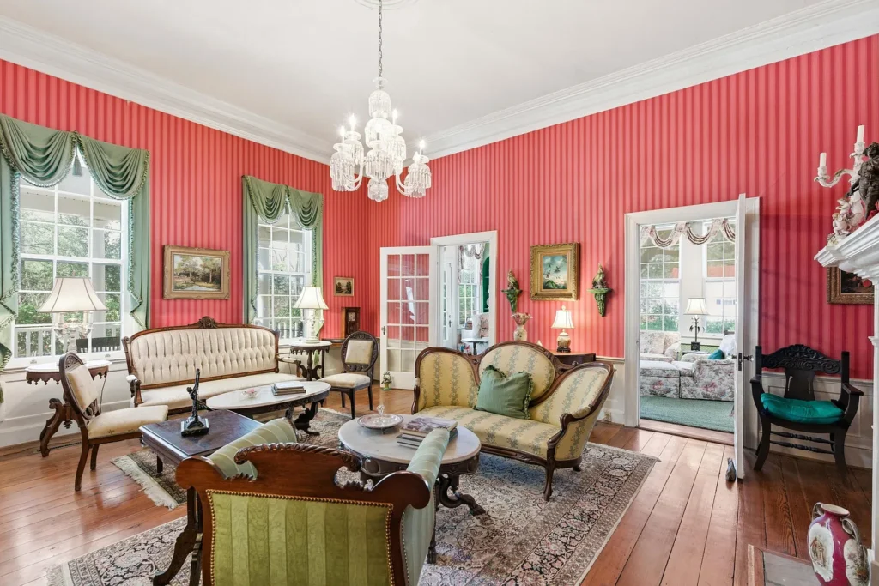
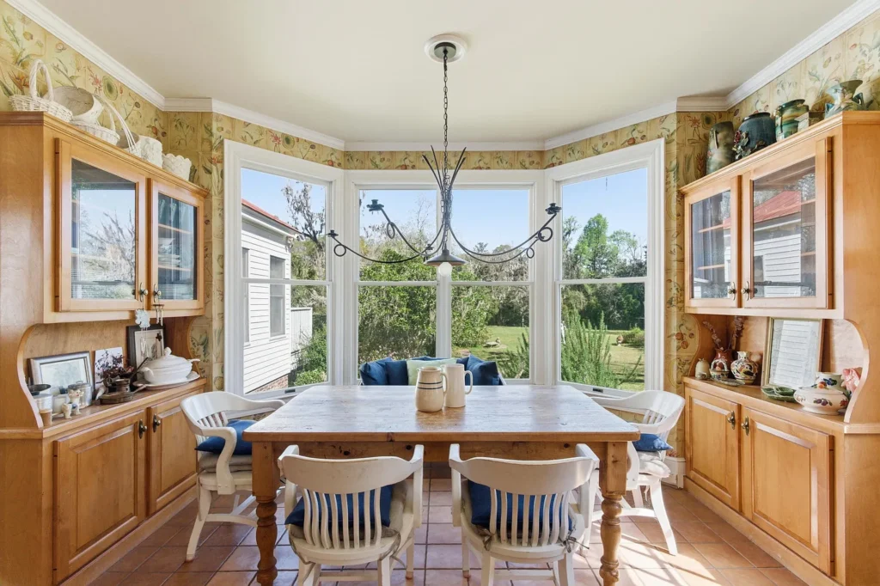
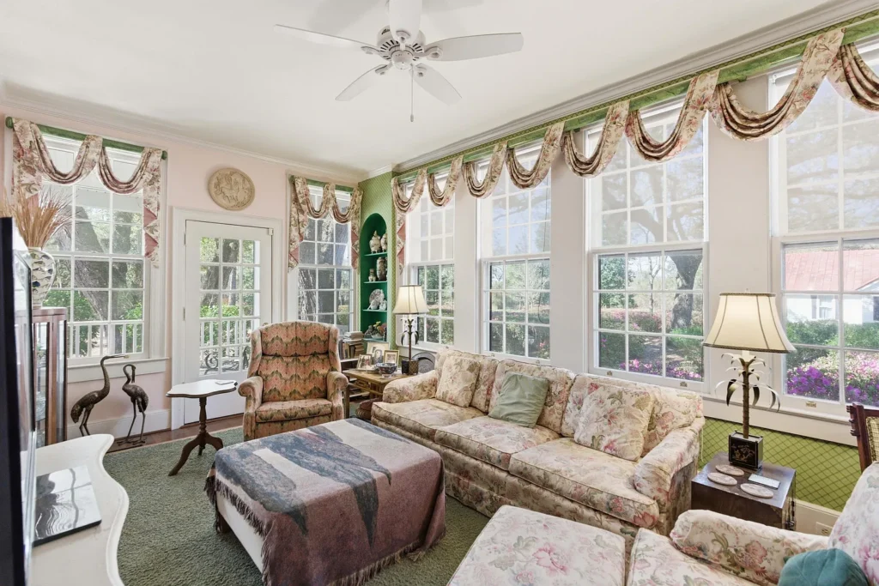
Inside, the main residence follows a traditional central-hall plan, with formal and informal rooms arranged around a wide central passage. Eleven-foot ceilings, wood flooring, multiple fireplaces, and surviving period details preserve the scale and character of the original house. The floor plan includes formal living and dining rooms, a study, sunroom, family room, and great room, while tall openings and generous windows allow natural light to reach deep into the interior.
The architecture of the estate extends beyond the main residence. Guest accommodations, working outbuildings, and the former law office dating to around 1880 give the property the character of a complete historic compound rather than a single isolated house. Mature trees, open lawns, layered gardens, and brick pathways soften the formality of the architecture and connect the various buildings across the seven-acre grounds.
Location & Lifestyle
Although the estate occupies more than 7.3 acres, it sits within Walterboro’s historic residential core. Gates, a long approach, established gardens, and mature oaks create a remarkable sense of privacy, while the veranda and landscaped grounds encourage an unhurried style of outdoor living. The additional guest spaces and outbuildings also make the property well suited to extended family stays, entertaining, private workspaces, or creative use.
Walterboro offers a quieter alternative to Charleston while remaining a little over an hour from the city. Its historic downtown contains locally owned businesses, museums, and the South Carolina Artisans Center, while nearby Interstate 95 provides convenient regional access. Nature is equally close: the city’s approximately 600-acre Wildlife Sanctuary includes boardwalks, wooded trails, wetlands, and waterways for walking, wildlife watching, canoeing, and kayaking. For someone drawn to history, privacy, and the slower rhythm of the Lowcountry, the Elmore–Henderson estate offers a lifestyle that would be difficult to reproduce today.
Editor’s Note
What stayed with us most about the Elmore–Henderson House was not its size, but how complete its story still feels. The main residence, old law office, gardens, and shaded veranda all belong to different chapters of the same place. Many historic homes retain a beautiful façade; this one still carries the shape of the lives once lived around it. Its next owner will inherit something far more meaningful than a large country estate—and hopefully will preserve the details that have allowed that history to survive.
Related Homes
Tudor Elegance Above Lake Vermilion
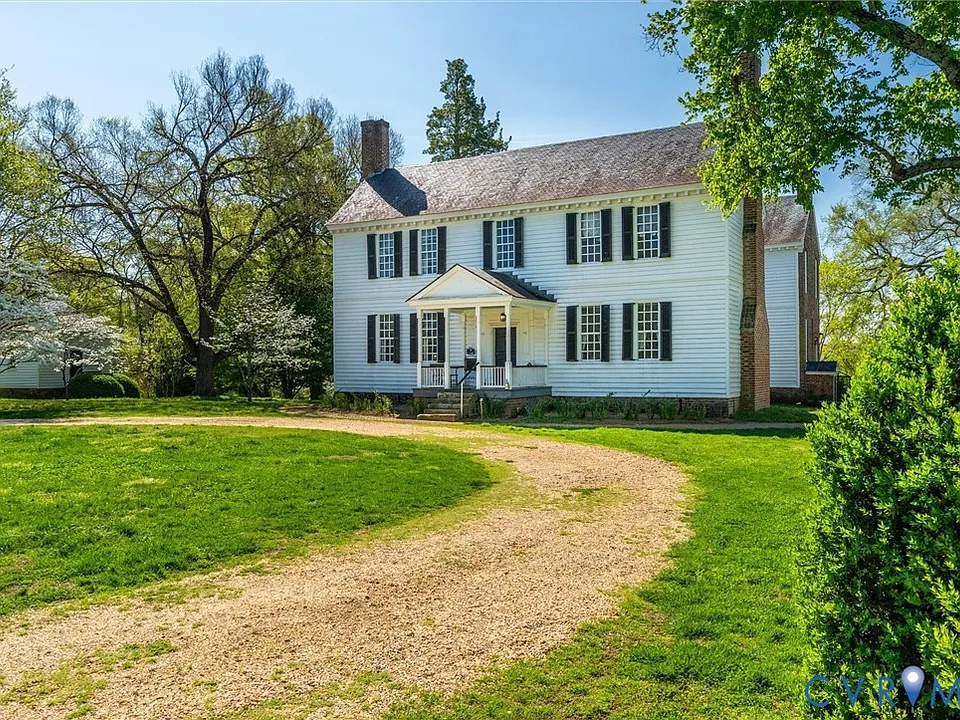
Tuckahoe: Thomas Jefferson’s 1733 Boyhood Home in VA

Glen Eberly: An 1895 Beaux-Arts Home in Mayesville, SC
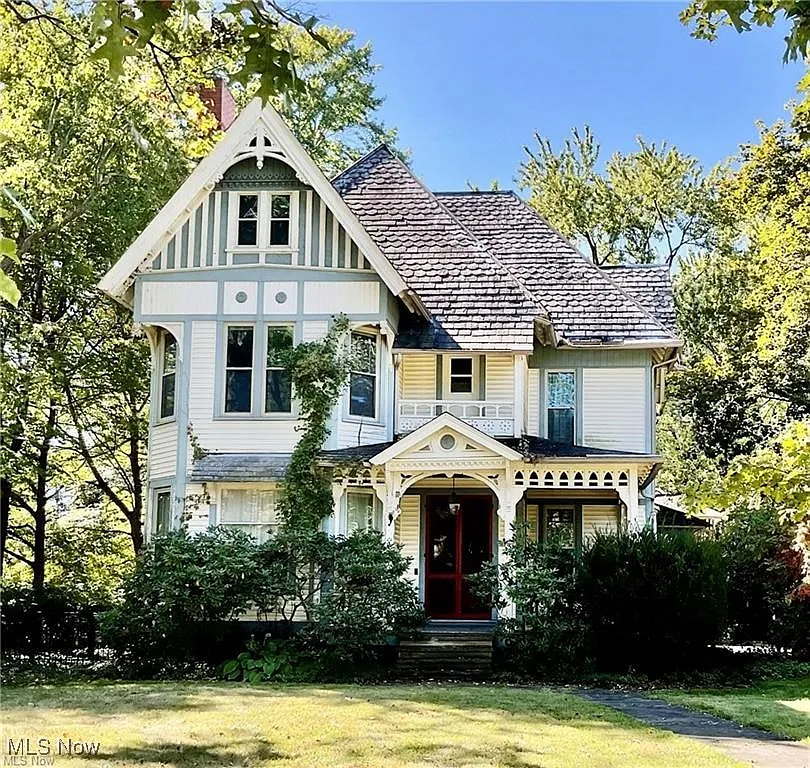
An 1875 Victorian Treasure on Salem’s Historic South Lincoln Avenue
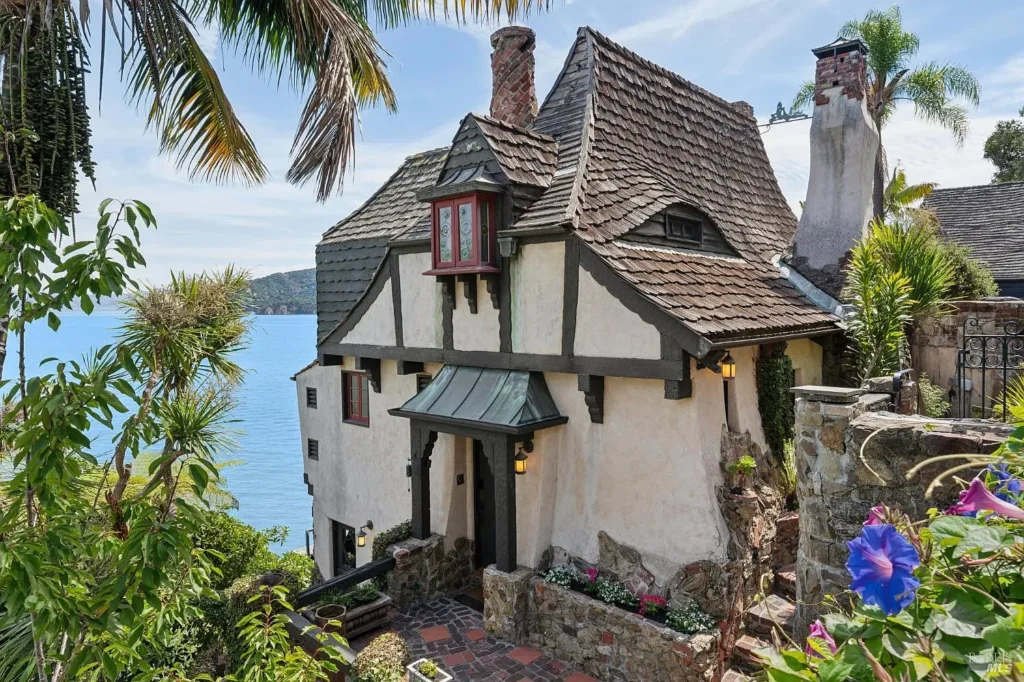
The 1942 Heidelberg Storybook House in Belvedere, CA
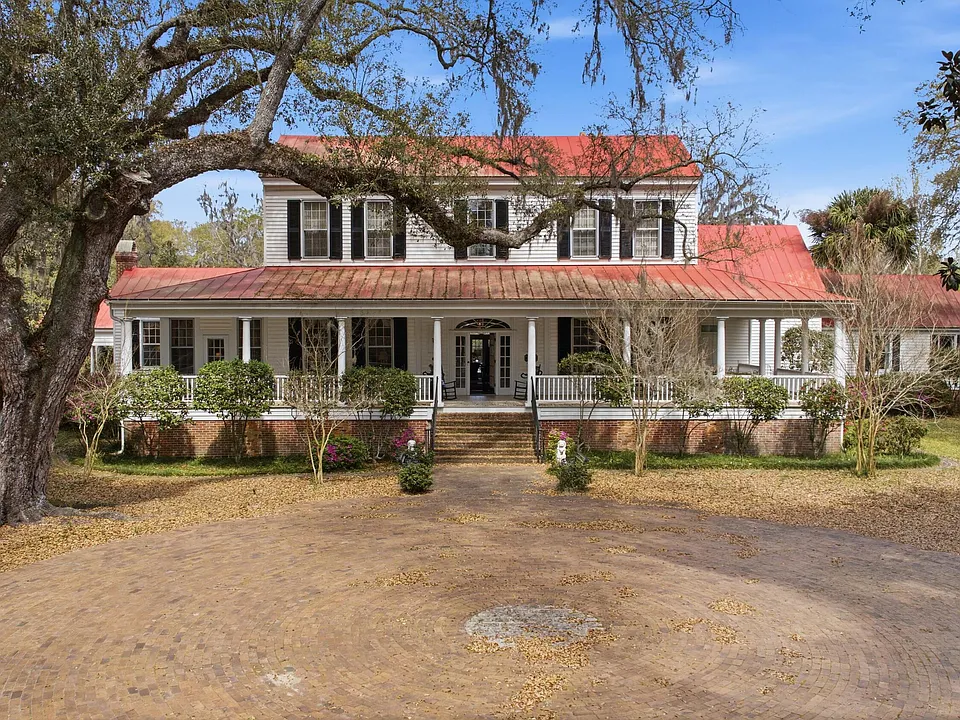
The c.1821 Elmore–Henderson House in Walterboro, SC
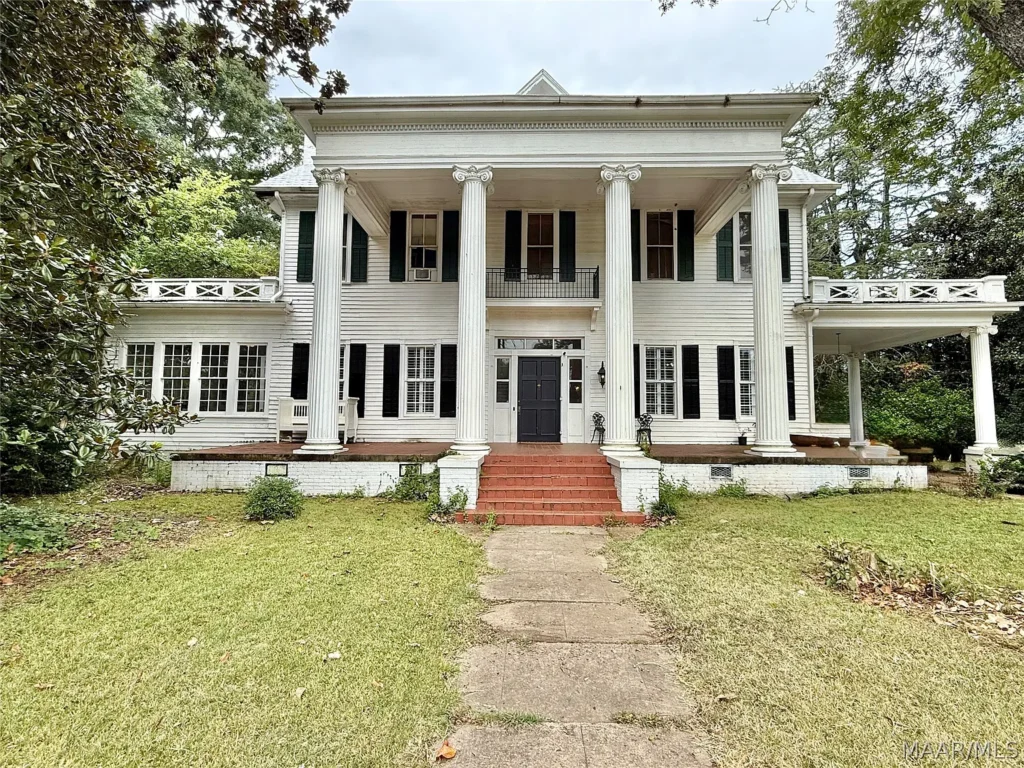
The c.1848 Wilkerson–Richardson House: A Stately Greek Revival Treasure in Marion, Alabama
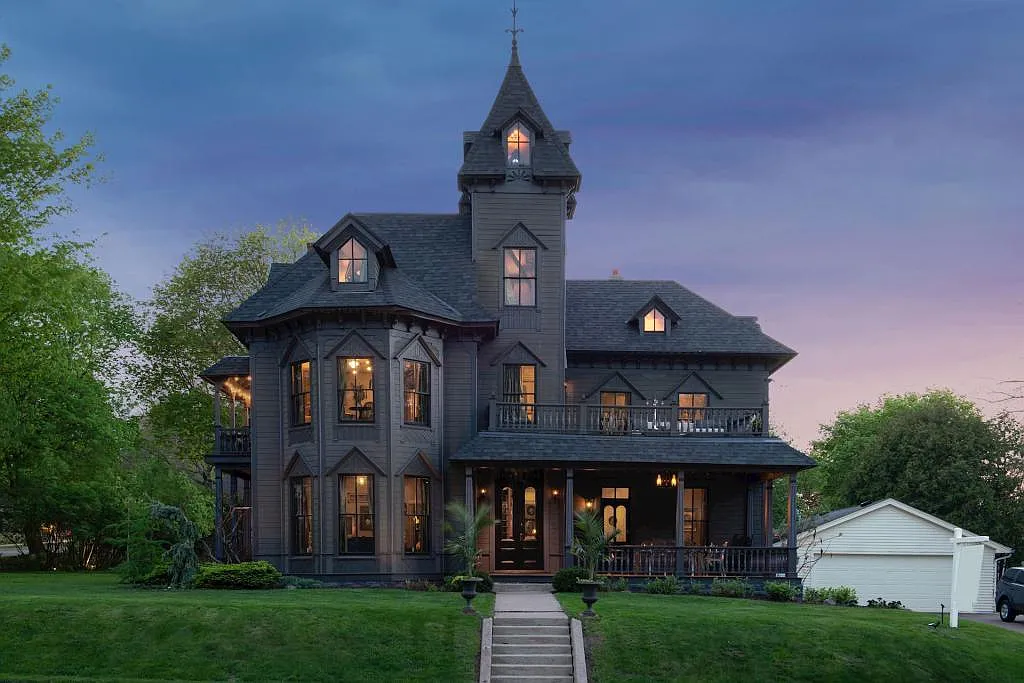
The Castle House: Stillwater’s Towering Victorian Landmark
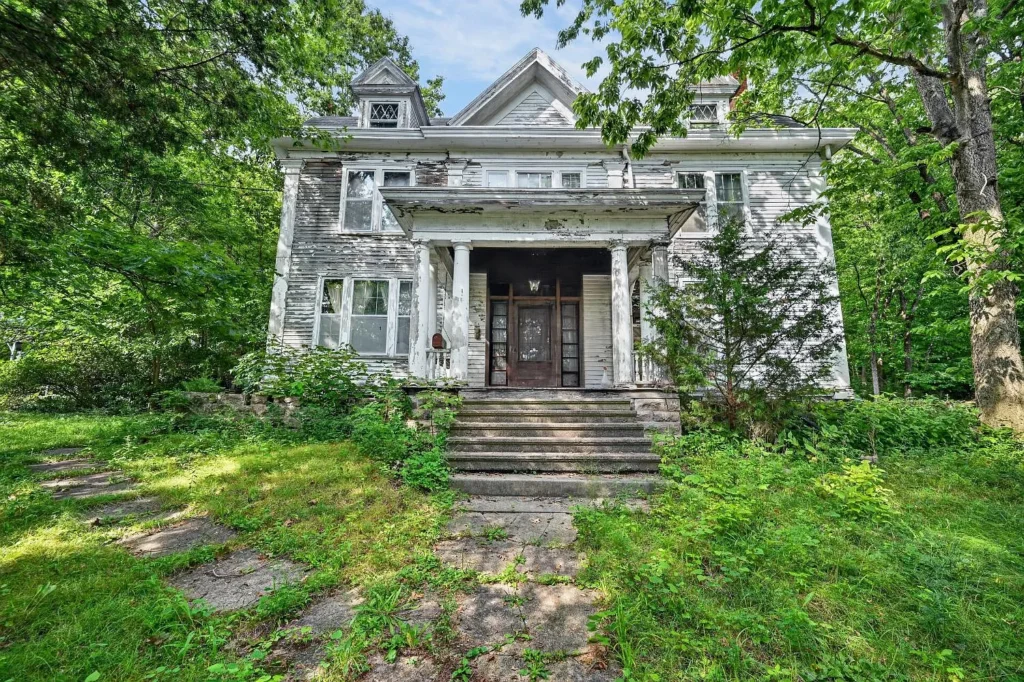
A Stately 1907 Colonial Revival Awaiting Restoration in Aurora, Indiana

The 1869 Charles Sawyer House in Waverly, NY
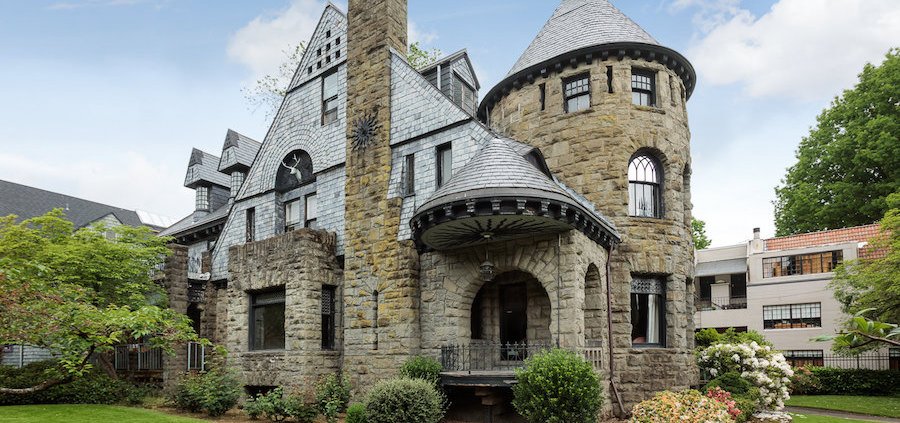
The Remarkable 1892 Mackenzie House in Portland, Oregon