property details
Address – 688 Alcazar Ave, Ormond Beach, FL 32174
Built in – 1924
Price – $350,000
Beds – 3
Baths – 3
Living Area – 2,393sqft
Property Type – Single Family Residence, Residential
Introduction
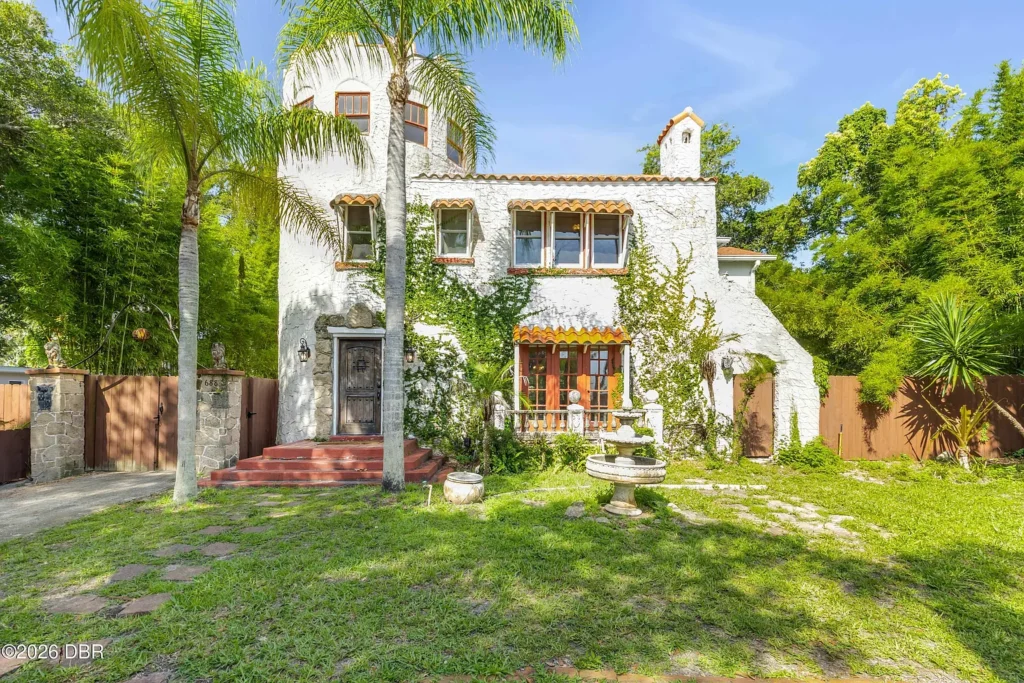
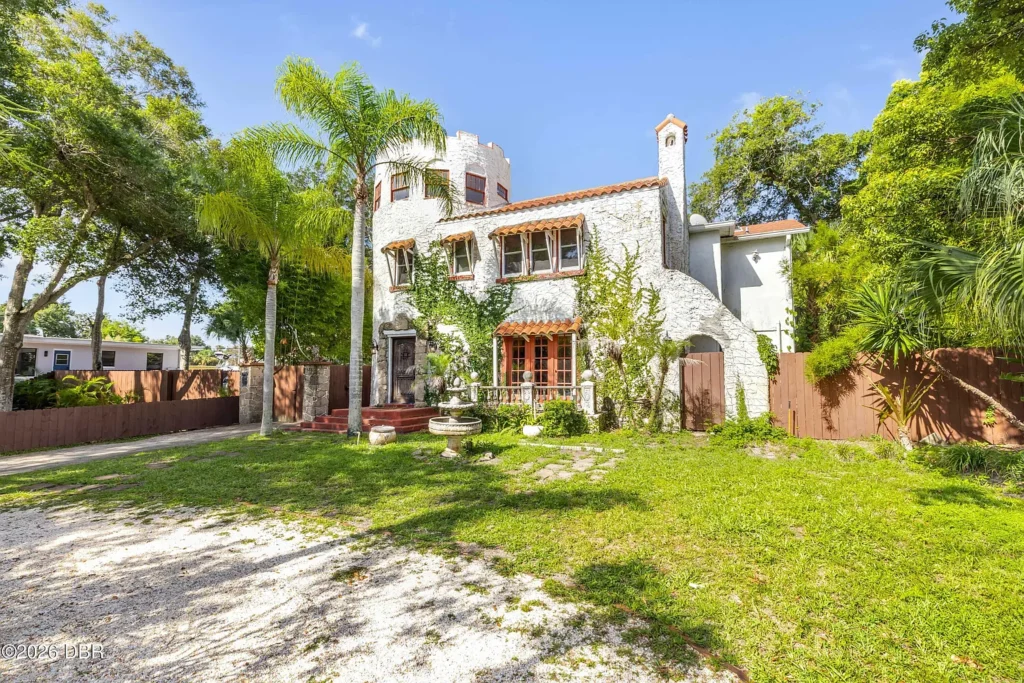
Just one block from the Halifax River, Casa Alcazar is a rare surviving piece of Florida’s exuberant 1920s land-boom era. The three-story Spanish and Mediterranean Revival residence was built in 1924 as part of Walter and Annie Hardesty’s ambitious Rio Vista-on-the-Halifax development. The property’s listing history describes it as one of the community’s sixteen original homes and attributes its design to Collins & Sheffield. These are listing-based claims; the original architectural commission has not been independently verified here. Its stucco exterior, arched openings, irregular roofline and distinctive third-floor turret give the house the romantic appearance of a small European castle.
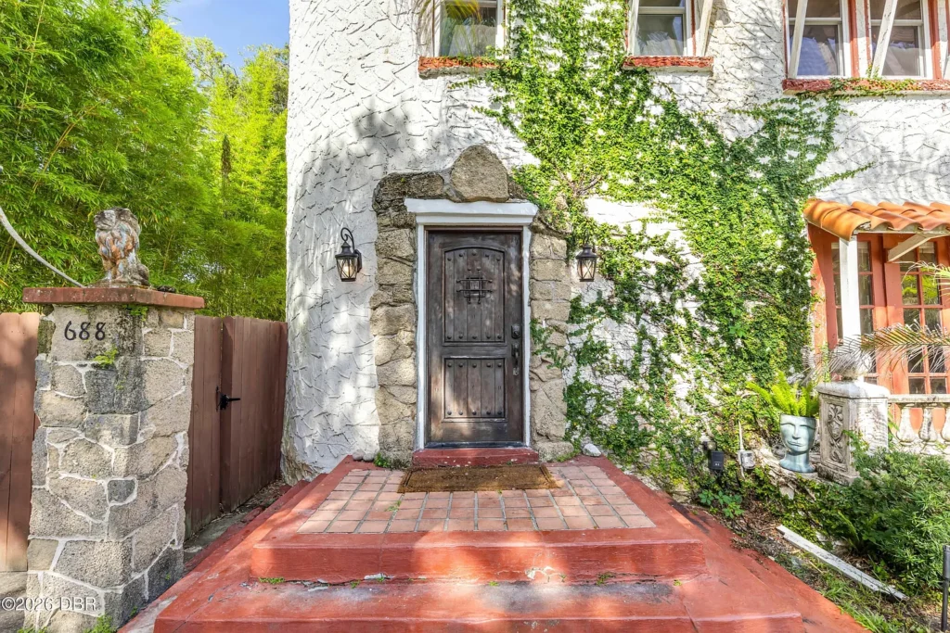
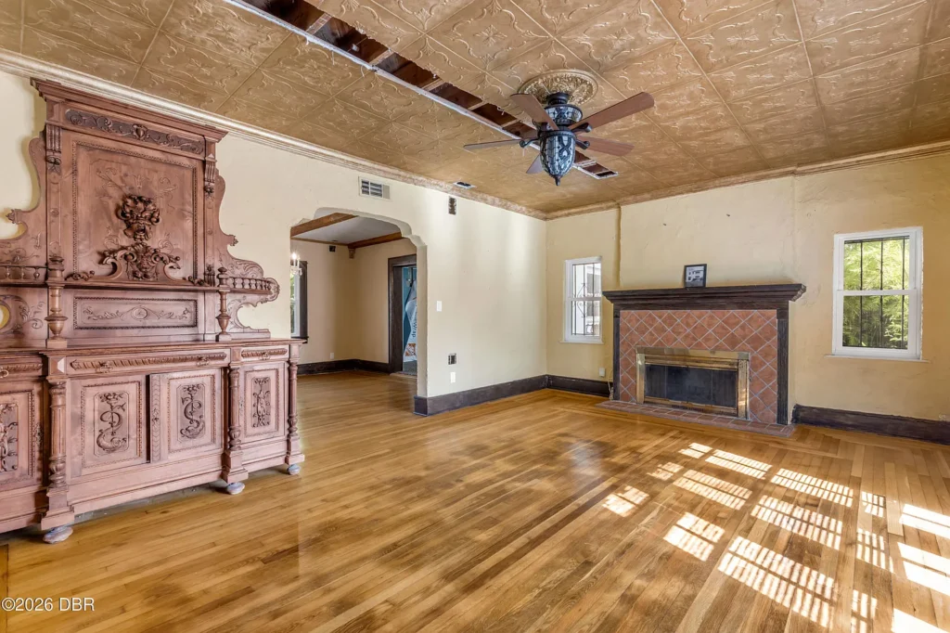
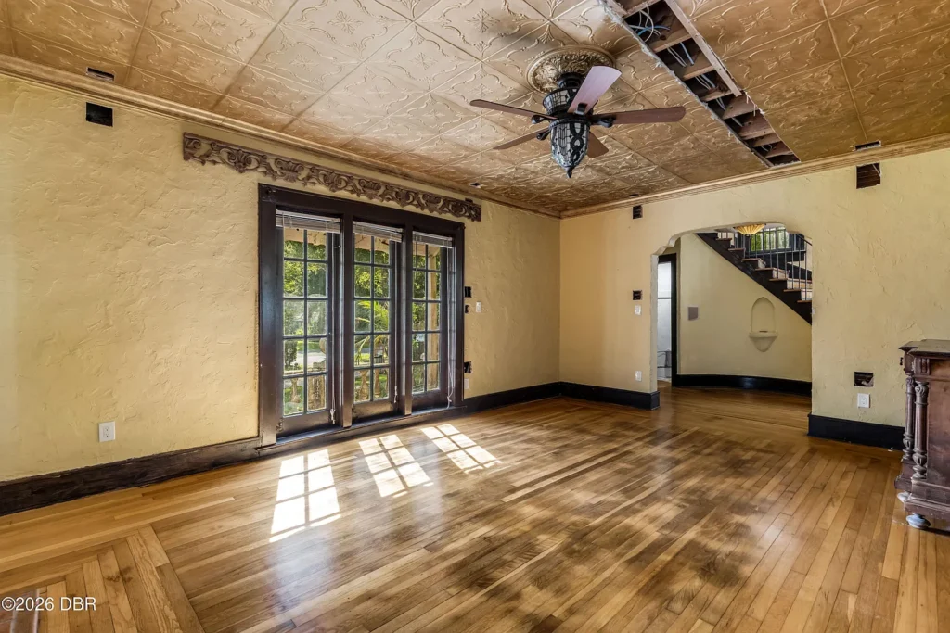
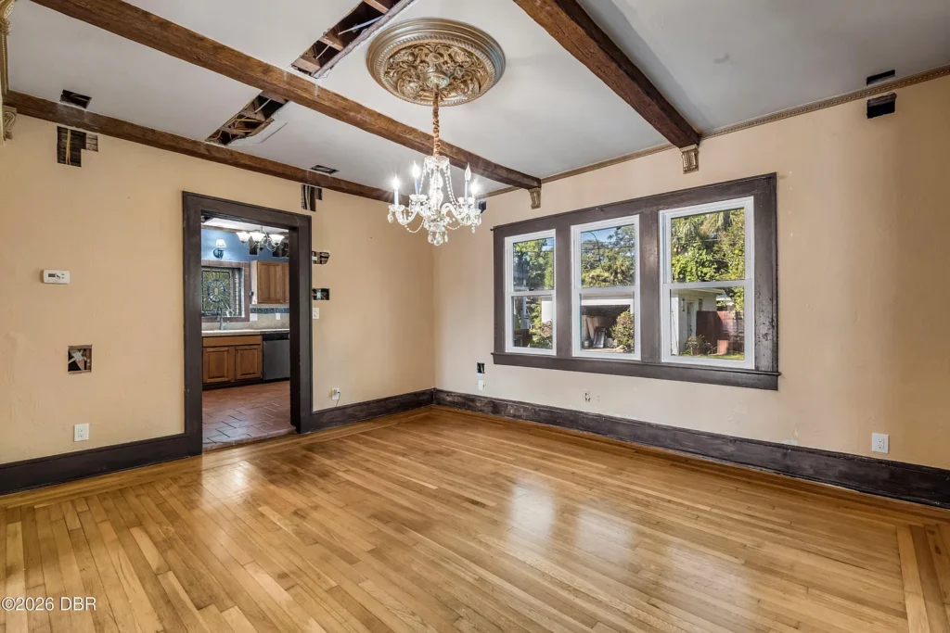
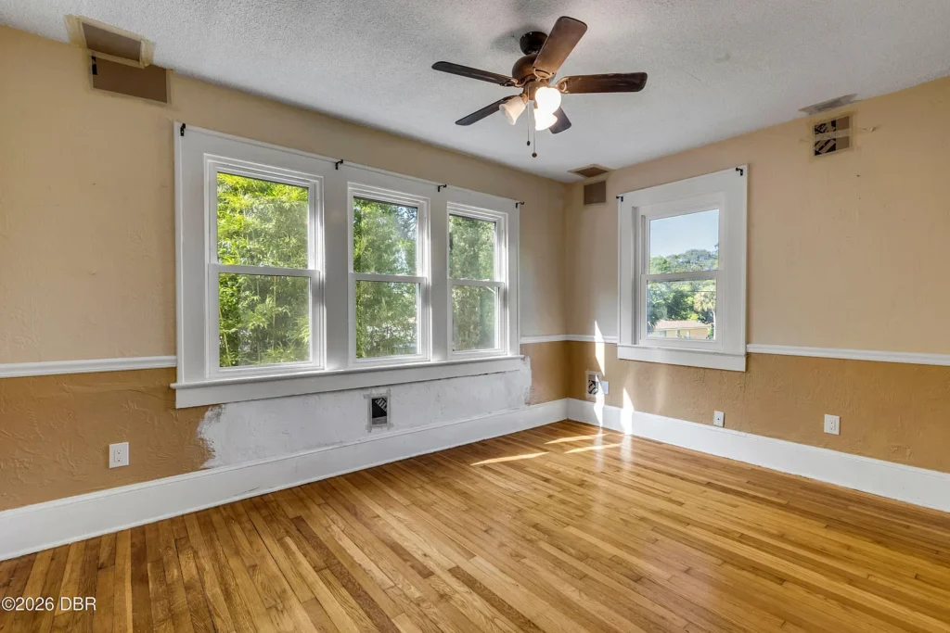
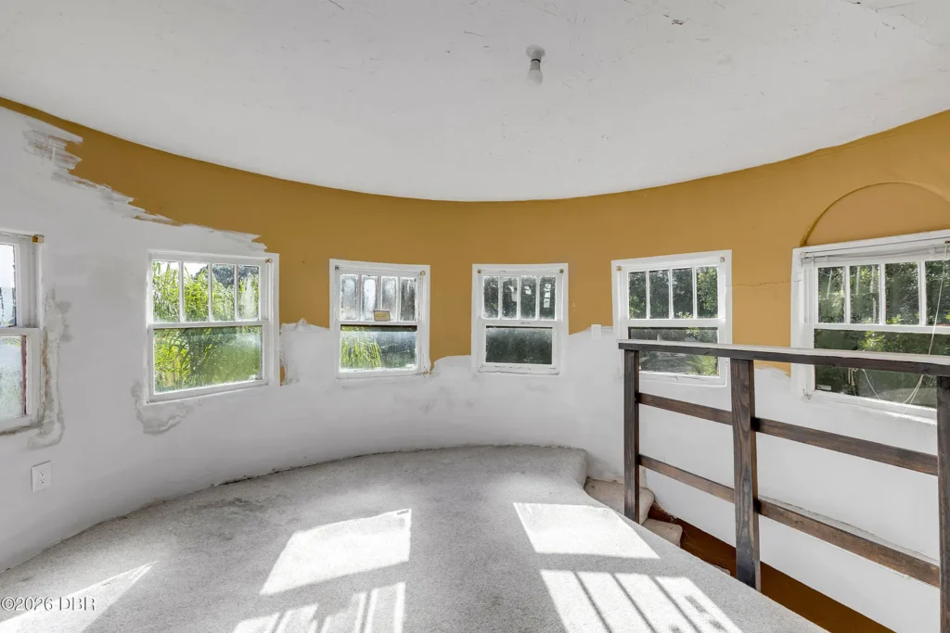
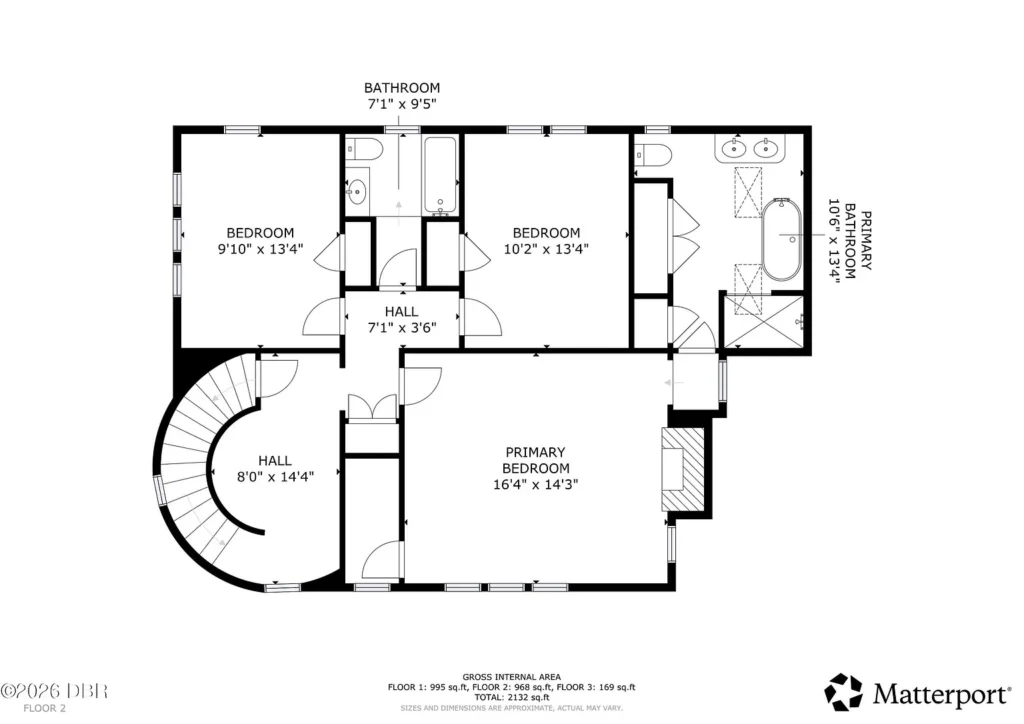
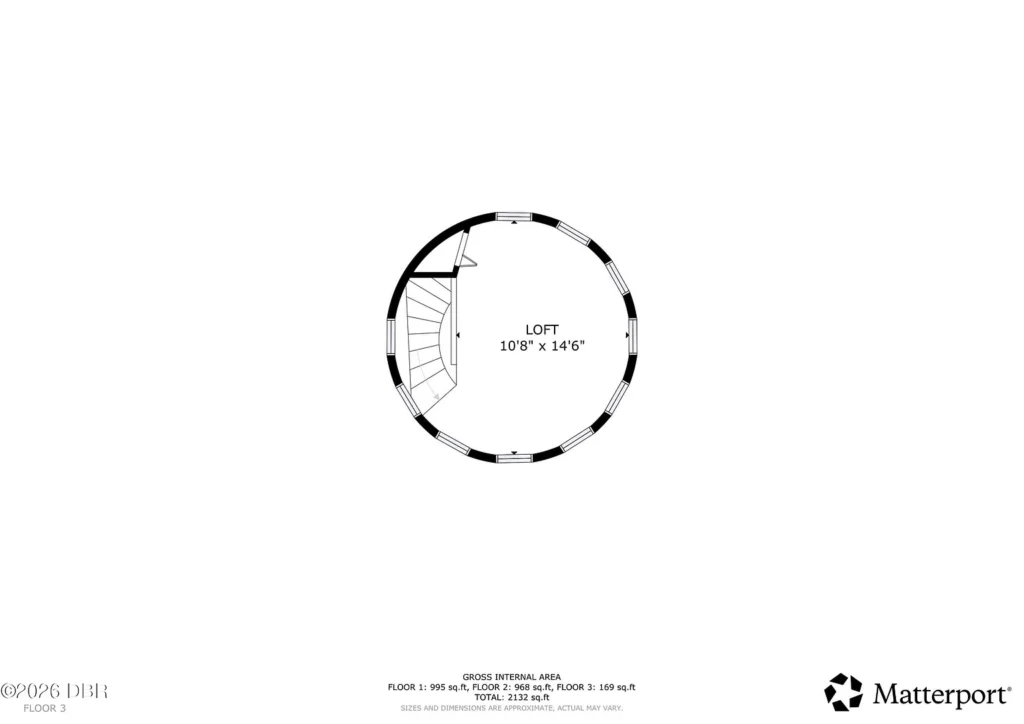
Inside, the home offers approximately 2,393 square feet with three bedrooms and two-and-a-half bathrooms. A naturally bright living room with a fireplace opens toward the dining room and kitchen, while an additional main-level room can serve as an office, library or sitting room. Upstairs, the spacious primary suite has its own fireplace, walk-in closet and private bathroom. The most unusual space is found on the third floor, where a loft, lookout room and turret create a secluded retreat above the surrounding neighborhood.
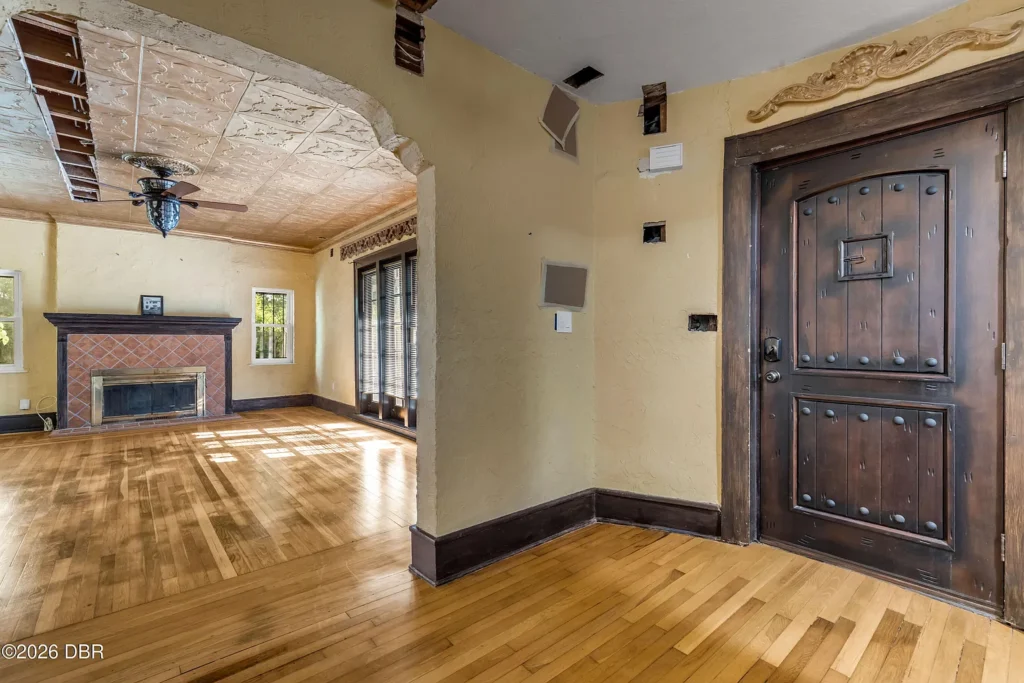
Casa Alcazar still requires thoughtful cosmetic work, but several important improvements have already been completed, including a full electrical rewiring in June 2026, a new upstairs air-conditioning system and replacement windows throughout much of the house. For a buyer willing to continue the restoration, this is more than an attractive vintage home—it is an opportunity to preserve one of the remaining architectural fragments of a nearly forgotten Florida resort community.
history
Casa Alcazar was built in 1924, at the height of Florida’s famous land boom. It was not conceived as an isolated country house, but as part of Rio Vista-on-the-Halifax—an ambitious resort community planned along the Halifax River between Ormond and Daytona. Earlier property records identify Casa Alcazar as one of sixteen original residences created by developer Walter Collins Hardesty and his wife, Annie. These early houses were intended to demonstrate the romantic, Mediterranean-inspired lifestyle that Rio Vista promised to prospective buyers.
Hardesty came to Florida from Ohio, where he had been involved in furniture manufacturing and several other business ventures. He established the W. C. Hardesty Realty Company in 1916 and visited Florida in early 1922, travelling through Palm Beach, Miami, St. Petersburg and the Daytona area. Within weeks, his real-estate company was operating in Volusia County. Like many developers of the period, Hardesty recognized that improved roads, Florida East Coast Railway service and the growing popularity of winter tourism had created enormous demand for residential and resort property.
His plans for Rio Vista were remarkably elaborate. Hardesty hired Cleveland landscape architect Albert D. Taylor and engineer Frederick Swineford to develop a community of curving streets, irregularly shaped lots, ornamental lagoons, public parks and formal plazas. Promotional plans also included a grand hotel, shops, a school, a church, a riding academy, polo grounds, a casino and canals intended for canoes and gondolas. Construction began during the early 1920s, and by 1927 the project reportedly contained approximately 3,600 subdivided lots, 38 completed houses and more than fifteen miles of paved roads.
Casa Alcazar belonged to the development’s earliest residential phase. Its Spanish name—“alcázar” refers to a palace or fortified residence—suited a house with stucco walls, arched openings, a lookout room and a castle-like turret. Earlier MLS documentation attributes its design to Collins & Sheffield, a Miami architectural firm known to have worked on Mediterranean Revival residences during the 1920s. Federal preservation records confirm that Robert E. Collins and Clarence E. Sheffield were active architects in South Florida during this period, although an original drawing or building contract specifically connecting the firm to Casa Alcazar has not been located in the accessible archives. The attribution is therefore credible, but should not be presented as completely proven.
Rio Vista’s grand vision was never fully realized. Florida’s speculative property market had already begun weakening before the end of the decade, while hurricane damage and the 1929 stock-market crash placed further pressure on the development. Buyers disappeared, planned amenities remained unfinished and much of Hardesty’s resort gradually faded from public memory. Portions of the street plan, the former hotel, a set of deteriorating faux-Roman ruins and a small collection of Mediterranean Revival houses survived. Casa Alcazar is especially valuable because it remains a habitable piece of that incomplete community rather than a later recreation of its architectural theme.
The property continued to serve as a private residence as the surrounding area became part of modern Ormond Beach. Publicly available sale records trace transactions from at least 1984, followed by sales in 2001, 2004, 2007, 2012 and 2019. The 2019 listing described efforts to preserve original wooden floors, windows, doors, hardware and other period details, and the house sold that year for $315,000. More recent work has focused on essential systems, including a complete electrical rewiring and a new upstairs air-conditioning unit in 2026. Although a complete chain of early owners remains undocumented, Casa Alcazar’s survival for more than a century has preserved one of the most distinctive residential reminders of Walter and Annie Hardesty’s nearly forgotten Florida dream.
Architecture & Design
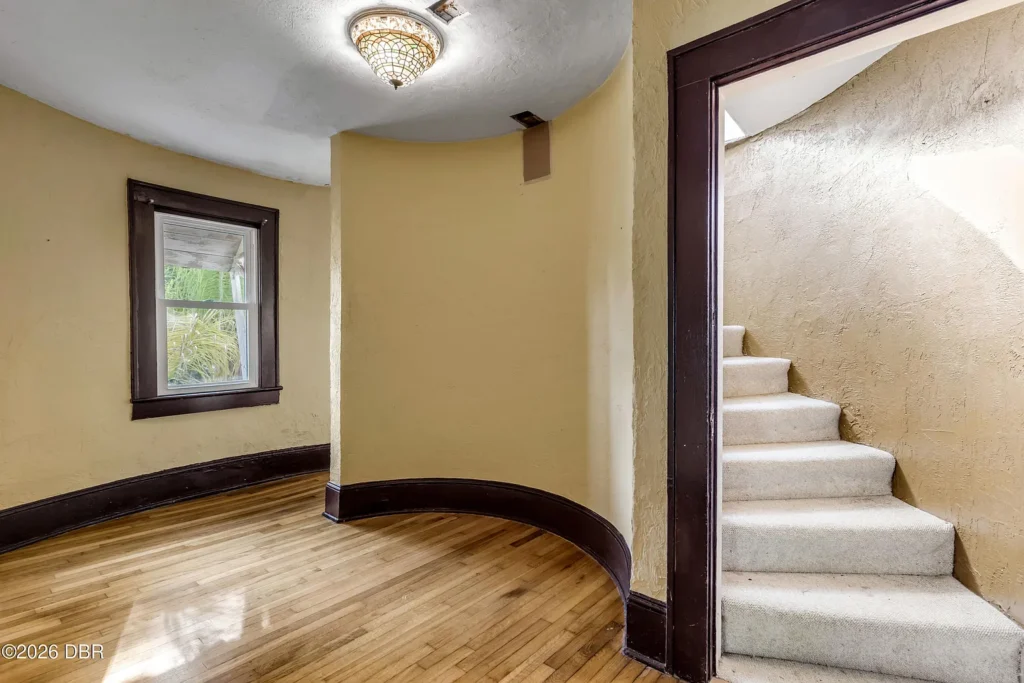
Casa Alcazar was designed to attract attention. Its Spanish and Mediterranean Revival character is expressed through an asymmetrical three-story composition, stucco-covered walls, rounded openings and a picturesque arrangement of projecting rooms and changing roof heights. The most memorable feature is the corner turret, which rises above the main house like a small lookout tower. Rather than copying a European castle literally, the design uses romantic architectural elements to create the impression of one—an approach perfectly suited to Florida’s imaginative resort architecture of the 1920s.
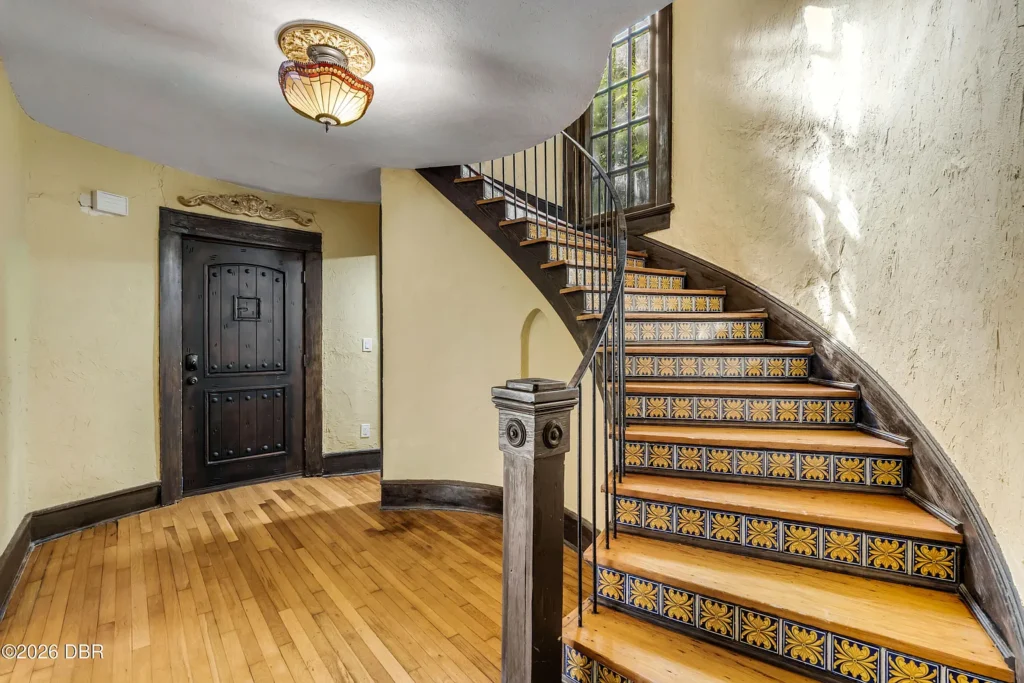
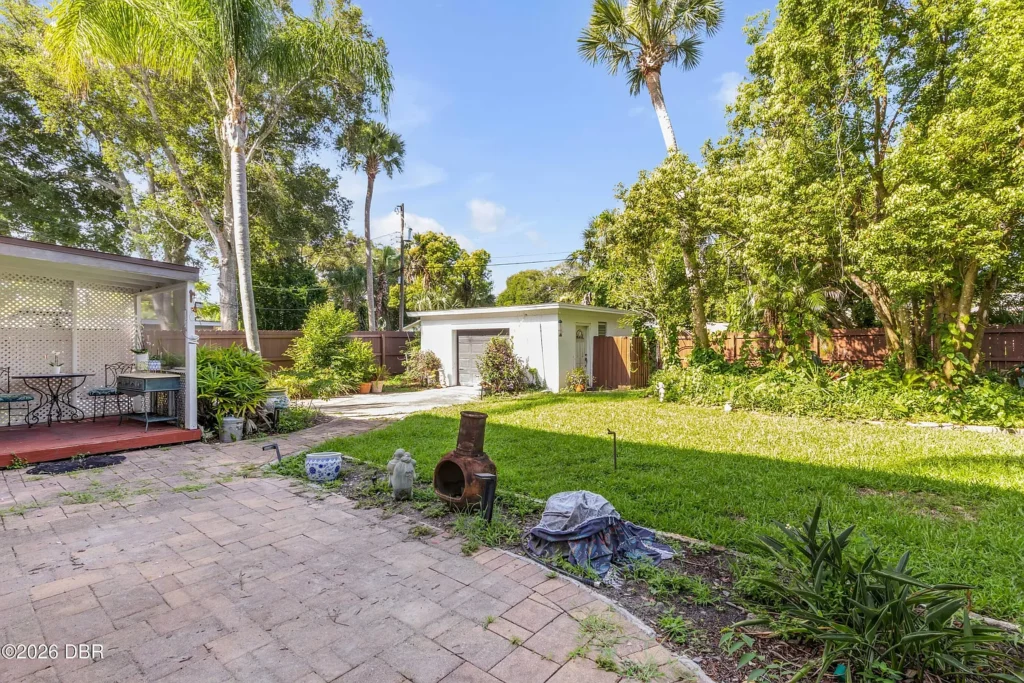
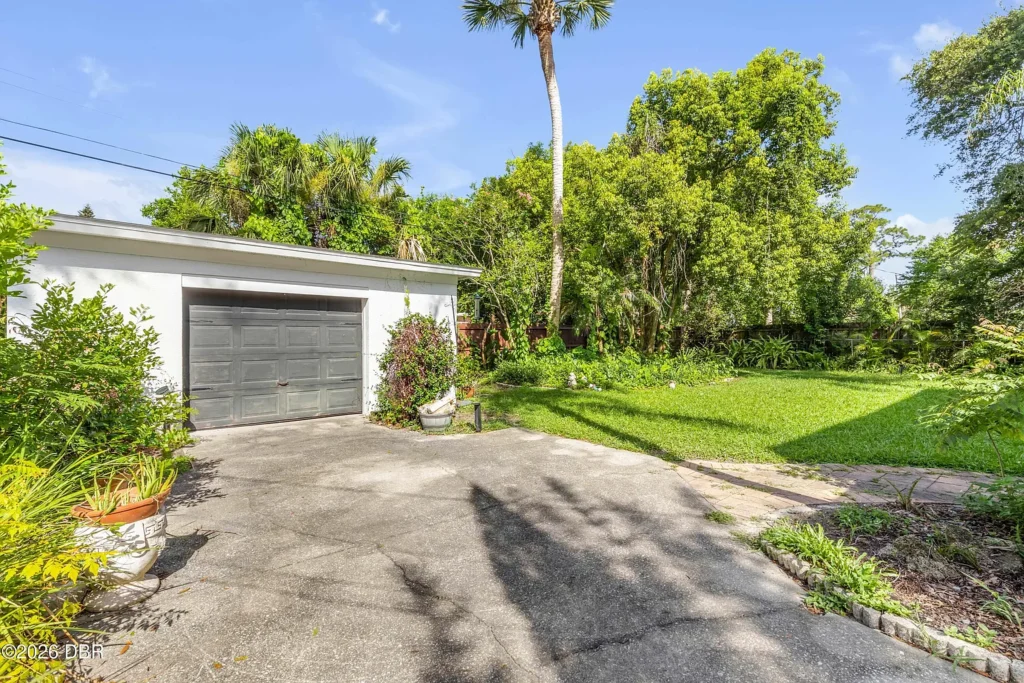
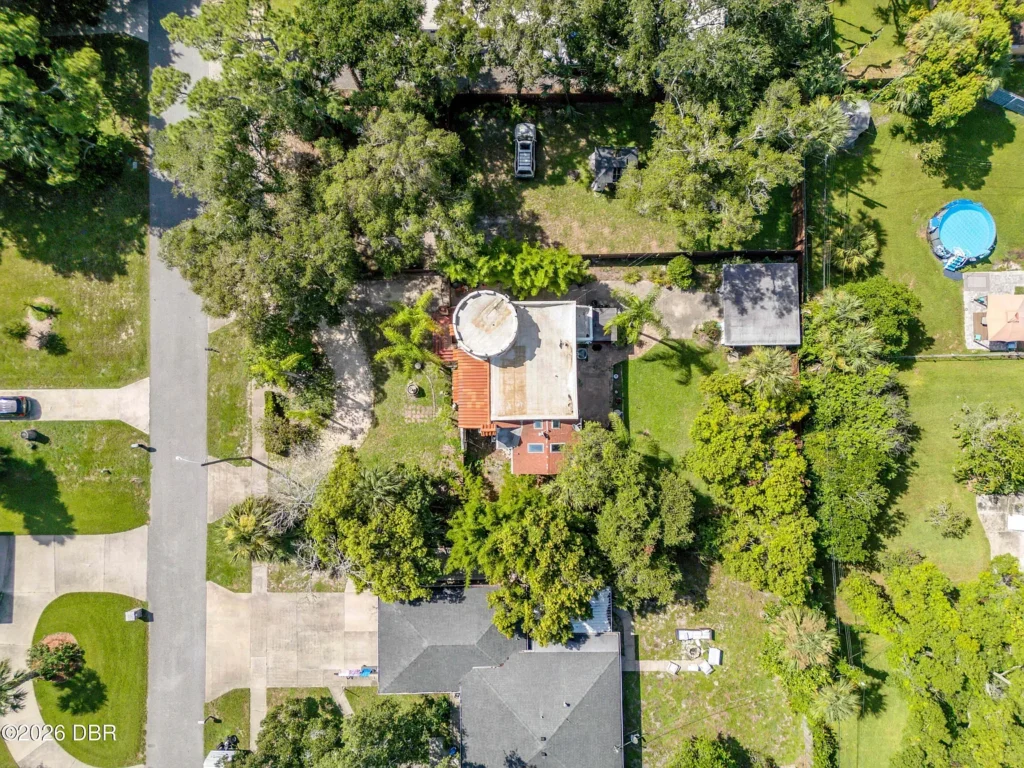
Beneath the stucco exterior, the house is primarily of frame construction and stands on a slab foundation. Its irregular form allows windows to appear on several sides, bringing generous natural light into the approximately 2,393-square-foot interior. The original design avoids the rigid symmetry of more formal revival styles; rooms, arches and rooflines unfold gradually as the house is viewed from different angles. A detached one-car garage and fenced quarter-acre grounds complete the compact residential setting.
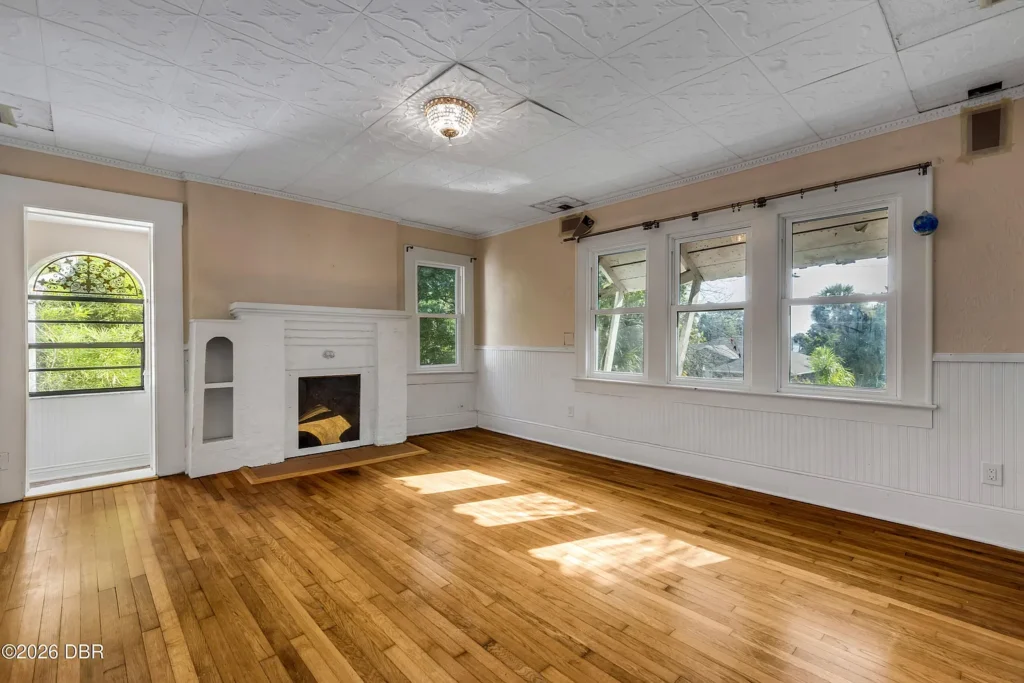
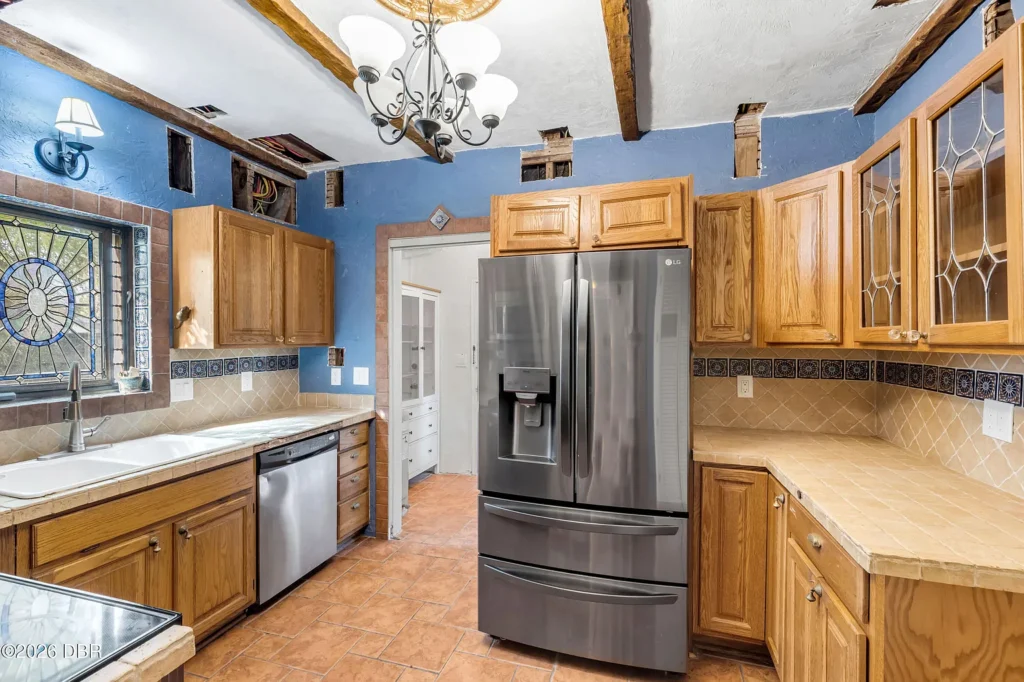
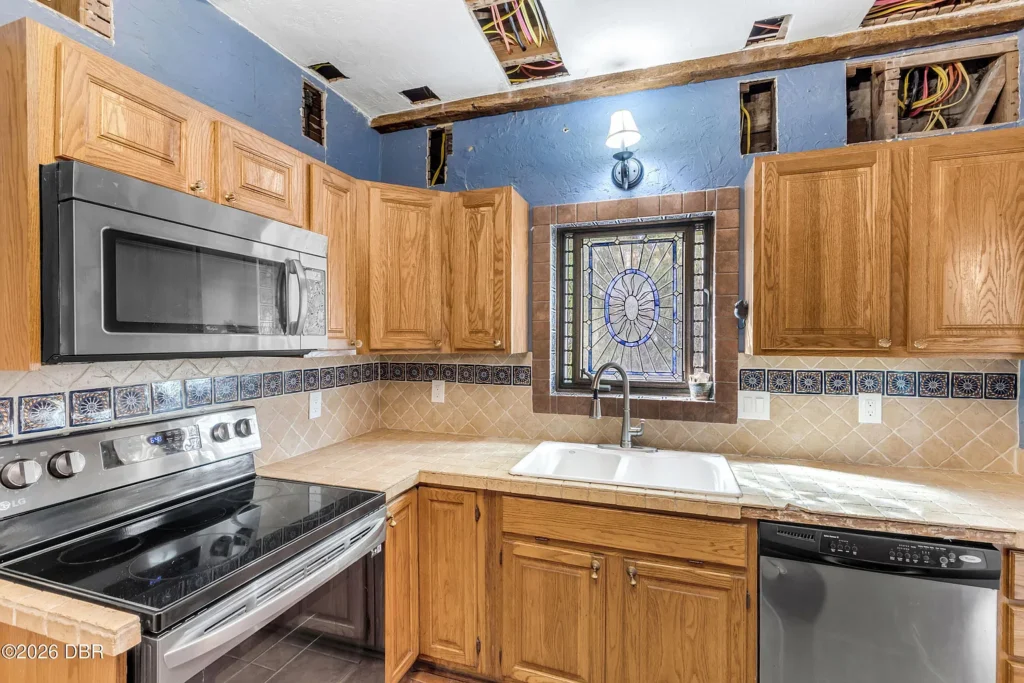
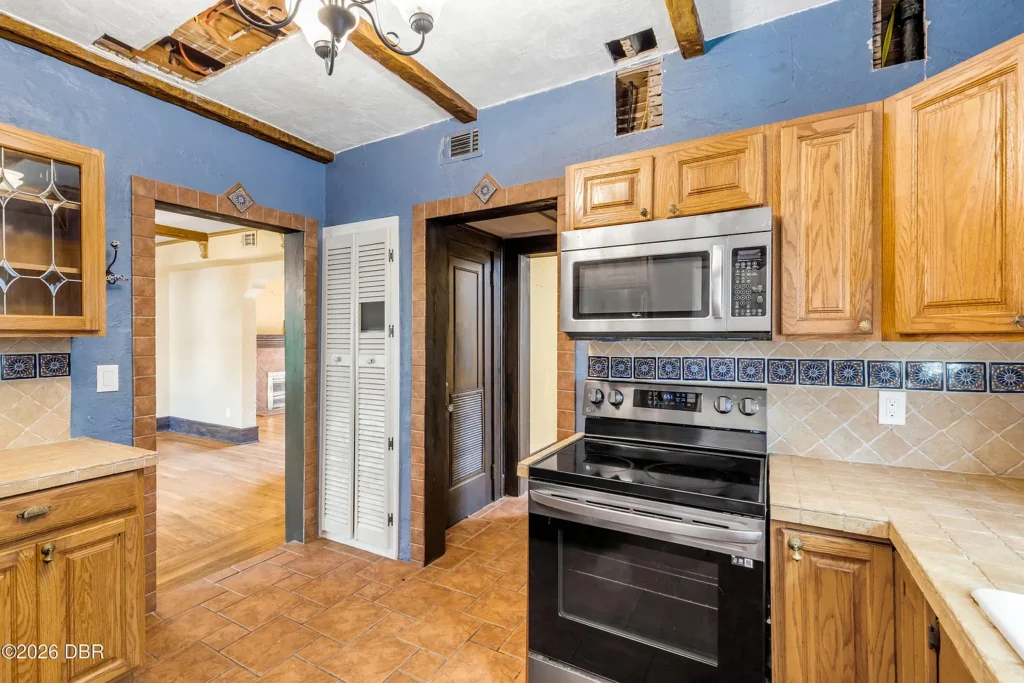
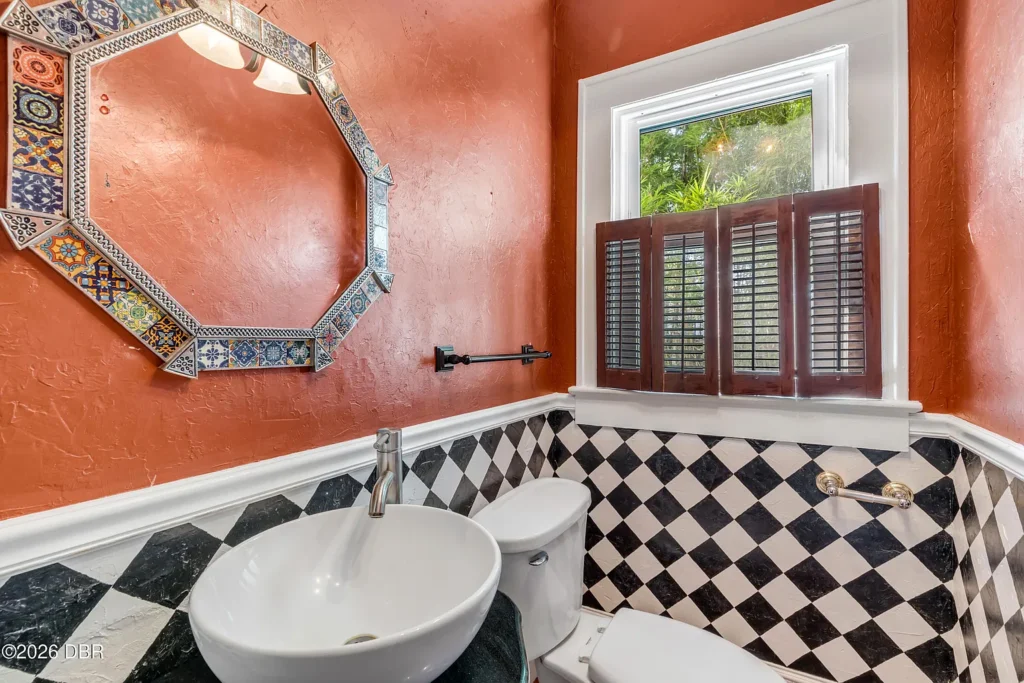
The main floor is arranged around a bright living room anchored by a wood-burning fireplace. From here, the interior flows into the dining room and kitchen, where solid-wood cabinetry, ample work surfaces and modern appliances have been incorporated without removing the home’s vintage identity. An additional room with doors opening toward the garden can function as a den, library, office or playroom. Earlier property records also document original wooden floors, period doorknobs, decorative hardware and a stained-glass kitchen window among the house’s surviving details.
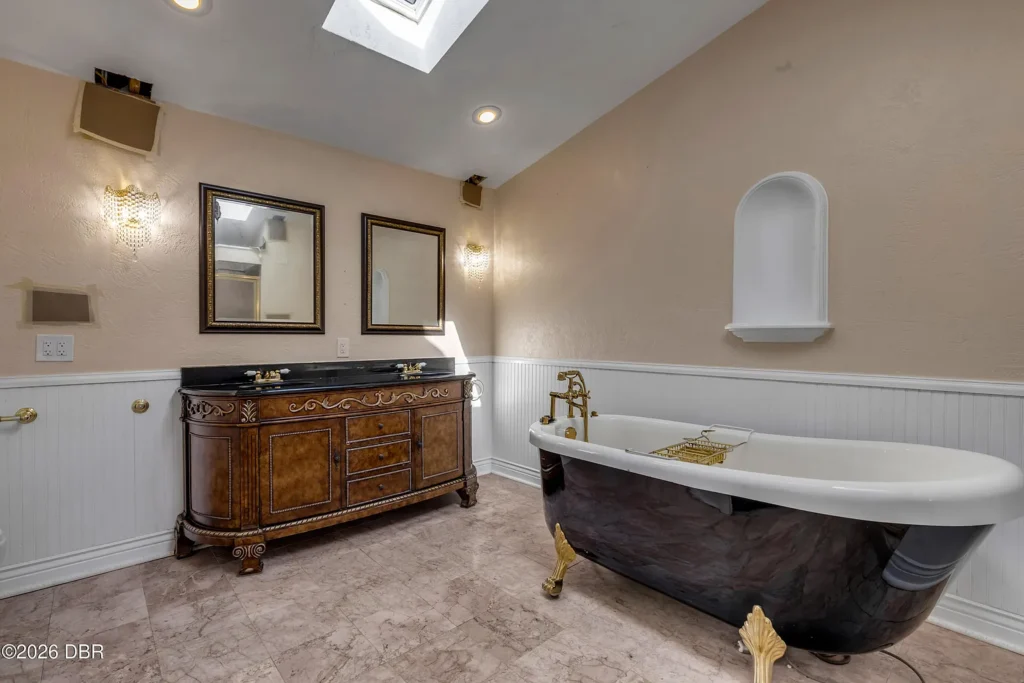
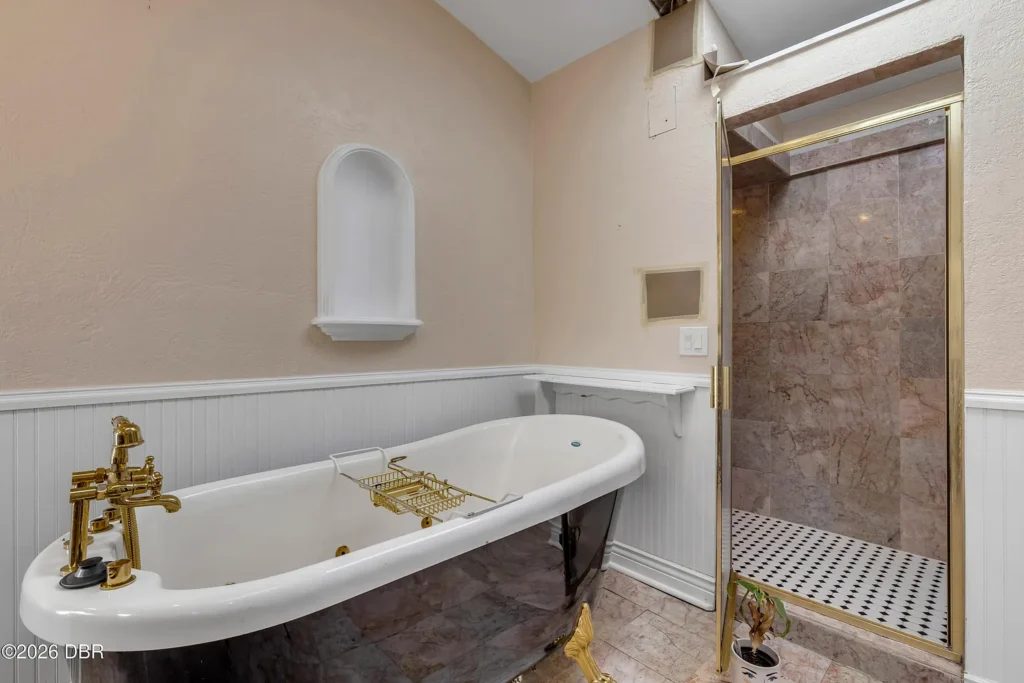
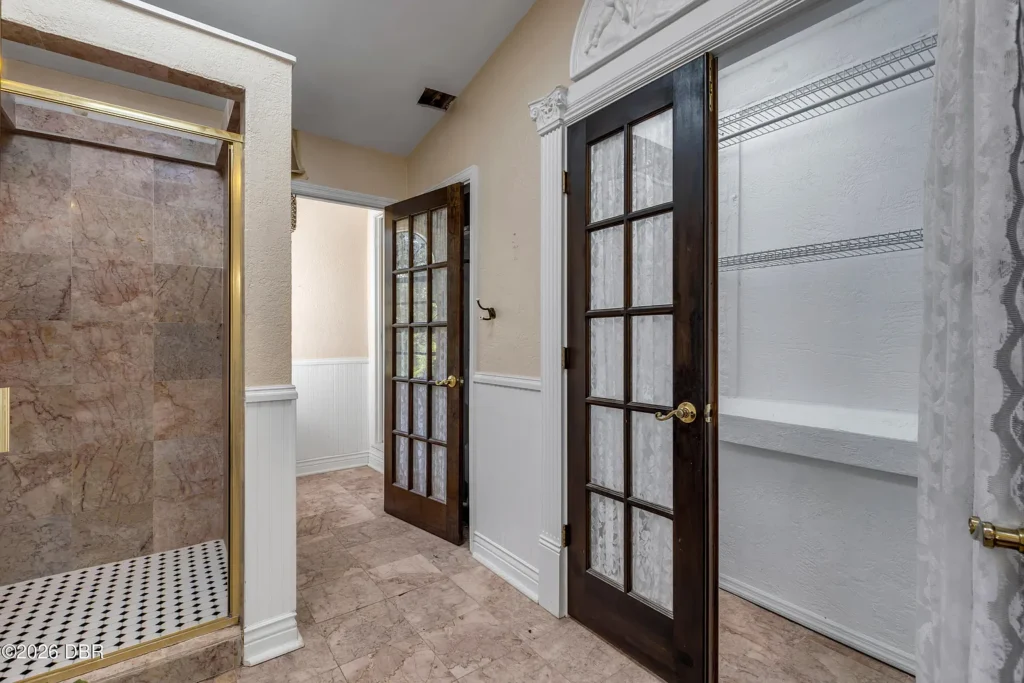
The upper level contains the principal bedrooms, including a spacious primary suite with its own fireplace, walk-in closet and private bathroom with dual vanities, a soaking tub and walk-in shower. Above this floor, the turret contains a loft and lookout area surrounded by windows. Earlier listings counted this space as a fourth bedroom, while the current floor plan presents it as a more flexible retreat. That change in description captures one of Casa Alcazar’s strengths: its unusual rooms can be adapted without losing the eccentric form that makes the house memorable. Although further cosmetic restoration is still needed, the essential architectural personality—stucco walls, fireplaces, woodwork, irregular floor plan and castle-like tower—remains unmistakably intact.
Location & Lifestyle
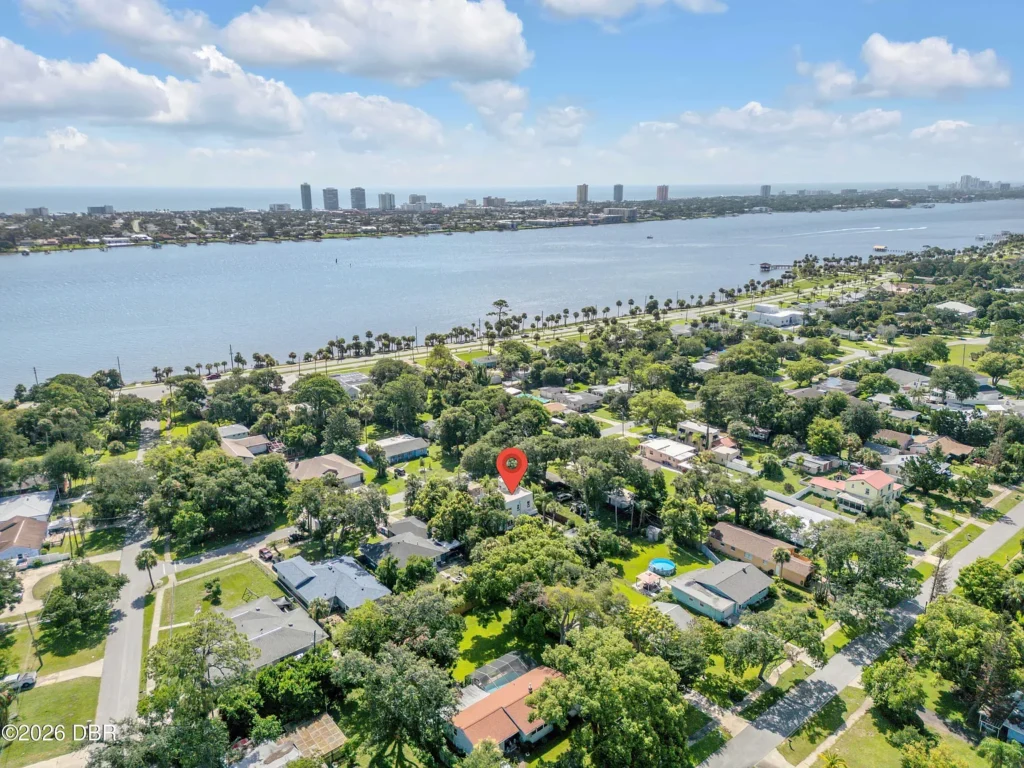
Casa Alcazar stands in the established Rio Vista neighborhood on the mainland side of Ormond Beach, only one block from the Halifax River. Its fenced quarter-acre lot offers a greater sense of privacy than its central location might suggest, while sidewalks and nearby residential streets make the surrounding area easy to explore on foot. The property has no reported homeowners’ association, leaving more freedom for an owner prepared to care for a distinctive historic home.
The river shapes much of the local lifestyle. Ormond Beach’s waterfront parks offer fishing piers, boat ramps, kayaking access, picnic areas and walking paths, while Rockefeller Gardens and The Casements—John D. Rockefeller’s former winter residence—connect outdoor recreation with the city’s history. Granada Boulevard provides access to local shops, restaurants and community events, and the Atlantic beaches are only a short drive across the Halifax River.
This location offers a comfortable balance between a quieter residential setting and the energy of Florida’s coast. Residents can spend a morning boating or walking beside the river, reach the beach within minutes and still remain close to the attractions and services of Ormond Beach and neighboring Daytona Beach. The coastal environment does bring practical responsibilities, including regular attention to stucco, windows, moisture and storm preparation, but for someone drawn to historic architecture and life near the water, Casa Alcazar occupies an unusually appealing position.
Editor’s Note
Casa Alcazar is compelling because it tells a much larger story than its modest quarter-acre setting suggests. Its turret, irregular rooms and Mediterranean details are surviving fragments of Rio Vista-on-the-Halifax, an extraordinary resort community that was planned with hotels, canals, gardens and grand public spaces but never fully completed. Few houses offer such a direct connection to the optimism—and eventual collapse—of Florida’s 1920s land boom.
This is not a perfectly finished historic showpiece, and that is part of both its challenge and its appeal. Important mechanical improvements have already been made, but the house still needs careful cosmetic restoration and ongoing protection from Florida’s coastal climate. The right owner will need patience, a realistic maintenance budget and respect for the original details. In return, Casa Alcazar offers something increasingly rare: a century-old home with a genuine identity, an unforgettable tower and a history that deserves to remain visible.
Related Homes

Glen Eberly: An 1895 Beaux-Arts Home in Mayesville, SC
Buying a Historic Home: Inspections, Restrictions, Costs, and Research
American Historic House Styles: A Practical Guide

The 1880 Victorian Home at 112 N 3rd Ave, Villisca, Iowa

The 1920 Wolf Creek Cabin in Virginia