property details
Address – 28523 Bacus Rd, Sedro Woolley, WA 98284
Built in – 1997
Beds – 3
Baths – 1
Lot Size – 20 Acres Lot
Property Type – SingleFamily
Introduction
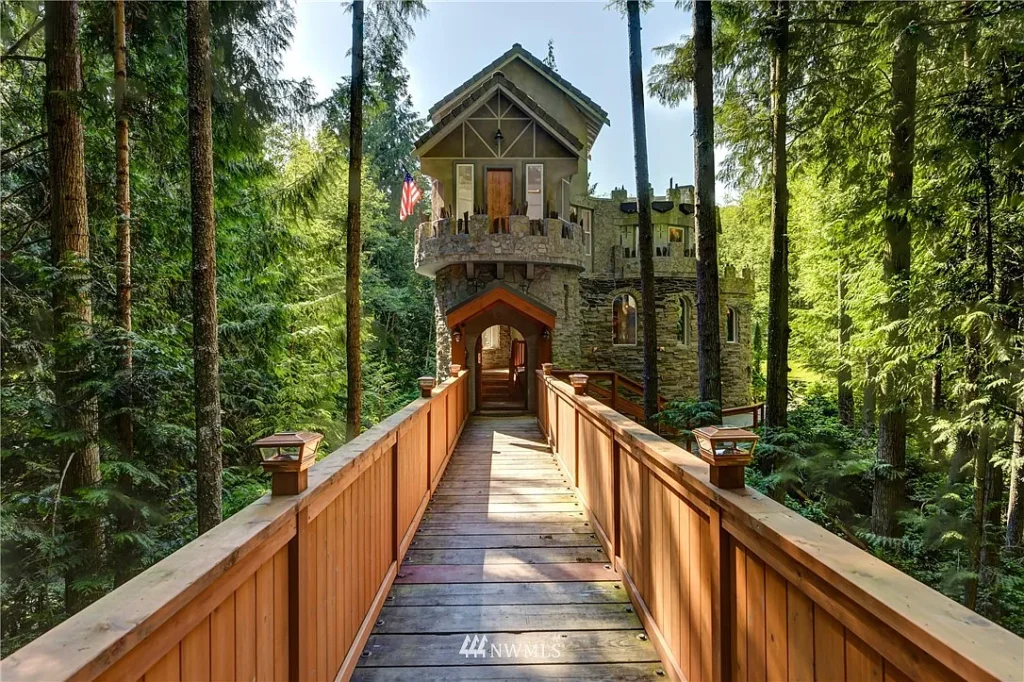
At the end of a private drive outside Sedro-Woolley, a small bridge crosses a year-round creek and leads to something completely unexpected: a stone castle rising from the Washington woods. Surrounded by 20 secluded acres, waterfalls and a spring-fed pond, the house feels deliberately removed from the modern world—even though it was built in 1997.
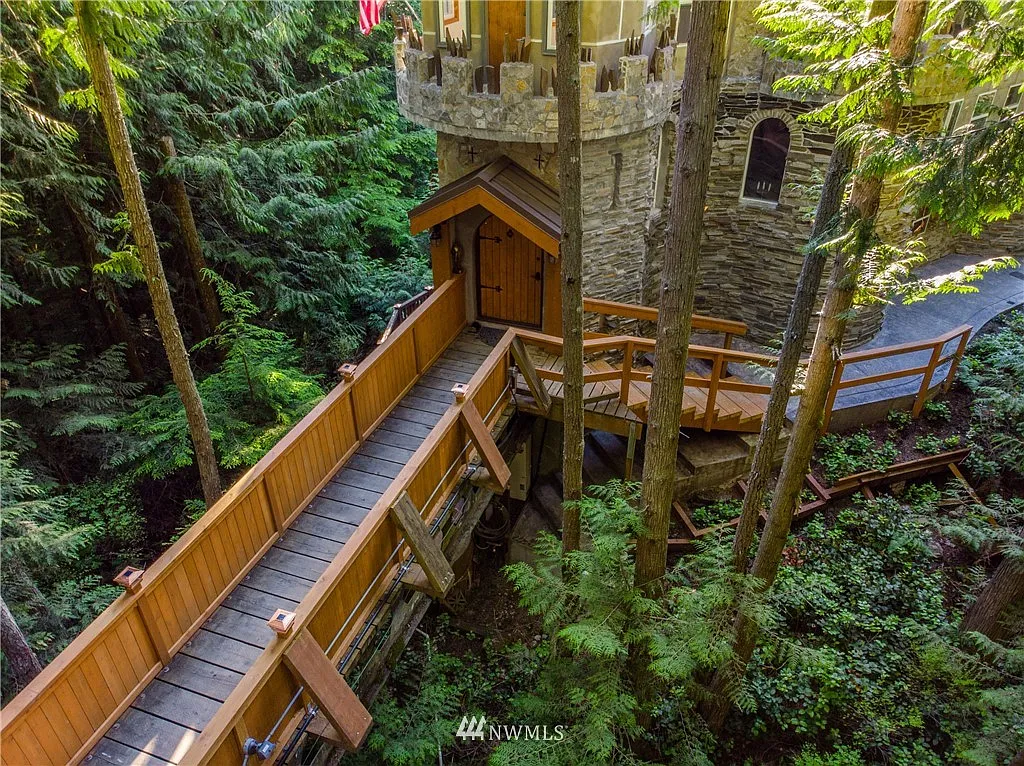
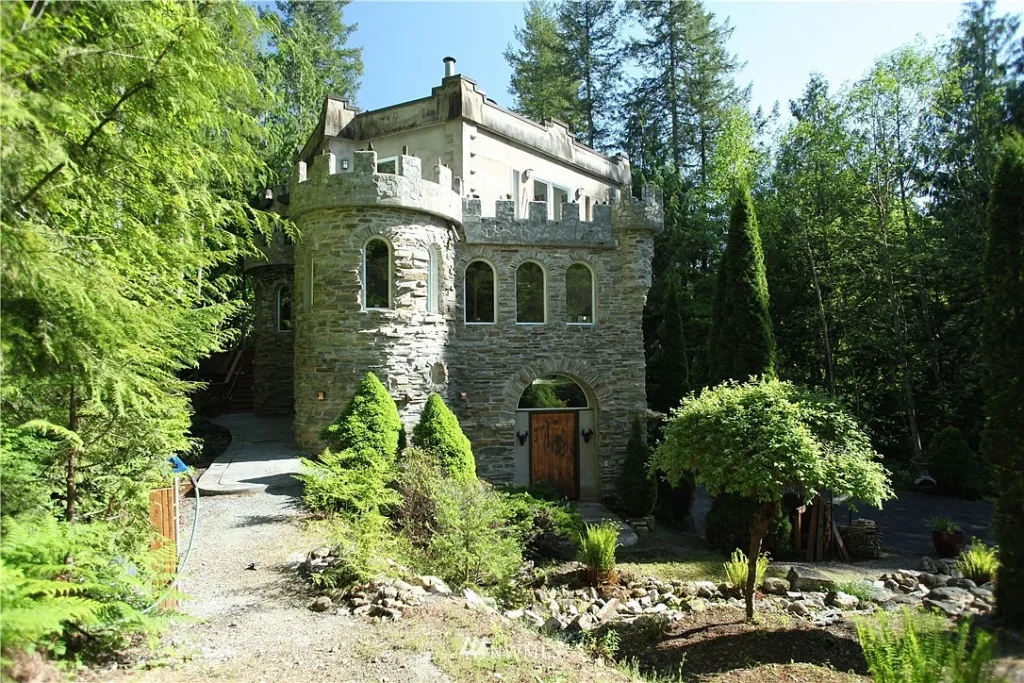
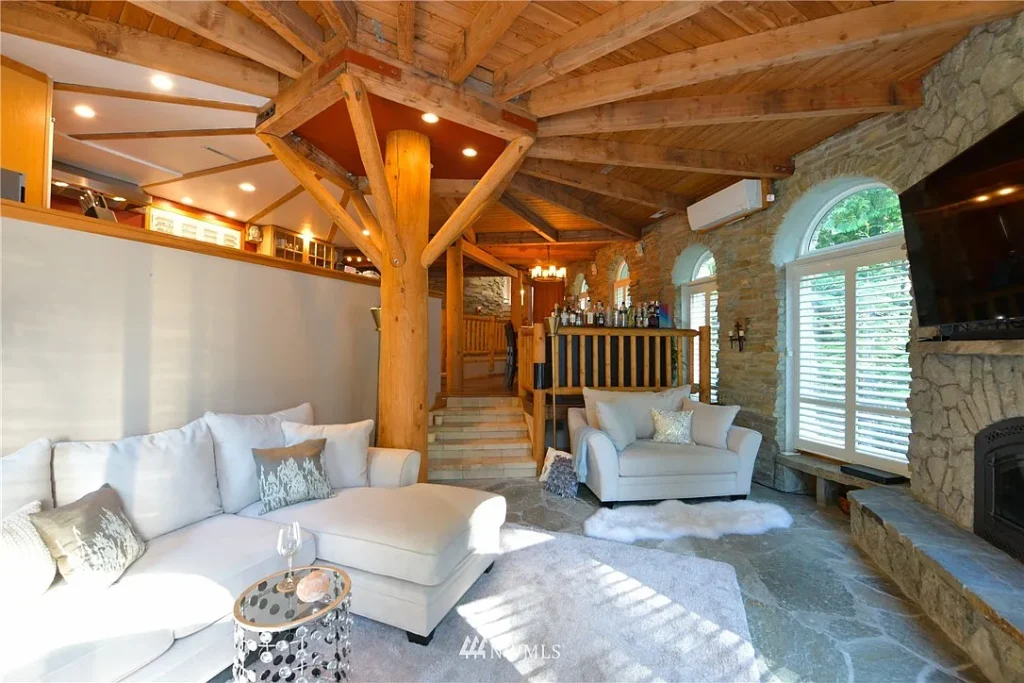
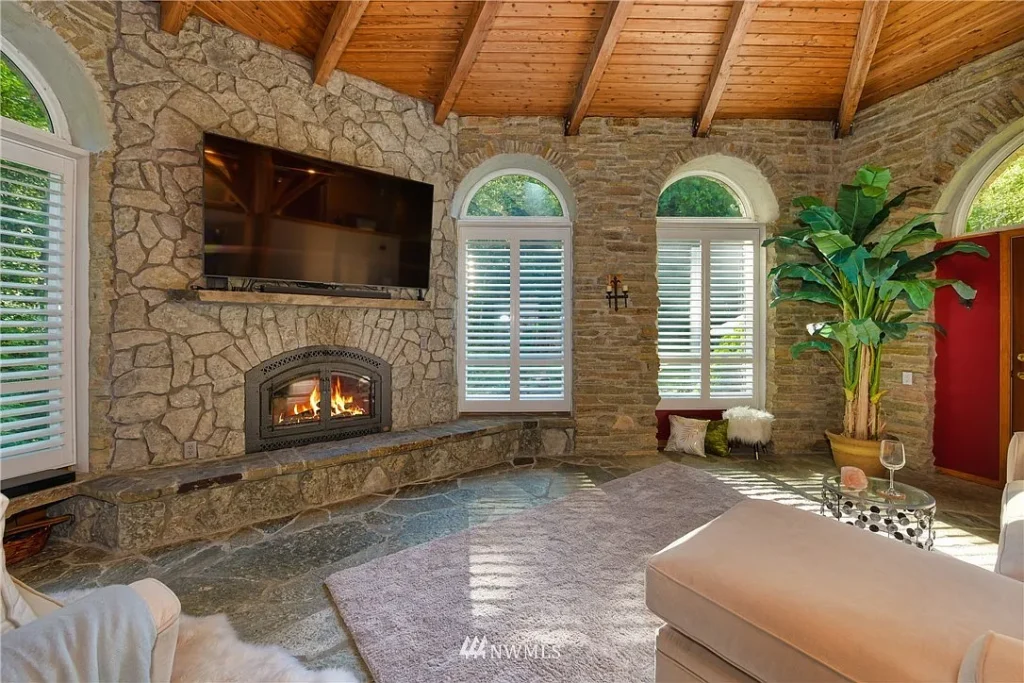
The 2,972-square-foot residence embraces the appearance of a medieval retreat without sacrificing the comforts of a contemporary country home. Its rugged stone exterior, turret-like forms and fortress-inspired details create a dramatic first impression. Inside, the mood becomes warmer and unmistakably Pacific Northwest, with natural wood, vaulted living spaces and large windows connecting the rooms to the surrounding forest. A kitchen fitted with Sub-Zero and Viking appliances, efficient heating and cooling, and an oversized three-car garage reveal the practical side of this imaginative design.
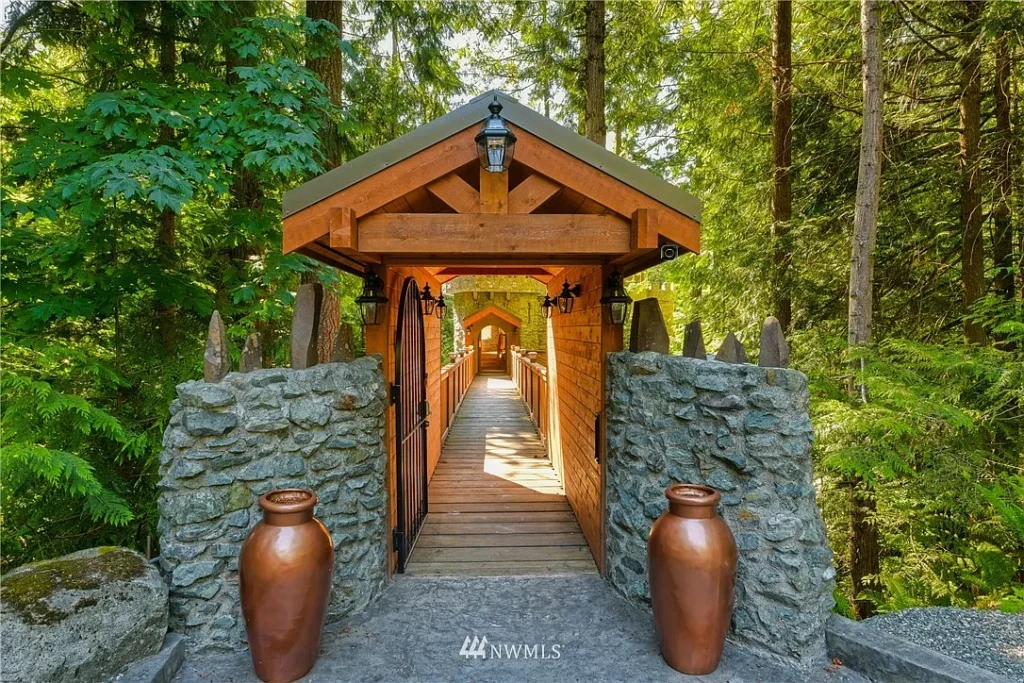
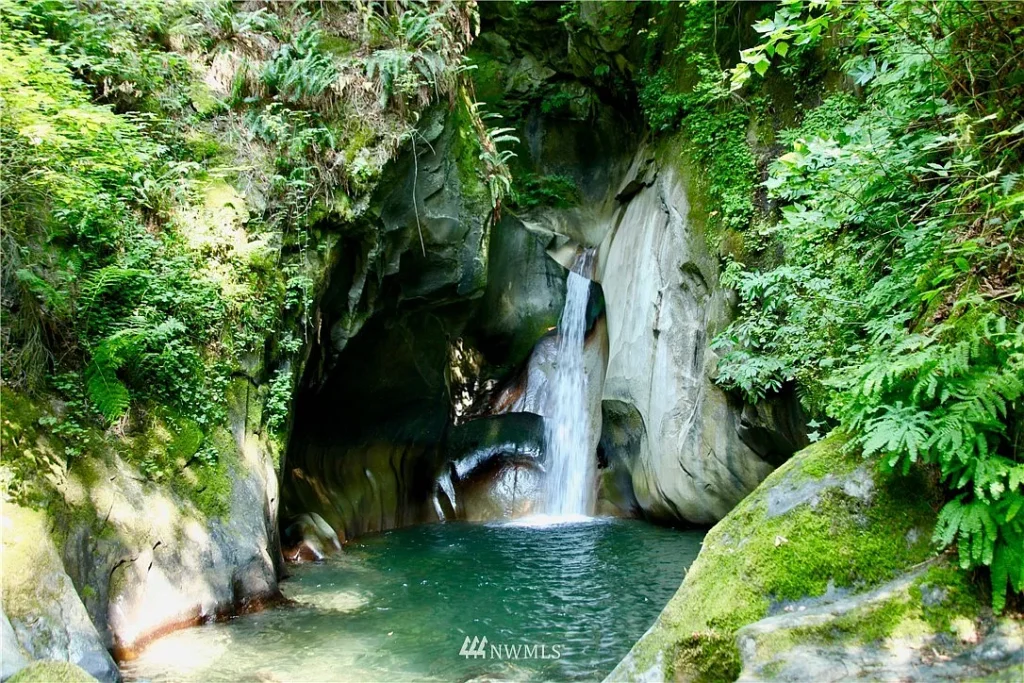
What makes the property memorable, however, is the relationship between the house and its land. The entrance bridge, flowing creek, natural waterfalls and pond do not feel like decorative additions; together, they turn the approach to the home into part of the experience. Despite its sense of isolation, the estate remains within a short drive of Sedro-Woolley and Interstate 5.
This is not a centuries-old European fortress, but a modern American home created for someone who wanted daily life to feel more adventurous. It brings together fantasy architecture, woodland privacy and the raw natural beauty of the Pacific Northwest in a way few conventional houses would dare to attempt.
The Story Behind the Castle
Although it looks as though it belongs to another century, the castle at 28523 Bacus Road is a comparatively modern creation. Property and listing records date the house to 1997, making its story less about generations of aristocratic owners and more about one person’s unusually ambitious idea for a home.
According to a 2014 report by KING 5, the property’s original owner spent approximately five years stacking the stone by hand. That detail helps explain why the building feels more personal than a typical fantasy-inspired residence. Its rugged walls were not simply added as decoration; they were part of a slow, labor-intensive attempt to create the atmosphere of an old-world fortress in the forests of Washington State.
The setting appears to have influenced the design from the beginning. The house was placed on 20 wooded acres shaped by a year-round creek, waterfalls and a spring-fed pond. A narrow private bridge carries visitors across the water toward the entrance, turning the approach into part of the castle experience. By the time the house was completed, medieval references had been carried throughout the property—from its towers and battlements to copper-clad doors, fireplaces, a wine room, sauna and wood-heated outdoor hot tub. Despite the theatrical appearance, it remained a private three-bedroom residence rather than a historic fortress or commercial attraction.
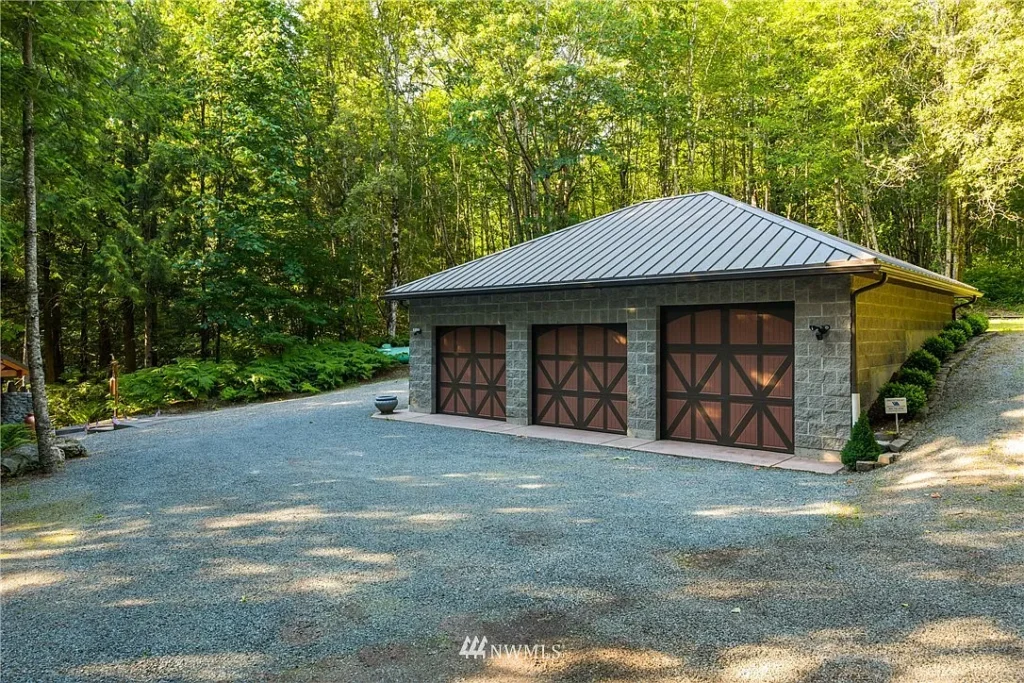
The castle’s documented real-estate history begins in February 2008, when it was offered for nearly $1.8 million. It returned to the market in March 2013 with an asking price of $1.395 million, attracting attention from local news outlets and unusual-home enthusiasts. Finding the right buyer proved difficult, however. The price was reduced several times, eventually reaching $825,000 in 2014.
After a complicated period that reportedly included four earlier pending transactions, the estate finally sold in June 2015 for $782,500. It returned to the market in 2018 and changed hands again in May 2019 for $1.05 million.
The castle may not possess a centuries-long pedigree, but its history is still compelling. It is the record of a highly personal vision—one that required years of hands-on work—and of a house whose unconventional character made it both difficult to value and impossible to overlook.
Architecture & Design
The residence is best described as a modern, medieval-inspired castle rather than a historic Gothic building. Its design borrows freely from European fortress architecture, using rounded turrets, crenellated parapets, irregular stonework and a deliberately imposing entrance. The narrow bridge leading to the front door strengthens the illusion of approaching an isolated stronghold, while the surrounding trees and flowing creek give the architecture a setting that feels remarkably natural.
Despite its fortress-like appearance, the castle was built using modern residential methods. Property records describe a wood-framed structure resting on a concrete foundation, with an exterior finished in stone, stucco and cement-based materials. A tile roof completes the heavy, old-world silhouette. This combination allowed the house to achieve the character of traditional masonry construction while incorporating the insulation, heating and everyday conveniences expected in a home completed in 1997. Zillow’s construction records confirm these materials and the 1997 completion date.
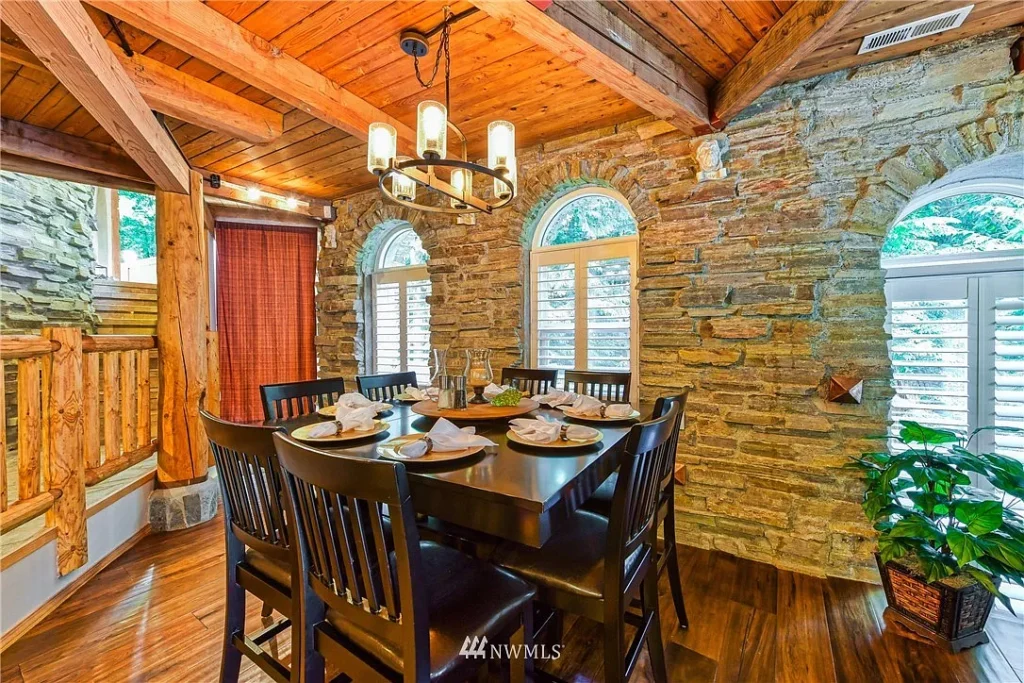
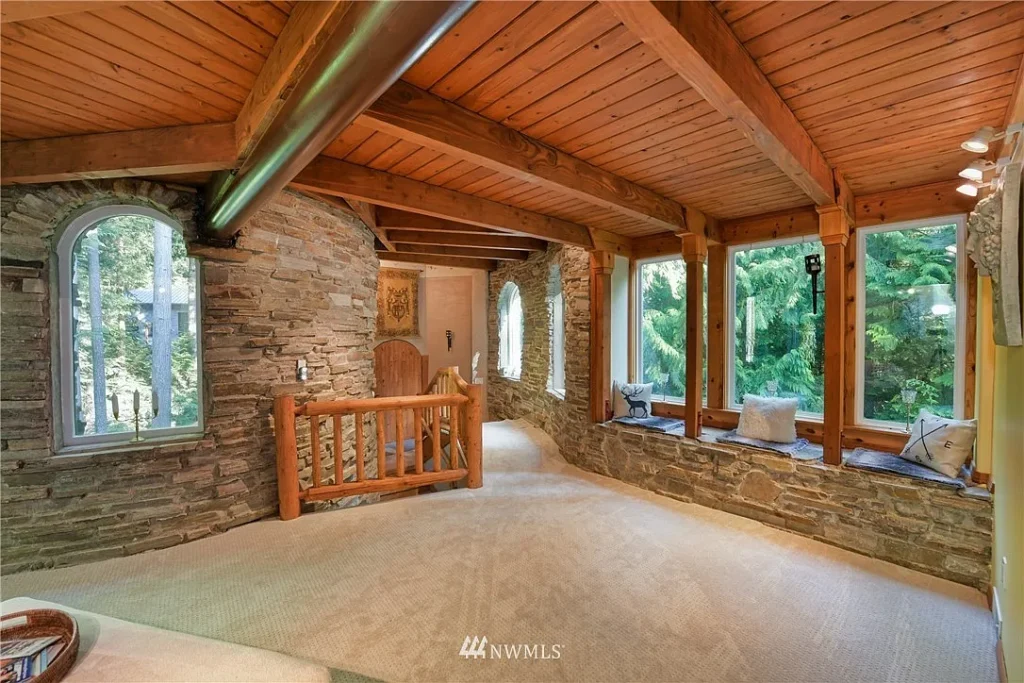
Inside, the mood shifts from defensive to surprisingly warm. Natural wood and exposed stone dominate the principal rooms, accompanied by fireplaces, copper-clad doors and a mixture of hardwood, slate, tile and concrete flooring. Instead of attempting to reproduce a historically accurate medieval interior, the design combines rustic materials with comfortable, late-20th-century living spaces. The primary suite includes its own fireplace, balcony and hot tub, while a wine room, sauna and wood-heated outdoor tub extend the castle theme beyond the main living areas. These features were documented when the property was offered for sale in 2015. SeattlePI’s property feature provides additional details about the interior.
The surrounding landscape is equally important to the design. The bridge, year-round creek, waterfalls, pond and woodland trails create a sequence of arrival that begins long before reaching the front door. Practical elements—including an oversized three-car garage, modern kitchen appliances and efficient heating and cooling—are present, but they never overpower the property’s central fantasy. The result is an imaginative house that feels part Pacific Northwest retreat and part storybook fortress.
Related Homes

Glen Eberly: An 1895 Beaux-Arts Home in Mayesville, SC
Buying a Historic Home: Inspections, Restrictions, Costs, and Research
American Historic House Styles: A Practical Guide

The 1880 Victorian Home at 112 N 3rd Ave, Villisca, Iowa

The 1920 Wolf Creek Cabin in Virginia

The 1869 Charles Sawyer House in Waverly, NY
The 1942 Heidelberg Storybook House in Belvedere, CA
The 1900 William Dick House in Wilmington, NC
A 1990 Medieval-Inspired Castle at 2009 Victoria Hill, Michigan