property details
Address – 801 Washington St, Marion, AL 36756
Built in – 1848
Price – $235,000
Beds – 5
Baths – 3
Living Area – 3,700 sqft
Lot Size – 0.84 Acres Lot
Property Type – Single Family Residence
Introduction
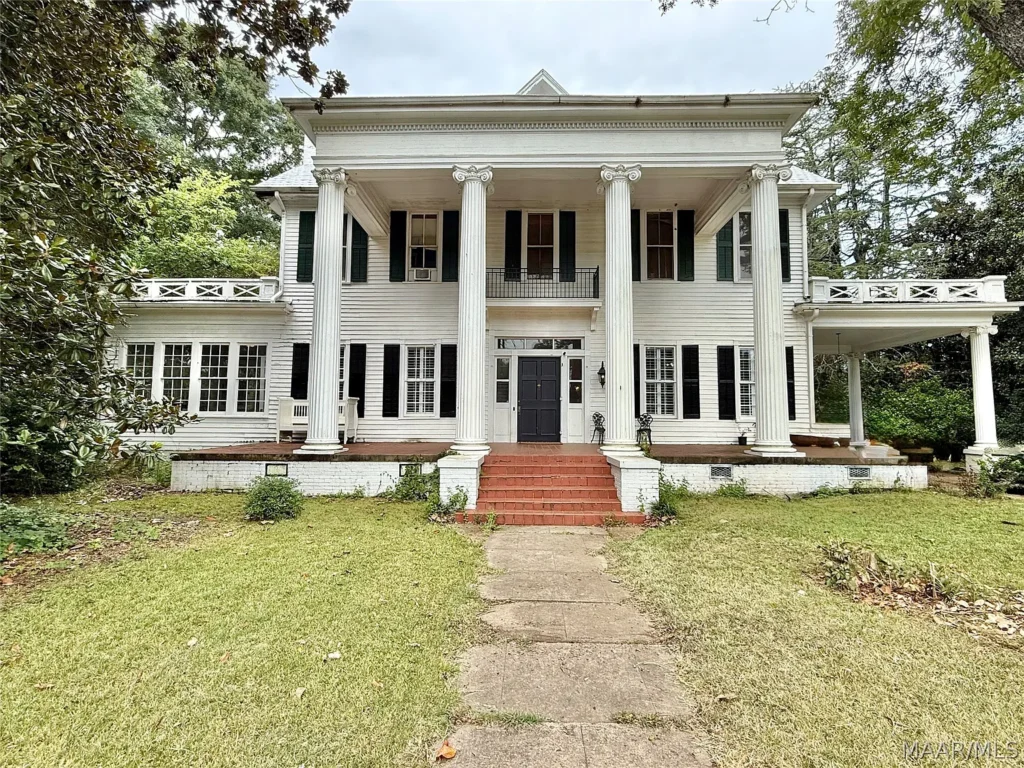
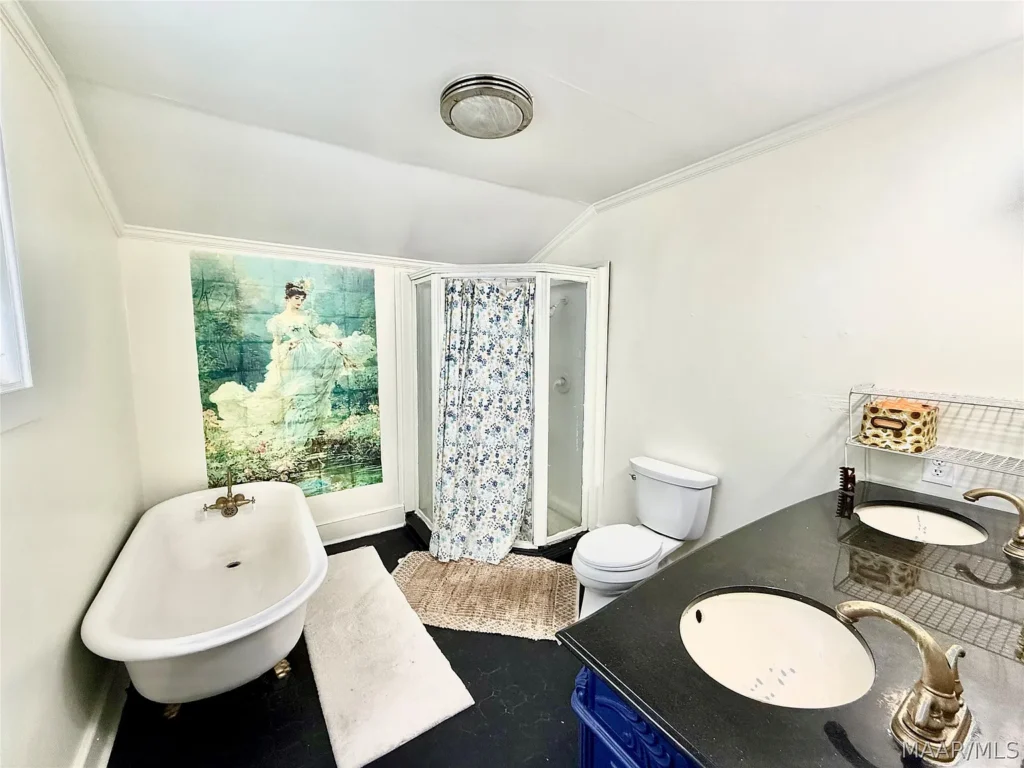
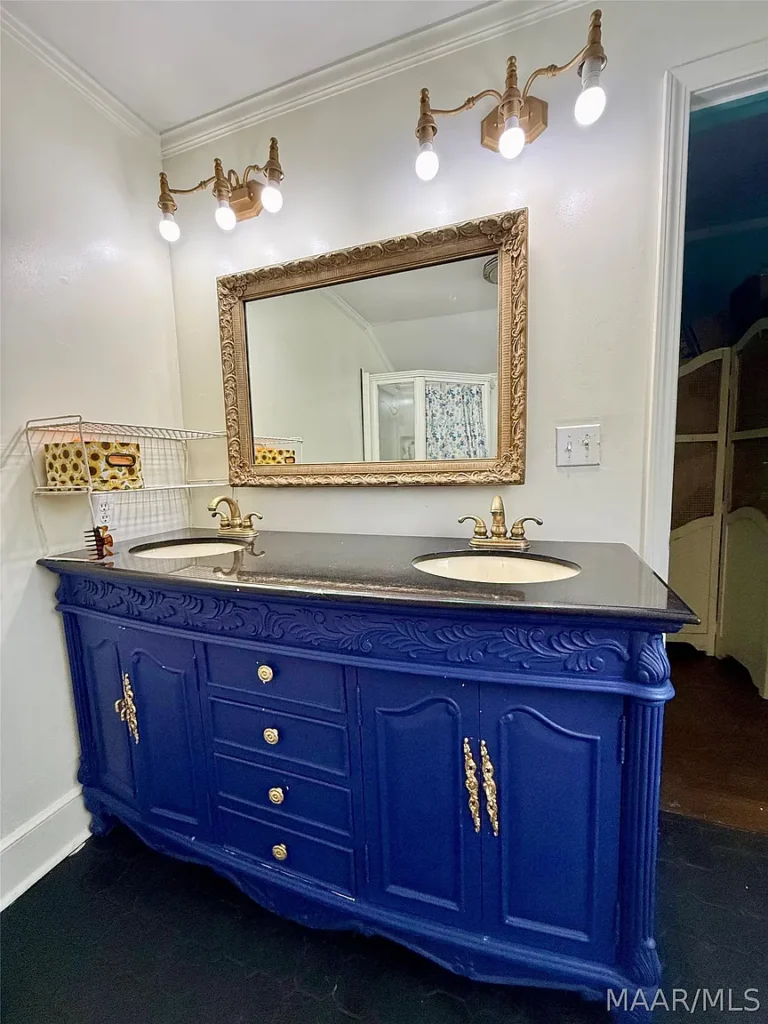
Standing on a prominent corner in historic Marion, the Wilkerson–Richardson House has been part of the town’s streetscape since around 1848. Its commanding Greek Revival façade—defined by a deep front porch and impressive Ionic columns—gives the residence the quiet dignity associated with Alabama’s finest antebellum homes. Behind that formal exterior are approximately 3,700 square feet of living space, with five bedrooms, two full bathrooms, and one half bath arranged across two stories.
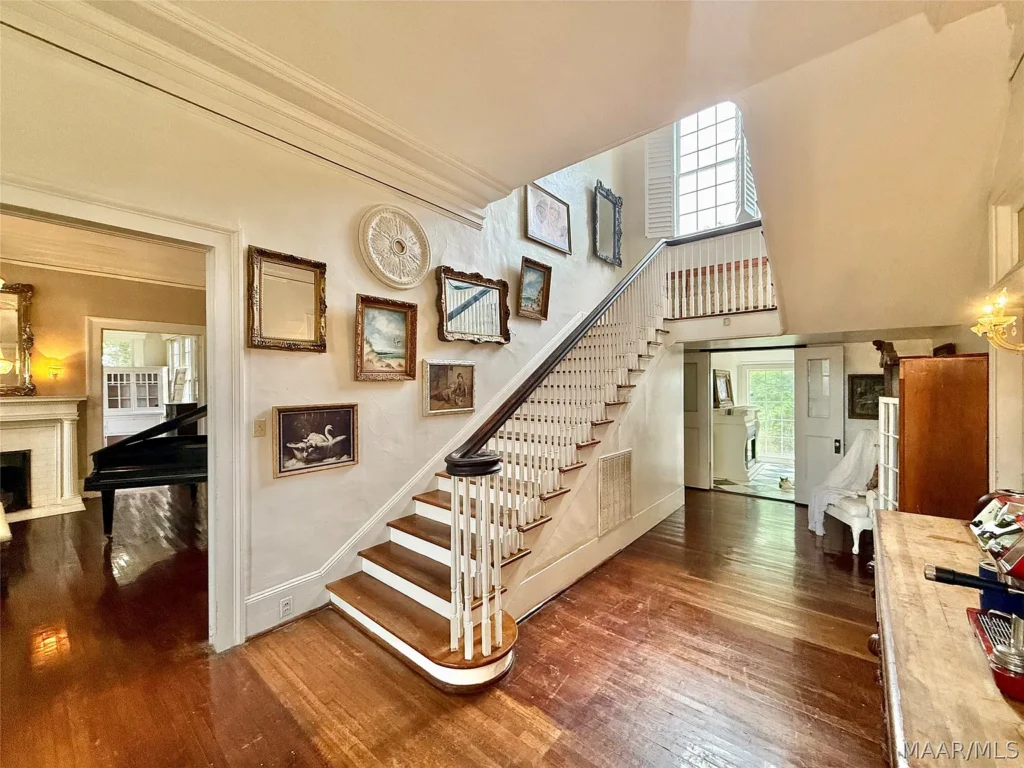
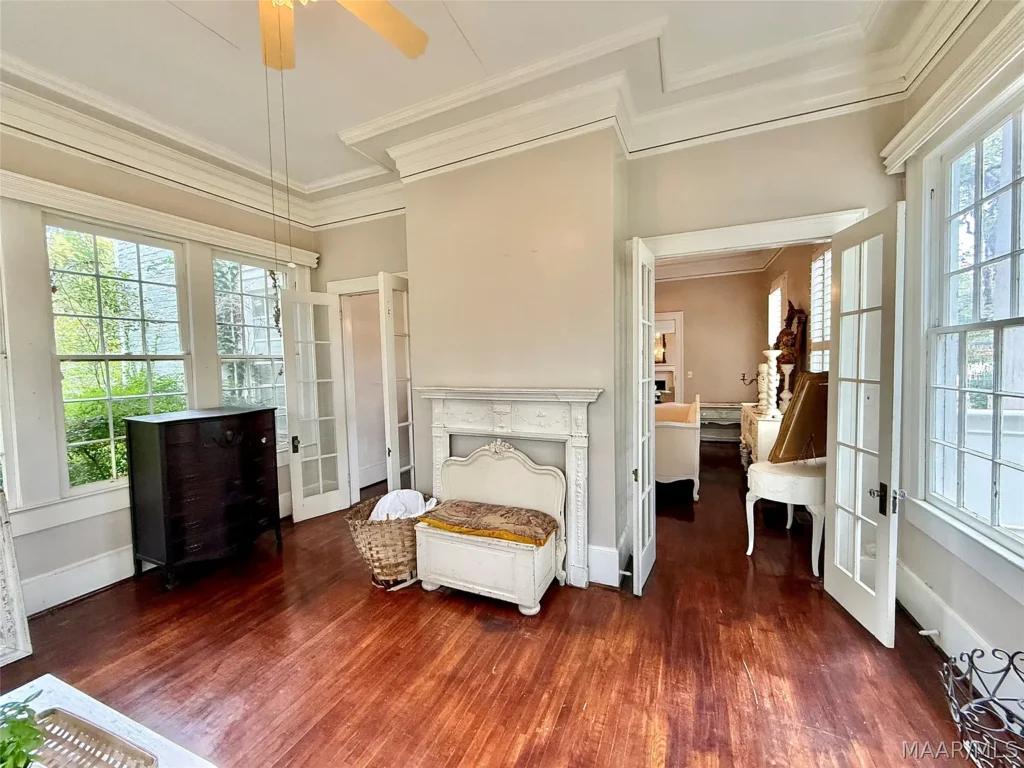
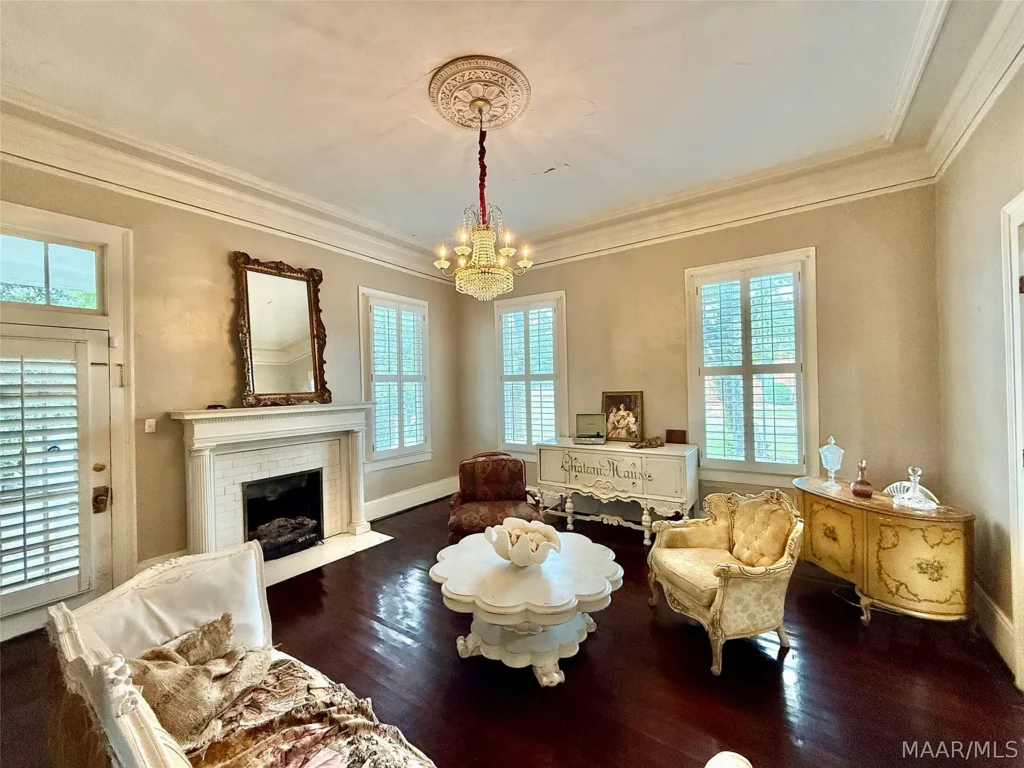
The interior begins with a grand central hall, where 12-foot ceilings, original wood floors, and generously proportioned rooms immediately reveal the home’s age and craftsmanship. Formal living and dining rooms are joined by a family room, breakfast room, sunroom, and a main-level bedroom, while four additional bedrooms occupy the second floor. Outside, the 0.84-acre fenced lot is shaded by mature trees and established Southern plantings. With its gracious rooms, classical presence, and walkable downtown setting, the Wilkerson–Richardson House feels less like a carefully staged showpiece and more like a genuine old home that has continued to live alongside Marion for nearly two centuries.
history
Built around 1848–1850, the residence now known as the Wilkerson–Richardson House dates from one of Marion’s most prosperous periods. Current property records identify the house as an 1848 Greek Revival residence, while National Register documentation prepared in the early 1990s dates the closely matching structure to approximately 1850. Despite this slight difference, both sources place its construction firmly within the decade before the Civil War, when Washington Street was emerging as Marion’s principal residential avenue.
Marion itself was established in 1822 on land then known as Muckle’s Ridge and was later named in honor of Revolutionary War officer General Francis Marion. The town expanded rapidly during the 1830s and 1840s as the fertile lands of Alabama’s Black Belt became a major center of cotton production. Successful planters, merchants, attorneys and physicians built substantial town residences along Washington, Green, Lafayette, DeKalb and Clay streets. The region’s antebellum prosperity, however, cannot be separated from the labor of enslaved African Americans who sustained its plantation economy, even though no verified record connecting specific enslaved individuals to this house has yet been located.
The Wilkerson–Richardson House was also constructed during Marion’s rise as an important educational and cultural center. By 1842, the community was home to Marion Female Seminary, Judson Female Institute and Howard College—the institution that later relocated to Birmingham and became Samford University. Marion’s population had reached approximately 1,500 by the middle of the decade, attracting educators, ministers, lawyers and other professionals. The scale and prominent location of the residence reflect the confidence of a community that, at the time, possessed influence far beyond its relatively modest size.
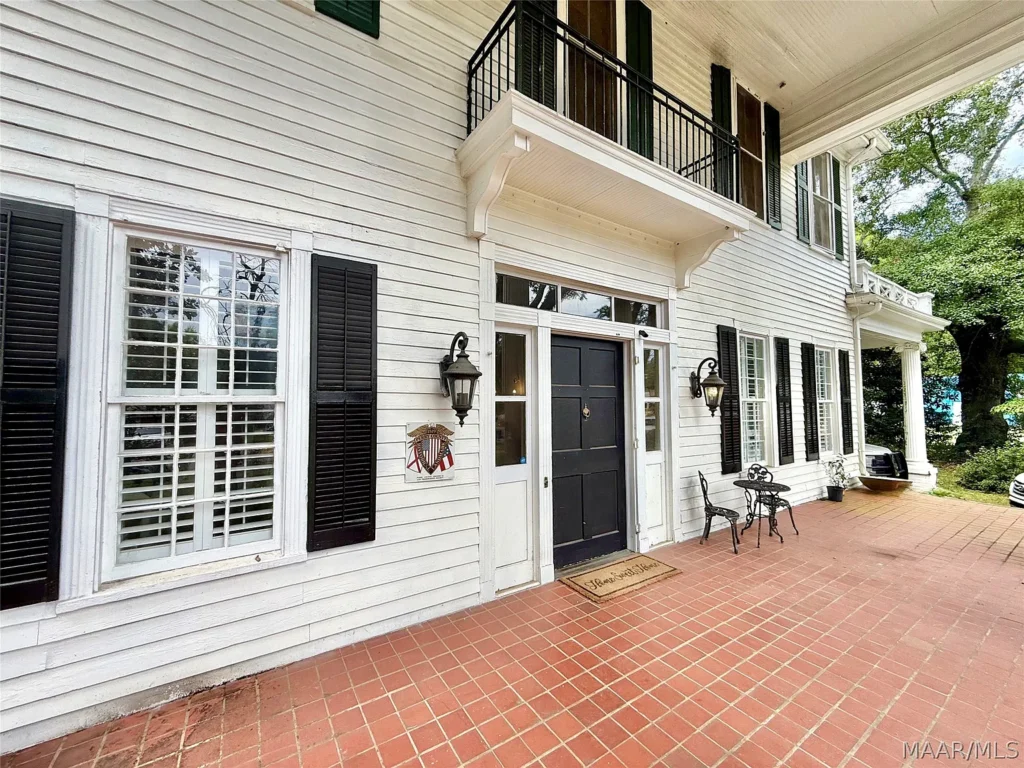
Archival documentation reveals that the house did not always look exactly as it does today. The National Register survey describes it as having originally been a one-story residence. A second floor and the monumental full-height portico were added later, transforming it into the commanding two-story landmark seen from Washington Street today. The survey records a symmetrical five-bay façade, a central doorway with transom and sidelights, fluted Ionic columns, a small balcony and a decorative central gable. A side sun porch and porte-cochère further developed the building over time. Its present appearance is therefore the result of several carefully integrated stages rather than a single, unchanged construction campaign.
The historical paper trail contains an intriguing naming and address discrepancy. Today, the property is marketed as the Wilkerson–Richardson House at 801 Washington Street. The National Register inventory, however, describes a “Wilkerson–Margiotta House” at 803 South Washington Street. This naming and address difference needs confirmation through parcel and deed records before the two entries can be treated as conclusively identical. Its distinctive architectural details—including the five-bay façade, Ionic portico, central balcony, sun porch and porte-cochère—closely match the present 801 Washington Street residence. This strongly suggests that the street numbering changed and that the house acquired a different owner-based name during its later history. Until a complete deed and probate record is assembled, the identity of its original builder and the precise succession of its earliest owners should be regarded as unresolved.
Recognized as a contributing property within the West Marion Historic District, the house has survived the Civil War, Reconstruction, changes in Marion’s educational institutions and more than a century of social and economic transformation. Its center-hall plan, tall ceilings, original wooden floors, formal rooms and mature grounds continue to convey the character of nineteenth-century residential life. Rather than functioning simply as a preserved showpiece, the Wilkerson–Richardson House remains a living residence—one whose architecture records both Marion’s antebellum ambitions and the many generations that subsequently adapted it to their own lives.
Architecture & Design
The Wilkerson–Richardson House presents the commanding symmetry associated with Greek Revival architecture. Its two-story, five-bay façade is dominated by a full-height portico supported by tall, fluted Ionic columns. A broad central entrance, framed by sidelights and a transom, introduces natural light into the main hallway, while the small second-floor balcony creates a formal focal point above it. Wood siding, a side-gabled roof and the decorative central gable—with traces of patterned shingle work noted in the historic survey—add subtle detail without disturbing the house’s balanced composition.
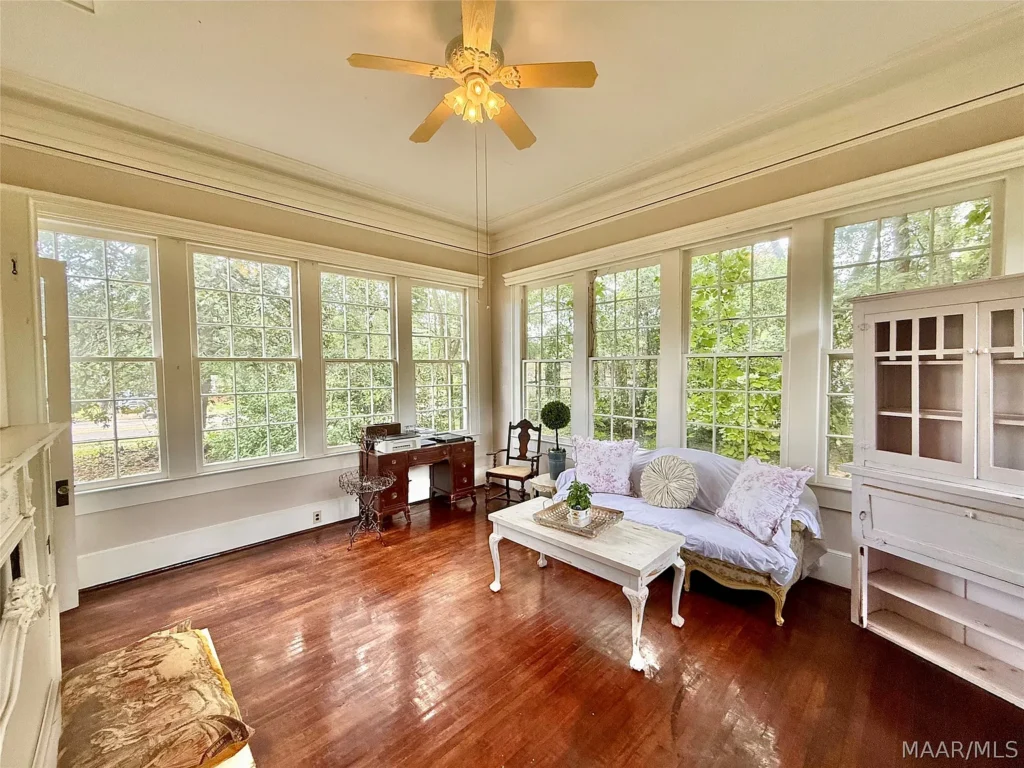
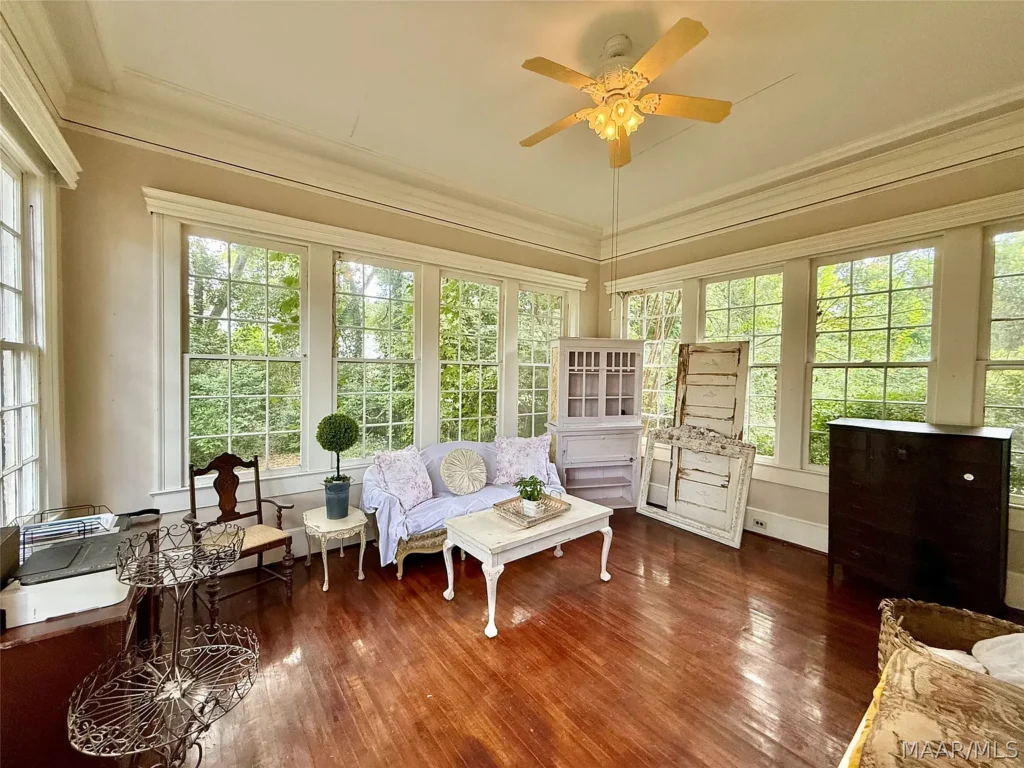
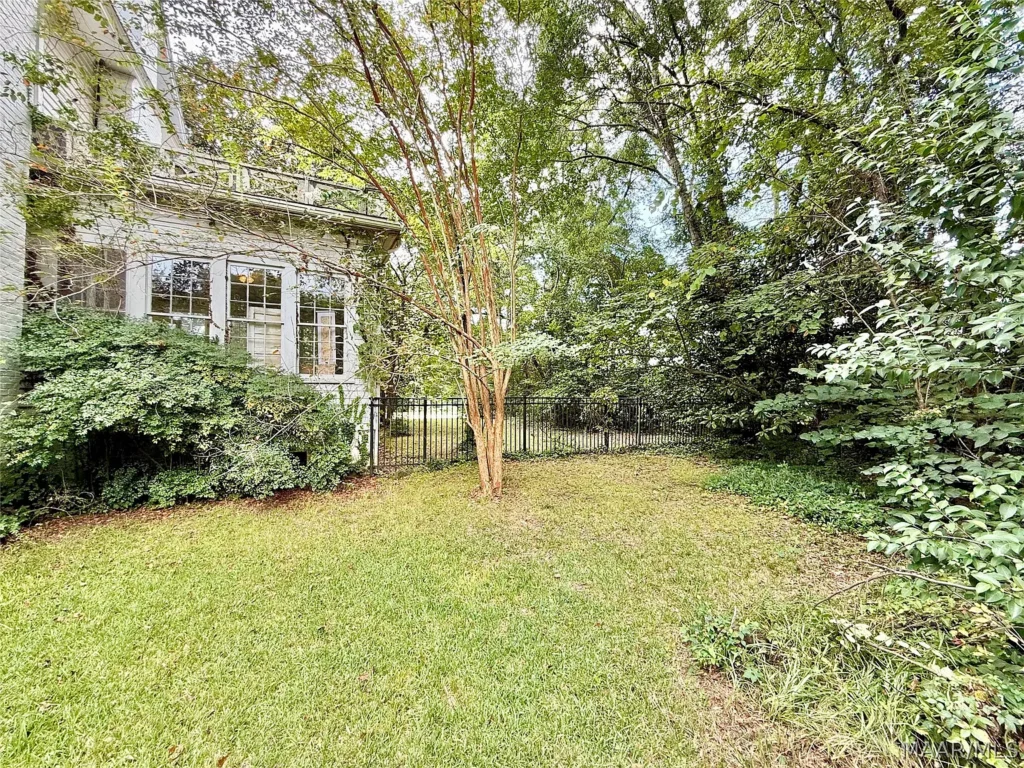
Historical documentation indicates that the residence began as a one-story dwelling and was enlarged with a second floor and monumental front portico. These later changes were handled with enough care that the exterior reads as a unified architectural statement. The south side includes an enclosed sun porch, while a porte-cochère on the north provides a sheltered secondary entrance. Together, these additions softened the rigid symmetry of the main façade while making the house more practical for everyday family life.
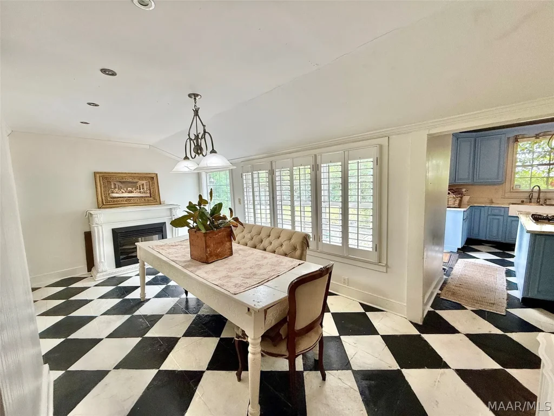
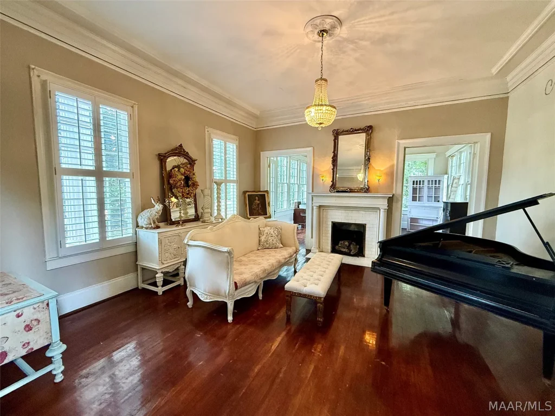
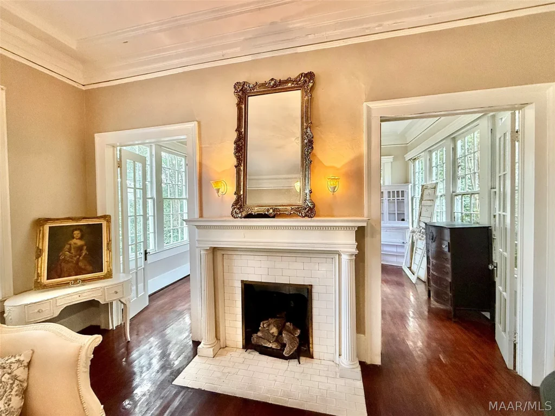
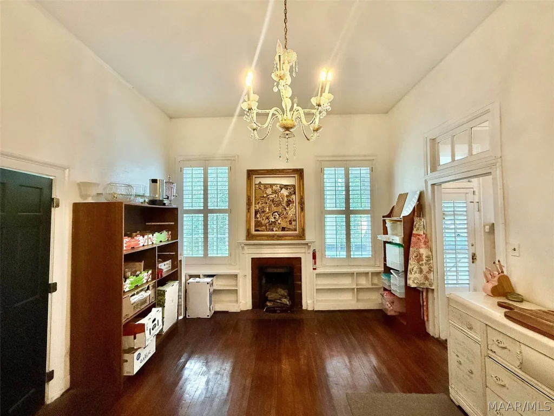
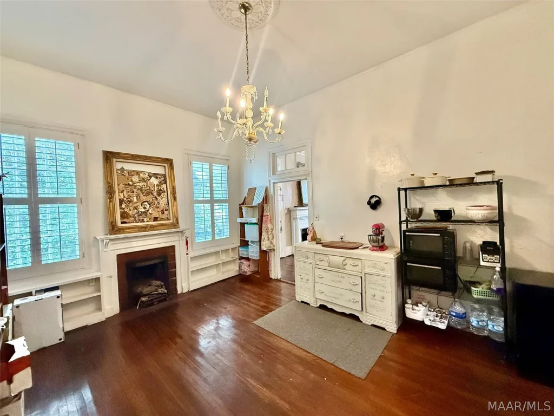
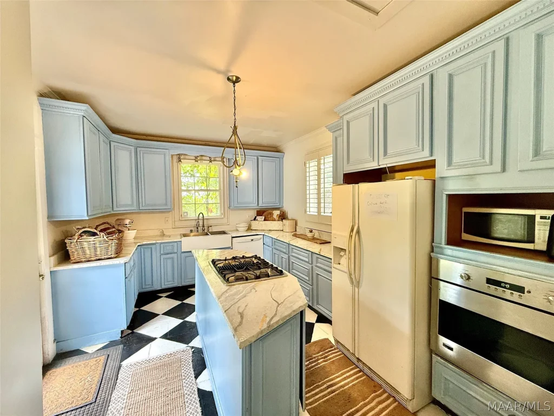
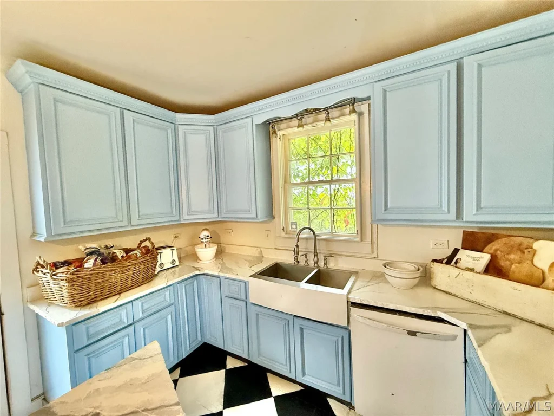
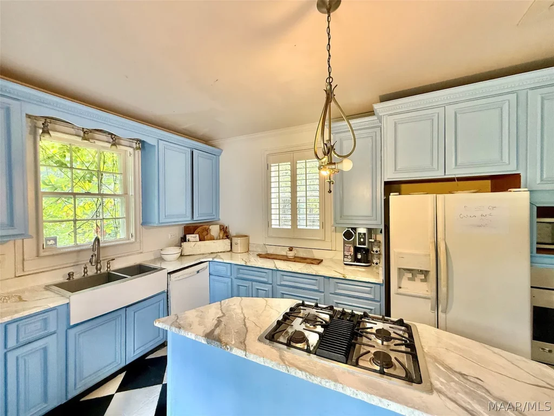
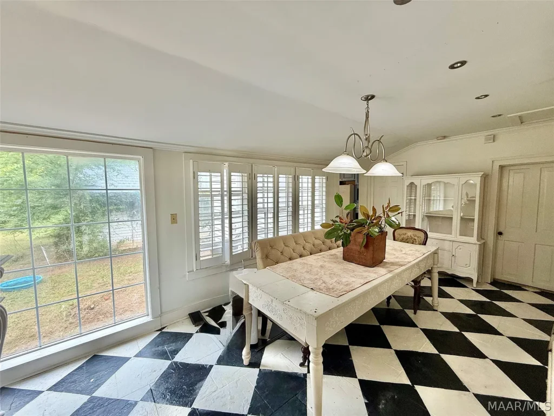
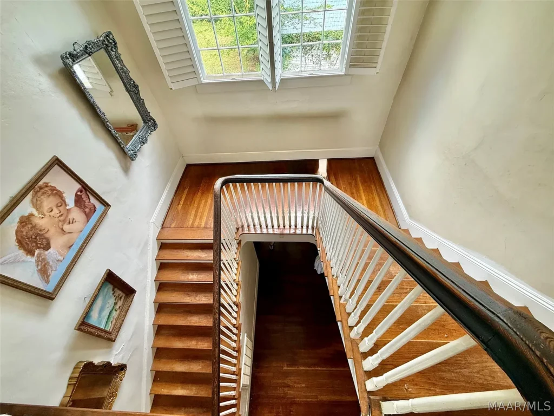
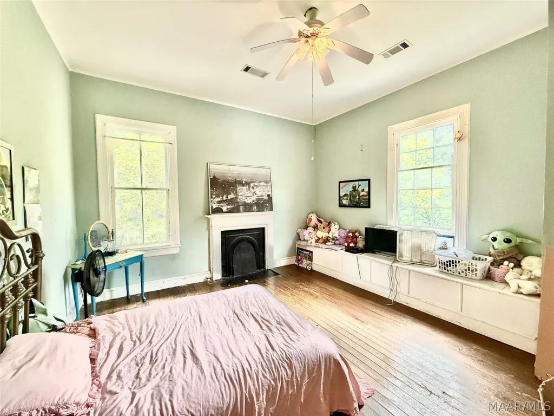
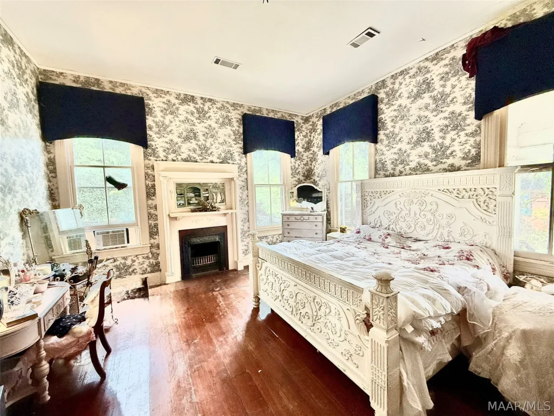
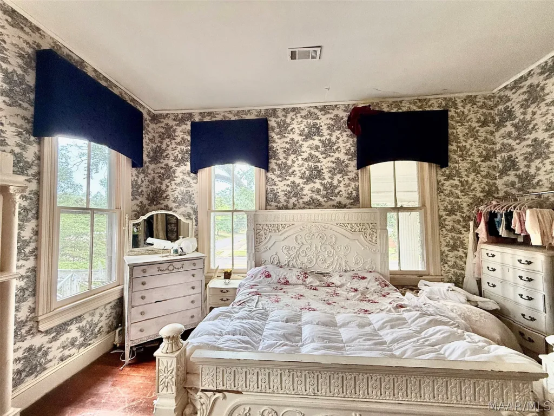
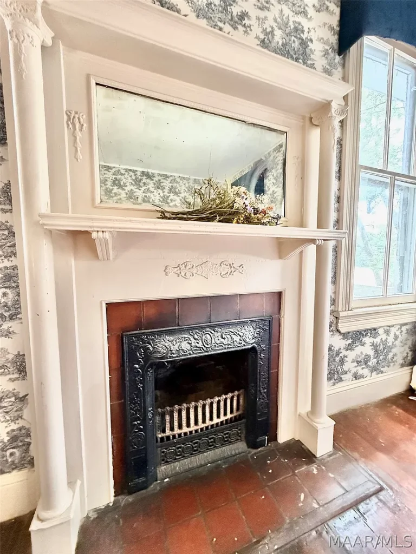
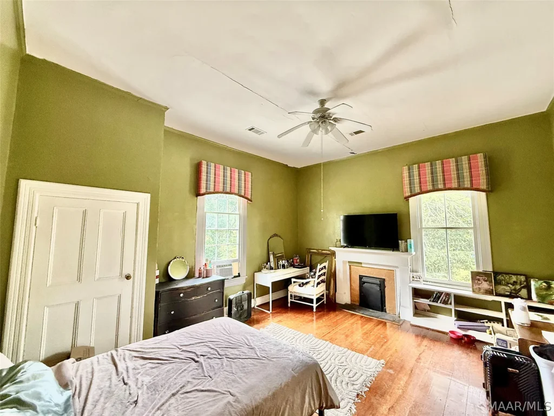
Inside, the approximately 3,700-square-foot layout is organized around a wide central hall—a defining feature of substantial Southern homes from this period. Twelve-foot ceilings, tall windows and original wooden floors give the principal rooms a sense of height and openness. Formal living and dining rooms retain the home’s traditional character, while the family room, breakfast room, kitchen and sunroom create a more relaxed sequence of spaces. One bedroom is located on the main level, with four additional bedrooms upstairs, allowing the historic floor plan to remain functional for modern living.
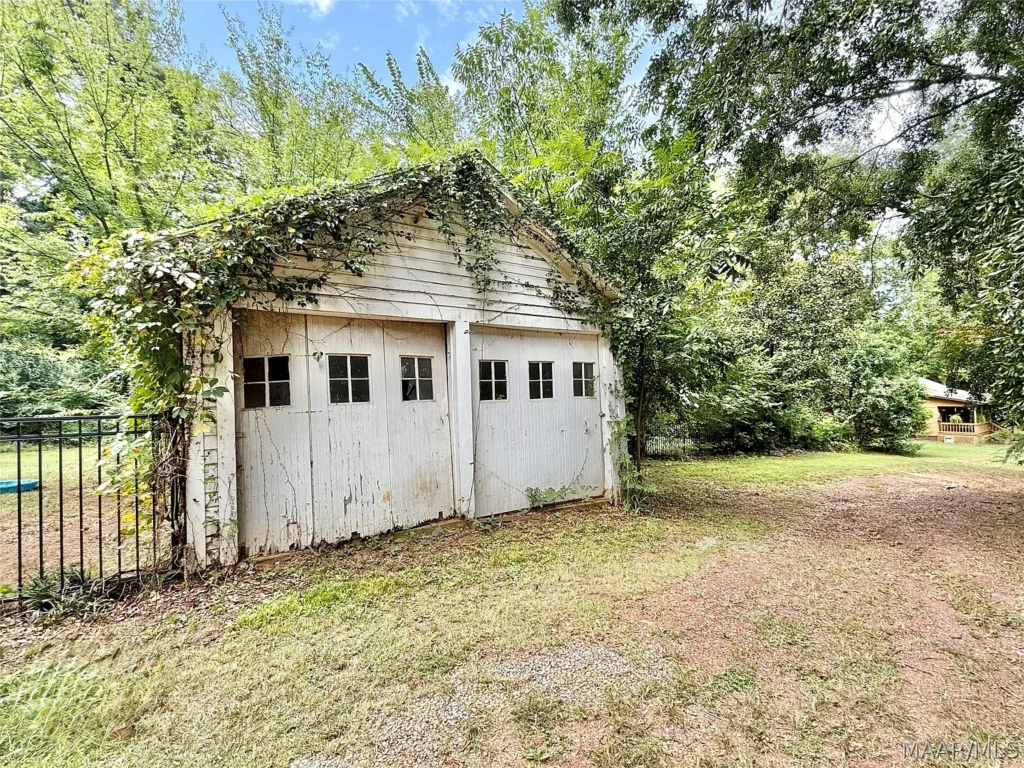
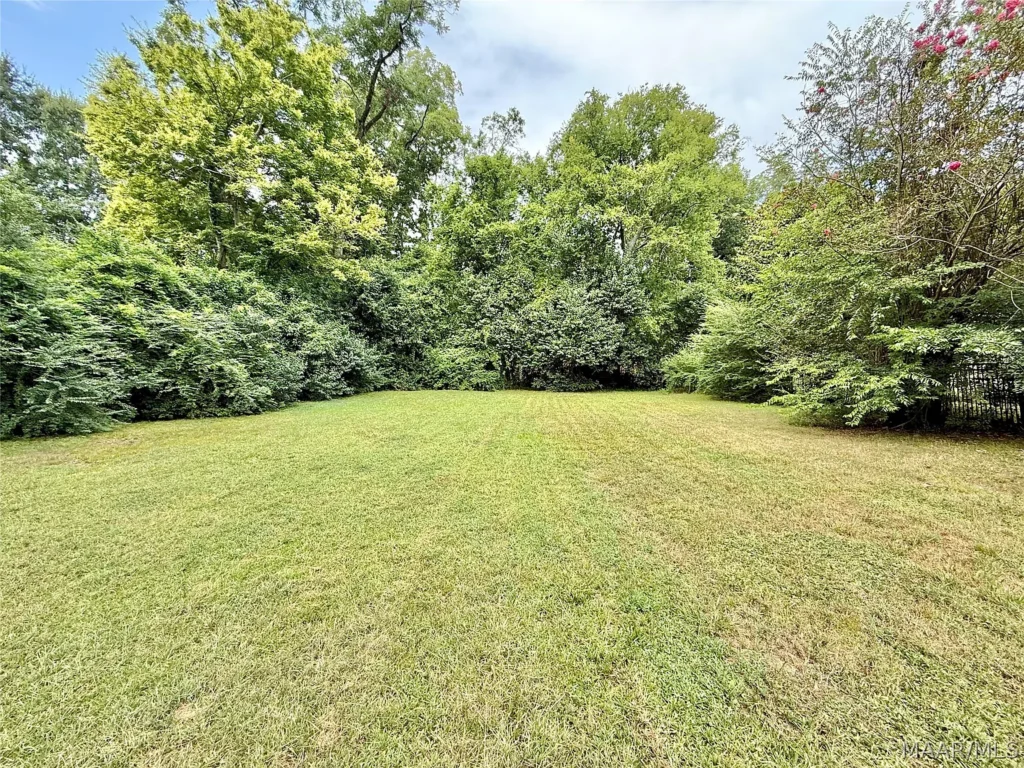
The house occupies a fully fenced corner lot of approximately 0.84 acres, where mature trees and established plantings provide a suitably gracious setting for its columned façade. Earlier property records describe magnolias, camellias, dogwoods and azaleas across the grounds, along with a small carriage-house-style outbuilding. Rather than feeling excessively restored or newly recreated, the property retains the gentle irregularities and layered additions of a residence that has evolved for more than 175 years. Its appeal lies in that balance: formal Greek Revival presence on the outside, generous and adaptable living spaces within.
Location & Lifestyle
Set along Washington Street within Marion’s West Marion Historic District, the Wilkerson–Richardson House is surrounded by some of the city’s most significant historic residences, churches and institutional buildings. The former Judson College campus is within walking distance, while Marion Military Institute stands farther along the same storied avenue. Marion’s courthouse square and traditional downtown are also nearby, giving the property a genuine connection to the civic and architectural life of this small Black Belt community.
Life here moves at a quieter pace, with the home’s fenced 0.84-acre grounds offering privacy without placing residents far outside town. For outdoor recreation, Perry Lakes Park lies only a short drive east of Marion. Set beside an oxbow of the Cahaba River, the park offers hiking, birdwatching, canoeing and kayaking through an unusually rich bottomland landscape.
Marion offers the character and close-knit atmosphere of a historic Alabama town, while Tuscaloosa is approximately 65 miles away and both Birmingham and Montgomery are around 75 miles away. Larger-city shopping, airports and entertainment therefore require some driving, but that distance is part of the property’s appeal. This is a setting best suited to someone who values historic streetscapes, generous grounds and a slower daily rhythm over the convenience and activity of suburban or metropolitan living.
Editor’s Note
What makes the Wilkerson–Richardson House memorable is not simply its age, but the way its long evolution remains visible. It began as a smaller one-story dwelling and gradually became the imposing columned residence that now defines this stretch of Washington Street. The original wooden floors, twelve-foot ceilings, center-hall plan and mature grounds give the property an authenticity that cannot be recreated through modern construction.
A house of this age should be approached with both admiration and realism. Its next owner will be taking responsibility for nearly two centuries of architecture, making a thorough inspection and historically sensitive maintenance especially important. For someone prepared to become a careful steward, however, this is a rare opportunity to preserve a contributing part of Marion’s historic landscape while continuing to use it as a genuine family home.
Related Homes

Glen Eberly: An 1895 Beaux-Arts Home in Mayesville, SC
Buying a Historic Home: Inspections, Restrictions, Costs, and Research
American Historic House Styles: A Practical Guide

The 1880 Victorian Home at 112 N 3rd Ave, Villisca, Iowa

The 1920 Wolf Creek Cabin in Virginia