property details
Address – 861 S Lincoln Ave, Salem, OH 44460
Sold in – $250,000
built in– 1875
Beds – 4
Baths – 5
Living Area – 3,552sqft
Lot Size – 0.68 Acres Lot
Property Type – Single Family Residence
Introduction
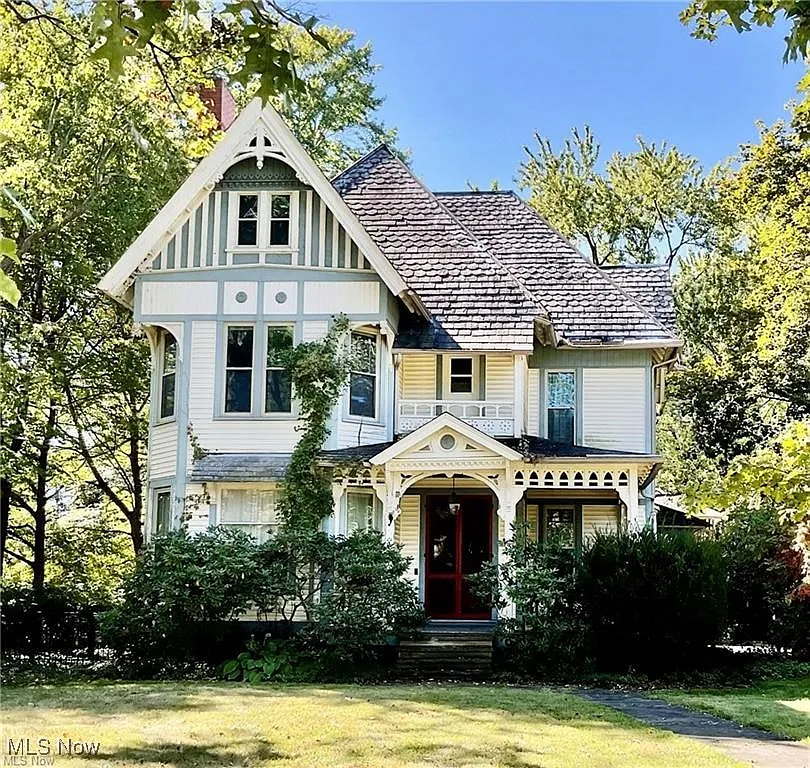
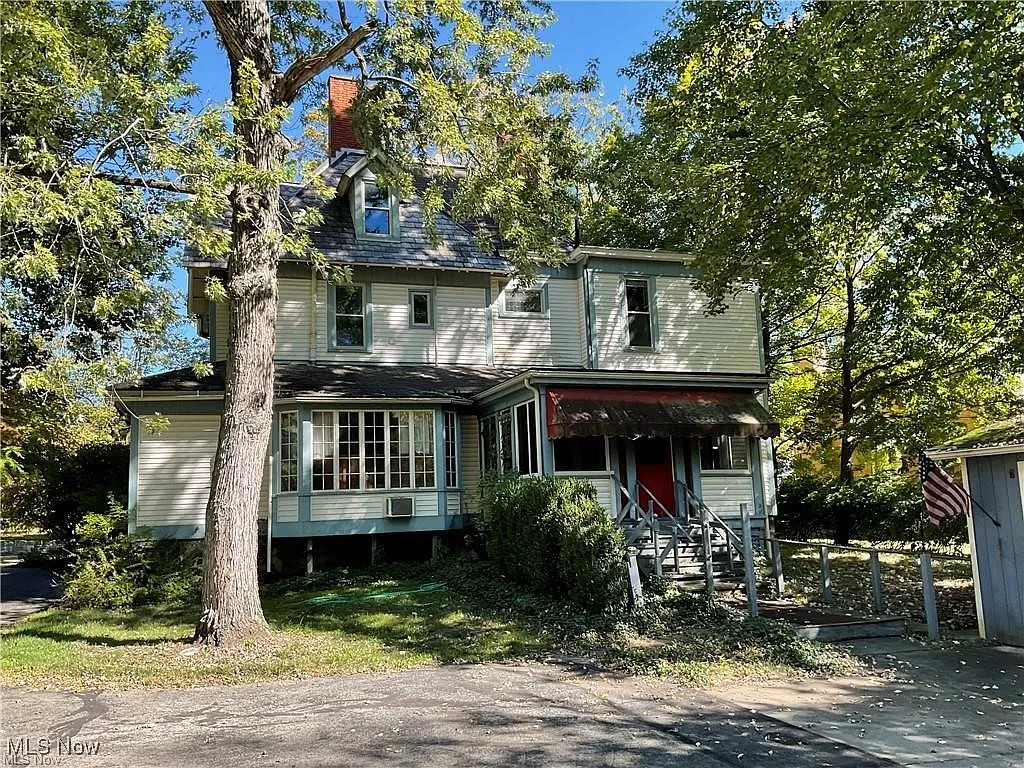
Standing on a generous 0.68-acre parcel along one of Salem, Ohio’s most historic residential streets, this stately Victorian has been part of the neighborhood since 1875. The 3,552-square-foot residence offers four bedrooms and four-and-a-half bathrooms, combining the gracious scale of a nineteenth-century home with updates introduced during an extensive 1995 remodel.
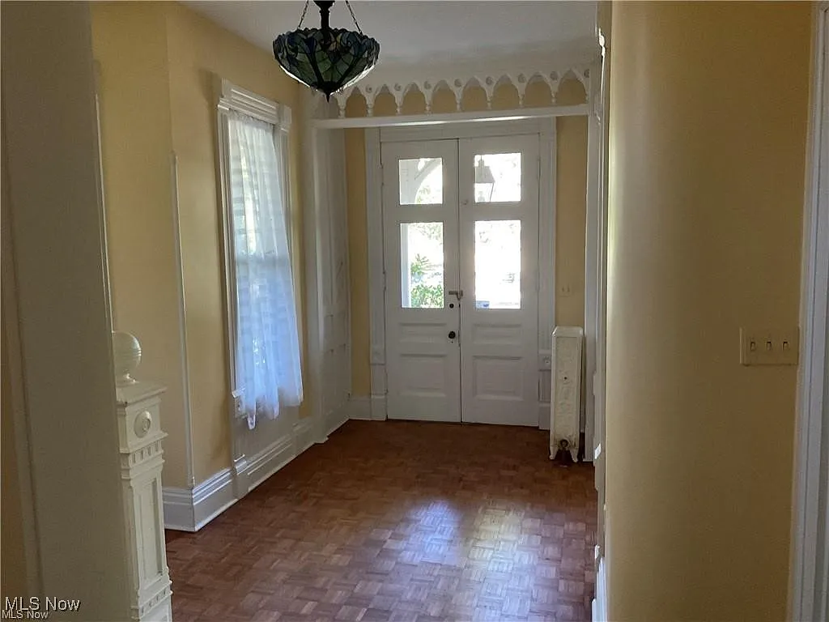
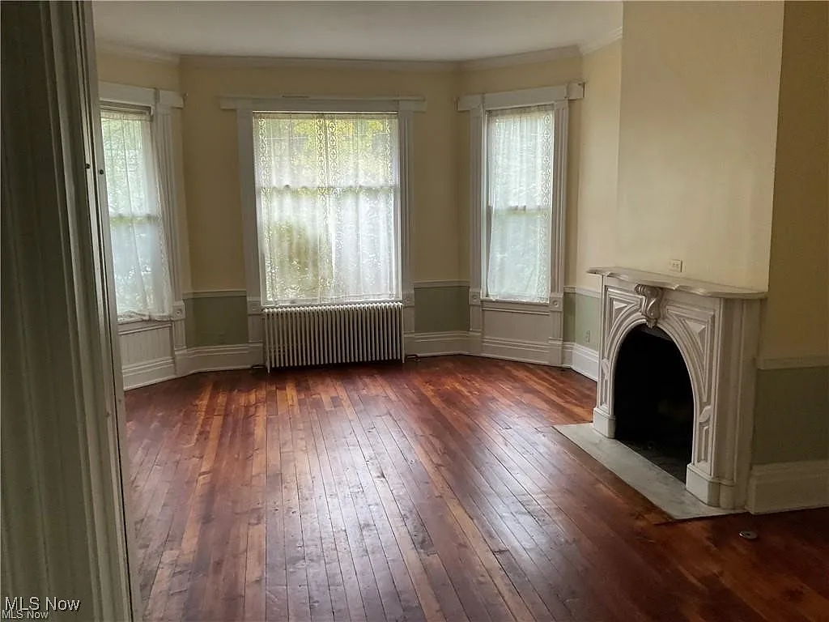
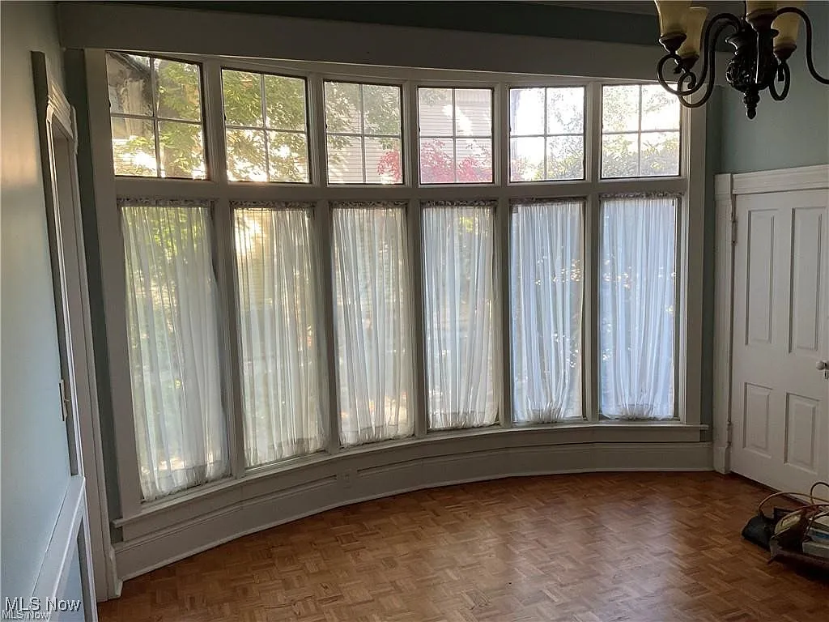
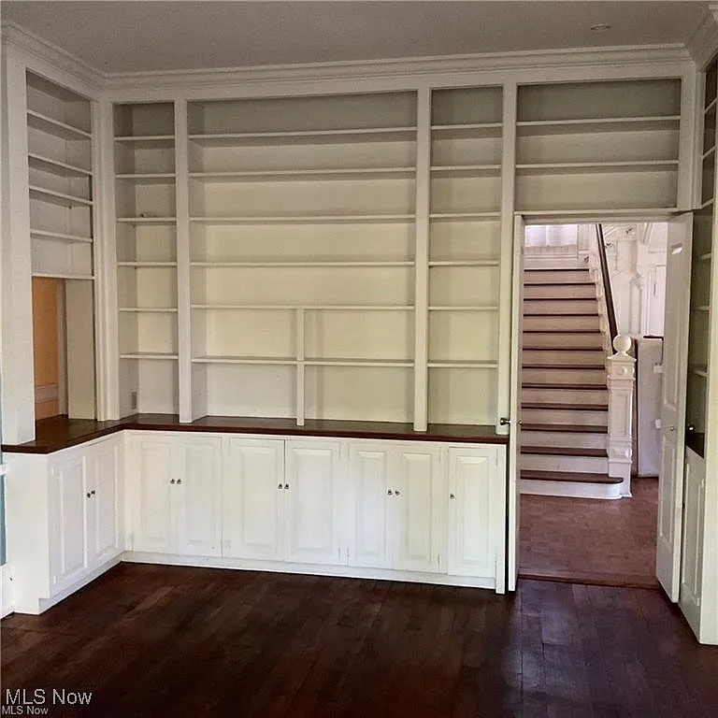
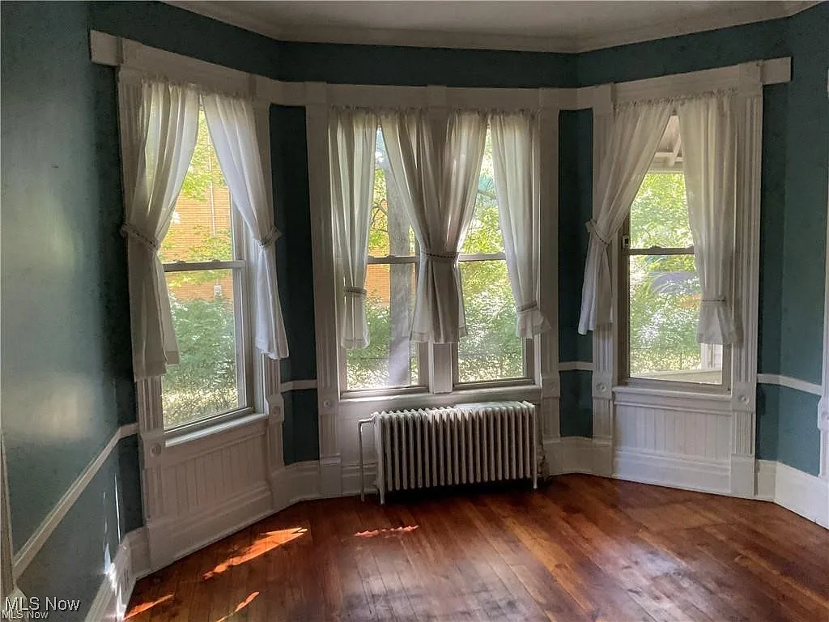
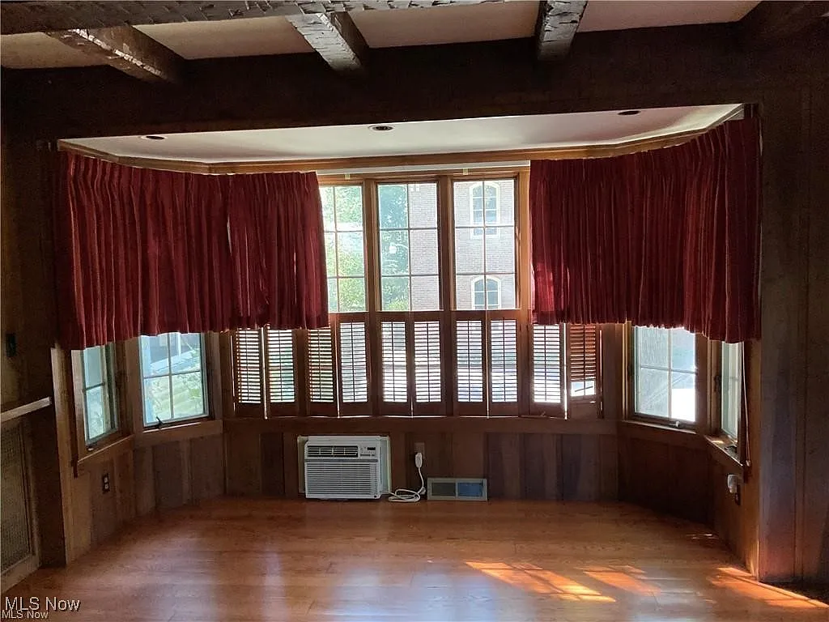
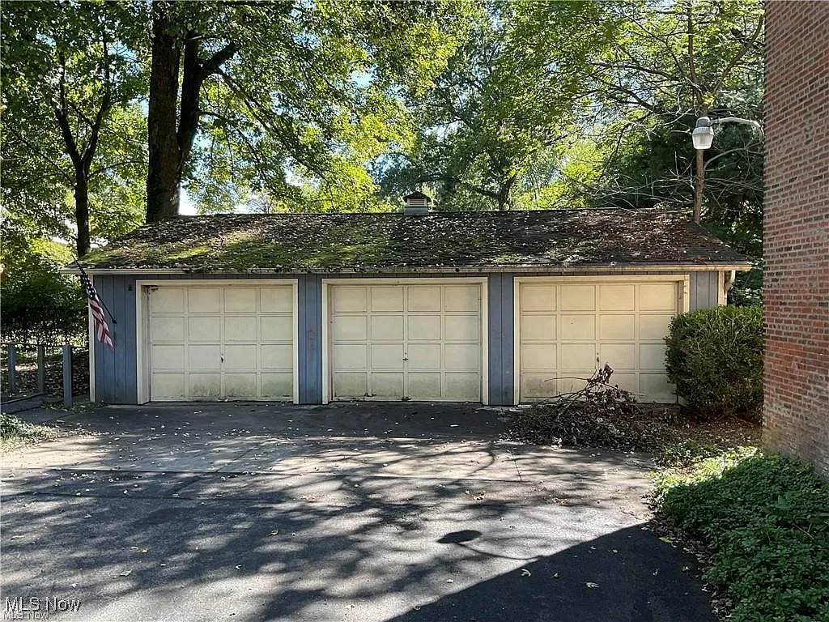
Inside, the house unfolds through a spacious foyer filled with natural light and the warmth of wood floors. A formal living room with a fireplace, a bow-windowed dining room, a cozy library, and a family room with exposed ceiling beams and a second fireplace give the main level a sense of character rarely found in newer homes. A screened porch and balcony provide quieter places to enjoy the property, while a detached three-car garage adds practical space. More than 150 years after it was built, this Salem Victorian remains a striking reminder of the craftsmanship and elegance that shaped South Lincoln Avenue.
history
The story of 861 South Lincoln Avenue begins in 1875, a decade after the Civil War and during a period of significant change in Salem. Founded by Quaker settlers, the town had already earned a national reputation for its abolitionist activity. Salem served as a center of the Underground Railroad, became headquarters of the Western Anti-Slavery Society, and hosted Ohio’s first Women’s Rights Convention in 1850. Although this house was built after those landmark events, it rose in a community whose identity had been shaped by reform, independence, and strong civic convictions.
By the 1870s, Salem was also entering a more prosperous industrial age. The arrival of the railroad connected the town with Pittsburgh, Cleveland, and other important markets, allowing local manufacturers and merchants to expand. South Lincoln Avenue gradually developed into one of Salem’s most distinguished residential streets, lined with substantial homes representing Federal, mid-nineteenth-century revival, and Victorian architectural traditions. With its generous proportions, formal entertaining rooms, and 3,552 square feet of living space, this 1875 residence reflected the comfort and confidence of that era.
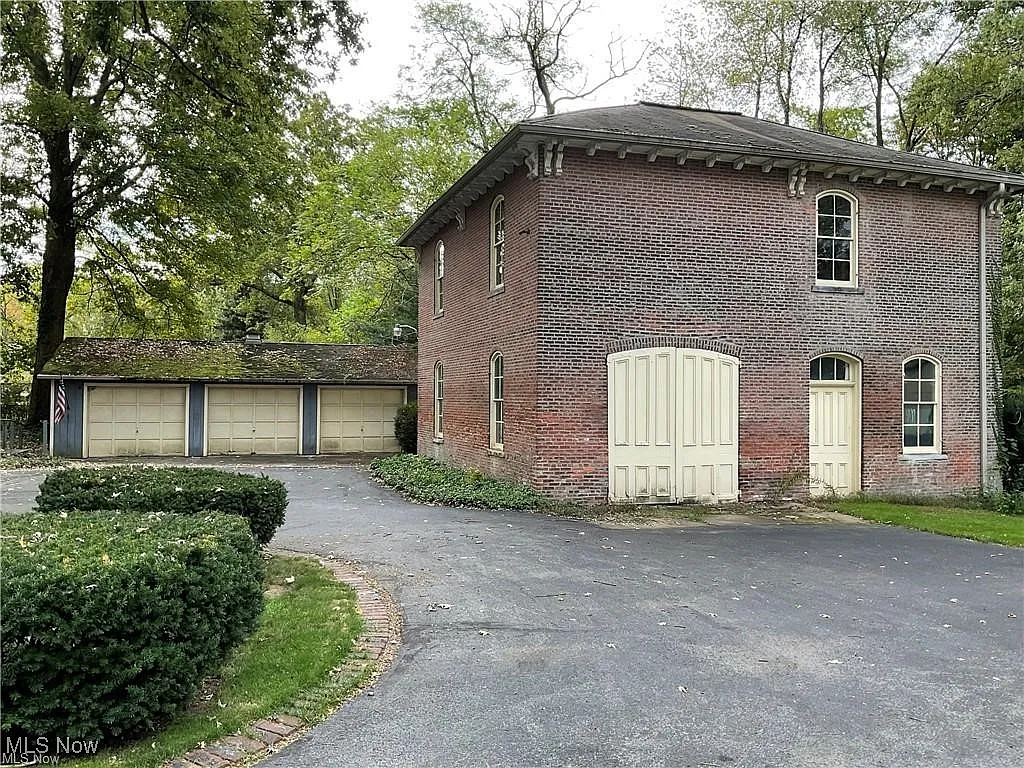
One of the most evocative survivors from the property’s early years is its two-story brick carriage house. Before automobiles became part of everyday life, buildings like this were used to shelter horses, carriages, equipment, and household supplies. Together with the home’s bow windows, wood floors, fireplaces, tall ceilings, library, and formal staircase, it offers a glimpse of how a well-appointed Victorian household would have functioned during the late nineteenth century.
Recognition of the neighborhood’s architectural importance came in 1993, when the South Lincoln Avenue Historic District was added to the National Register of Historic Places. Two years later, the house underwent an extensive remodel. Rather than erasing its nineteenth-century personality, the work adapted the residence for modern living while preserving many of the rooms and details that give it character.
After standing on South Lincoln Avenue for more than 150 years, the home entered another chapter when it was offered for sale in late 2025 and sold in May 2026. Owners, fashions, and daily life have changed around it, yet the house continues to carry the scale and atmosphere of Victorian Salem—a tangible link between the city’s reform-minded past, its industrial prosperity, and the historic neighborhood that survives today.
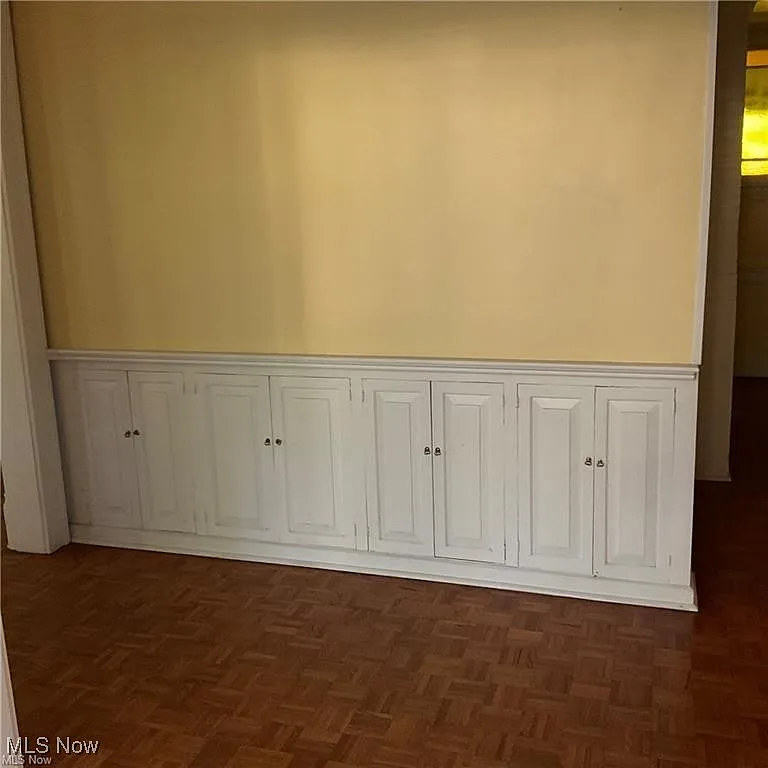
Architecture & Design
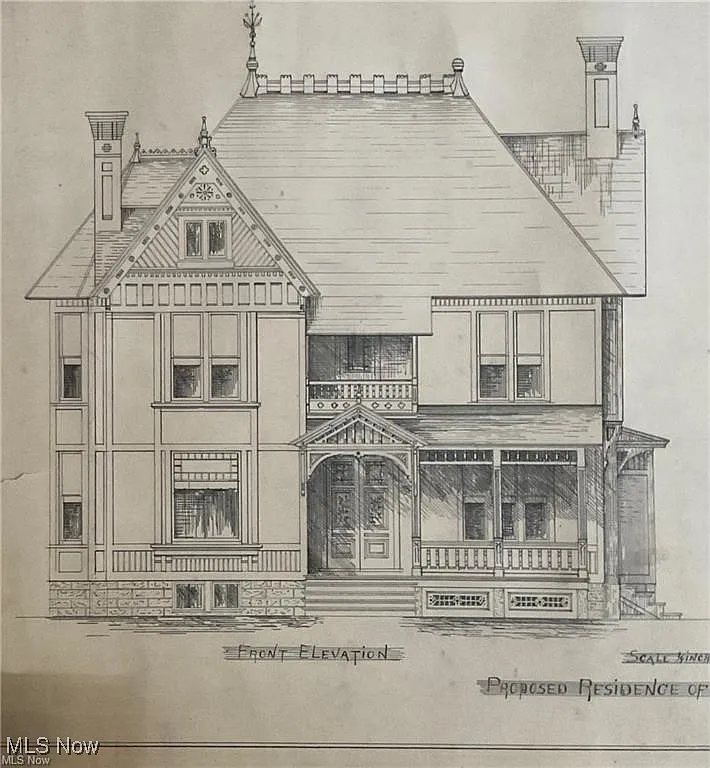
The home’s design is rooted in the late-nineteenth-century Victorian tradition, but its appeal comes from proportion and craftsmanship rather than excessive ornament. Its tall wood-framed structure, varied roof surfaces—including sections of slate—and multiple porches give the exterior a layered, time-worn character. A screened rear porch and upper balcony extend the living space outdoors while preserving the relaxed rhythm of an old residential estate.
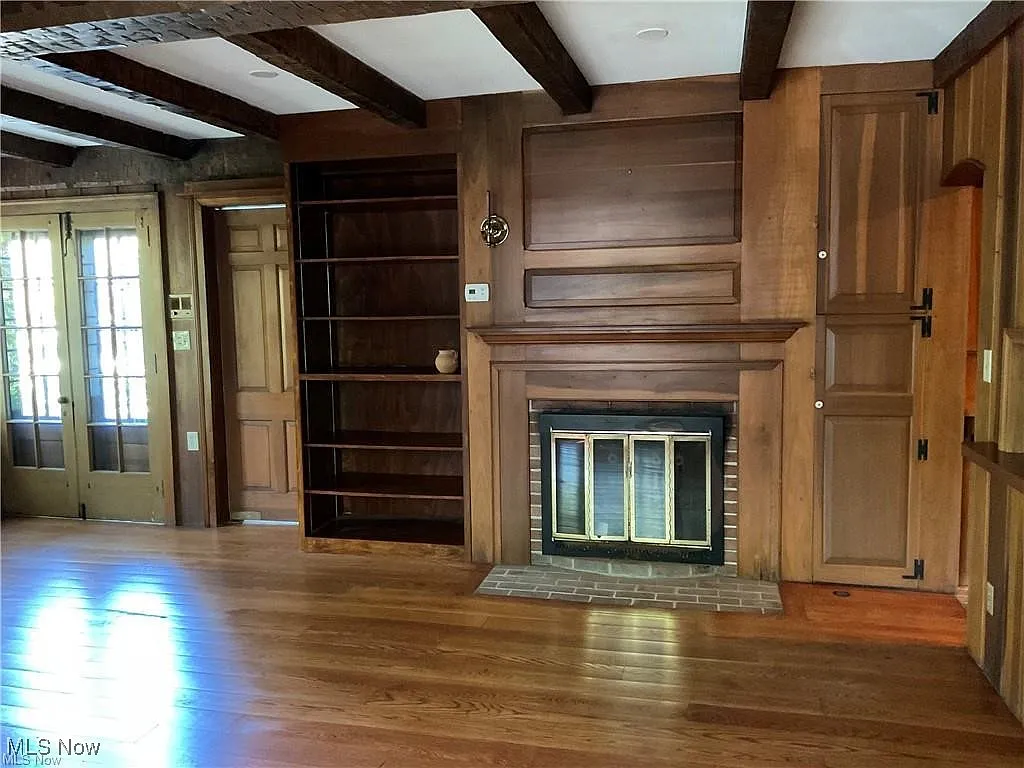
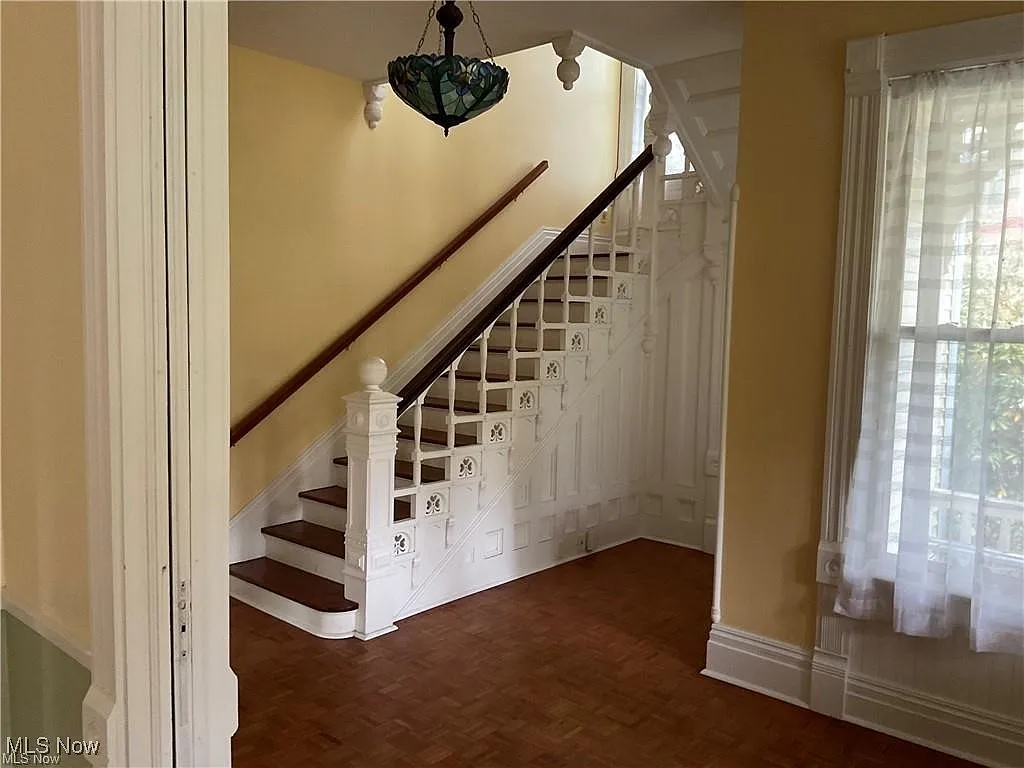
Inside, a spacious foyer and graceful staircase establish the home’s formal character. Wood floors run through light-filled rooms arranged for both entertaining and everyday life. The living room features a traditional fireplace, while the formal dining room is distinguished by broad bow windows. A separate library creates a quieter retreat, and the family room feels especially warm with its exposed ceiling beams and second fireplace.
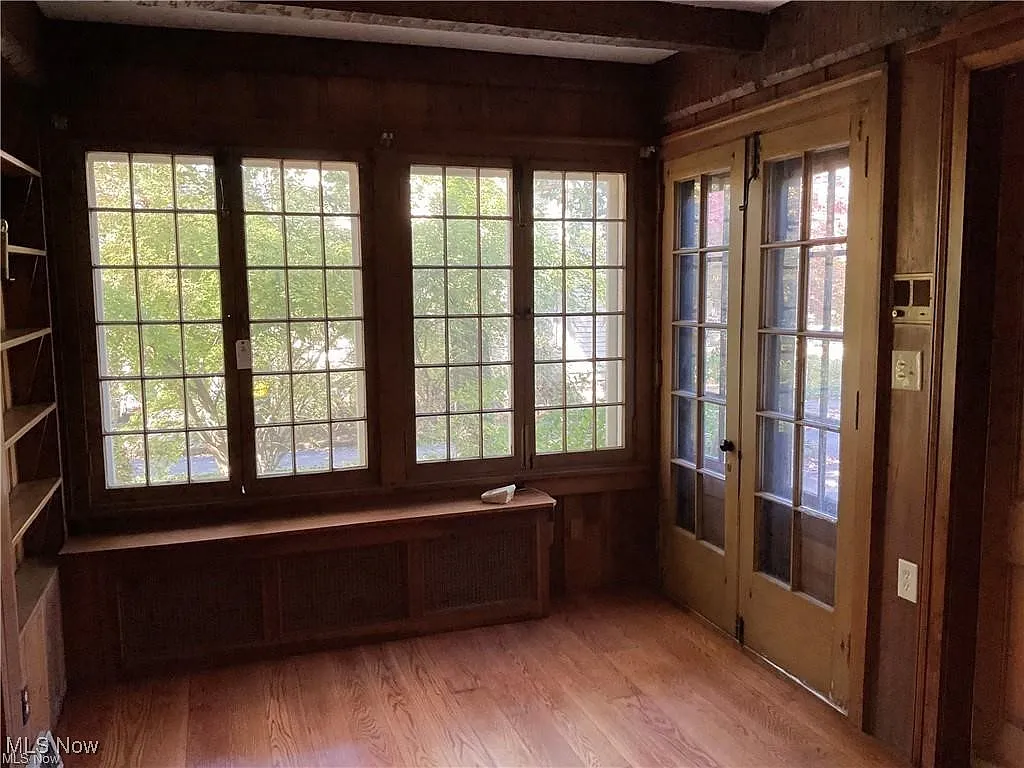
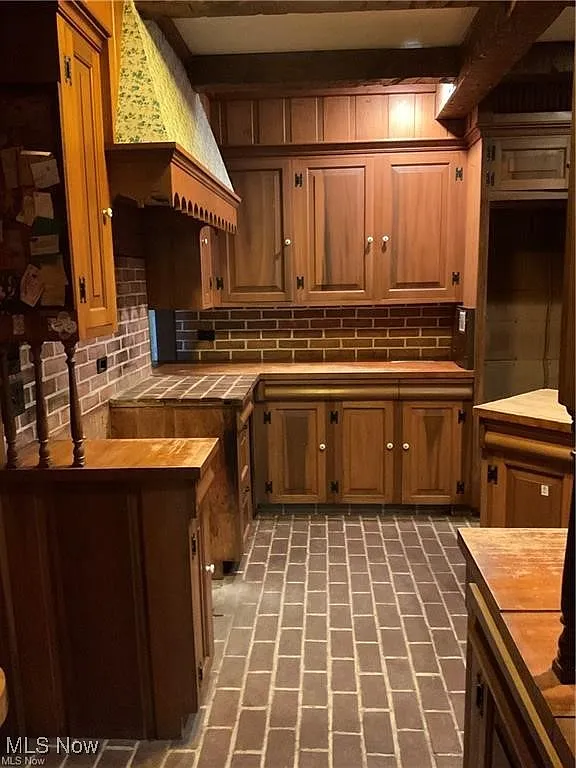
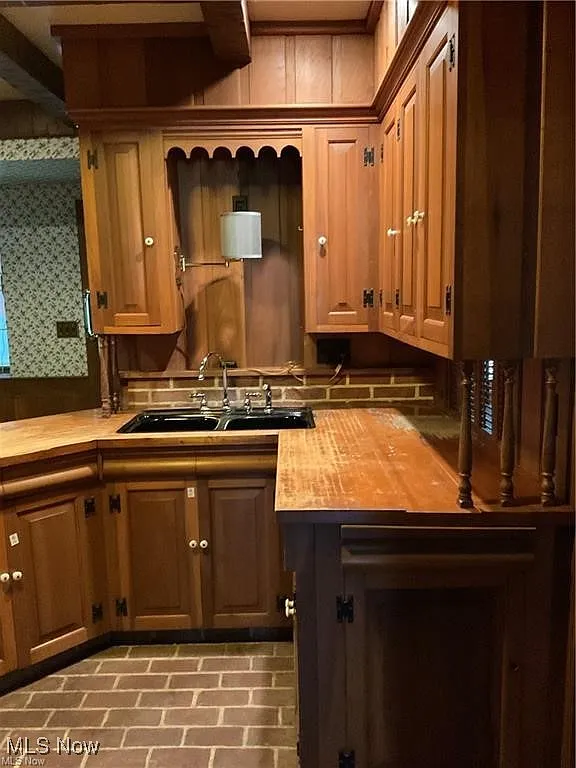
The 1995 remodel introduced modern convenience without abandoning the home’s original layout. The kitchen includes a comfortable breakfast area, while a private office with its own full bathroom can also serve as guest accommodation. Upstairs are four bedrooms, including a generously sized primary suite with a private bath, and a walk-up attic provides additional storage or space for future use.
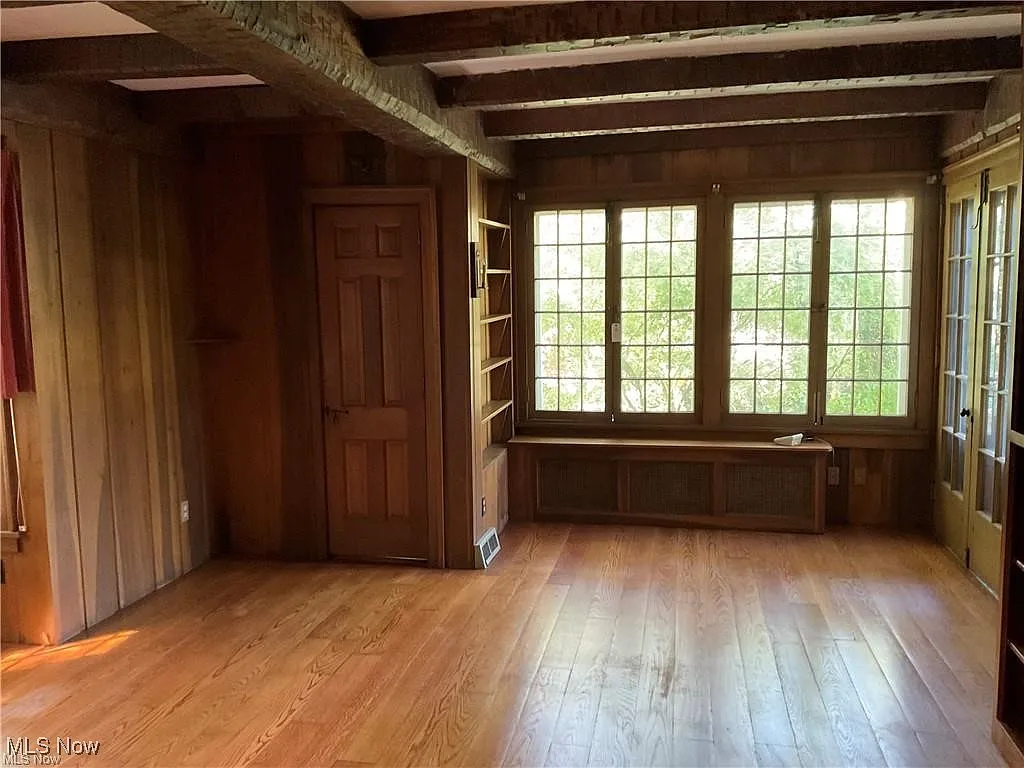
Beyond the main residence, the two-story brick carriage house is one of the property’s most memorable architectural features. Paired with a heated three-car garage, it preserves the visual character of a Victorian-era outbuilding while offering genuinely useful space. Together, the residence and carriage house create a property that feels complete—historic in appearance, gracious in scale, and carefully adapted for modern living.
Location & Lifestyle
Set along Salem’s historic South Lincoln Avenue, the property offers a quiet, established setting while remaining close to the center of town. Downtown Salem’s locally owned shops, restaurants, galleries, library, and restored historic buildings are all within easy reach. Nearby green spaces include W. H. Mullins Park on South Lincoln Avenue and Waterworth Memorial Park, a longtime gathering place for concerts, seasonal events, and community celebrations.
Life here carries an appealing small-town rhythm. The home’s level, tree-filled 0.68-acre lot provides room for gardening, outdoor entertaining, or simply enjoying the screened porch in privacy. Salem is surrounded by the rolling landscape of northeastern Ohio and sits conveniently between Cleveland and Pittsburgh, allowing residents to enjoy a quieter historic community without feeling disconnected from larger cities. For someone who values old architecture, outdoor space, and a walkable sense of community, this location offers a lifestyle that feels both relaxed and connected.
Editor’s Note
What makes this Salem Victorian memorable is not a single decorative feature, but the completeness of the property. The fireplaces, bow-windowed dining room, library, beamed family room, screened porch, and remarkable brick carriage house work together to create a home that still feels connected to its nineteenth-century beginnings. It is not an untouched museum piece—the 1995 remodel clearly shaped its present form—but that evolution is part of why the house has remained useful for more than 150 years. Among the many historic residences of South Lincoln Avenue, this one stands out as a warm and genuinely livable survivor, carrying its age with character rather than formality.
Related Homes

The 1880 Victorian Home at 112 N 3rd Ave, Villisca, Iowa

The 1920 Wolf Creek Cabin in Virginia

The 1869 Charles Sawyer House in Waverly, NY
property details Address – 416 Chemung St, Waverly, NY 14892Built in – 1869Price – $579,000Beds –…
The 1942 Heidelberg Storybook House in Belvedere, CA
property details Address – 246 Beach Road, Belvedere, CA 94920Built in – 1942Price – $3,650,000Beds –…
The 1900 William Dick House in Wilmington, NC
property details Address – 113 Nun Street, Wilmington, NC 28401Built in – 1900Price – $1,492,000Beds –…
A 1990 Medieval Castle on 6.25 Acres in Rochester, Mi
Introduction Hidden behind gates in Rochester, Michigan, this extraordinary residence looks less like a conventional…