property details
Address – 44 Eloise Drive, Westport Island, ME 04578
Built in – 1798
Price – $2,299,000
Beds – 3
Baths – 3
Living Area – 1,469 sqft
Lot Size – 6.4 Acres Lot
Property Type – Single Family Residence
Introduction
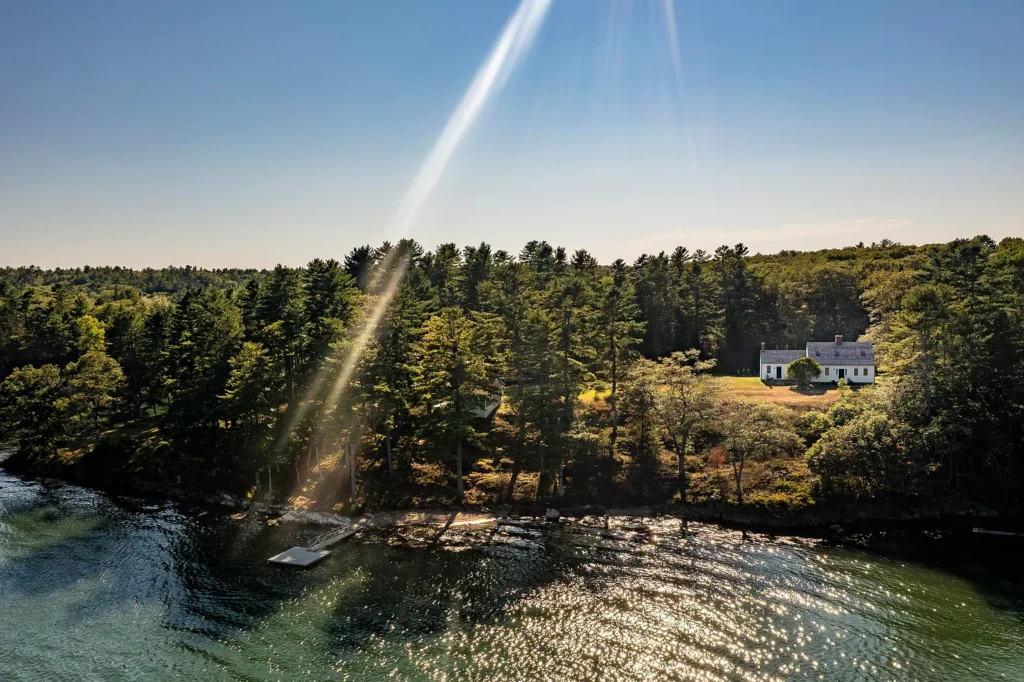
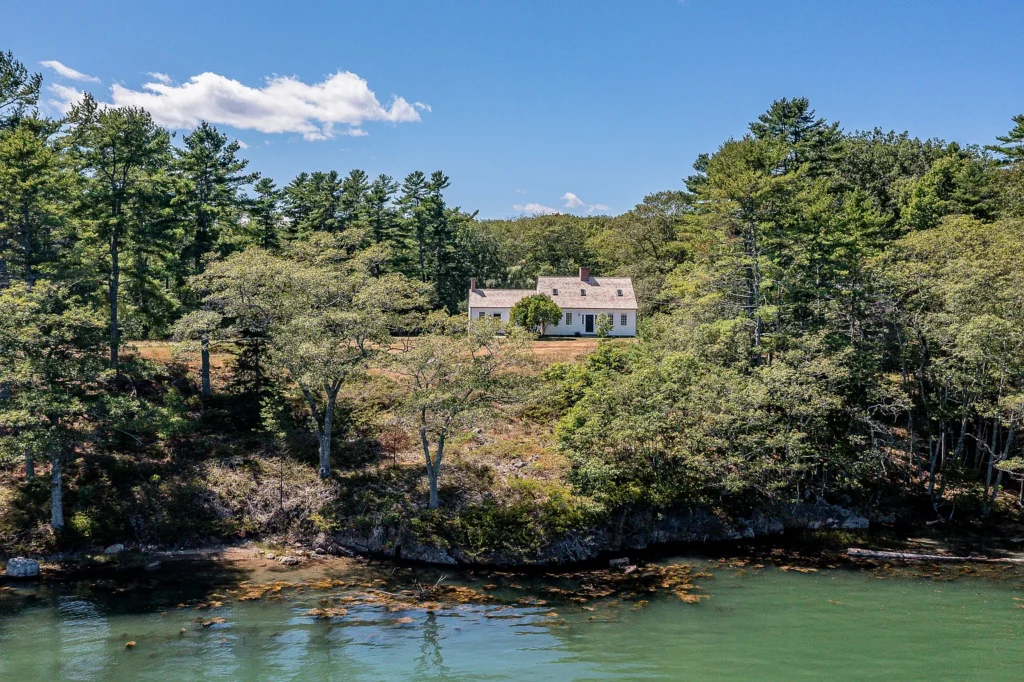
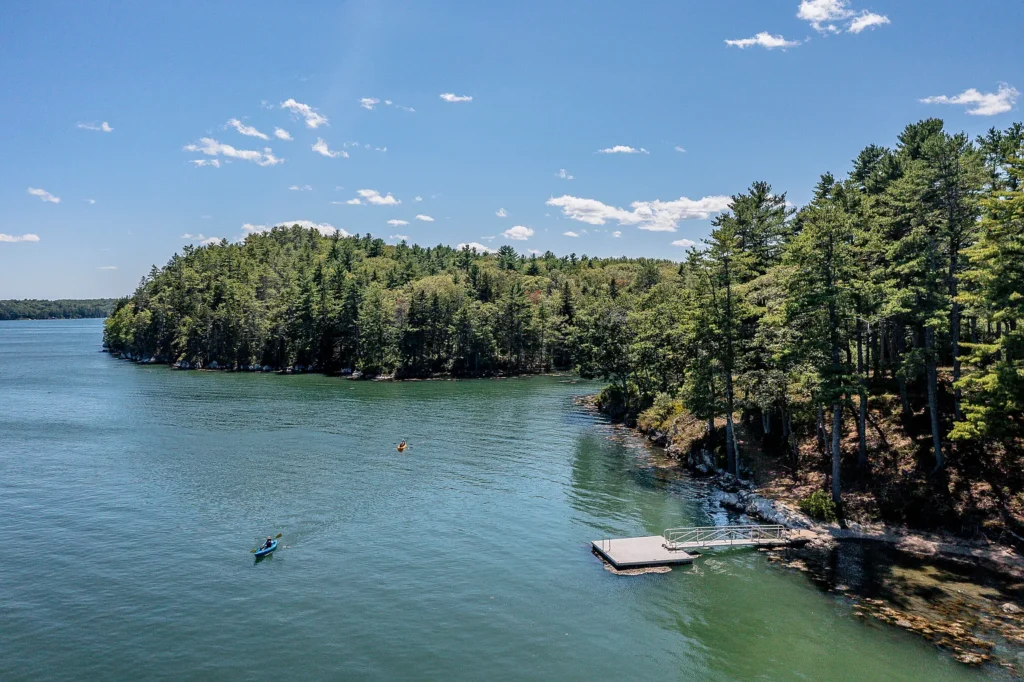
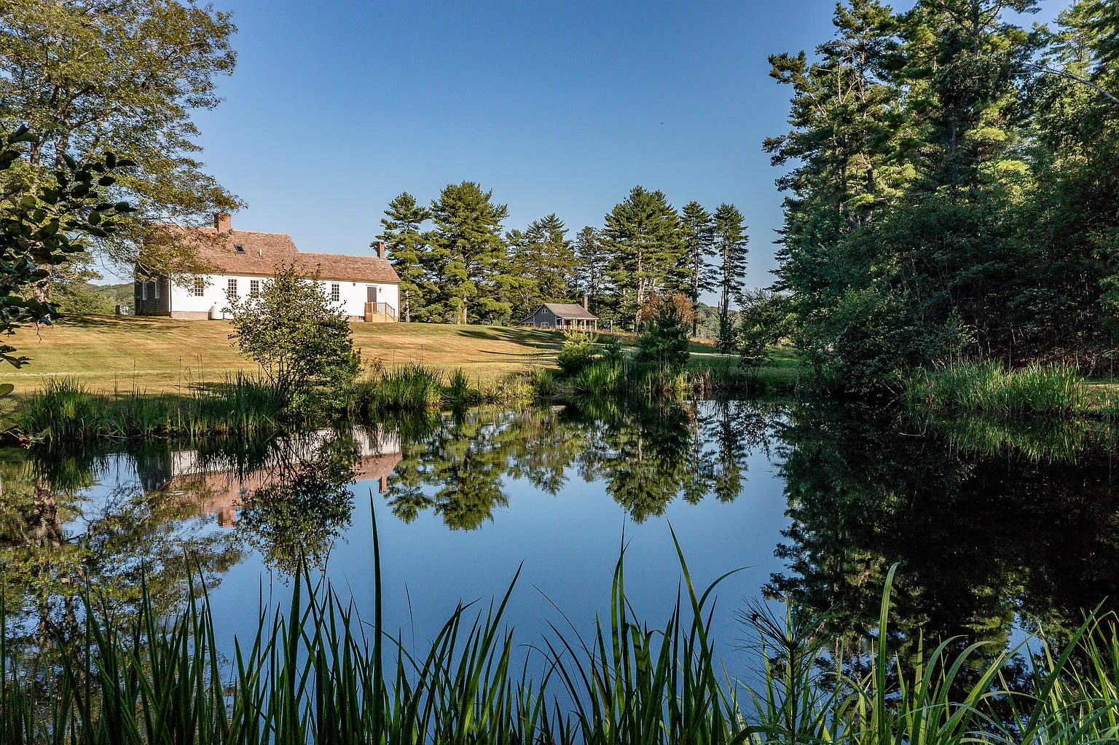
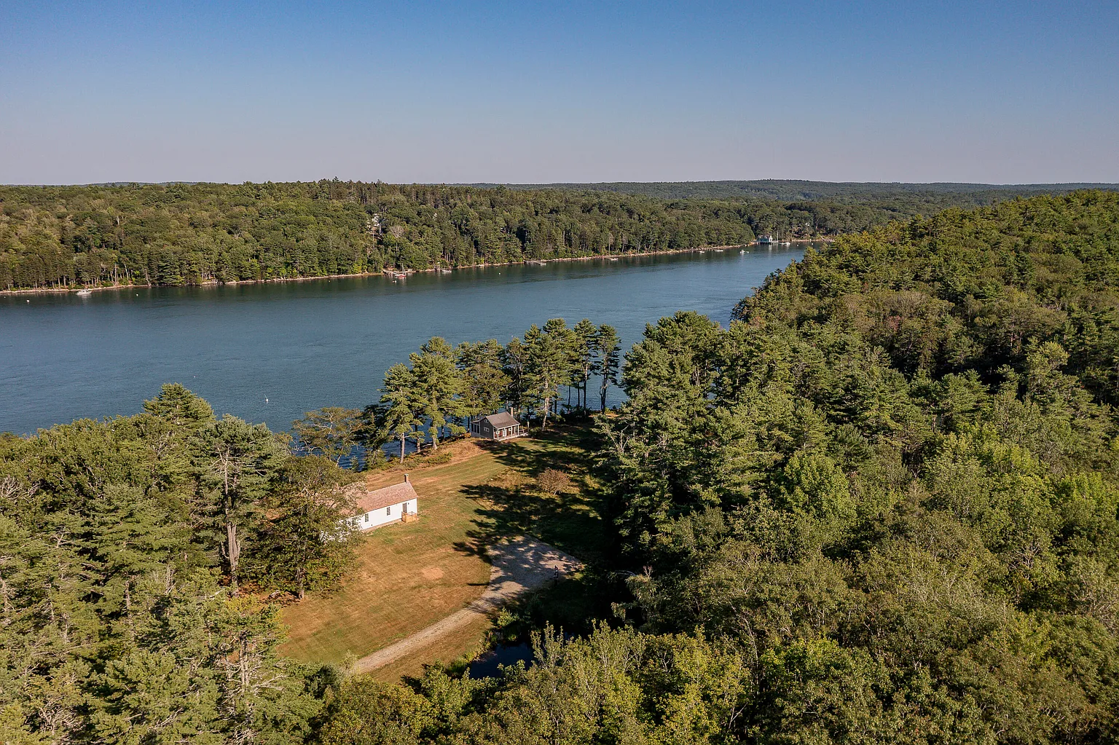
At the end of a quiet lane on Westport Island, the land opens toward Rum Cove and the tidal waters of the Sheepscot River. Here, surrounded by 6.4 private acres and approximately 850 feet of shoreline, stands a historic Cape believed to have been built in 1798. The house was constructed for John M. Parsons, who established a mill on the property during the same period, giving the home a direct connection to the island’s early working history.
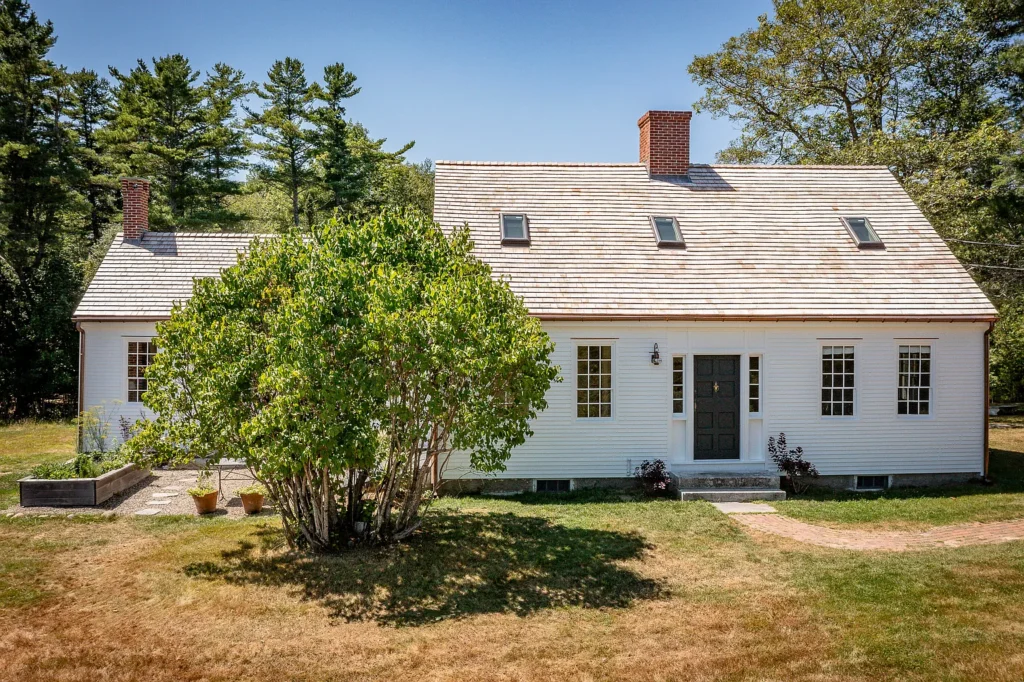
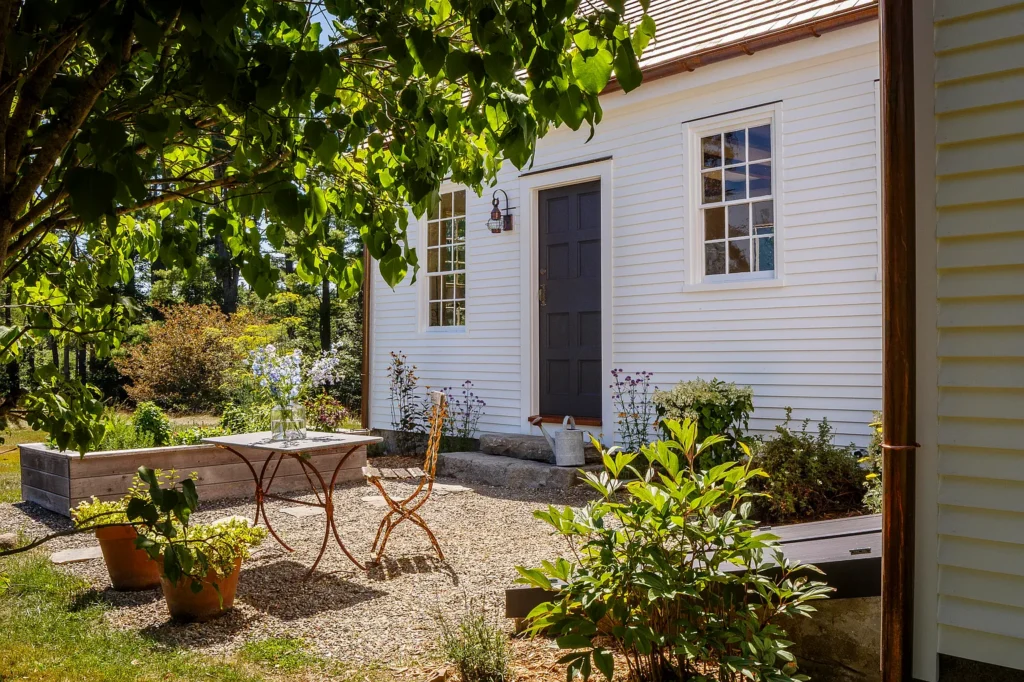
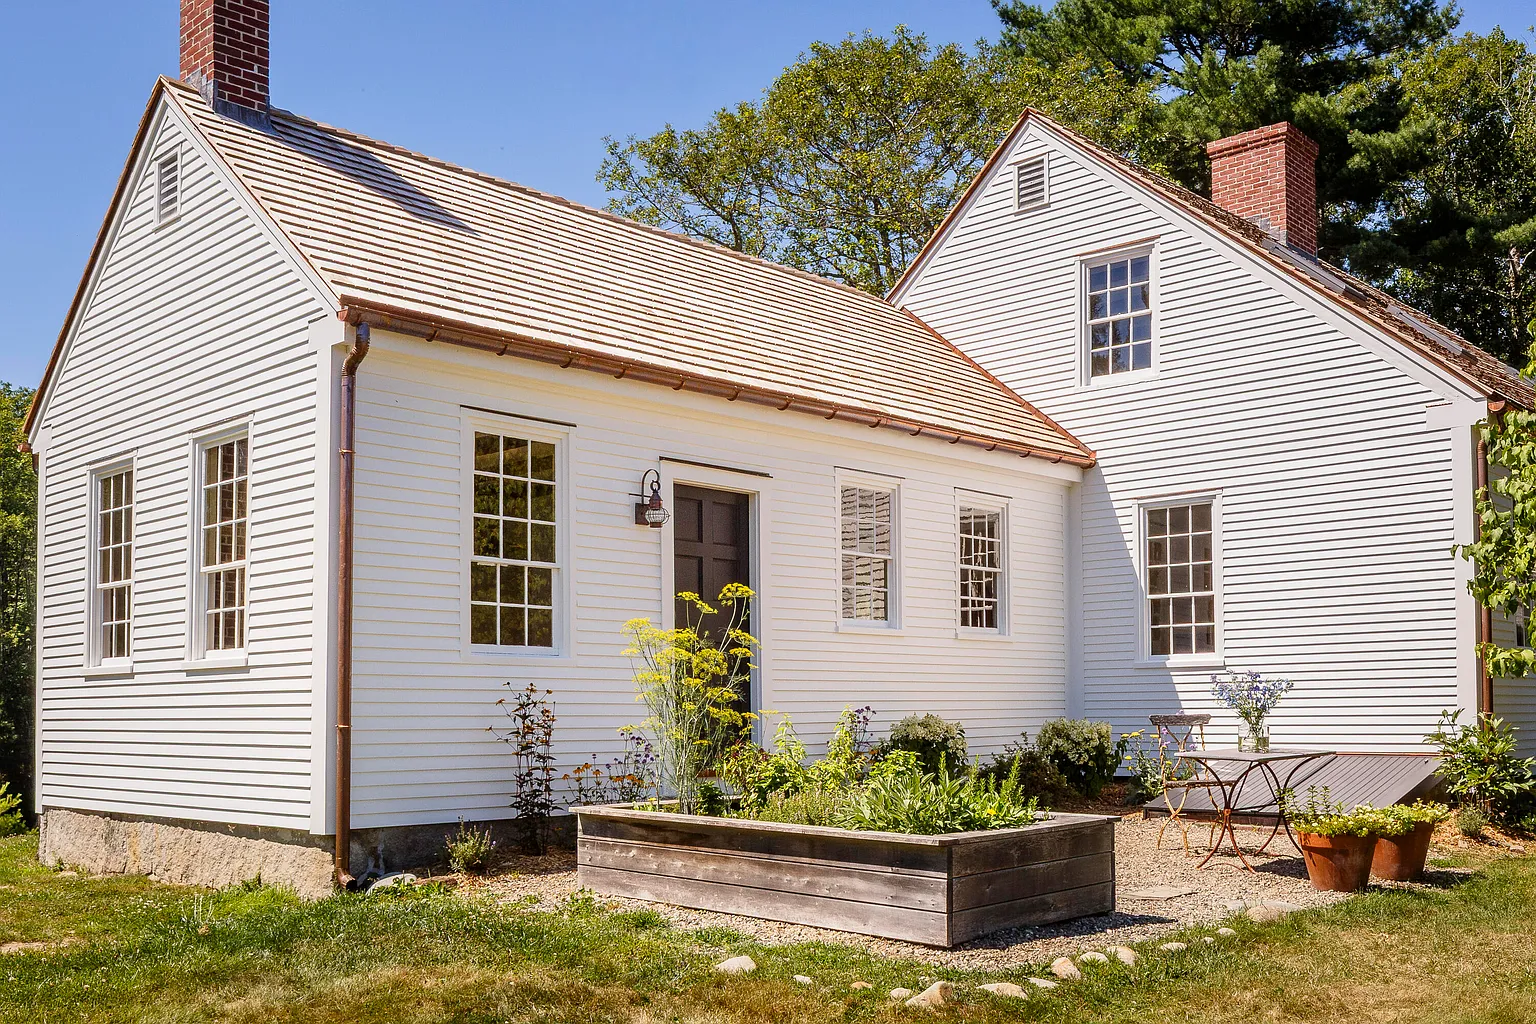
Careful restoration revealed that much of the surviving structure likely dates to the early nineteenth century. Later additions were removed to return the house to its original footprint, while old photographs guided the restoration of its clapboards, cedar-shingle roof, distinctive eight-panel doors, windows, and fireplaces. Today, the 1,469-square-foot residence offers three bedrooms and two-and-a-half bathrooms, along with a thoughtfully renewed kitchen ell designed to feel entirely at home within the old structure. A private dock, detached two-car garage, and antique waterfront “Fish House” complete a property where Maine’s architectural history and coastal landscape remain inseparable.
history
Long before the town was officially known as Westport Island, the house at 44 Eloise Drive was already standing above Rum Cove. Records preserved by the Westport Island History Committee identify John M. Parsons as its builder and place its construction in the late 1700s; the commonly accepted date is 1798. Evidence uncovered during restoration suggests that much of the structure visible today may date from the early nineteenth century, making 1798 best understood as the beginning of the property’s story rather than the age of every surviving board and beam.
Parsons chose a site that was practical as well as beautiful. He established a mill at Rum Cove during roughly the same period, connecting the homestead to the working life of the island. In those years, the island was still commonly called Jeremysquam and remained part of Edgecomb. The house was standing before Maine became a state in 1820 and nearly three decades before the island separated from Edgecomb to form the Town of Westport in 1828.
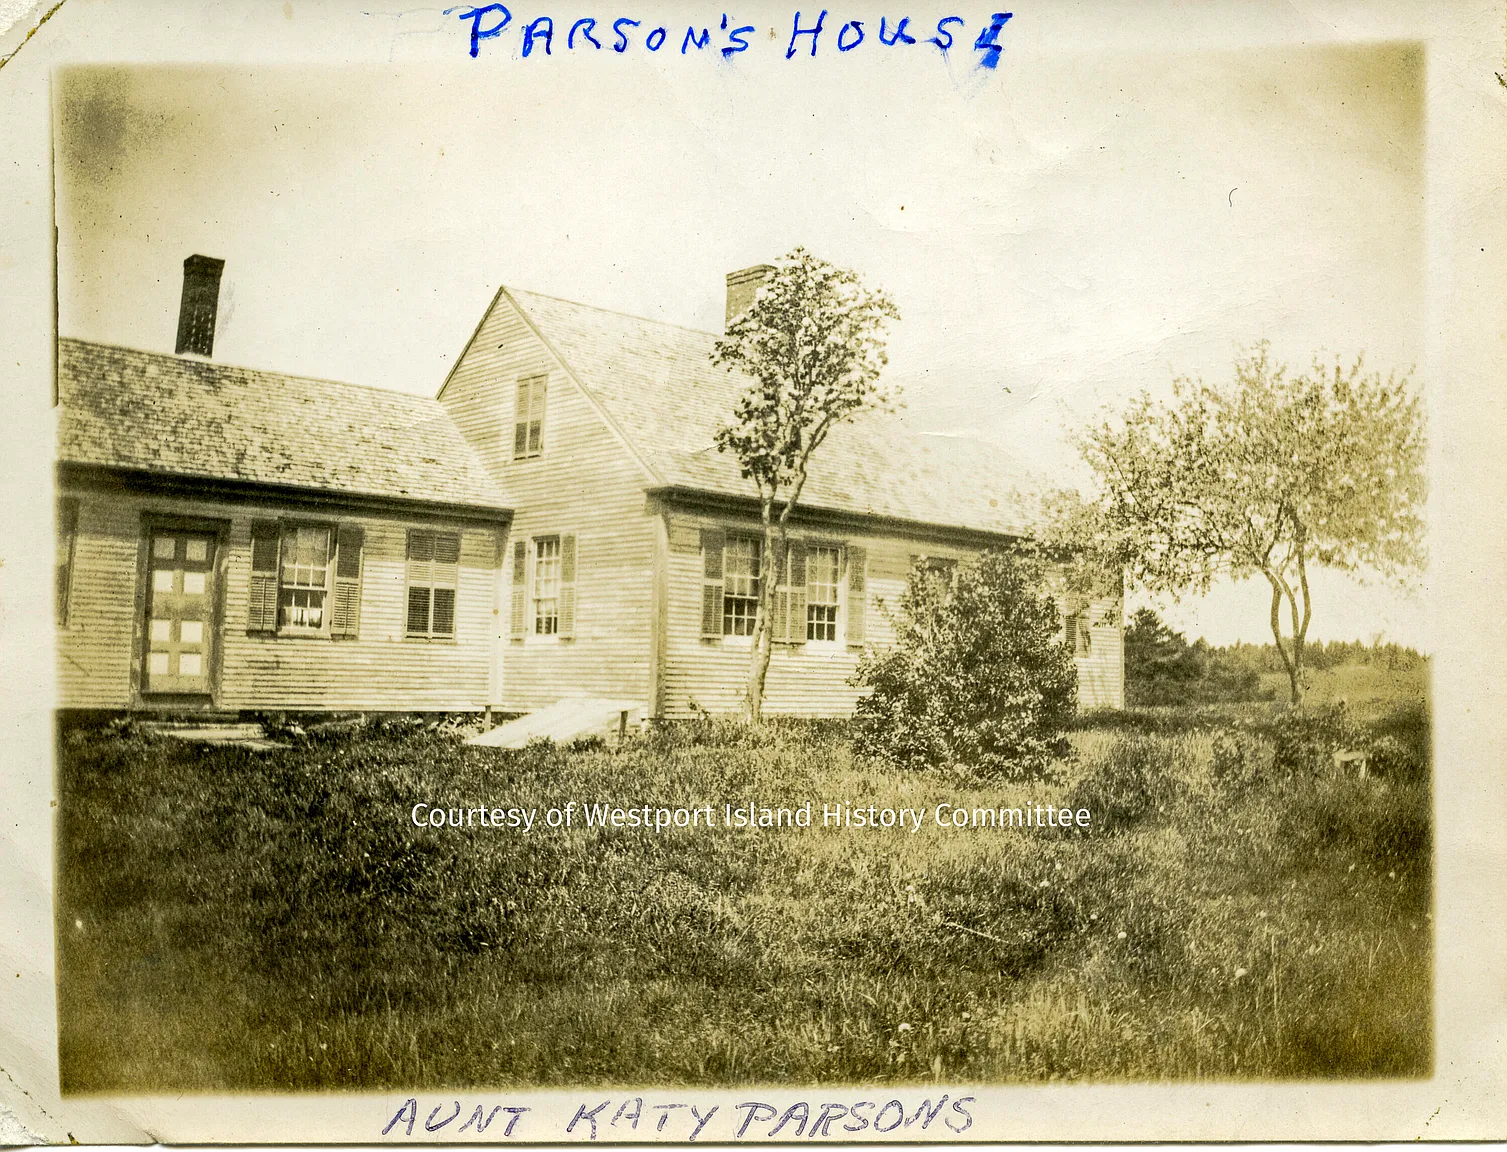
For generations, the property remained closely tied to the Parsons family. It passed from John M. Parsons to his son, Captain Norton P. Parsons, and Norton’s wife, Prudence Dunton Parsons. Their son, Captain George P. Parsons, later occupied the house with his first wife, Margaret Rines Parsons, and afterward with his second wife, Catherine Holman Parsons, remembered locally as “Aunt Katy.” Ownership then moved to George’s son Edwin and his wife, Jessie Tanner Parsons, followed by their daughter Ida and her husband, Fred Littlewood. Ida’s daughter Marguerite and her husband, Stephen Saywell, were the last descendants of the family to own the house.
A surviving photograph taken in 1907, now held by the Maine Memory Network as part of the Colby Greenleaf Collection, provides an important record of the home’s earlier appearance. More than a century later, old photographs such as this helped guide a careful restoration. Later additions were removed to recover the house’s historic footprint, while the clapboards, cedar-shingle roof, windows, fireplaces, and distinctive eight-panel doors were either preserved or recreated using traditional craftsmanship and historically appropriate materials.
The antique “Fish House” near the shoreline is another reminder that this was once a working coastal property rather than simply a scenic retreat. Together, the house, mill history, outbuilding, and Rum Cove setting tell a story extending across more than two centuries. What survives today is not a frozen museum interior, but a family homestead that changed over time and was ultimately brought back closer to the form recorded in its oldest photographs.
Key Historical Points
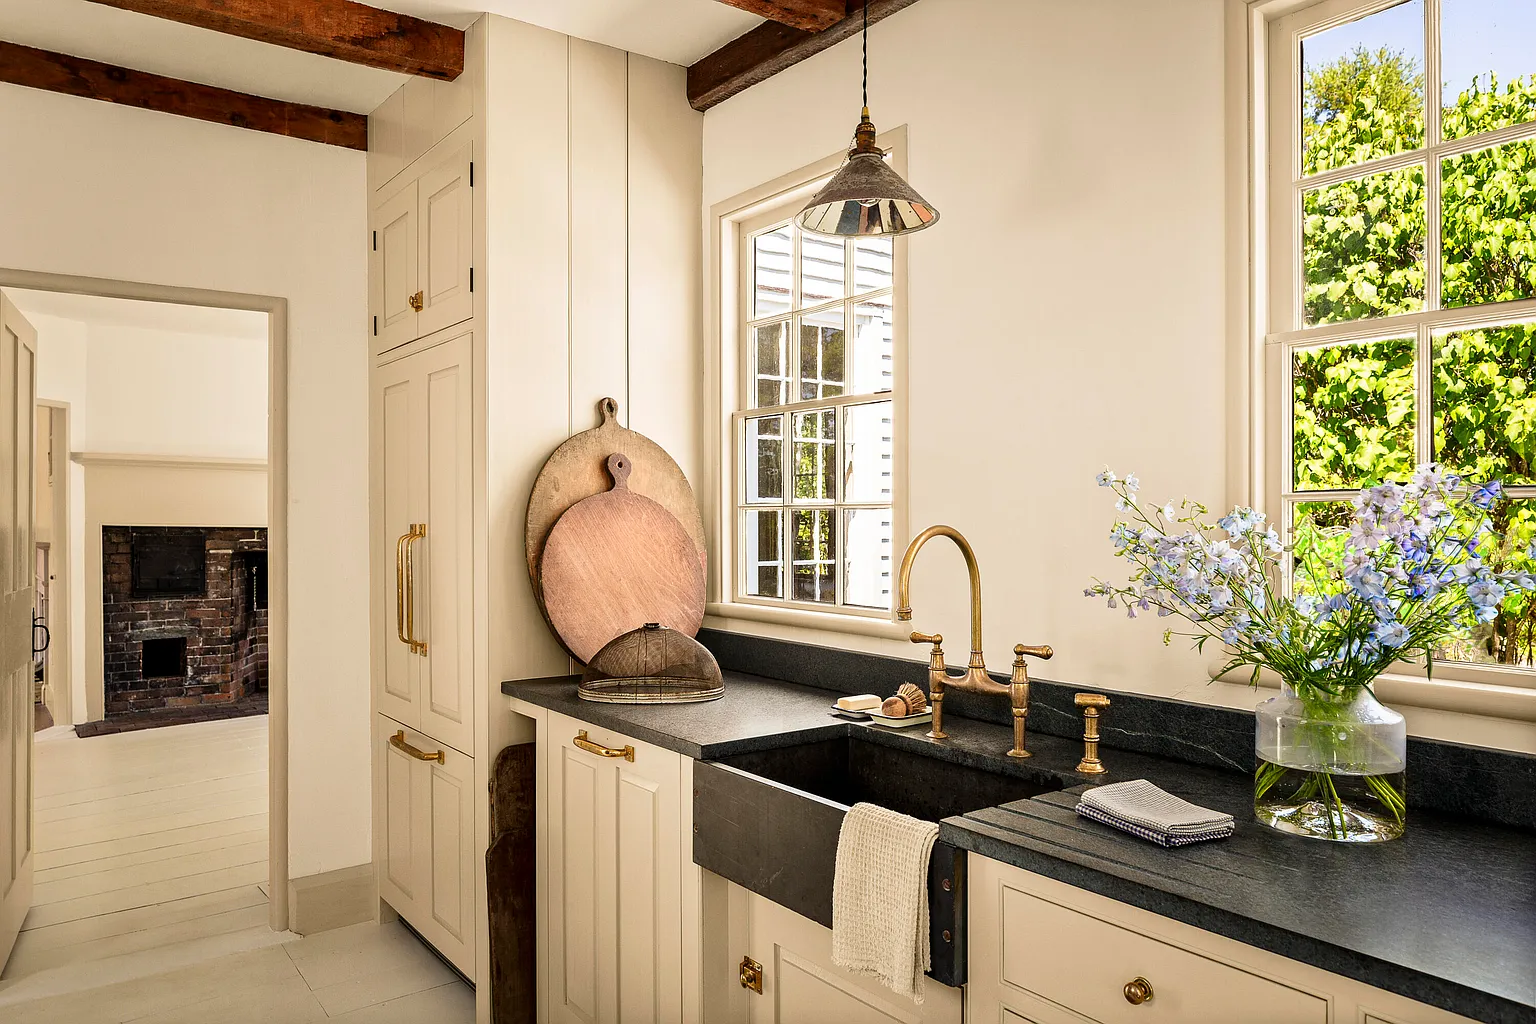
A documented 1907 photograph helped guide the removal of later additions and the restoration of the historic footprint.
The house is believed to have been built around 1798 by John M. Parsons.
Parsons also established a mill on the property at Rum Cove.
The home predates Maine statehood in 1820 and the creation of the Town of Westport in 1828.
It remained in the Parsons family and its descendants for several generations.
Architecture & Design
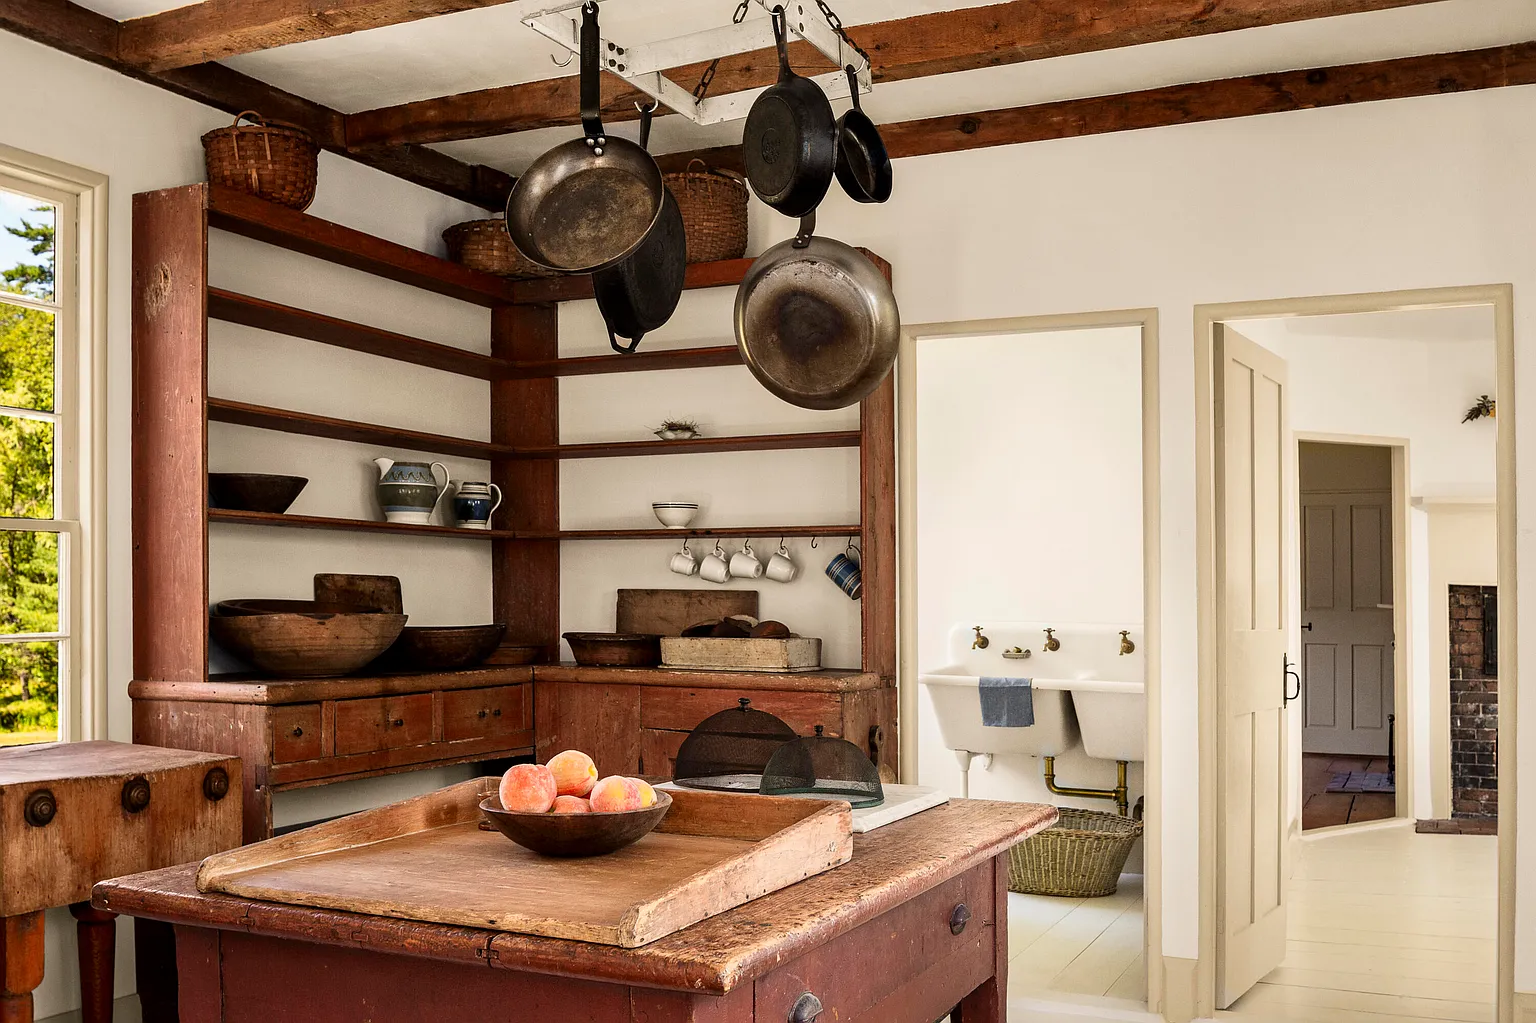
The house follows the compact, practical traditions of an early coastal Maine Cape rather than the elaborate style of a grand country estate. Its wood-framed construction, traditional clapboard siding, cedar-shingle roof, and stone-and-brick foundation give the exterior an honest simplicity shaped by the island’s climate and working history. The building sits naturally within the landscape, appearing less like something placed beside Rum Cove and more like a structure that has always belonged there.
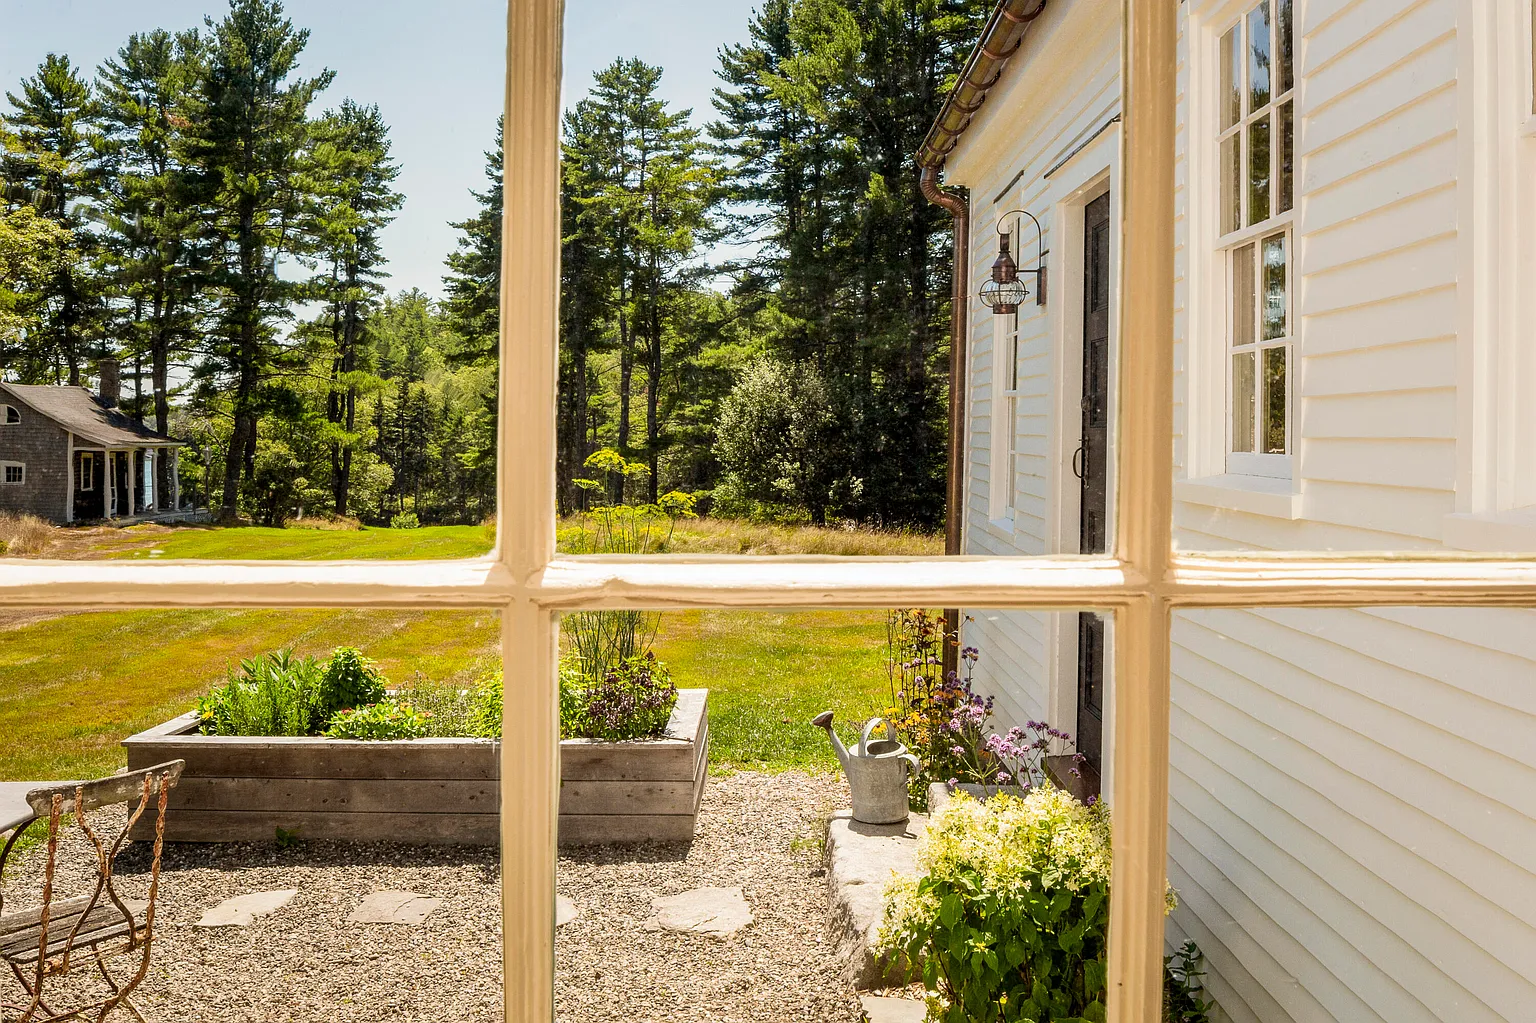
Its present appearance is the result of an unusually thoughtful restoration. Later additions were removed to bring the house closer to its original footprint, and the oldest known photographs were studied when restoring its windows, exterior proportions, and architectural details. Custom millwork and historically appropriate materials were used throughout, avoiding the polished uniformity that can make an old house feel newly manufactured.
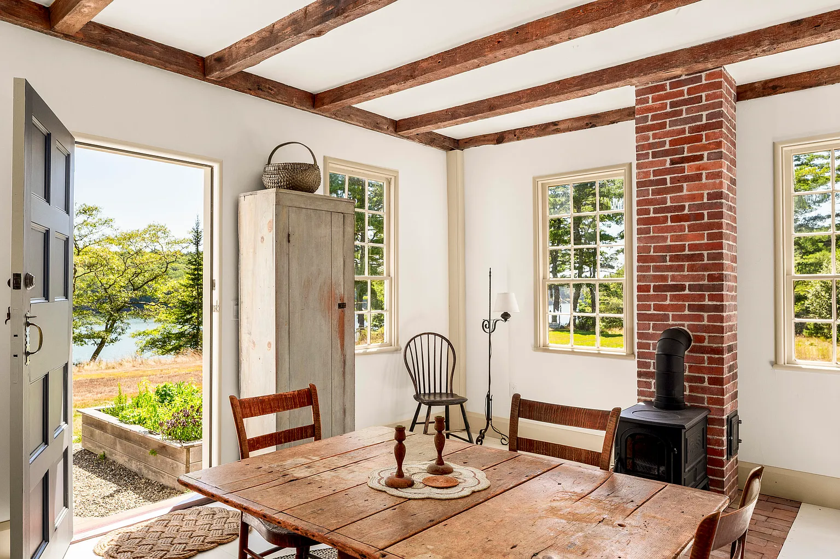
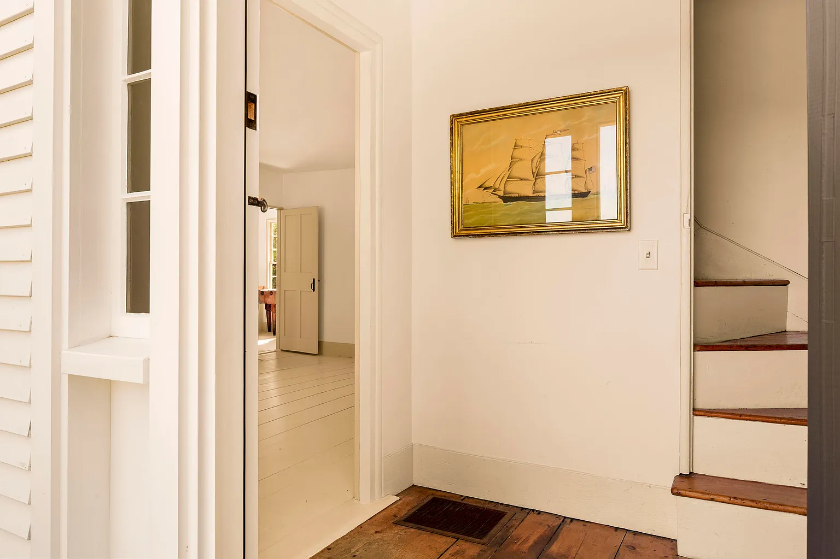
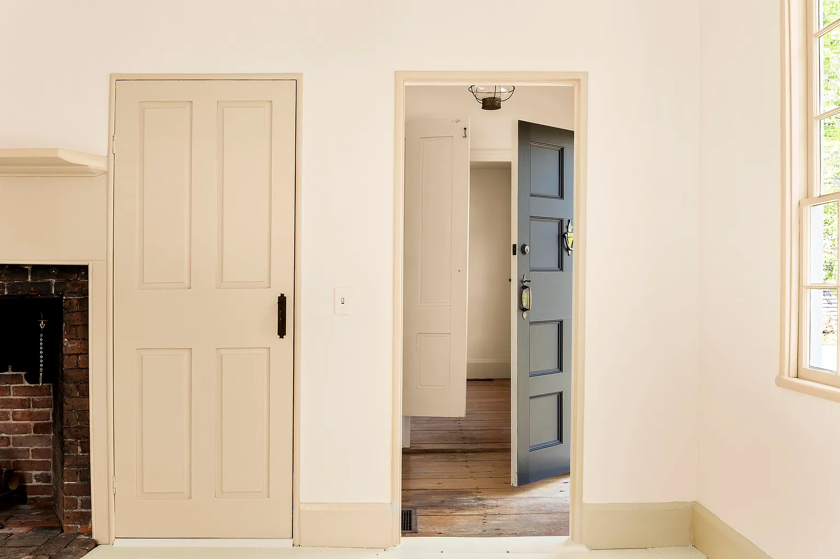
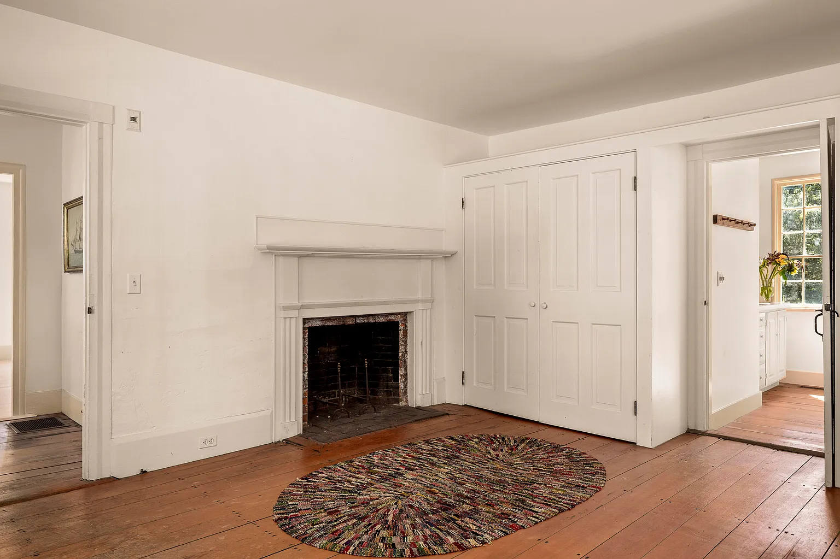
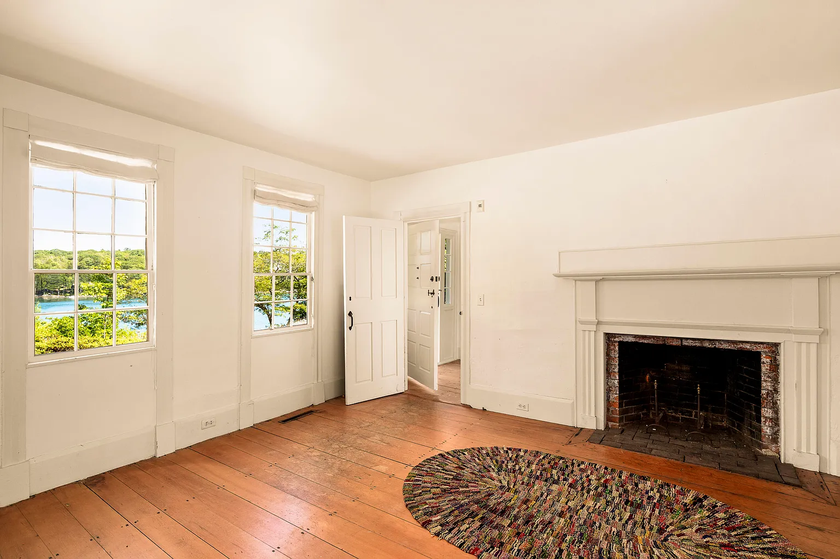
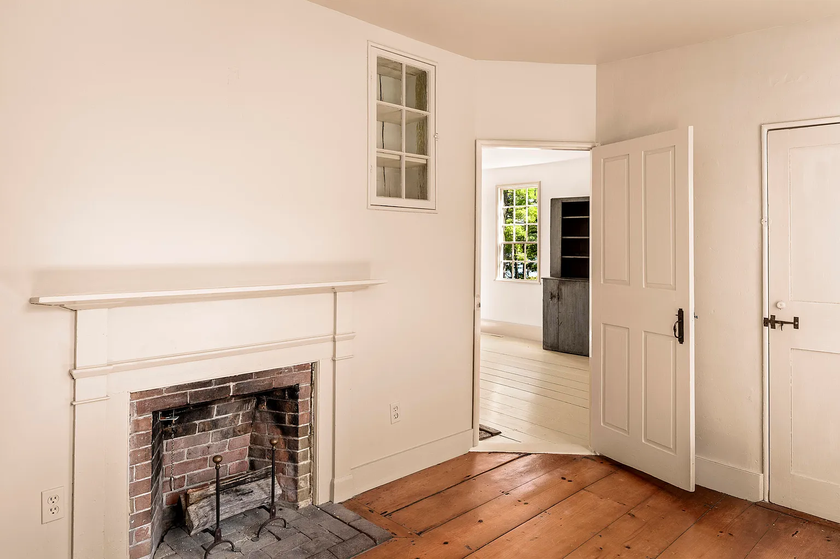
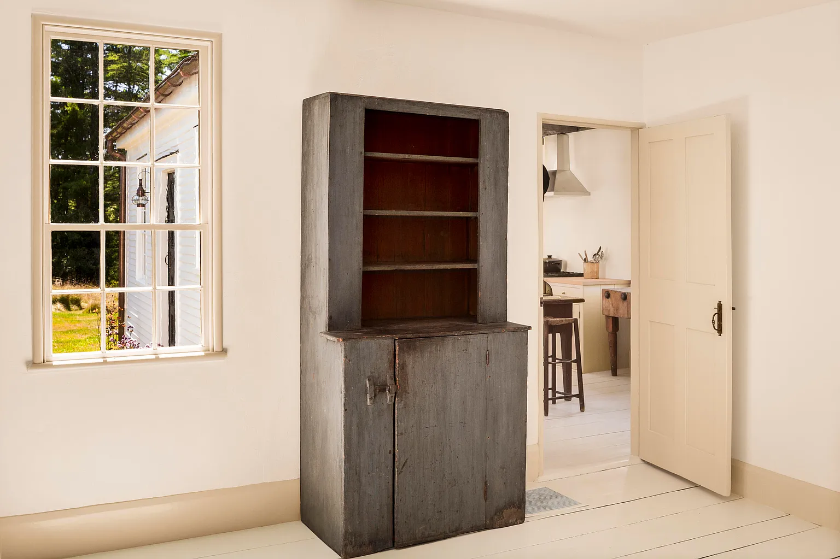
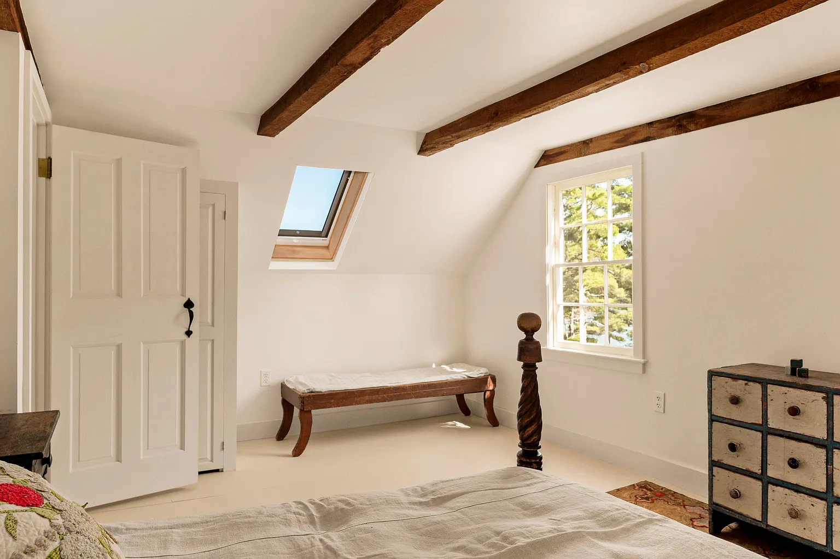
Inside, the 1,469-square-foot floor plan retains the intimate scale of an early New England home. Painted and stained wood floors, three fireplaces, traditionally proportioned windows, and distinctive eight-panel doors provide much of its character. The rooms feel simple and purposeful, with craftsmanship revealed through the woodwork, door construction, hearths, and subtle irregularities accumulated over more than two centuries.
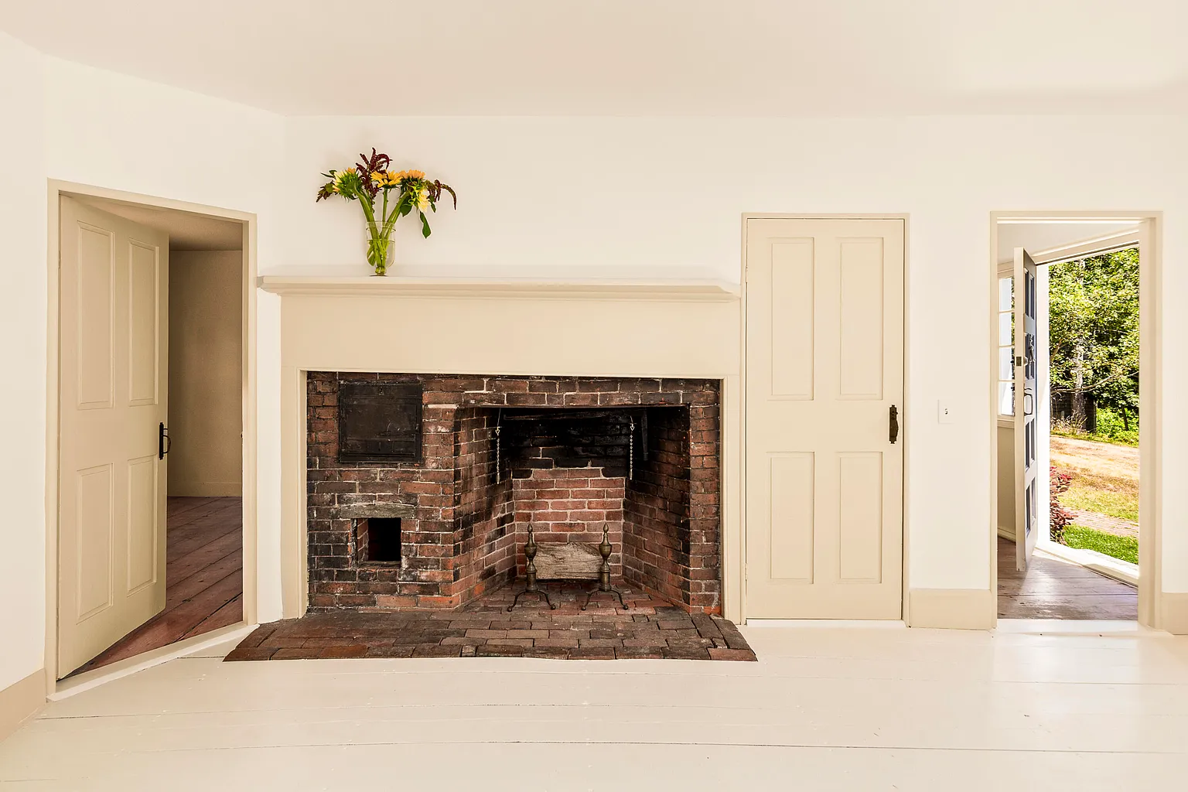
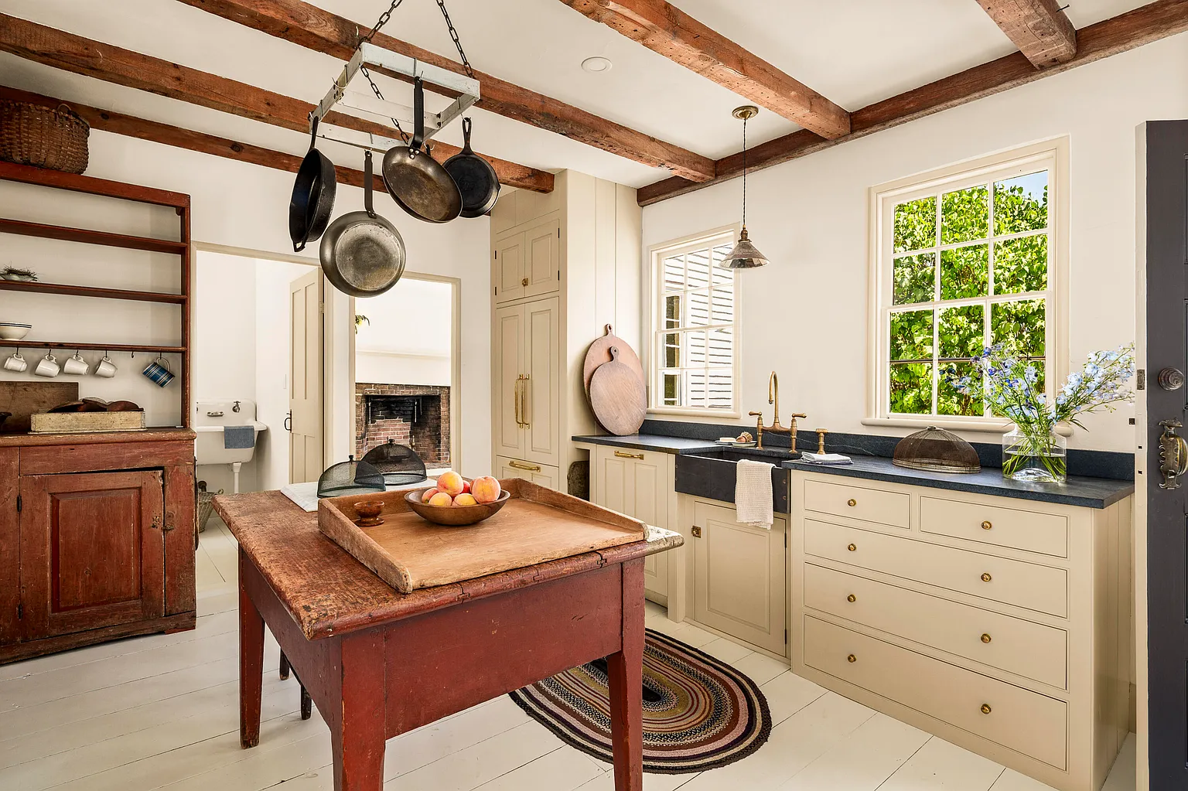
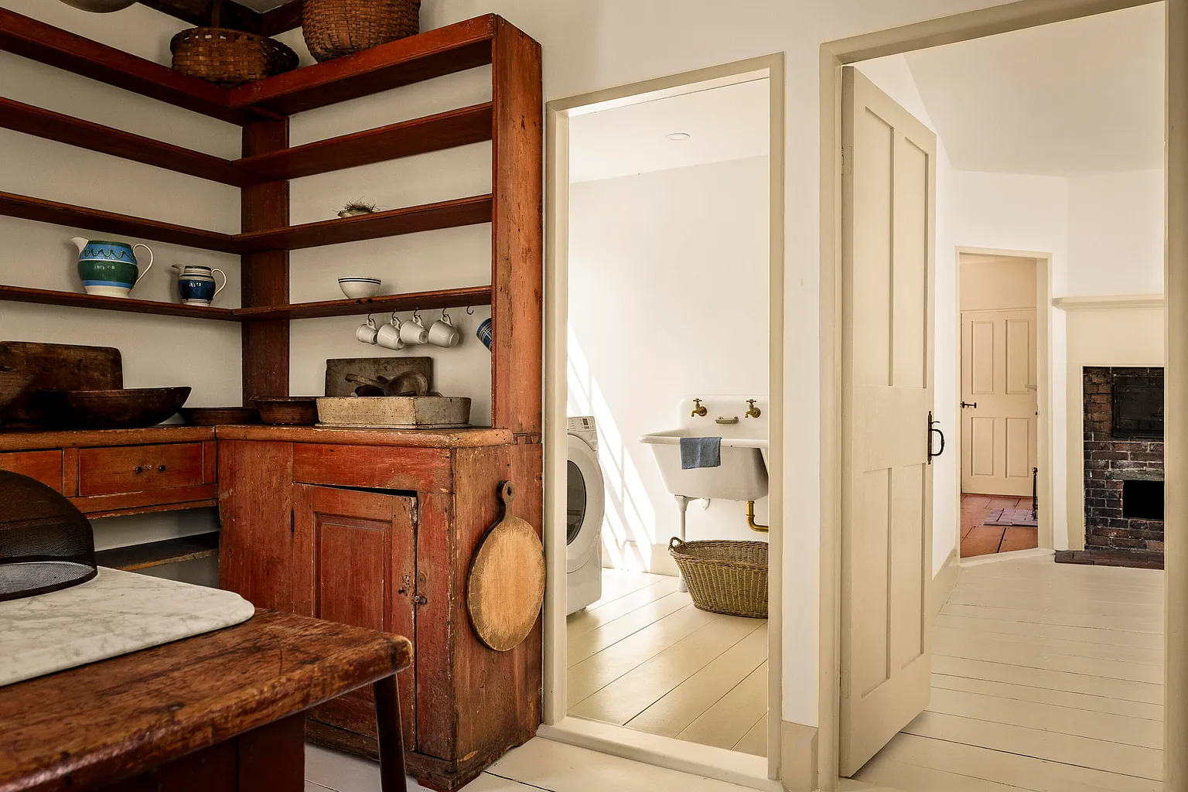
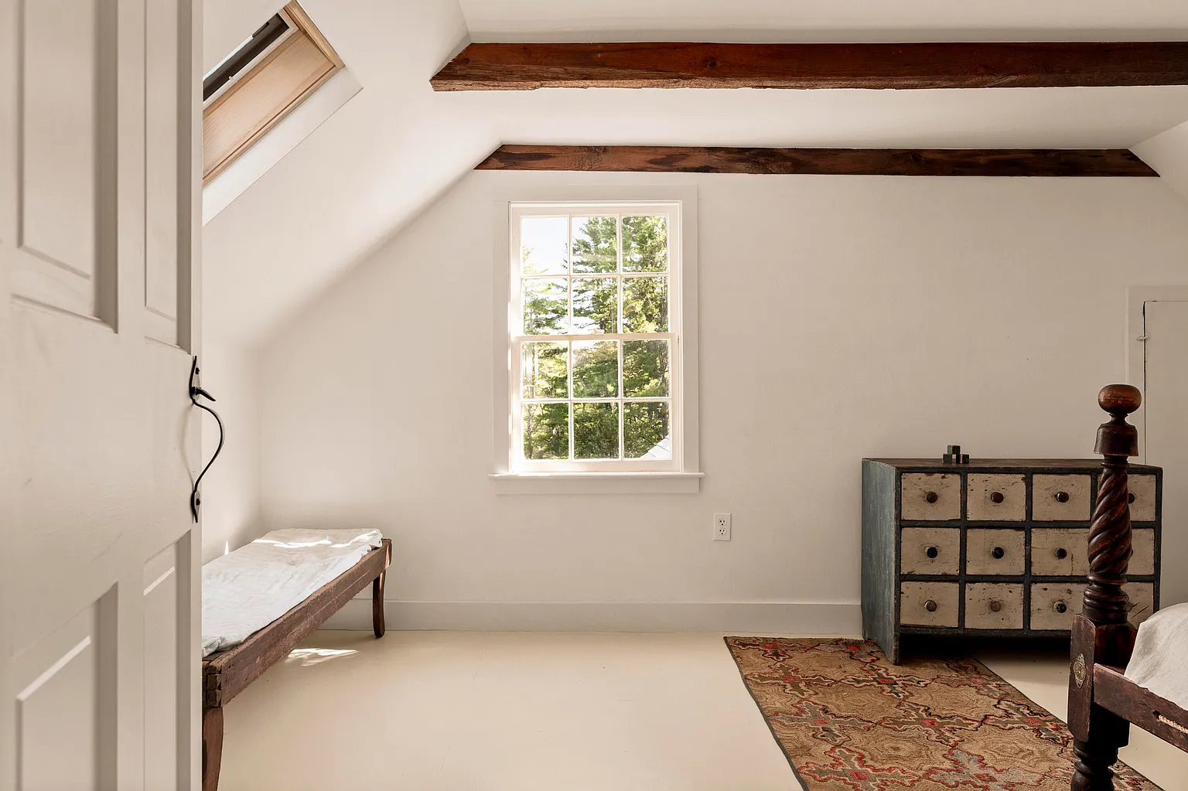
The renovated kitchen ell is the clearest meeting point between old design and modern function. Custom cabinetry, a soapstone sink and countertops, modern appliances, and updated plumbing and electrical systems were introduced without overwhelming the historic structure. The layout also includes a main-floor primary bedroom with an en-suite bath and first-floor laundry, while two additional bedrooms occupy the upper level.
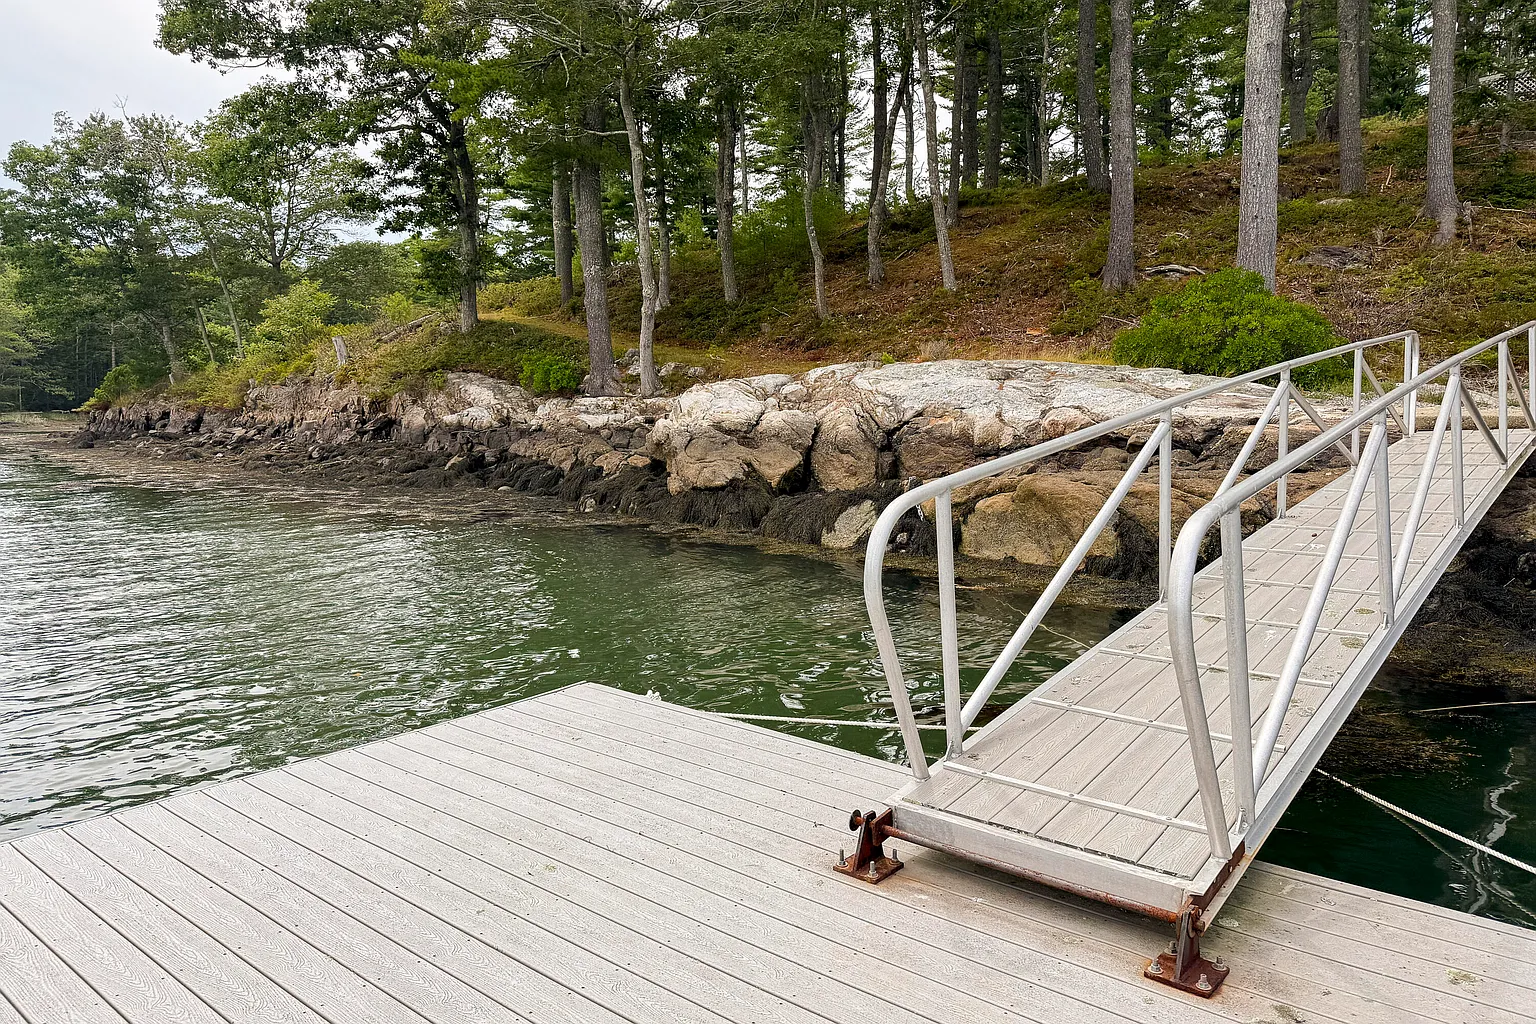
Near the shoreline, the antique Fish House adds another layer to the architectural story. Now stripped to its framing and ready for a new use, it remains an evocative companion to the main house. Along with the detached two-car garage and waterfront dock, it gives the property the feeling of a small coastal compound rather than a single isolated residence.
Location & Lifestyle
Tucked down a quiet private lane near the point where the Sheepscot River approaches the open ocean, the property offers a deeply personal connection to coastal Maine. Approximately 850 feet of private shoreline and a dock make the water part of everyday life—whether launching a kayak, heading out by boat, watching lobster boats pass, or simply following the changing tide from the garden. Bald eagles, ospreys, and seals are regular visitors, while 6.4 acres of wooded and open land provide privacy around the house.
Westport Island is a quiet Midcoast community surrounded by the Sheepscot, Back, and Sasanoa rivers. Public preserves offer walking trails, birdwatching, historic sites, and views across tidal creeks, while Wright Landing provides another public boat launch and waterfront gathering place. Although the setting feels secluded, a bridge connects the island to Wiscasset and nearby U.S. Route 1, placing the shops, restaurants, and harbor towns of Maine’s Midcoast within convenient reach. It is a lifestyle shaped by water, wildlife, and seasonal rhythms—peaceful without being entirely removed.
Editor’s Note
What makes this property exceptional is not the size of the house, but the integrity of its story. The decision to remove later additions and recover the original footprint is especially admirable; in an era when historic homes are often enlarged beyond recognition, this restoration chose authenticity over extra square footage. The Parsons family history, the old mill site, the weathered Fish House, and the long stretch of Rum Cove shoreline give the property a sense of place that cannot be recreated through design alone. This is not simply a beautifully restored Maine Cape—it is a surviving piece of the island’s early working landscape, still facing the same water it has watched for more than two centuries.

Related Homes

The 1880 Victorian Home at 112 N 3rd Ave, Villisca, Iowa

The 1920 Wolf Creek Cabin in Virginia

The 1869 Charles Sawyer House in Waverly, NY
property details Address – 416 Chemung St, Waverly, NY 14892Built in – 1869Price – $579,000Beds –…
The 1942 Heidelberg Storybook House in Belvedere, CA
property details Address – 246 Beach Road, Belvedere, CA 94920Built in – 1942Price – $3,650,000Beds –…
The 1900 William Dick House in Wilmington, NC
property details Address – 113 Nun Street, Wilmington, NC 28401Built in – 1900Price – $1,492,000Beds –…
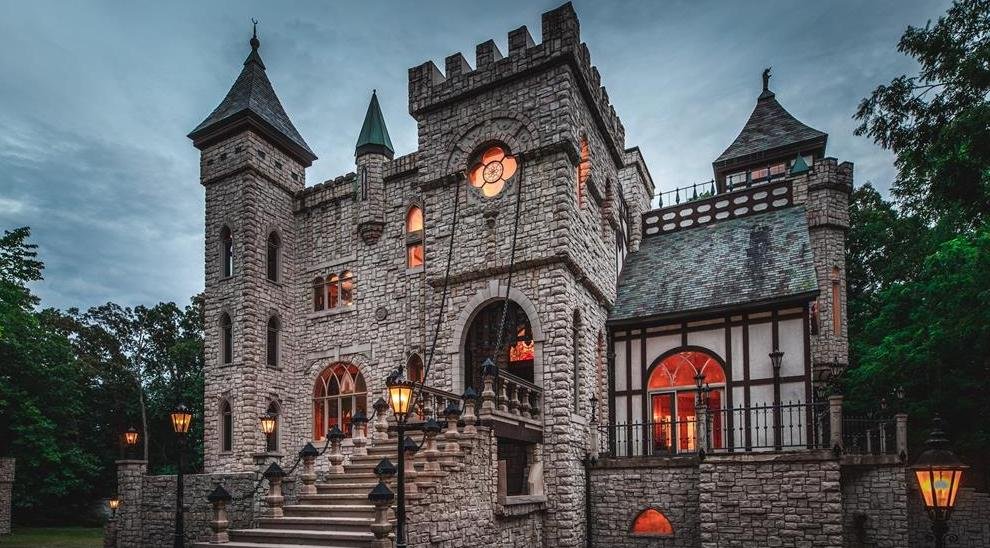
A 1990 Medieval Castle on 6.25 Acres in Rochester, Mi
Introduction Hidden behind gates in Rochester, Michigan, this extraordinary residence looks less like a conventional…