property details
Address – 904 Juliana St, Parkersburg, WV 26101
Built in – 1878
Price – $695,000
Beds – 4
Baths – 3
Living Area – 5,827sqft
Lot Size – 0.28 Acres Lot
Property Type – Single Family Residence
Introduction
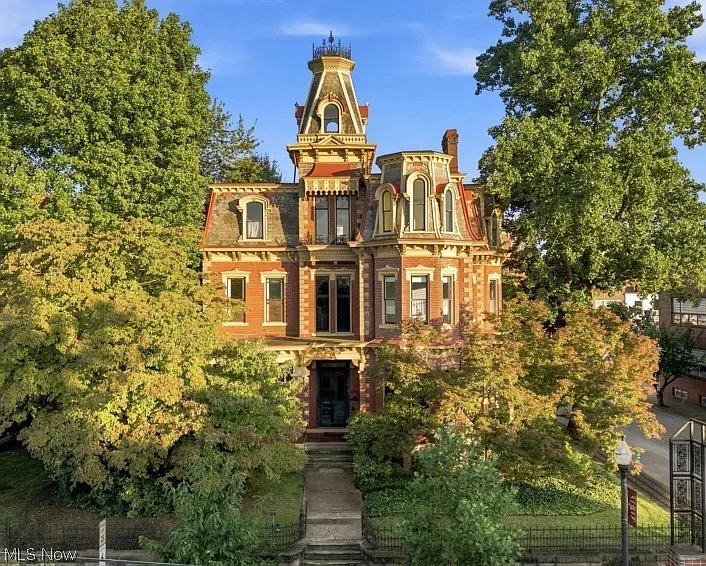
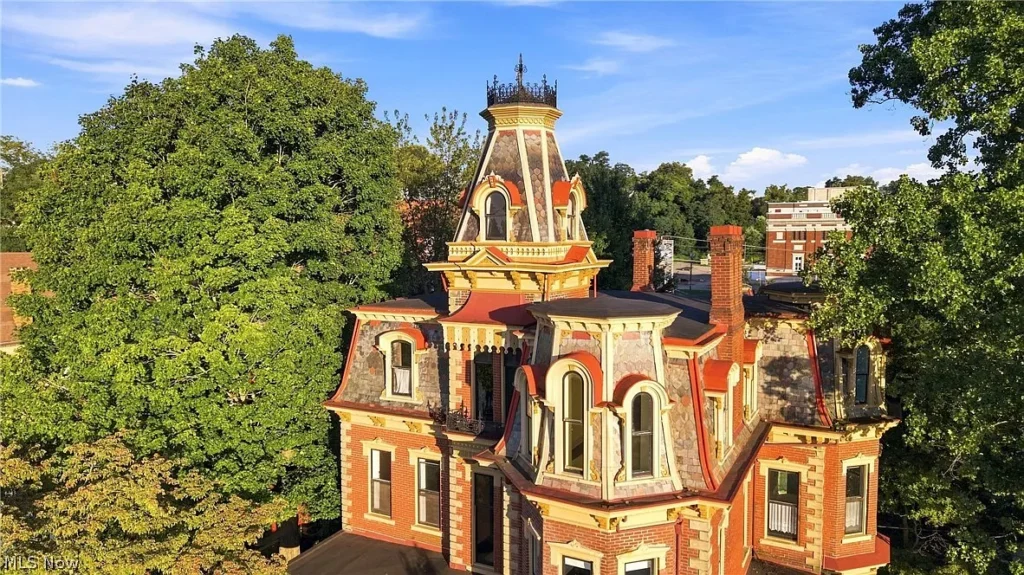
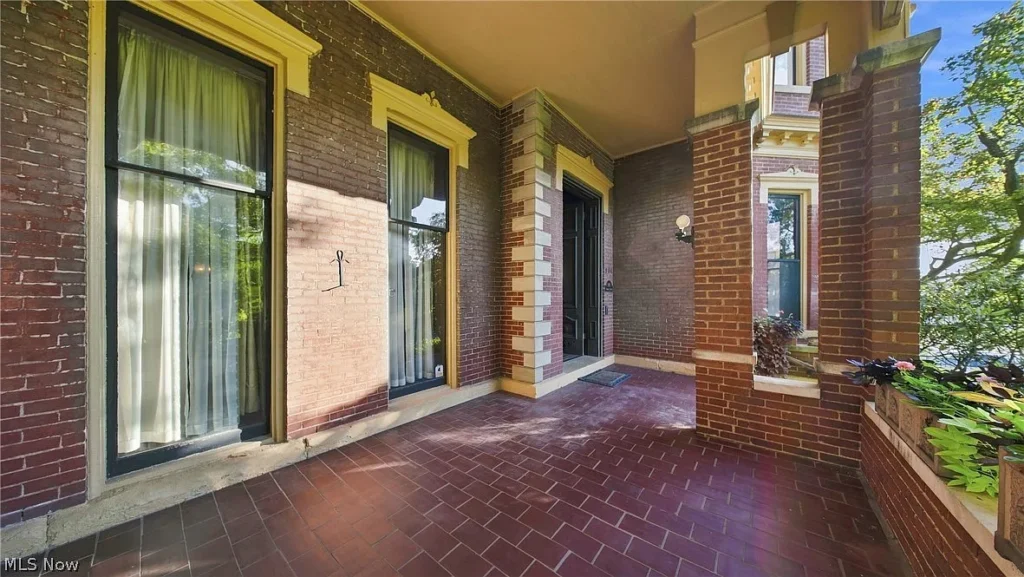
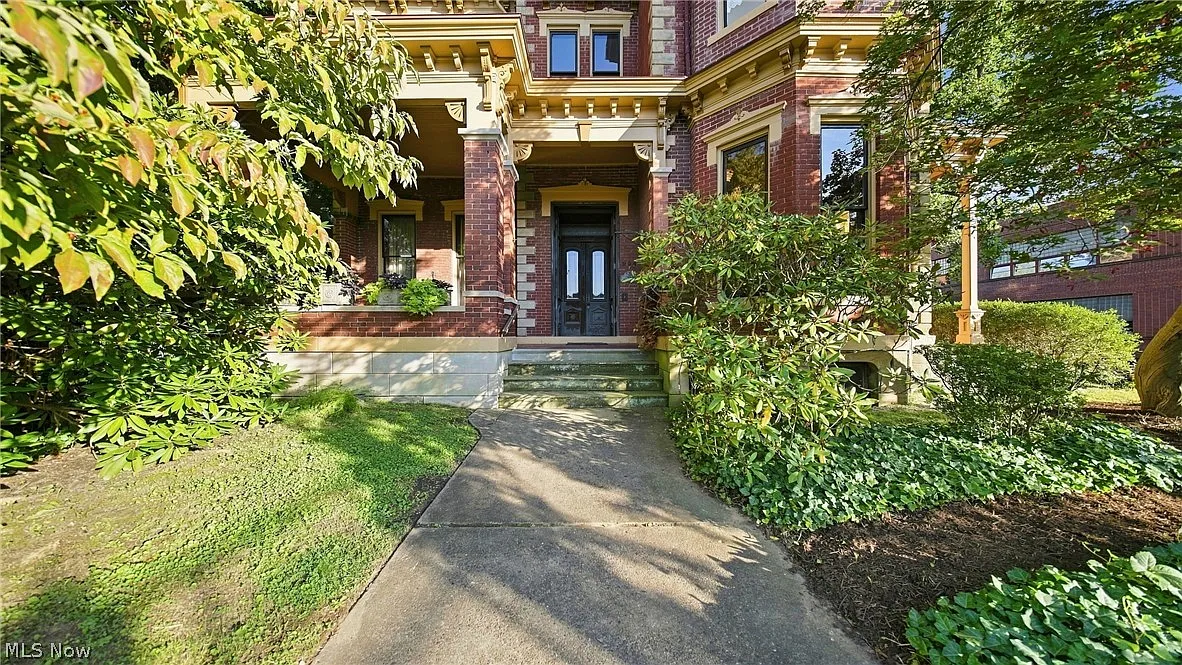
At the corner of Ninth and Juliana Streets in Parkersburg, West Virginia, the Chancellor House makes an impression long before you reach the front door. Its brick exterior, mansard roof and commanding central tower mark it as a distinctive example of French Second Empire architecture within the Julia-Ann Square Historic District. Built in 1878 for William Nelson Chancellor, a banker, entrepreneur and former mayor, the residence was designed by Cincinnati architect A. C. Nash. It reflects the ambitions of a man whose business interests helped shape nineteenth-century Parkersburg.
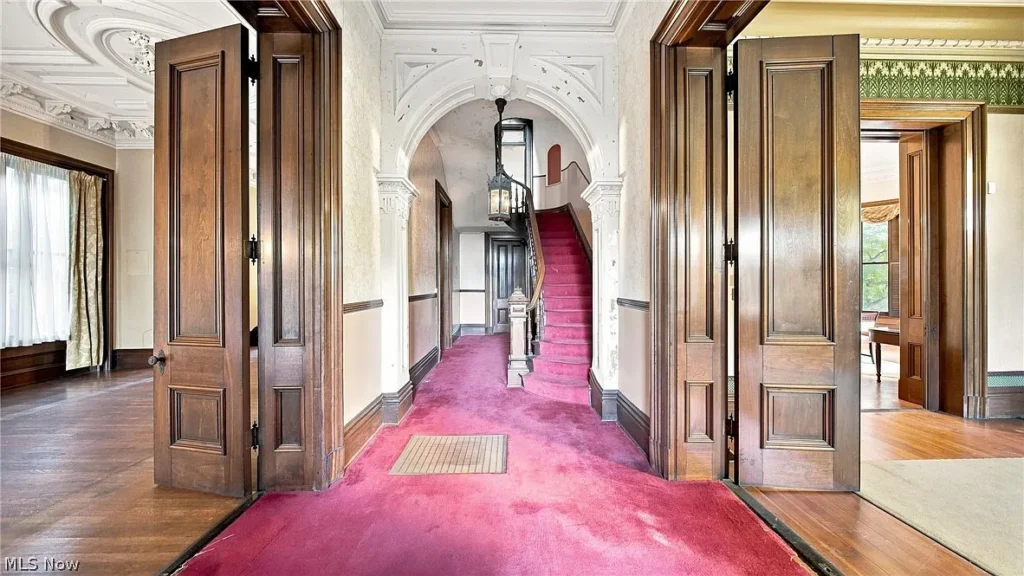
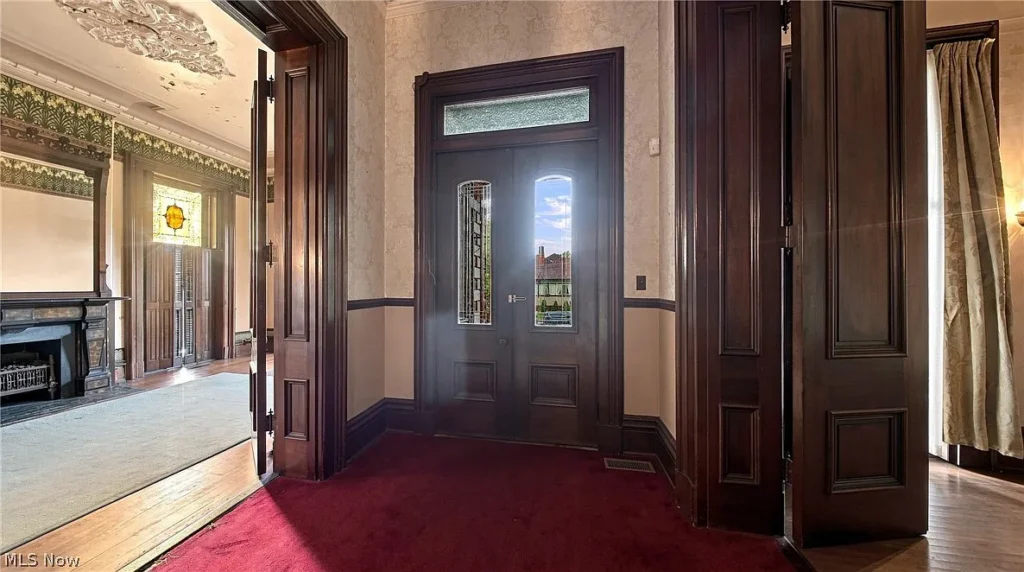
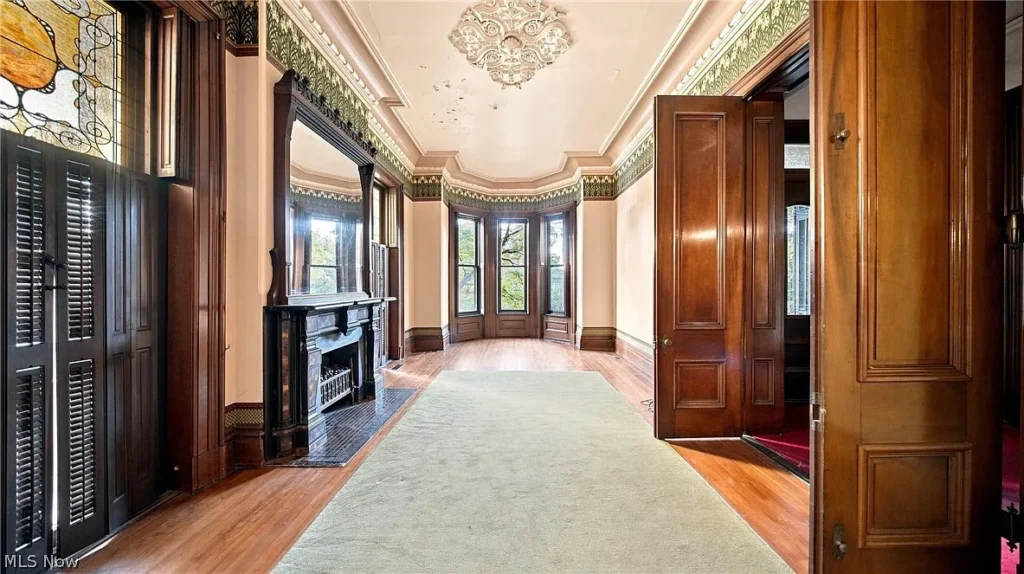
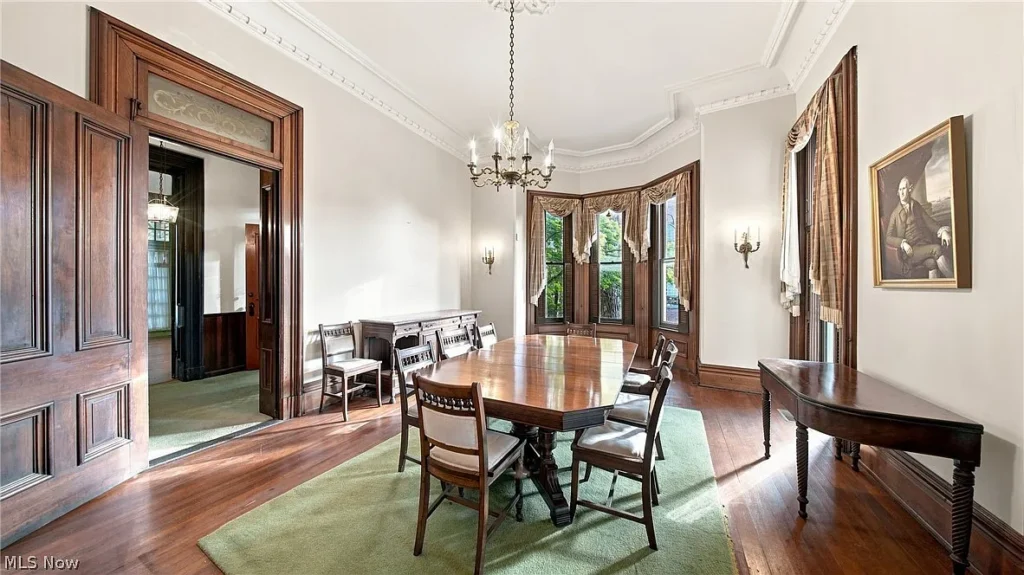
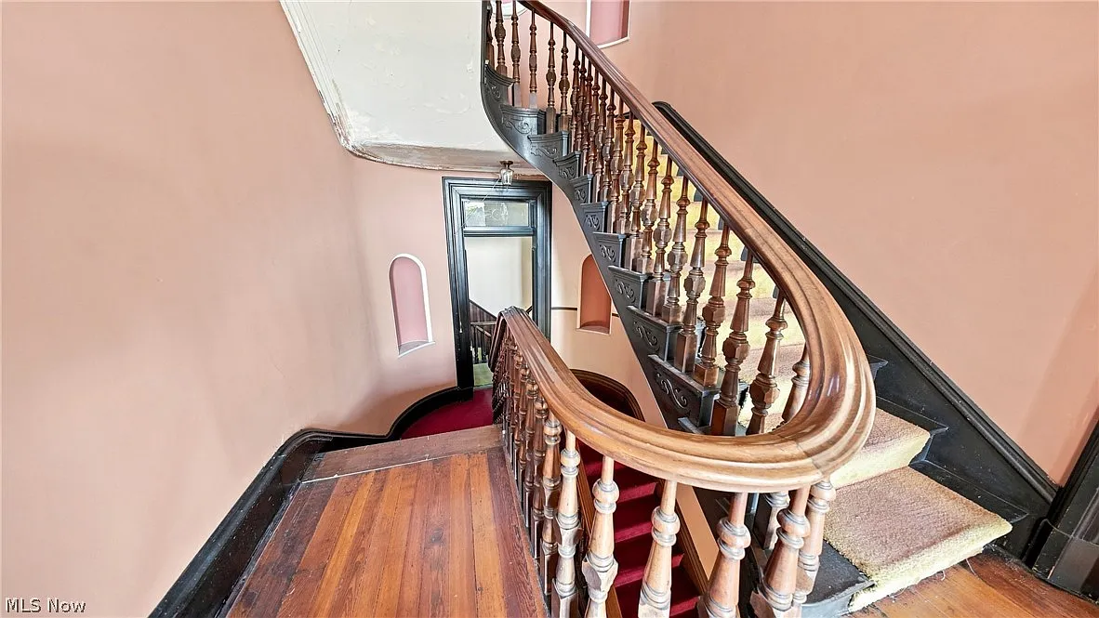
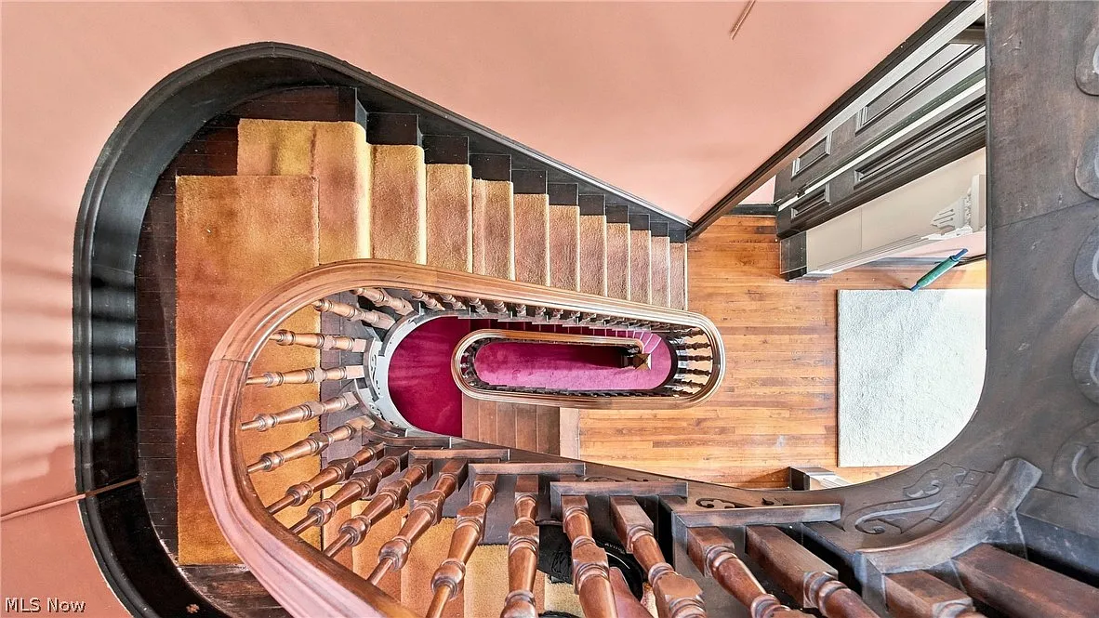
Inside, the approximately 5,827-square-foot home reveals its character through craftsmanship and generous proportions. Walnut woodwork surrounds the principal rooms, while tall paneled doors, pocket doors and decorative plasterwork give the interiors a richness that goes well beyond their size. Ceilings reach 13 feet on the first two floors, and a walnut staircase connects the main levels. One particularly interesting detail is the dining room’s marble fireplace, which the listing identifies as having come from a former federal building at Juliana and Fifth Streets—a piece of the city’s history preserved within the house.
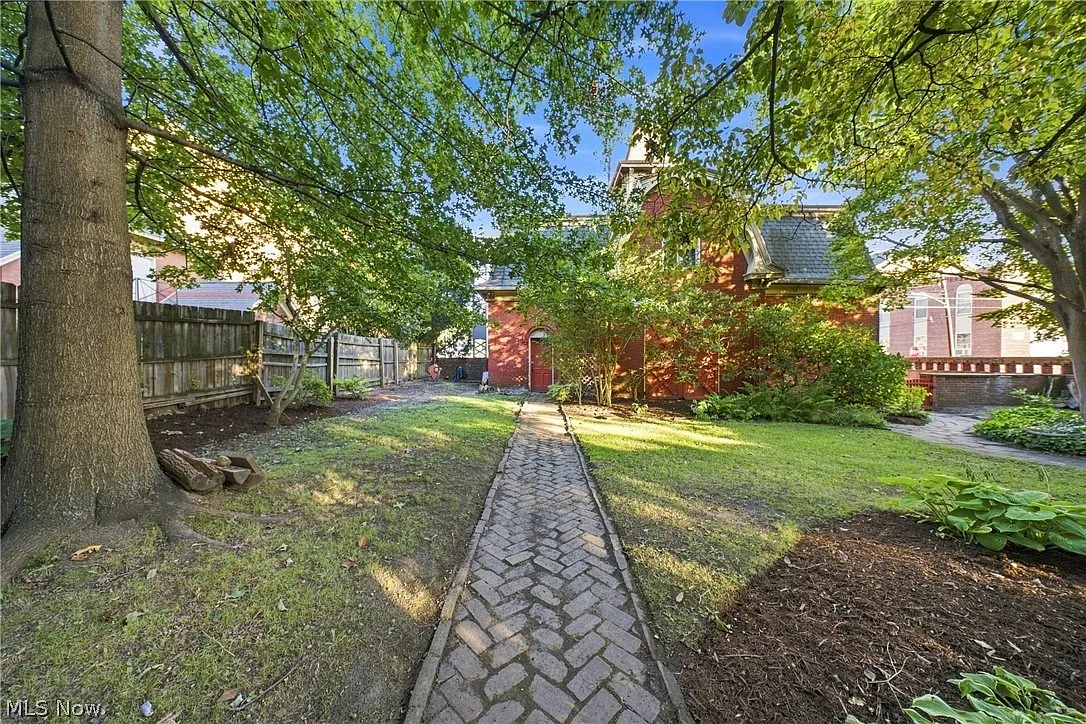
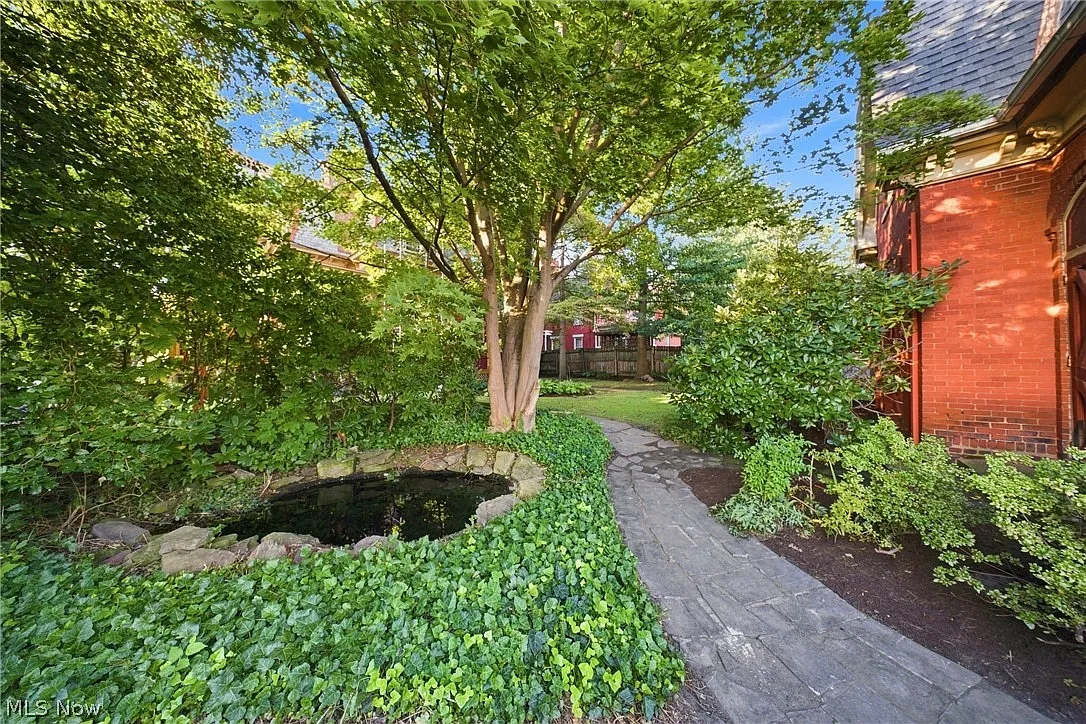
Beyond the main residence, a private walled garden leads to a brick coach house with its own mansard roof, now accommodating a garage and workspace. These quieter spaces provide a different perspective on a home best known for its imposing street presence. According to the current listing, five successive generations of the same family have lived here, and the property is being offered for sale for the first time since its construction. That long family connection makes the Chancellor House particularly compelling: its story is as much about continuity as architecture.
history
The Chancellor House began its family story in 1878, when William Nelson Chancellor and his wife, Ellen Charles King Chancellor, moved from Market Street into their new Juliana Street residence. Married in 1855, the couple had six children. Their move established a family connection to the house that would endure for nearly a century and a half.
Chancellor’s influence reached well beyond his own front door. He helped organize Parkersburg’s First National Bank in 1863, participated in river-navigation and railroad enterprises, and served as mayor in 1874 and 1886. His career connected banking, transportation, industry and public service—several of the forces shaping the growing city. Historical background in the listing Another enduring part of his legacy is the Blennerhassett Hotel, which opened on May 6, 1889. The hotel and his family residence remain reminders of the scale of his ambitions for Parkersburg.
The mansion also belongs to a larger story of neighborhood development. Following the Civil War, expanding oil and gas activity, transportation links and related industries helped transform Parkersburg. Bankers, entrepreneurs and other community leaders built substantial homes around Juliana and Ann Streets, creating the neighborhood now recognized as the Julia-Ann Square Historic District. Its National Register nomination singles out 904 Juliana Street for its exceptional French Second Empire architecture, describing its elaborate brickwork, stone corner details and four-story central tower.
The house’s longer name—Chancellor–Burwell–Lowe–Brown—traces its family succession. After Nelson and Ellen, ownership passed to their daughter Nellie Chancellor Burwell, then to her son Nelson Chancellor Burwell, his daughter Eleanor Burwell Lowe, and eventually Katherine Lowe Brown. Local history records furnishings belonging to the original couple surviving alongside pieces introduced by later generations, preserving personal connections as well as architectural ones.
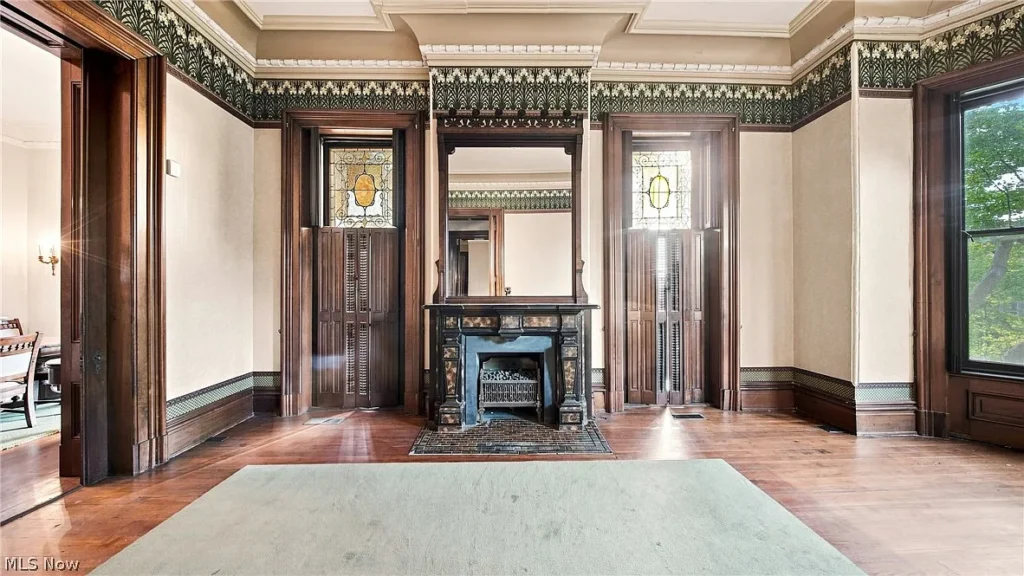
Preserving that inheritance required considerable work. Beginning in 2005, Katherine and her husband, Madison Brown, undertook restoration involving the flat roofs and patterned-slate mansard roof. Historic slates were retained wherever possible, with damaged examples replaced using period material. Madison also repaired and rebuilt 46 original windows—an especially revealing detail of the hands-on care behind the house’s survival.
According to the current listing, five successive generations have called the property home, and it is being offered for sale for the first time since its construction. That makes this a significant moment in its history. The Chancellor House is not simply a surviving nineteenth-century mansion; it is a residence whose documented family succession and restoration connect its earliest occupants with the home that stands today.
Architecture & Design
Designed by Cincinnati architect A. C. Nash, the Chancellor House brings together the defining features of French Second Empire architecture in a particularly expressive composition. Its three-story brick body rises beneath a patterned-slate mansard roof, while the central tower extends to a fourth level. Projecting sections on the front and side give depth to the exterior, and contrasting stone blocks emphasize the building’s corners. Ornamental brackets beneath the roofline, carefully detailed chimneys and arched upper-level openings reward a closer look beyond the house’s striking silhouette.
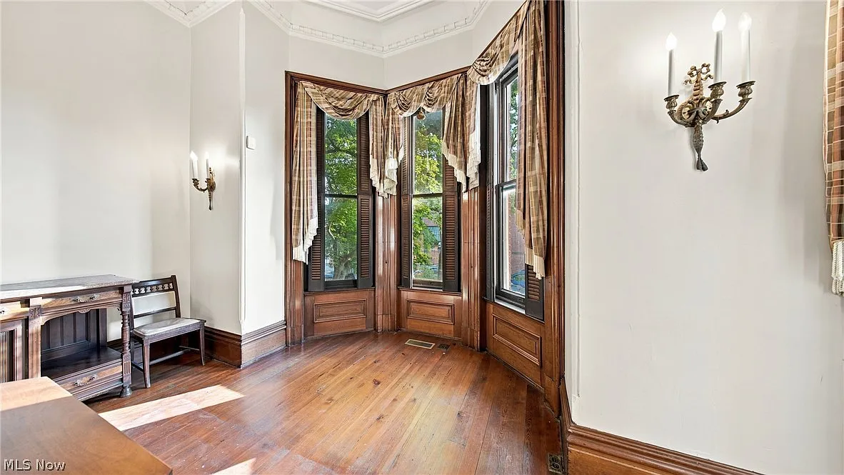
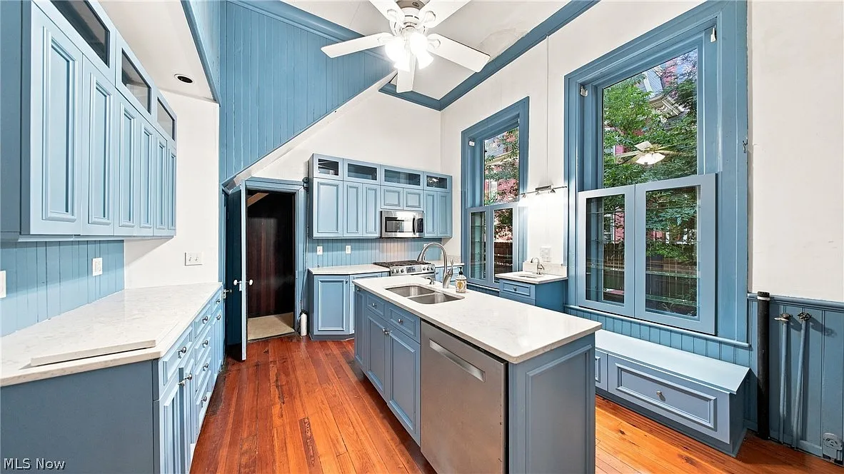
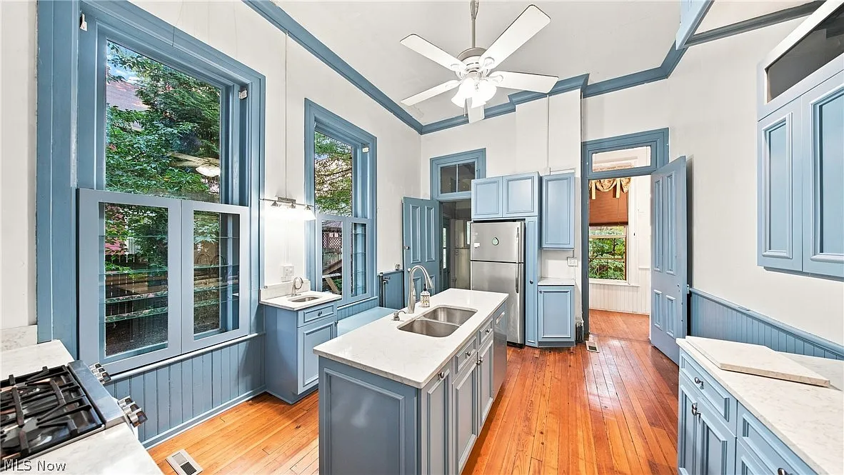
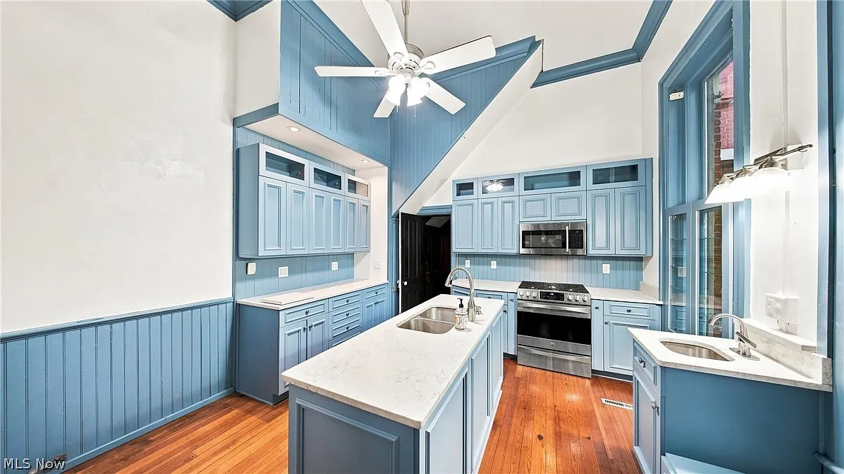
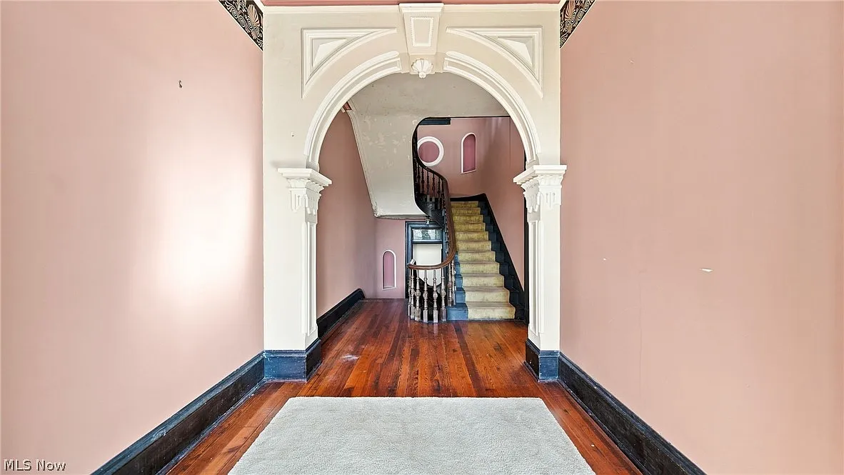
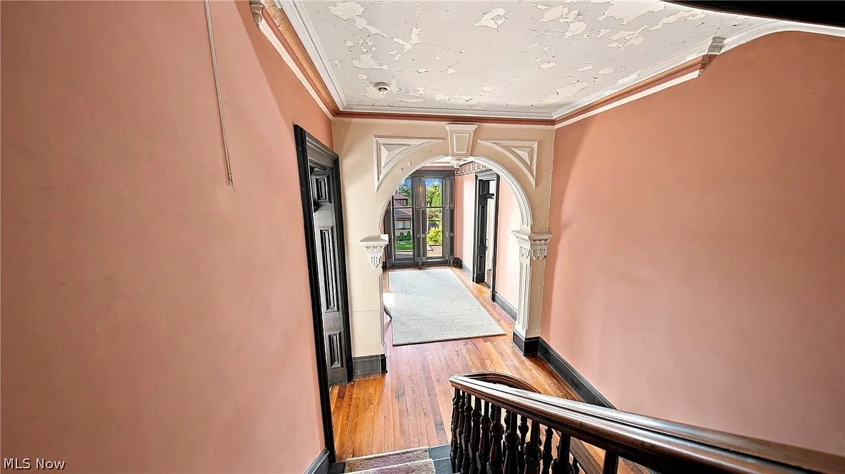
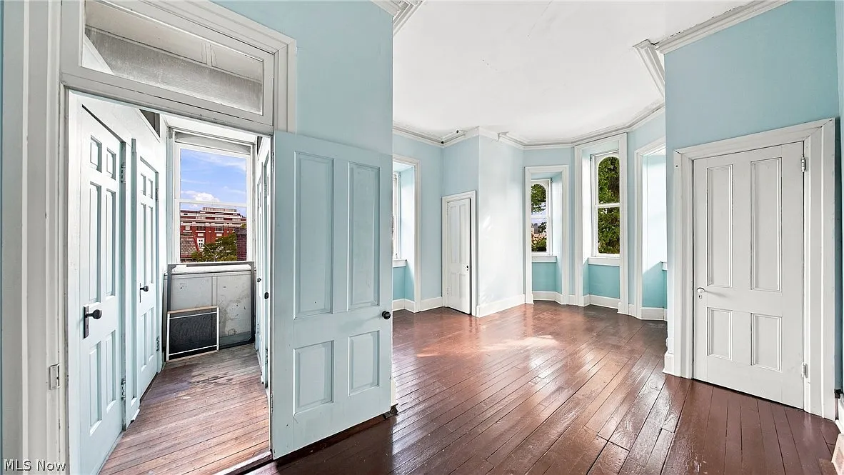
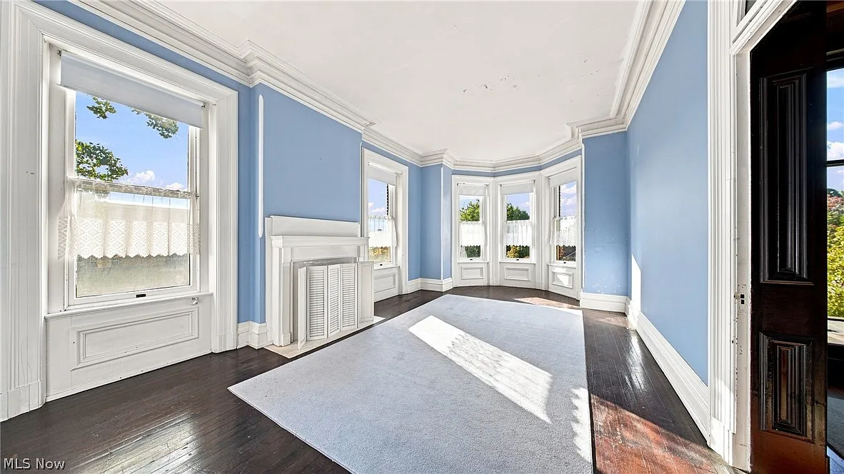
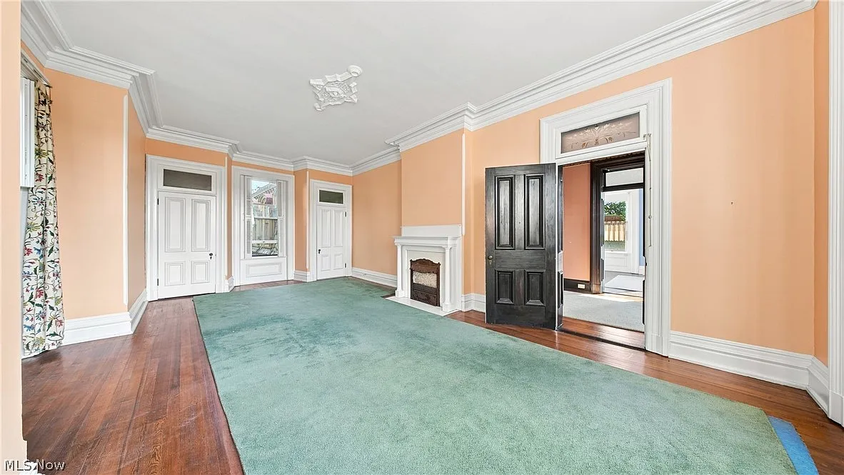
Inside, the scale of the rooms is matched by the scale of their architectural details. The listing records 13-foot ceilings on the first two floors and 11-foot ceilings on the third. Walnut woodwork frames the drawing room, library, dining room and main hallway, accompanied by paneled doors reaching approximately ten feet in height. Pocket doors allow rooms to be separated or connected, while elaborate plaster cornices, brackets and ceiling medallions carry the decorative treatment upward.
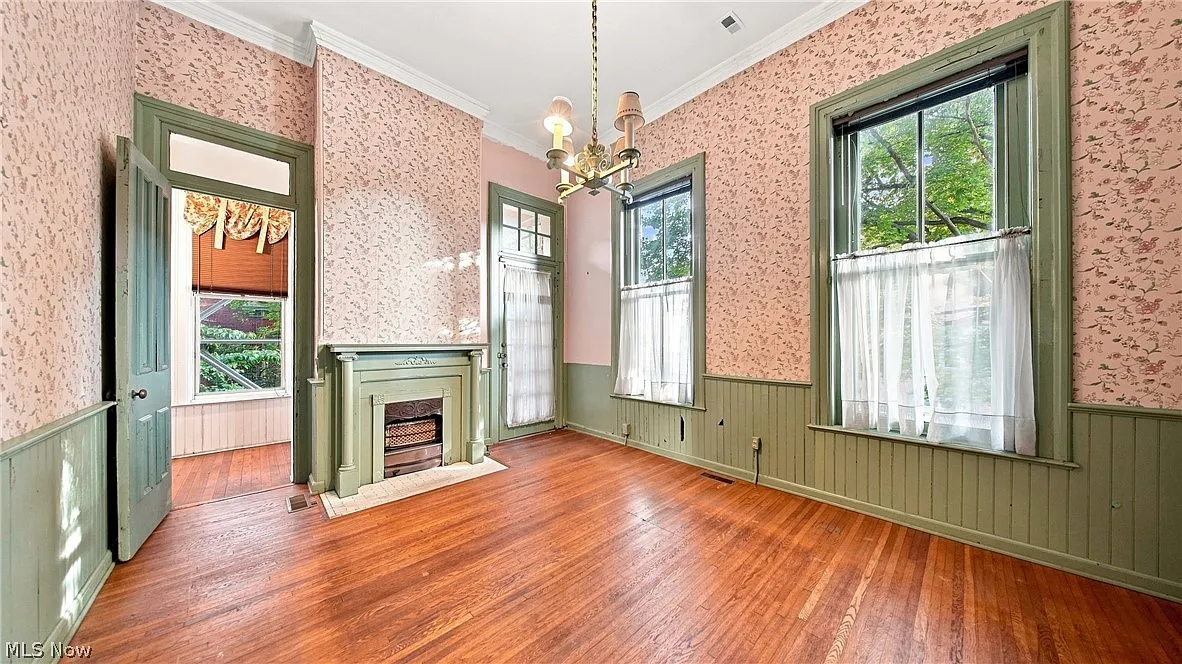
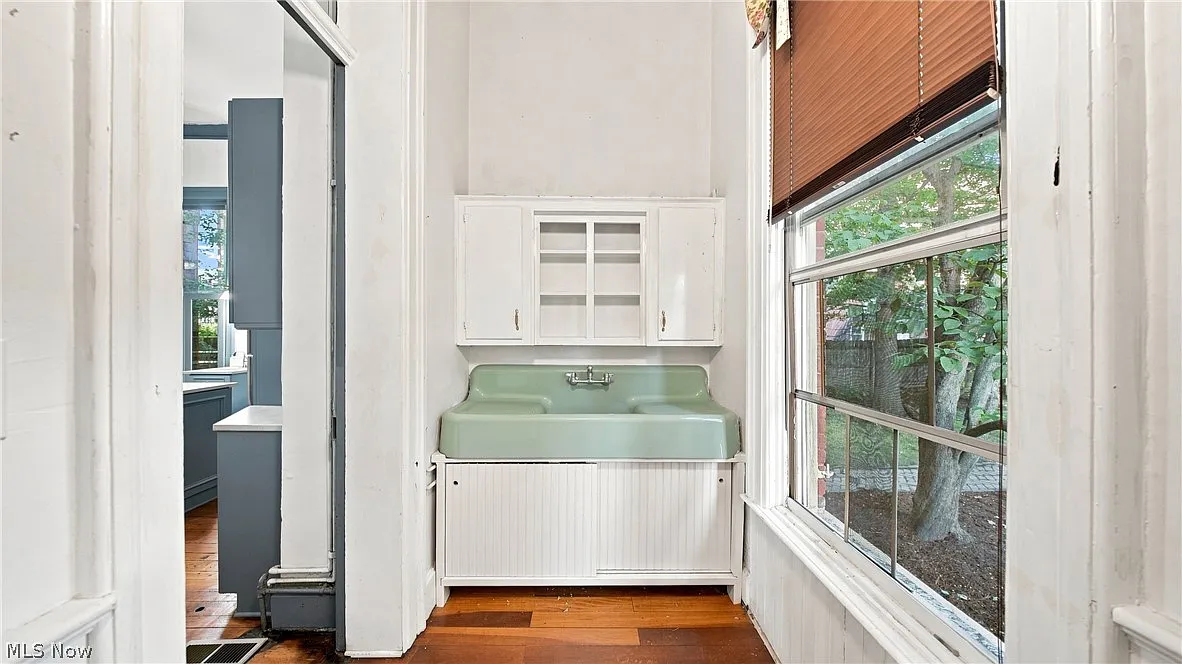
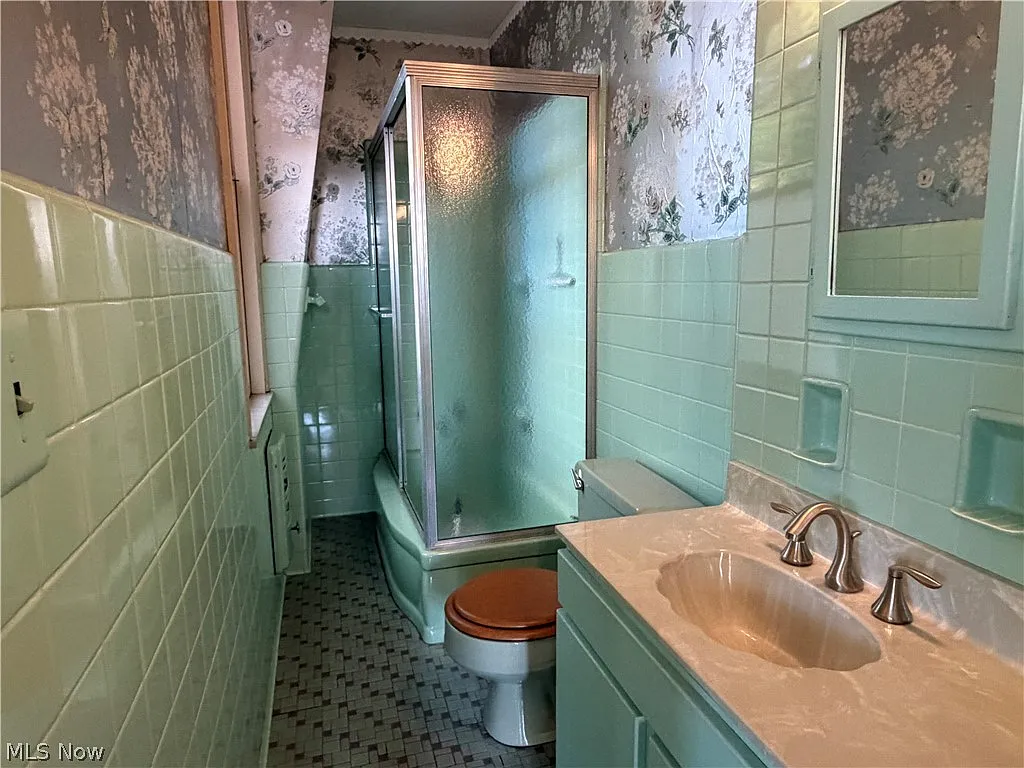
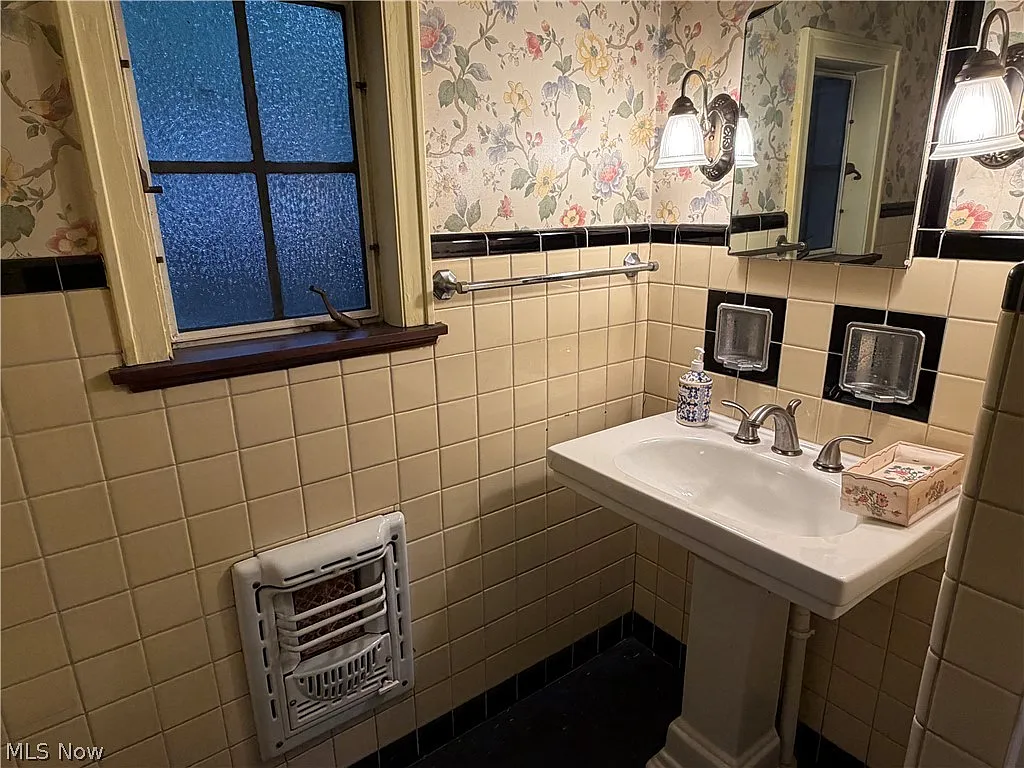
The interiors also reveal how the house evolved over time. Local architectural records identify original pine flooring and wooden louvered interior shutters among its surviving features. Early cast-iron and marble mantelpieces sit within a decorative history that also includes wooden Colonial Revival examples dating to around 1910. These later additions are important: the house reflects successive generations of domestic taste rather than a single moment preserved without alteration.
Its stairways offer another way to understand the original household. The principal walnut staircase connects the main floors, while a separate stair provides access to the tower and its outlook toward the Ohio River. Another staircase serves the Ninth Street entrance, and a former service stair once linked the kitchen to the cook’s bedroom above. Together, these routes suggest the distinction between formal family spaces and the practical work of running a substantial nineteenth-century home.
Behind the residence, the brick coach house repeats the main building’s mansard roof and includes its own small central tower with louvered openings. A private walled garden links the two structures, creating a more sheltered setting beyond the prominent street-facing rooms. With the coach house now providing garage and workspace accommodation, the property retains both the architectural relationship and the practical connection between its principal and supporting buildings.
Location & Lifestyle
The Chancellor House stands at the southern entrance to Parkersburg’s Julia-Ann Square Historic District, where nineteenth-century homes give the surrounding streets a distinctive character. The neighborhood’s self-guided walking tour begins at Ninth and Juliana Streets, placing the property directly beside its starting point. Living here means being part of an established historic neighborhood close to downtown, with Second Empire and Queen Anne residences providing an architectural backdrop to an ordinary afternoon walk.
Arts and culture are close at hand. The Parkersburg Art Center, at Eighth and Market Streets, offers rotating exhibitions, while the restored Smoot Theatre brings live performances to its downtown stage. The Oil and Gas Museum and Blennerhassett Museum of Regional History provide different perspectives on the area’s past. Together, these venues offer reasons to spend time downtown beyond the occasional shopping trip, whether visiting a gallery or planning an evening around a performance.
The Ohio River adds another dimension to the setting. Downtown’s Point Park offers riverfront scenery and serves as the departure point for seasonal sternwheeler trips to Blennerhassett Island Historical State Park. There, visitors can explore the grounds and reconstructed mansion, turning a local outing into a small excursion across the water. For someone drawn to historic houses, the appeal of this address extends beyond the building itself: architecture, cultural venues and the river are all part of the surrounding community.
Editor’s Note
One detail in the Chancellor House’s story stands out to us: the repair and rebuilding of 46 original windows. It is easy to admire the tower and elaborate interiors, but work like that explains how a house retains its character across generations. The patterned slate, walnut woodwork and family furnishings become more meaningful when you know something about the people who cared for them.
For us, the appeal is that this imposing mansion has remained a family home. Its architectural grandeur is only part of the story; the quieter history of living here and looking after it matters just as much. We hope its next chapter makes room for everyday life while preserving the details that make it unmistakably the Chancellor House.
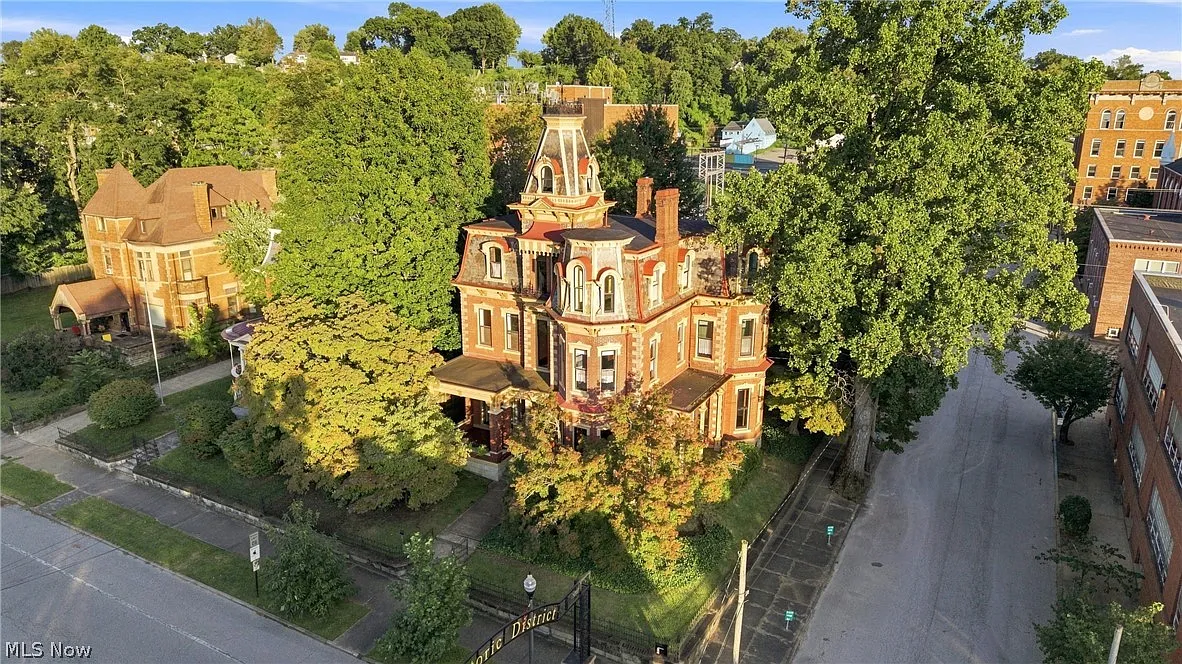
Related Homes

The 1880 Victorian Home at 112 N 3rd Ave, Villisca, Iowa

The 1920 Wolf Creek Cabin in Virginia

The 1869 Charles Sawyer House in Waverly, NY
property details Address – 416 Chemung St, Waverly, NY 14892Built in – 1869Price – $579,000Beds –…
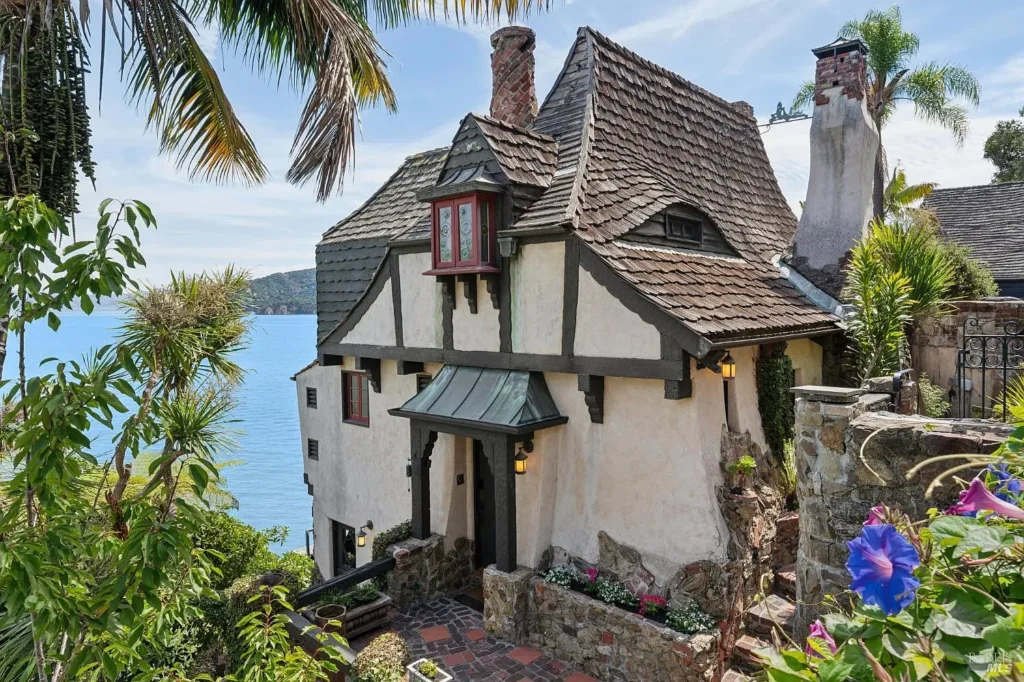
The 1942 Heidelberg Storybook House in Belvedere, CA
property details Address – 246 Beach Road, Belvedere, CA 94920Built in – 1942Price – $3,650,000Beds –…
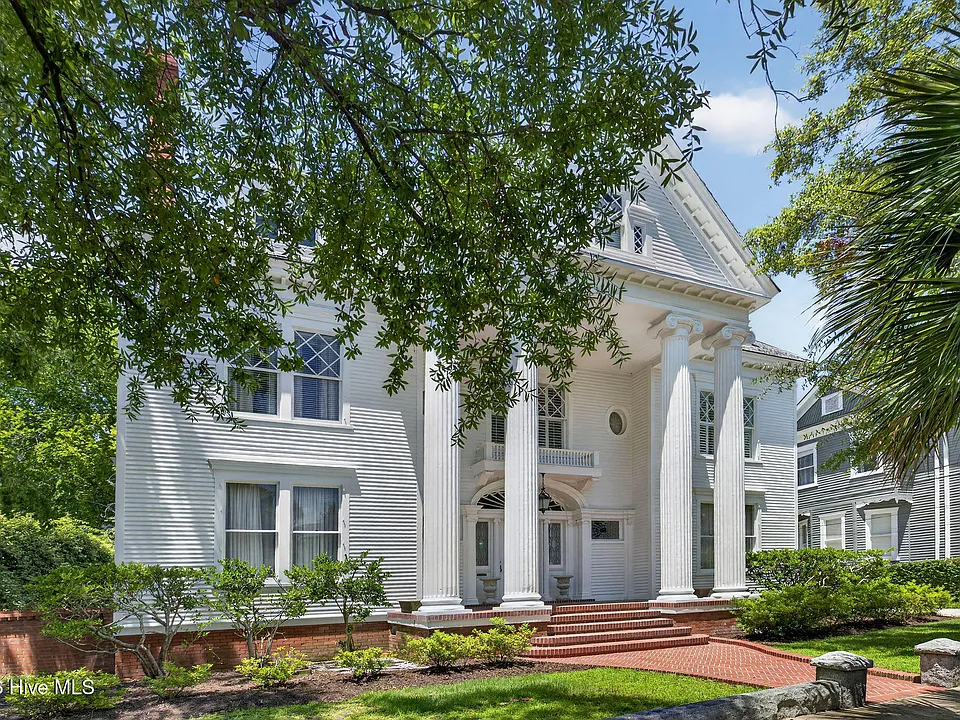
The 1900 William Dick House in Wilmington, NC
property details Address – 113 Nun Street, Wilmington, NC 28401Built in – 1900Price – $1,492,000Beds –…
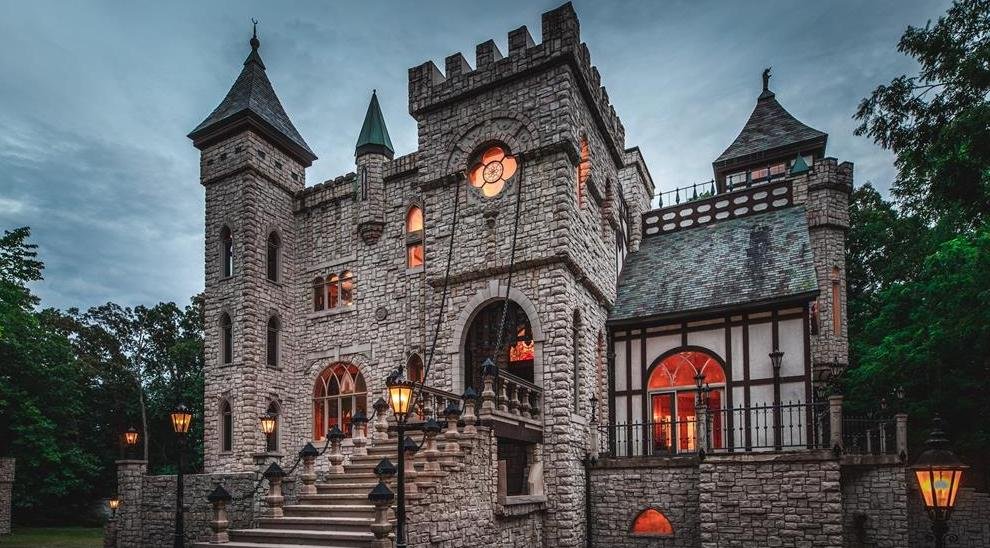
A 1990 Medieval Castle on 6.25 Acres in Rochester, Mi
Introduction Hidden behind gates in Rochester, Michigan, this extraordinary residence looks less like a conventional…