property details
Address – 2532 Sheridan Dr, Green Bay, WI 54302
Built in – 1960
Price – $383,000
Beds – 3
Baths – 2
Living Area – 2,359sqft
Lot Size – 0.58 Acres Lot
Property Type –Single Family Residence
Introduction
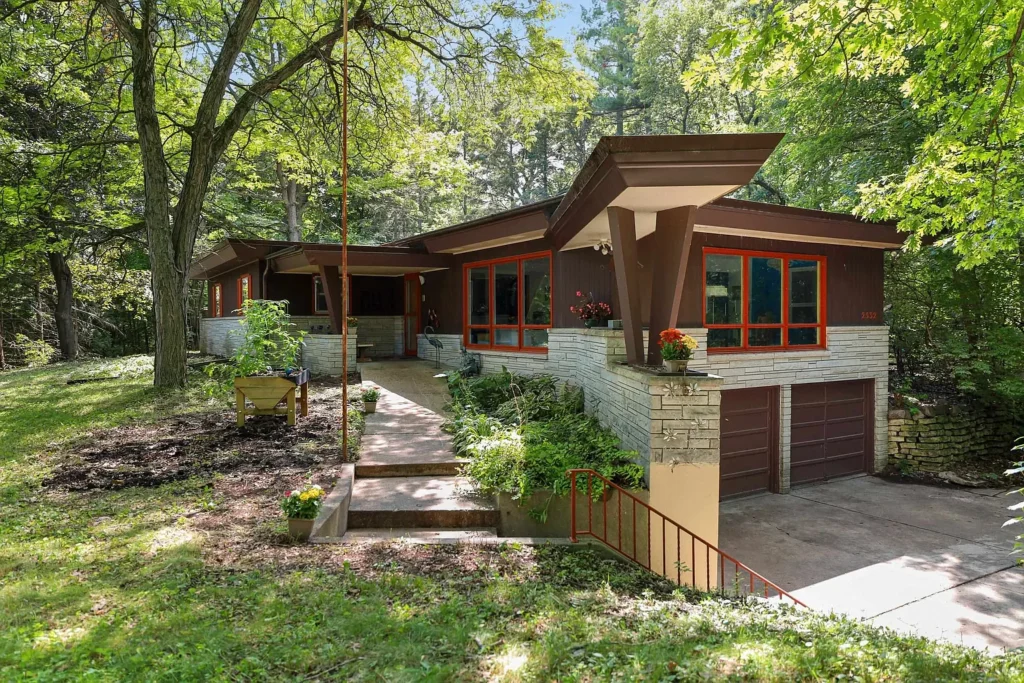
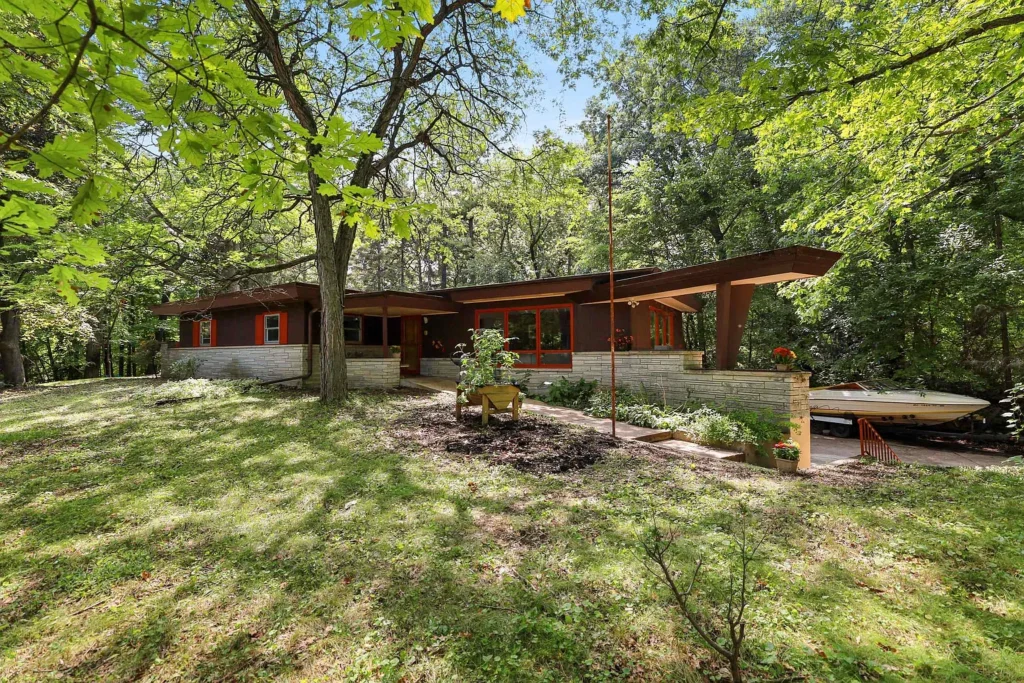
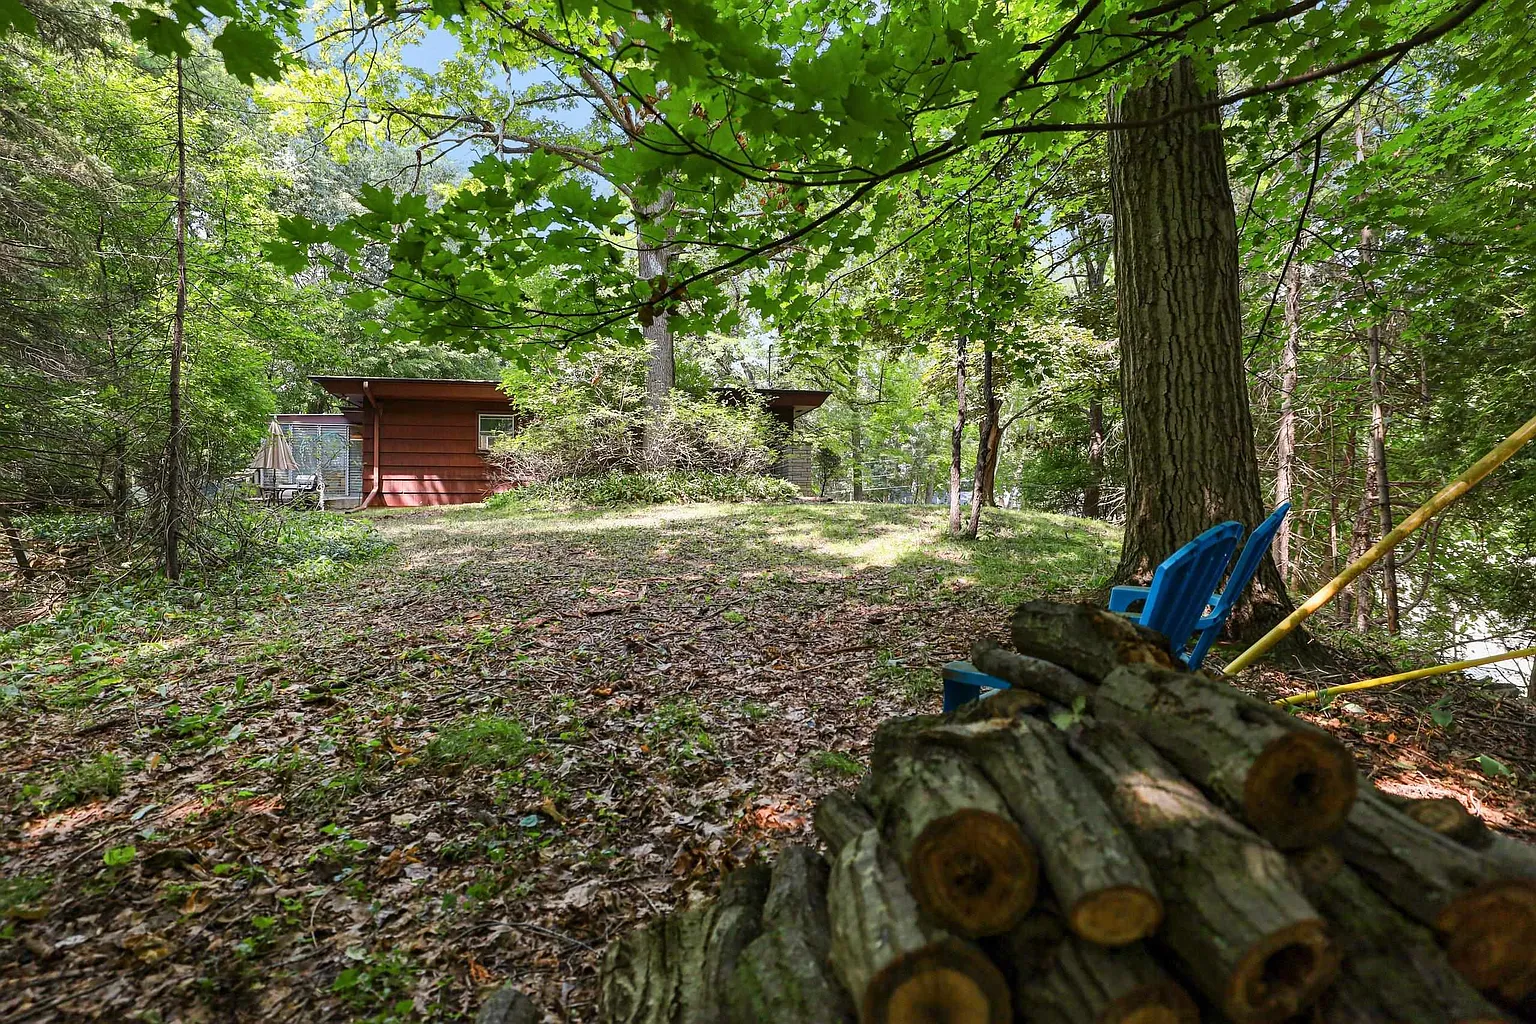
Set high on a wooded 0.58-acre lot in Green Bay, this distinctive 1960 ranch carries the quiet drama of mid-century organic architecture. Built with limestone and cedar and described in the listing as Frank Lloyd Wright–inspired, the home favors natural materials, a long single-story profile, and generous walls of windows that keep the surrounding trees constantly in view.
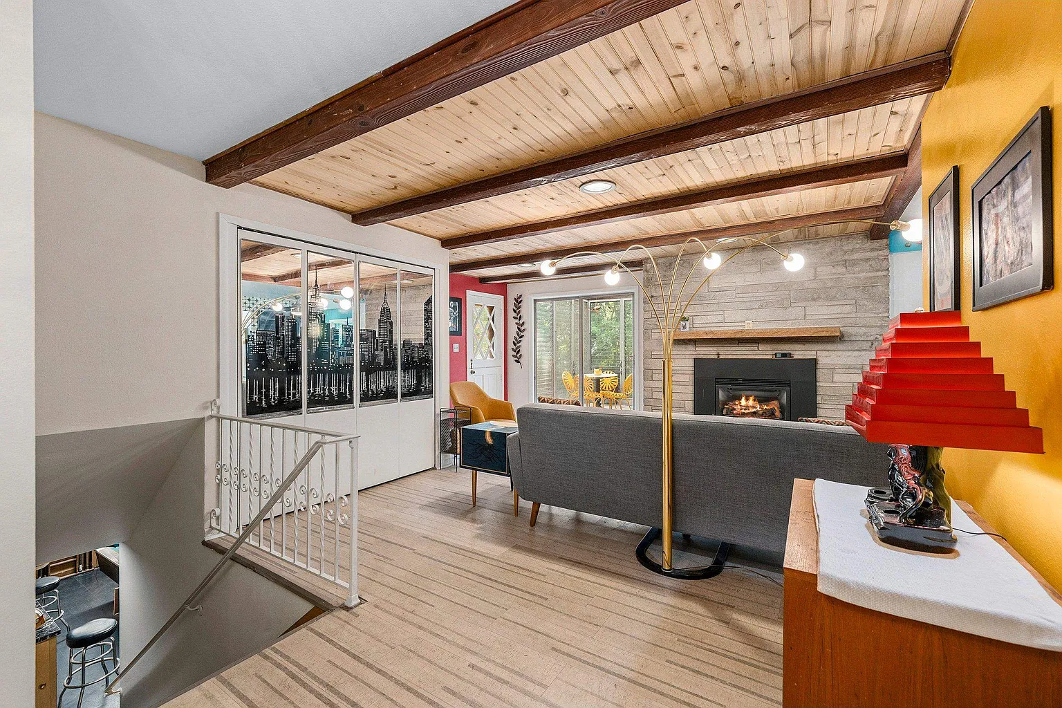
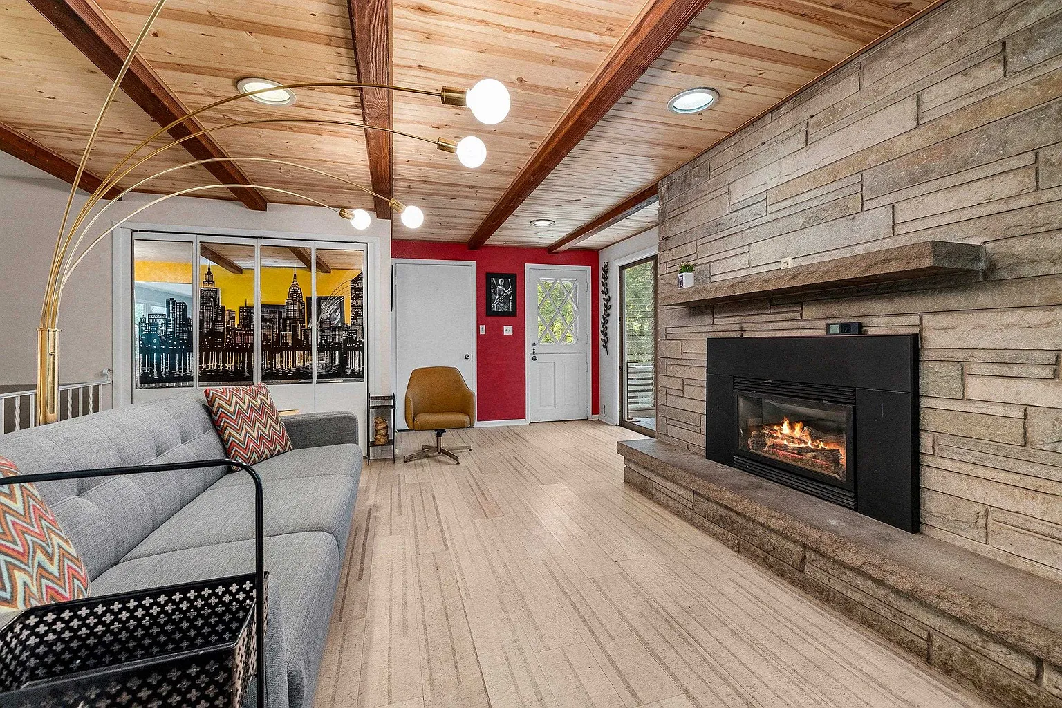
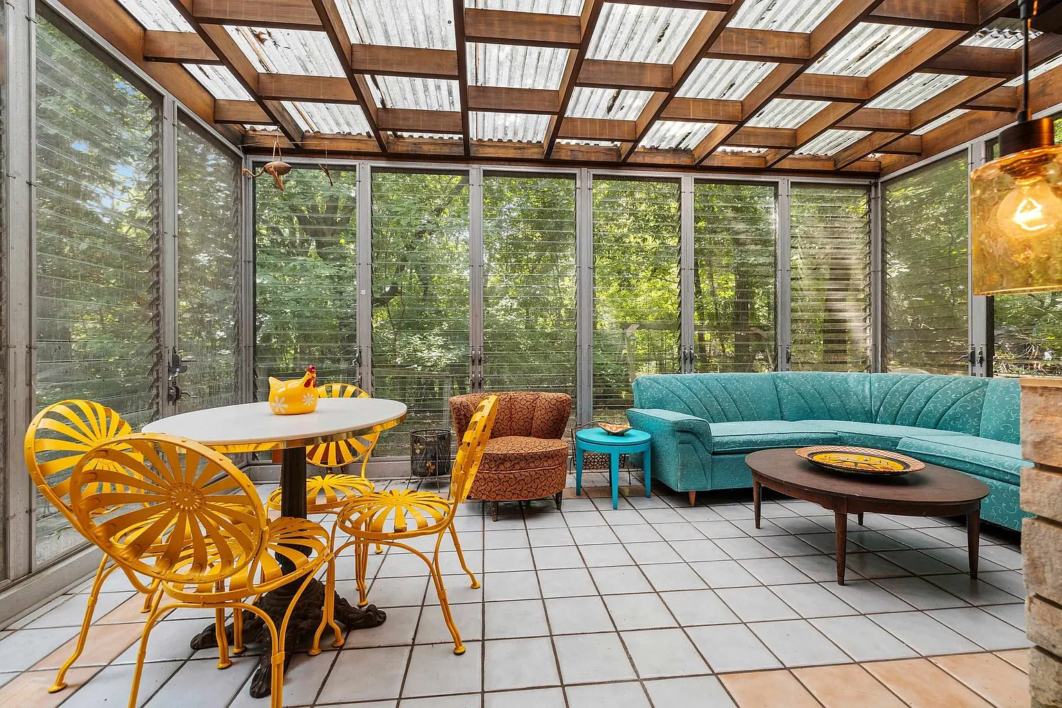
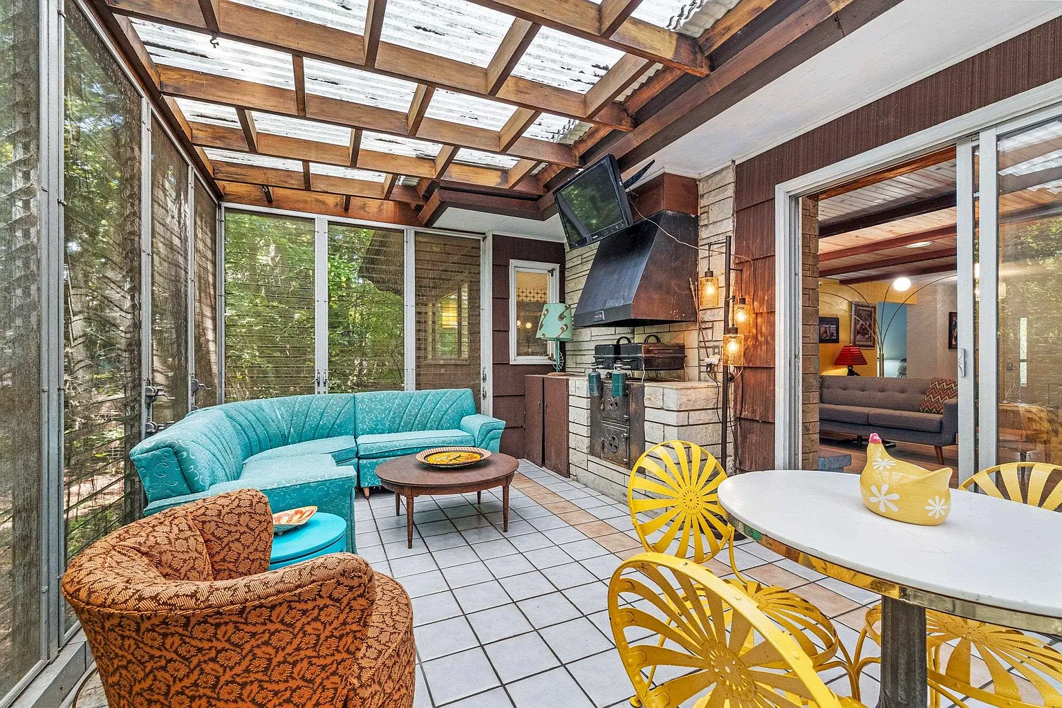
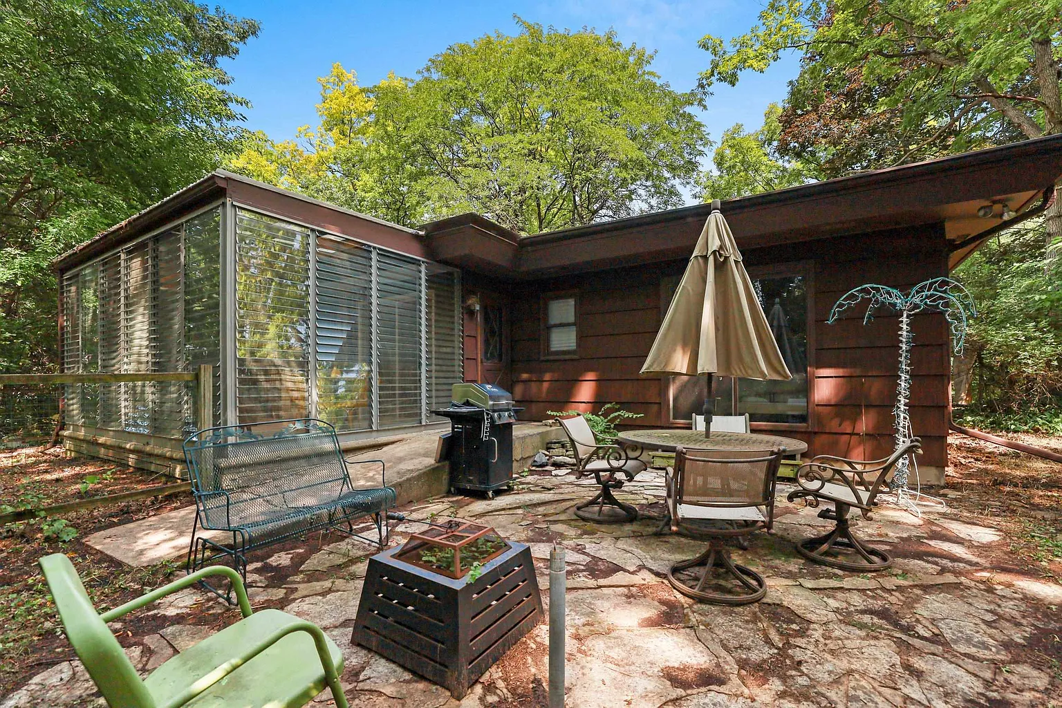
Inside, the 2,359-square-foot residence offers three bedrooms and two full bathrooms, with spaces that feel warm and inviting rather than overly formal. The open living and dining rooms are filled with natural light, while the adjoining family room is anchored by a floor-to-ceiling limestone fireplace, exposed wood beams, and cork flooring. A Dutch door and glass patio doors connect this central gathering space to a tiled three-season room and the outdoor patio.
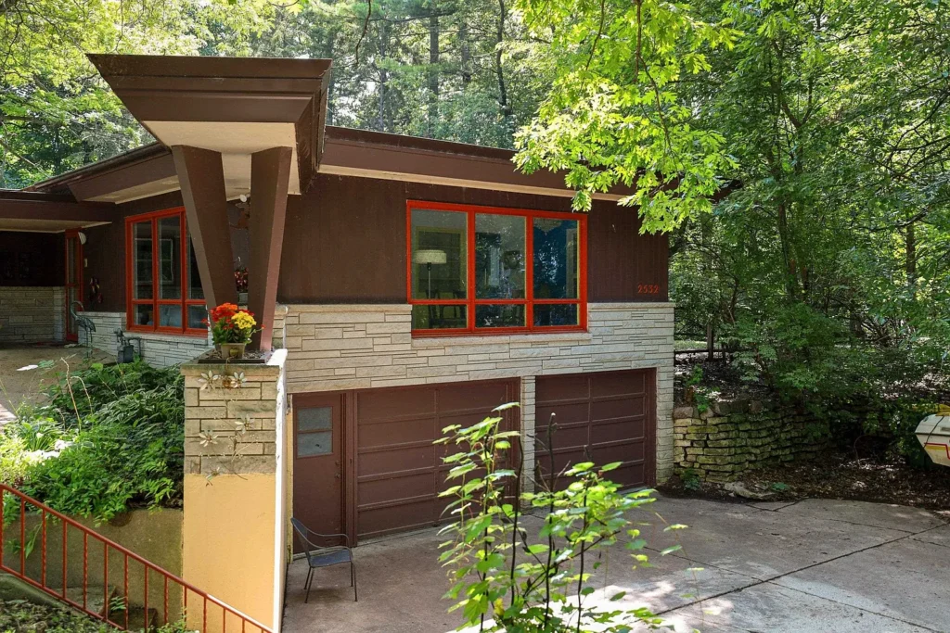
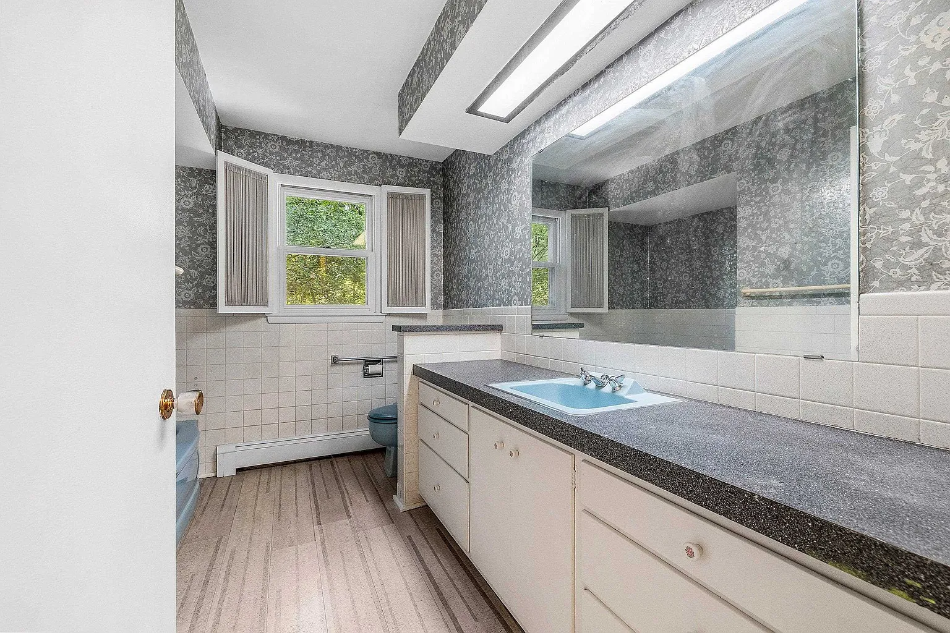
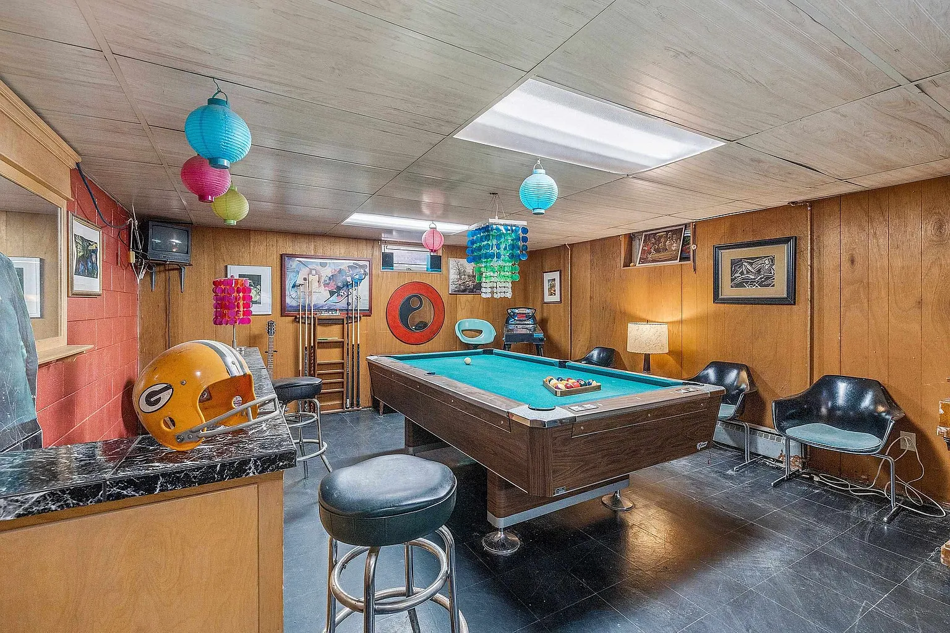
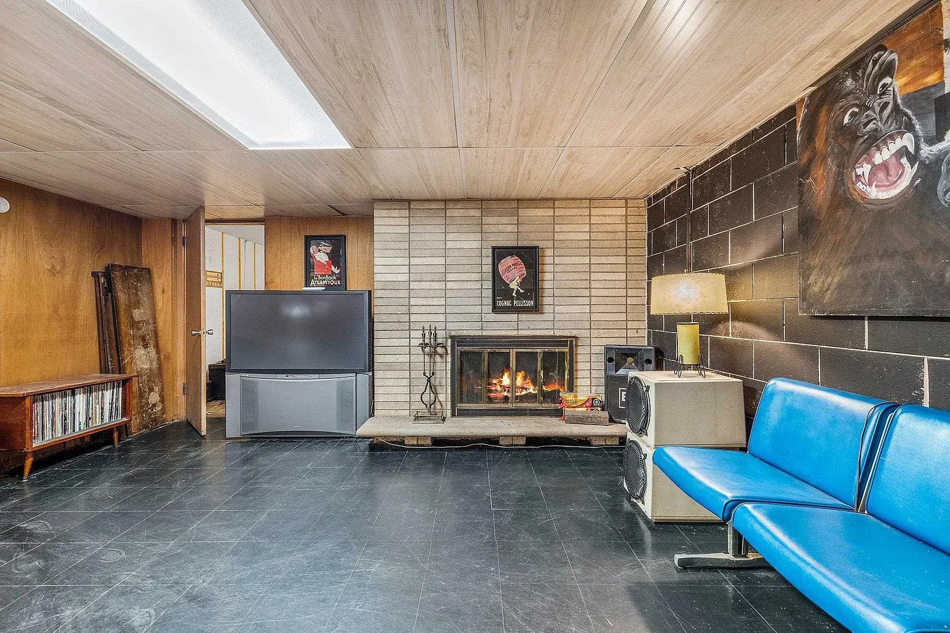
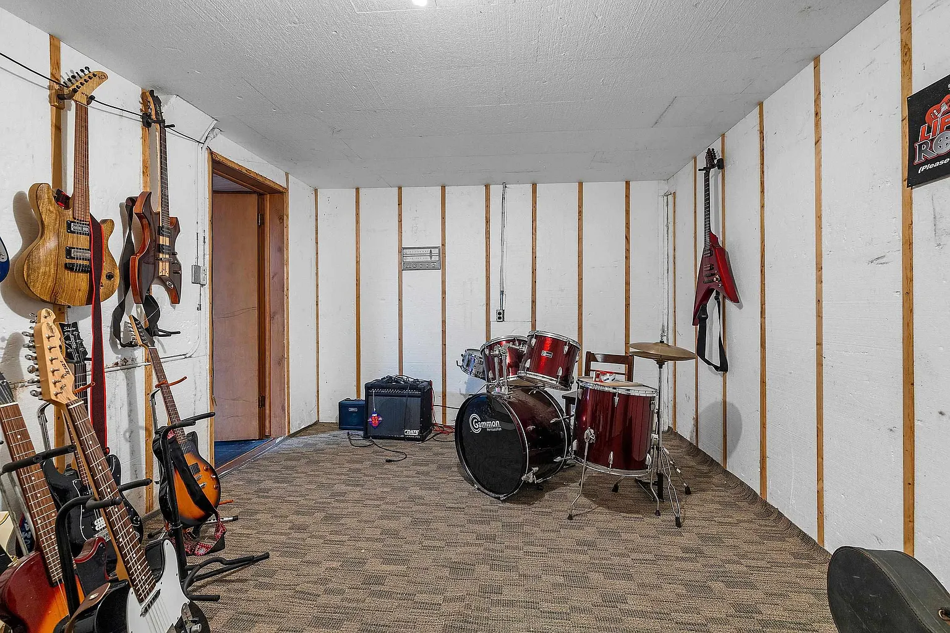
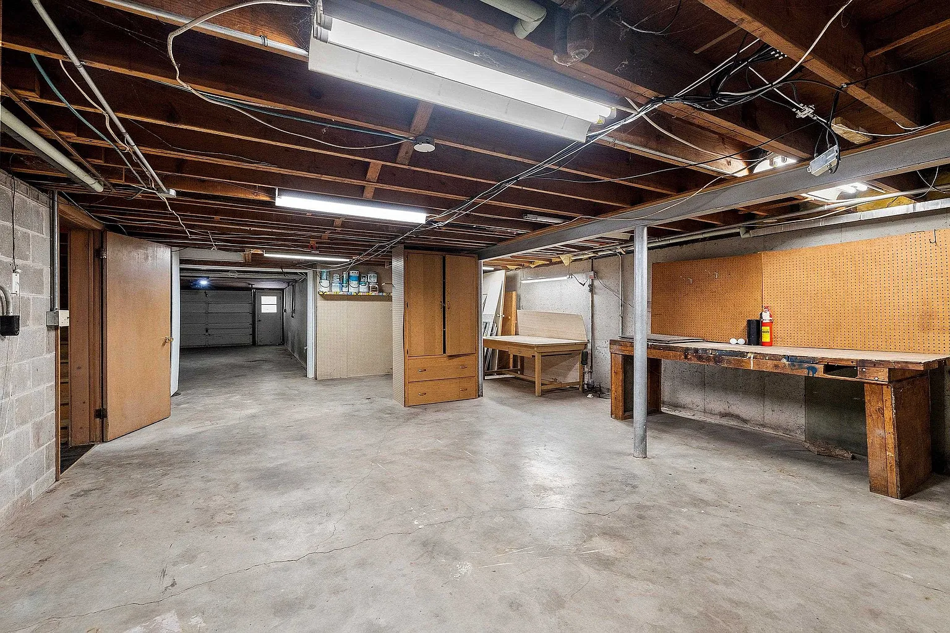
The home retains several memorable period details alongside practical comforts. Hardwood floors run through all three bedrooms, the primary suite includes its own bathroom and walk-in closet, and the finished lower level adds a recreation room, game room, and second fireplace. First-floor laundry, wide hallways, an elevator offered as-is, an attached two-car garage, and a substantial 27-by-19-foot workshop make this far more than an architectural curiosity—it is a thoughtfully designed 1960 home that still feels remarkably livable today.
history of this house
Built in 1960, 2532 Sheridan Drive belongs to the postwar generation of homes that brought a more relaxed approach to American domestic life. Its ranch layout, open living spaces, and generous windows reflect a time when houses were increasingly designed around informal gatherings and a closer connection to the outdoors. The limestone-and-cedar residence remains a distinctive example of that approach in Green Bay.
The listing describes the house as Frank Lloyd Wright–inspired, a distinction worth preserving. Wright’s influence extended far beyond the buildings he personally designed. His Usonian houses, developed from the 1930s onward, explored natural materials, expansive glazing, and connected living areas. According to the Frank Lloyd Wright Foundation, the open arrangement of the living room, dining room, and kitchen in his Herbert Jacobs House later influenced the ranch homes that spread through postwar American suburbs. That wider design legacy provides useful context for Sheridan Drive, without establishing it as a Wright commission.
Green Bay’s eastern surroundings were undergoing their own transformation during these years. In November 1964, four years after the house was built, the Town of Preble became part of Green Bay. The municipal water utility’s history records the addition of Preble’s 3,516 customers, offering a concrete indication of the scale of that change. This is the broader local setting in which the home’s early years unfolded.
The available transaction history provides a later milestone: a sale on December 4, 2000, for $136,000. The property was subsequently listed in August 2026 at $383,000. These records establish two points in its history, although they do not provide a complete account of ownership or alterations between them.
For now, the house’s most compelling historical story is the one expressed through its design. The stone fireplace, wood-beamed family room, and windows facing the wooded grounds make the listing’s Wright comparison understandable. Their individual installation dates are not established by the available sources, but together they give the home a strong mid-century character—a reminder of an era when modern architecture was reshaping the everyday family house.
Architecture & Design
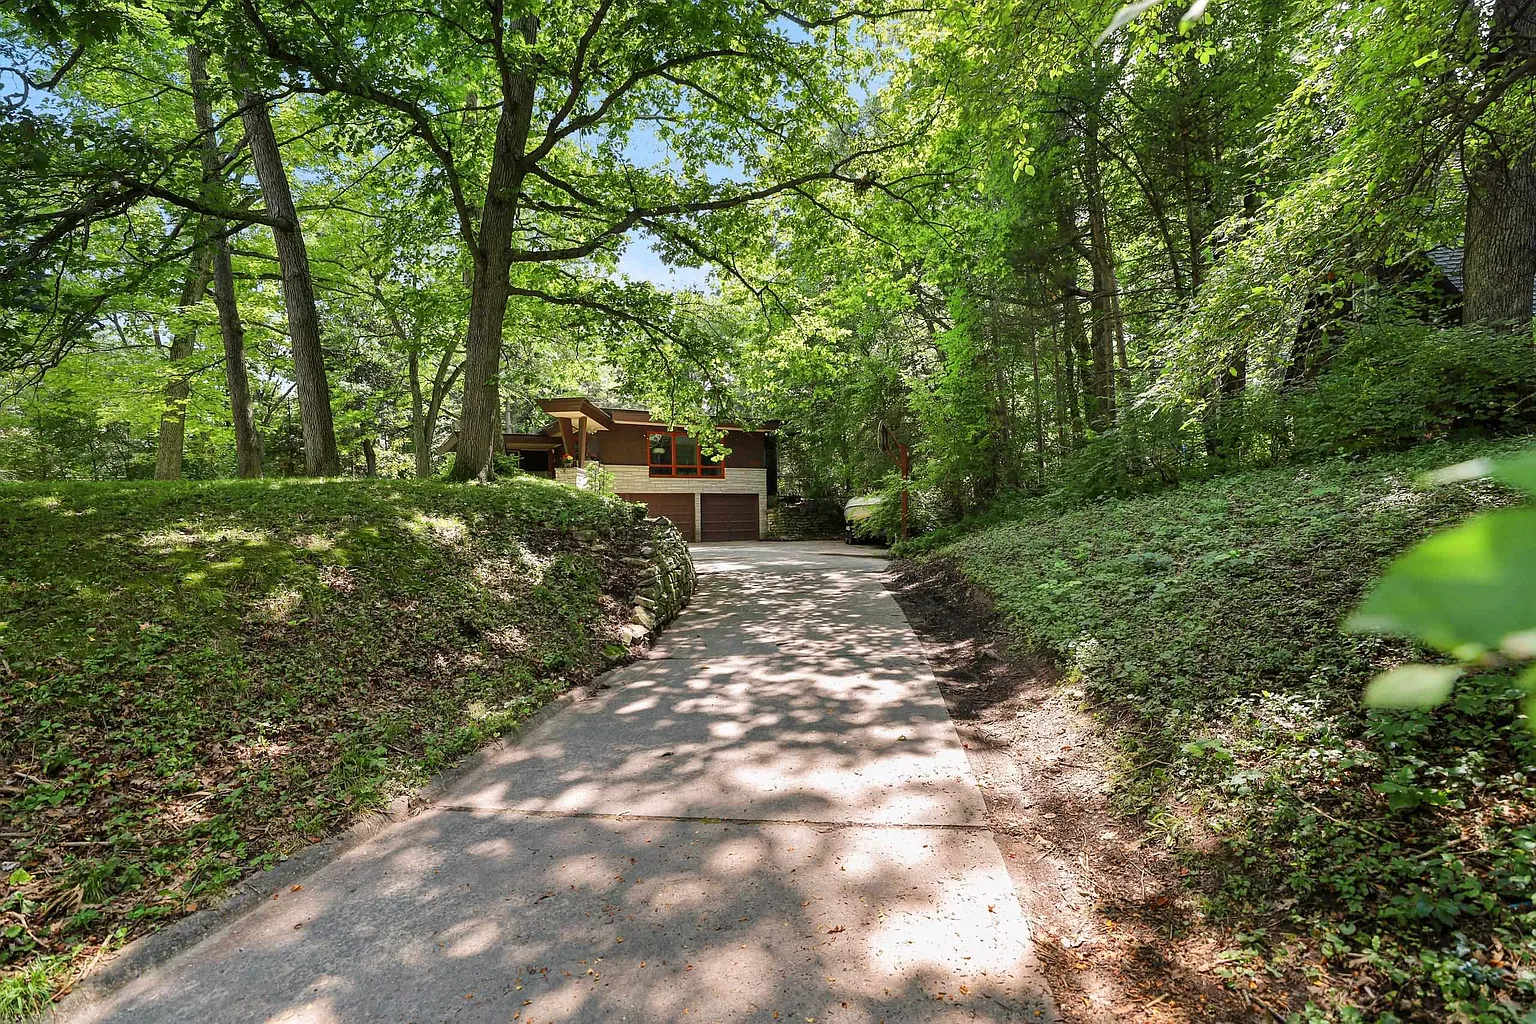
The roofline gives this 1960 ranch much of its personality. Broad, shallow-pitched roof planes extend beyond the walls, with a particularly bold projection supported by angled posts above the garage. Pale limestone laid in horizontal courses contrasts with dark-brown cedar siding, while red-orange window frames bring unexpected color to the exterior. These details give the house a distinctive mid-century presence without overwhelming its wooded setting.
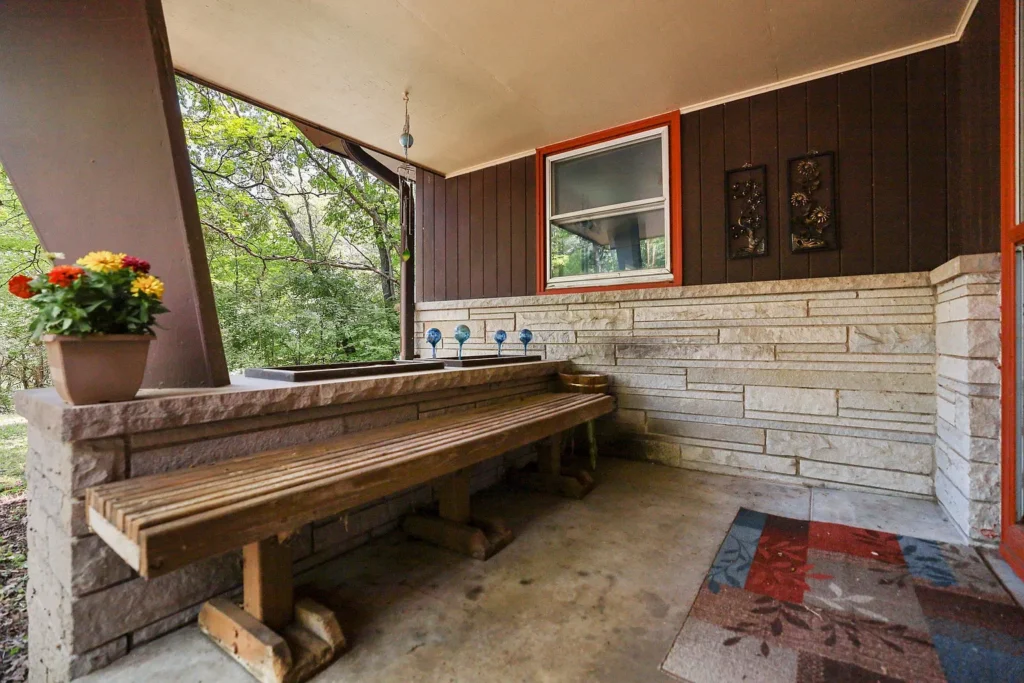
The approach is equally thoughtful. A walkway leads to a sheltered entrance terrace, where low stone walls, planting pockets, and a long wooden bench create a welcoming place to pause. The garage occupies the lower level beneath part of the house, allowing the principal rooms to sit above the driveway. From the front, the building reads as a long, low residence tucked among the trees.
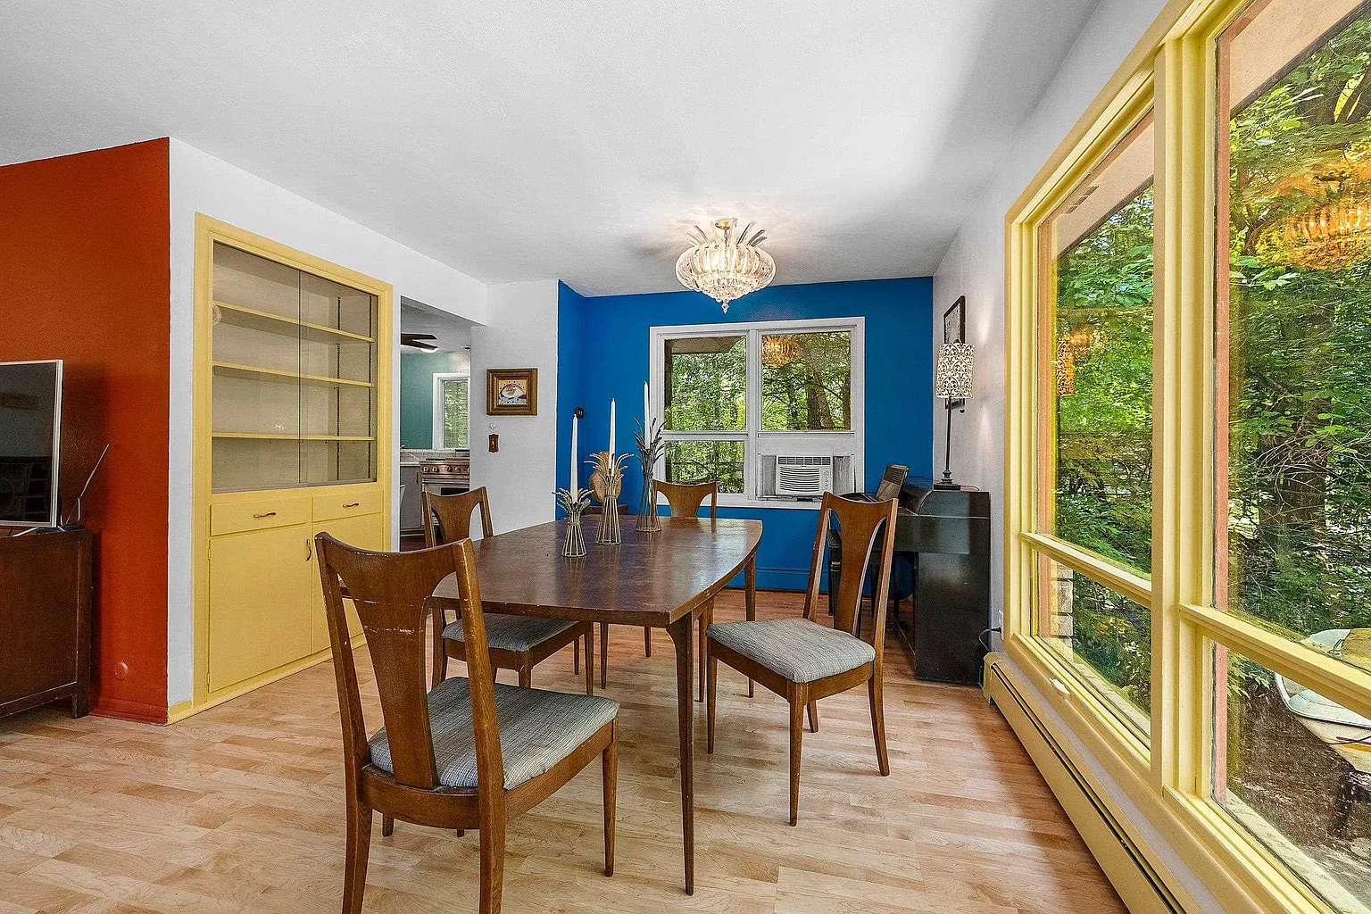
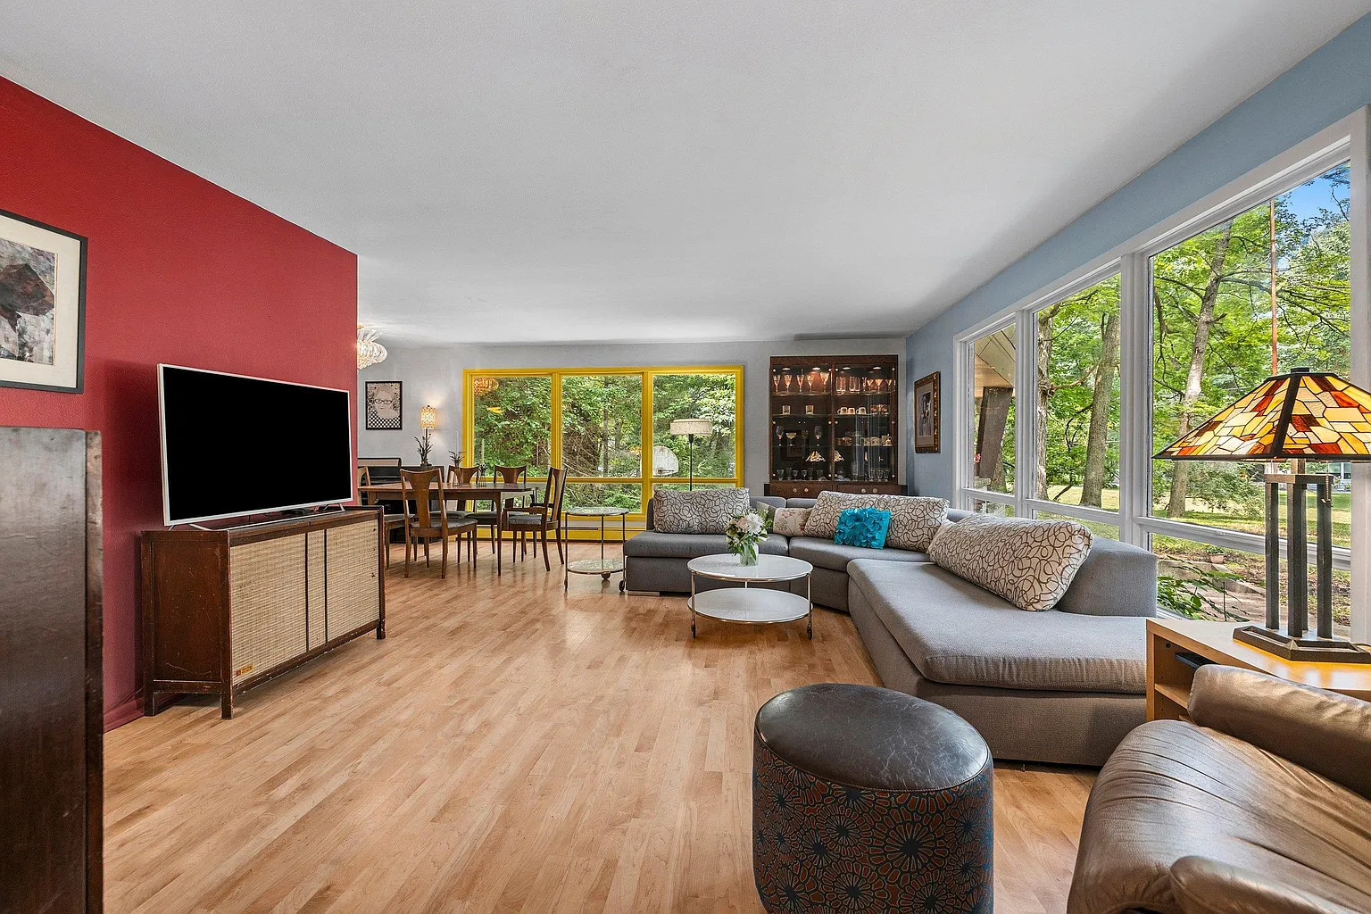
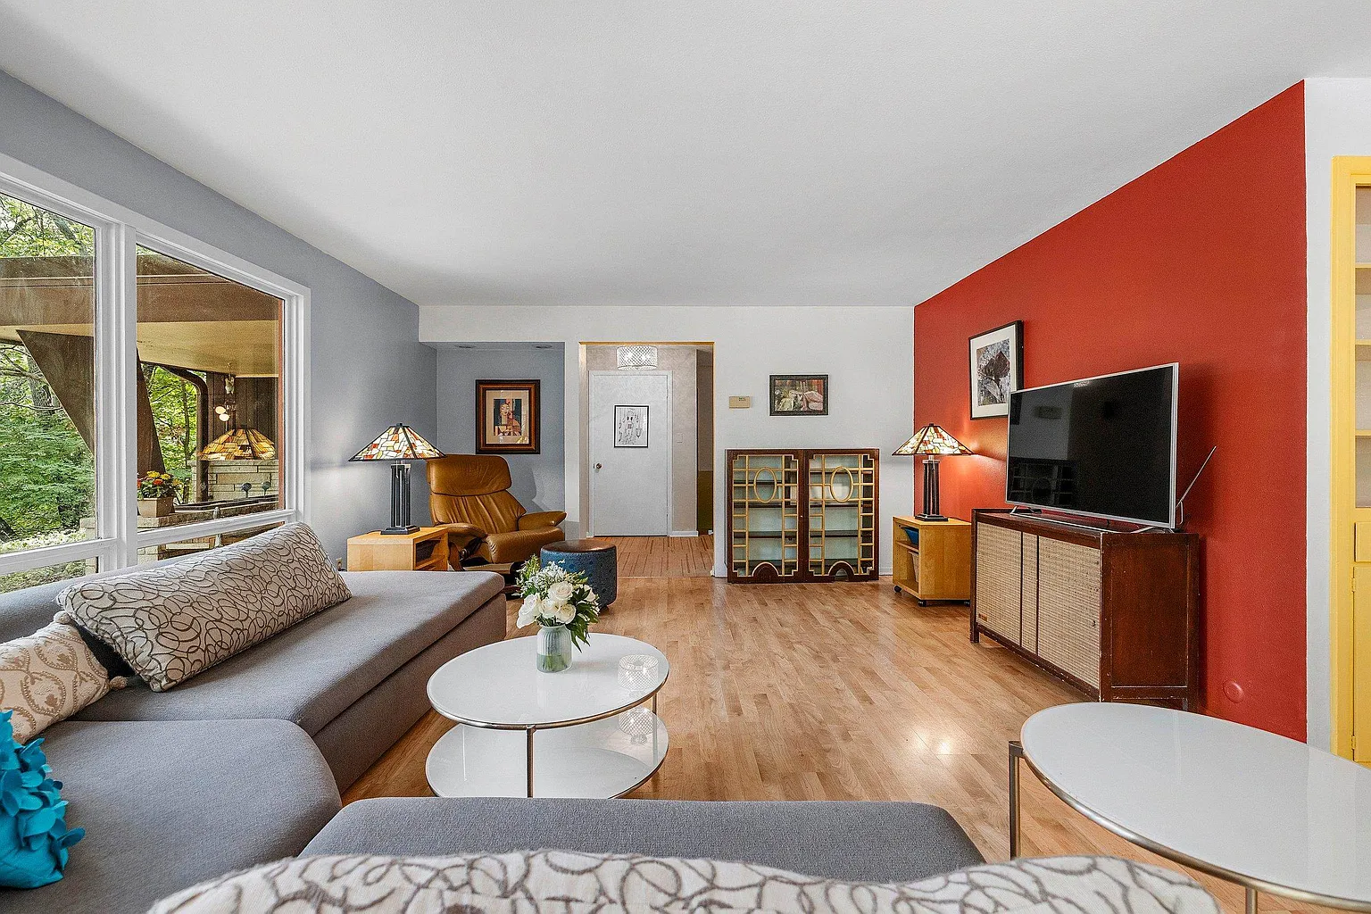
Inside, the connected living and dining rooms make generous use of windows on adjoining exterior walls. The current decoration adds a cheerful layer to the architecture: pale-blue walls, yellow-painted window trim, and a glass-fronted built-in dining cabinet. The cabinet gives the dining area its own identity without requiring a wall between the two rooms—a small but effective detail in an otherwise open space.
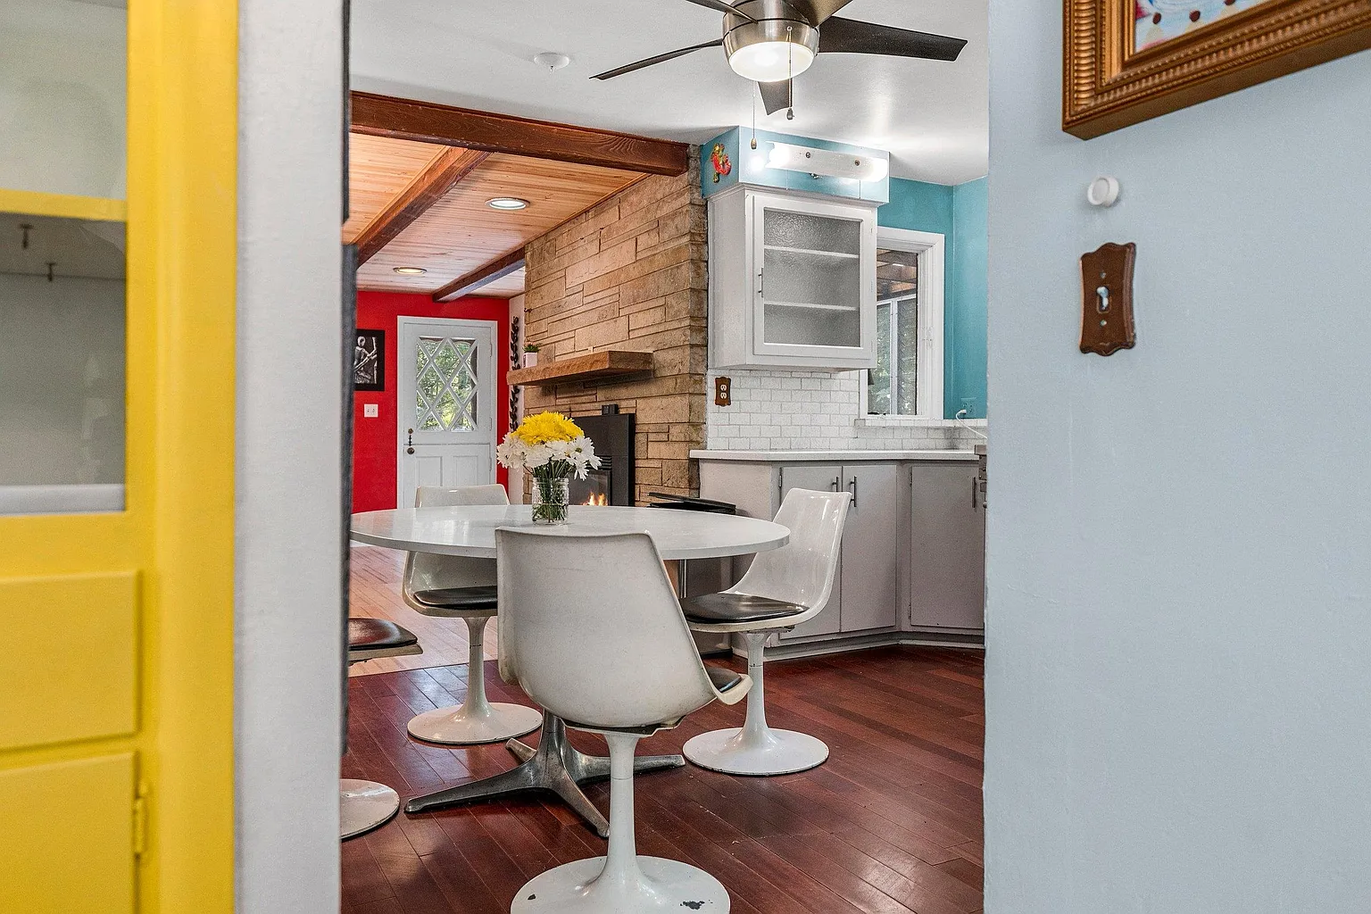
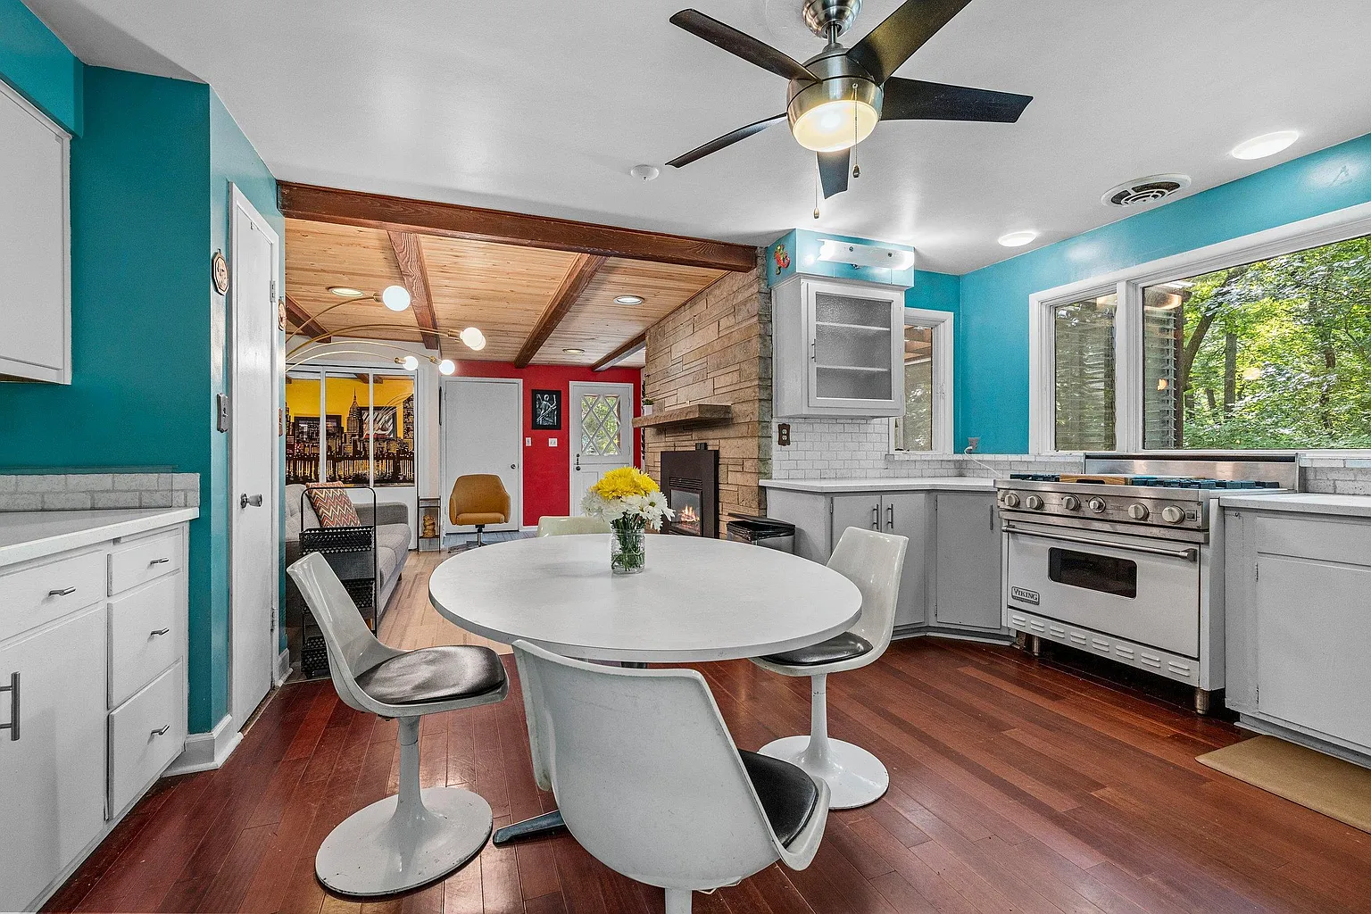
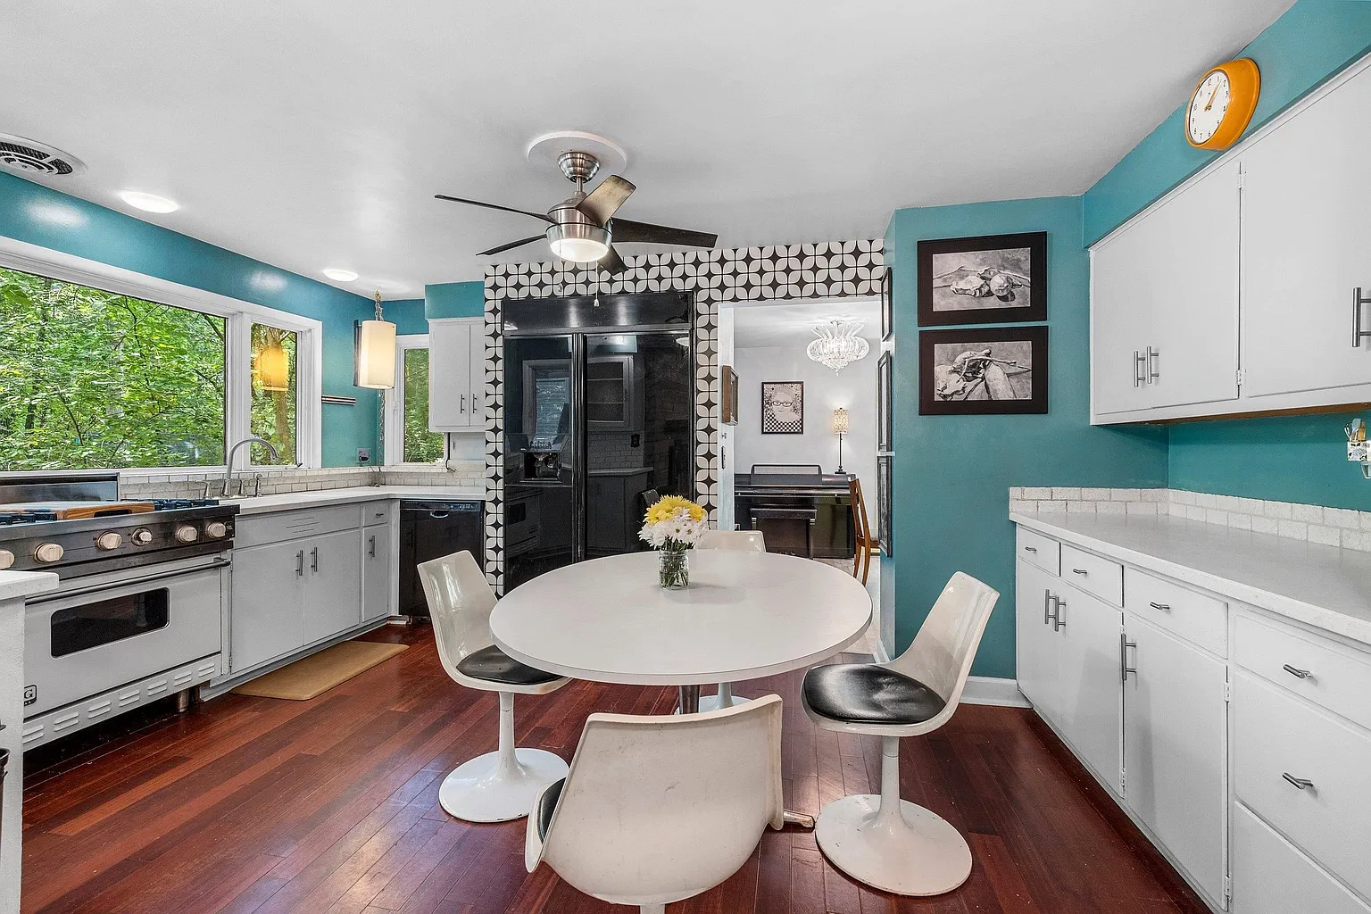
The family room has a noticeably different atmosphere. Timber ceiling boards run between darker exposed beams, while a floor-to-ceiling limestone fireplace provides a substantial focal point. Cork flooring completes the warm material palette. Open to the kitchen and foyer, this room forms an informal gathering area alongside the brighter front rooms. The kitchen combines white cabinetry with a Viking gas range, and a tiled three-season room extends the living space toward the
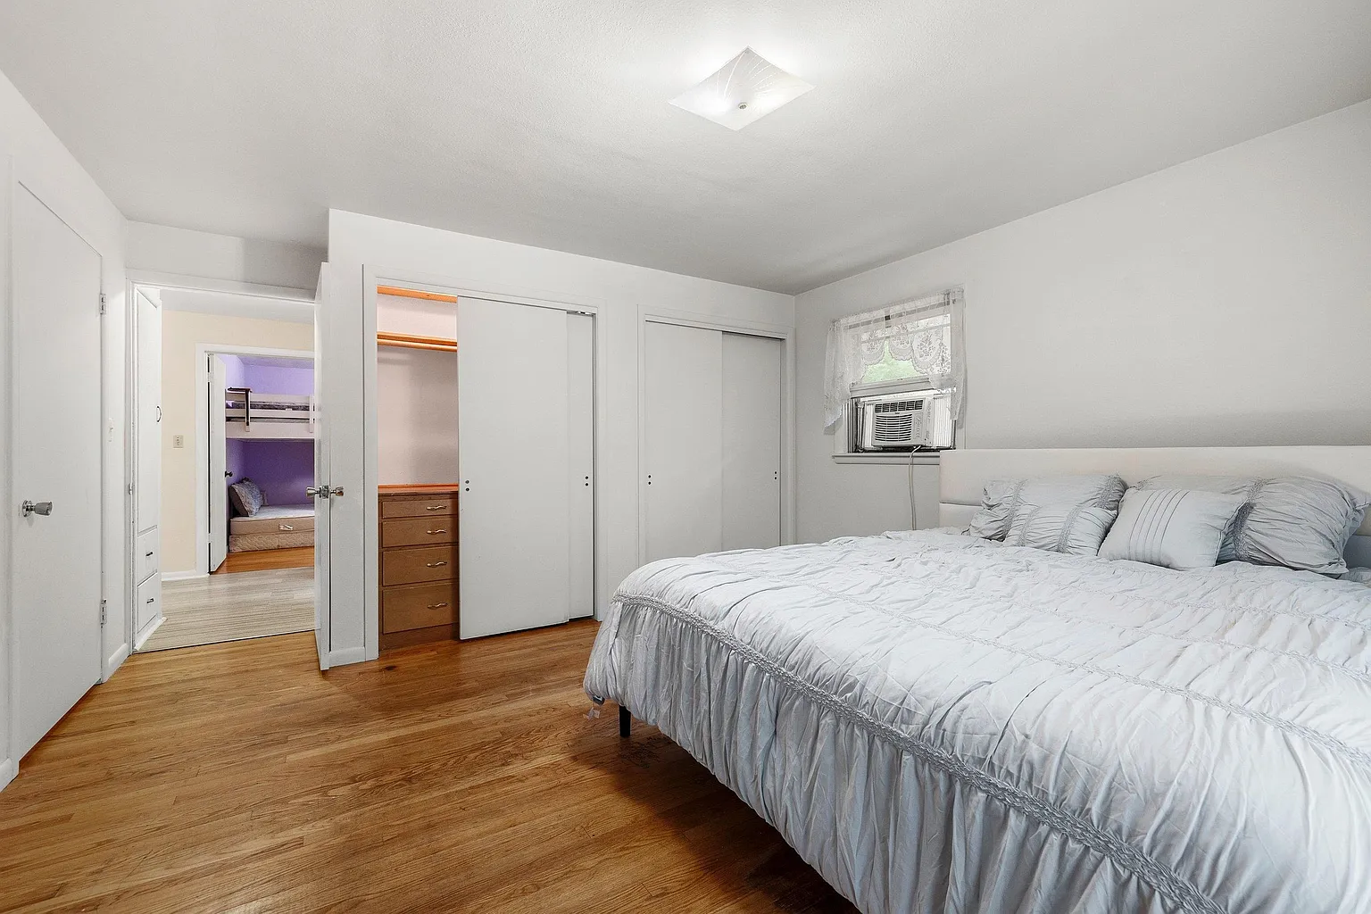
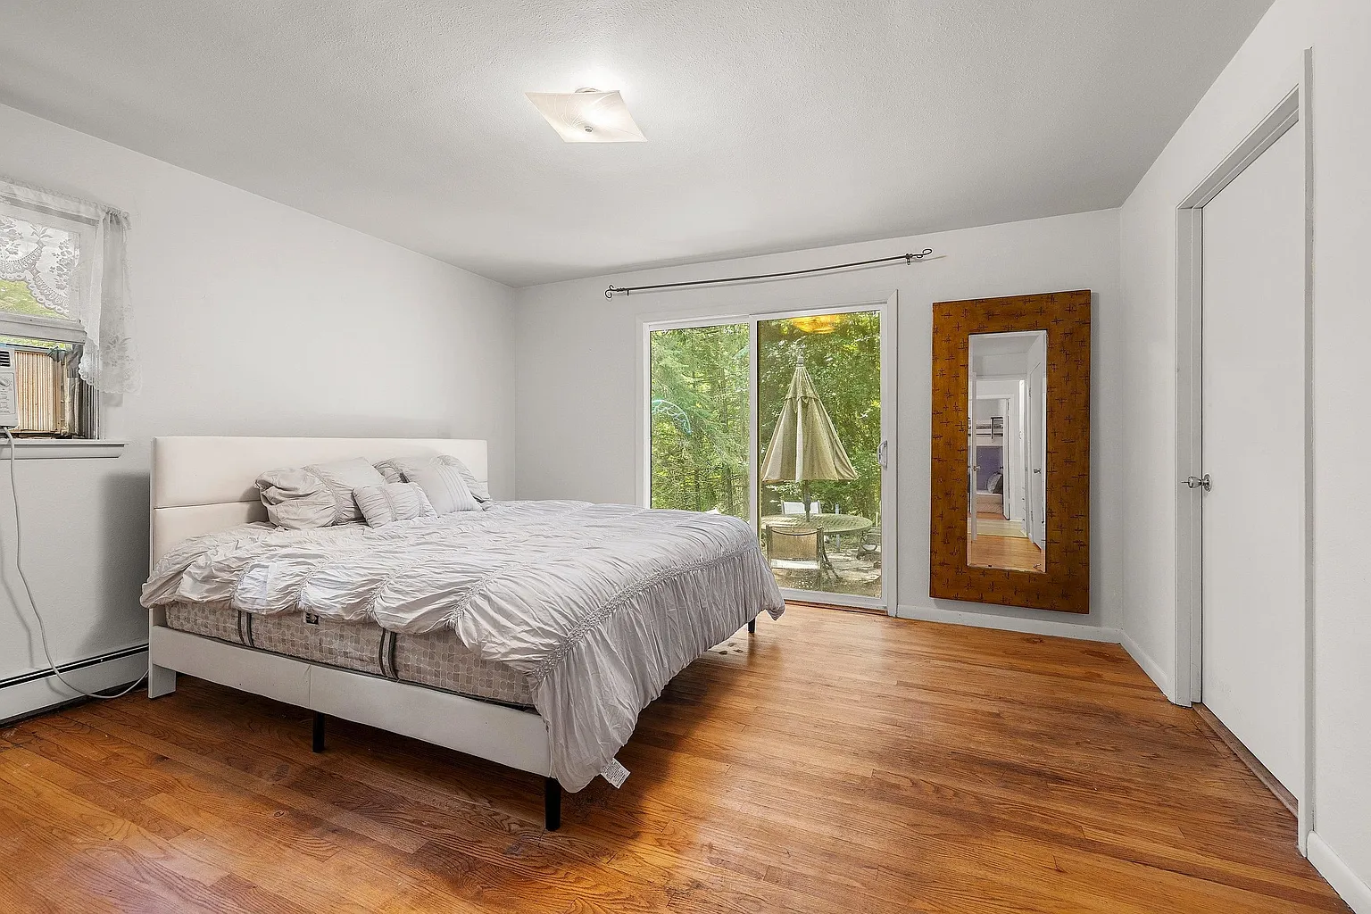
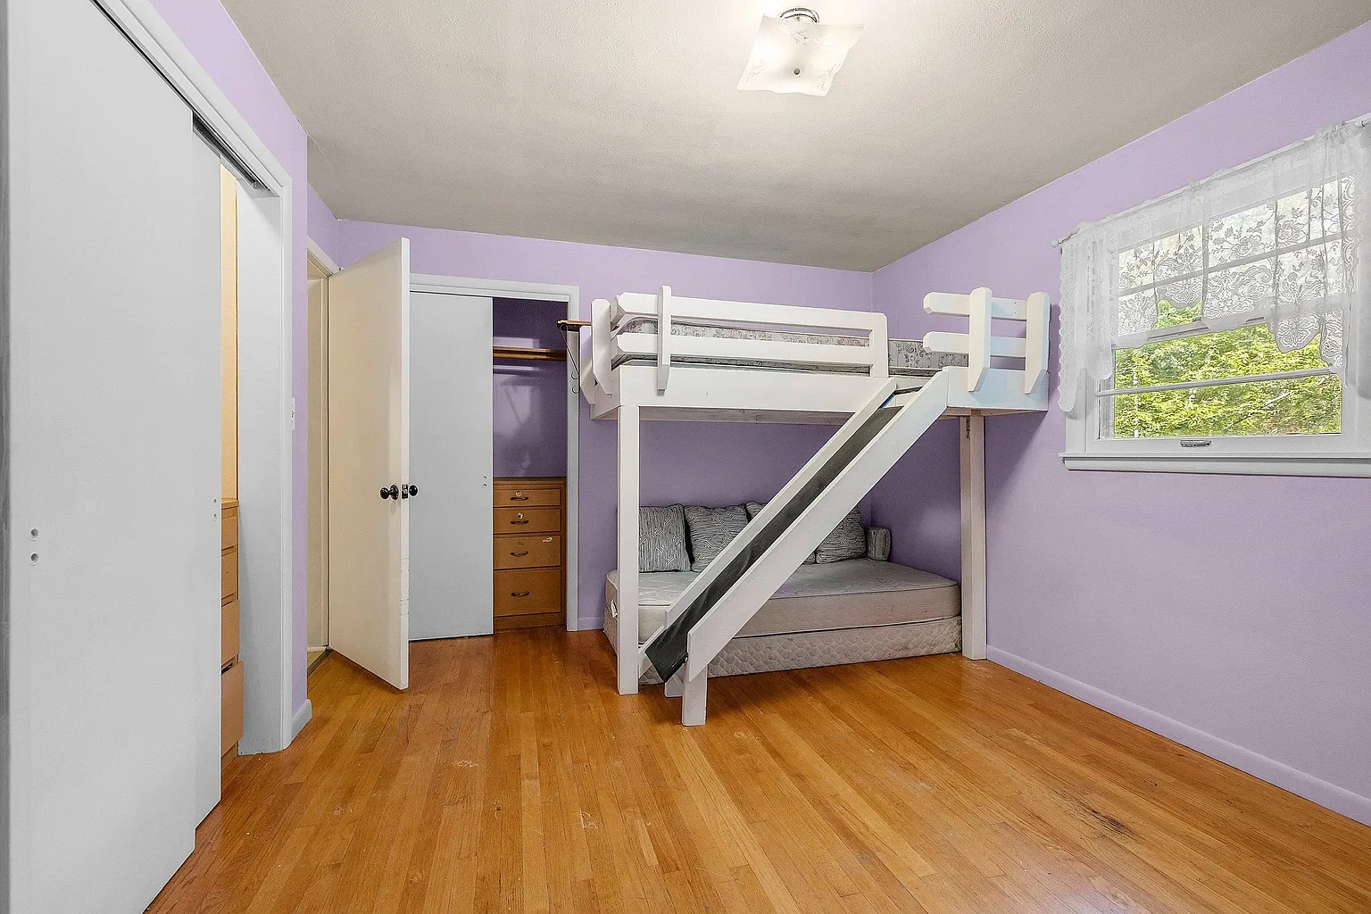
The advertised 2,359 square feet includes 1,849 square feet above ground and 510 square feet of finished lower-level space. All three bedrooms are on the main floor, with hardwood flooring and a primary bedroom featuring its own bathroom, a walk-in closet, and an additional double closet. Downstairs, recreation and game spaces provide a separate setting for noisier activities, keeping the main floor focused on everyday living.
Location & Lifestyle
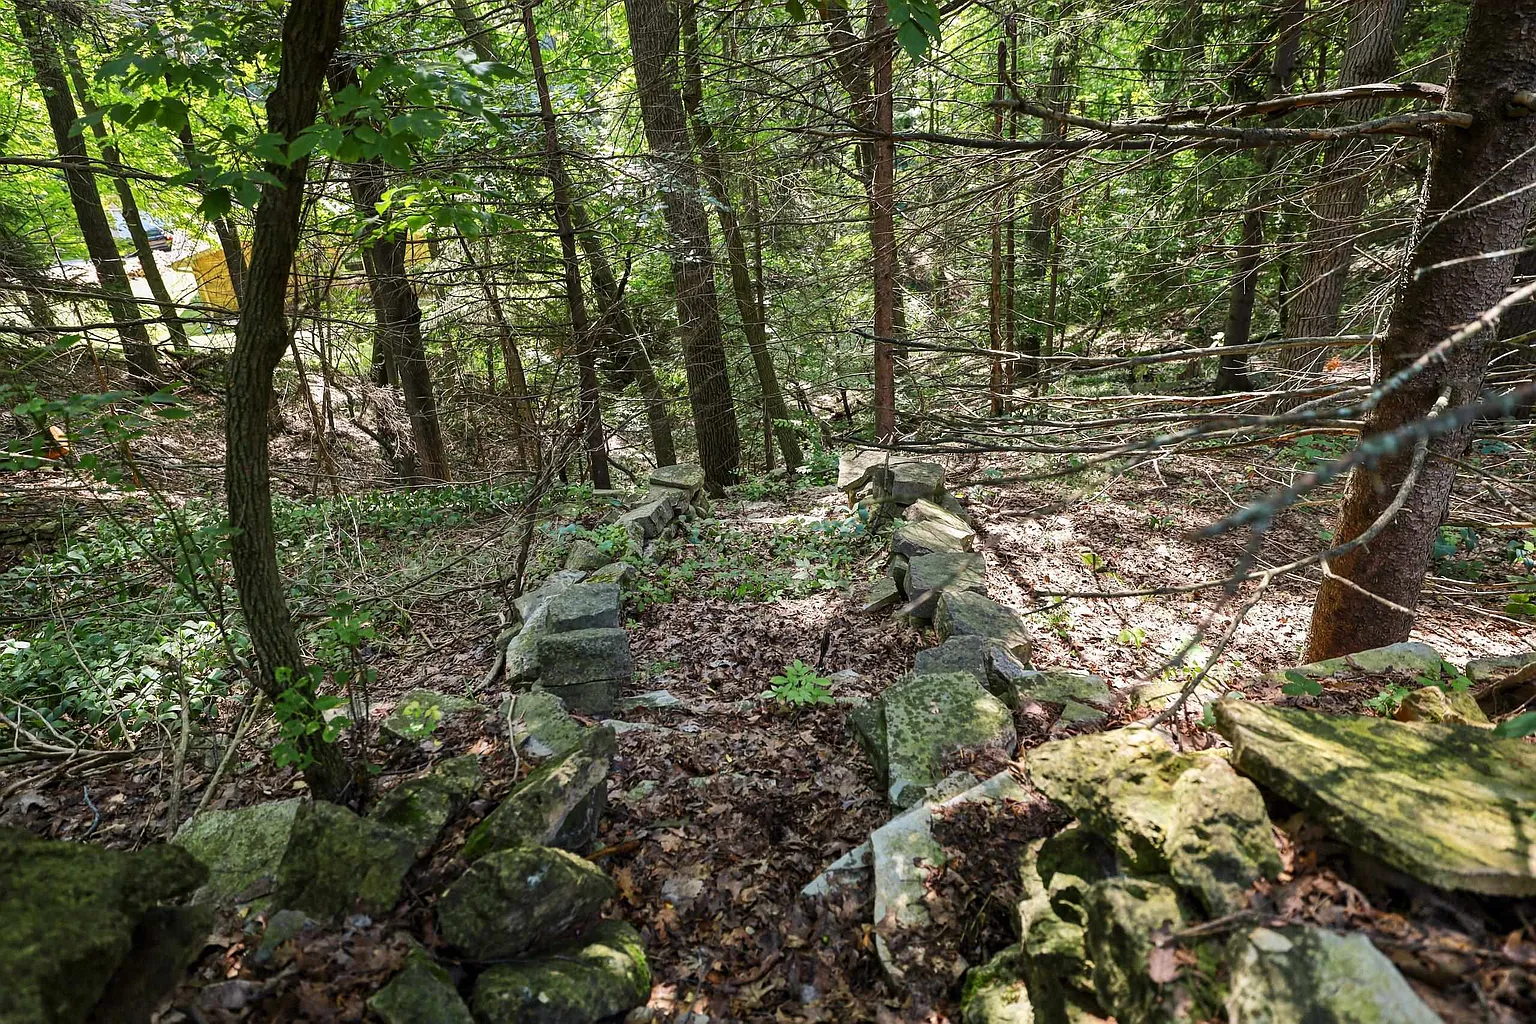
On Green Bay’s east side, 2532 Sheridan Drive offers a wooded residential setting with a distinctly sheltered feel. Its elevated, 0.58-acre lot gives the main rooms an outlook into the trees, while the patio and three-season room provide places to enjoy the changing seasons at home. This is a car-oriented location, so everyday shopping and errands generally mean driving rather than walking.
For outdoor recreation, Baird Creek Greenway adds considerably to the east side’s appeal. Its trail network accommodates walking, running, and mountain biking, with opportunities for cross-country skiing when winter conditions allow. Wooded trails and varied terrain offer a different experience from a conventional neighborhood park.
Downtown Green Bay provides a livelier change of scene, with restaurants, independent shops, seasonal farmers markets, and events along the Fox River waterfront. Summer evenings can include live music at CityDeck, while a weekend morning might begin with browsing local produce downtown. Back on Sheridan Drive, the setting is more intimate: a sheltered entrance, leafy views, and room to spend an unhurried afternoon outdoors.
Editor’s Note
The roofline catches the eye first, but the smaller details make this house memorable: the red-orange window frames against pale limestone, the sheltered entrance bench, and the timber ceiling above the family-room fireplace. There is personality here, including a welcome playfulness in the interior colors. The photographs suggest a home that feels comfortable with itself.
We would approach any updates with a light touch. The contrast between stone and wood, the generous windows, and the relationship with the trees are worth protecting. Its appeal does not depend on a famous architect’s name. This is an interesting mid-century home on its own terms, with enough individuality to make another all-white renovation feel like a missed opportunity.
Related Homes

The 1880 Victorian Home at 112 N 3rd Ave, Villisca, Iowa

The 1920 Wolf Creek Cabin in Virginia

The 1869 Charles Sawyer House in Waverly, NY
property details Address – 416 Chemung St, Waverly, NY 14892Built in – 1869Price – $579,000Beds –…
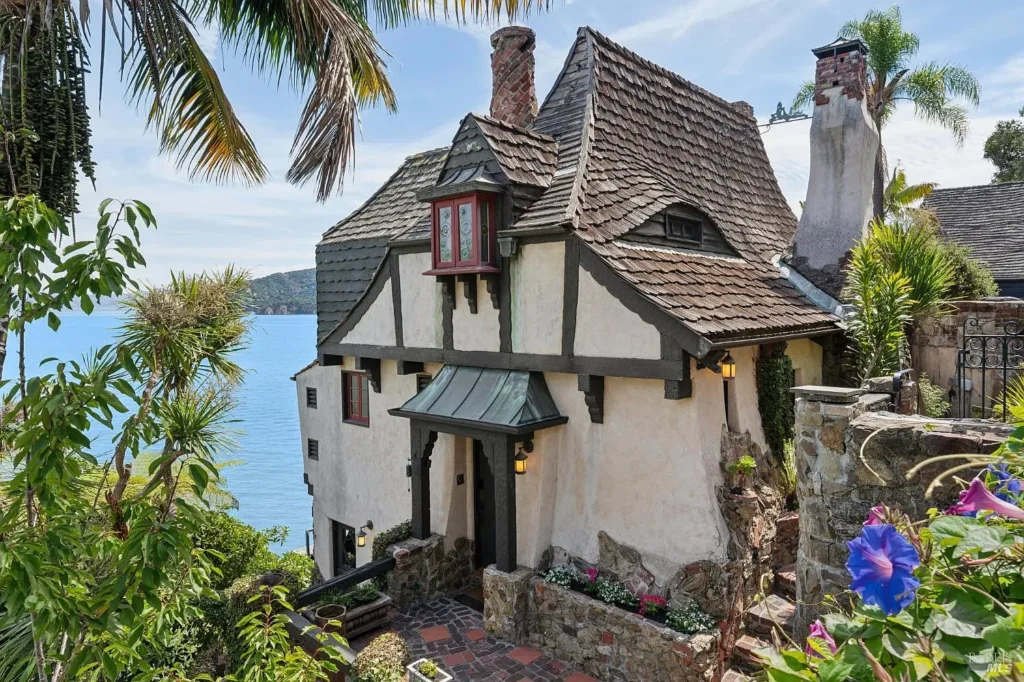
The 1942 Heidelberg Storybook House in Belvedere, CA
property details Address – 246 Beach Road, Belvedere, CA 94920Built in – 1942Price – $3,650,000Beds –…
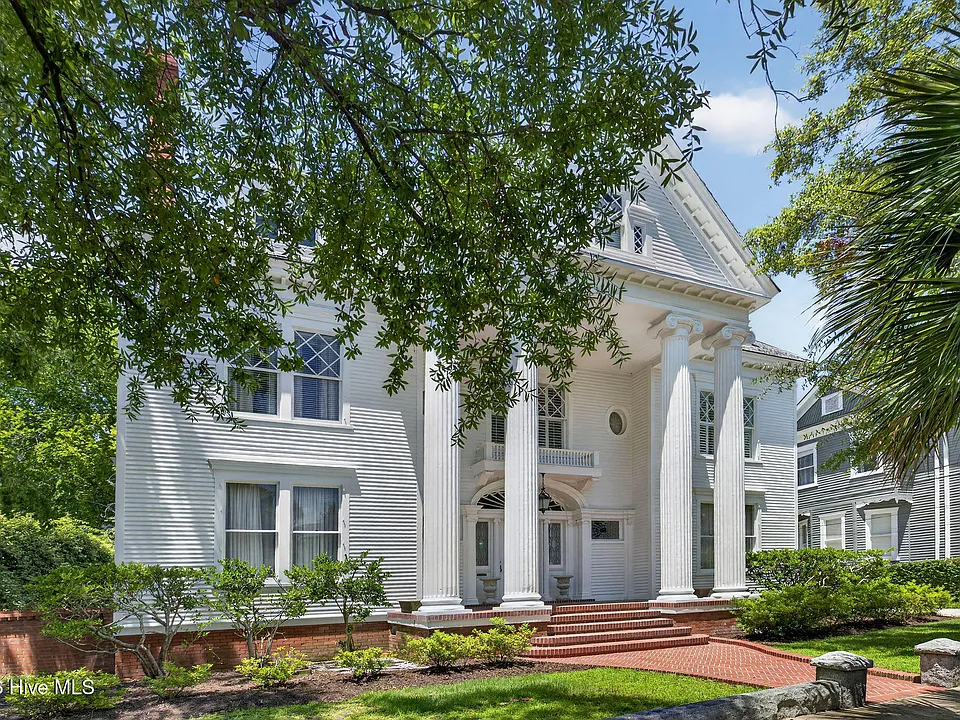
The 1900 William Dick House in Wilmington, NC
property details Address – 113 Nun Street, Wilmington, NC 28401Built in – 1900Price – $1,492,000Beds –…
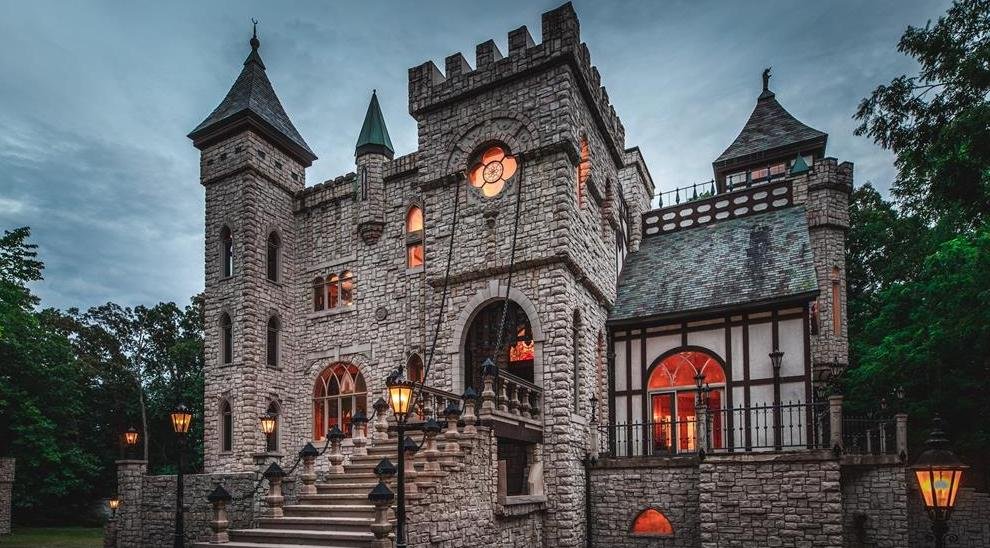
A 1990 Medieval Castle on 6.25 Acres in Rochester, Mi
Introduction Hidden behind gates in Rochester, Michigan, this extraordinary residence looks less like a conventional…