property details
Address – 113 Nun Street, Wilmington, NC 28401
Built in – 1900
Price – $1,492,000
Beds – 3
Baths – 3
Living Area – 4,103sqft
Lot Size – 0.31 Acres Lot
Property Type – Single Family Residence
Introduction
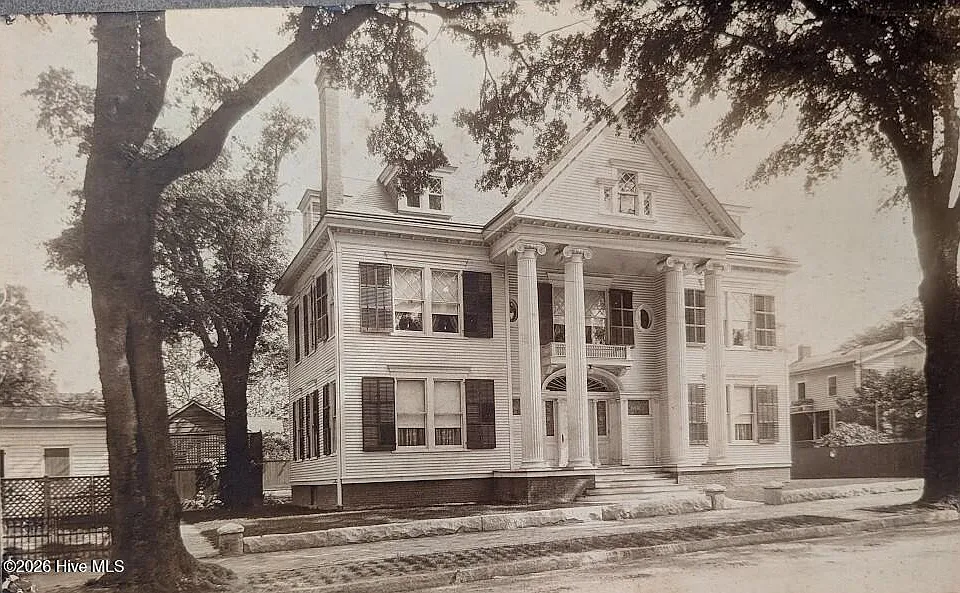
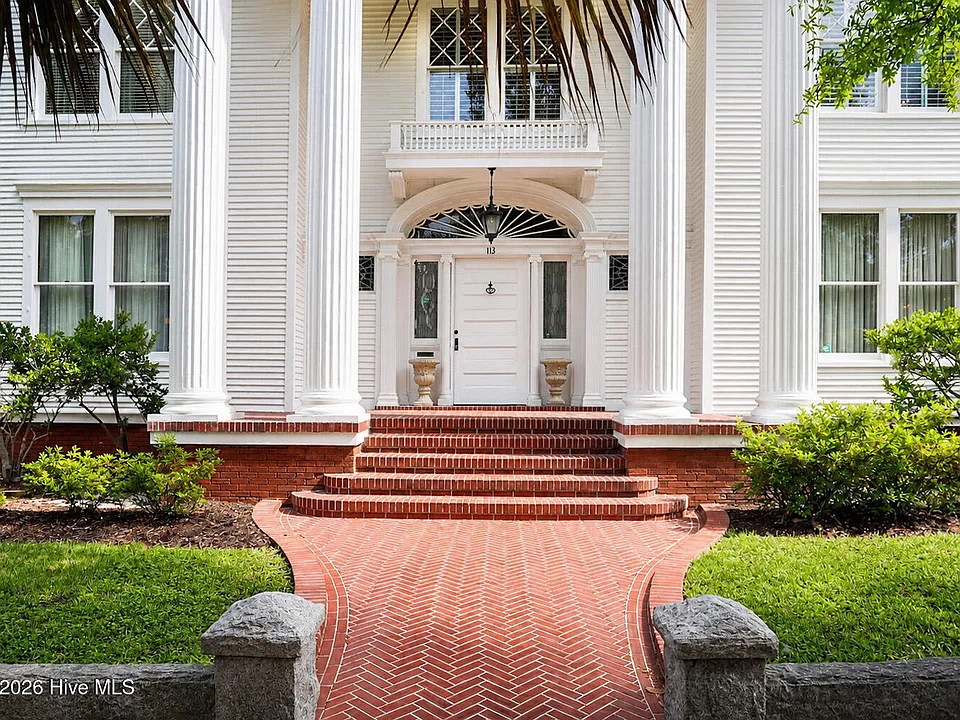
Standing proudly at 113 Nun Street in the heart of Wilmington’s historic downtown, the William Dick House is a remarkable example of turn-of-the-century Neoclassical Revival architecture. Built in 1900 for William Alexander Dick and his wife, Nellie Draper Dick, the residence has watched more than a century of Wilmington history unfold from one of the city’s most character-filled streets.
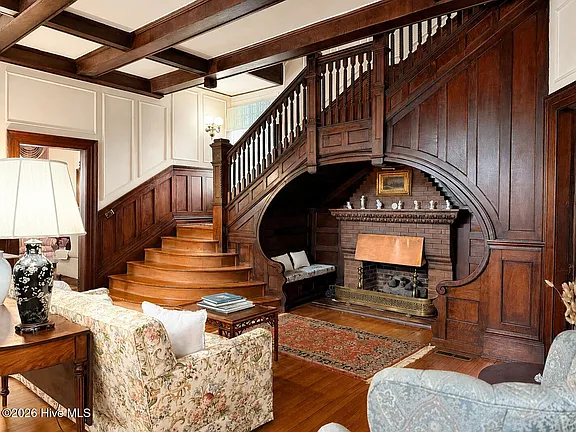
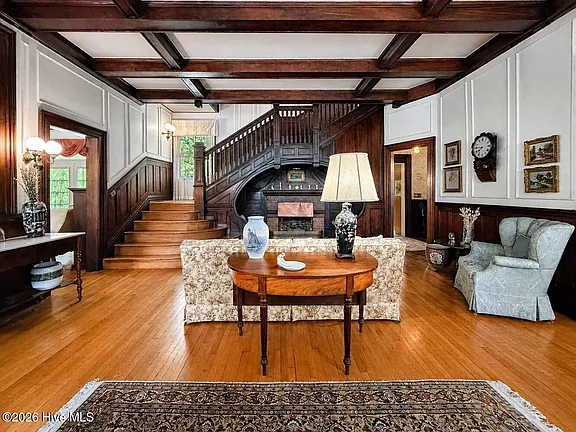
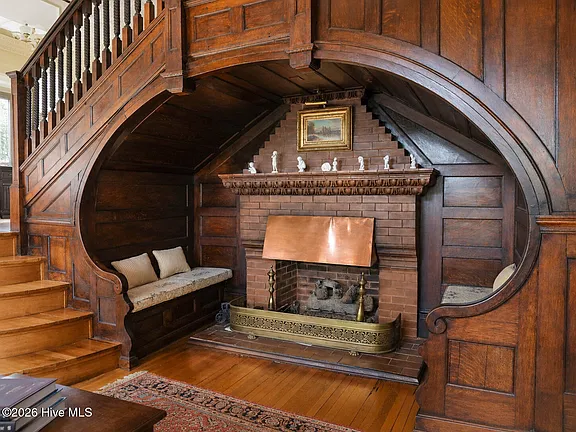
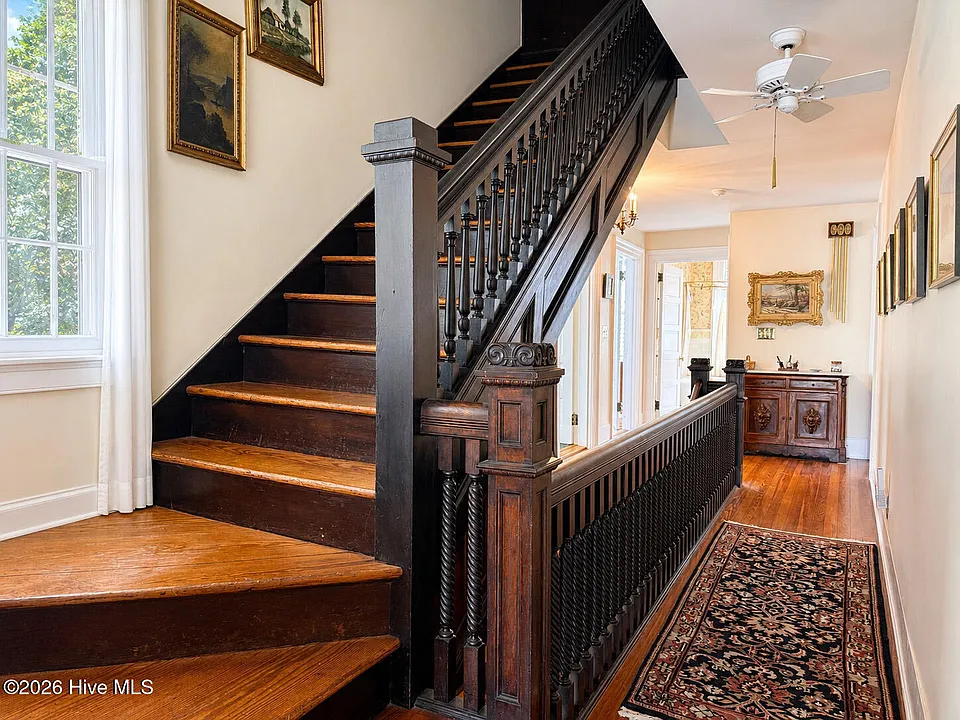
Behind its stately façade are more than 4,100 square feet of living space filled with beautifully preserved period craftsmanship. Original hardwood floors, tall coffered ceilings, working pocket doors, elegant parlors and five decorative fireplaces help retain the atmosphere of the home’s earliest years. One of its most memorable features is the grand staircase arranged around a cozy built-in fireplace nook, giving the formal receiving room a character rarely encountered in surviving homes of this period.
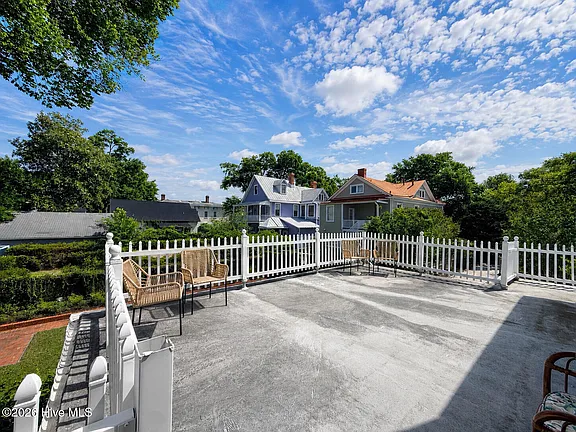
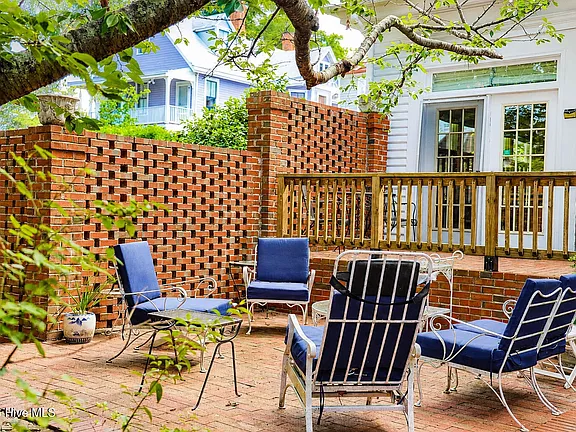
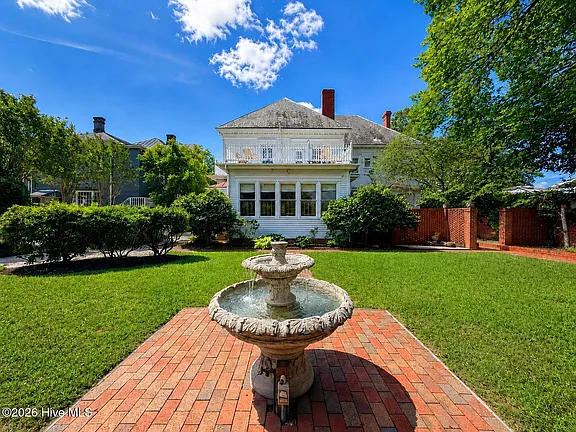
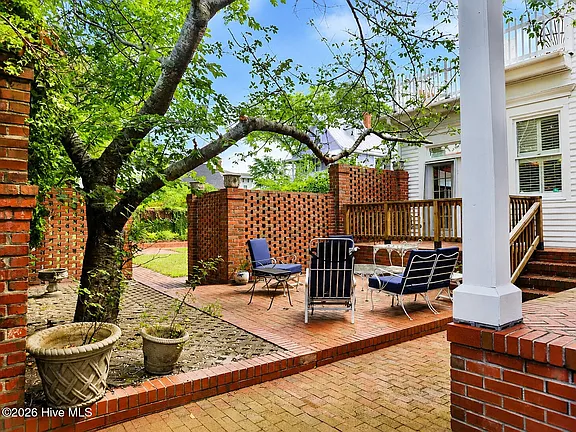
The property has also evolved carefully for modern living. An expansive kitchen and sunroom complement the historic rooms, while an English-style garden, mature landscaping, fountain, brick walkways, patios and an upper balcony create a surprisingly private retreat in downtown Wilmington. With its documented history, distinctive architecture and unusually well-preserved interiors, the William Dick House feels less like an ordinary listing and more like the opportunity to become the next caretaker of a genuine piece of Wilmington’s architectural heritage.
history
The story of the William Dick House begins at the very start of the twentieth century, when Wilmington was entering an important new era of commercial and railroad growth. Completed in 1900, the grand residence at 113 Nun Street was built for William Alexander Dick (1859–1922) and his wife, Nellie Draper Dick (1868–1947). The Historic Wilmington Foundation identifies the house as a Neo-Classical Revival residence, a style that reflected the confidence and prosperity associated with prominent American homes of the period.
William Dick was closely connected to one of the most powerful forces shaping Wilmington at the time: the railroad. Historical records identify him as a chief passenger clerk for the Atlantic Coast Line Railroad, whose headquarters were located in Wilmington. The timing is particularly interesting because the modern Atlantic Coast Line Railroad was formally organized in 1900—the same year the Dick residence was completed. Wilmington remained an important center of the company for decades, and the railroad became one of the city’s largest employers while its network expanded throughout the Southeast.
Dick’s career eventually extended beyond the railroad. By the early twentieth century he had become involved in real estate, insurance and other business activities in downtown Wilmington. A surviving 1911–1912 Wilmington city directory lists “William A. Dick” as a partner in Dick & Williams, a general insurance business operating from the Southern Building, while also identifying him as being engaged in real estate. Most importantly, that same directory records his home address as 113 Nun Street, providing a rare contemporary paper trail connecting Dick directly to the residence more than a decade after it was built.
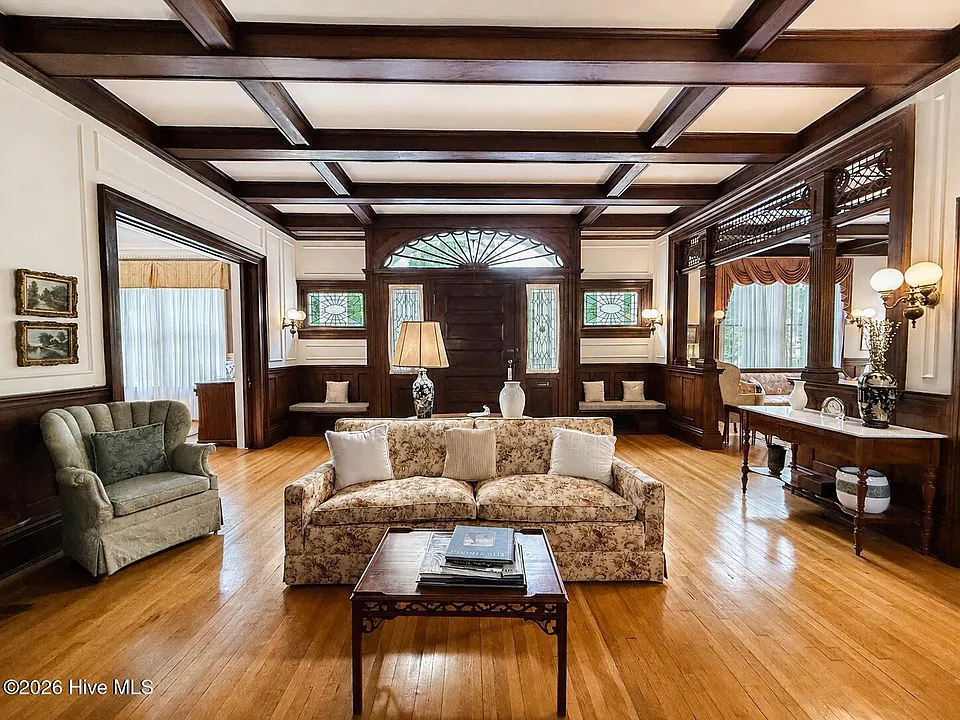
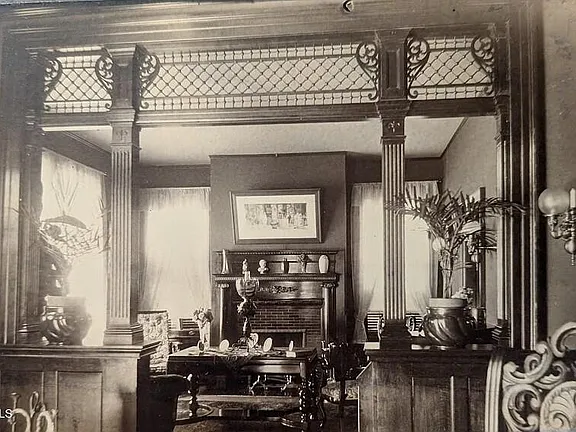
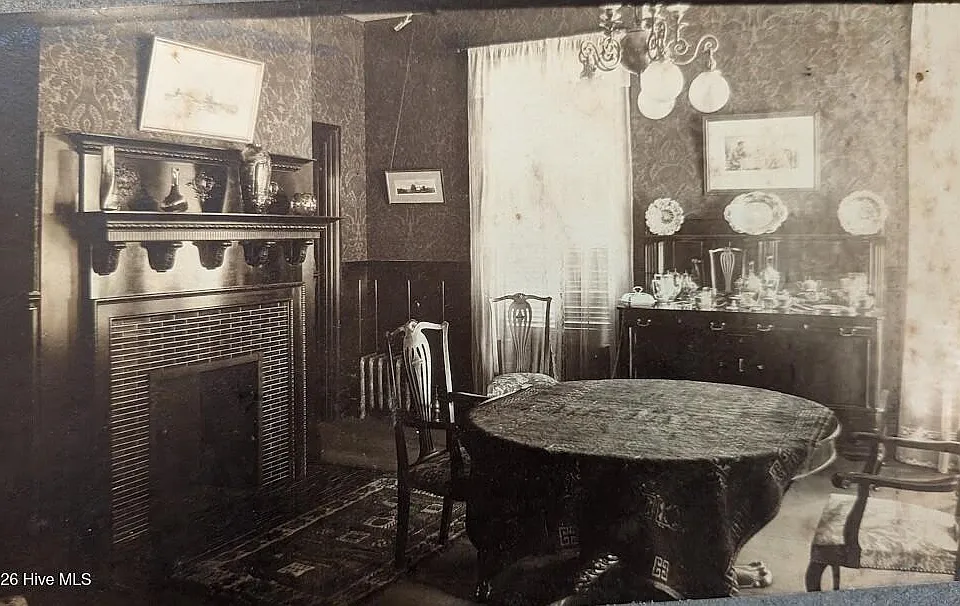
For the Dick family, the house would have stood in one of Wilmington’s most established residential areas, within walking distance of the commercial activity along Front Street and the Cape Fear River. Its large formal rooms were created during an era when a prosperous family’s home was also a place for receiving guests and entertaining. Early photographs preserved with the modern listing show that a remarkable number of those features survived, including the formal parlor arrangement, dining room, staircase and other decorative elements that still define the house today.
The house entered a very different chapter after the Dick family’s era. Beginning in 1948, the residence became the headquarters of the Arab Shrine Club of Wilmington, a local Masonic-affiliated fraternal organization. Instead of functioning solely as a private family residence, its generous reception and entertaining spaces were used by the organization for more than three decades. A surviving 1951 photograph in the Digital North Carolina archives documents members of Wilmington’s Arab Shrine Club during this period. The club remained headquartered at the William Dick House until 1983.
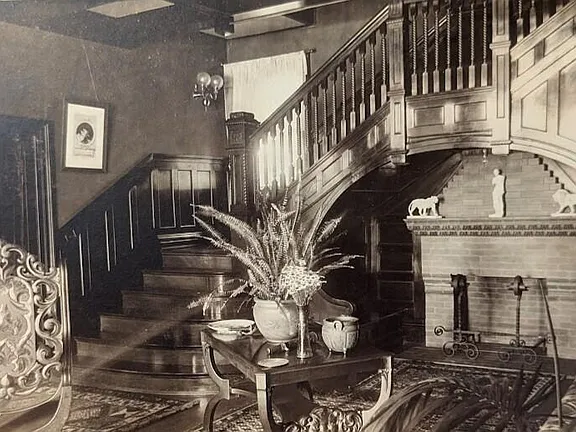
After the Shrine Club period ended, the property returned to private stewardship. The current listing notes that the house has changed hands remarkably few times over its approximately 126-year existence and credits the present owners with an extensive restoration and renovation. Rather than stripping away its early character, the work retained such features as original hardwood flooring, functional pocket doors, coffered ceilings, the grand staircase and multiple historic fireplaces while adapting the residence for contemporary living.
Today, the William Dick House survives not simply as an old residence but as a tangible link to several chapters of Wilmington’s history—the city’s railroad boom, the life of a prominent turn-of-the-century businessman, decades of use by a local fraternal organization, and the modern preservation movement. Its significance has been formally recognized by the Historic Wilmington Foundation, whose plaque remains attached to the property; the Foundation’s records also show the William Dick House among the historic plaques maintained through its preservation program.
Historical Highlights
- 1900: The Neo-Classical Revival house was built for William Alexander Dick and Nellie Draper Dick.
- William Dick: Worked as a chief passenger clerk for the Atlantic Coast Line Railroad and later became active in Wilmington real estate and insurance.
- 1911–1912: Wilmington’s city directory still records William Dick living at 113 Nun Street.
- 1948: The property became headquarters of the Arab Shrine Club of Wilmington.
- 1948–1983: The Shrine Club occupied the historic residence for approximately 35 years.
- Later years: The house returned to private residential use and underwent extensive restoration while retaining many original architectural features.
- Today: The Historic Wilmington Foundation recognizes the property as the William Dick House, preserving its identity as an important part of Wilmington’s architectural heritage.
Architecture & Design
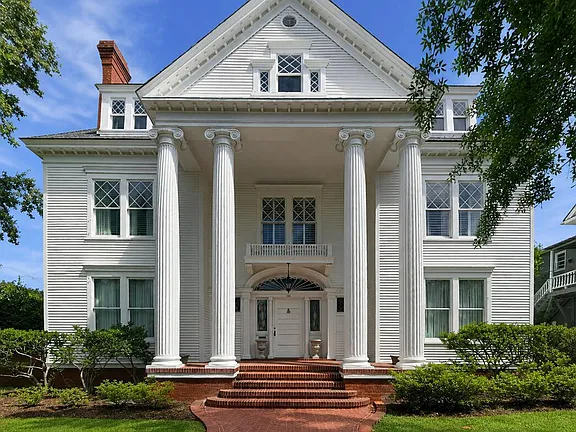
The William Dick House is a striking example of Neo-Classical Revival architecture, a style that became fashionable among prosperous American homeowners around the turn of the twentieth century. Completed in 1900, the residence was designed to project formality and permanence, and its imposing street presence still does exactly that today.
The exterior is dominated by an impressive two-story classical portico, supported by four monumental columns rising from the broad front porch toward the roofline. A centered entrance, strong symmetry and a prominent front-facing gable give the façade the balanced composition associated with classical design. The house is constructed with a wood frame and wood siding, rests on a brick-and-mortar foundation and retains a slate roof, all of which contribute to its historic character.
Inside, the formal receiving room immediately reveals how ambitious the original design was. The centerpiece is the home’s broad original staircase, complete with custom railings and an unusual built-in fireplace inglenook with seating tucked beneath it. This arrangement is one of the property’s most distinctive surviving architectural features.
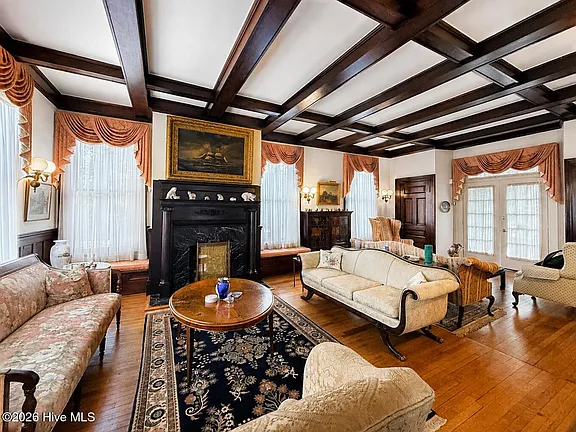
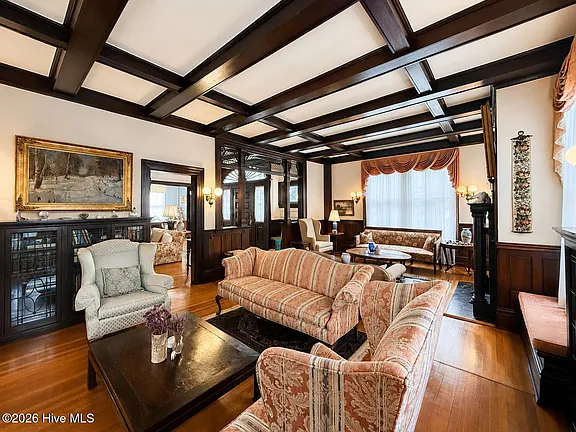
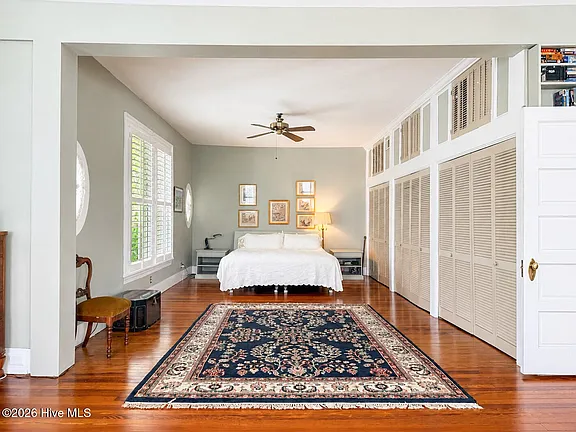
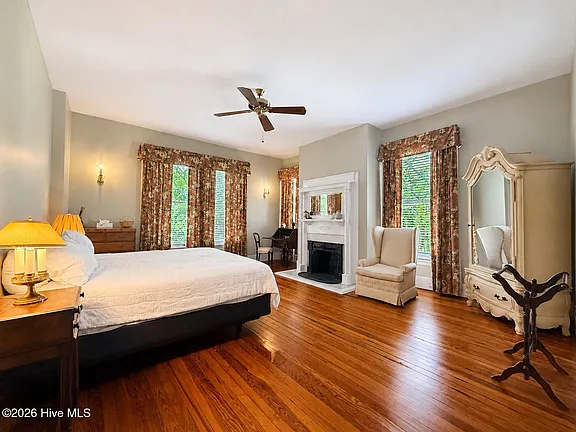
Beyond the entry are the home’s grand entertaining spaces. The original double parlors were later combined into one expansive room, while tall coffered ceilings, original hardwood floors, functional pocket doors and decorative molding preserve the atmosphere of a turn-of-the-century residence. Five decorative fireplaces appear throughout the house, including examples in the parlor, formal dining room and bedrooms.
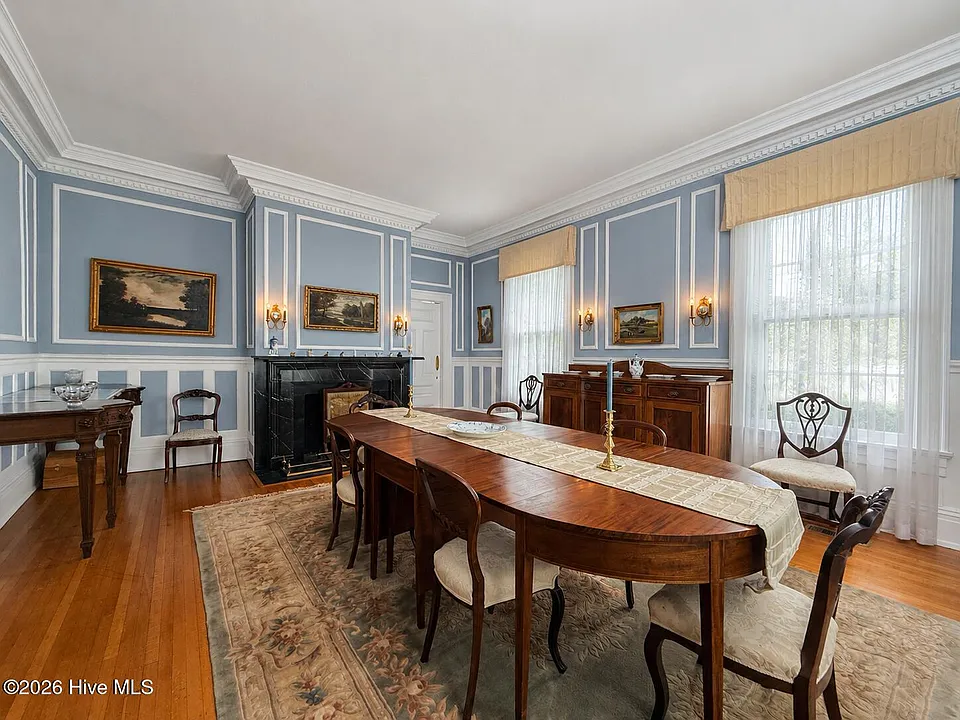
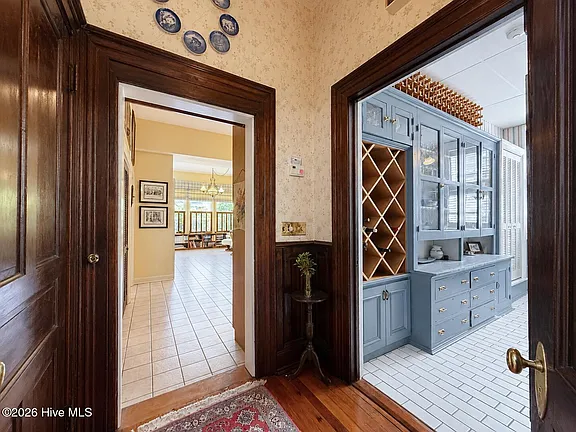
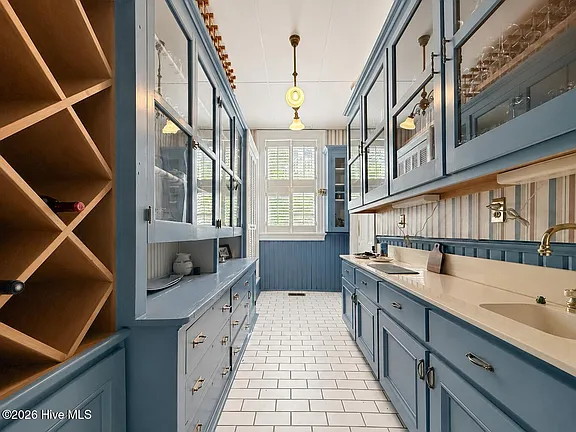
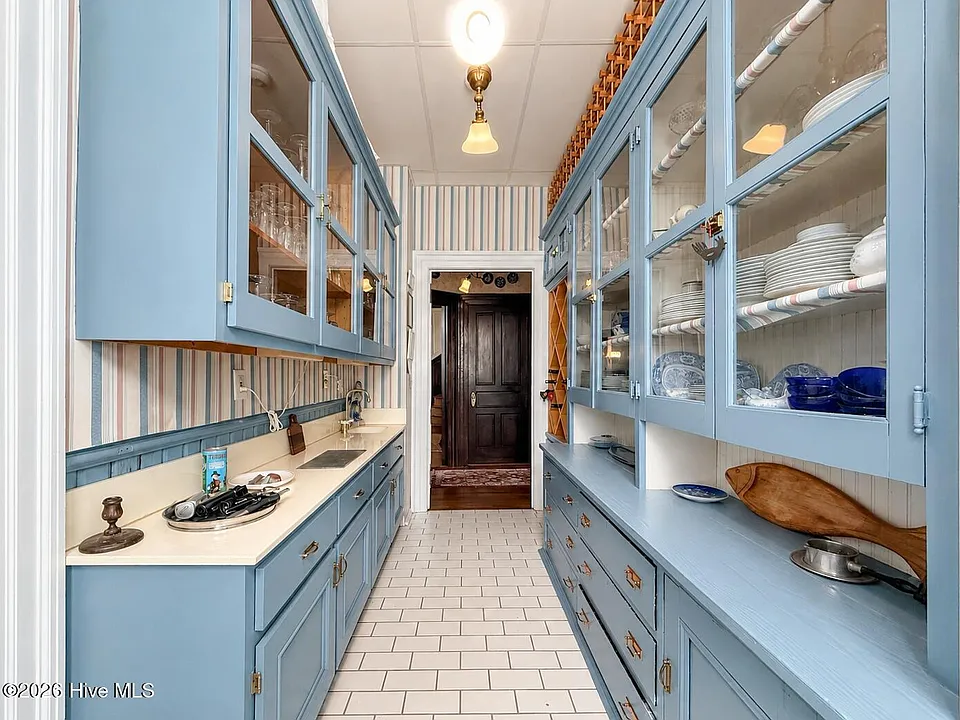
The formal dining room continues the historic detailing with wainscoting, crown molding, hardwood flooring and a marble fireplace, while surviving pocket doors allow the room to be visually connected to—or separated from—the adjoining entertaining spaces. A traditional butler’s pantry with additional storage and a wet bar provides a transition between the formal dining room and kitchen, reflecting the service-oriented layouts common in large homes of this period.
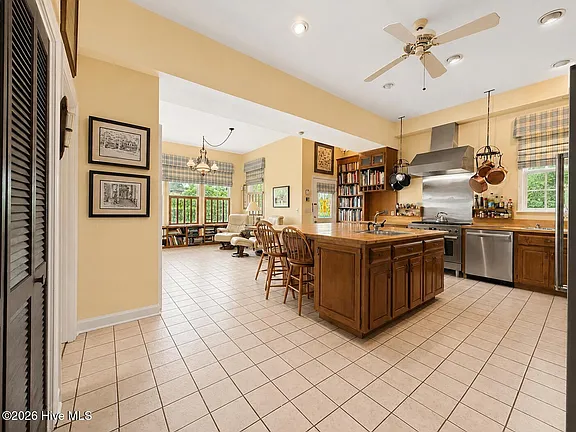
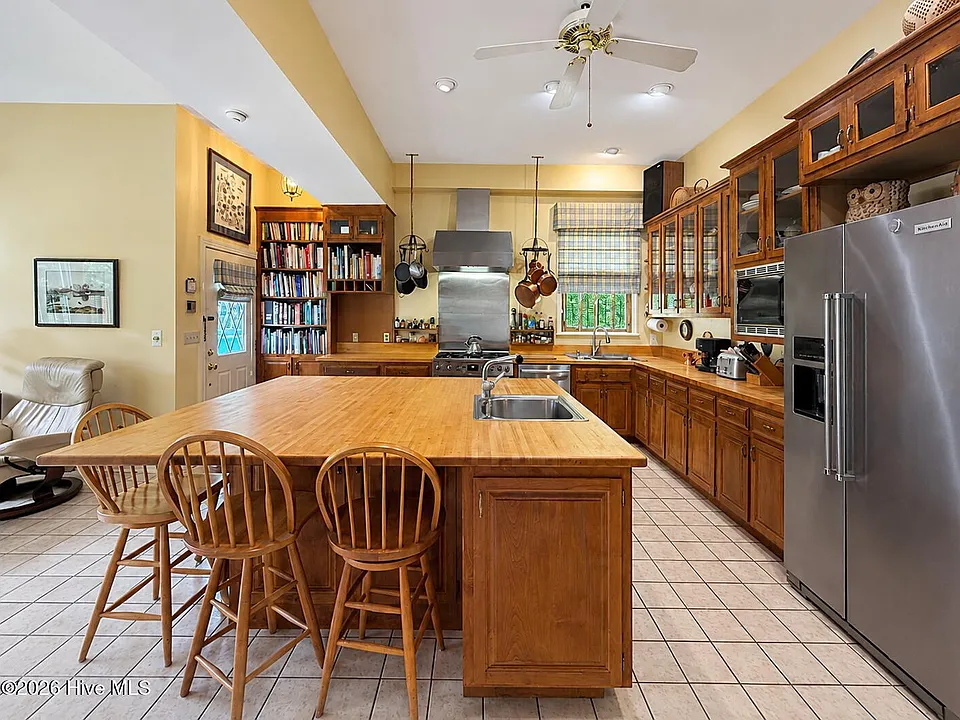
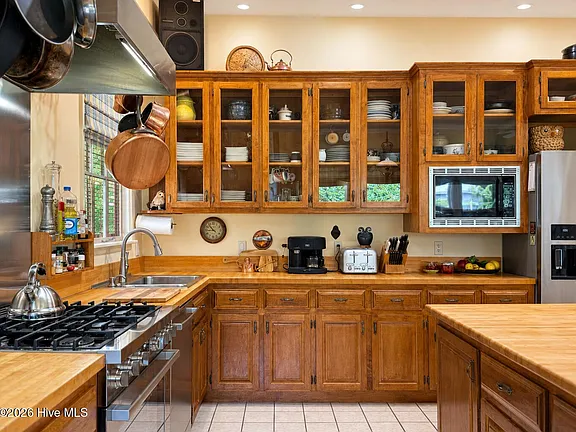
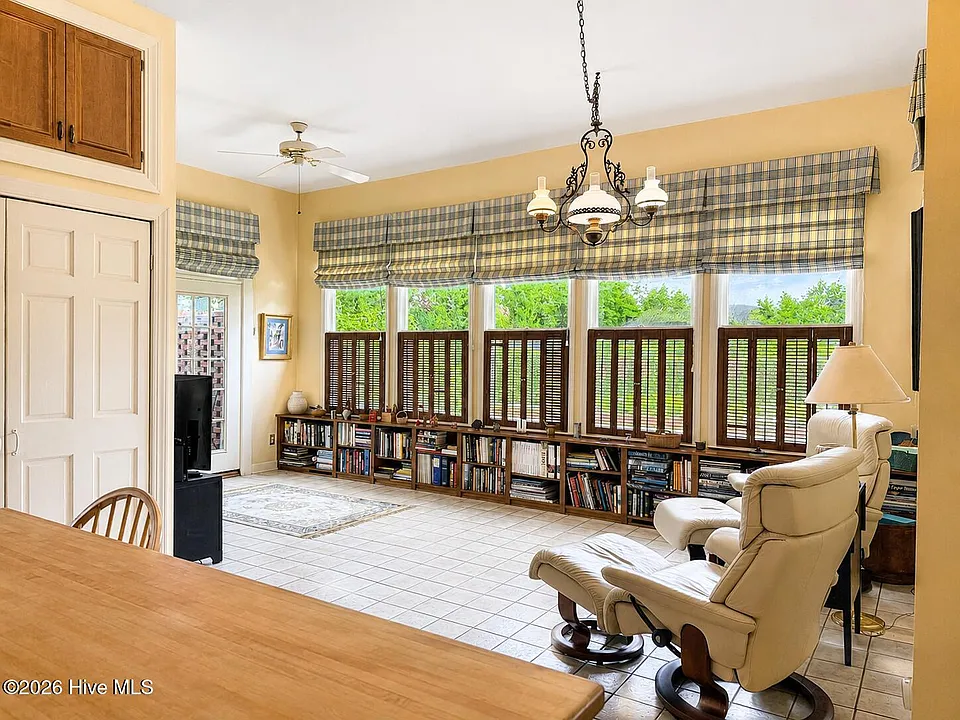
Rather than freezing the house entirely in 1900, later restoration introduced modern spaces in a way intended to complement the original rooms. The oversized kitchen now includes a large island, generous preparation space, a gas range and contemporary appliances. A light-filled sunroom was also added at the rear, opening the house toward the gardens and outdoor entertaining areas while leaving the principal historic rooms recognizable.
Upstairs, the scale remains generous. A library opens onto a large second-floor balcony overlooking the garden, while several bedrooms retain fireplaces and abundant natural light. One particularly large secondary bedroom was created by combining two earlier rooms and connects with a den and bath. Permanent stairs also lead to a floored full attic, providing additional storage and future-use potential.
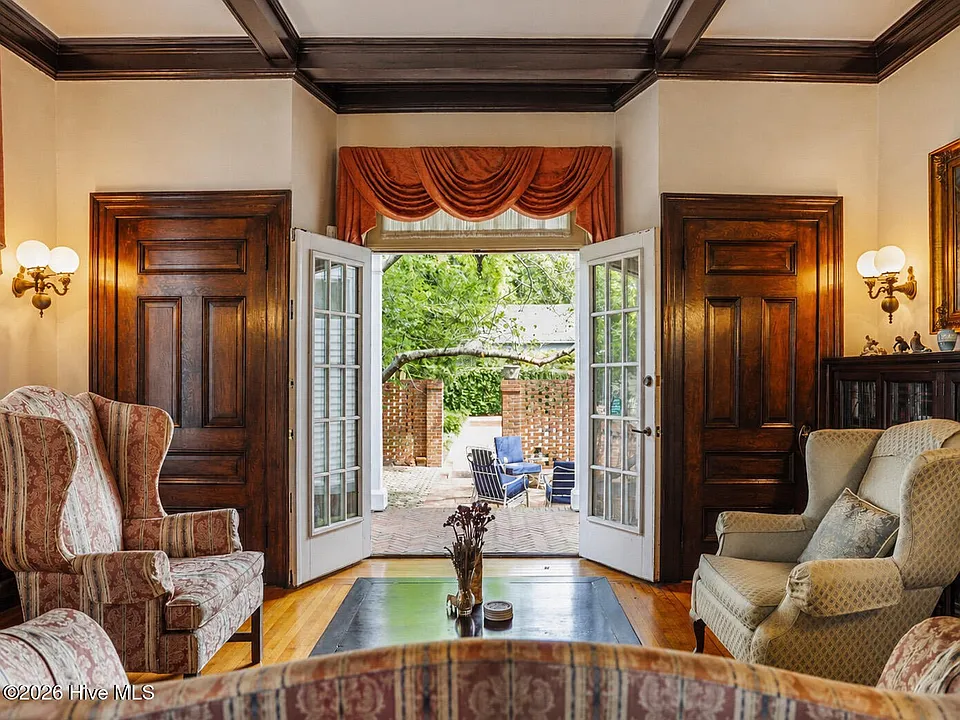
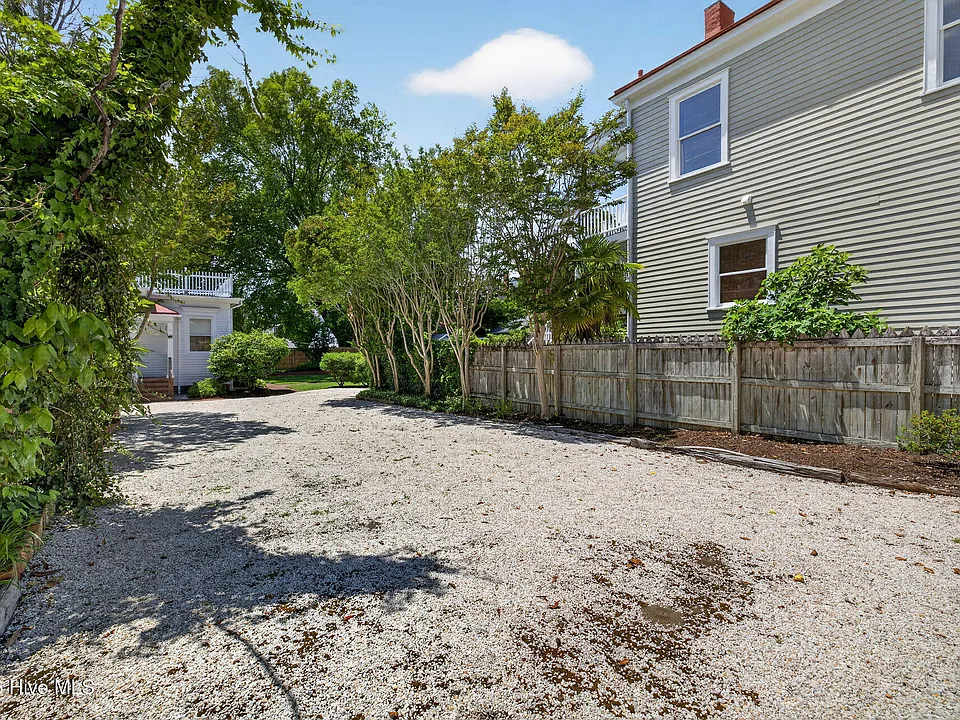
The outdoor design is equally important to the character of the property. Behind the house is an English-style garden arranged around mature plantings, brick walkways and a substantial fountain. Three separate patios, a deck and the upper balcony establish multiple connections between the interior and garden.
What makes the William Dick House especially compelling is the balance between preservation and usability. The monumental exterior, staircase inglenook, pocket doors, coffered ceilings, hardwood floors and fireplaces preserve the visual language of its 1900 origins, while the enlarged kitchen, sunroom and outdoor spaces allow the house to function comfortably as a modern residence. Rather than feeling like a reproduction of an old style, it still carries the craftsmanship and proportions of the period in which it was actually built.
Location & Lifestyle
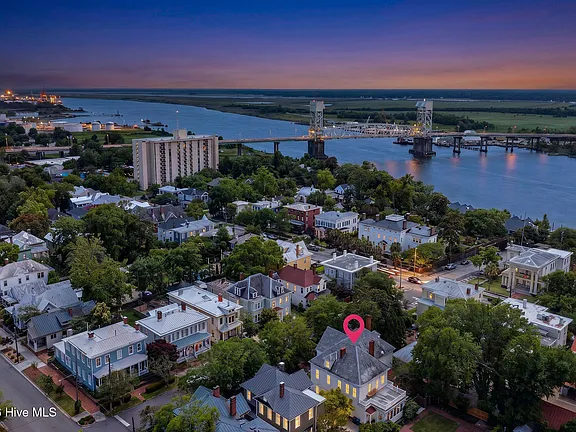
Set in the heart of Historic Downtown Wilmington, the William Dick House enjoys a location that is every bit as distinctive as the residence itself. From 113 Nun Street, the Cape Fear River and the southern end of Wilmington’s celebrated Riverwalk are only a short stroll away, placing the home within one of the city’s most atmospheric historic neighborhoods.
Downtown Wilmington offers an appealing combination of old-world character and modern convenience. Brick-lined streets, mature trees and beautifully preserved historic houses create a setting that feels connected to the city’s past, while restaurants, cafés, boutiques, galleries and entertainment are woven throughout the surrounding River District. Wilmington’s National Register Historic District spans more than 230 blocks and is considered one of the largest historic districts in the South.
One of the greatest advantages of living here is the Riverwalk. Stretching for nearly two miles along the Cape Fear River, it connects waterfront restaurants, locally owned shops, galleries, markets and gathering spaces. Near its southern end, residents can explore the historic Chandler’s Wharf area or simply take an evening walk beside the river without needing to leave downtown.
The neighborhood also gives the house an unusual balance between privacy and activity. Behind the William Dick House, its landscaped English-style garden and mature plantings create a secluded retreat, yet step beyond the property and the energy of downtown Wilmington is close at hand. It is the kind of setting where a quiet morning at home can easily turn into lunch downtown, an afternoon along the waterfront or dinner overlooking the Cape Fear River.
Wilmington’s cultural scene adds another layer to the lifestyle. Historic architecture, museums, live performances, waterfront events and local dining make downtown active throughout the year. The River District also includes parks and entertainment venues, while scenic cruises offer another way to experience the Cape Fear River and Wilmington’s long relationship with the water.
Beyond downtown, Wilmington provides easy access to the coastal side of southeastern North Carolina. Wrightsville Beach and other area beaches are within driving distance, allowing residents to enjoy both the character of a historic riverfront city and the relaxed lifestyle of the Atlantic coast.
For the William Dick House, location is more than a convenience—it is part of the property’s identity. Living here means occupying a historic home within a neighborhood where Wilmington’s architecture, riverfront, restaurants and cultural life remain part of everyday experience. Few settings combine architectural history, walkable downtown living and coastal access quite as naturally as this corner of Wilmington.
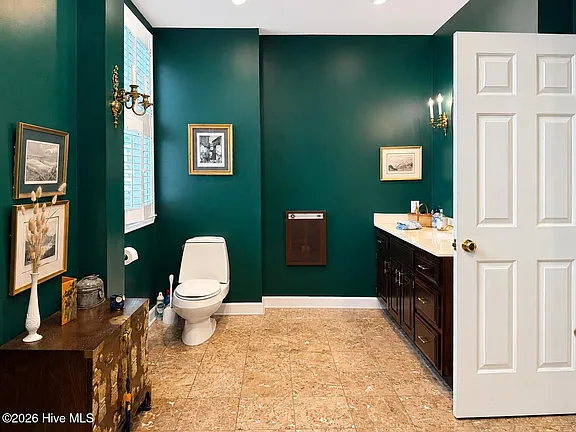
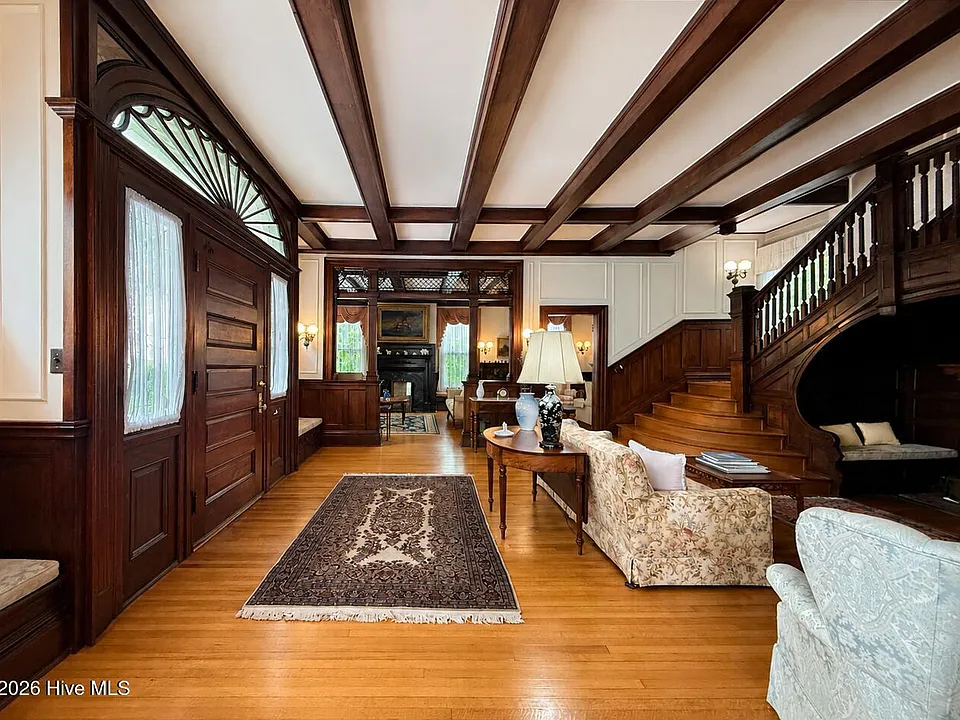
Editor’s Note
The William Dick House is the kind of property that reminds us why historic homes deserve to be preserved rather than simply modernized beyond recognition. More than 125 years after it was built, the house still carries the scale, craftsmanship and architectural character that made it special in 1900.
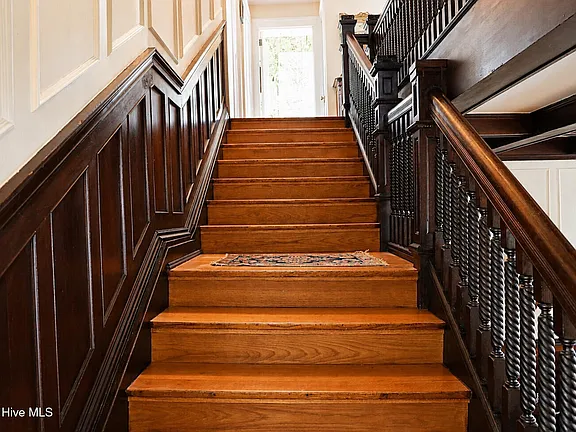
What stands out most is how much of its original personality remains intact. The grand staircase, pocket doors, hardwood floors, coffered ceilings and multiple fireplaces give the interior a genuine sense of age and authenticity, while thoughtful updates make the home far more practical for modern living.
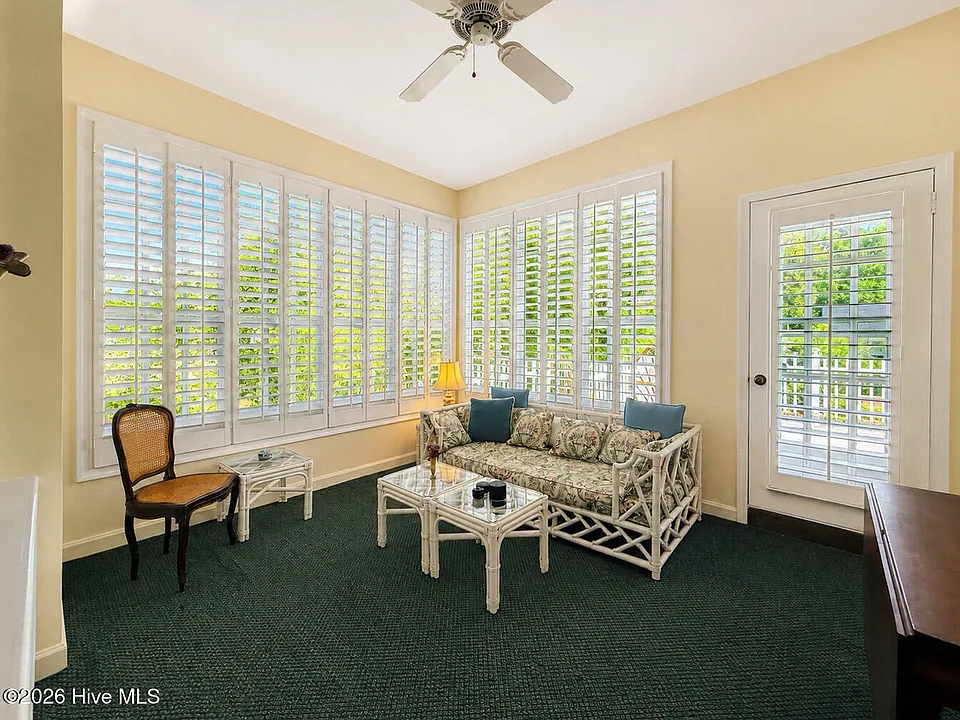
Its documented connection to William Alexander Dick, the Atlantic Coast Line Railroad era and the decades it later spent as the Arab Shrine Club headquarters add another layer of interest. This is not simply a beautiful old house—it is a property that has played several distinct roles in Wilmington’s history.
Combined with its English-style garden and exceptional location near the Cape Fear River and downtown Riverwalk, the William Dick House offers a rare mix of architectural significance, documented history and everyday livability. For anyone drawn to homes with a real story behind them, 113 Nun Street is an especially memorable example.
Related Homes

The 1880 Victorian Home at 112 N 3rd Ave, Villisca, Iowa

The 1920 Wolf Creek Cabin in Virginia

The 1869 Charles Sawyer House in Waverly, NY
property details Address – 416 Chemung St, Waverly, NY 14892Built in – 1869Price – $579,000Beds –…
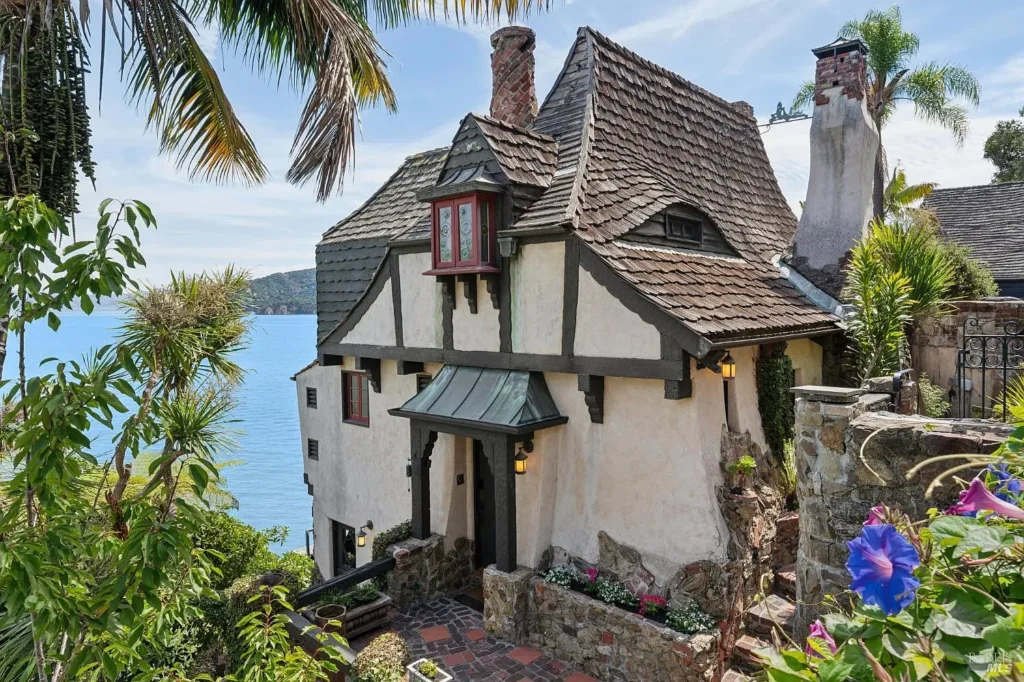
The 1942 Heidelberg Storybook House in Belvedere, CA
property details Address – 246 Beach Road, Belvedere, CA 94920Built in – 1942Price – $3,650,000Beds –…
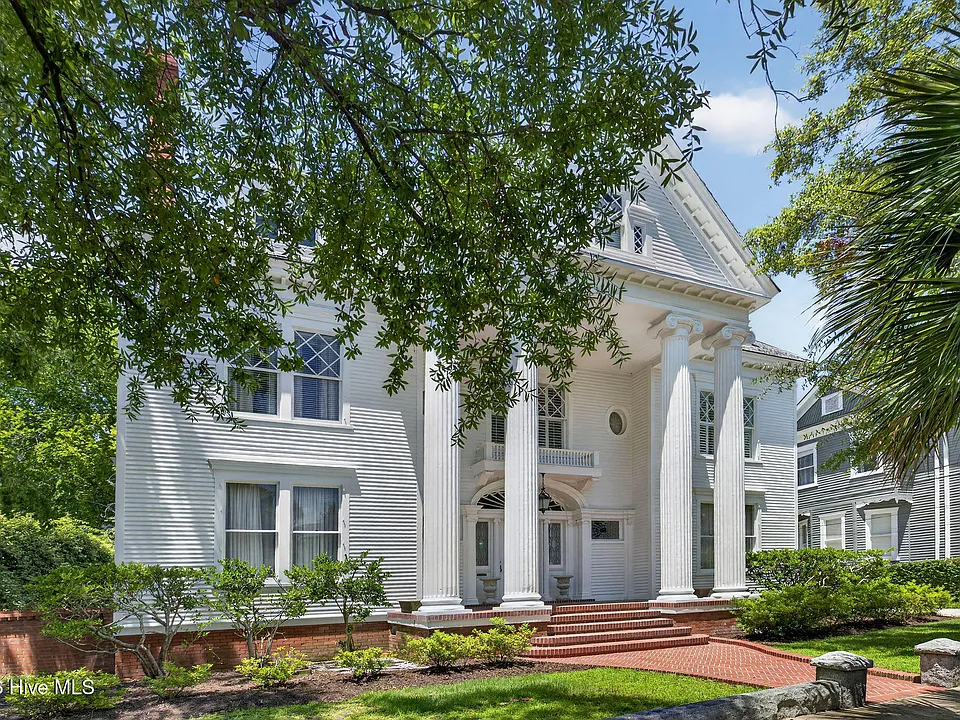
The 1900 William Dick House in Wilmington, NC
property details Address – 113 Nun Street, Wilmington, NC 28401Built in – 1900Price – $1,492,000Beds –…
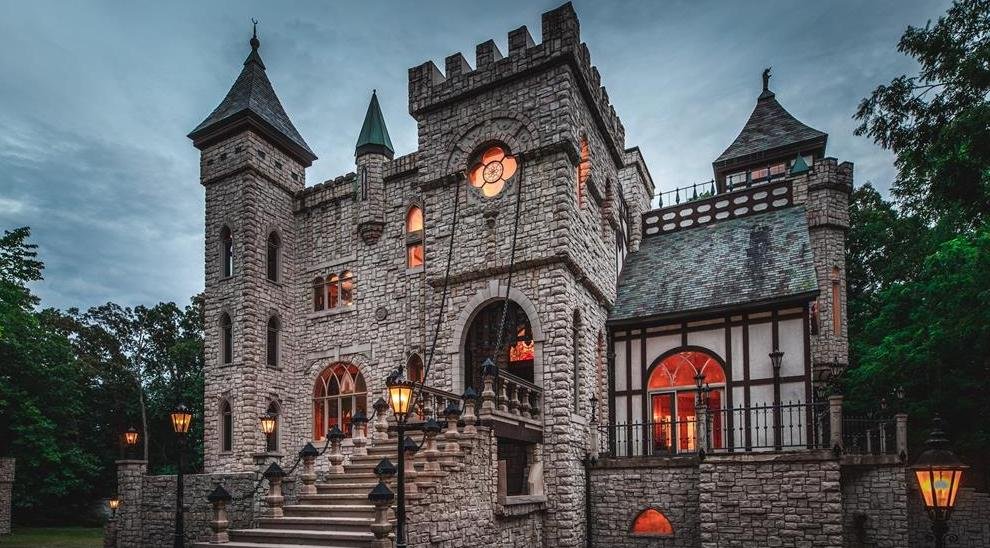
A 1990 Medieval Castle on 6.25 Acres in Rochester, Mi
Introduction Hidden behind gates in Rochester, Michigan, this extraordinary residence looks less like a conventional…