Introduction
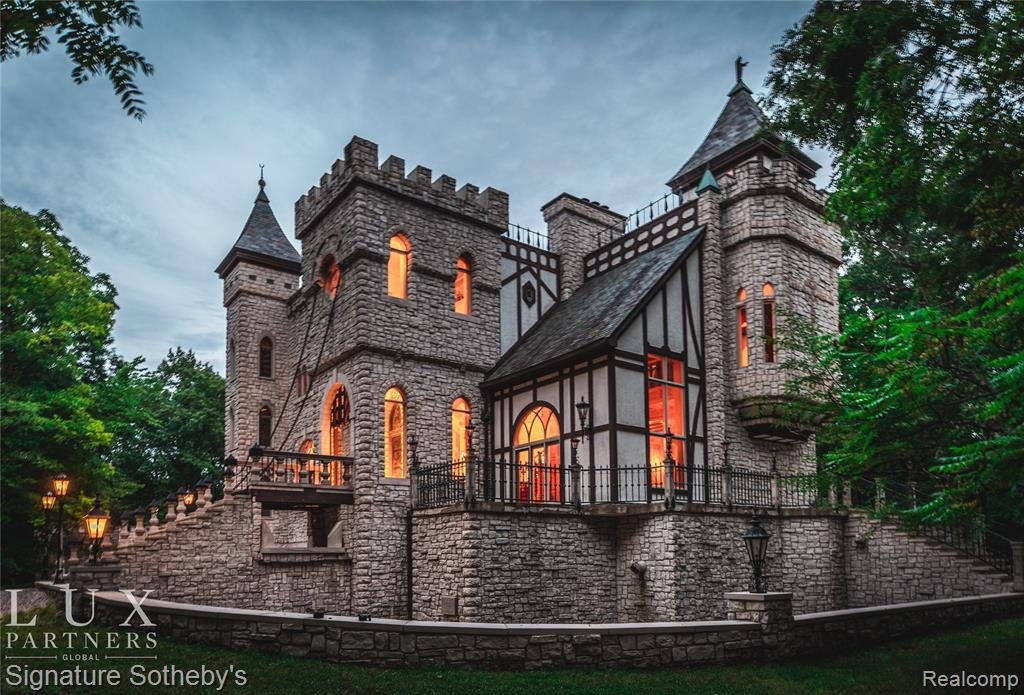
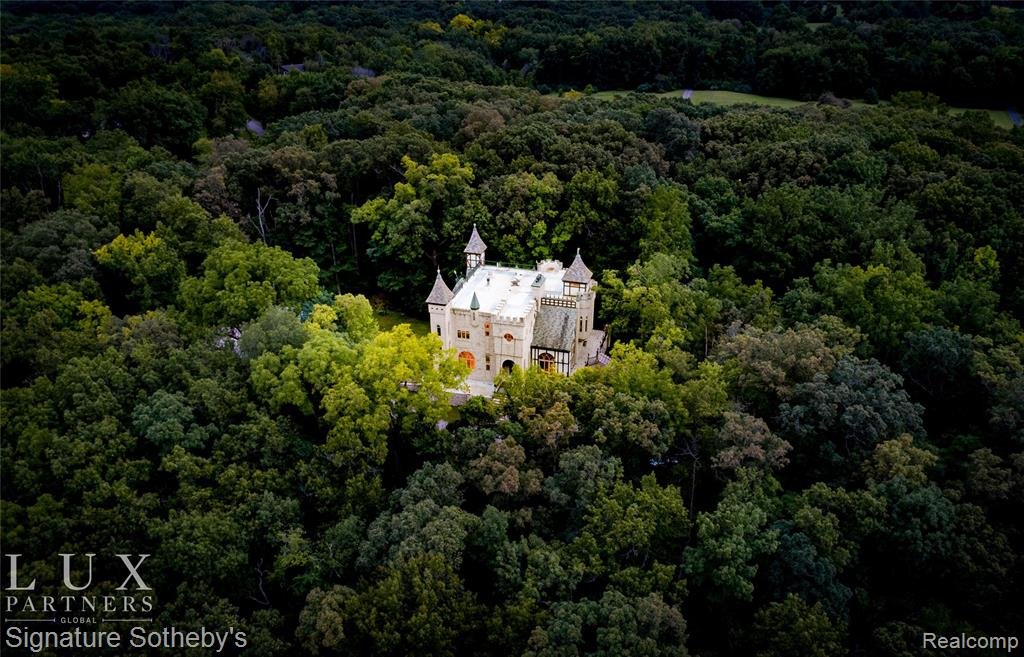
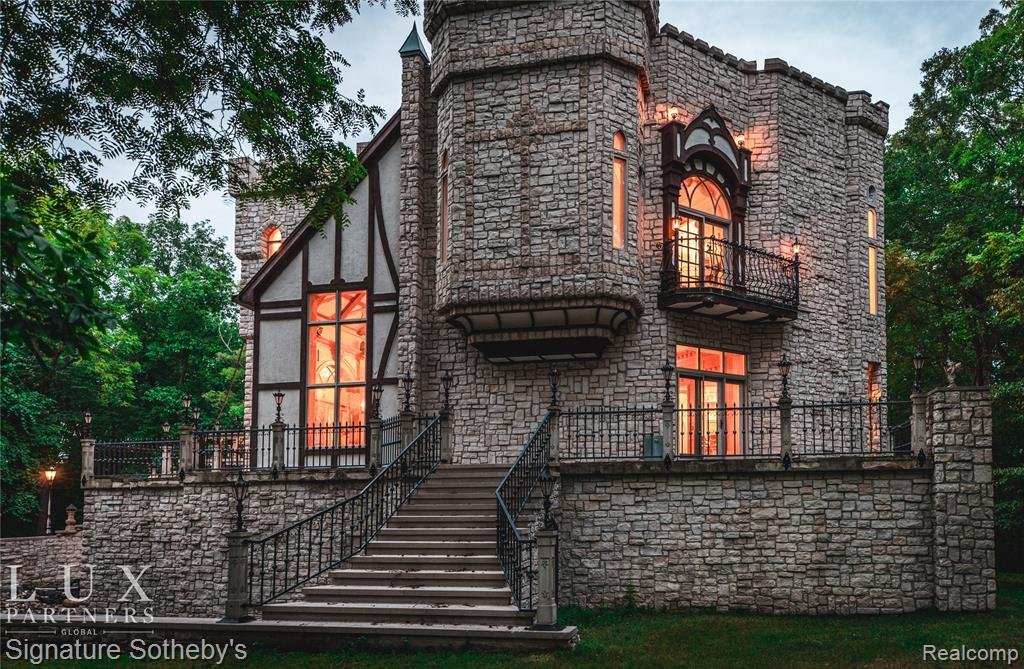
Hidden behind gates in Rochester, Michigan, this extraordinary residence looks less like a conventional suburban home and more like a castle transported from another age. Built in 1990 and rising approximately 60 feet, the sprawling estate offers 10,781 square feet of living space on 6.25 private acres, with five bedrooms, seven bathrooms, and an architectural character unlike almost anything else in the area.
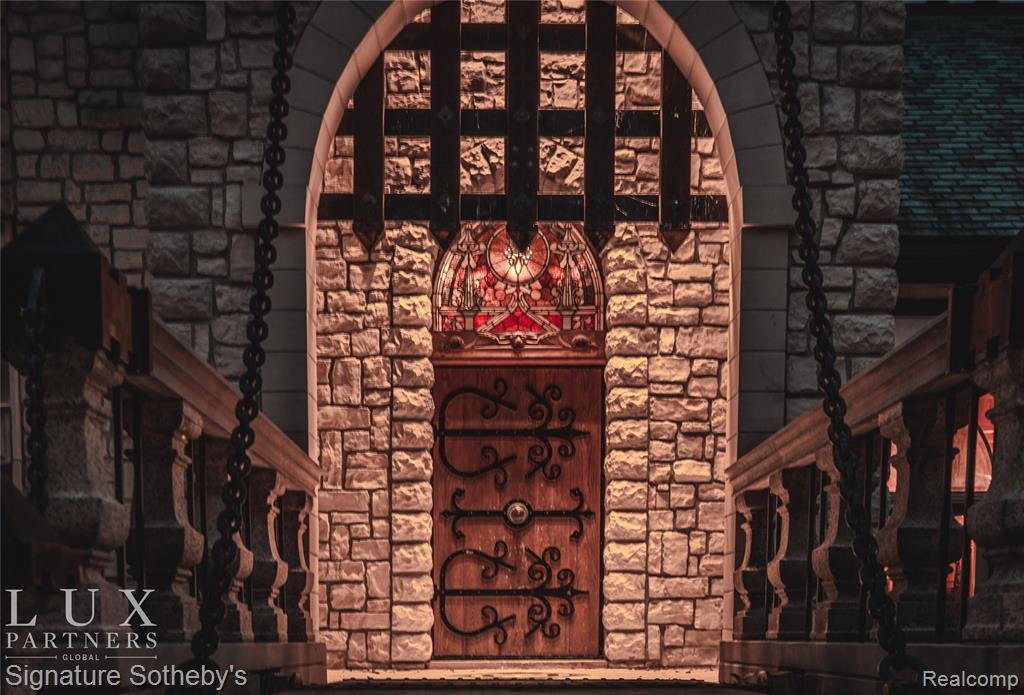
Creating the castle was an ambitious undertaking. According to the property listing, its structure incorporates roughly 60 tons of steel, while construction stretched over more than six years and involved artisans from around the world. The result is a remarkably theatrical home surrounded by wrought-iron fencing and guarded by two gated towers. A moat, waterfall, working-style drawbridge, and portcullis complete the dramatic approach.
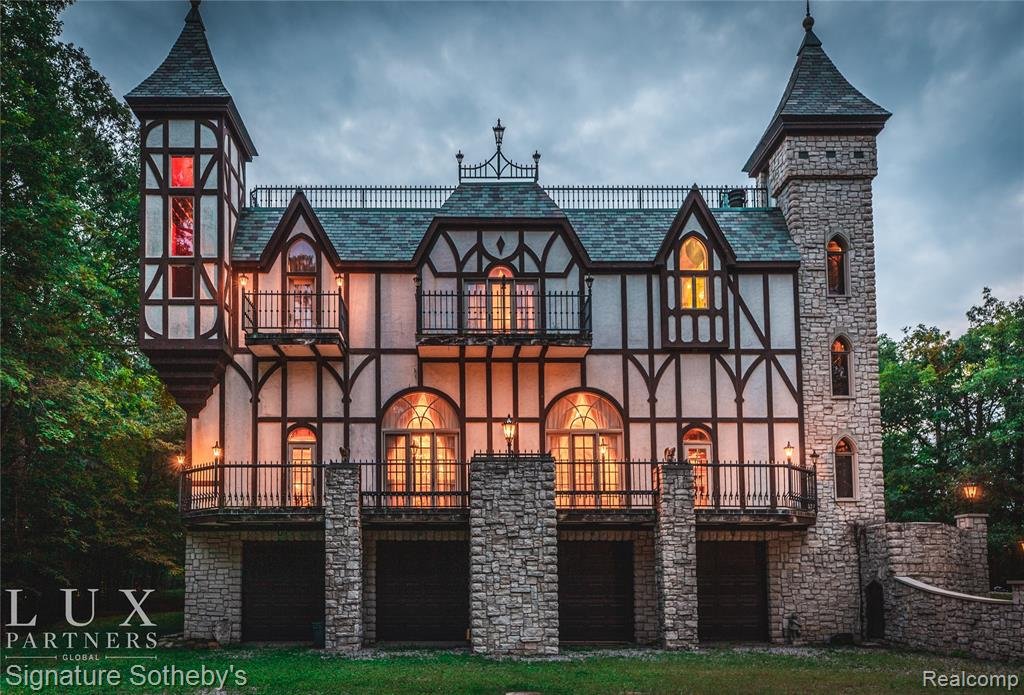
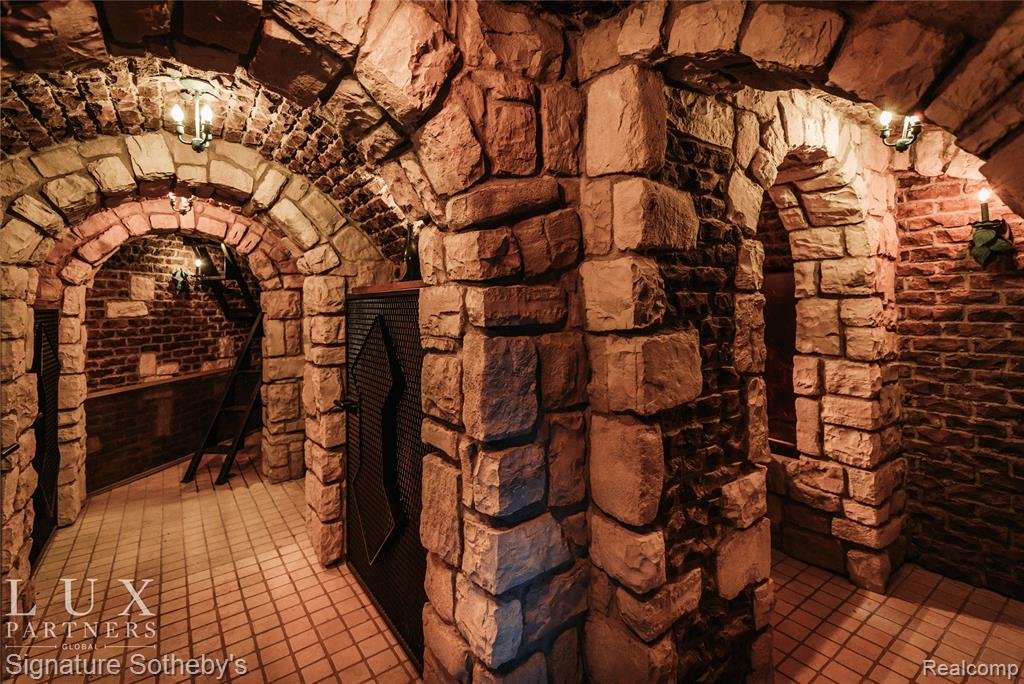
Inside, the medieval theme becomes even more elaborate. Across its 26 rooms are five fireplaces, a library, wine cellar, Tudor-style pub, elevator, and a collection of secret rooms, concealed doors, hidden passageways, and even a hidden staircase. Despite its Old World inspiration, the castle was designed as a substantial modern residence rather than a surviving historic structure.
Perhaps most fascinating is the sheer commitment behind the project. The listing states that more than $10 million was spent constructing the castle—a remarkable figure for a home conceived in the late 20th century. It stands today as an unusual example of modern fantasy architecture: a private residence created with the scale, drama, and mystery of a medieval fortress.
history
The story of the castle at 2009 Victoria Hill begins long before its walls rose above the Michigan landscape. According to accounts connected with the property, the home was the realization of a roughly 20-year dream belonging to engineer and businessman James LeBlanc. On Christmas in 1969, LeBlanc reportedly made an extraordinary promise to his wife, Vera: one day, he would build her a castle. What might have sounded like a romantic fantasy eventually became a very real—and remarkably ambitious—building project.
By the time the residence was completed in 1990, that promise had grown into a full-scale medieval-inspired fortress. Construction stretched for more than six years and involved artisans from around the world. Rather than simply decorating a conventional house to resemble a castle, enormous effort went into its structure and detailing. The frame alone reportedly required approximately 60 tons of steel, while the total cost of construction has been reported at more than $10 million.
The finished residence was designed not only as a family home but also as a place for entertaining. Rising roughly 60 feet, the castle was given many of the features normally associated with medieval fortifications: gated towers, a moat, waterfall, drawbridge and portcullis. Inside, the fantasy continued through hidden doors, secret rooms, concealed passageways and a hidden staircase. A wine cellar and Tudor-style pub added another layer of Old World character.
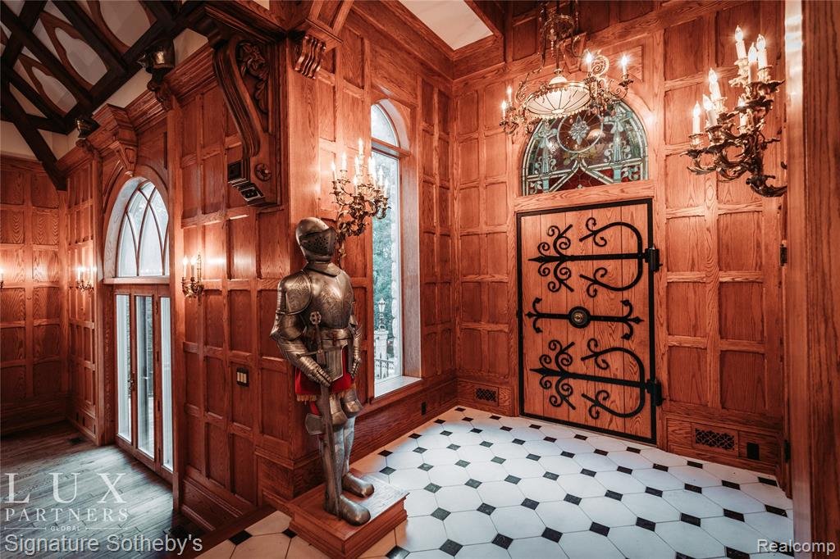
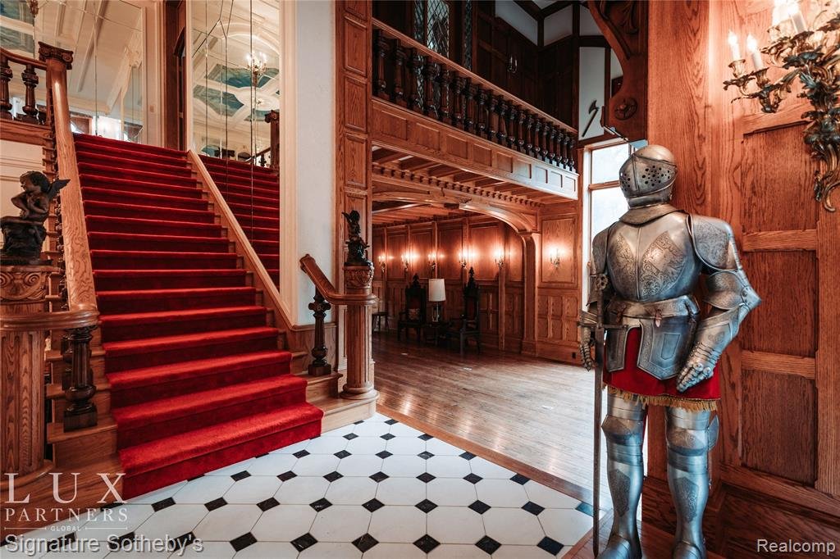
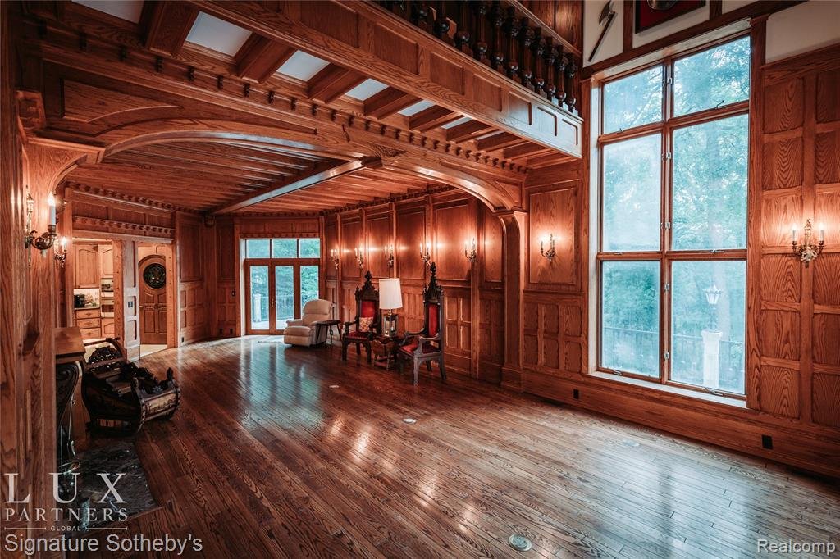
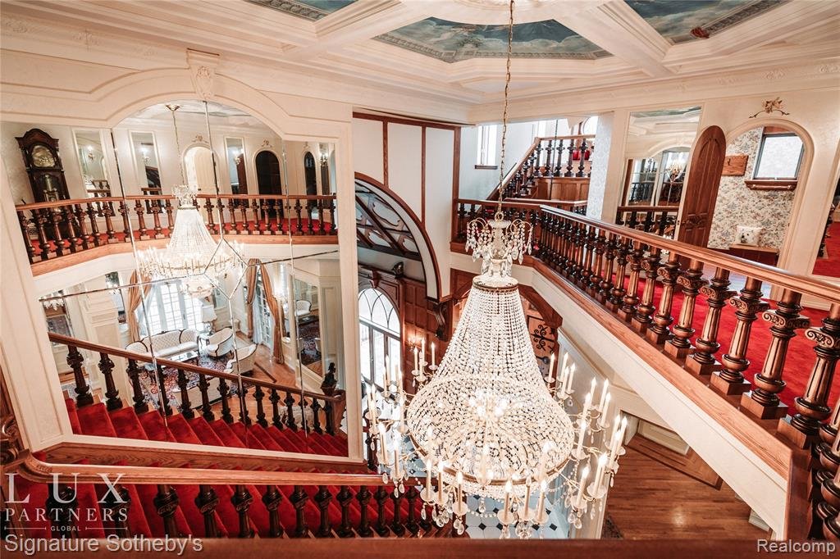
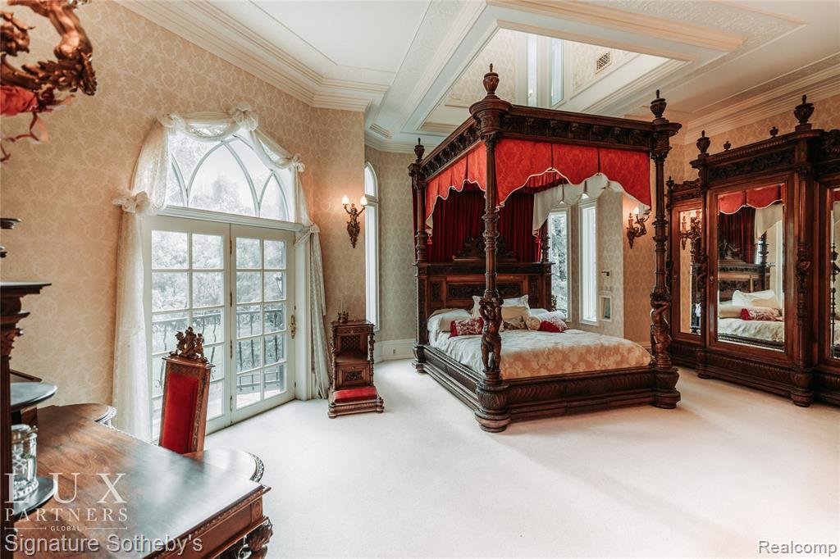
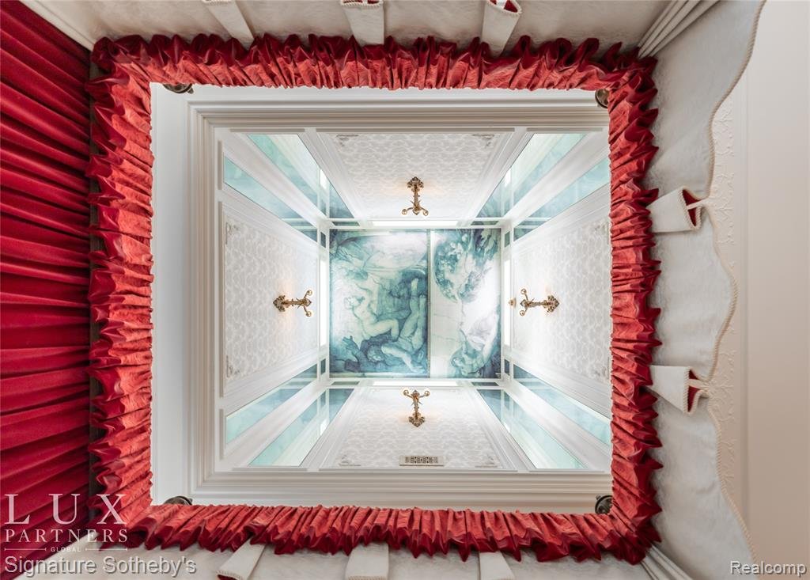
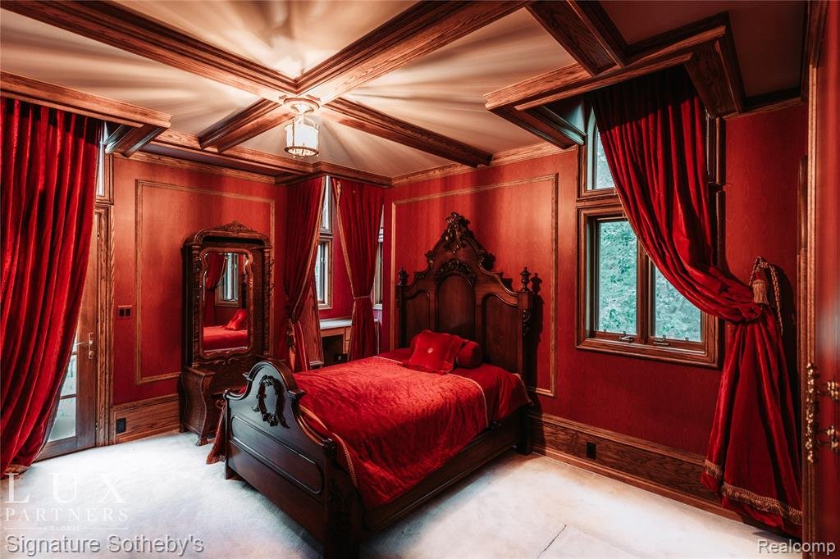
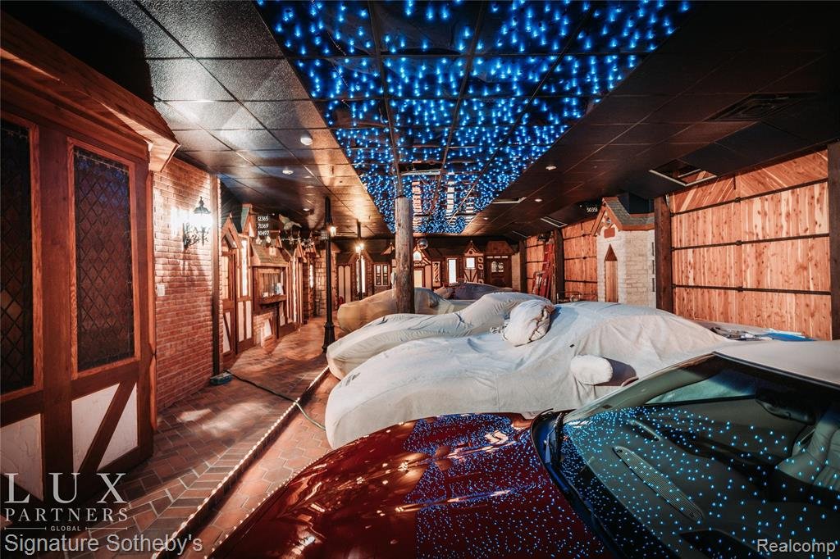
Its interiors reveal just how seriously the medieval theme was taken. Custom woodwork, stone walls, ornate moldings, silk wallpaper, hand-painted ceiling artwork and hand-carved decorative details appear throughout the home. Even practical spaces were transformed—the attached garage was reportedly designed around a Charles Dickens-era London street theme. The estate also included a separate castle-like structure used for storage and workshop space.
LeBlanc’s vision ultimately produced something difficult to categorize. Although constructed in the late 20th century, the house was conceived with the drama and mystery of a much older European castle. Its moat, drawbridge and towers may immediately attract attention, but the more personal story behind them is what gives the property its character: a promise made to Vera decades earlier that James LeBlanc eventually turned into stone, steel and architecture.
Over the years, the castle became something of a local curiosity in the Rochester and Oakland Township area, attracting renewed attention whenever it appeared on the real-estate market. It was offered publicly several times during the early 2020s, when its unusual rooms, secret passages and fortress-like exterior drew widespread media and social-media interest.
The estate returned to the market in February 2024, initially asking approximately $2.3 million. After a price adjustment, it eventually sold on October 9, 2024, for $1.6 million. More than three decades after its completion, the Victoria Hill Castle remains an unusual piece of Michigan architecture—a modern home born from an old-fashioned promise and built with few compromises.
Architecture & Design
Designed as a modern interpretation of a medieval European fortress, the castle at 2009 Victoria Hill makes its strongest impression before you ever step inside. Rising approximately 60 feet above its wooded surroundings, the massive residence combines stonework, towers, battlements, arched openings, and heavy timber details to create a convincing Old World presence. Even though the home was completed in 1990, its design deliberately borrows from centuries-old castle architecture rather than the conventional luxury homes of its era.
The approach is perhaps its most theatrical feature. Two gated towers stand at the entrance, while a moat, waterfall, drawbridge, and portcullis reinforce the feeling of entering a private fortress. These elements are more than small decorative references—the scale of the property allows them to become part of the overall architectural experience. Approximately 60 tons of steel were reportedly incorporated into the structure, helping support the enormous residence and its elaborate design.
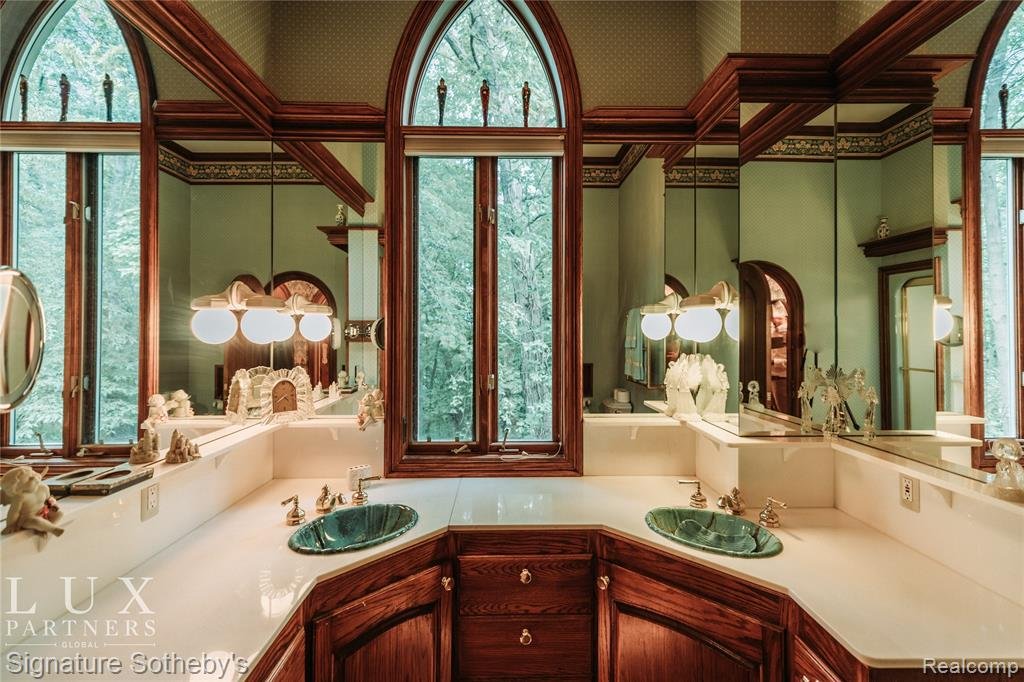
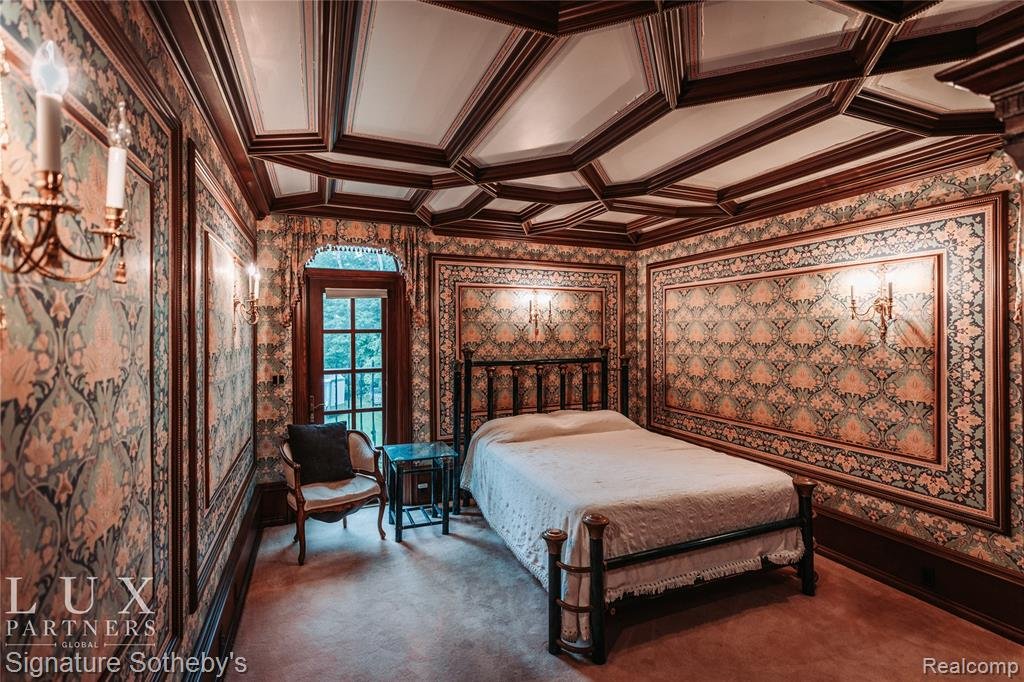
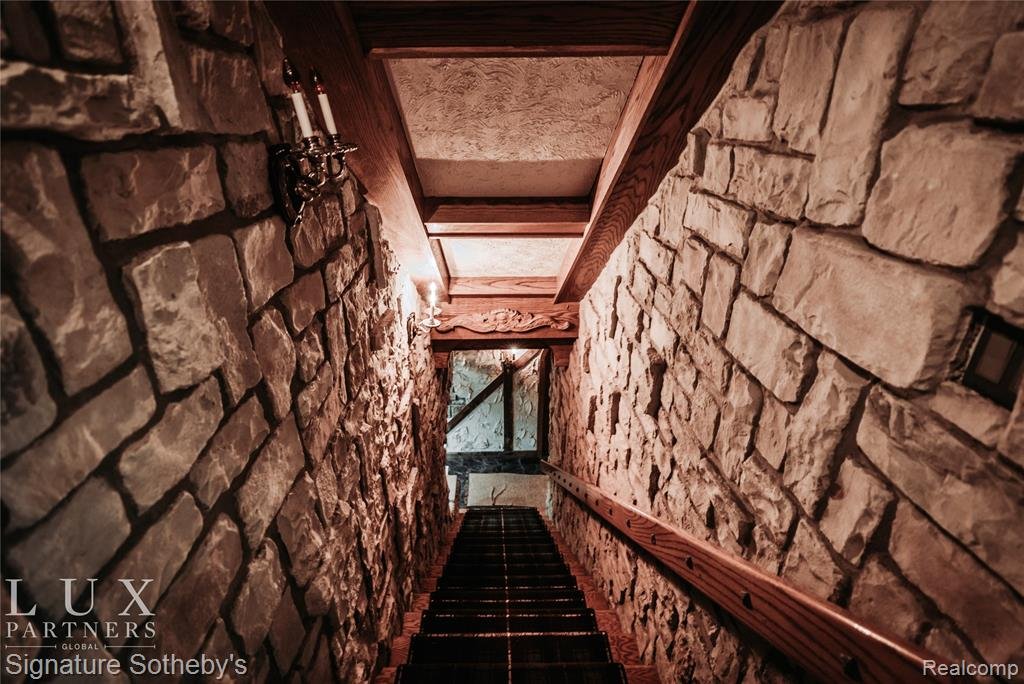
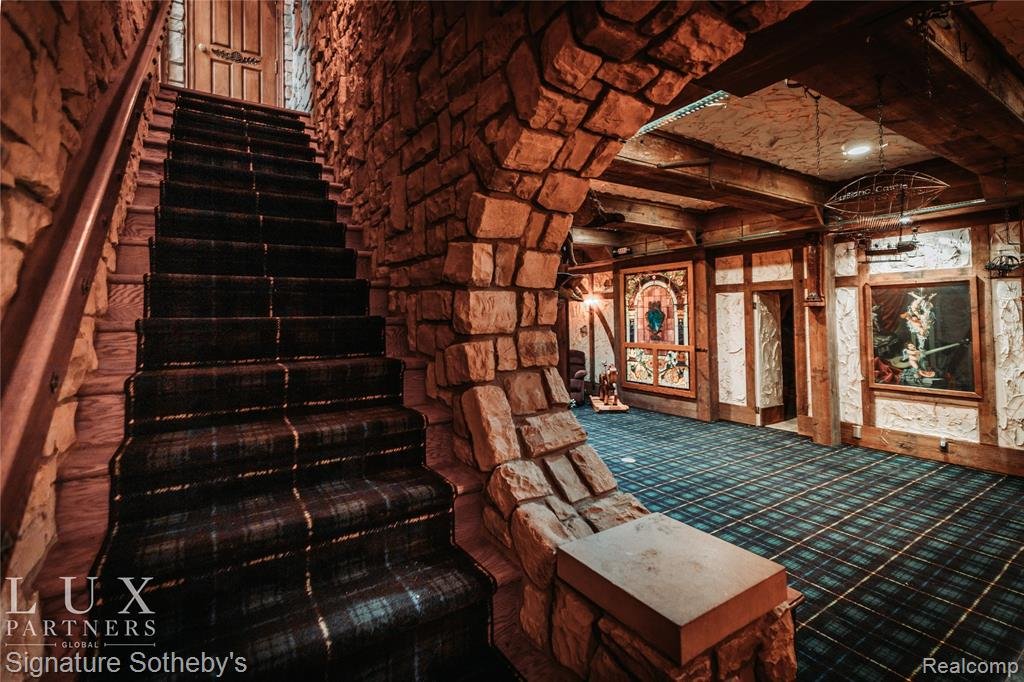
Inside, the medieval inspiration continues across roughly 10,781 square feet and 26 rooms. Stone surfaces, extensive custom woodwork, carved details, decorative ceilings, ornate moldings, and rich wall treatments give many rooms a distinctly European character. Five fireplaces provide imposing focal points, while tall and arched windows introduce natural light without losing the castle-like atmosphere.
Some of the home’s most memorable design features are intentionally concealed. Secret doors lead to hidden rooms and passageways, and a concealed staircase adds an element of mystery rarely encountered in a modern residence. Elsewhere, a dedicated library, wine cellar, and richly detailed Tudor-style pub make the house feel as though it was designed around experiences rather than simply square footage.
Despite its medieval appearance, the castle incorporates the comforts expected of a substantial modern estate. An elevator connects its multiple levels, while expansive living and entertaining spaces make the dramatic architecture functional for everyday use. Even the garage received unusual attention, reportedly taking inspiration from a Charles Dickens-era London street rather than being treated as a purely utilitarian space.
Ultimately, the architecture succeeds because of its commitment to the concept. This isn’t simply a large house with a few castle-inspired decorations added afterward. From its fortified entrance and towers to its hidden passages and richly detailed interiors, nearly every part of the estate contributes to the same fantasy—creating one of Michigan’s most distinctive examples of modern medieval-inspired residential architecture.
Location & Lifestyle
Set on approximately 6.25 private acres in the Rochester area of Michigan, the castle enjoys a setting that feels surprisingly secluded for such an elaborate residence. Mature trees and expansive grounds surround the property, giving its towers, moat, and dramatic stone exterior enough space to feel like a true private estate rather than simply an oversized suburban home.
The location also provides convenient access to downtown Rochester, known for its walkable streets, restaurants, independent shops, seasonal events, and historic small-town atmosphere. Nearby parks, trails, golf courses, and outdoor recreation add to the appeal of the greater Rochester area, while Metro Detroit’s employment, entertainment, and cultural destinations remain within driving distance.
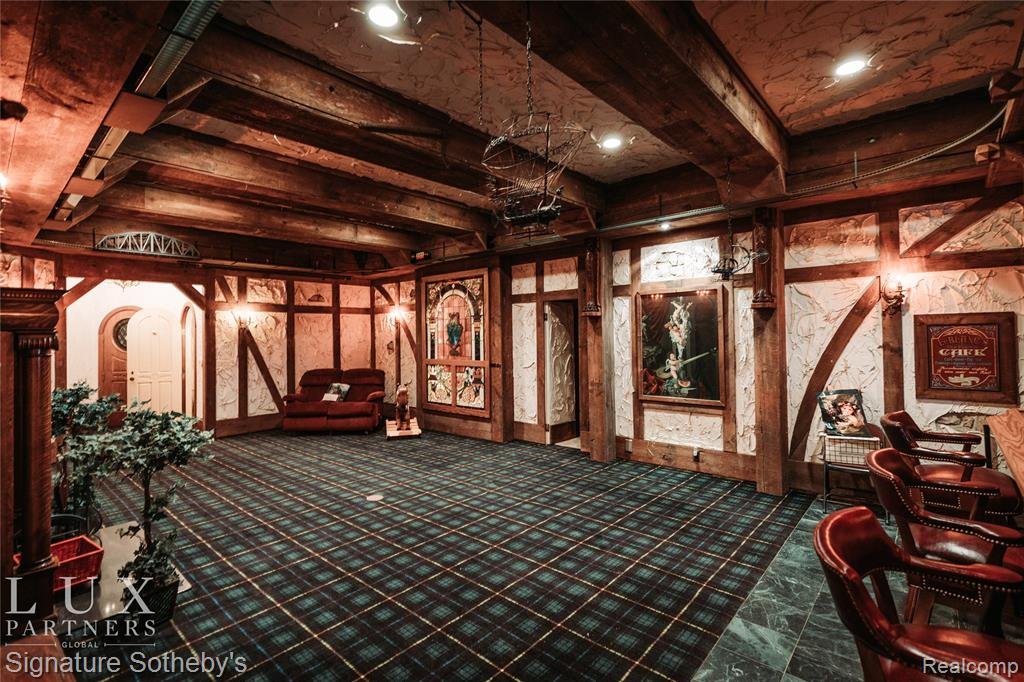
Life at Victoria Hill would naturally revolve around the property itself. With more than 10,000 square feet of interior space, extensive grounds, a Tudor-style pub, wine cellar, library, fireplaces, and numerous entertaining areas, the estate was clearly created for both private living and memorable gatherings.
It is an unusual combination: the privacy and theatrical atmosphere of a secluded castle estate paired with the everyday conveniences of one of Oakland County’s established residential communities. For someone drawn to architecture with personality, this is less about simply owning a large home and more about living inside a carefully constructed world of its own.
Editor’s Note
Tucked away on 6.25 acres in the Rochester area of Michigan, this remarkable castle offers the kind of privacy its dramatic architecture deserves. Surrounded by mature trees and generous grounds, the estate feels removed from the everyday world, allowing its towers, moat, drawbridge, and stonework to create an almost storybook setting.
Despite its secluded atmosphere, the property is only a short drive from downtown Rochester, where tree-lined streets are filled with restaurants, cafés, boutiques, and local events throughout the year. The surrounding area also offers parks, trails, golf courses, and easy access to the wider Metro Detroit region.
But the lifestyle here is really defined by the castle itself. Days could be spent exploring the grounds, relaxing beside the fireplaces, reading in the library, or entertaining guests in the Tudor-style pub. Hidden passages and secret rooms bring a sense of discovery that few conventional luxury homes could ever offer.
It is a rare combination of privacy, space, and pure imagination—a home where everyday life could feel just a little removed from the ordinary.
Related Homes

The 1880 Victorian Home at 112 N 3rd Ave, Villisca, Iowa

The 1920 Wolf Creek Cabin in Virginia

The 1869 Charles Sawyer House in Waverly, NY
property details Address – 416 Chemung St, Waverly, NY 14892Built in – 1869Price – $579,000Beds –…
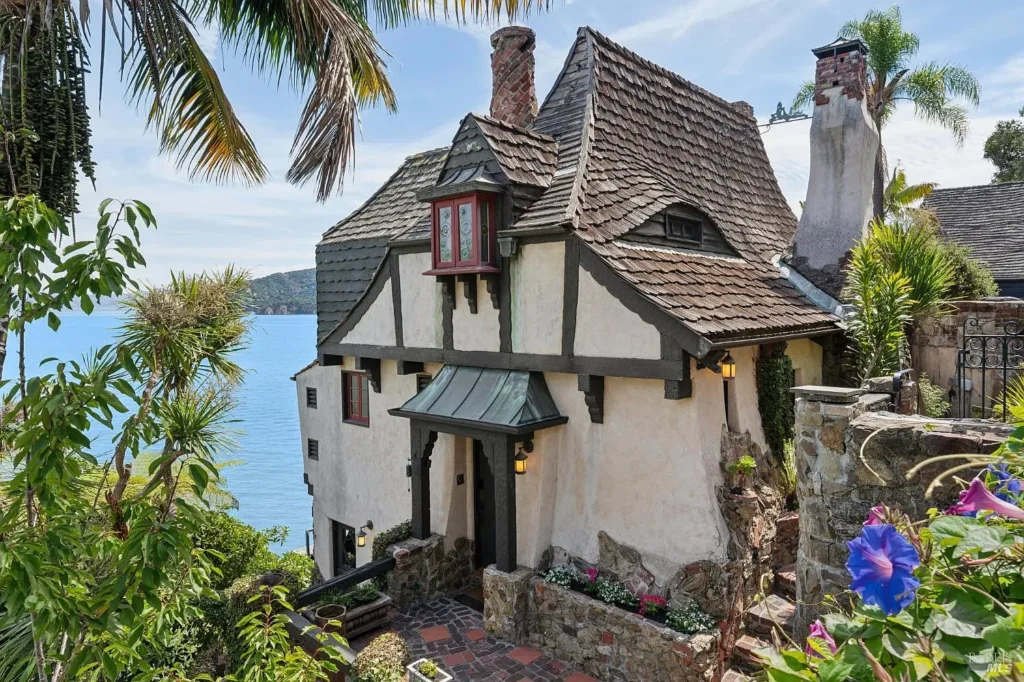
The 1942 Heidelberg Storybook House in Belvedere, CA
property details Address – 246 Beach Road, Belvedere, CA 94920Built in – 1942Price – $3,650,000Beds –…
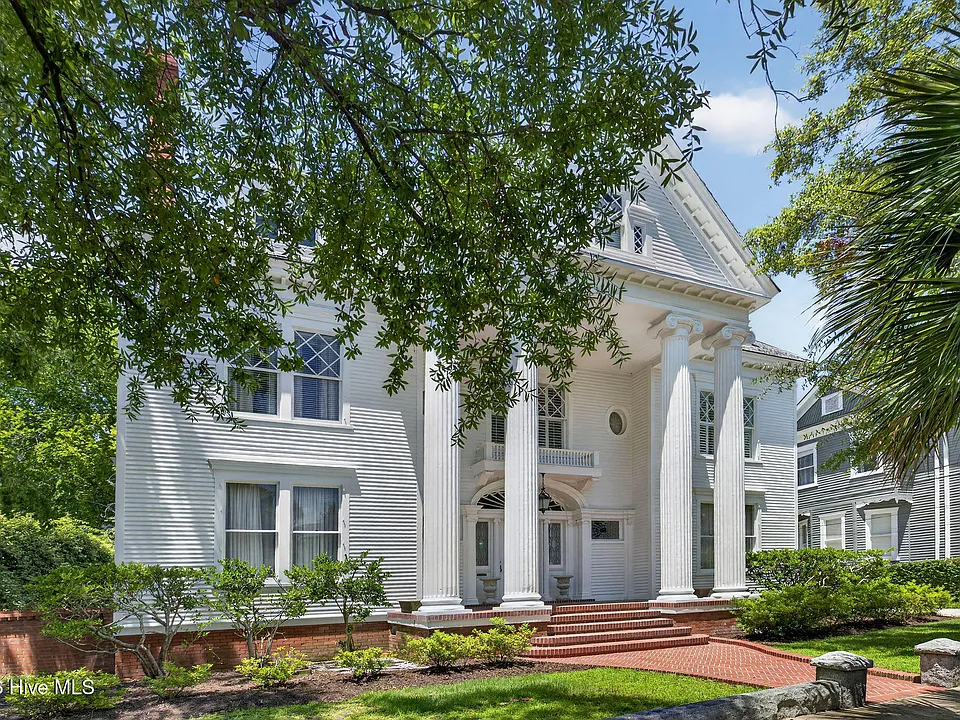
The 1900 William Dick House in Wilmington, NC
property details Address – 113 Nun Street, Wilmington, NC 28401Built in – 1900Price – $1,492,000Beds –…
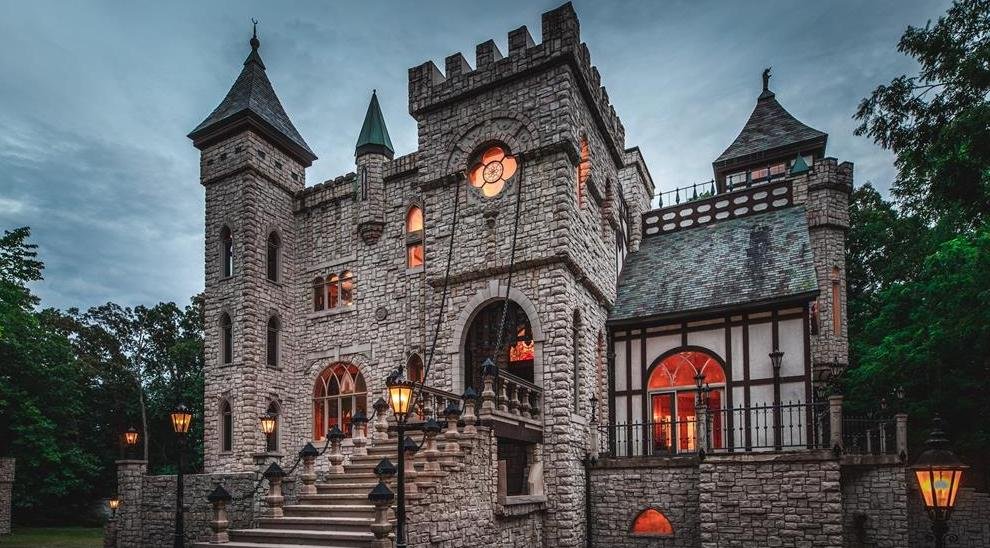
A 1990 Medieval Castle on 6.25 Acres in Rochester, Mi
Introduction Hidden behind gates in Rochester, Michigan, this extraordinary residence looks less like a conventional…