property details
Address – 26335 Forest Ln, Twin Peaks, California 92391
Built in – 1937
Sold (June 2026) for $451,000
Beds – 3
Baths – 2
Living Area – 1,110 Sq. Ft.
Lot Size – 0.42 Acres
Property Type – Single-Family Residence
Introduction
Some homes are remembered for their size. Others are admired for luxury or extravagant architecture. This cabin is different. Its greatest strength is the feeling it creates.
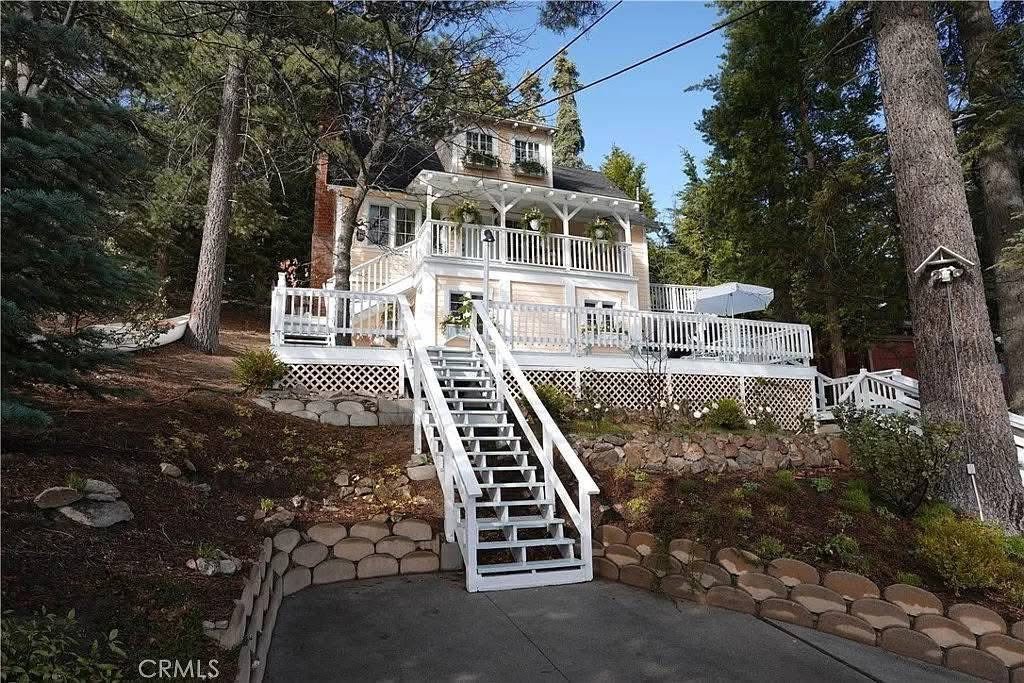
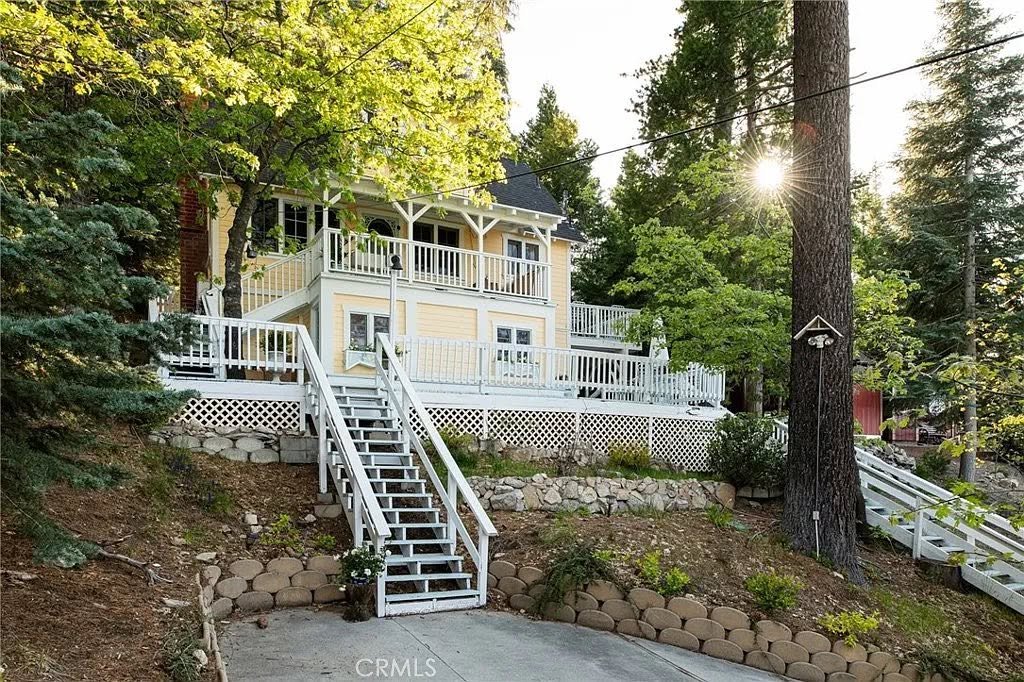
Hidden beneath towering pine trees in the mountain community of Twin Peaks, California, this charming cottage has quietly stood since 1937, witnessing nearly nine decades of changing seasons in the San Bernardino Mountains. Built during a time when mountain cabins served as peaceful retreats from Southern California’s growing cities, the home continues to preserve the warmth, craftsmanship, and simplicity that defined that era.
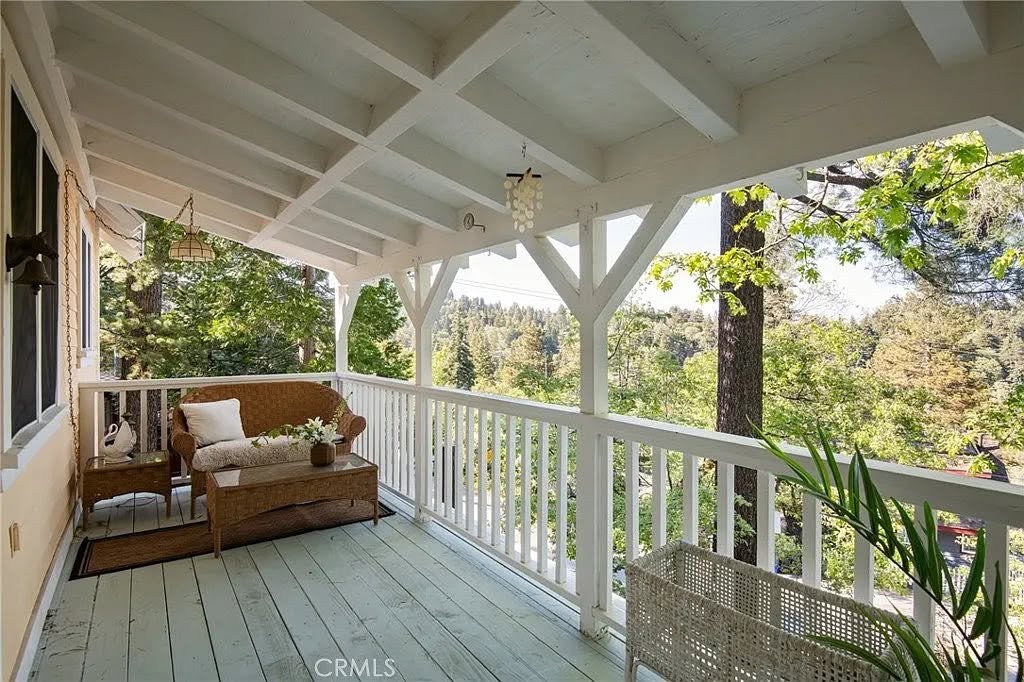
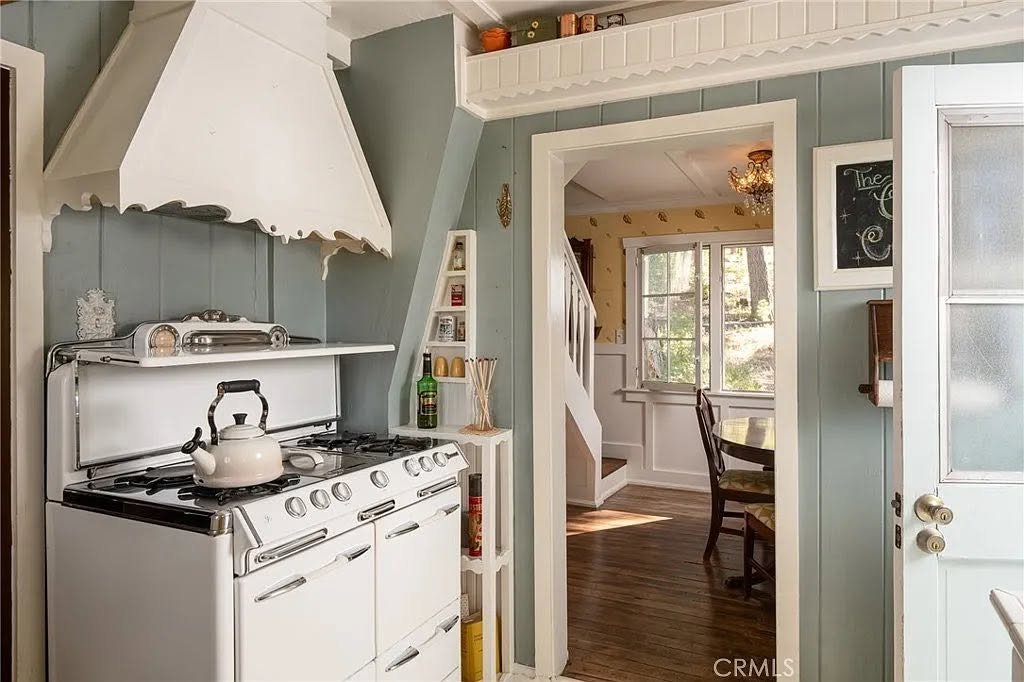
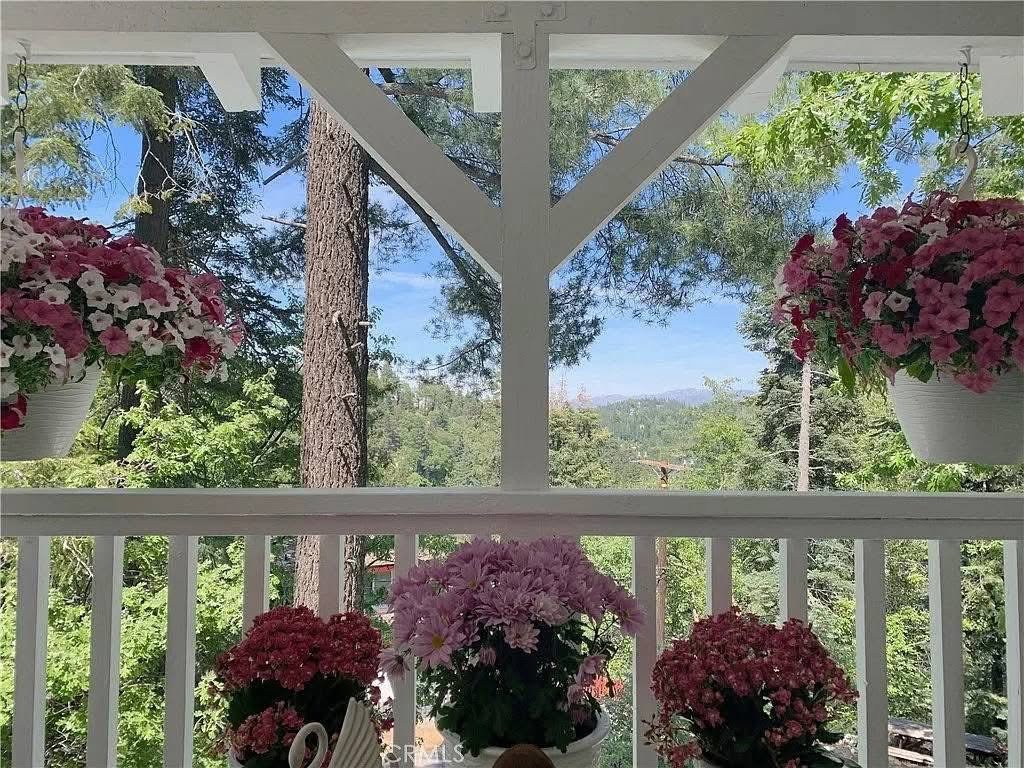
Unlike many historic cabins that have been heavily modernized over the years, this residence still celebrates its original mountain character. Natural wood finishes, a welcoming fireplace, multiple outdoor decks, and forest views create an atmosphere that feels authentic rather than manufactured. Every room encourages visitors to slow down, enjoy the surrounding landscape, and appreciate the quiet beauty of mountain living.
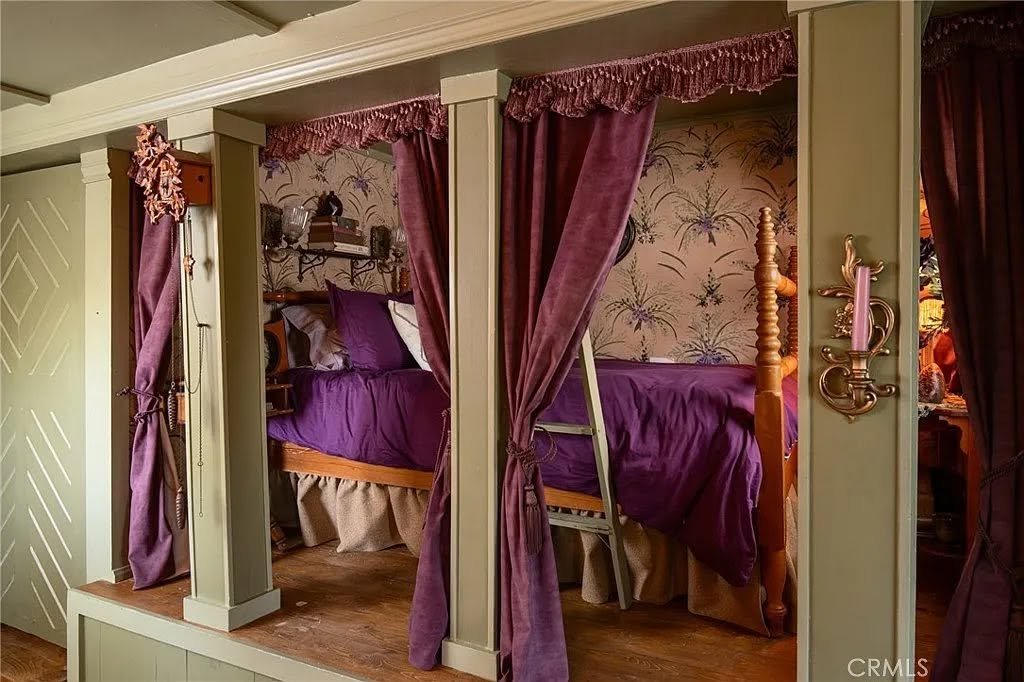
The cabin also gained attention through its more recent association with artist and designer Christine McConnell, whose distinctive vintage-inspired decorating style introduced the property to a much wider audience. Rather than changing the home’s identity, her carefully curated interiors highlighted the charm that had always been there, blending historic craftsmanship with imaginative design.
What makes this property especially unusual is the amount of land that accompanies it. Although the home itself is modest in size, it sits across five adjoining parcels, creating an uncommon sense of privacy rarely found in established mountain neighborhoods. Surrounded by mature evergreens and elevated above the landscape, the cabin feels wonderfully secluded while remaining only a short drive from the amenities of Lake Arrowhead and other nearby communities.
More than eighty years after it was built, this home still reflects the original purpose of California’s early mountain cabins—not to impress through scale, but to provide comfort, peace, and a close connection with nature.
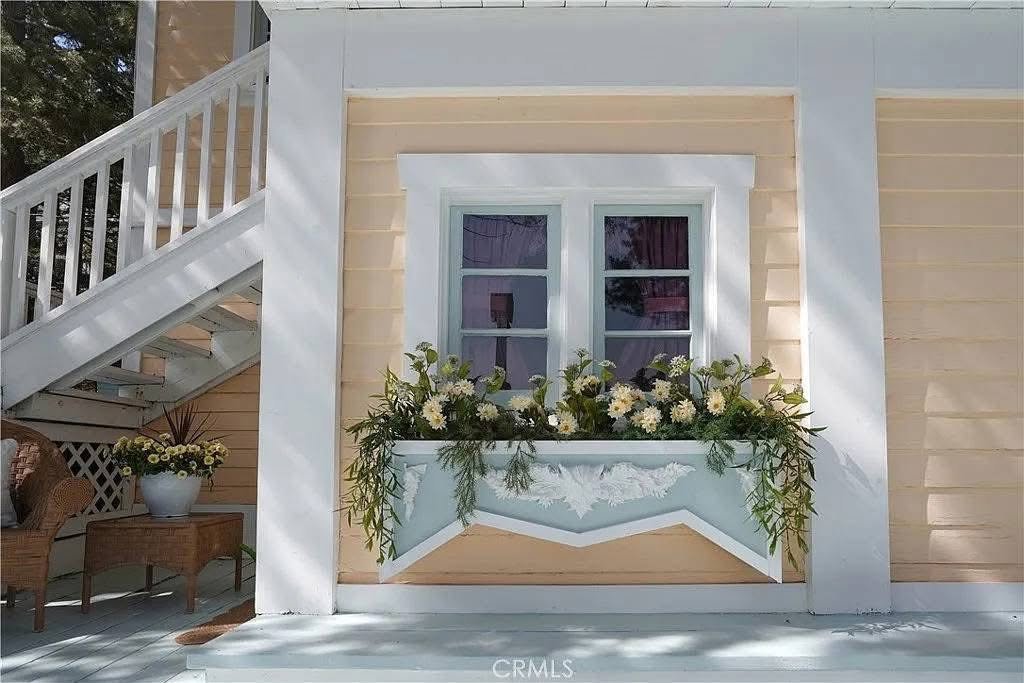
history
To understand why this cabin feels so special today, it helps to look back at the period in which it was built.
The home was completed in 1937, during an era when Southern California’s mountain communities were becoming popular weekend escapes for families living in Los Angeles and the surrounding valleys. Improvements to mountain roads during the 1920s and 1930s made destinations such as Twin Peaks, Crestline, and Lake Arrowhead far more accessible, encouraging the construction of modest vacation cabins tucked among the forests rather than large urban-style residences.
Cabins built during this period were designed with practicality in mind. Builders relied on locally available timber, incorporated steep rooflines to better handle winter snowfall, and organized interiors around a central fireplace that provided both warmth and a natural gathering place for family and friends. Large windows were carefully positioned to frame the surrounding forest, reinforcing the idea that nature itself was an essential part of the home.
While publicly available records confirm the cabin’s construction year, no verified historical record currently identifies its original owner or architect. Rather than inventing a story that cannot be supported, it is more accurate to recognize the home as an excellent surviving example of the mountain cottage tradition that flourished throughout the San Bernardino Mountains during the late 1930s.
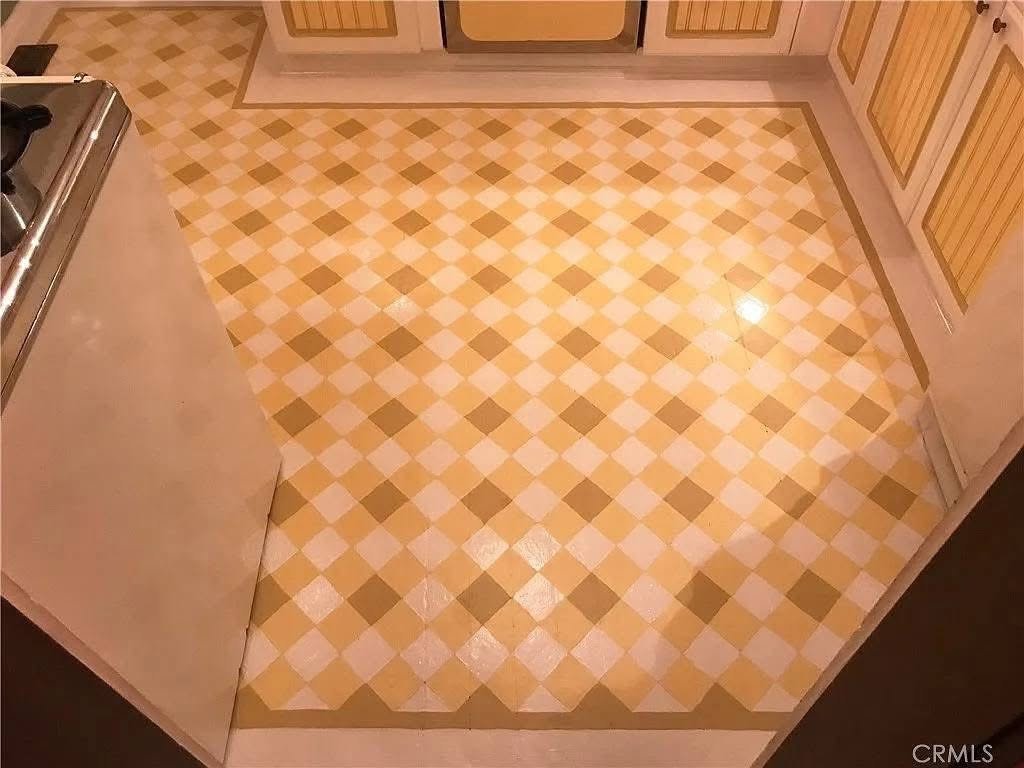
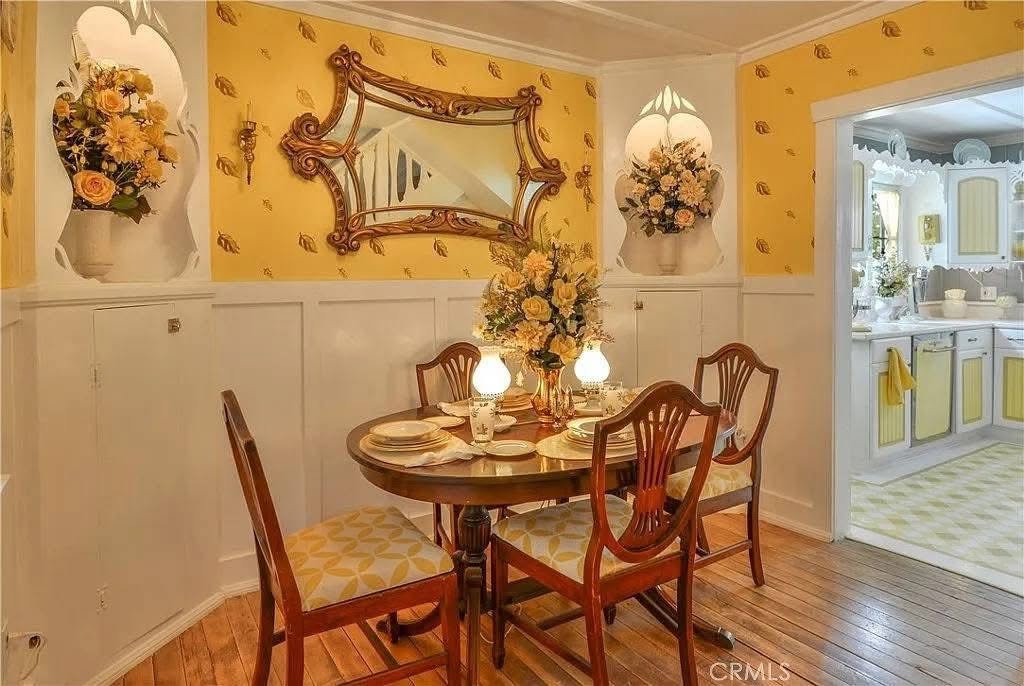
The property’s recent association with Christine McConnell is described in the property listing. This is a listing-based account, rather than a deed history independently established for this article. In recent years, the cabin became closely associated with artist and designer Christine McConnell, whose imaginative decorating style attracted widespread interest online. Vintage furnishings, handcrafted details, and carefully chosen antiques complemented the home’s existing architecture instead of replacing it, proving that thoughtful restoration can enhance a historic property without sacrificing its original character.
Today, the cabin represents more than a preserved mountain home. It reflects nearly ninety years of architectural history while demonstrating how historic properties can continue evolving without losing the qualities that made them special in the first place.
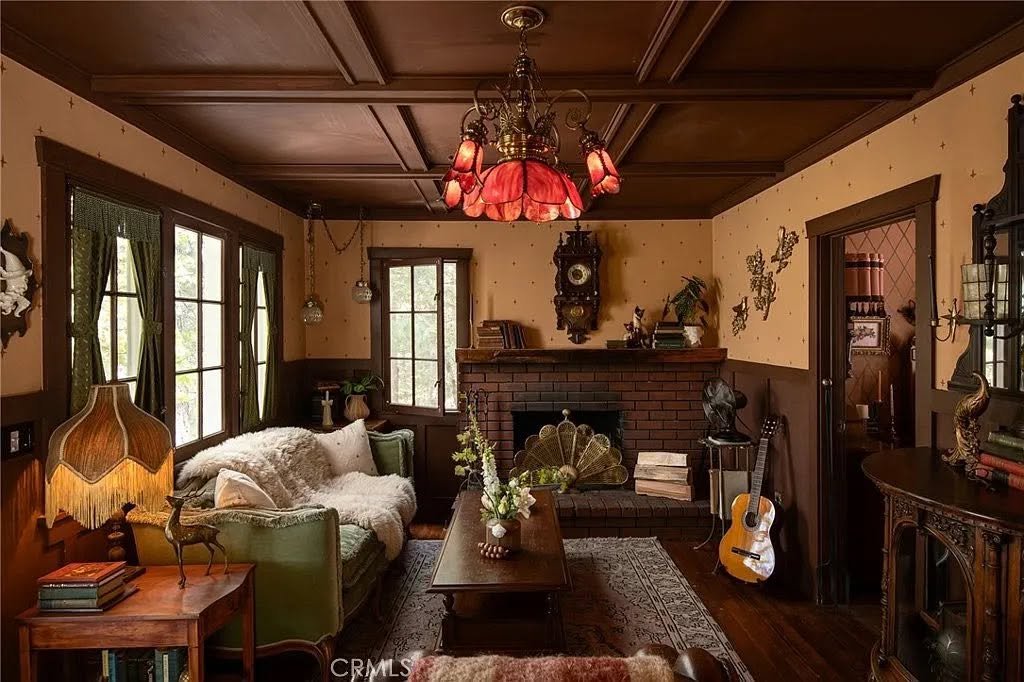
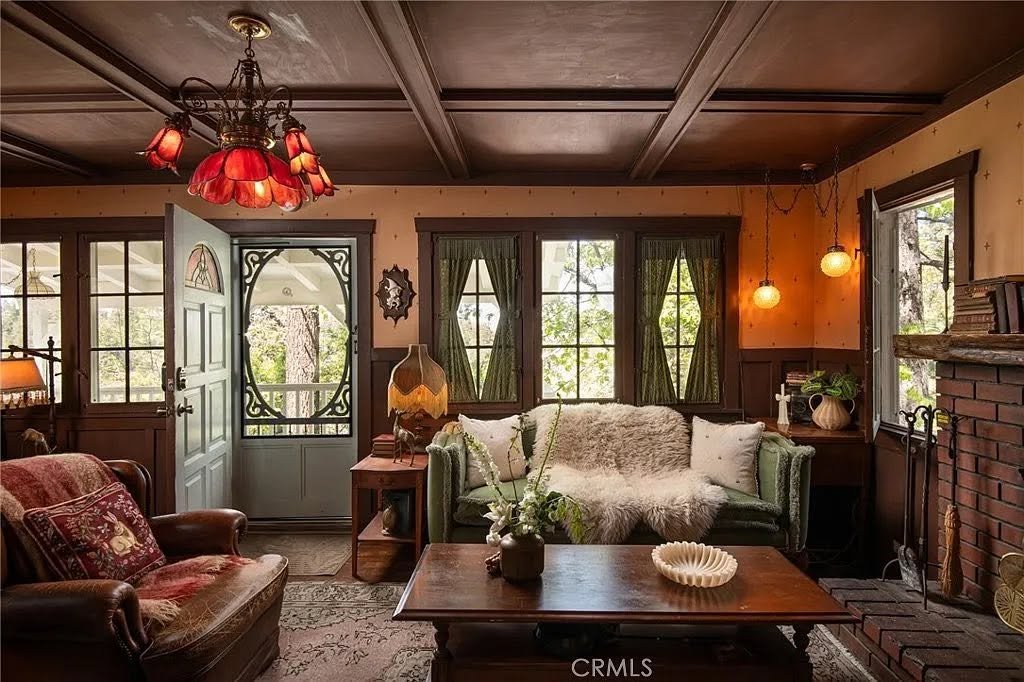
Architecture & Design
One of the most remarkable qualities of this 1937 cabin is that it was designed to complement its surroundings rather than compete with them. Long before oversized mountain homes became common throughout California, cabins like this were built with a simple philosophy: use natural materials, respect the landscape, and create a warm retreat that felt connected to the forest.
Although modest in scale, the home’s design reflects many of the characteristics that defined Southern California’s early mountain architecture. Its steep roofline was more than a stylistic choice—it helped shed winter snow, protected the structure during harsh weather, and contributed to the classic silhouette still associated with historic mountain cabins today.
The exterior relies heavily on natural wood, a material chosen not only for its appearance but also for its practicality. Timber blended beautifully with the surrounding pine forest while providing insulation during cooler months. Decades of weathering have given the wood a richness and texture that modern synthetic materials simply cannot replicate, adding to the cabin’s authentic character.
Unlike many historic homes that lose their identity through aggressive renovations, this property continues to celebrate its original architectural spirit. Modern improvements have been introduced where necessary, yet the overall atmosphere remains unmistakably that of a traditional mountain retreat rather than a newly constructed luxury home.
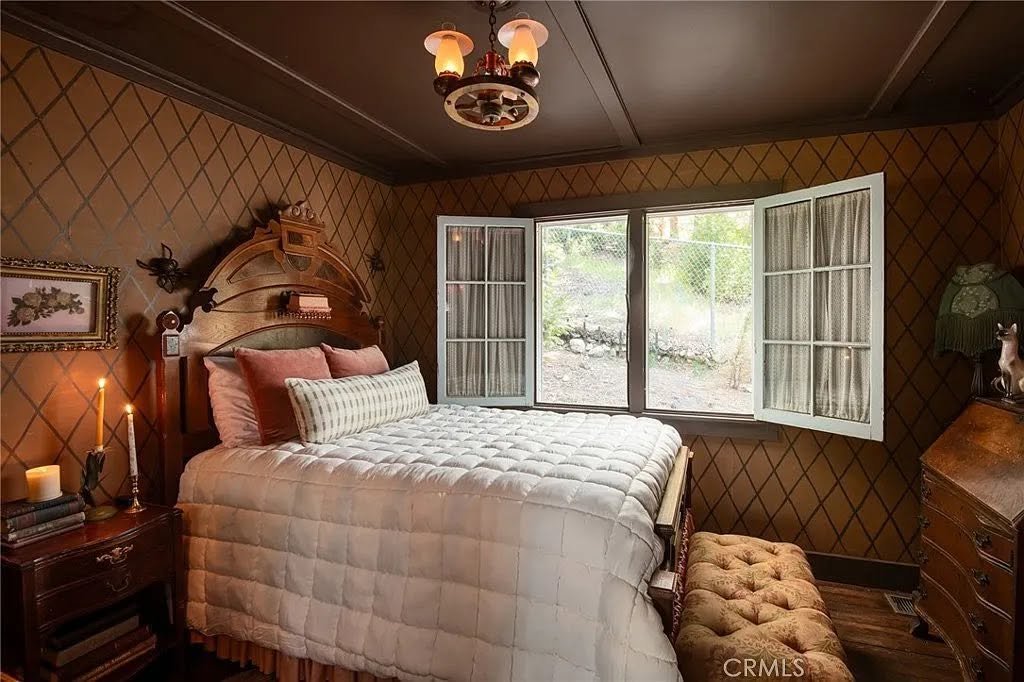
Interior Design
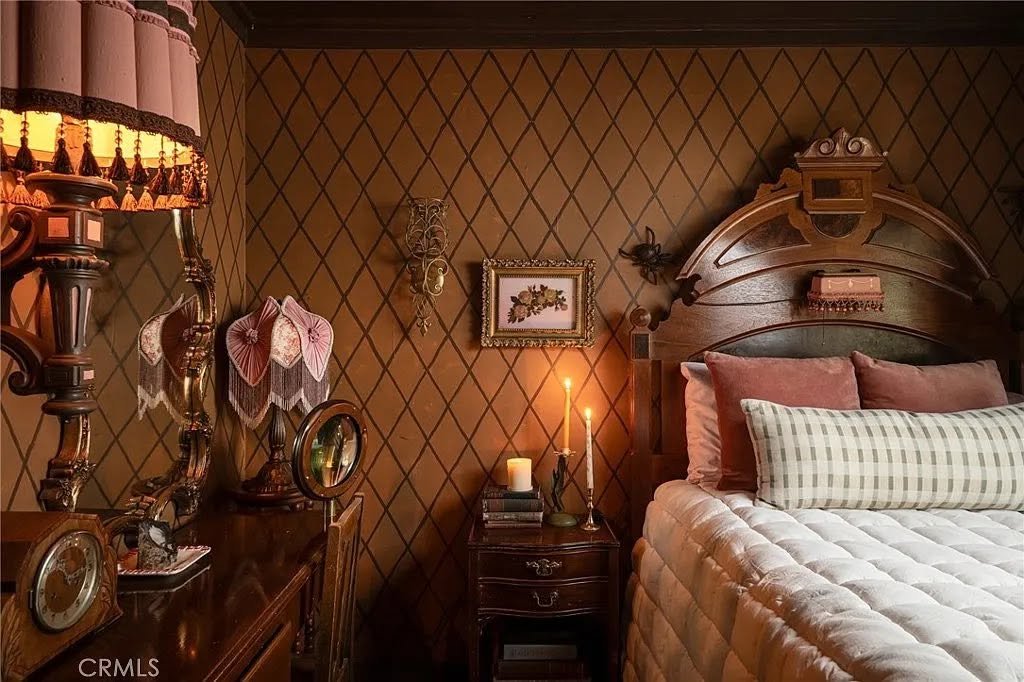
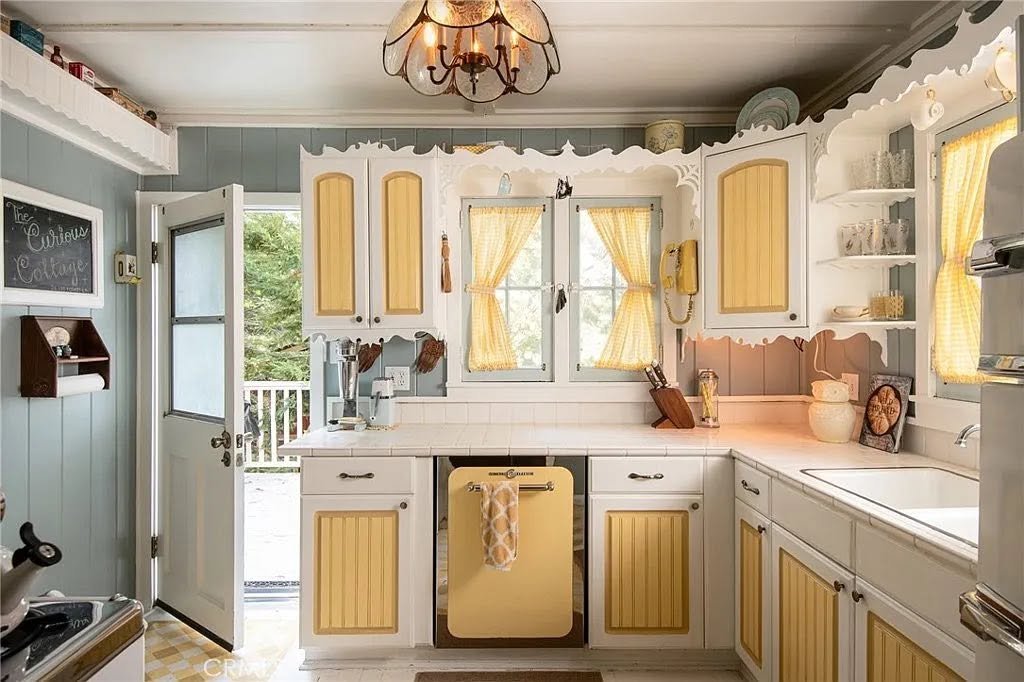
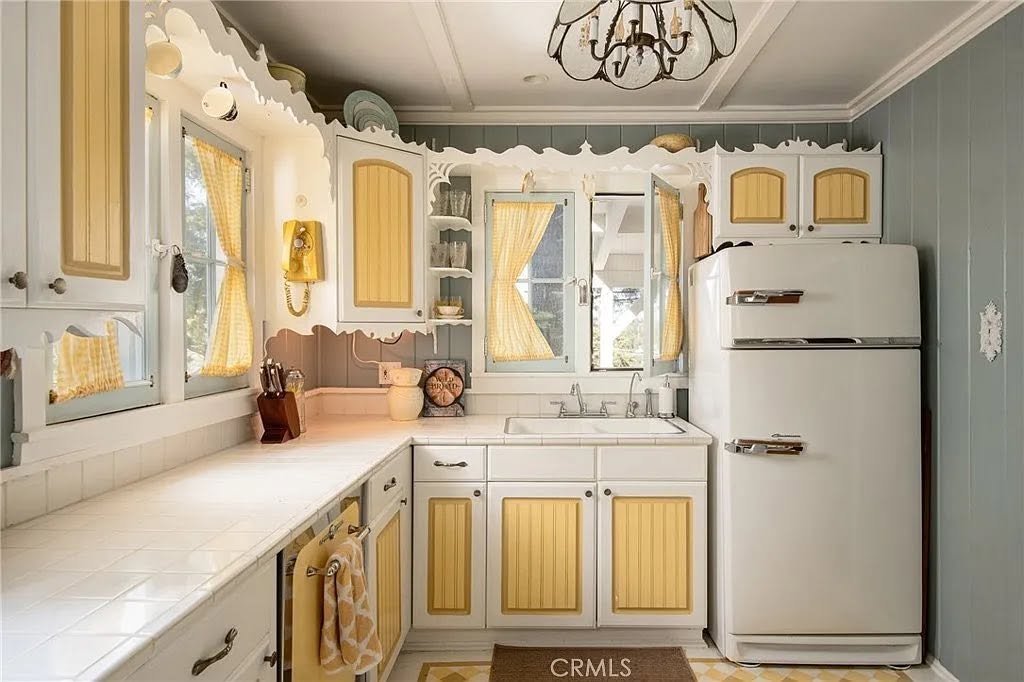
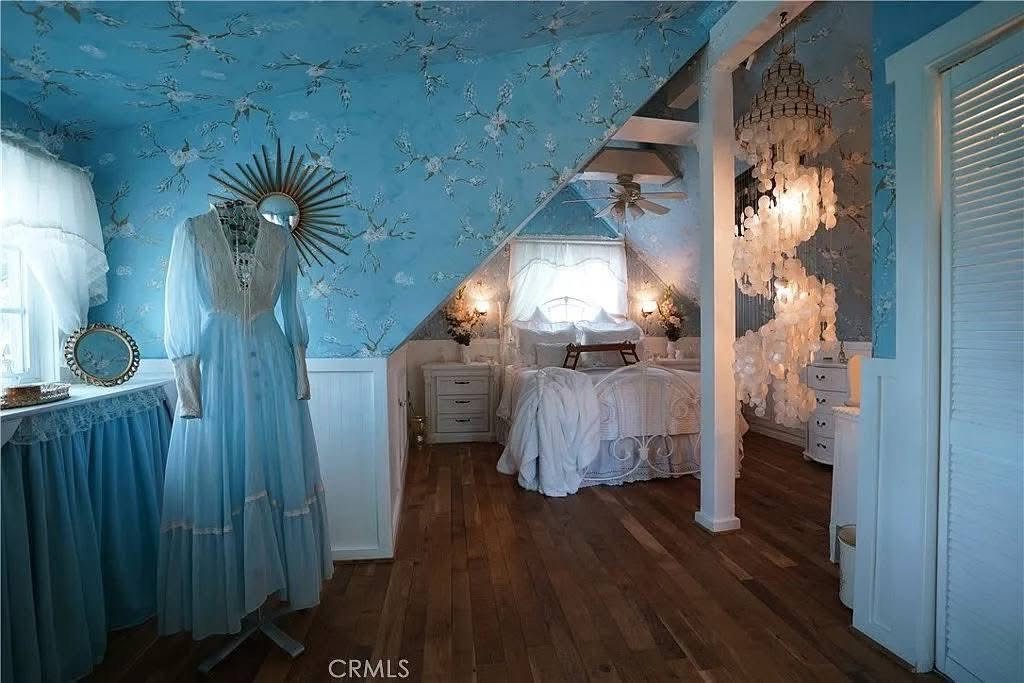
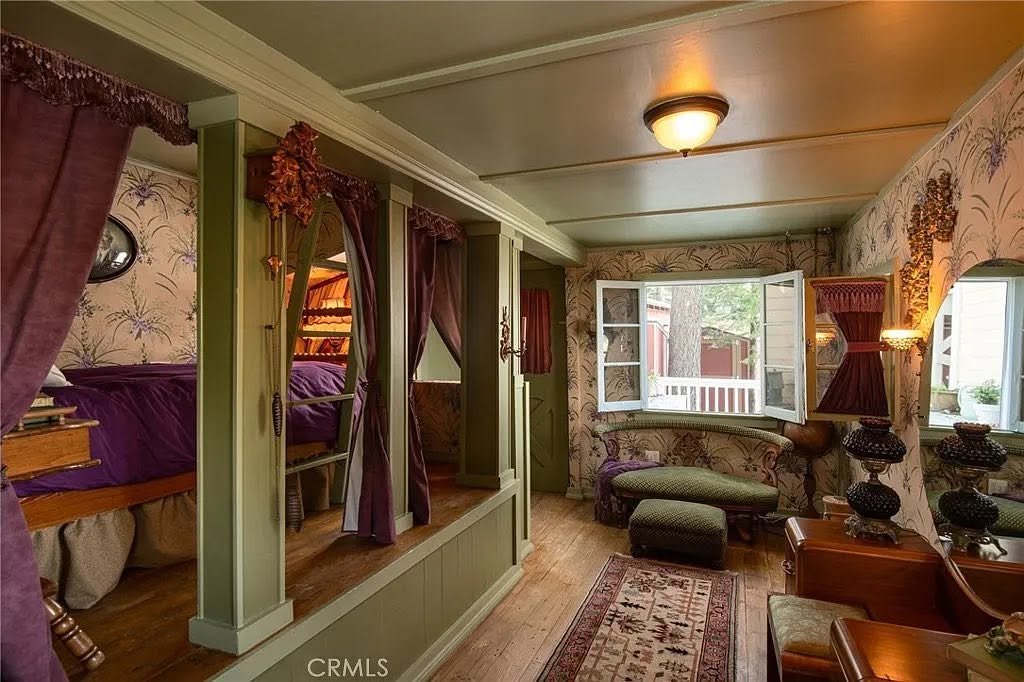
Walking inside the cabin reveals an interior that feels both timeless and welcoming. Rather than relying on contemporary trends, the living spaces embrace warmth, texture, and handcrafted details that suit the home’s historic character.
Wood remains the dominant design element throughout the interior. Exposed surfaces, traditional finishes, and carefully preserved architectural details create an inviting atmosphere that immediately distinguishes the home from many modern cabins finished with manufactured materials. Instead of appearing outdated, these original elements contribute depth and authenticity that become more valuable with age.
Natural light also plays an important role in the home’s design. Windows frame views of the surrounding forest while allowing changing seasons to become part of the interior experience. Morning sunlight filtering through tall pines, gentle afternoon shadows, and winter snowfall visible from inside all reinforce the connection between the home and its mountain setting.
Location & Lifestyle
Living in Twin Peaks
Twin Peaks isn’t the kind of place people move to for busy nightlife or large shopping districts. Instead, it attracts those who appreciate quiet mornings, mountain air, and a lifestyle shaped by nature rather than routine.
Located in the San Bernardino Mountains, the community offers easy access to hiking trails, fishing spots, and nearby Lake Arrowhead, while remaining peaceful enough to feel like a true woodland retreat. The changing seasons become part of everyday life, with cool summers, colourful autumns, and winters that often bring snowfall to the surrounding forests.
For many buyers, that balance is the area’s greatest attraction. You’re close enough to Southern California’s cities for a weekend escape, yet far enough away to feel completely disconnected from urban life.
Why This Property Stands Out
Many mountain cabins share similar features, but few combine them in quite the same way.
This home offers:
- A documented 1937 construction date.
- A setting spread across five adjoining parcels, providing unusual privacy.
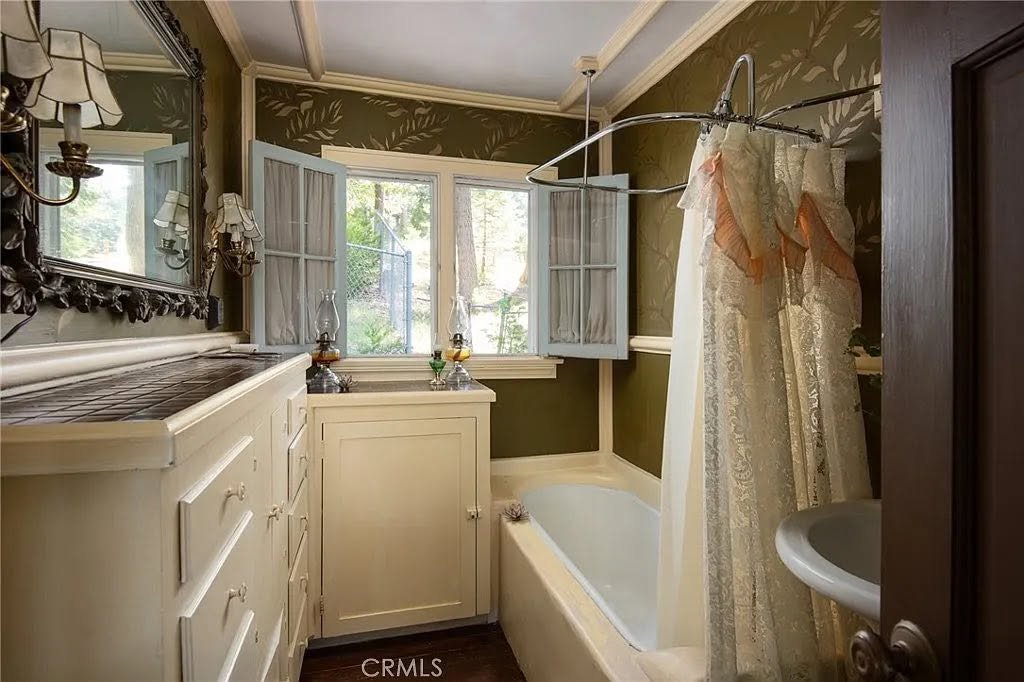
- A thoughtfully preserved interior that respects the cabin’s original character.
- A listing-reported connection to artist Christine McConnell. We have not independently verified the claim that a television pilot was filmed at this property.
Rather than relying on luxury amenities, the cabin’s appeal comes from authenticity and atmosphere.
Editor’s Note
Historic homes are often valued for their age alone, but age is only one part of the story.
What makes this Twin Peaks cabin memorable is how naturally its history, architecture, and setting work together. It has avoided the common fate of many older homes that lose their identity through excessive renovation. Instead, it remains recognisably a 1930s mountain retreat while still functioning comfortably for modern living.
The connection to Christine McConnell adds an interesting chapter to the property’s history, but even without that association, the cabin would still stand out because of its craftsmanship, forest setting, and timeless design.
For buyers searching for a home with genuine character rather than unnecessary luxury, this is the kind of property that becomes increasingly difficult to find.

Glen Eberly: An 1895 Beaux-Arts Home in Mayesville, SC
Buying a Historic Home: Inspections, Restrictions, Costs, and Research
American Historic House Styles: A Practical Guide

The 1880 Victorian Home at 112 N 3rd Ave, Villisca, Iowa

The 1920 Wolf Creek Cabin in Virginia