property details
Address – 56 E 54th Street, Savannah, GA 31405
Built in – 1922
Sold for – $1,945,000
Beds – 5
Baths – 5
Living Area – 5,160 Sq. Ft.
Lot Size – 0.29 Acres
Property Type – Single Family Residence
Introduction
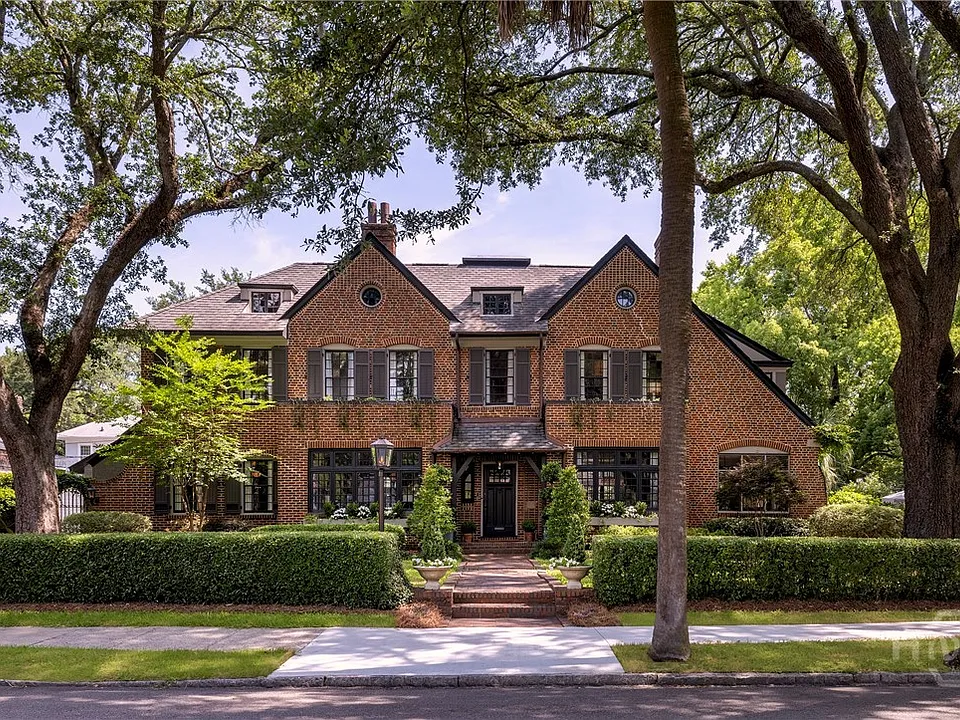
Savannah is best known for its elegant townhouses, columned mansions and wide Southern verandas, which makes the Tudor residence at 56 East 54th Street all the more distinctive. Built in 1922 and overlooking Adams Park, the substantial brick house brings an unexpected touch of English character to the heart of the city’s historic Ardsley Park neighborhood. Tudor architecture is relatively uncommon in Savannah, giving this century-old home a presence that immediately separates it from its more classically inspired neighbors.
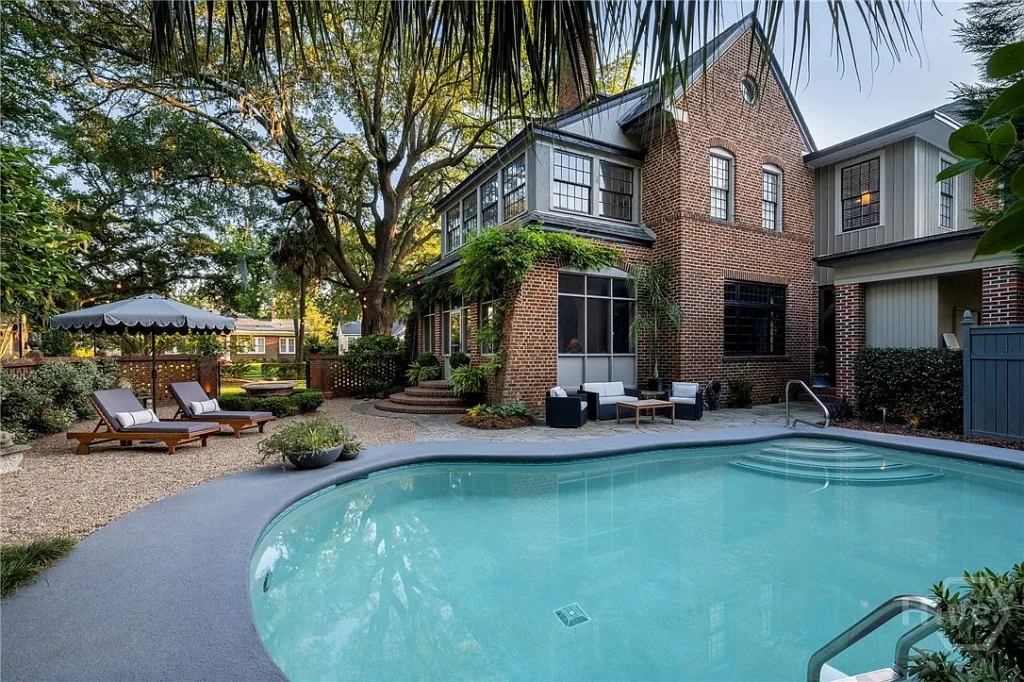
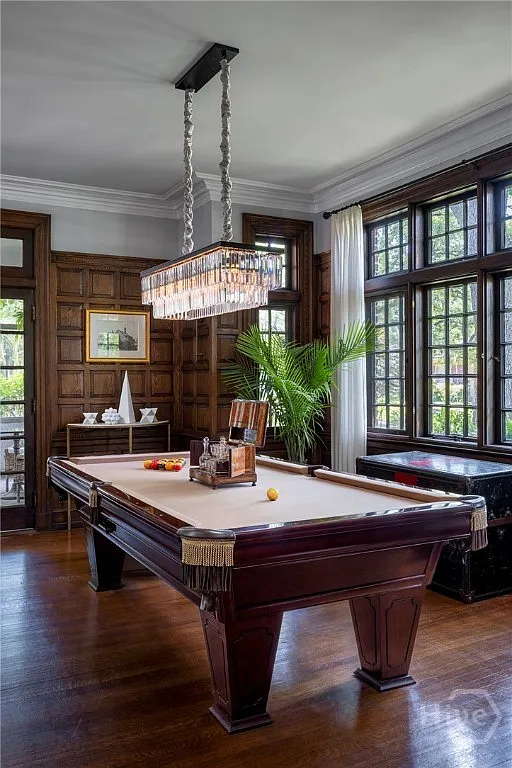
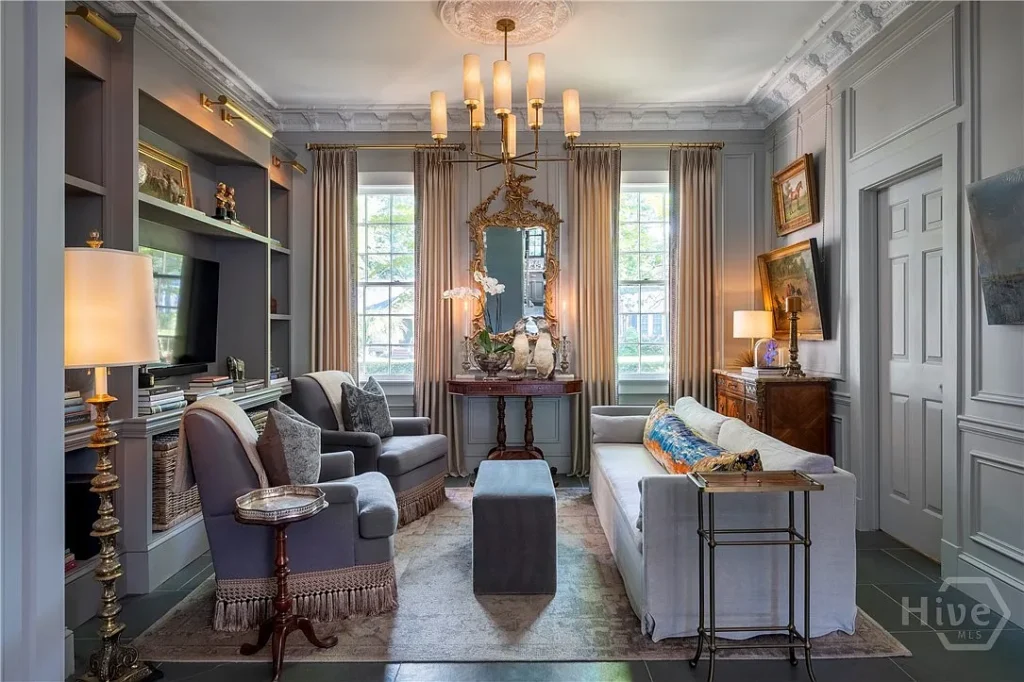
The two-story residence contains approximately 5,160 square feet, with five bedrooms, three full bathrooms and two powder rooms. Much of its original craftsmanship has survived, including solid-oak tongue-and-groove floors, tall windows, decorative plasterwork, ornate moldings, built-in cabinetry and richly paneled living spaces. Three fireplaces add warmth throughout the house, while an old-fashioned sleeping porch recalls the years before residential air conditioning became common. Mansion Global’s feature on the property documents many of these original architectural details.
A decade-long renovation carefully brought the house into the present without erasing the qualities that make it special. The redesigned chef’s kitchen opens to comfortable everyday living areas, while a formal dining room, butler’s pantry, library and screened porch preserve the gracious arrangement of an early-20th-century home. Upstairs, the primary suite combines a fireplace and sleeping porch with a modern bathroom featuring a soaking tub and steam shower. Outside, mature landscaping surrounds a private saltwater pool and courtyard.
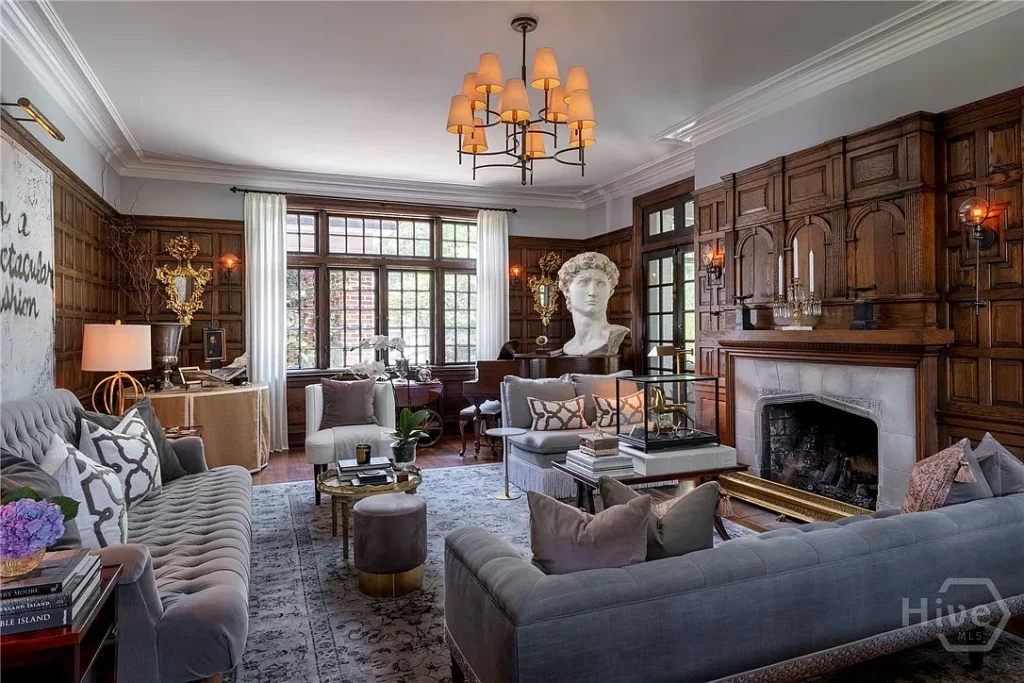
The result is not a museum-like restoration, but a welcoming family residence where original woodwork and historic proportions sit comfortably beside modern luxury. With Adams Park just beyond its windows and downtown Savannah only a short drive away, this rare Tudor offers one of the city’s most unusual combinations of architecture, setting and everyday livability.
history
The story of 56 East 54th Street belongs to a later chapter of Savannah’s development. Rather than standing within the city’s colonial core, the house was built during the period when prosperous families were moving south into newly planned residential neighborhoods. Ardsley Park was laid out beginning in 1909–1910 by the Ardsley Park Land Corporation, led by developers Harry and William Lattimore. Its orderly streets, landscaped squares and convenient streetcar connection offered a quieter alternative to the crowded downtown districts.
Completed in 1922, the house arrived while Ardsley Park was still taking shape. County and listing records place it on three combined lots in Sugden Ward, directly overlooking Adams Park. At approximately 5,160 square feet, it was clearly conceived as one of the neighborhood’s more substantial residences. Its Tudor Revival design also reflected a broader architectural fashion of the 1920s, when American homeowners looked to English manor houses and cottages for inspiration. The style was never as common in Savannah as Colonial Revival, Neoclassical or traditional Southern architecture, which makes this brick Tudor particularly unusual.
The original architect and commissioning owner have not been conclusively identified in readily available public records. However, the craftsmanship suggests that the house was a carefully planned custom residence rather than a standardized builder’s design. Its oak flooring, decorative plasterwork, substantial millwork, paneled living room, built-in library and old-fashioned sleeping porch all survive from an era when a large home was designed with both formal entertaining and Savannah’s warm climate in mind.
Ardsley Park–Chatham Crescent was added to the National Register of Historic Places in 1985. The designation recognized the neighborhood’s architecture, landscape design and importance to Savannah’s early-20th-century expansion. The National Register nomination describes the district as one of Georgia’s finest collections of Revival-style and Craftsman residences built between 1910 and the 1930s.
The house entered its most significant modern chapter in 2015, when local restaurateurs Jamie Durrence and Robby Perkins purchased it for $510,000. Over the following decade, they carried out an extensive renovation that retained the original wood paneling, oak floors, moldings, fireplaces and sleeping porch while introducing a professional-quality kitchen, updated bathrooms and a saltwater swimming pool. According to Mansion Global, the work continued gradually throughout their ownership rather than being treated as a quick renovation.
After the restoration was completed, the property was offered for sale in 2024 and ultimately sold in October 2025 for $1.945 million. Its history now spans more than a century—from Savannah’s early suburban expansion to a careful modern revival that preserved the craftsmanship of the original 1922 residence.
Architecture & Design
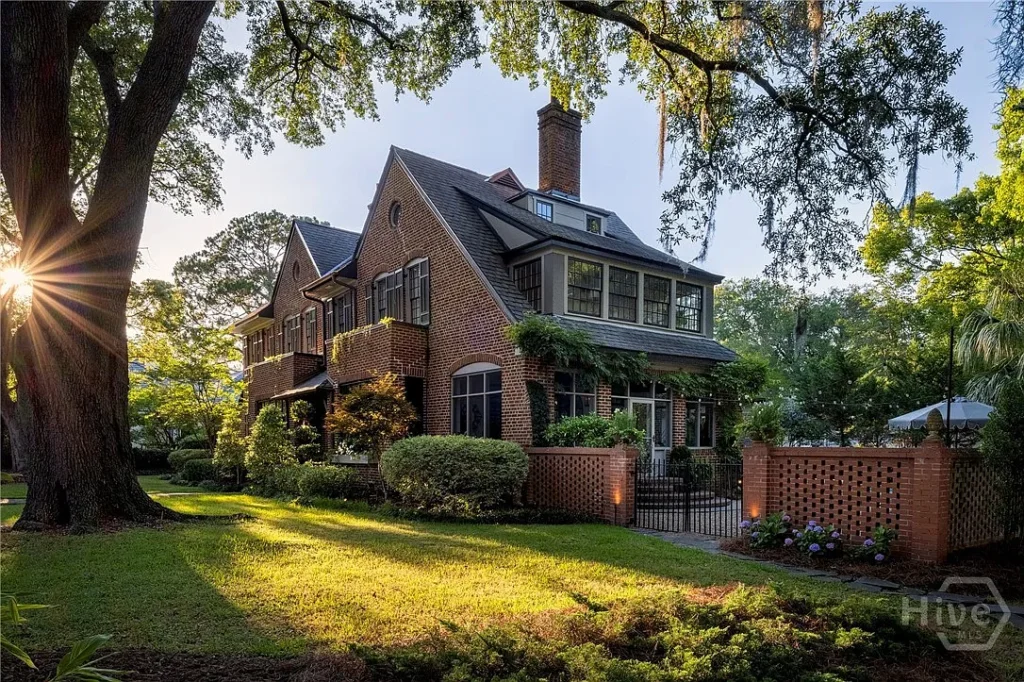
The house is a refined Southern interpretation of Tudor Revival architecture. Instead of relying heavily on decorative half-timbering, its character comes from a substantial two-story brick exterior, asymmetrical massing, a steep roofline and tall chimneys. The dark brickwork gives the residence a sense of permanence, while its position on a large corner parcel overlooking Adams Park allows the architecture to be seen more clearly than many houses in the surrounding neighborhood.
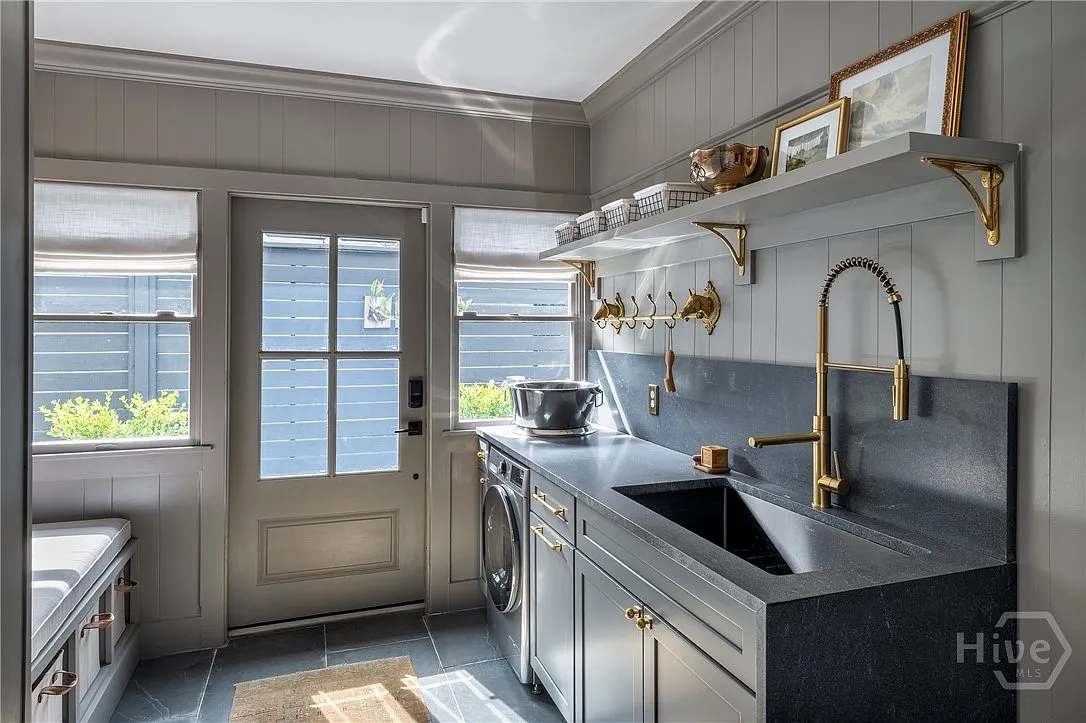
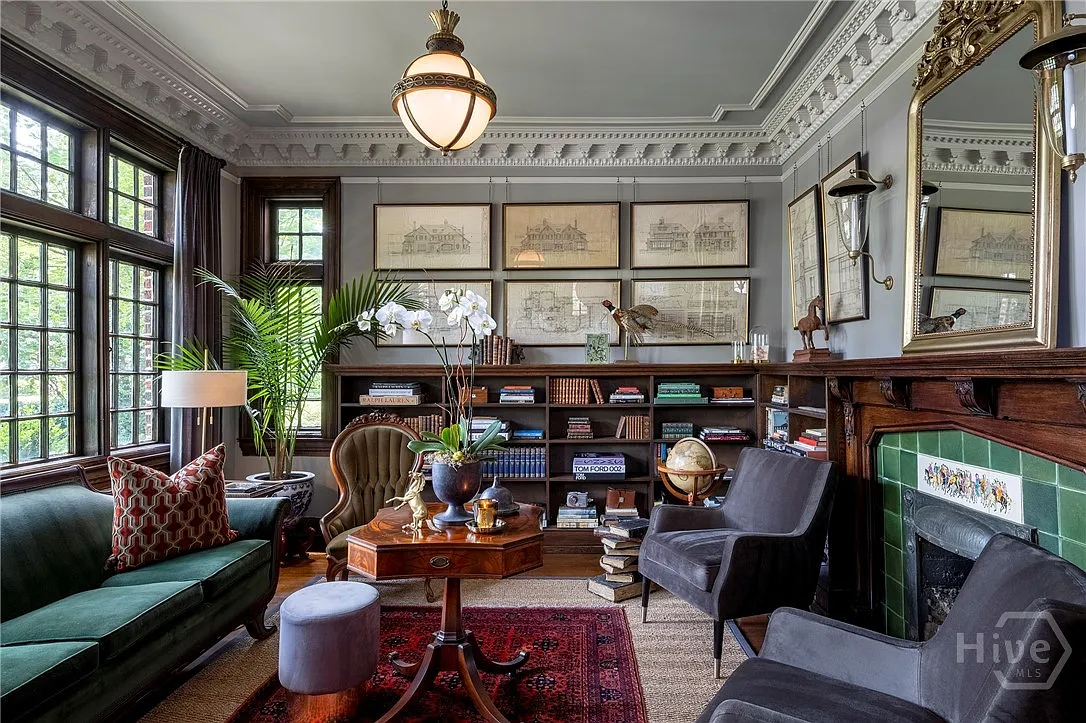
Inside, the design becomes richer and more formal. Solid-oak tongue-and-groove floors extend through most of the house, accompanied by ceilings rising more than nine feet, tall windows and unusually elaborate wood and plaster detailing. The entrance opens into a broad gallery hall, with a built-in library on one side and a wood-paneled living room on the other. Both rooms contain gas fireplaces, while a third fireplace is found in the primary bedroom.
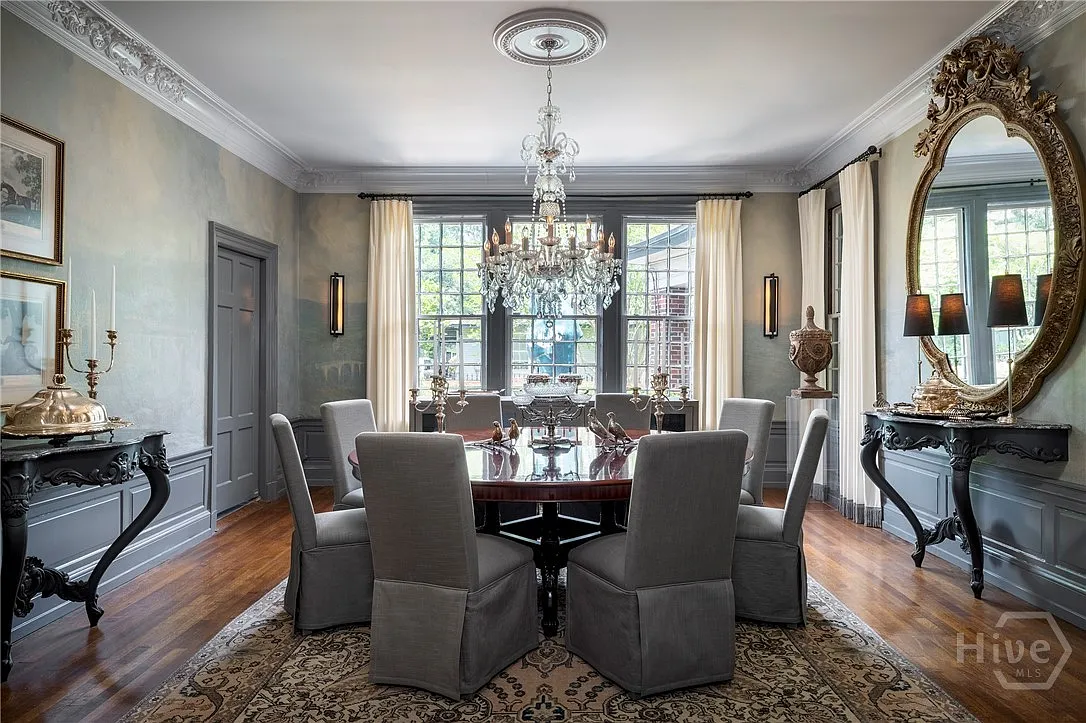
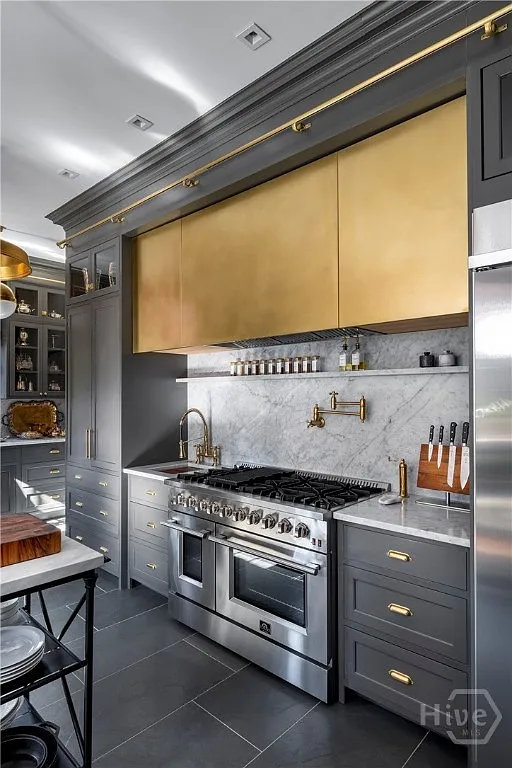
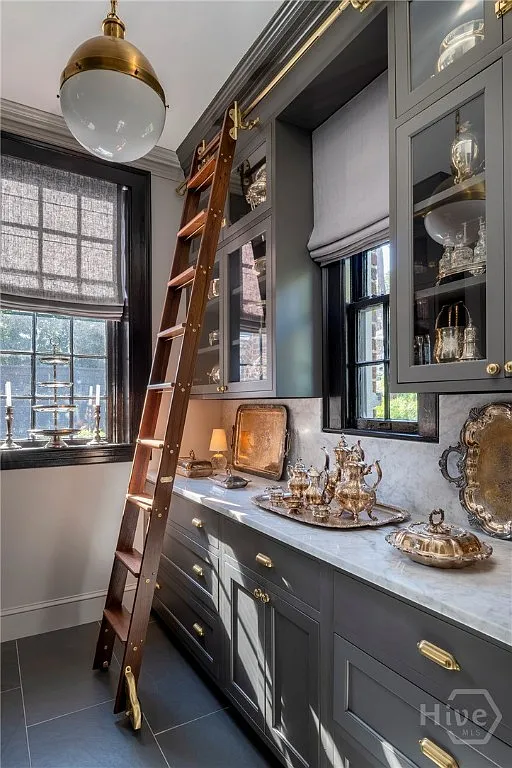
The formal dining room is distinguished by a hand-painted mural, ornate chandelier and detailed moldings. A traditional butler’s pantry connects it to the renovated chef’s kitchen, preserving the service arrangement expected in a substantial 1920s residence. The kitchen has been updated with professional appliances, generous preparation space and an adjoining keeping room, creating a more relaxed gathering place without removing the home’s formal rooms.
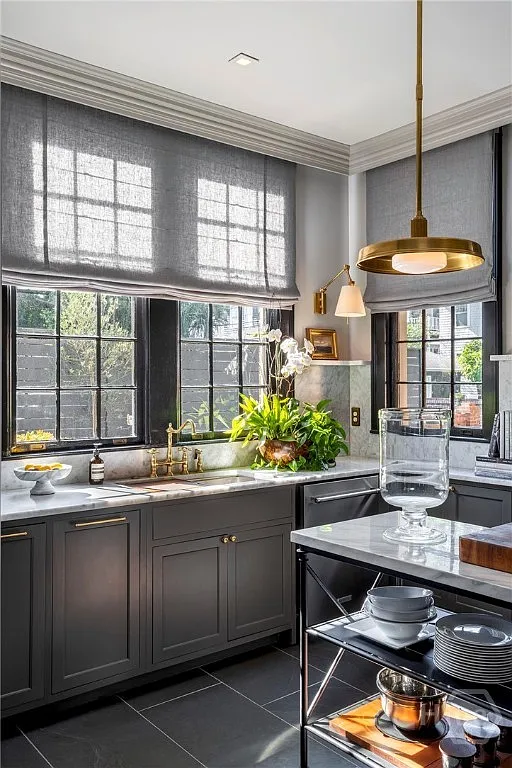
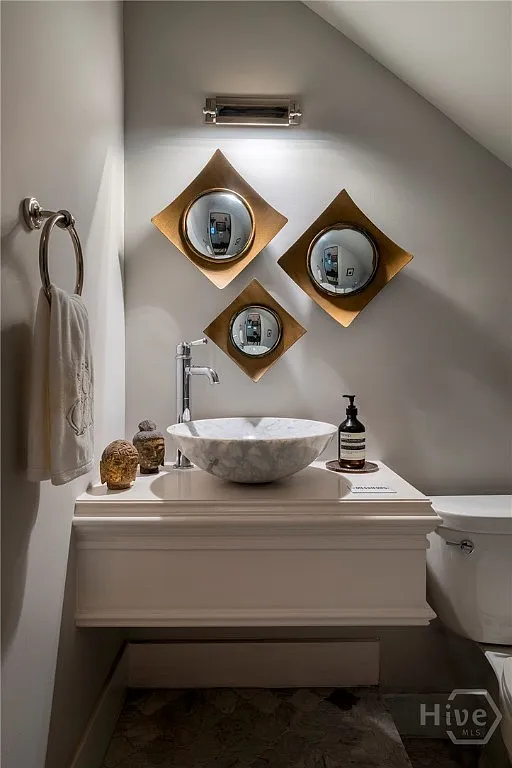
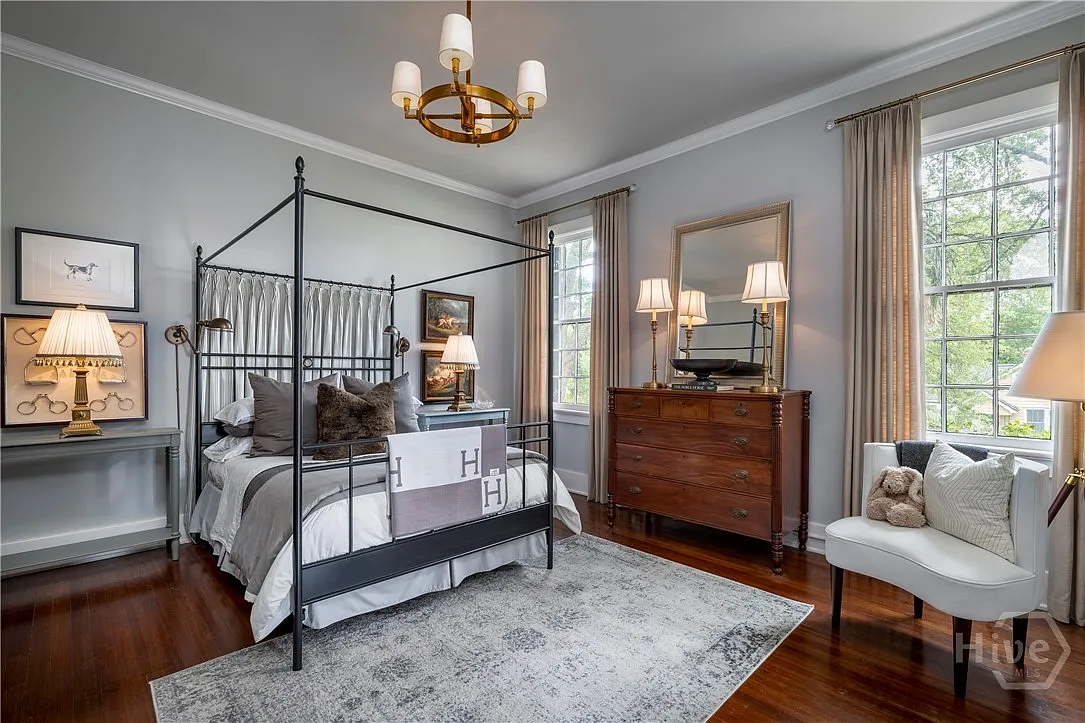
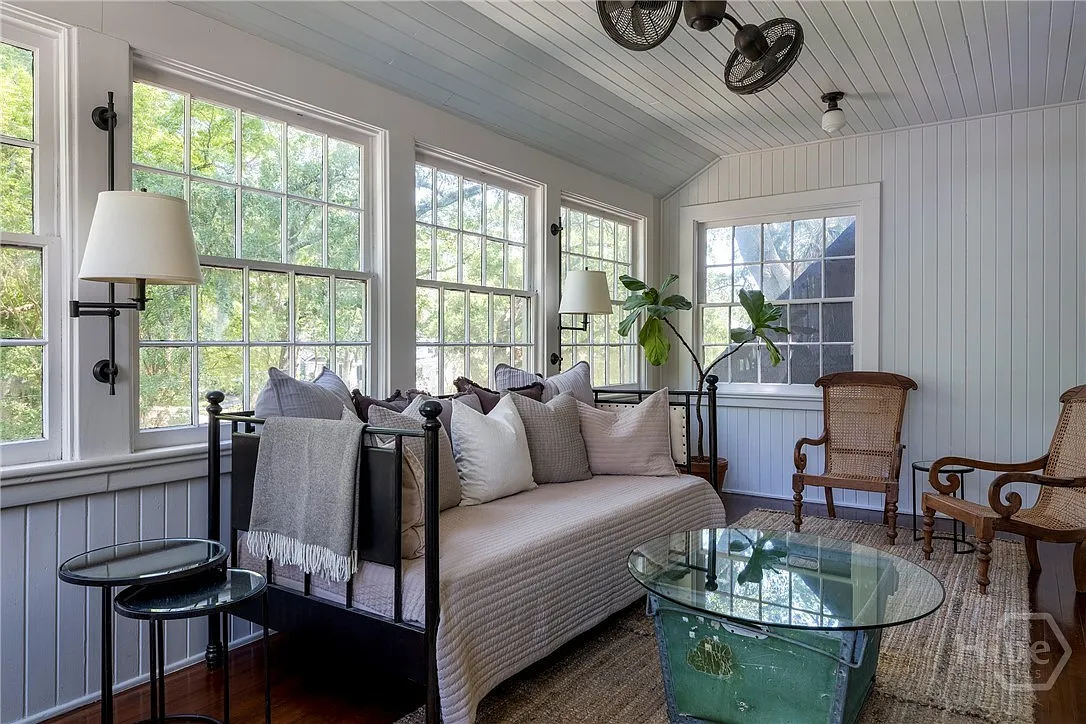
Upstairs, all five bedrooms benefit from the house’s tall windows and original proportions. The primary suite retains one of its most historically interesting features: an enclosed sleeping porch designed to capture cooler air before residential air conditioning became common. Its modern bathroom introduces a soaking tub, steam shower and dual vanities, but remains visually sympathetic to the older interior.
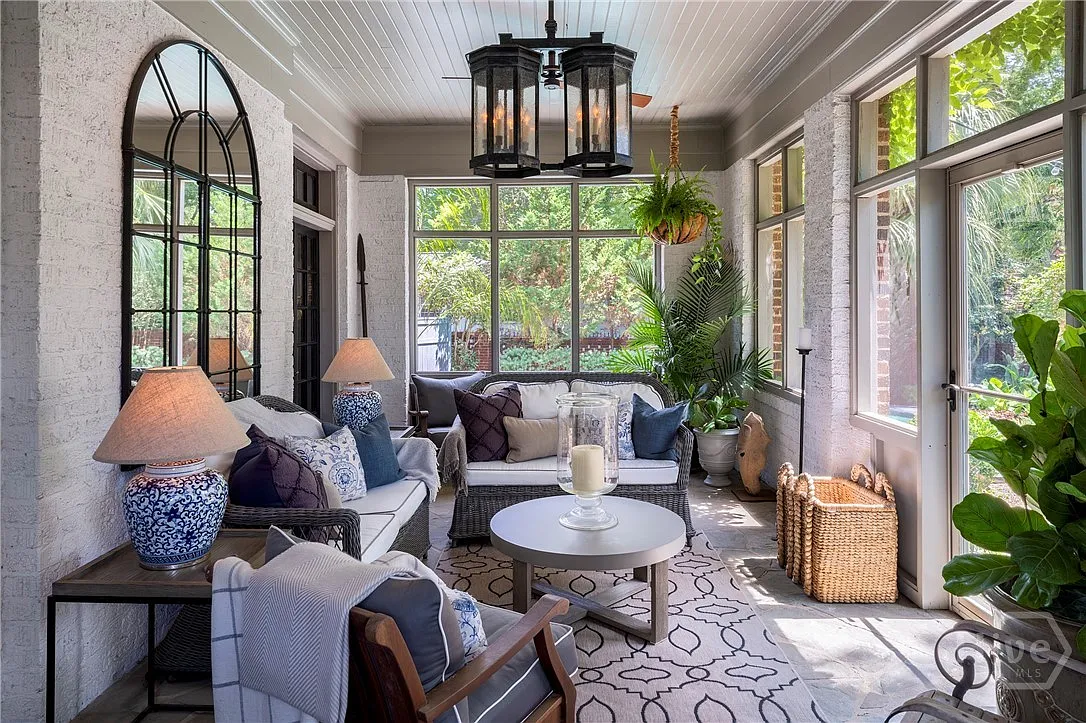
The screened porch, courtyard and saltwater swimming pool extend the living spaces into the garden. Mature landscaping helps soften the formal brick exterior and provides privacy from the street. What makes the restoration successful is its restraint—the oak floors, paneling, fireplaces, built-ins and plasterwork remain central to the experience of the house, while newer additions quietly support modern life. Architectural details were verified through the property’s Mansion Global feature and MLS record.

Glen Eberly: An 1895 Beaux-Arts Home in Mayesville, SC
Buying a Historic Home: Inspections, Restrictions, Costs, and Research
American Historic House Styles: A Practical Guide

The 1880 Victorian Home at 112 N 3rd Ave, Villisca, Iowa

The 1920 Wolf Creek Cabin in Virginia

The 1869 Charles Sawyer House in Waverly, NY
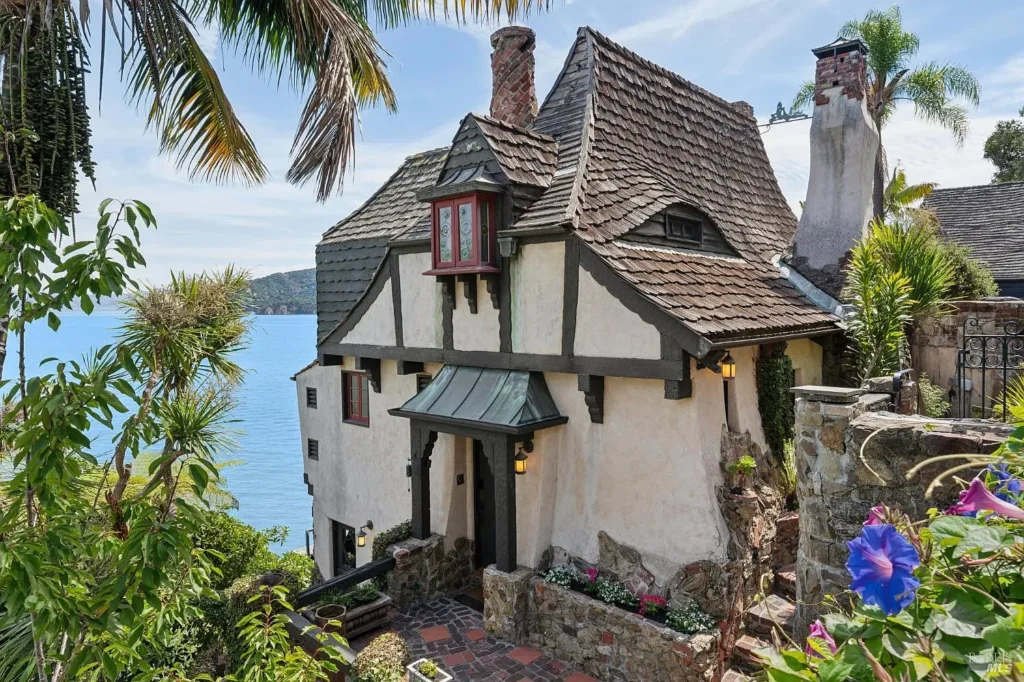
The 1942 Heidelberg Storybook House in Belvedere, CA
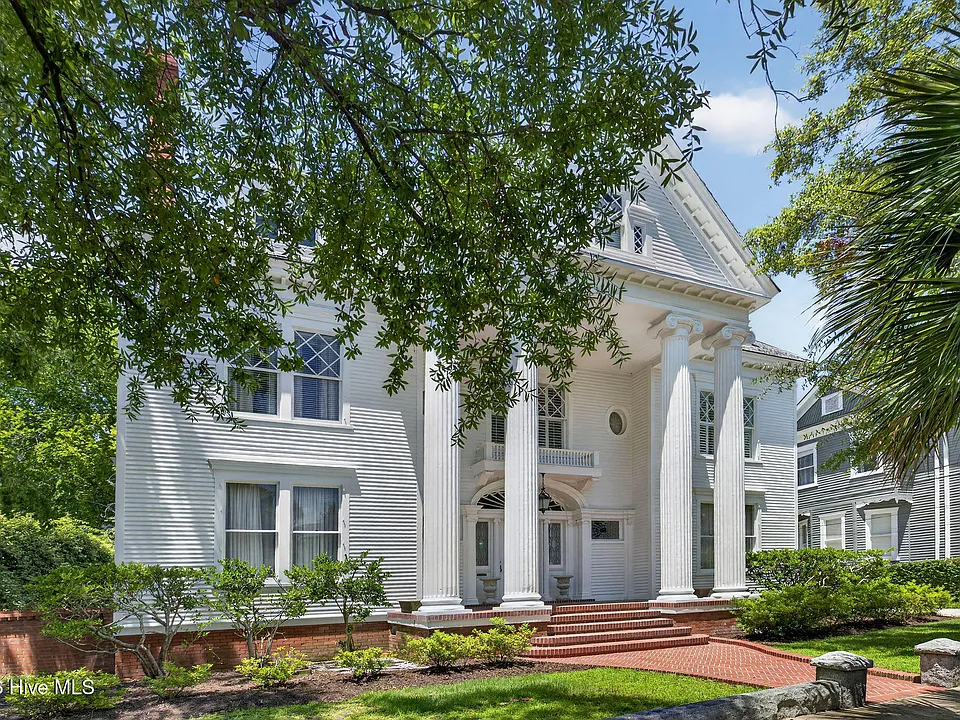
The 1900 William Dick House in Wilmington, NC
A 1990 Medieval-Inspired Castle at 2009 Victoria Hill, Michigan