property details
Address – 403 N Cannon Blvd, Kannapolis, NC 28083
Built in – 1937
Price – $449,000
Beds – 4
Baths – 2
Living Area – 1,979 sqft
Lot Size – 1 Acres Lot
Property Type – Single Family Residence
Introduction
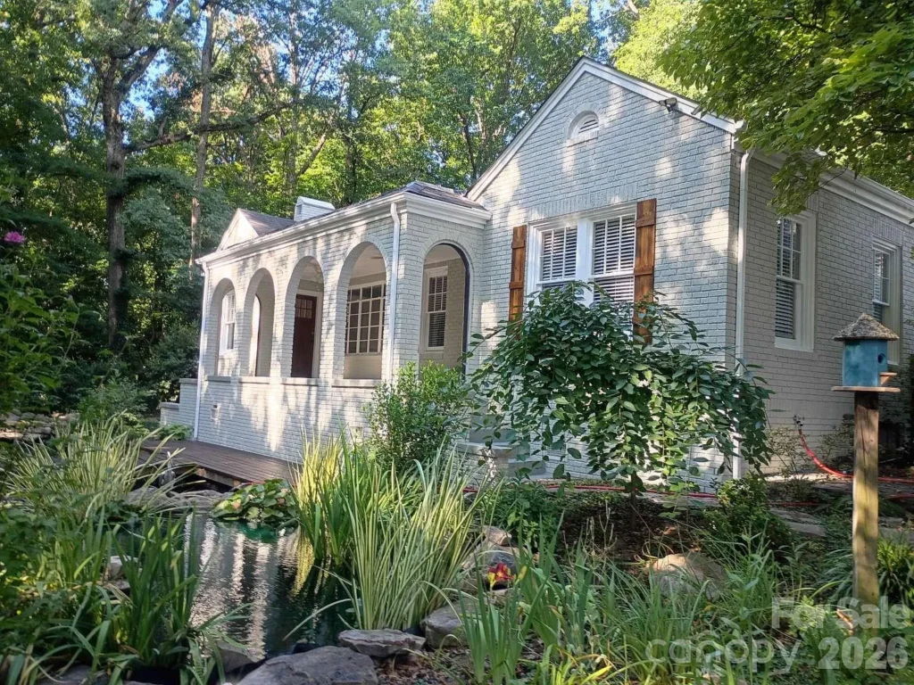
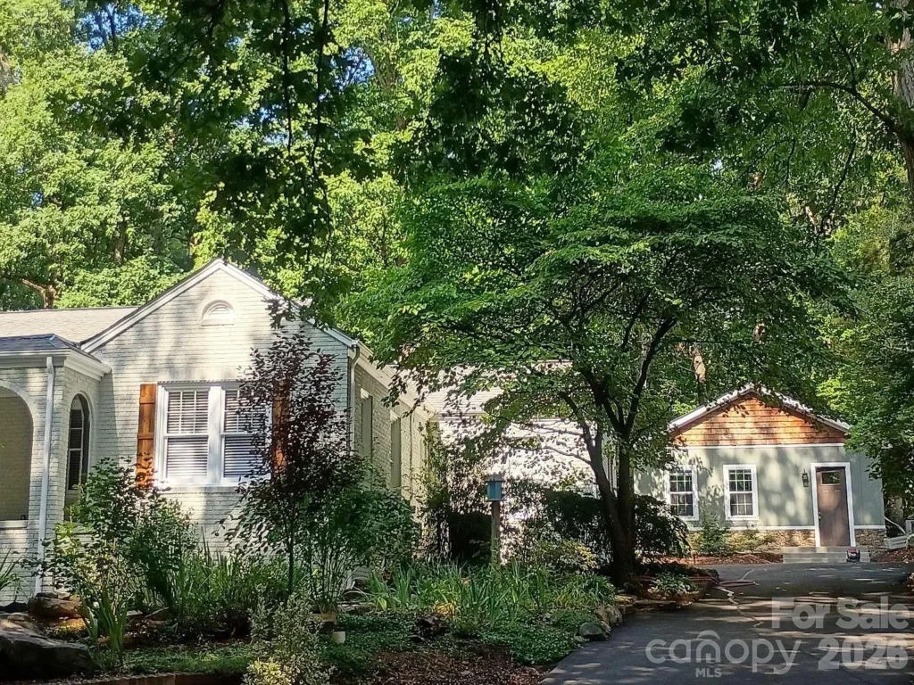
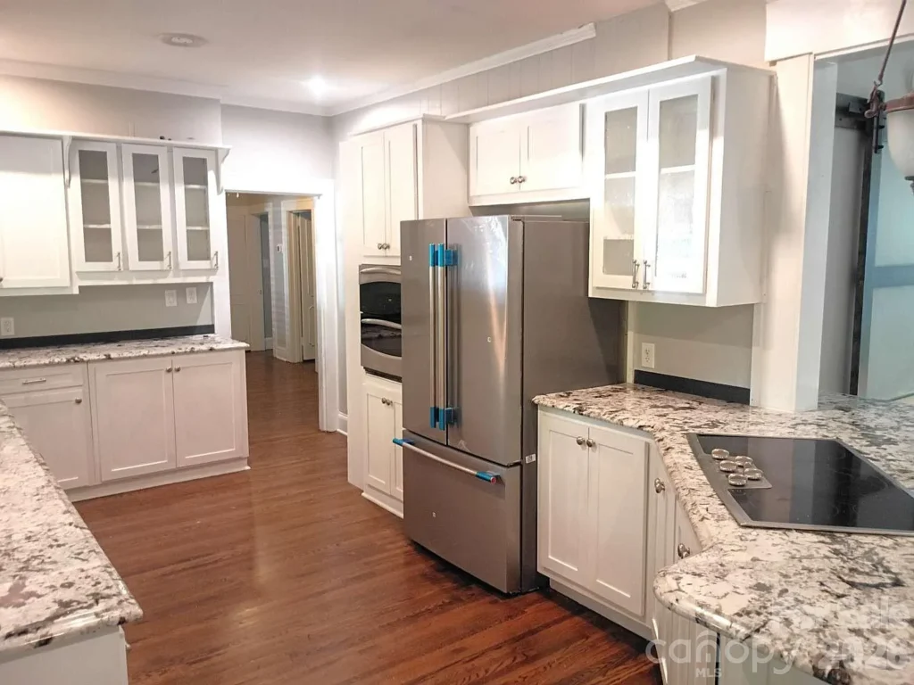
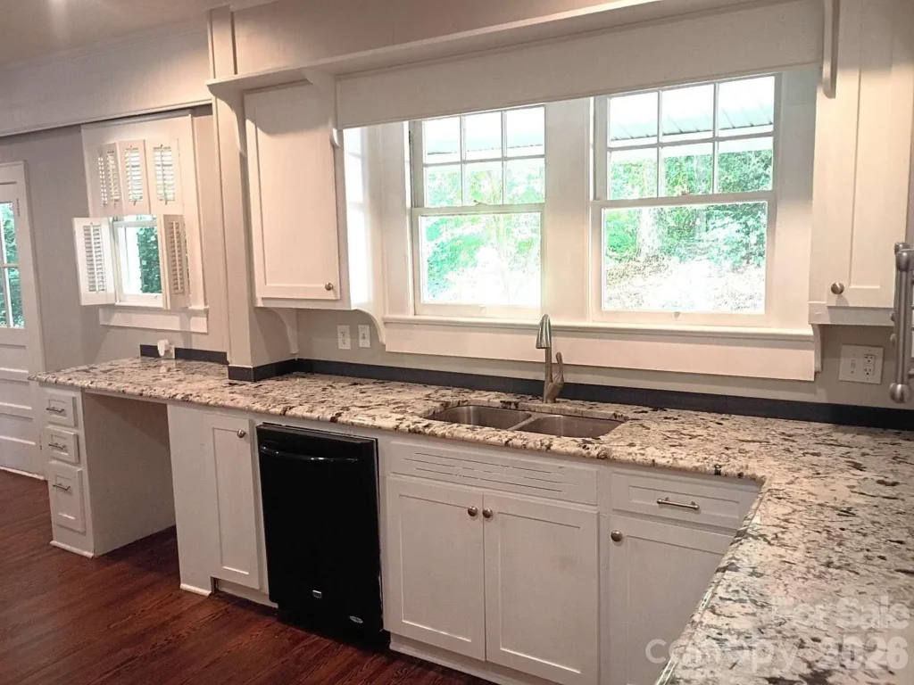
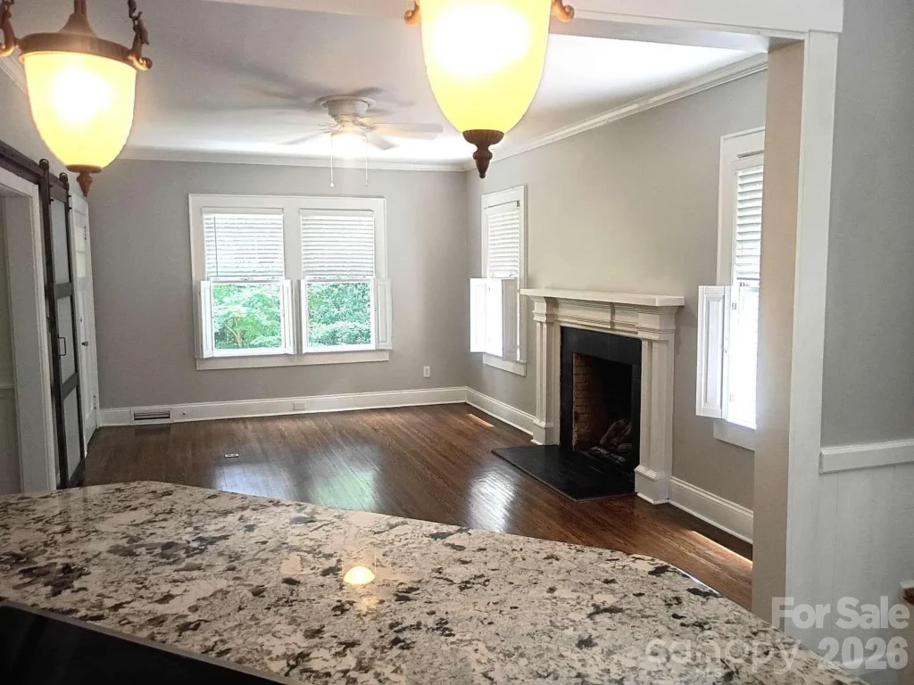
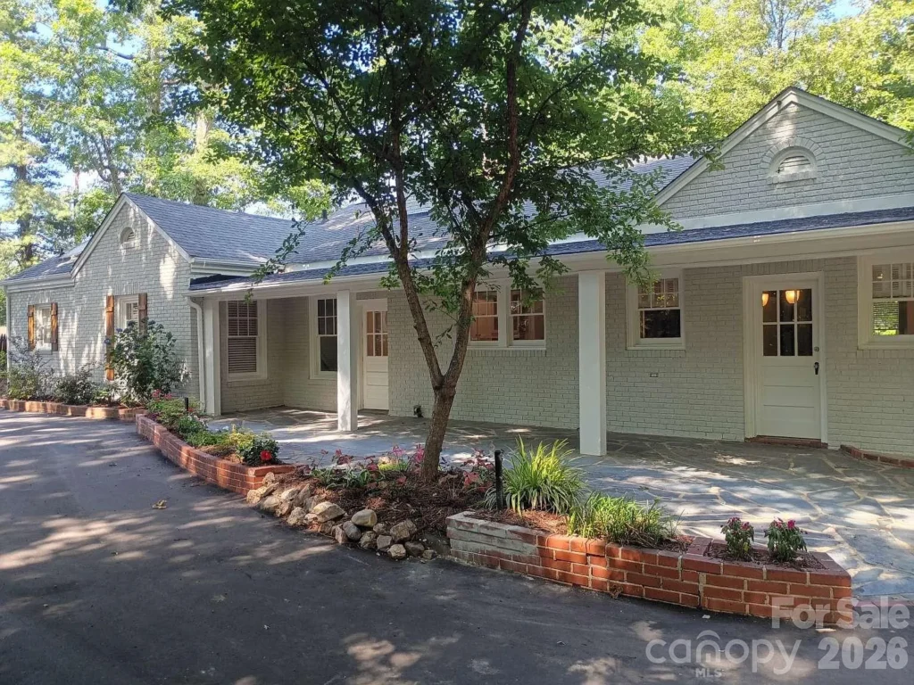
Cannon Boulevard may not be the first place one would expect to find a secluded garden retreat, yet this 1937 all-brick home sits quietly behind a gated driveway and a thick screen of mature trees. Set on a full acre in Kannapolis, the single-story residence offers 1,979 square feet of living space, with four bedrooms and two full bathrooms. Wood floors and a gas-log fireplace preserve its warm, lived-in character, while the updated kitchen and bathrooms make it comfortable for modern life.
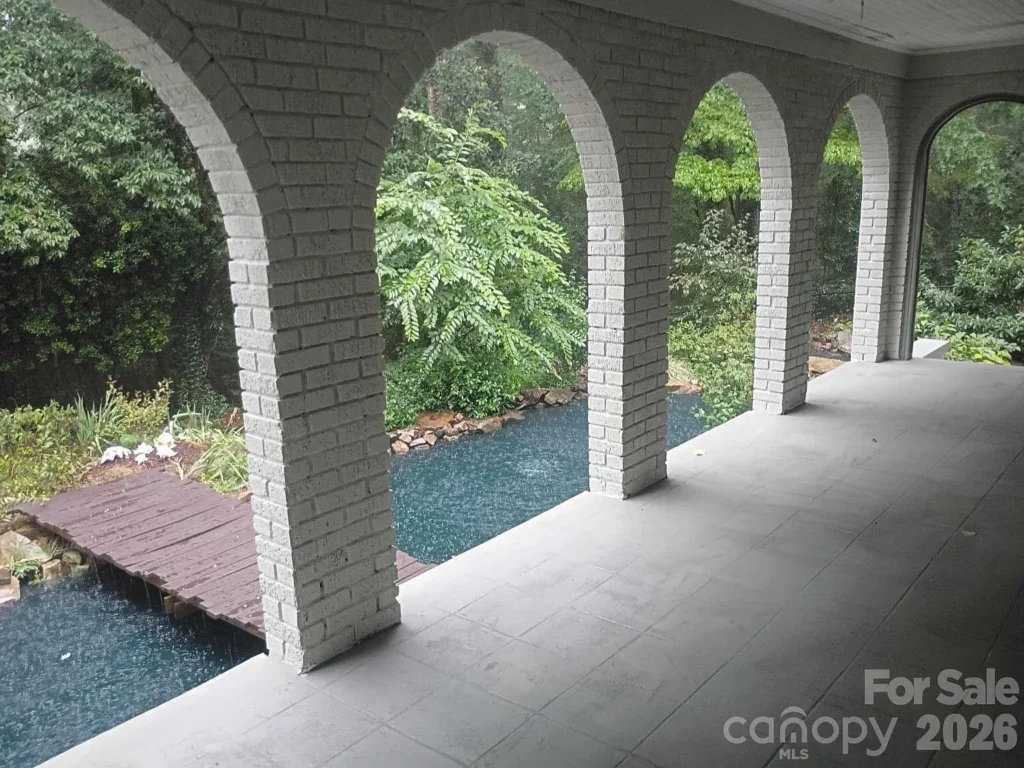
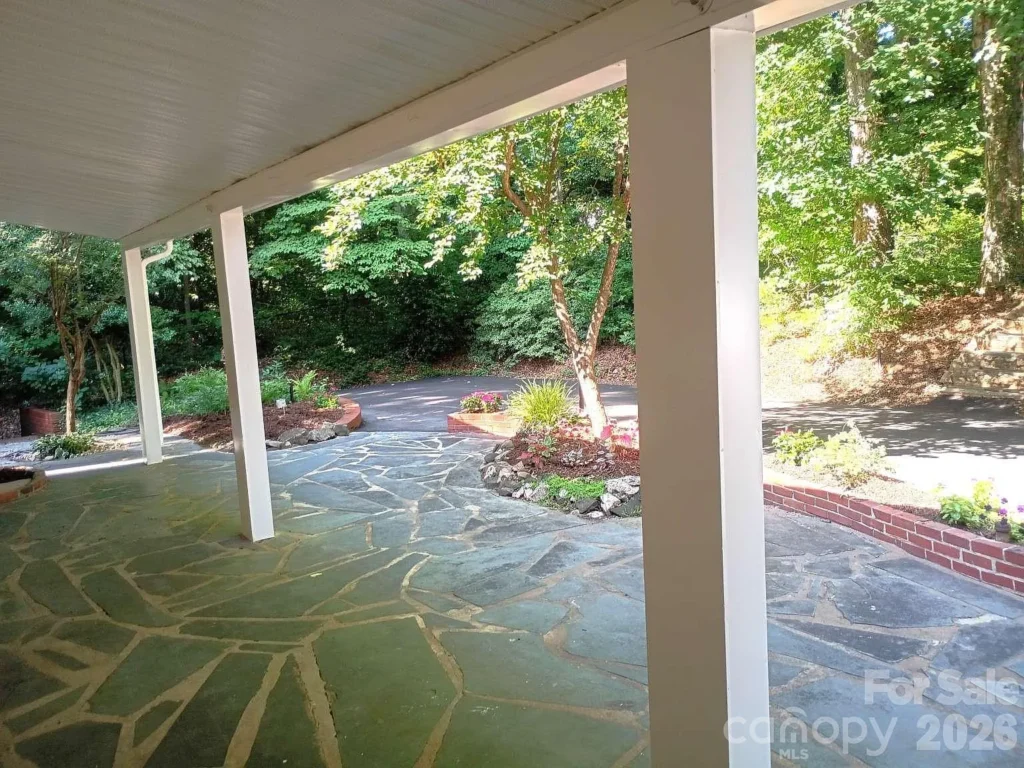
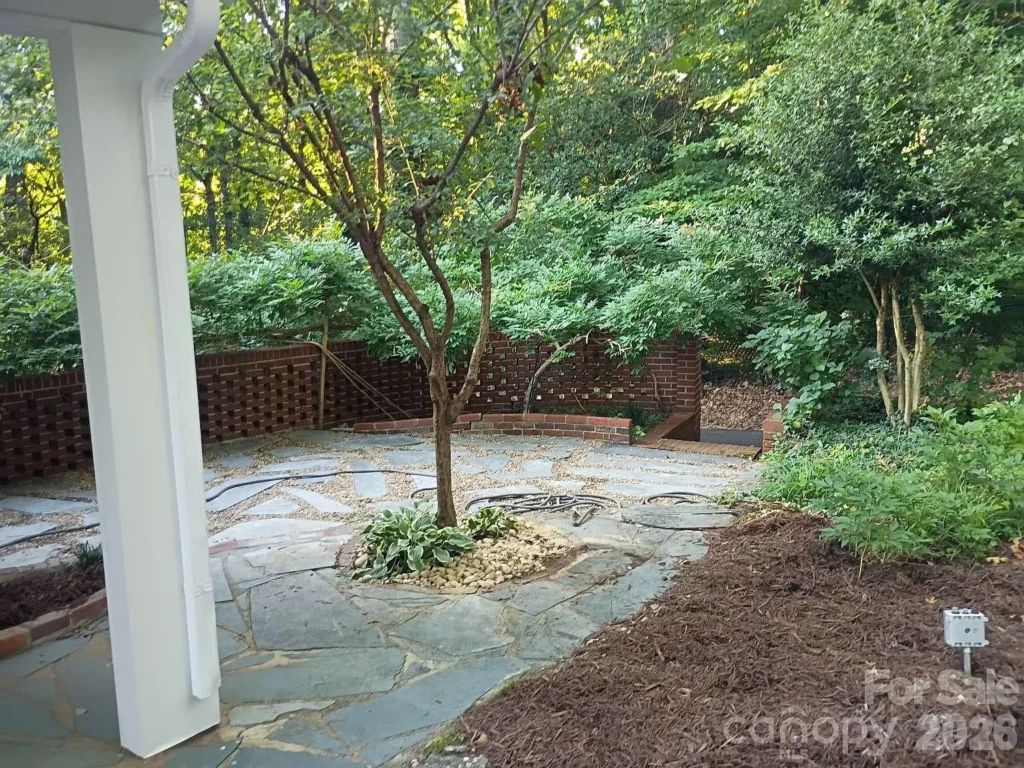
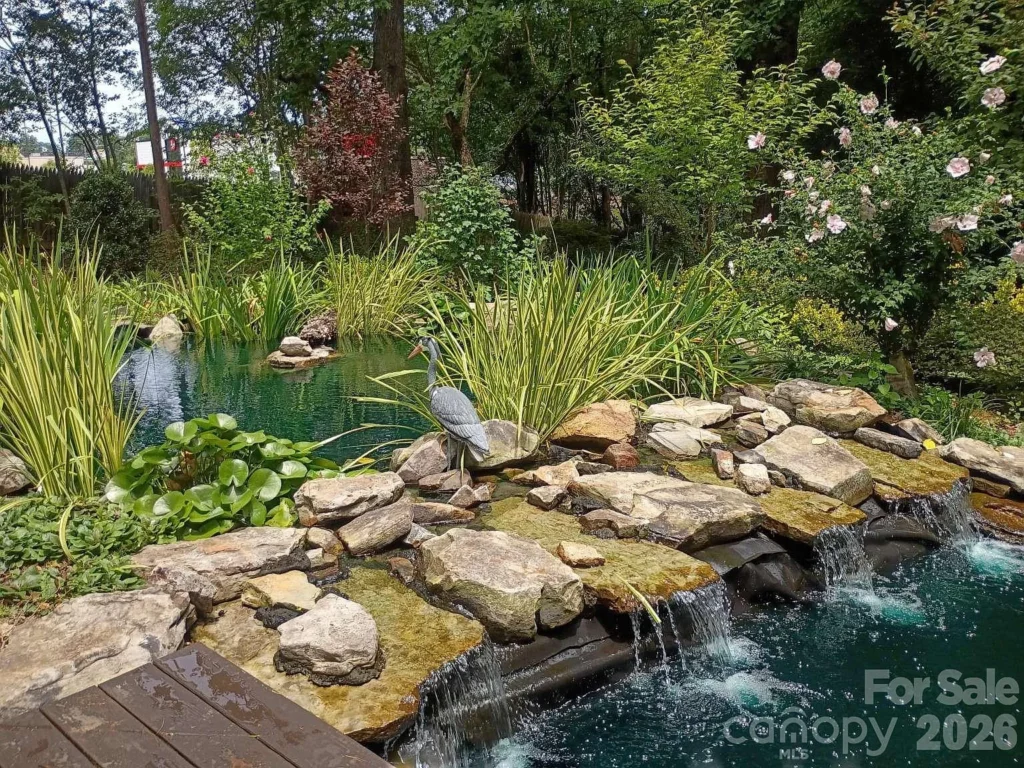
The outdoor spaces are what make the property especially memorable. More than 600 square feet of covered porches, two stone patios, fenced grounds, and a peaceful koi pond create a setting that feels far removed from the city around it. An unfinished basement of more than 1,100 square feet includes workshop space, while a separate auxiliary dwelling offers additional possibilities. With its garden-like surroundings, generous outdoor areas, and nearly nine decades of character, this is much more than an ordinary brick ranch—it is a private retreat hiding in plain sight.
history
Built in 1937, the house at 403 North Cannon Boulevard dates to one of the most important periods in Kannapolis history. At the time, Kannapolis was not yet an incorporated city; it was a rapidly expanding company town shaped almost entirely by Cannon Mills. Although publicly available records confirm the home’s construction year, they do not identify its original owner, architect, or builder. For that reason, it would be inaccurate to attach the house to a particular family without further deed or archival research.
The community surrounding it had begun taking shape three decades earlier. In 1906, textile manufacturer James W. Cannon purchased more than 1,000 acres across Cabarrus and Rowan counties for a new mill and the town needed to support it. Cannon Manufacturing began production in 1908 and, by 1914, had become the world’s largest producer of sheets and towels. After James Cannon’s death, his son Charles A. Cannon brought the family’s separate operations together as the Cannon Mills Company in 1928, further strengthening Kannapolis as one of the South’s leading textile centers.
The house was completed while that industrial growth was creating an extraordinary demand for new housing. A 1940 Kannapolis city directory described an “unprecedented boom in home-building” and reported that the population of Greater Kannapolis had nearly doubled during the previous decade. The same directory noted that the downtown business district had doubled in size within just three years, while miles of new streets were being constructed or paved. The 1937 home therefore belongs to a period when Kannapolis was changing quickly from a mill settlement into a substantial industrial community.
Its position on Cannon Boulevard also placed it along an increasingly important transportation route. By 1940, the road was identified as Alternate U.S. Highway 29, providing a more direct connection between Salisbury and Charlotte just east of downtown Kannapolis. The city directory listed an American Oil service station at the intersection of Cannon Boulevard and Lane Street, only a short distance from the property. This suggests that the area was already developing into an automobile-oriented corridor, even though this particular residence retained the generous land and wooded setting that still give it a sense of privacy today.
Cannon Mills constructed approximately 1,600 homes and provided schools, recreation facilities, health services, and other amenities for its employees. However, no record located during this research proves that 403 North Cannon Boulevard was built or owned by the company. Its full-brick construction, comparatively large lot, and more substantial residential form distinguish it from many of the smaller wooden cottages commonly associated with the mill villages. What can be said with confidence is that the house was built during the Cannon era and has stood through nearly every major chapter of the community’s transformation.
Public records indicate that the house underwent renovation around 1990. It sold for $133,450 in December 2003—the same year the closure of Pillowtex, Cannon Mills’ successor, brought an end to Kannapolis’ long textile era. County tax records show that the property remained with members of the Miller family from at least 2005 through 2020, before selling again in September 2020 for $245,000. More recent owners have continued its evolution with updates to the kitchen and bathrooms, a new HVAC system in 2025, a renewed driveway, and a new roof in 2026. Through these changes, the house has remained a quiet survivor of the mill town that grew up around it.
Architecture & Design
The listing describes the house as an all-brick ranch, but its 1937 construction date gives it a character that is slightly different from the suburban ranch homes that became common after World War II. Its single-story form, long horizontal profile, and practical arrangement anticipate that later style, while the substantial brick exterior and traditional detailing reflect an earlier approach to residential construction. The design is restrained rather than decorative, relying on solid materials, balanced proportions, and its relationship with the surrounding landscape.
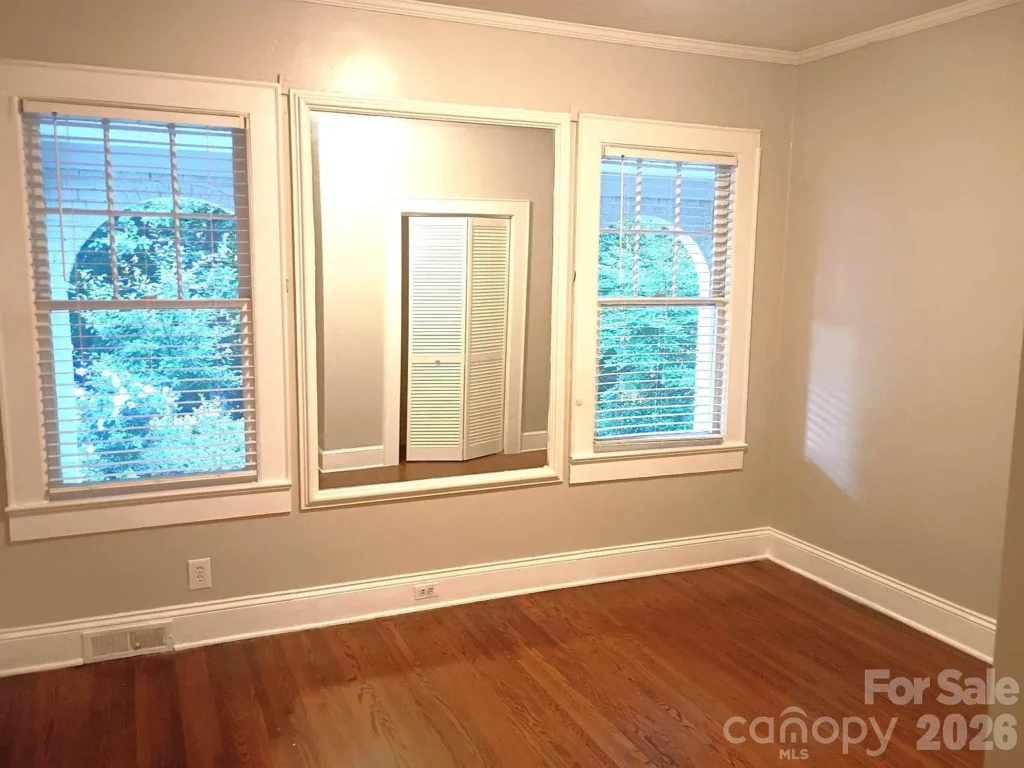
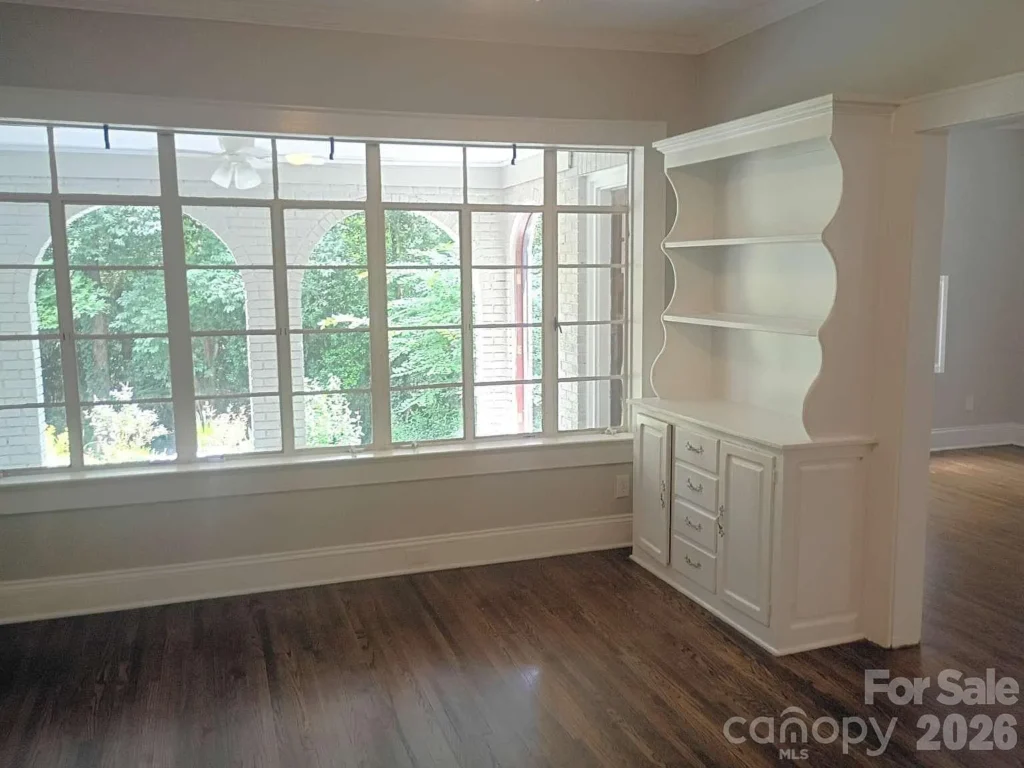
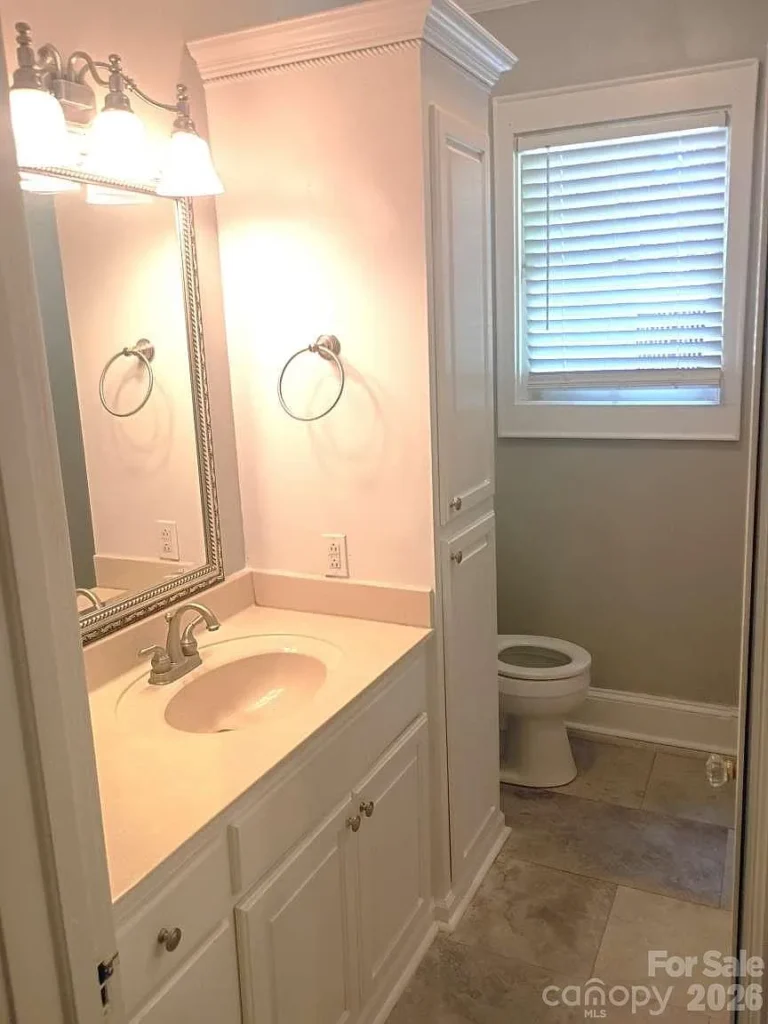
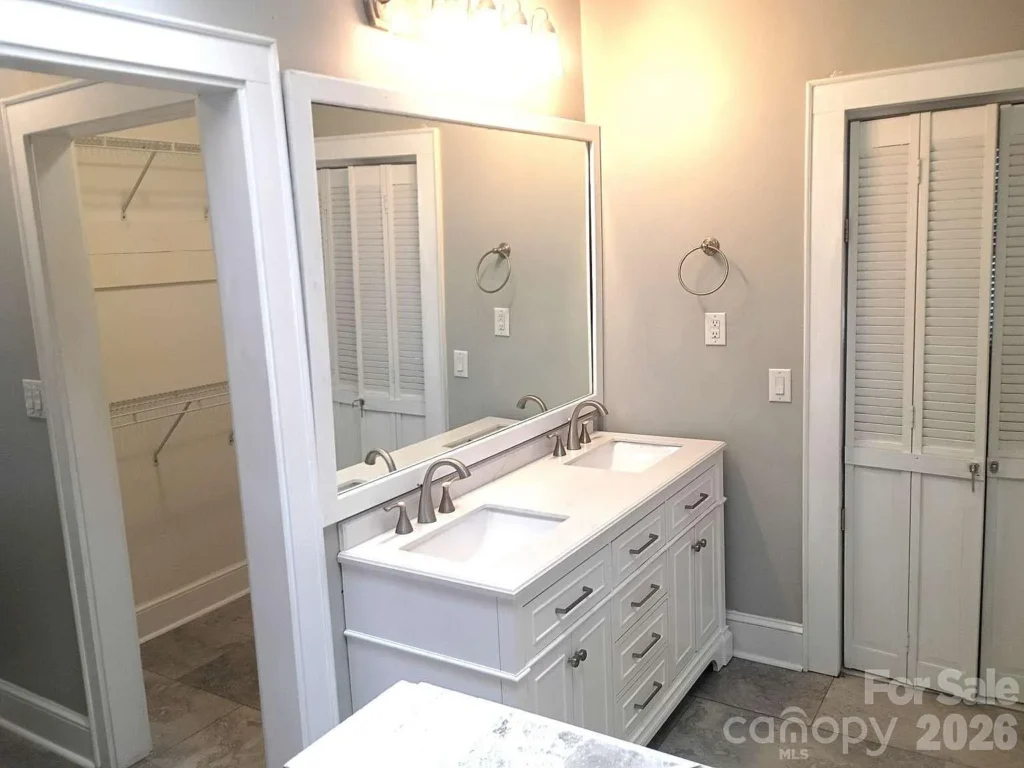
Inside, approximately 1,979 square feet of finished living space is arranged entirely on the main level. All four bedrooms and both full bathrooms are located on this floor, making the layout unusually accessible for a home of its age. Wood flooring brings warmth to the principal rooms, while a gas-log fireplace creates a natural gathering point in the family room. The kitchen and bathrooms have been updated, but the interior still maintains the comfortable scale and straightforward room arrangement expected in a prewar home.
One of the property’s most valuable architectural features lies beneath the main floor. The unfinished basement contains approximately 1,100 square feet and can be reached from both inside and outside the house. Currently incorporating workshop space, it provides useful room for storage, hobbies, or future improvement without altering the historic footprint of the residence. Modern conveniences—including forced-air natural-gas heating, central air conditioning, a double oven, and a dedicated laundry room—have been worked into the house to support contemporary living.
The design extends well beyond the brick walls. More than 600 square feet of covered porches, along with a rear deck and two stone patios, creates several distinct places for outdoor living. These spaces overlook mature trees, planted garden areas, and a koi pond, giving the house a much closer connection to its one-acre setting than is typical of many urban properties. A circular driveway, powered gate, and fenced yard add privacy while allowing parking for several vehicles without requiring a prominent attached garage.
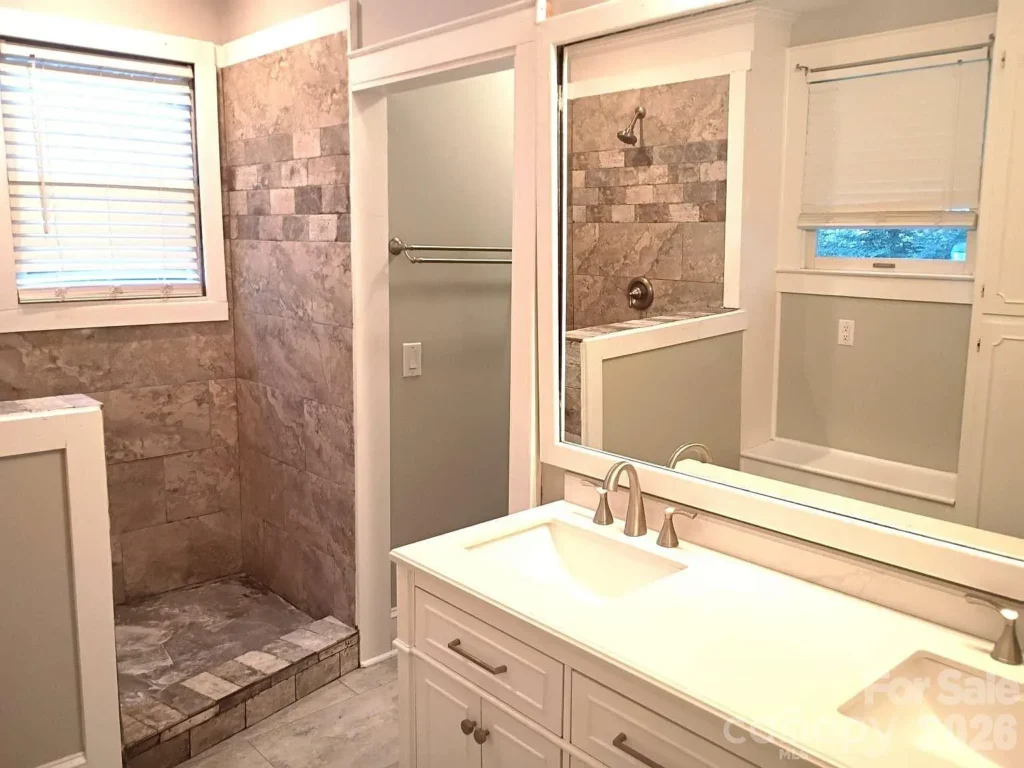
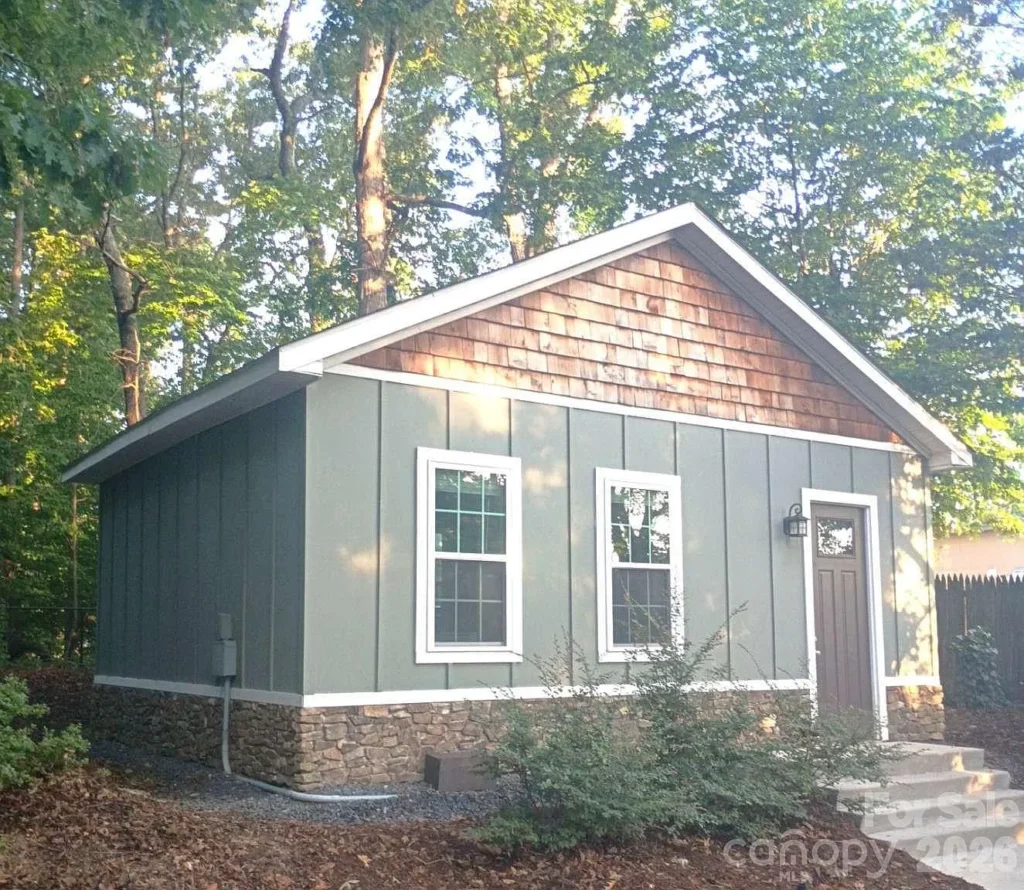
A separate auxiliary dwelling of approximately 493 square feet adds another layer to the property’s design, although the current listing identifies this structure as unpermitted. Recent improvements—including an updated kitchen and bathrooms, a new HVAC system in 2025, a renewed driveway, and a new roof in 2026—have helped extend the life of the house. Rather than attempting to turn it into something overly polished or new, these changes allow the sturdy brick residence, generous porches, workshop basement, and garden-like grounds to remain the defining elements of the property.
Location & Lifestyle
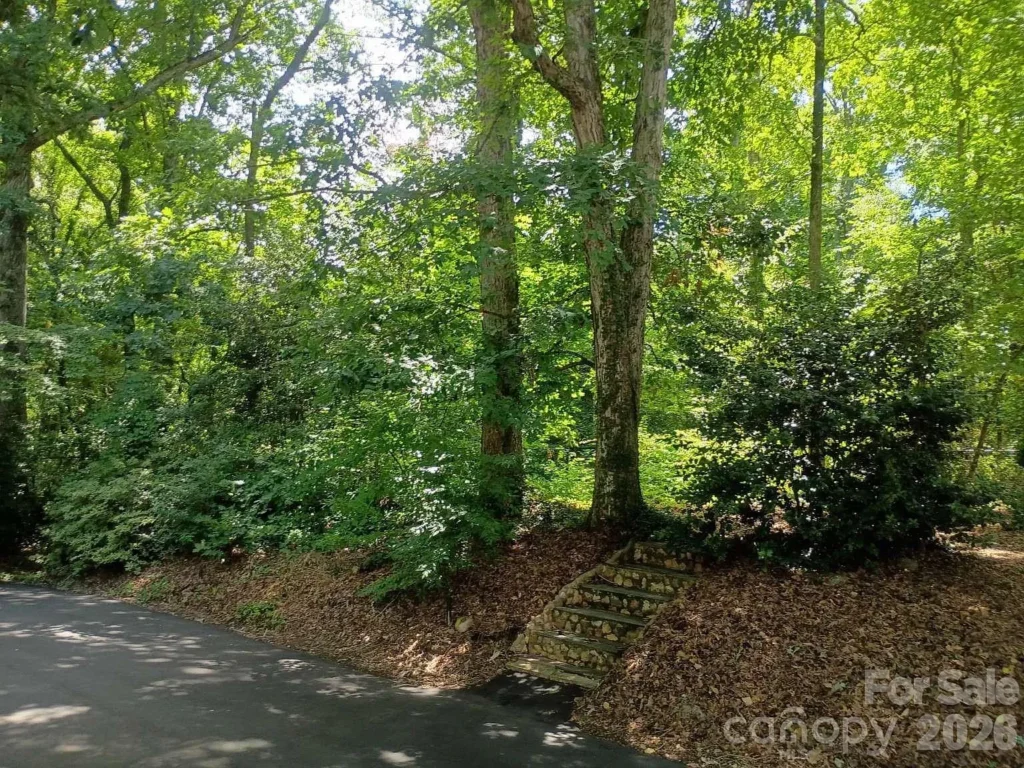
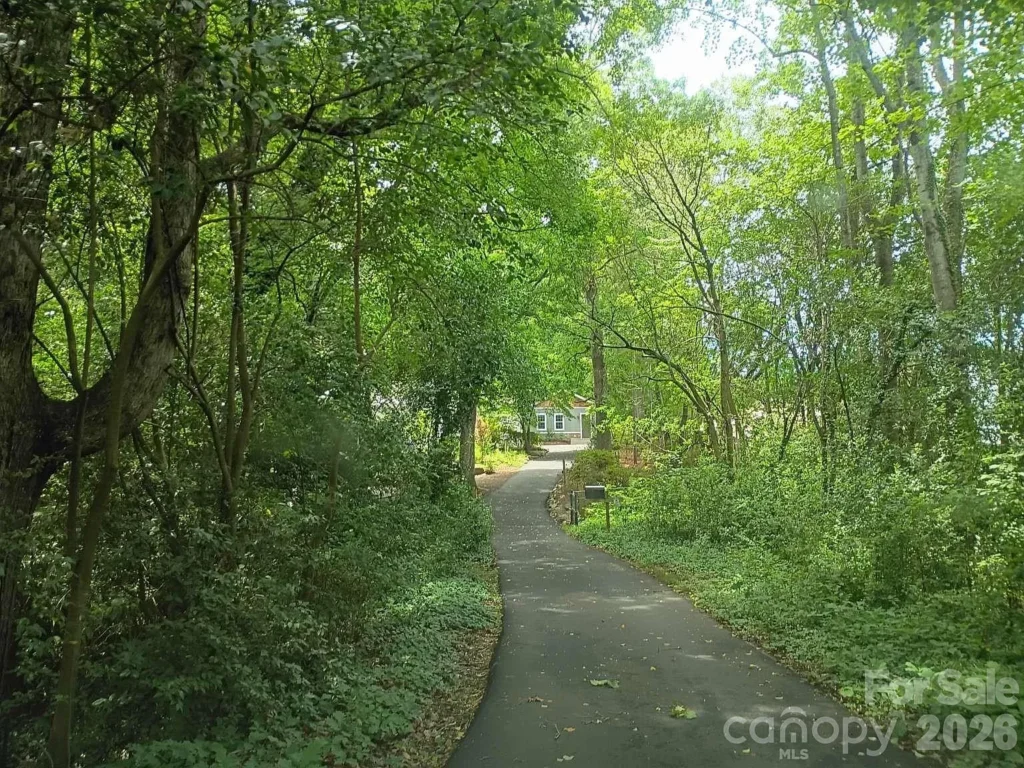
The property sits along North Cannon Boulevard, one of Kannapolis’ principal thoroughfares, yet the house feels surprisingly removed from its surroundings. A gated driveway, mature trees, fenced grounds, and a full acre of land create a private setting, while the renewed downtown district is less than two miles away. It is an unusual balance—space for gardens, outdoor gatherings, and quiet afternoons without giving up everyday convenience.
Downtown Kannapolis offers independent restaurants, local shops, and several of the city’s best-known attractions. Residents can catch a Cannon Ballers baseball game at Atrium Health Ballpark, watch a movie beneath the neon marquee of the historic Gem Theatre, or attend a live performance at the restored Swanee Theatre. Village Park, Veterans Park, the North Carolina Music Hall of Fame, the Dale Earnhardt Tribute, and the North Carolina Research Campus are also located within the surrounding downtown area.
Cannon Boulevard forms part of U.S. Route 29, providing straightforward connections toward Concord and Salisbury, along with access to Interstate 85 and the wider Charlotte metropolitan region. For someone who enjoys having restaurants, entertainment, parks, and major roads nearby—but still wants a home surrounded by trees and garden space—this property offers a lifestyle that feels both connected and comfortably private.
Editor’s Note
This may not be the grandest historic home in Kannapolis, but that is part of its appeal. It feels honest and wonderfully unpretentious—a sturdy 1937 brick house surrounded by mature trees, garden spaces, stone patios, and a peaceful koi pond. The covered porches and private acre give it the atmosphere of a country retreat, even though downtown is only minutes away.
The unfinished workshop basement and separate auxiliary dwelling add interesting possibilities, although buyers should independently verify the latter because it is described as unpermitted in the listing. Before treating it as living space or rental accommodation, request its permit and occupancy records and consult the Kannapolis Planning Department about the proposed use. With its recent improvements, single-level layout, and nearly nine decades of character, this is the kind of home that could be shaped gradually rather than completely reinvented.
Related Homes

Glen Eberly: An 1895 Beaux-Arts Home in Mayesville, SC
Buying a Historic Home: Inspections, Restrictions, Costs, and Research
American Historic House Styles: A Practical Guide

The 1880 Victorian Home at 112 N 3rd Ave, Villisca, Iowa

The 1920 Wolf Creek Cabin in Virginia