property details
Address – 5253 Raymond Rd, Mayslick, KY 41055
Built in – 1890
Price – $225,000
Beds – 5
Baths – 3 full, 1 half (listing description)
Living Area – 2,772 sqft
Lot Size – 4.04 Acres Lot
Property Type – Single Family Residence
Introduction
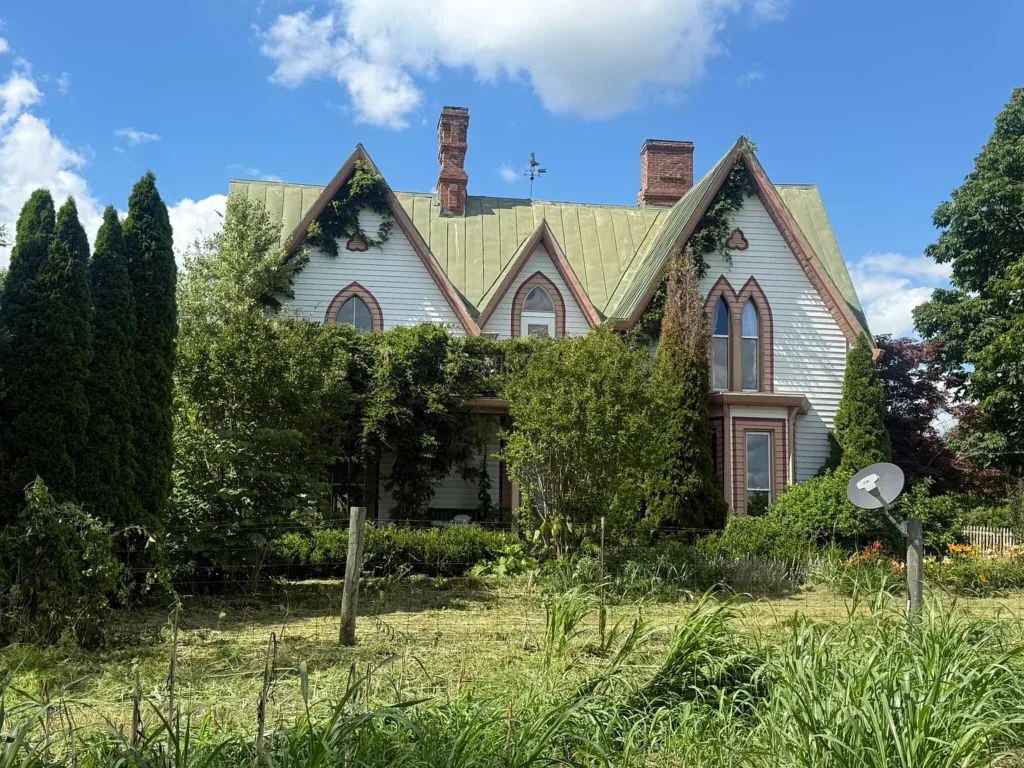
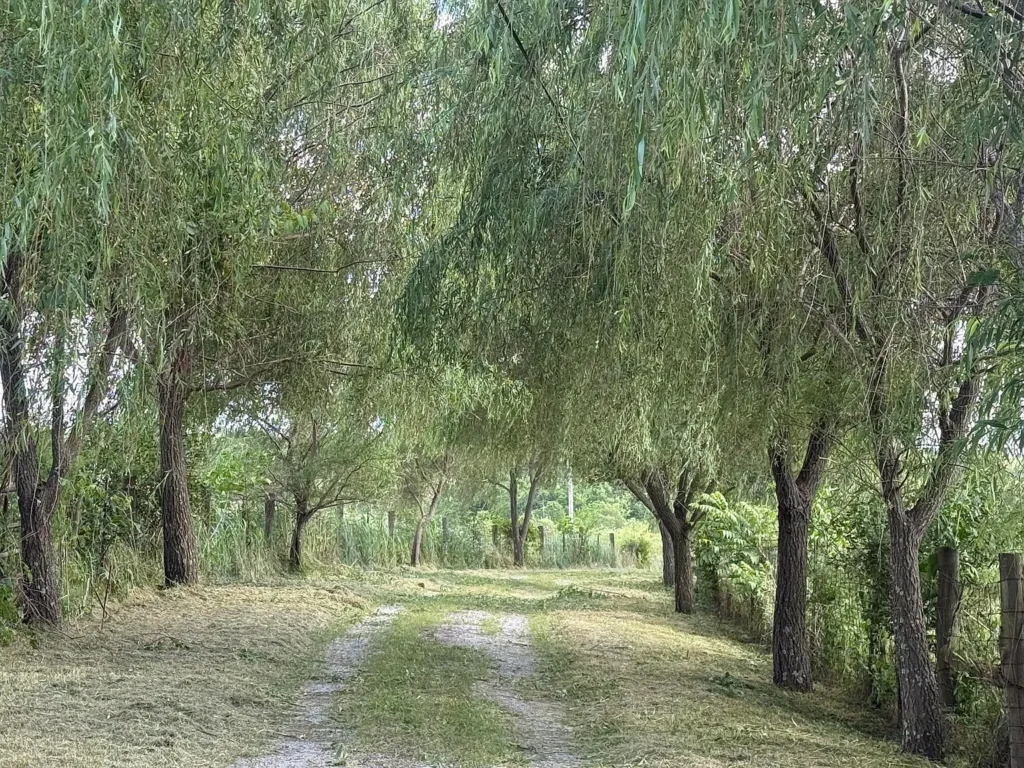
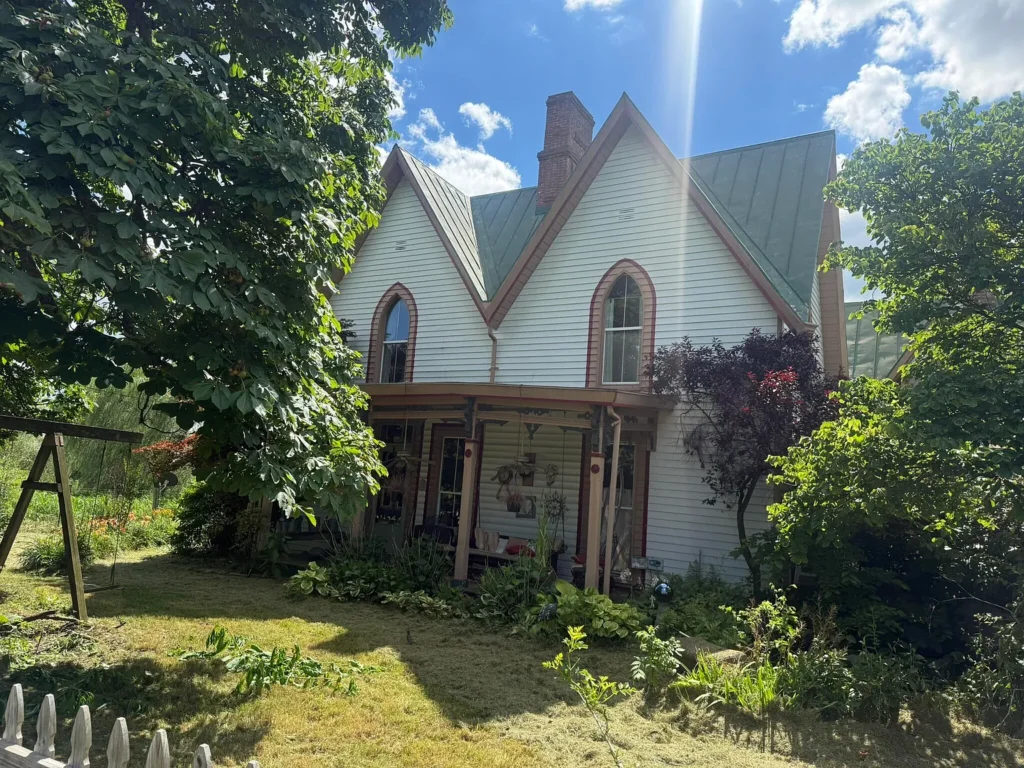
The approach to Windy Willows is nearly as memorable as the house itself. A long gravel drive passes beneath a canopy of mature weeping willows before arriving at a white, steep-gabled home with arched windows and a green metal roof. Set on just over four level acres near Mays Lick, Kentucky, the property feels comfortably removed from the road and closely connected to the surrounding Mason County farmland.
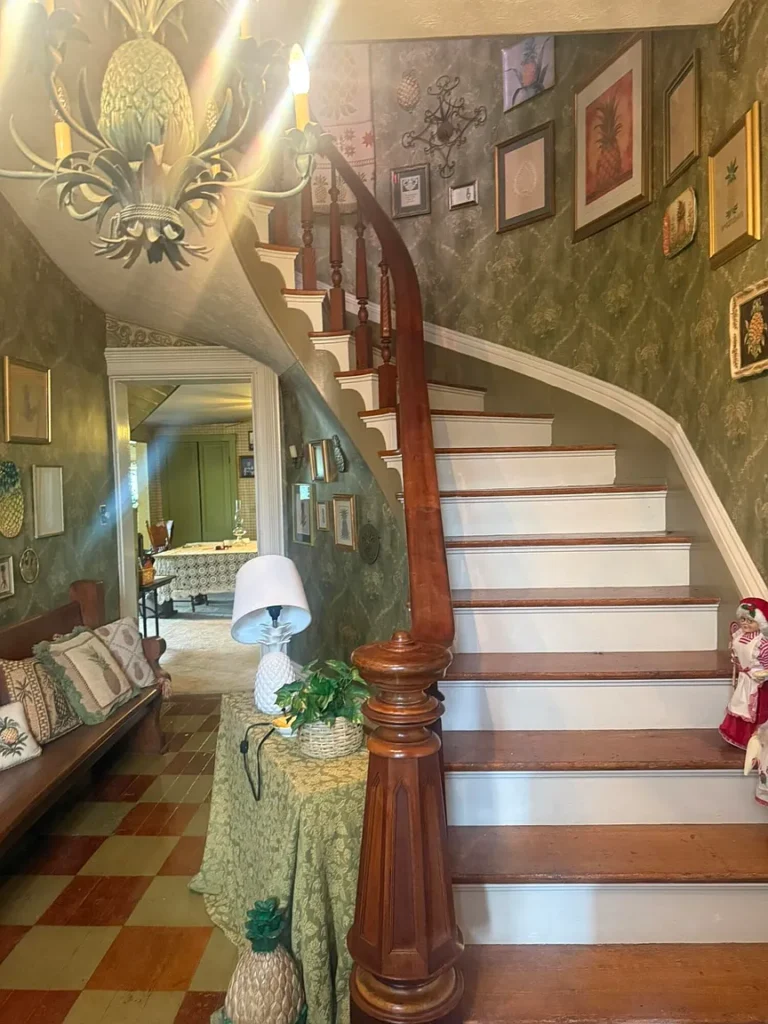

Built in 1890, the two-storey residence contains approximately 2,772 square feet, with five bedrooms and three-and-a-half bathrooms. Its Gothic Revival influence is most visible from the outside, but much of its personality is found indoors: tall ceilings, eight-foot doors, substantial baseboards, detailed mouldings and a graceful curved staircase that rises from the entrance hall.
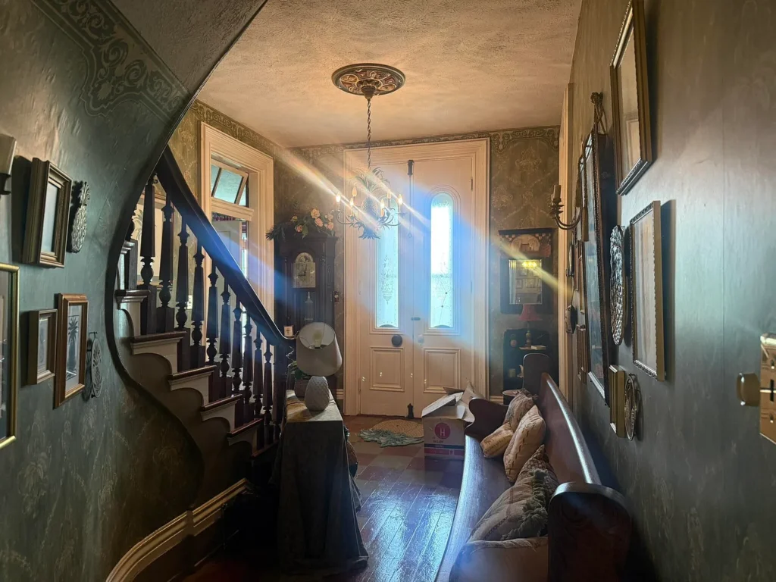
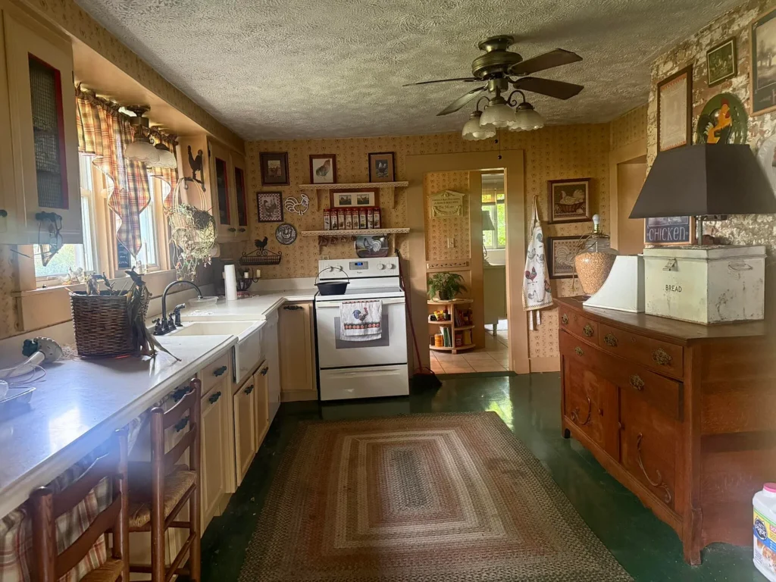
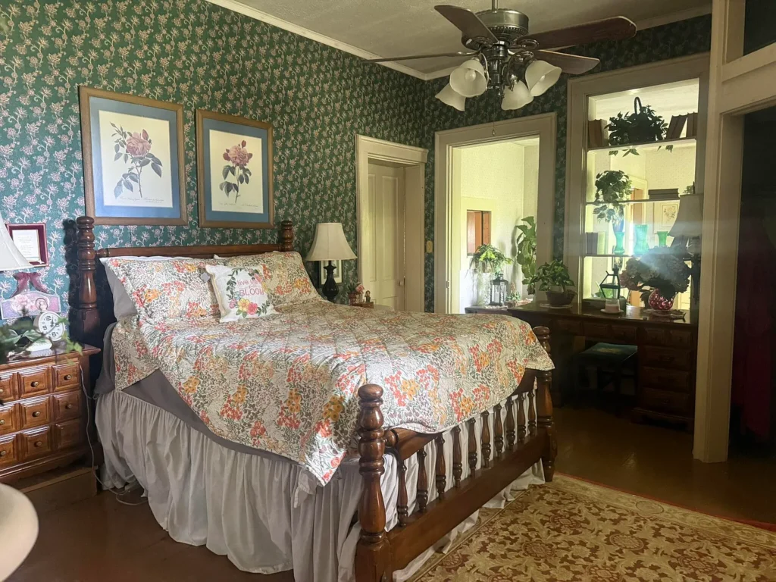
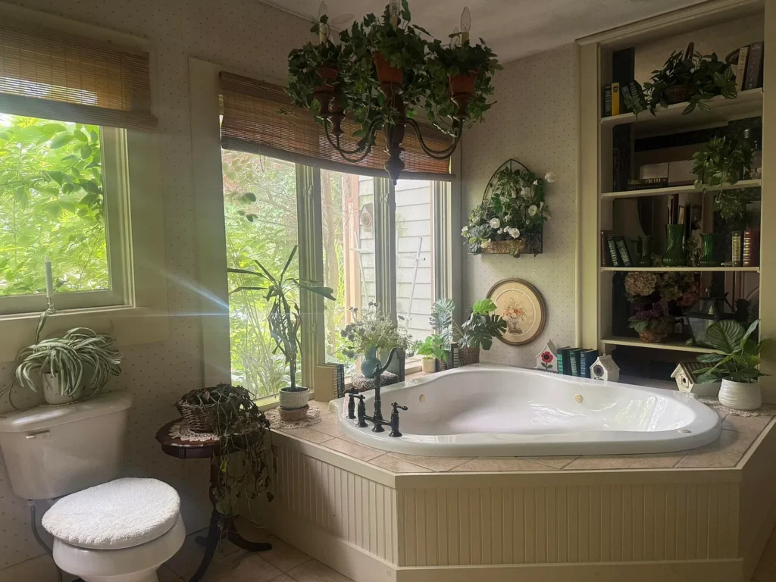
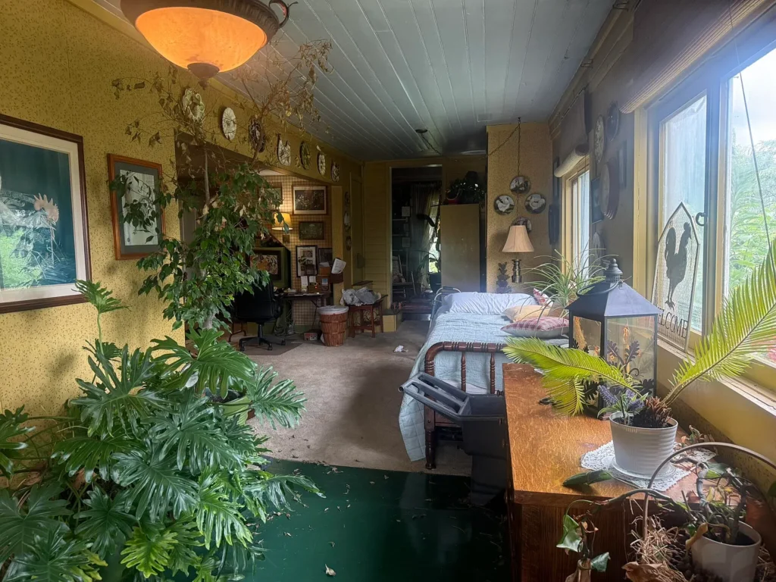
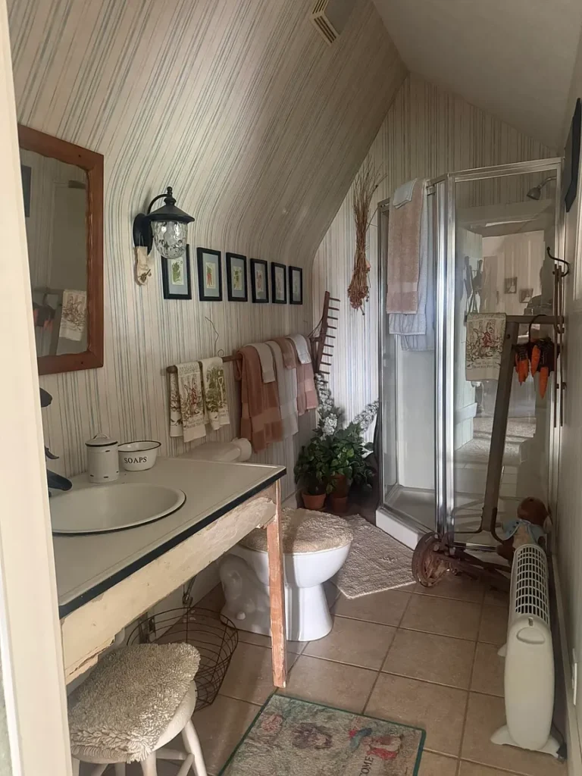
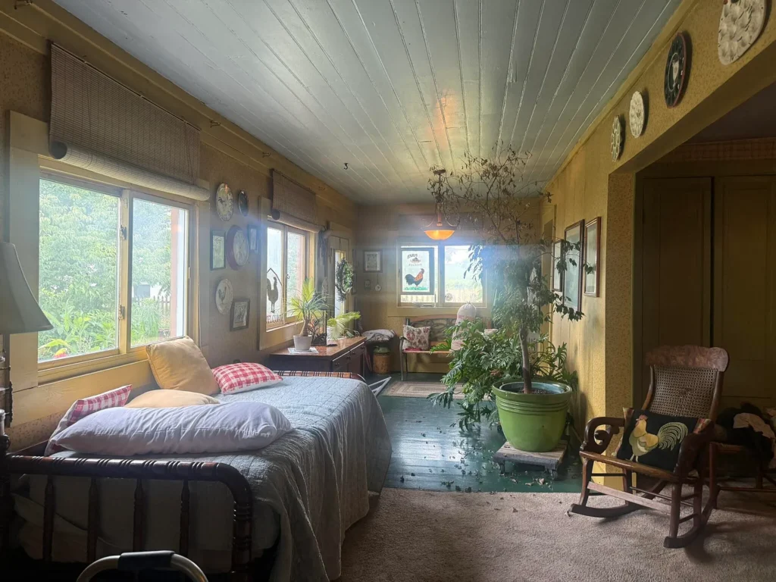
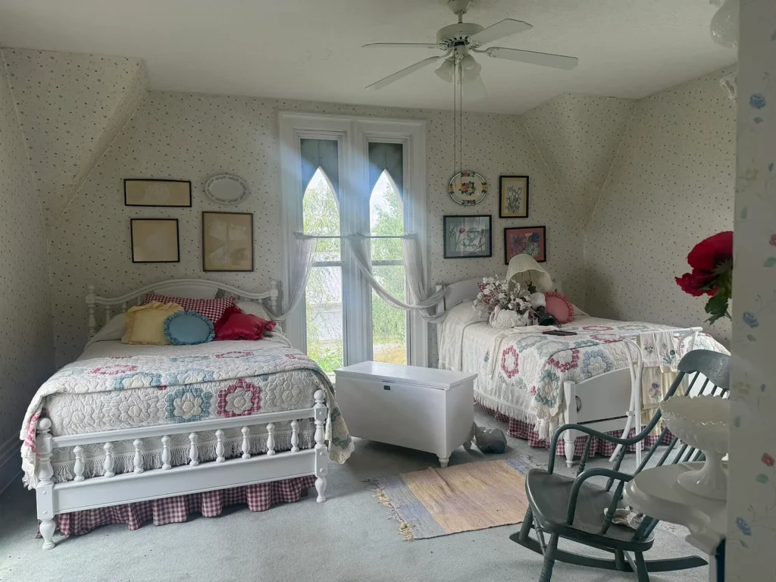
The main floor includes a country kitchen and breakfast room alongside formal living and dining rooms. Two bedrooms are also located on this level, including the primary suite with a private bathroom, double vanity and jetted tub. Upstairs, additional bedrooms open from an informal sitting area, while a small balcony overlooks the grounds. Wood floors, vintage fixtures and rooms that have evolved over time give the interior a lived-in quality that feels more authentic than perfectly staged.
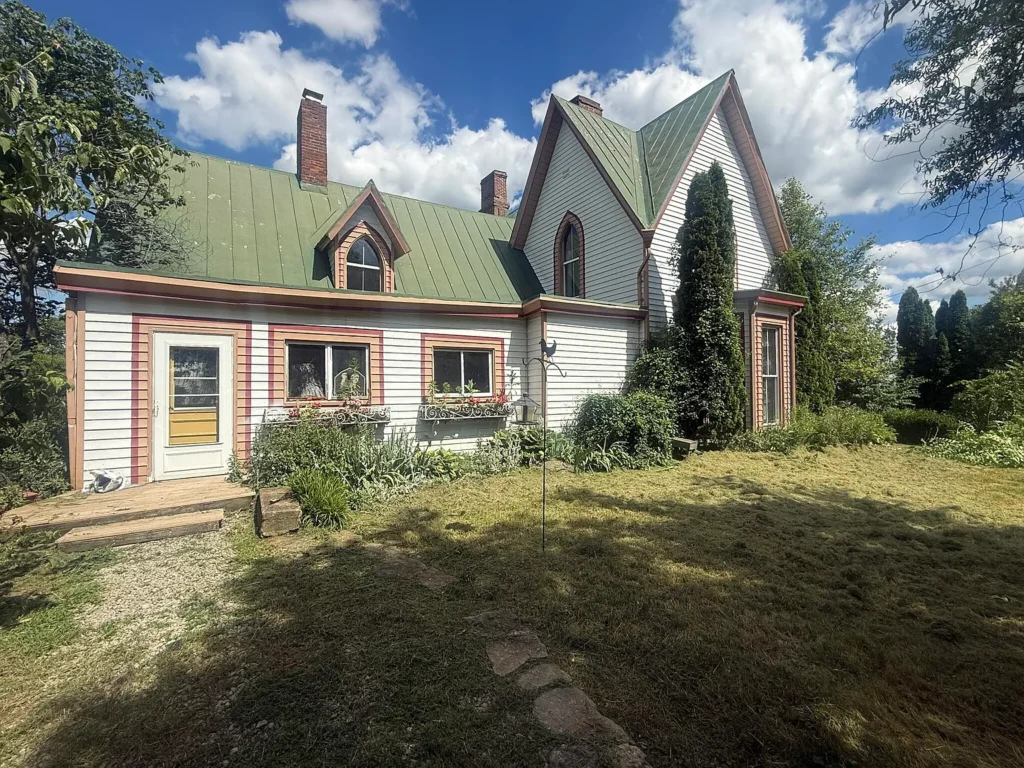
Covered porches extend across several sides of the house, offering quiet places to look over the fenced lawn and mature landscaping. Beyond the residence are a detached three-car garage, barns and a run-in shed, making the property suitable for horses, hobby farming or simply the extra space that comes with rural life.
Windy Willows was listed for $225,000 and entered contingent status in August 2026. It is being offered as an as-is short sale, meaning its next owner will need to approach the property with both imagination and careful due diligence. Even so, the combination of Gothic character, usable acreage and that extraordinary willow-lined entrance makes this one of Kentucky’s more distinctive historic country homes.
History
Windy Willows is recorded as having been built in 1890, although the available online property records do not identify its original builder or the family who first occupied it. The name “Windy Willows” also appears to be a comparatively recent description inspired by the weeping-willow-lined driveway; no evidence has surfaced showing that it was the home’s original 19th-century name.
When the house was constructed, Mays Lick was already a well-established agricultural community. Founded by settlers from New Jersey in the late 1780s, the area became known for unusually productive farmland. By the middle and late 19th century, local farms were associated with livestock, mule breeding and prosperous country estates. The surviving four-acre parcel, barns and run-in shed still connect Windy Willows to that agricultural landscape, although its original acreage cannot be confirmed without a complete examination of the county deeds.
The house itself records more than a century of gradual change. Its stone foundation, steep gables, pointed-arch windows, tall ceilings, eight-foot doors and curved staircase belong to its Victorian-era origins. Other features—including the metal roof, aluminum siding, insulated windows, expanded bathrooms and converted first-floor primary suite—were introduced later as the property was adapted for modern life. No reliable dates have been located for these alterations, making it difficult to separate one generation’s work from another.
The first widely accessible modern market record dates from December 2002, when the property was listed for $129,900. That listing was removed in May 2003, and public records show a deed transfer on May 1, 2004, for $91,500. The county assessment remained at approximately that figure for many subsequent years.
Windy Willows returned to the market in June 2026, this time offered for $225,000. The listing introduced the house to a much wider audience, with its Gothic windows, curved staircase and remarkable willow-covered entrance quickly attracting attention from old-house enthusiasts. It entered contingent status on August 5, 2026.
The property is being sold as-is through a guardian or conservator, with the transaction structured as a short sale requiring third-party approval. That situation leaves portions of its personal history undocumented. Even without a famous architect or a fully traced chain of early owners, Windy Willows remains a tangible survivor of the rural, agricultural world that shaped Mason County during the closing years of the 19th century.

Glen Eberly: An 1895 Beaux-Arts Home in Mayesville, SC
Buying a Historic Home: Inspections, Restrictions, Costs, and Research
American Historic House Styles: A Practical Guide

The 1880 Victorian Home at 112 N 3rd Ave, Villisca, Iowa

The 1920 Wolf Creek Cabin in Virginia

The 1869 Charles Sawyer House in Waverly, NY
The 1942 Heidelberg Storybook House in Belvedere, CA
The 1900 William Dick House in Wilmington, NC
A 1990 Medieval-Inspired Castle at 2009 Victoria Hill, Michigan