property details
Address – 1274 State Route 40 W #40, Claysville, PA 15323
Built in – 1880
Price – Sold for $365,000
Beds – 5
Baths – 4
Living Area – 4,015
Lot Size – 10,410 Square Feet Lot
Property Type – Single Family Residence
Introduction
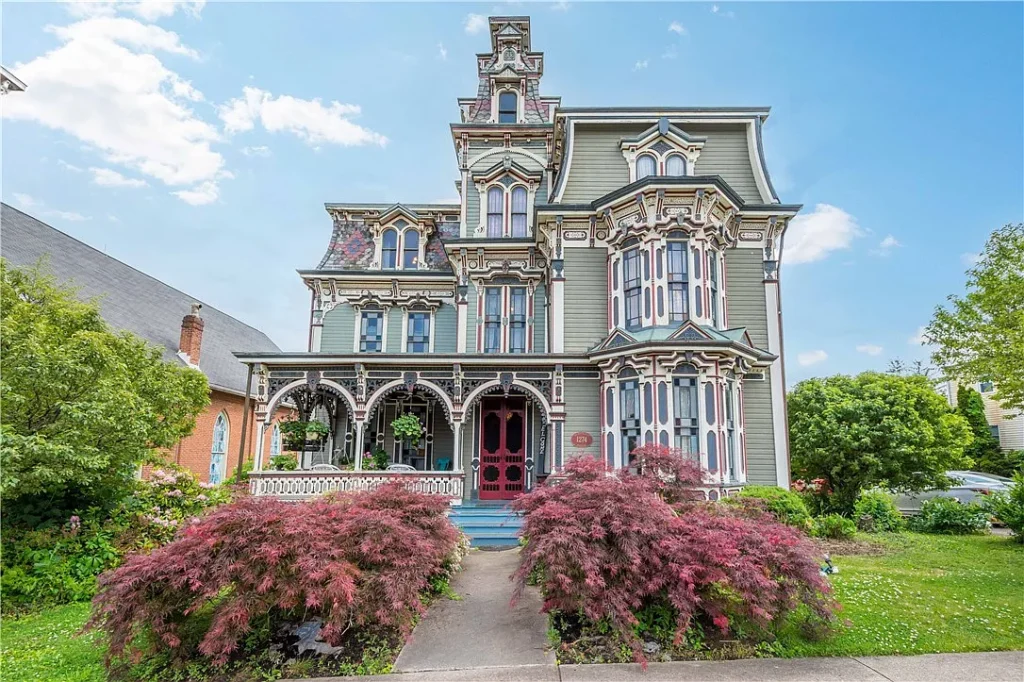
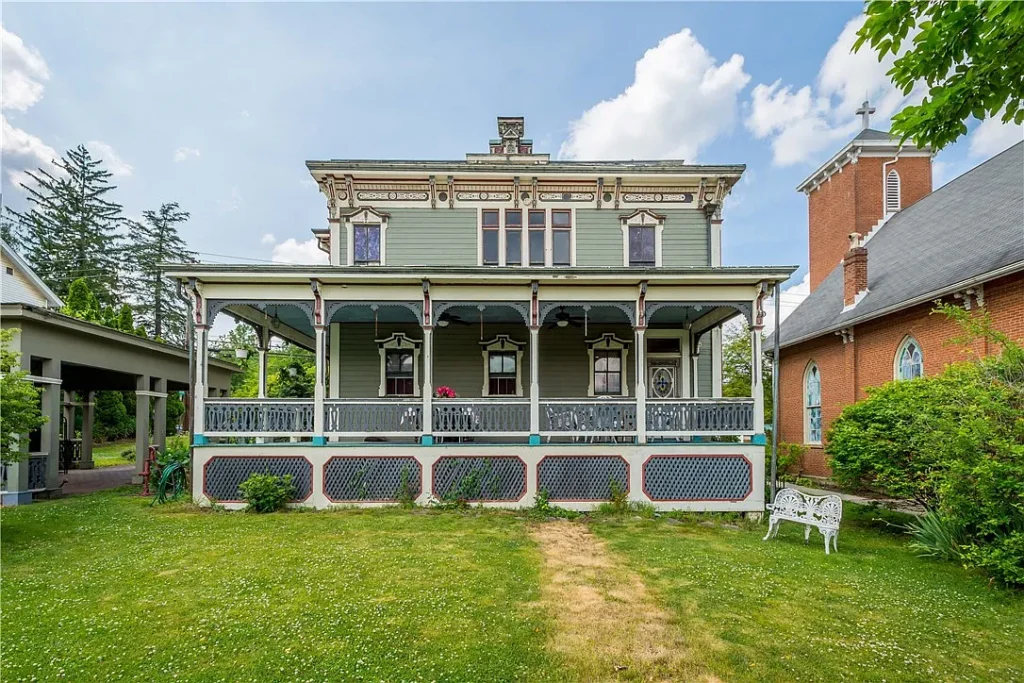
Standing along the old National Road at the western edge of Claysville, the Montgomery House is one of southwestern Pennsylvania’s most recognizable Victorian residences. Its steep mansard roof, patterned slate, elaborate brackets and richly painted exterior give it the theatrical presence of a much larger city mansion, yet it has remained closely tied to this small Washington County community for nearly 150 years.
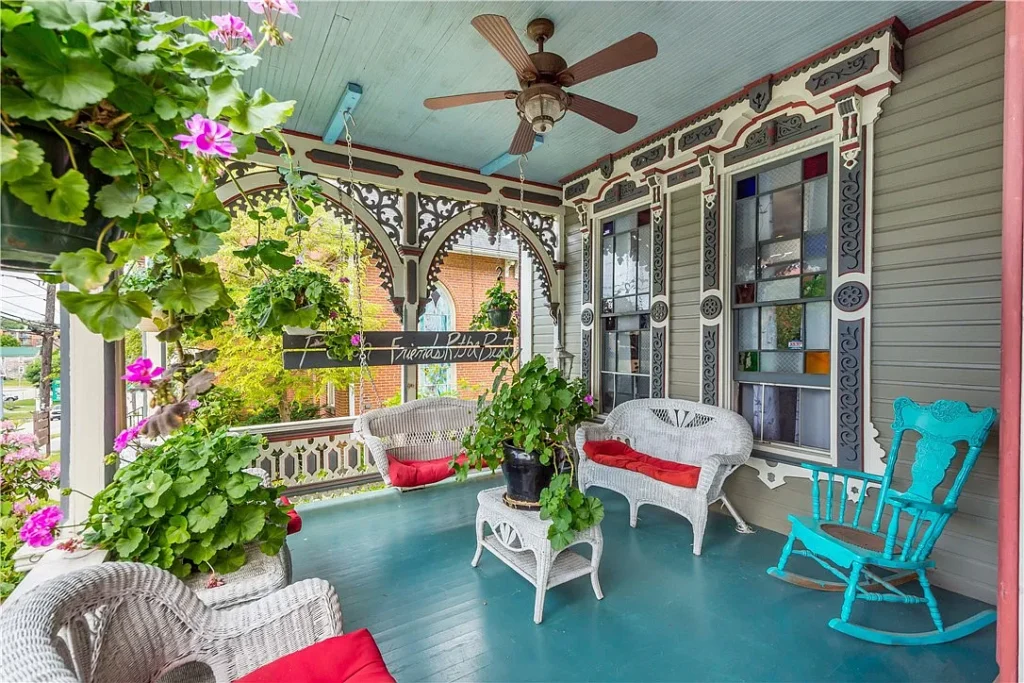
The house was constructed around 1879–1880 for Robert Porter, an owner of a local lumber and planing business. That connection helps explain the exceptional amount of ornamental woodwork found throughout the building. Architecturally, it combines the dramatic roofline of the Second Empire style with Italianate proportions and decoration—a combination significant enough to earn the property a place on the National Register of Historic Places in 1974.
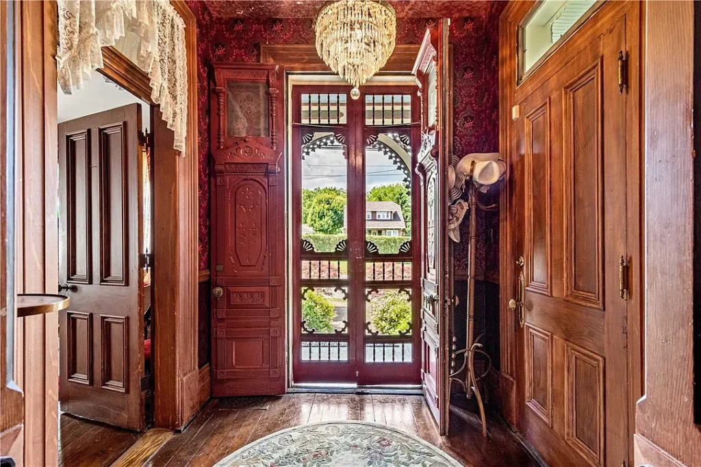
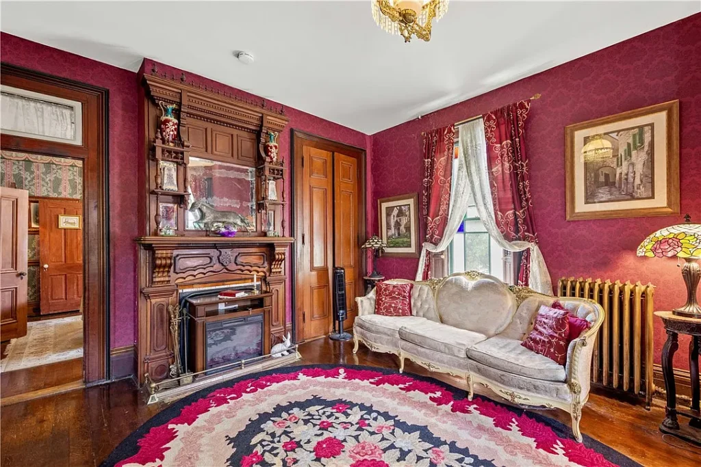
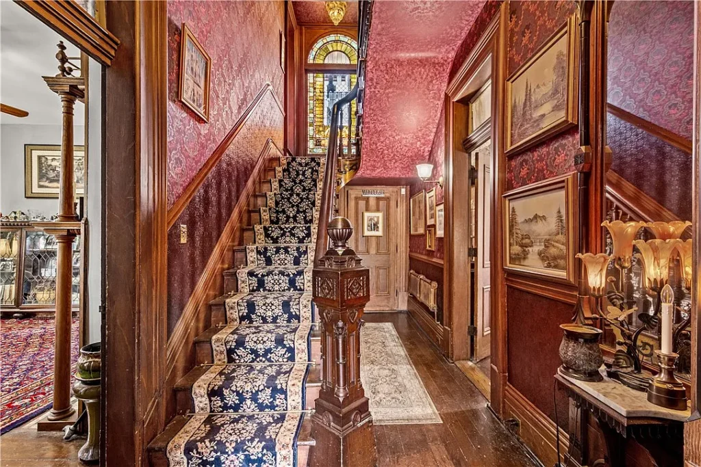
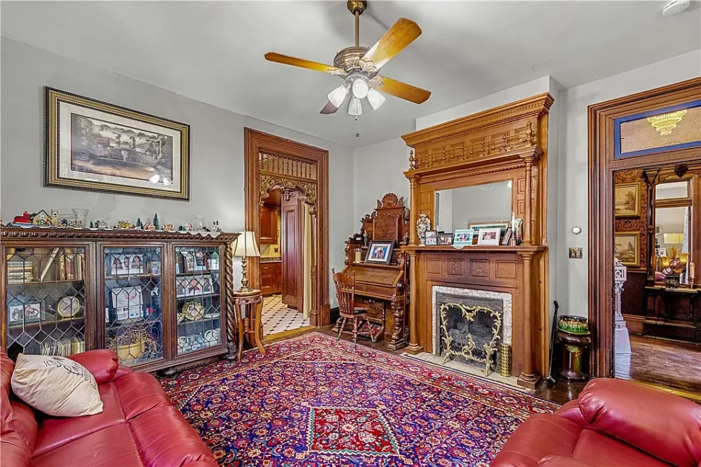
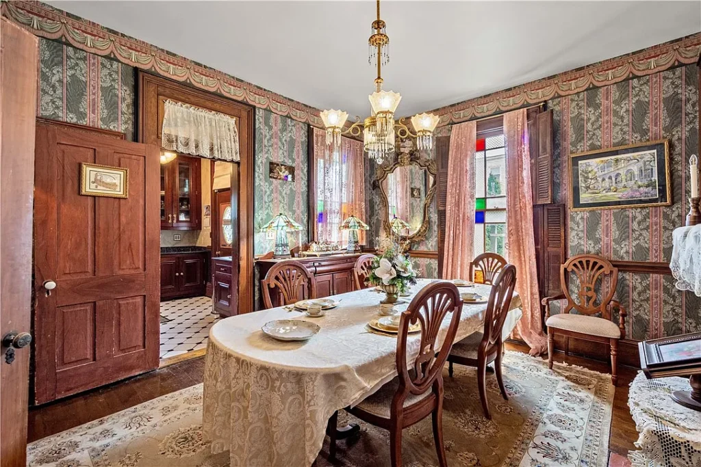
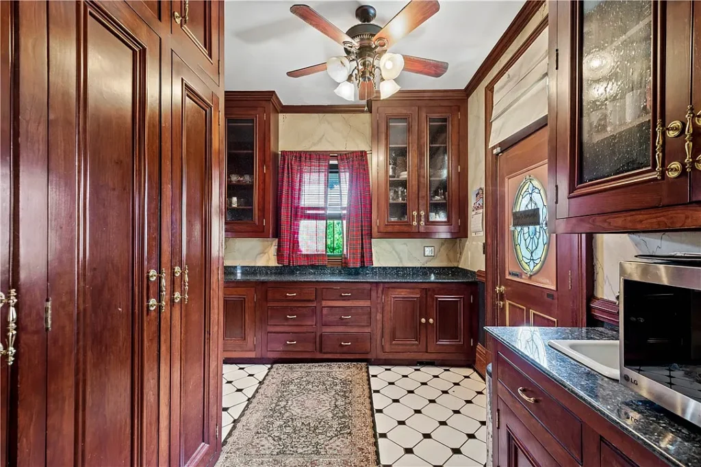
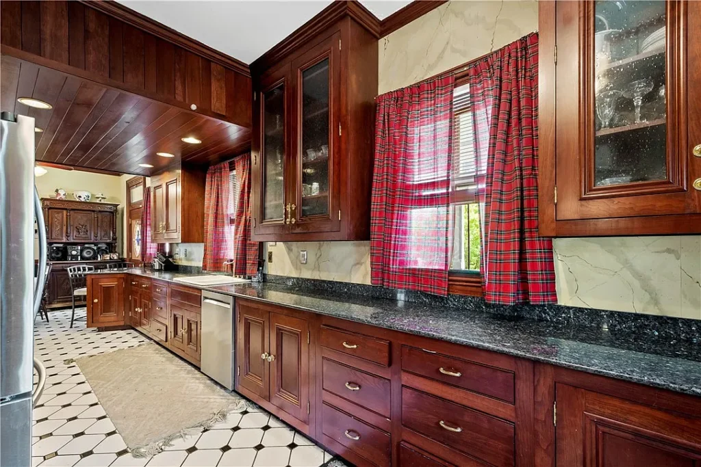
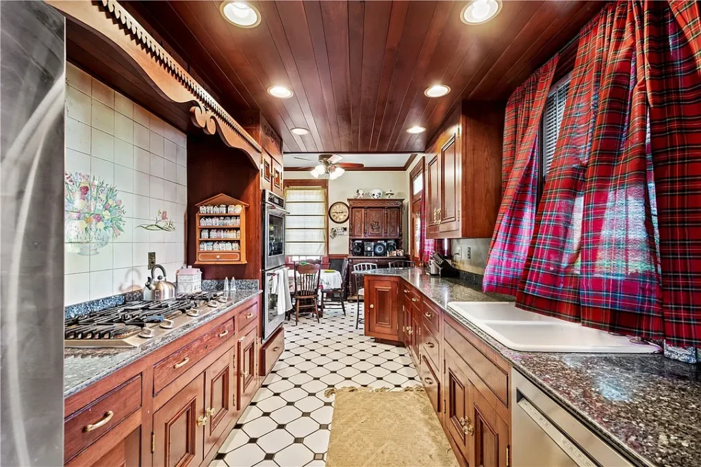
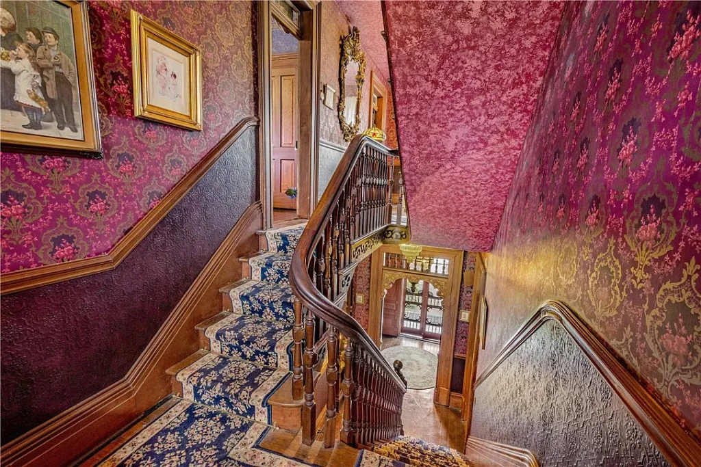
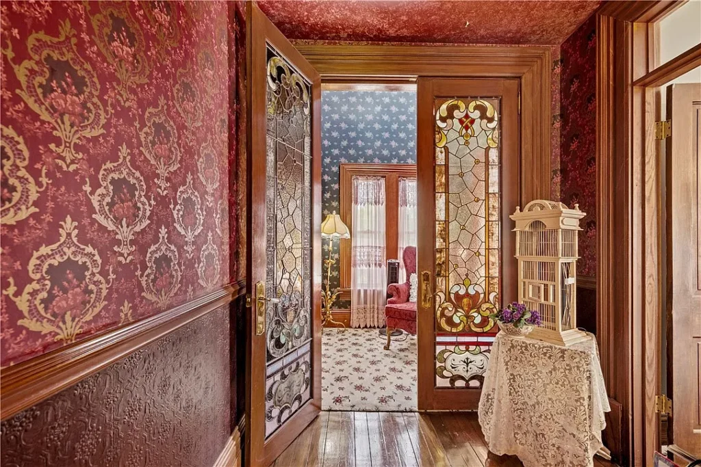
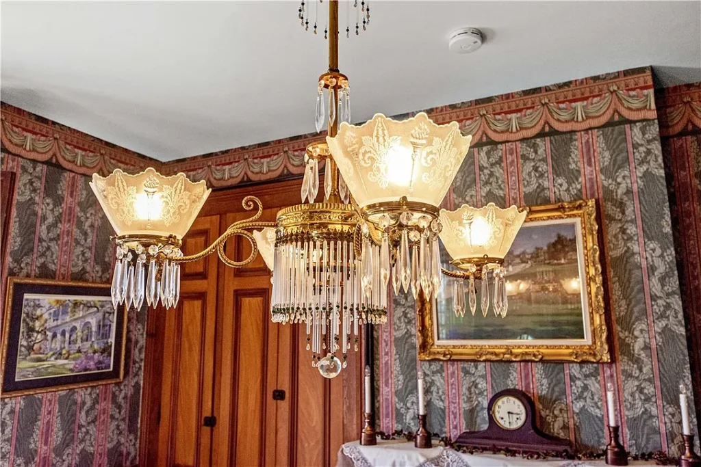
Inside, approximately 4,015 square feet extend across three principal levels. The five-bedroom, three-and-a-half-bathroom interior begins with a formal entrance hall and hand-carved staircase. A front parlor, spacious living room and formal dining room retain hardwood floors, stained-glass windows, decorative fireplaces, elaborate mouldings and layers of period-inspired wallpaper. Although the kitchen has been modernized, its cabinetry and finishes were chosen to sit comfortably alongside the surrounding Victorian rooms.
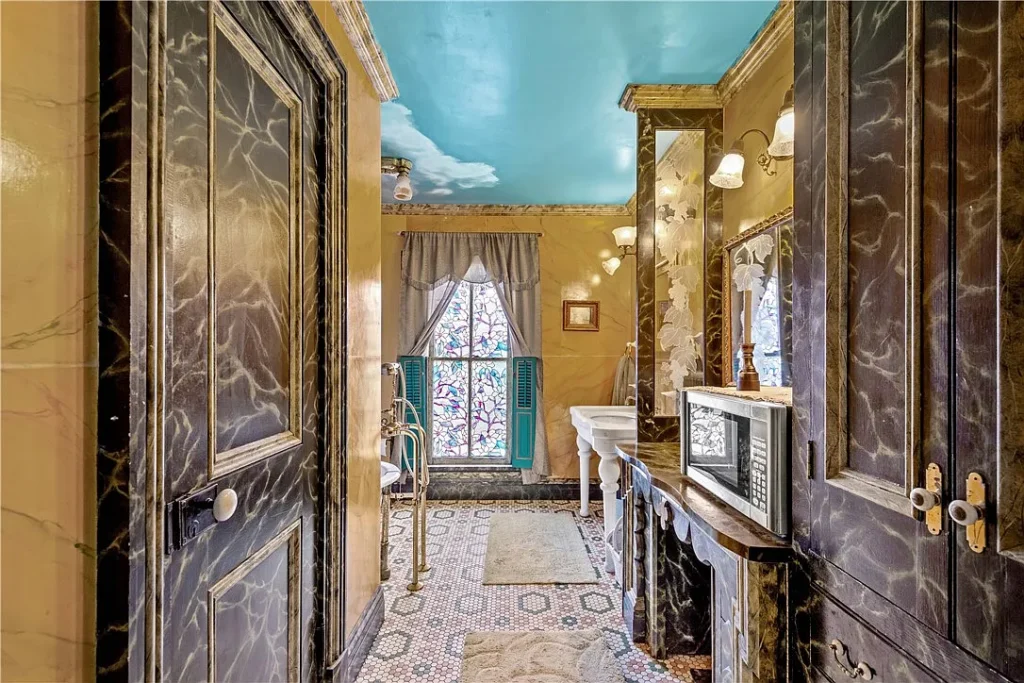
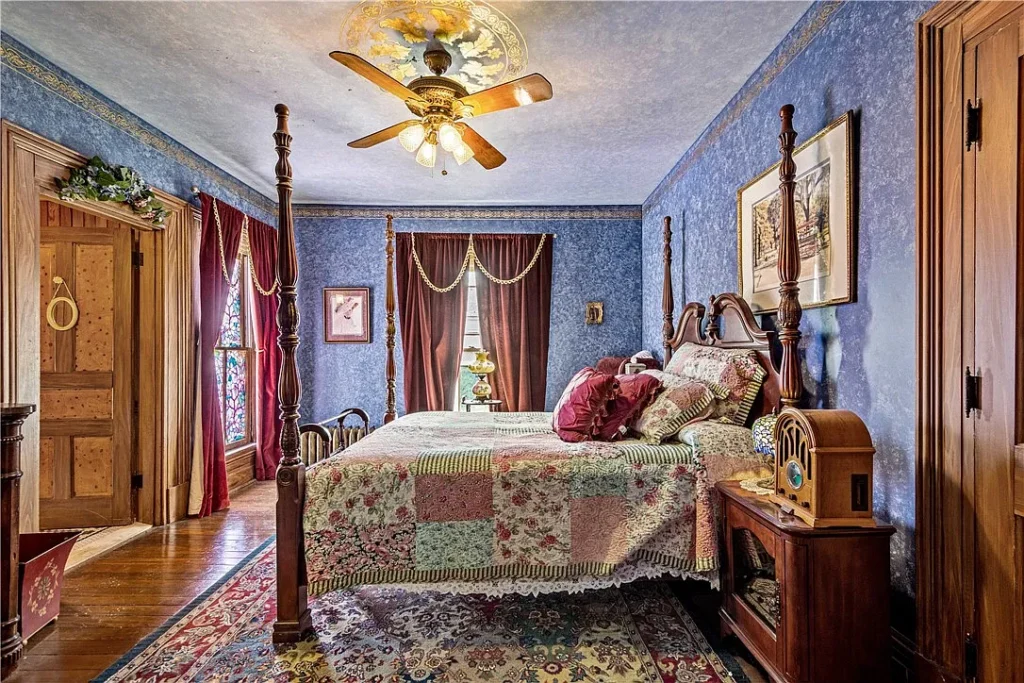
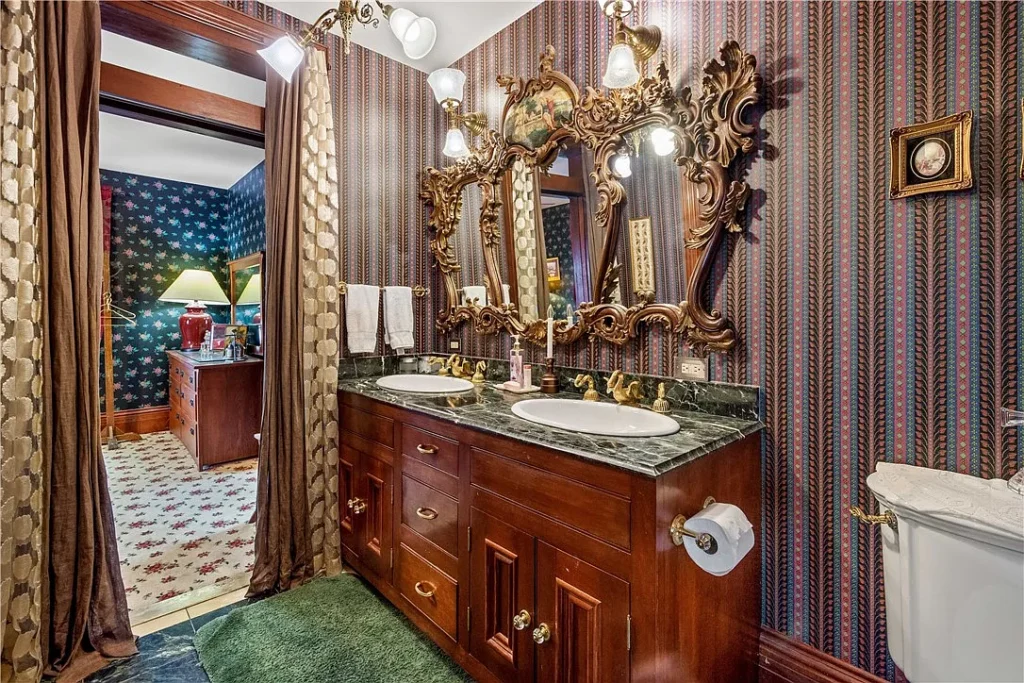
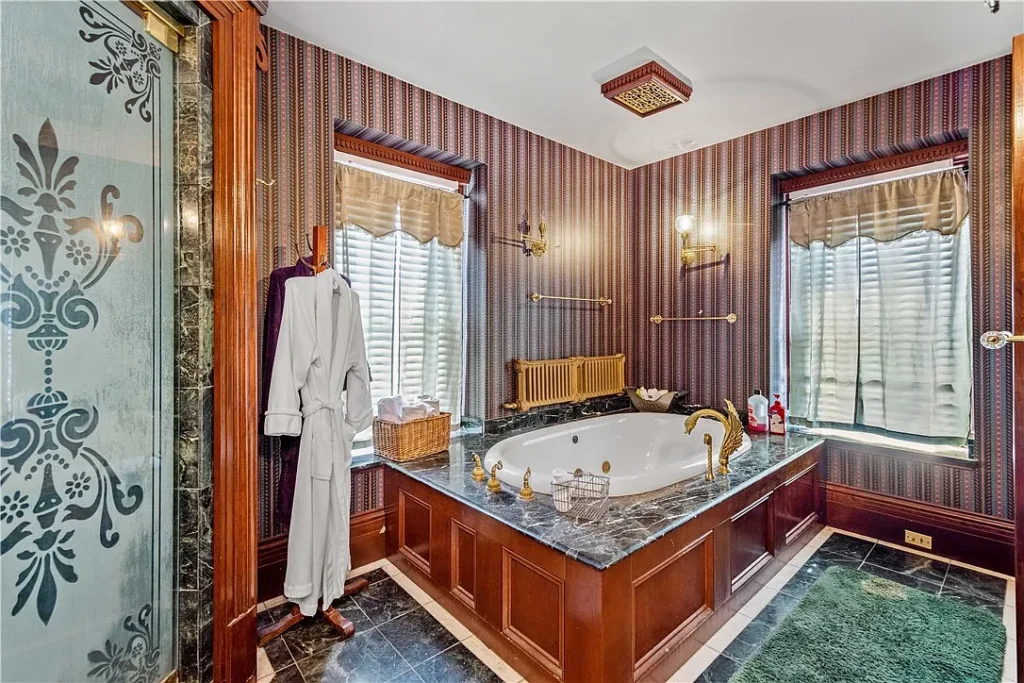
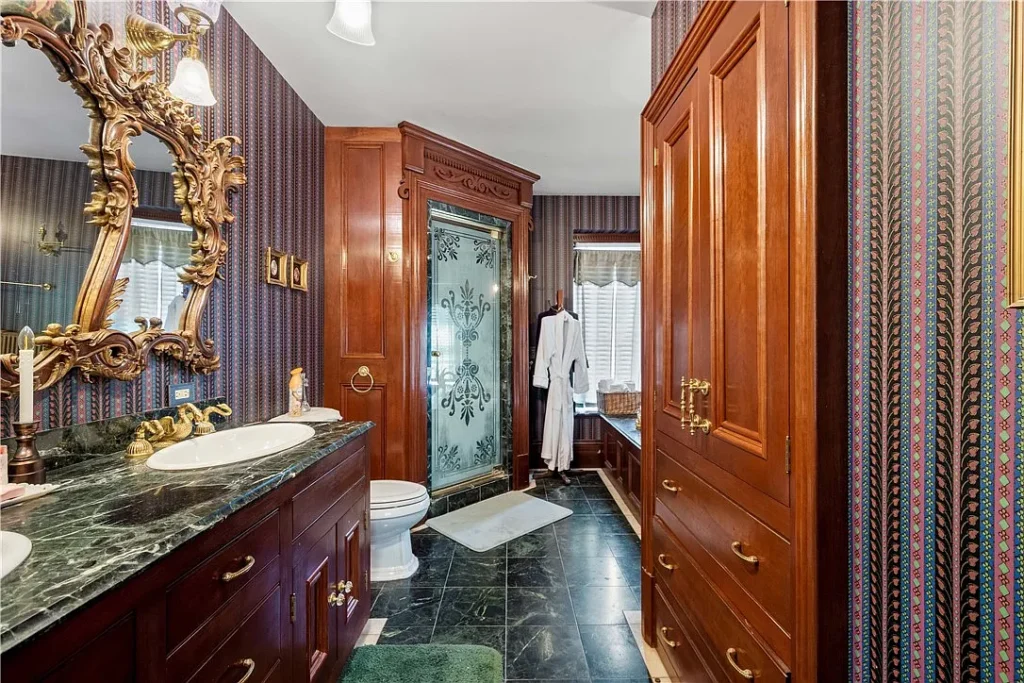
The upper storeys contain the bedrooms and bathrooms, including several memorable historic-style fixtures. For a period, the property operated as the Montgomery Mansion Bed & Breakfast, a use well suited to its generous room arrangement and highly decorative interior.
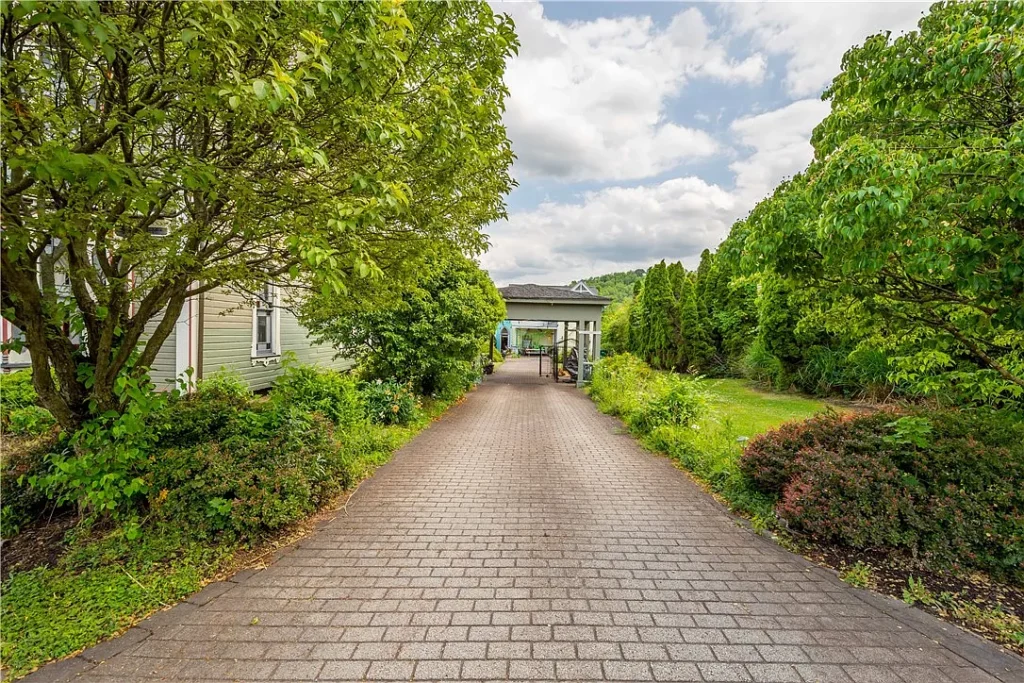
Despite its imposing appearance, the mansion now occupies a compact lot of approximately one-quarter acre beside Sacred Heart Catholic Church. A covered front porch provides its strongest connection to the street, while a smaller level garden and off-street carport sit behind the house.
After several years of changing asking prices, the Montgomery House sold in February 2026 for $365,000. More than an elaborate survivor of the Victorian era, it remains a remarkably intact demonstration of the craftsmanship once made possible by Claysville’s own lumber industry.
History
The story of the Montgomery House does not actually begin with the Montgomery family. Regional historical accounts attribute its construction to Robert Porter, a prominent Claysville lumber-mill owner who built the residence during the late 1870s. The official National Register record for Montgomery House provides the designation documentation. It identifies 1880 as the property’s significant year; the architect remains unknown. Porter reportedly intended the house to showcase the quality of work his mill could produce, which helps explain its unusually elaborate woodwork, decorative trim and carefully crafted interior details.
During the opening years of the twentieth century, the residence passed into the hands of the Montgomery family. Sources differ slightly on the precise date: one account places the purchase in 1901, while another records John Nelson Montgomery Jr. as taking possession by 1906. Either way, the family’s long association with the property eventually gave it the name by which it is still known today—the Montgomery House, or Montgomery Mansion.
The Montgomery family remained connected to the house for most of the twentieth century. On October 25, 1974, it was entered in the National Register of Historic Places for its architectural importance. The official record recognizes both Second Empire and Italianate influences and places its period of significance between 1875 and 1899. This designation formally acknowledged the house as one of Claysville’s most distinctive surviving examples of late-Victorian residential design.
A major change came in 1980, when the property was sold to the Roman Catholic Diocese of Pittsburgh for use by neighboring Sacred Heart Catholic Church. For several years, rooms inside the mansion were used for religious education, Sunday school and other church activities. Maintenance gradually became difficult, however, and by 1987 the aging house was reportedly being considered for demolition. Local preservation advocates, including people associated with the Washington County History and Landmarks Foundation, objected to the proposed loss of an already nationally recognized landmark. Their intervention helped give the mansion another chance.
Private owners subsequently restored and updated the building during the 1990s. The house later found a new purpose as the Montgomery Mansion Bed & Breakfast, operated for a period by Butch and Shirley Smith. Instead of removing its historic personality, the restoration highlighted features such as rare-wood mantels, decorative plasterwork, hand-stenciled finishes, stained glass and period-inspired wallpaper. Modern amenities were introduced, but the atmosphere of an ornate nineteenth-century residence was largely retained.
The Montgomery House has changed hands and uses several times since then, moving between private residence, institutional property and historic inn. Public sale records show a transaction in 2007, followed by additional periods on the market in later years. Most recently, the approximately 4,015-square-foot mansion sold in February 2026 for $365,000. Its survival is particularly meaningful because it was once close to being lost. Today, it remains both a private home and a visible reminder of Claysville’s nineteenth-century craftsmanship, National Road heritage and local preservation efforts.
Architecture & Design
The Montgomery House is an exuberant example of late-Victorian design, combining the strong silhouette of the Second Empire style with Italianate details and touches of Gothic-inspired ornament. Its most recognizable feature is the tall, multi-level tower crowned by a steep mansard roof. Deep bracketed eaves, decorative window surrounds and rows of intricately cut wooden trim give the exterior an almost storybook quality.
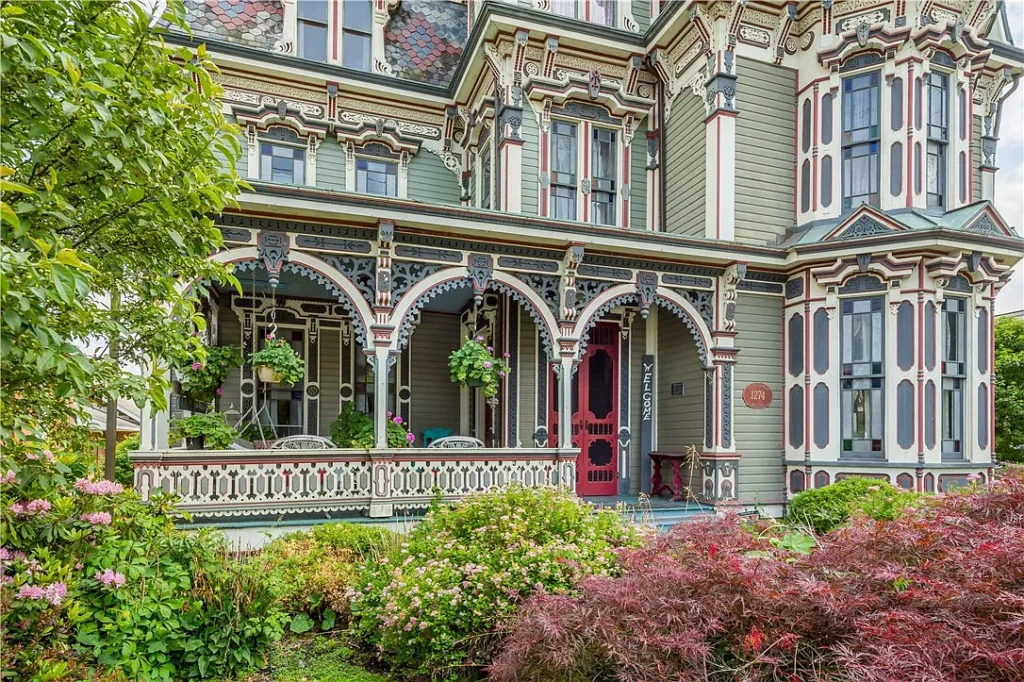
Both the front and rear porches are embellished with scroll-cut brackets, spindles and ornamental woodwork. These details were not chosen merely for decoration. Robert Porter owned a local planing mill, and the mansion effectively became a full-scale advertisement for the craftsmanship his business could produce. Few sections of the exterior were left untreated, from the elaborate porch supports to the trim surrounding windows across all three levels. Architectural historians have consequently described it as one of Washington County’s most imaginative and heavily decorated houses.
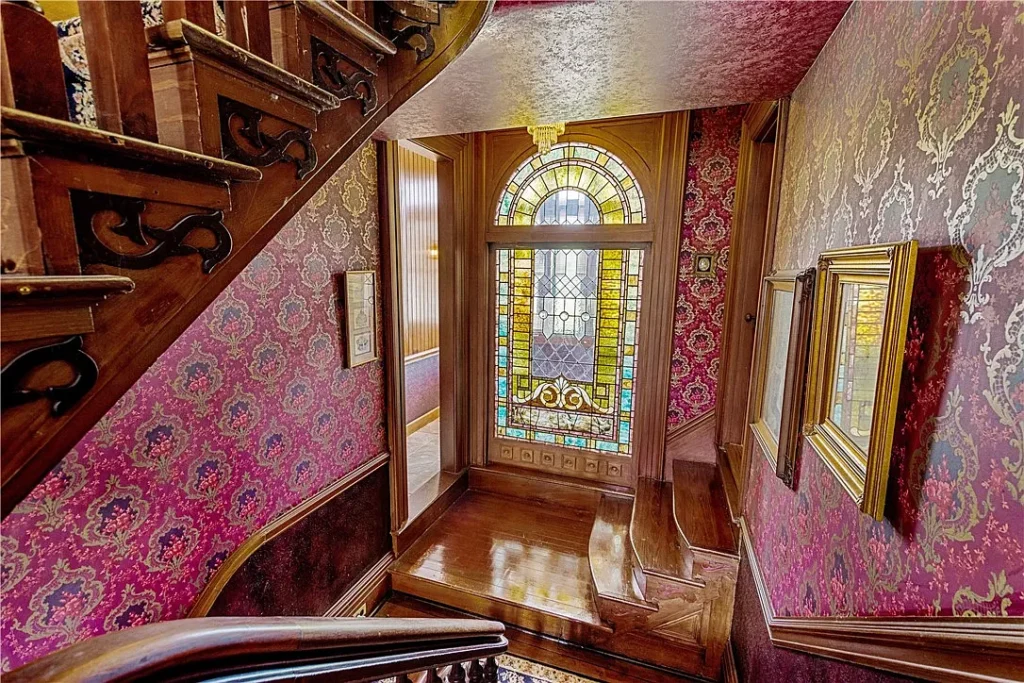
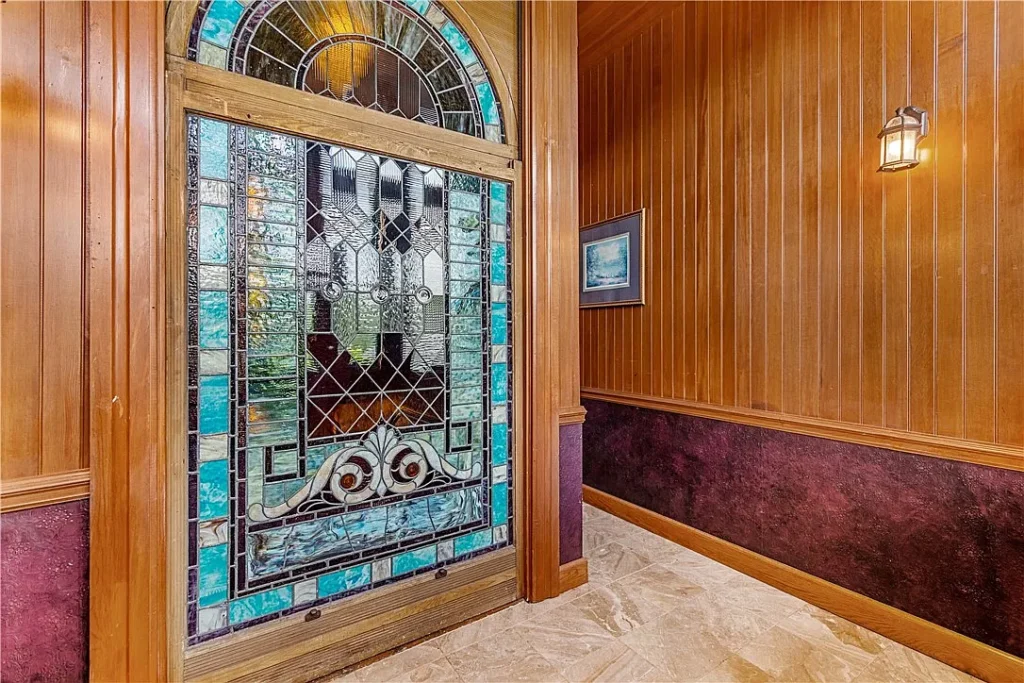
Inside, the craftsmanship becomes even more personal. Original hardwood floors, substantial doors, carved moldings, decorative mantels and richly finished woodwork give the principal rooms a warmth that modern reproductions rarely achieve. One of the interior’s most memorable features is the large floor-to-ceiling stained-glass window positioned near the upper stair landing. Colored light filters through the glass and draws attention to the staircase, turning an otherwise practical circulation space into one of the mansion’s visual highlights.
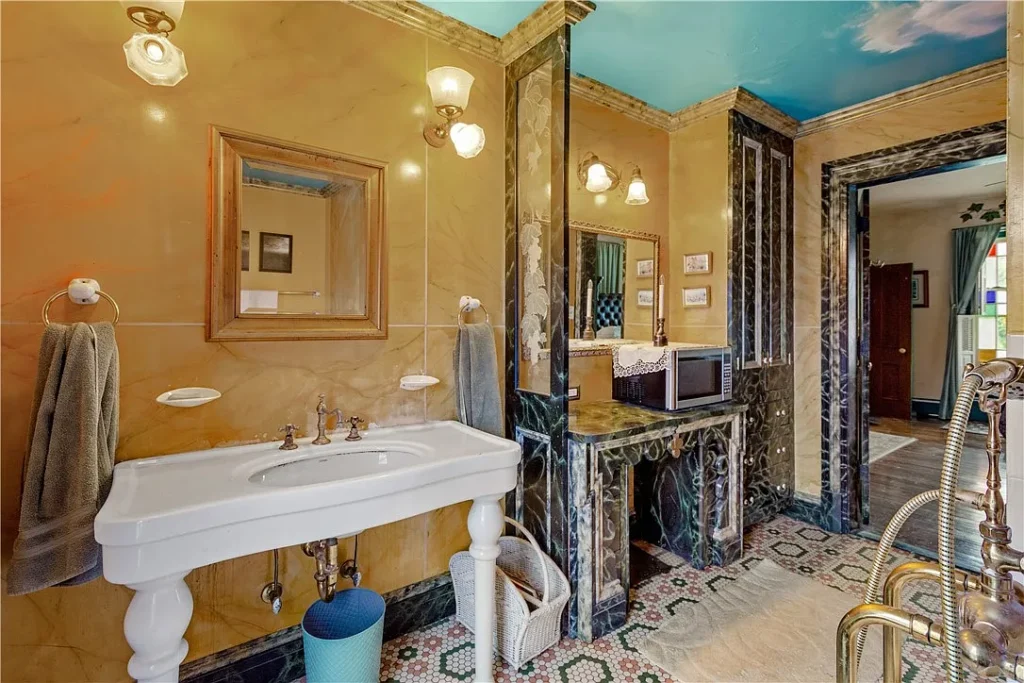
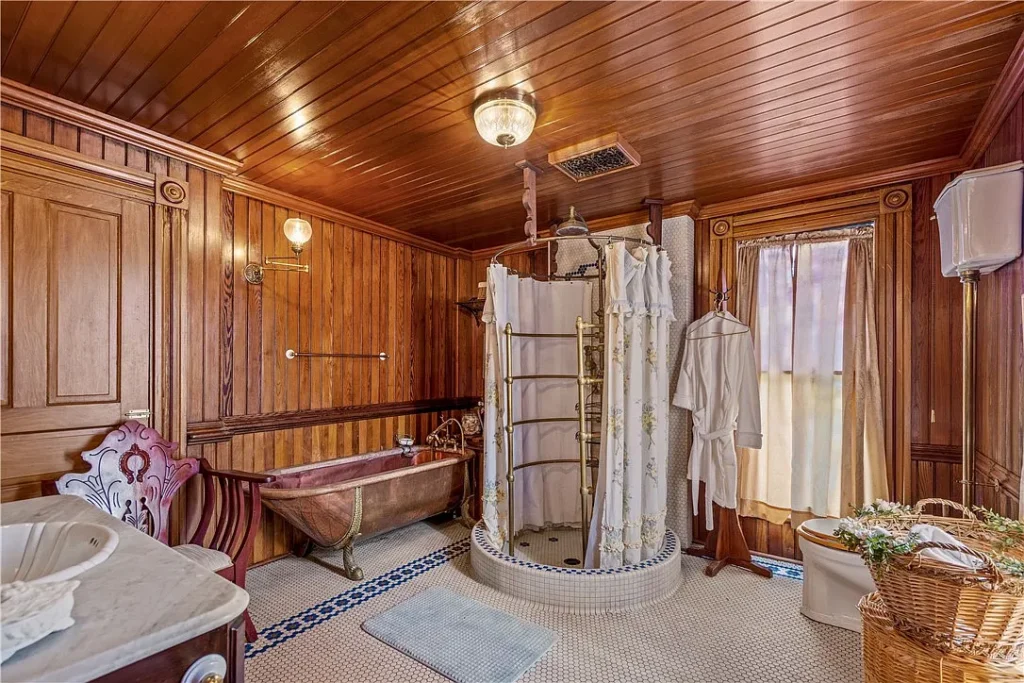
The approximately 4,015-square-foot interior has been updated for present-day living without completely erasing its historic identity. The kitchen introduces custom cherry cabinetry, granite surfaces and modern appliances, while the bathrooms include unusual additions such as a copper claw-foot tub, an antique shower surround, a Jacuzzi and a sauna. These later improvements are clearly distinguishable from the nineteenth-century fabric, allowing the original woodwork, stained glass and room proportions to remain the architectural focus.
Although the National Register identifies the house primarily with Second Empire and Italianate design, some architectural references also recognize Gothic Revival influences in its pointed, highly ornamental detailing. That mixture is precisely what makes the Montgomery House so distinctive. It was never intended to be restrained or stylistically pure; it was created as a confident display of Victorian-era workmanship, material skill and decorative imagination.
Location & Lifestyle
The Montgomery House occupies a prominent position on the western edge of Claysville, directly along historic U.S. Route 40. This stretch of road follows the path of the National Road, America’s first federally funded highway, and played an important role in Claysville’s development as an early “pike town.” The setting therefore feels closely connected to the house’s history rather than being simply another residential address.
Claysville offers the slower rhythm of a small western Pennsylvania borough, with local shops, casual dining, community events and places of worship nearby. McGuffey Park provides more than 70 acres of recreational space, including playing fields, a playground, basketball facilities and picnic areas. The annual National Road Festival also brings wagon trains, crafts, food and live entertainment through communities along Route 40.
Despite its small-town surroundings, the property is conveniently located near Interstate 70. Washington, Pennsylvania, is a short drive east, while Pittsburgh lies approximately 40 miles away. Wheeling and the West Virginia border are also easily reached to the west, making the location practical for anyone who wants a quieter home base without becoming completely isolated from larger employment, shopping and entertainment centers.
With approximately 4,015 square feet, five bedrooms and several formal gathering spaces, the house naturally suits entertaining, extended-family living or occasional guest accommodation. Its current 0.24-acre lot provides the presence of a grand Victorian mansion without the constant maintenance of a large rural estate. The front porch faces an active historic roadway, so the setting is more visible and connected than secluded—a fitting lifestyle for a house that has long served as one of Claysville’s architectural landmarks.

Glen Eberly: An 1895 Beaux-Arts Home in Mayesville, SC
Buying a Historic Home: Inspections, Restrictions, Costs, and Research
American Historic House Styles: A Practical Guide

The 1880 Victorian Home at 112 N 3rd Ave, Villisca, Iowa

The 1920 Wolf Creek Cabin in Virginia

The 1869 Charles Sawyer House in Waverly, NY
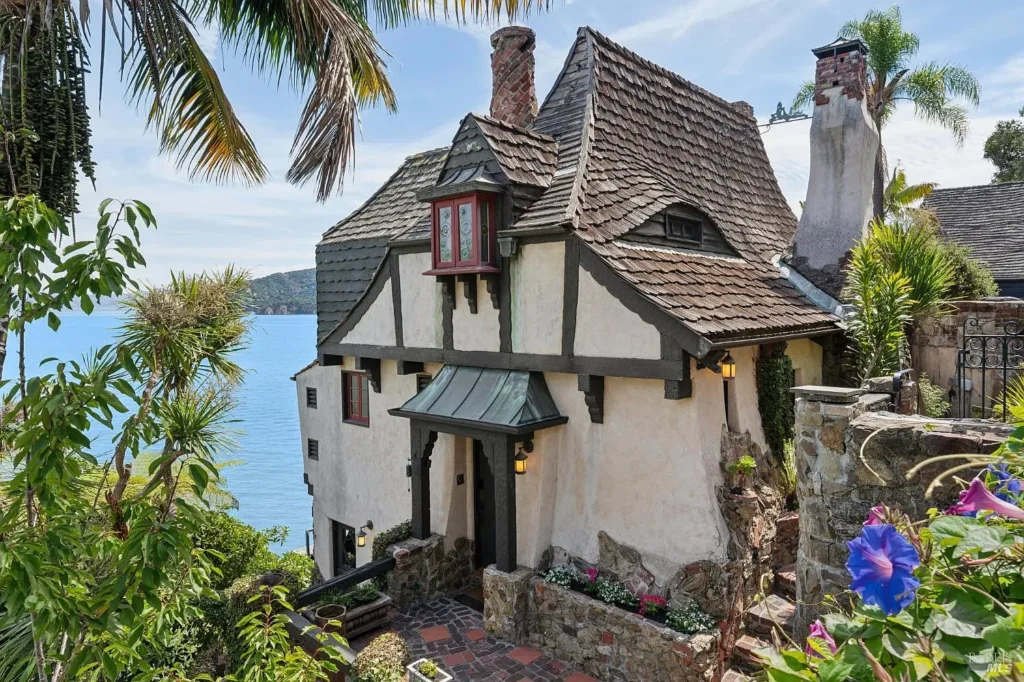
The 1942 Heidelberg Storybook House in Belvedere, CA
The 1900 William Dick House in Wilmington, NC
A 1990 Medieval-Inspired Castle at 2009 Victoria Hill, Michigan