property details
Address – 8 Lindenwold Ter, Ambler, PA 19002
Built in – 1893
Beds – 6
Baths – 4
Living Area – 7,102sqft
Lot Size – 0.83 Acres Lot
Property Type –Single Family Residence
Introduction
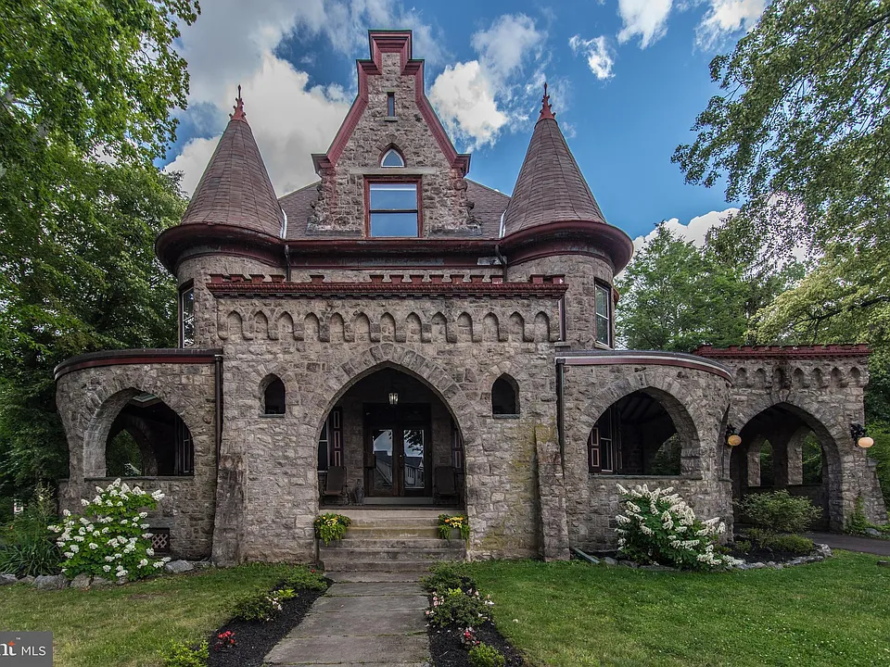
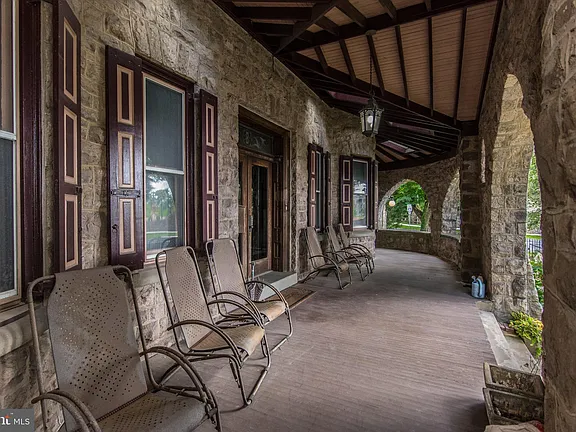
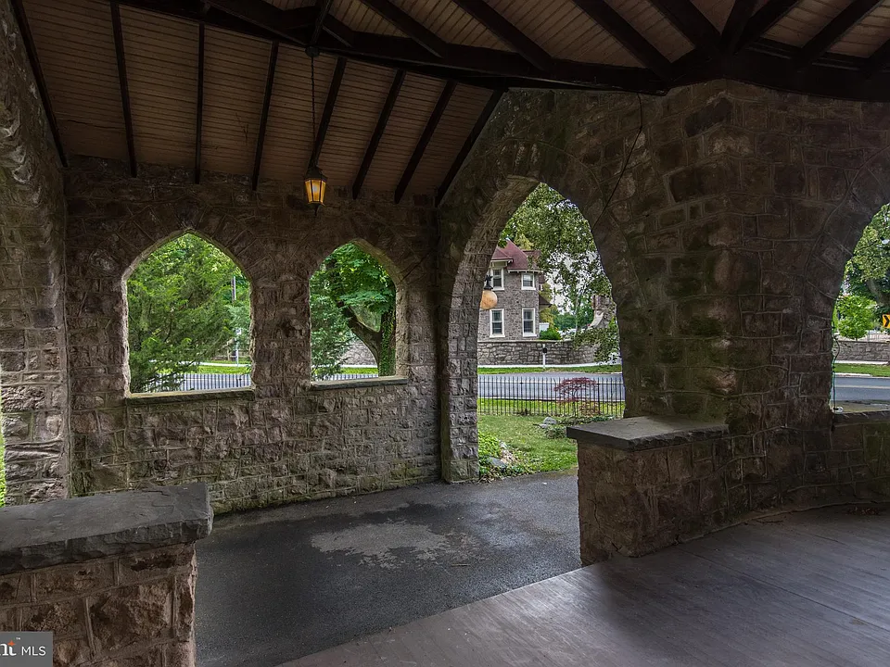
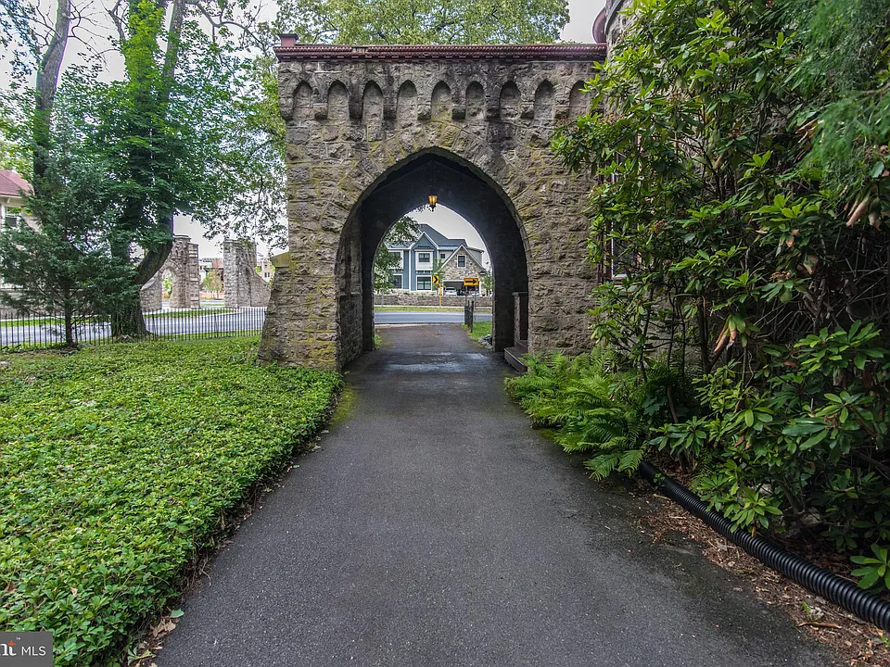
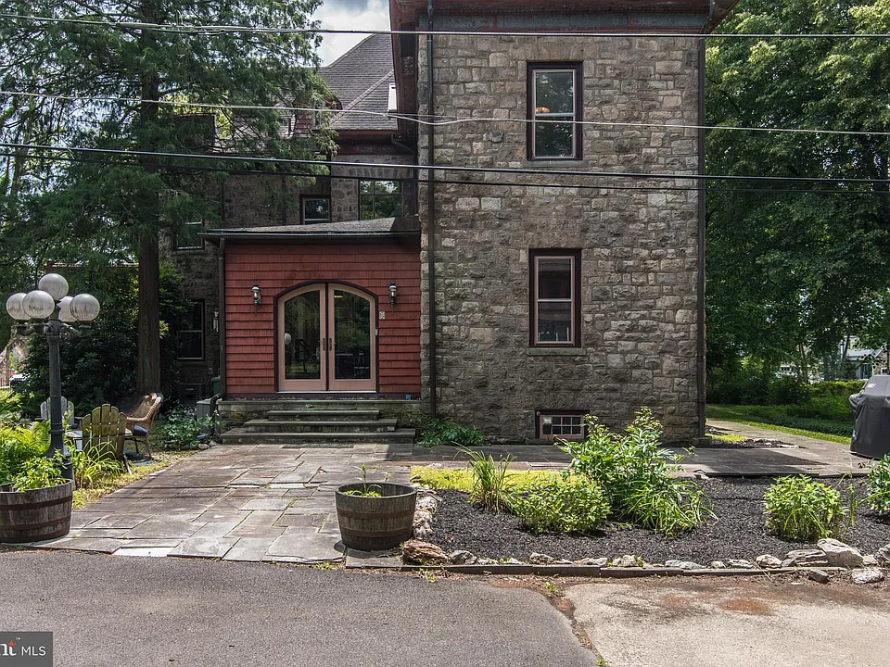
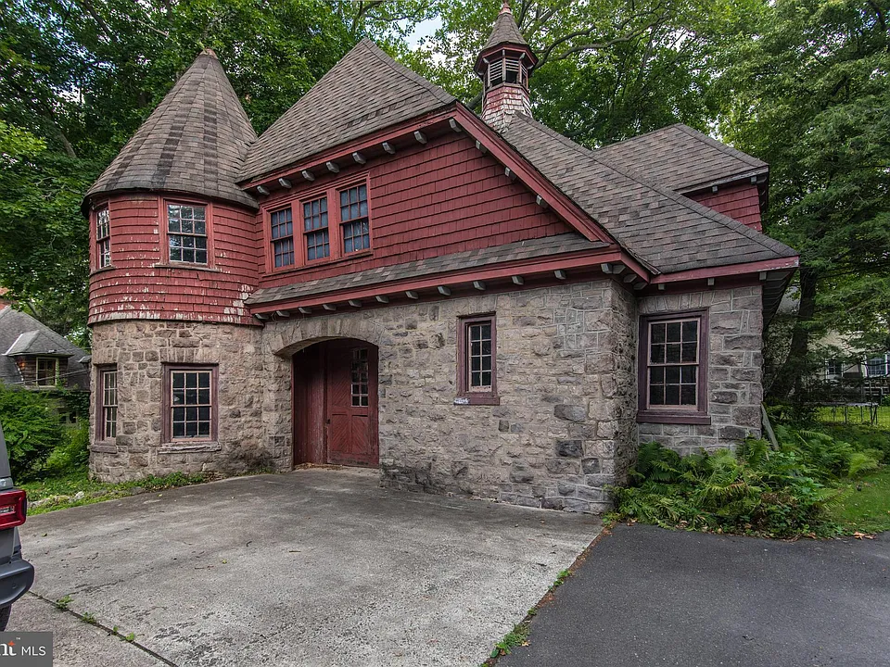
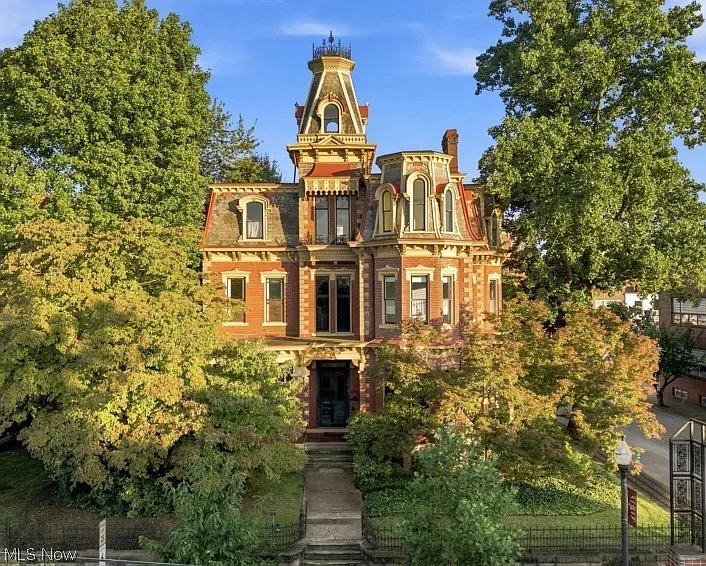
Realtor.com’s 2023 reporting on Linden Gate connects the property to the Mattison family and gives 1893 as its construction year. That report’s price is a historical listing figure. Standing behind mature trees in Ambler, Pennsylvania, Linden Gate is a Victorian home with a substantial architectural presence. Built in 1893, the three-story residence stretches across more than 7,100 square feet, with a broad wraparound porch, an arched porte cochère, and a commanding exterior that gives the house an almost castle-like presence.
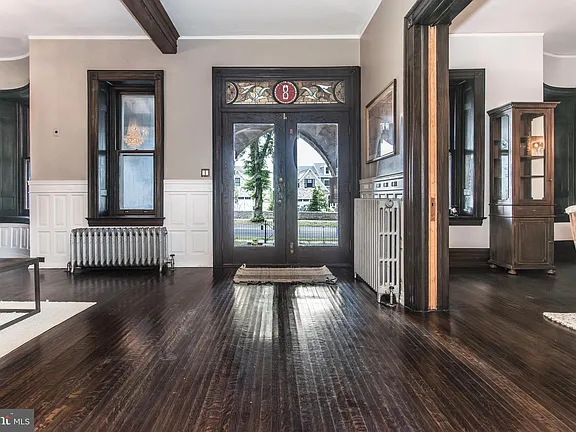
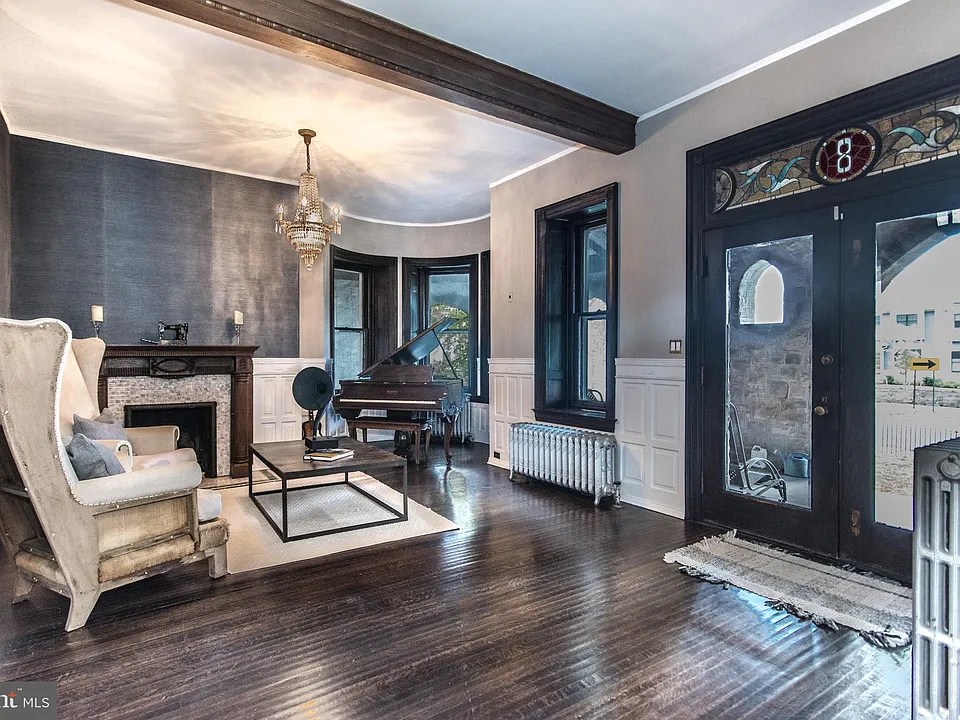
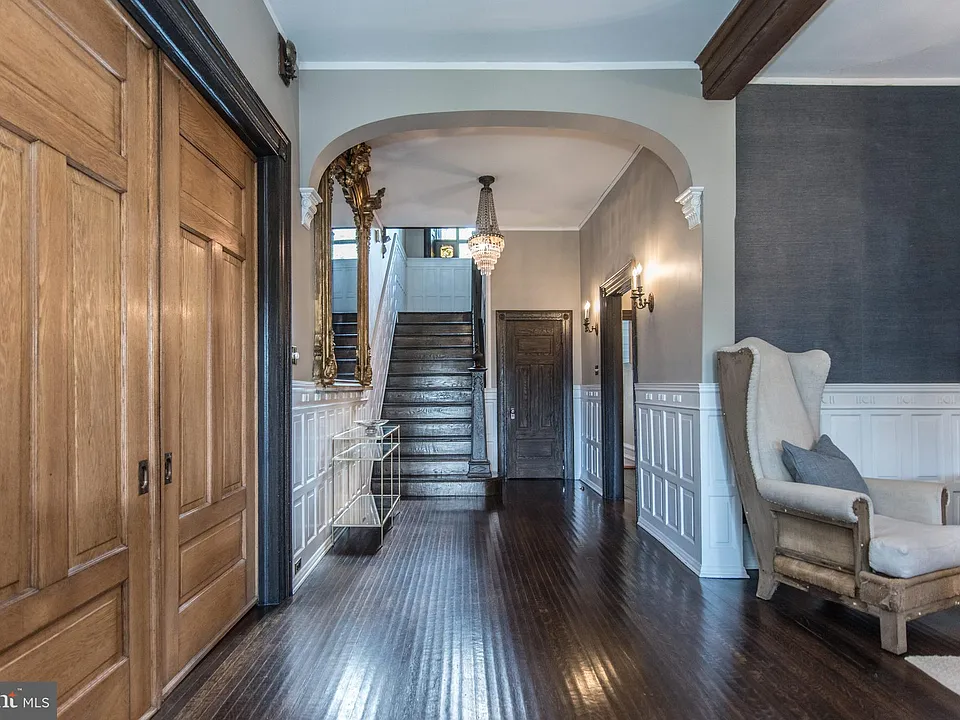
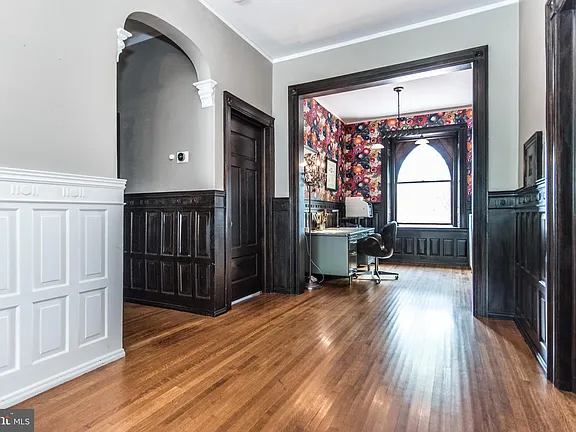
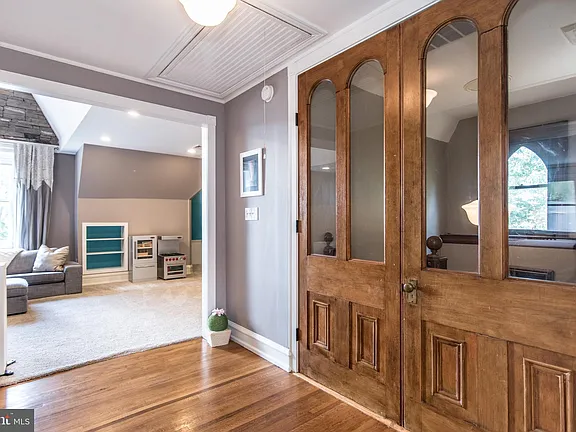
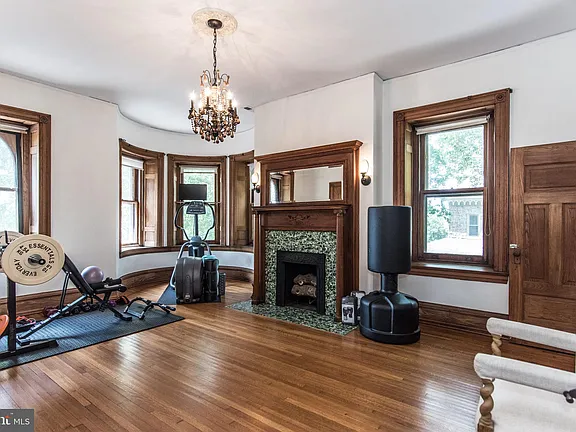
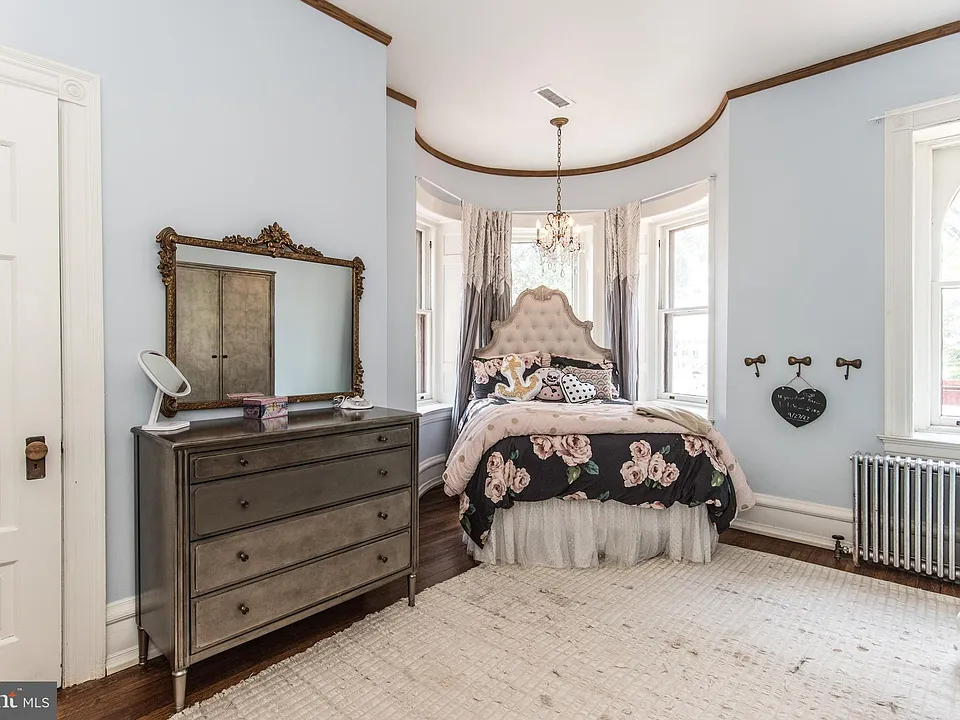
Inside, much of that late-19th-century character remains. Tall ceilings, original stained glass, substantial pocket doors, detailed wainscoting, deep window sills, and three tiled fireplaces give the rooms a richness that is difficult to reproduce in a modern home. Crystal chandeliers and ornate mirrors add another layer of period elegance, while later renovations have made the house practical for contemporary living.
But Linden Gate is more than an impressive old house. Designed by architect Milton Bean and connected to Ambler industrialist Richard Mattison, the residence belongs to an important chapter in the town’s development. Its history, architecture, and remarkably preserved details make it a fascinating surviving piece of Ambler’s late-19th-century past.
history
The story of Linden Gate is closely tied to the rise of Ambler itself. During the late nineteenth century, the town was being transformed by the Keasbey & Mattison Company, the manufacturing business established by Henry G. Keasbey and Dr. Richard V. Mattison. The company moved its operations to Ambler in the early 1880s, and Mattison soon became one of the most influential figures in the community.
As the business prospered, Mattison began shaping the area around his own Lindenwold estate. A collection of substantial houses was built along Lindenwold Terrace in the 1890s, originally associated with executives of the Keasbey & Mattison Company. These were not ordinary workers’ houses. Their size, craftsmanship, and setting reflected the wealth that industry had brought to Ambler at the end of the Victorian era.
No. 8 Lindenwold Terrace eventually became part of the Mattison family story. The house, traditionally known as Linden Gate, was designed by Pennsylvania architect Milton Bean, whose work can still be found in a number of communities north of Philadelphia. Local historical accounts identify the house with Mattison’s son, Royal Mattison, and his wife, Florence. It was given to the young couple as a wedding gift, placing them only a short distance from the elder Mattison’s imposing Lindenwold estate.
Royal followed his father into the family business and later served as a vice president of Keasbey & Mattison. He and Florence made No. 8 their home, and remarkably, the property remained in their family for decades. Local historian Frank Russo records that Florence continued to own the house until her death in the early 1970s—a long connection that helps explain why Linden Gate feels less like a speculative mansion of its period and more like a genuine family home.
The neighborhood around it also preserves a larger piece of Ambler’s industrial past. Upper Dublin Township’s historic resource inventory identifies the houses along Lindenwold Terrace as the Keasbey & Mattison Executive Homes, recognizing them as surviving historic resources. Nearby stood Mattison’s own Lindenwold mansion, a Victorian residence that he dramatically remodeled in 1912 into the castle-like estate for which the property later became famous.
Today, Linden Gate survives as a reminder of that complicated chapter in Ambler’s history—a period when industrial wealth reshaped the town and created some of its most ambitious architecture. More than a century later, the house still carries the name, craftsmanship, and family connections of the community that grew around the Mattison enterprise.
Architecture & Design
Linden Gate has the scale and presence expected of a grand late-Victorian residence, but much of its appeal comes from the smaller details that reveal themselves up close. The three-story house is defined by an asymmetrical façade, varied rooflines, projecting bays, and a broad wraparound porch that gives the exterior both depth and character. An arched porte cochère extends from the side of the house, a particularly elegant feature that once allowed carriages—and later automobiles—to approach the entrance under cover.
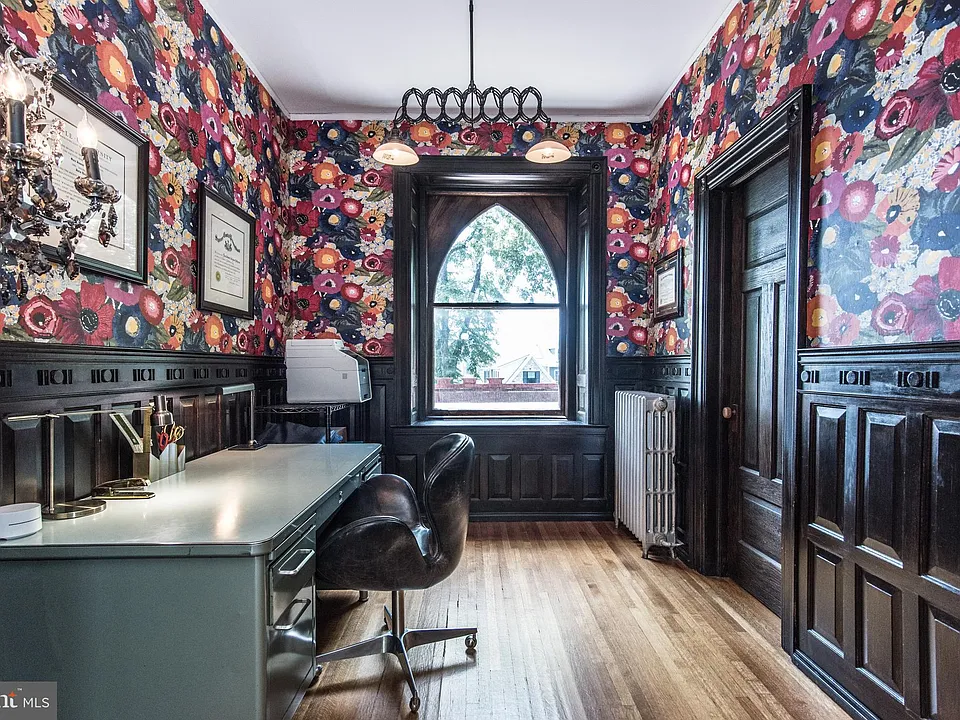
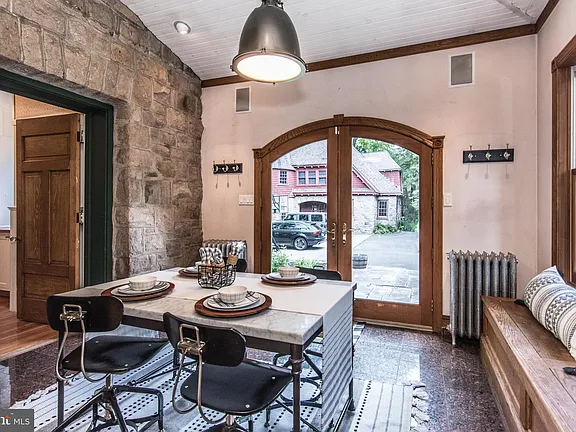
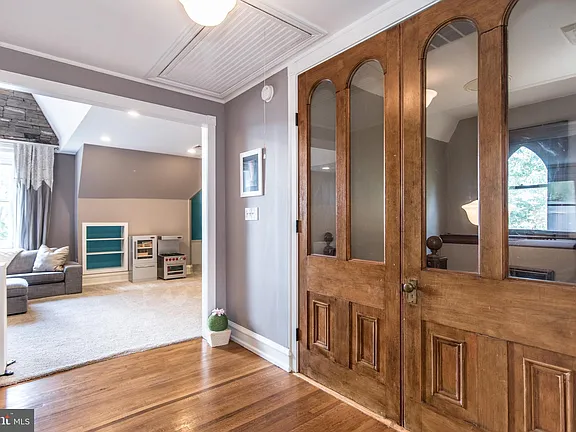
Inside, the craftsmanship becomes even more apparent. High ceilings and generously proportioned rooms create the sense of formality typical of an affluent home of the period. Original woodwork survives throughout, including substantial pocket doors, paneled wainscoting, deep window surrounds, and built-in cabinetry. Stained-glass windows bring color into several spaces, while three tiled fireplaces serve as reminders that these rooms were designed to be impressive as well as comfortable.
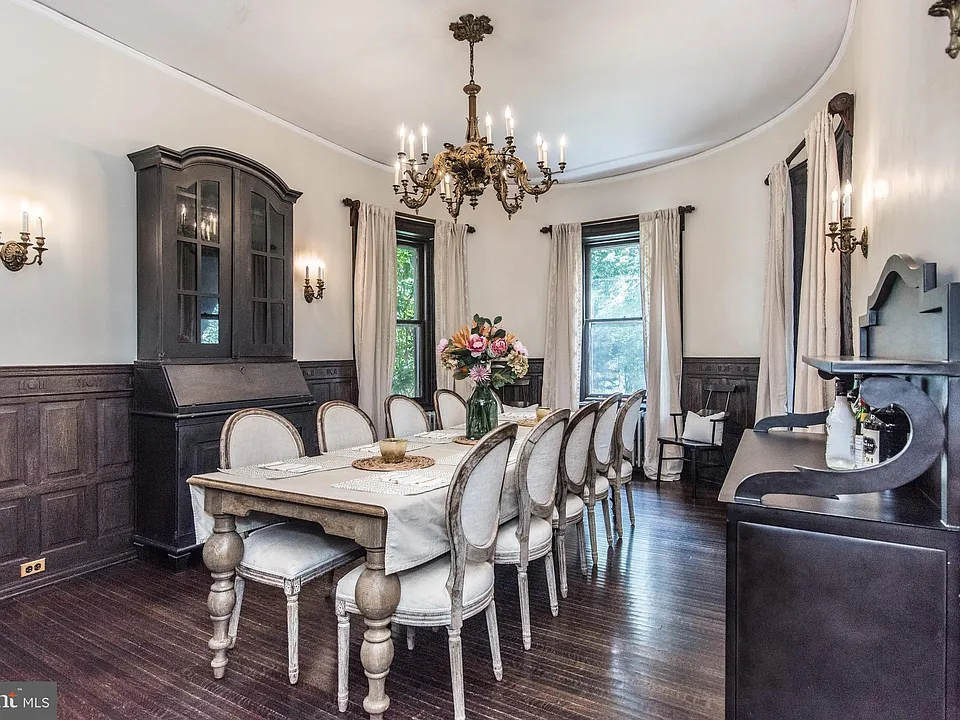
The main staircase is another focal point, with richly finished woodwork connecting the home’s three levels. Period features such as crystal chandeliers, decorative mirrors, and detailed trim add to the atmosphere without making the interiors feel like a museum. Instead, the house still has the layered quality of a home that has been occupied and cared for across generations.
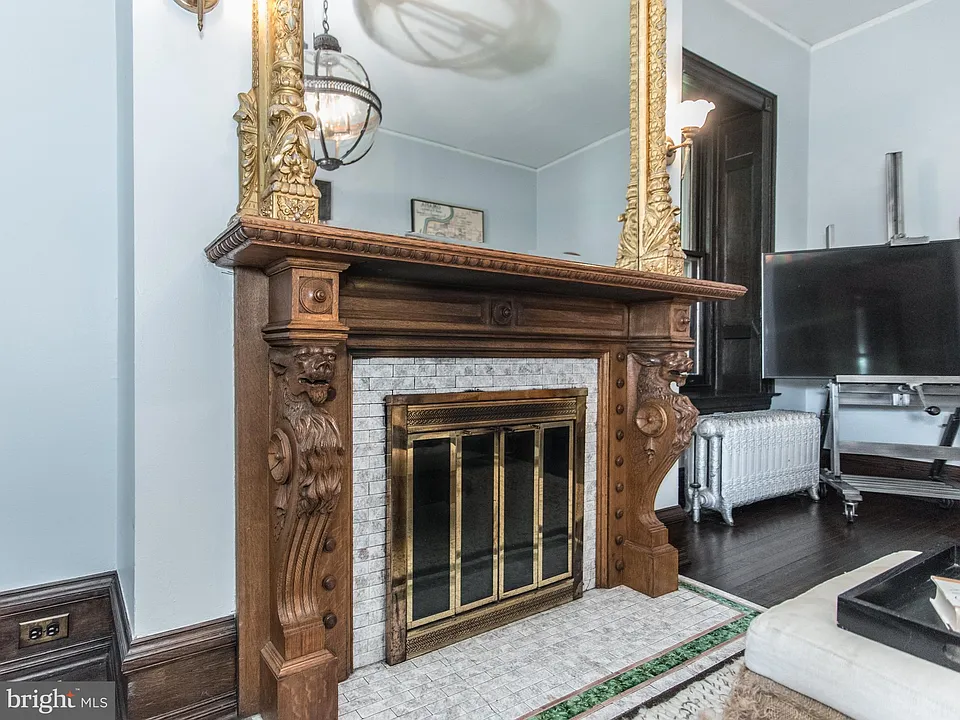
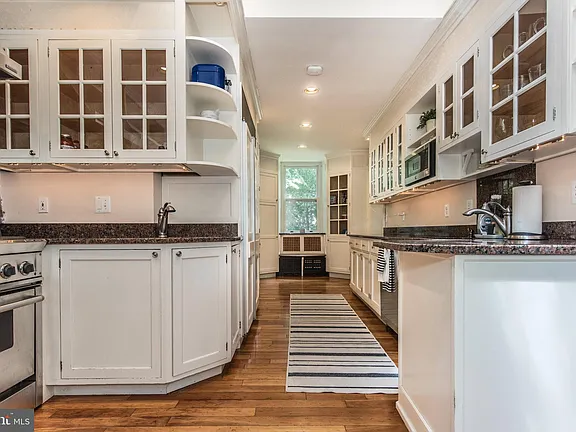
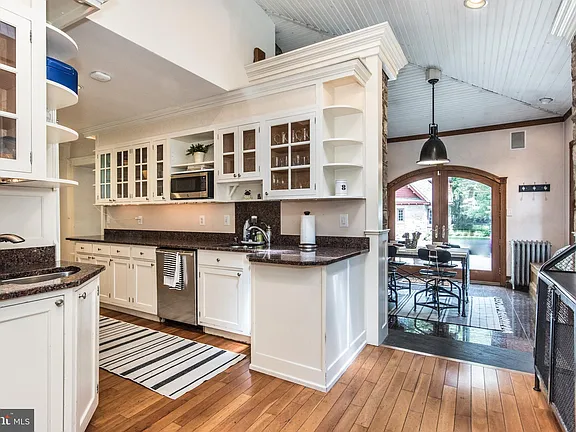
Later renovations have introduced modern conveniences while leaving much of the historic fabric visible. The kitchen has been updated with contemporary appliances and finishes, and the bathrooms have also evolved with the needs of modern living. Rather than erasing the home’s Victorian identity, these changes sit alongside the original craftsmanship.
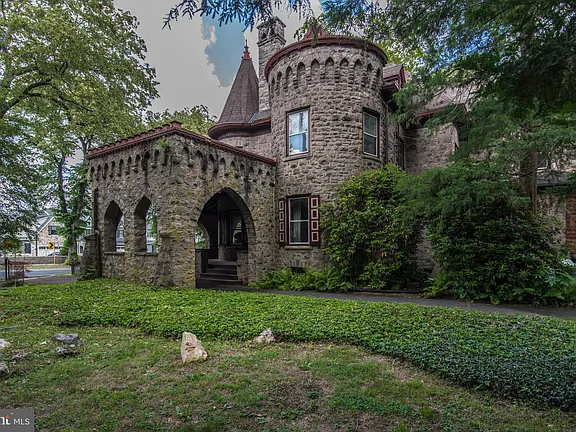
With more than 7,100 square feet of interior space, Linden Gate was built on a scale rarely seen in ordinary residential architecture. Yet it is the survival of its stained glass, fireplaces, woodwork, pocket doors, porch, and distinctive exterior details that gives the house its real architectural character more than a century after it was built.
Location & Lifestyle
Linden Gate sits in Ambler, a compact Montgomery County borough roughly 20 miles north of Center City Philadelphia. The setting offers an interesting contrast to the scale of the house: despite its grand Victorian character, the property is close to the restaurants, cafés, independent shops, and entertainment found around Ambler’s walkable downtown.
One of the area’s practical advantages is its connection to Philadelphia. Ambler Station on SEPTA’s Lansdale/Doylestown Line provides rail service toward Center City, making the town attractive to those who want a quieter suburban setting without feeling completely removed from the city. Major roads and surrounding Montgomery County communities are also within easy reach.
There is plenty nearby beyond everyday conveniences. Wissahickon Valley Park and other green spaces in the region provide opportunities for walking, cycling, and time outdoors, while Ambler itself has retained a strong local identity through its historic streets, community events, theater, and small businesses.
For Linden Gate, that setting feels especially appropriate. The house belongs to Ambler’s industrial and architectural history, yet today it stands in a community that has evolved into a lively Philadelphia suburb. It offers the unusual combination of a substantial historic residence, an established neighborhood, and access to both small-town amenities and the wider Philadelphia region.
Editor’s Note
What makes Linden Gate memorable is not simply its size or its Victorian appearance. It is the amount of its story that can still be read in the house itself—from the stained glass and substantial woodwork to the tiled fireplaces, pocket doors, wraparound porch, and porte cochère.
Its connection to the Mattison family adds another dimension. This was a home created during a period when Ambler was changing rapidly, and it remained associated with the family for generations. That continuity gives the property a sense of history that goes beyond an old construction date.
For us, Linden Gate is the kind of historic home worth preserving precisely because it has not lost the features that make it recognizable as a product of its time. Modern updates have made it livable for another generation, while enough original craftsmanship survives to remind us why houses like this are becoming increasingly difficult to replace.
Related Homes

Glen Eberly: An 1895 Beaux-Arts Home in Mayesville, SC
Buying a Historic Home: Inspections, Restrictions, Costs, and Research
American Historic House Styles: A Practical Guide

The 1880 Victorian Home at 112 N 3rd Ave, Villisca, Iowa

The 1920 Wolf Creek Cabin in Virginia

The 1869 Charles Sawyer House in Waverly, NY
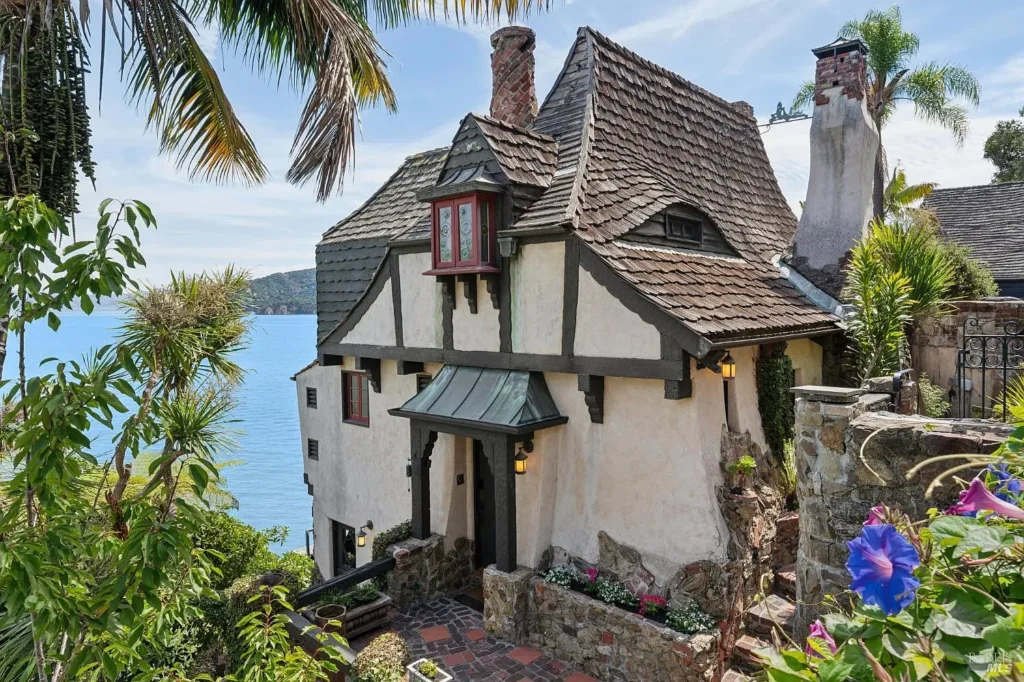
The 1942 Heidelberg Storybook House in Belvedere, CA
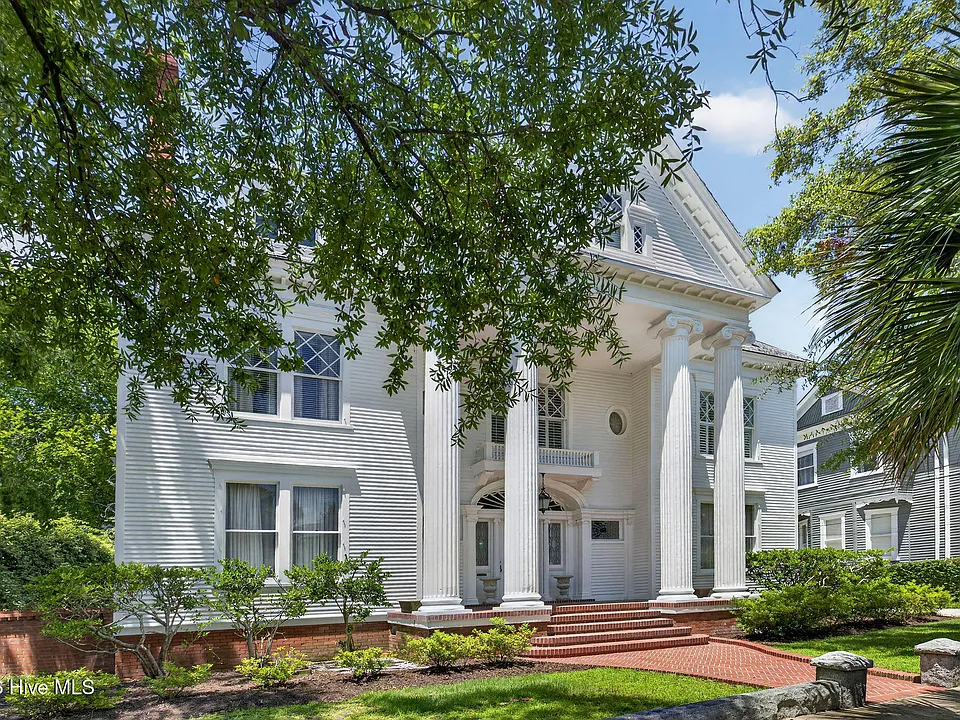
The 1900 William Dick House in Wilmington, NC
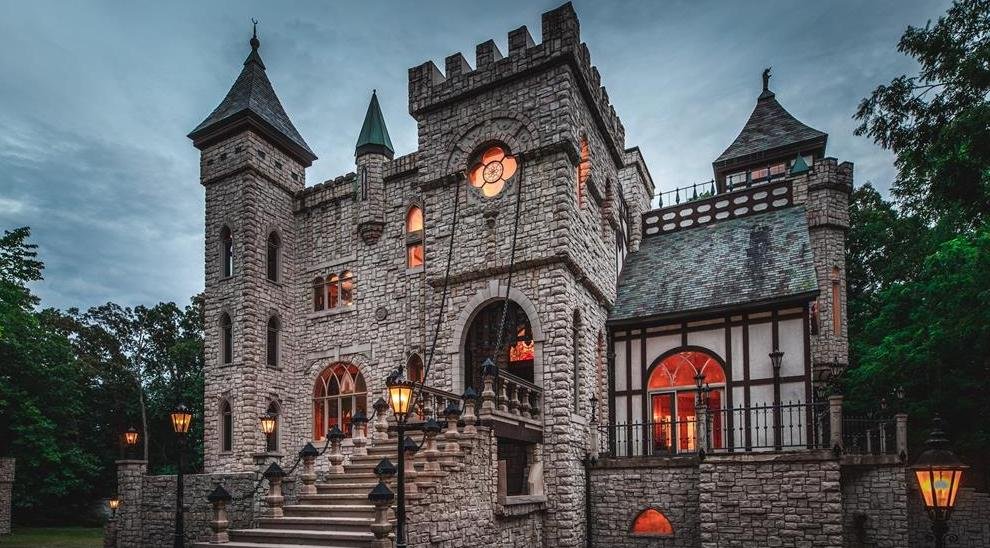
A 1990 Medieval-Inspired Castle at 2009 Victoria Hill, Michigan
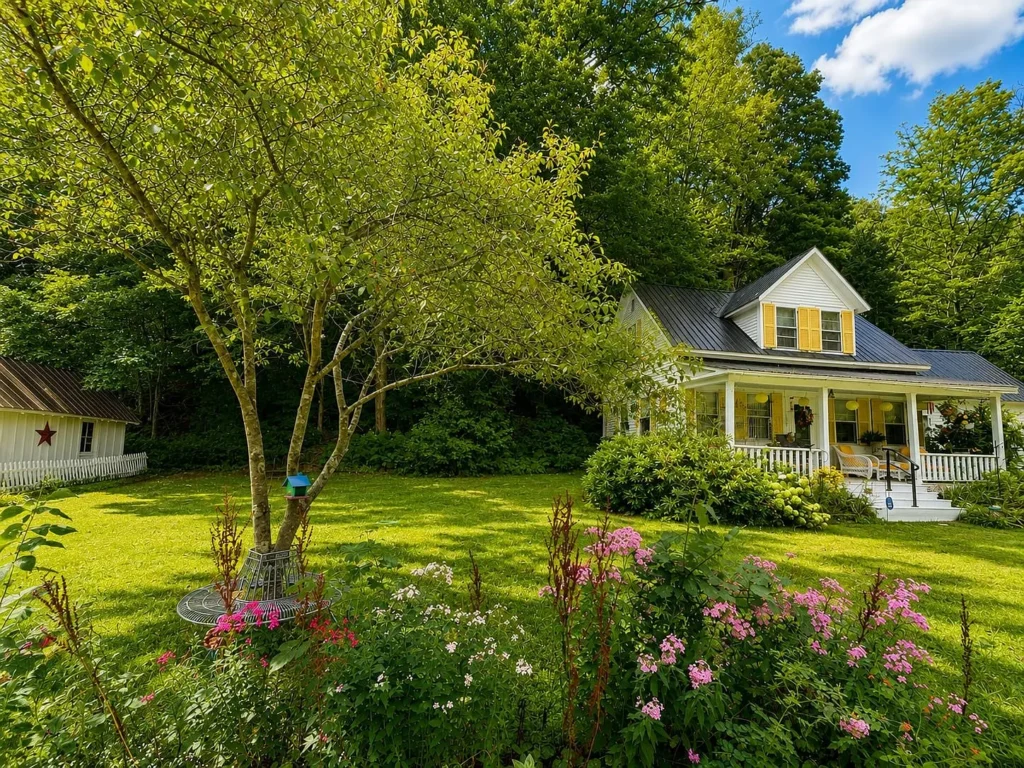
A Charming 1930 Vermont Home on the Rock River
The 1878 Chancellor House in Parkersburg, West Virginia