property details
Address – 615 NW 20th Ave, Portland, OR 97209
Built in – 1892
Introduction
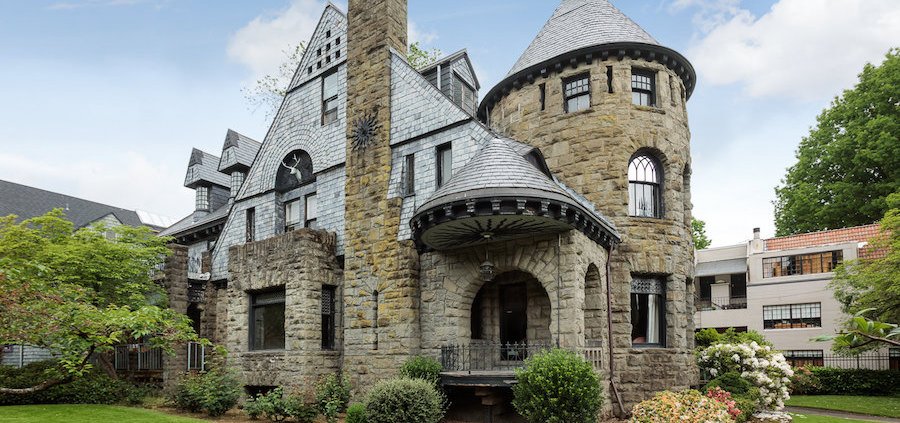
At the corner of NW 20th Avenue and Hoyt Street in Portland stands a house that feels almost unexpected in the Pacific Northwest. Built in 1892 for physician Kenneth A.J. Mackenzie and his wife, Cora, the Mackenzie House is a bold composition of stone, slate, arches, and steep rooflines—more reminiscent of an old European residence than a typical Portland home of its period.
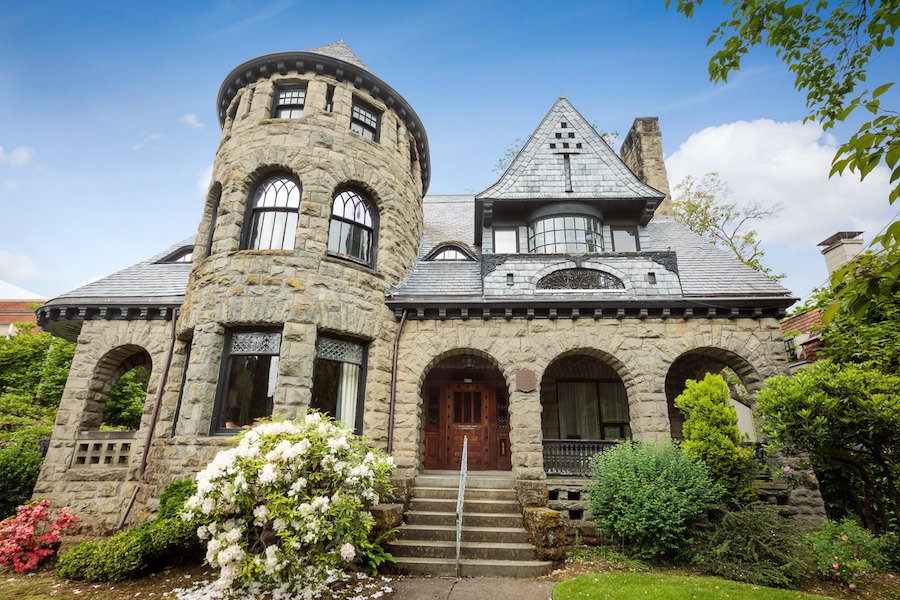
Designed by the prominent local firm McCaw & Martin, the house brings together two distinct architectural traditions. Its heavy stone walls, broad rounded arches, and imposing tower draw from the Richardsonian Romanesque style, while the upper portions of the house introduce elements of the Shingle Style. The combination gives the exterior an unusual sense of weight at ground level that gradually becomes more intricate toward the roof.
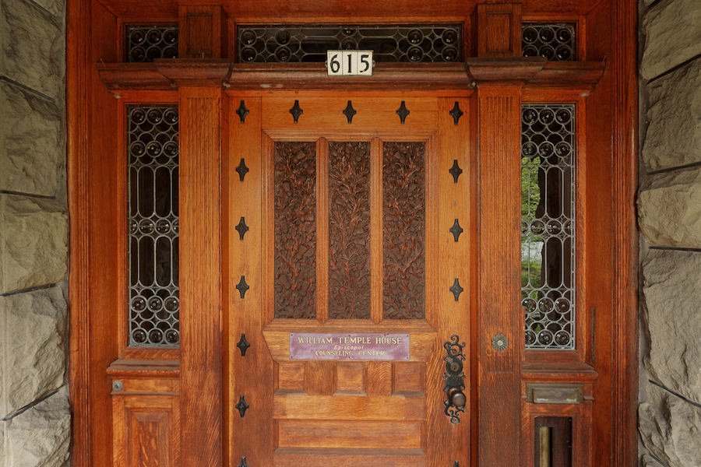
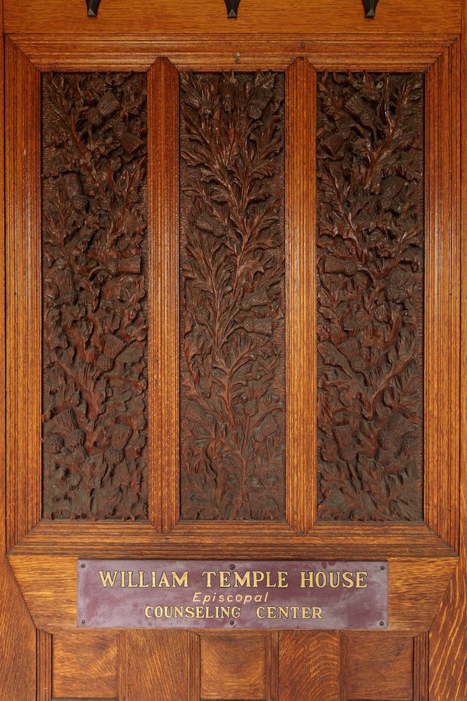
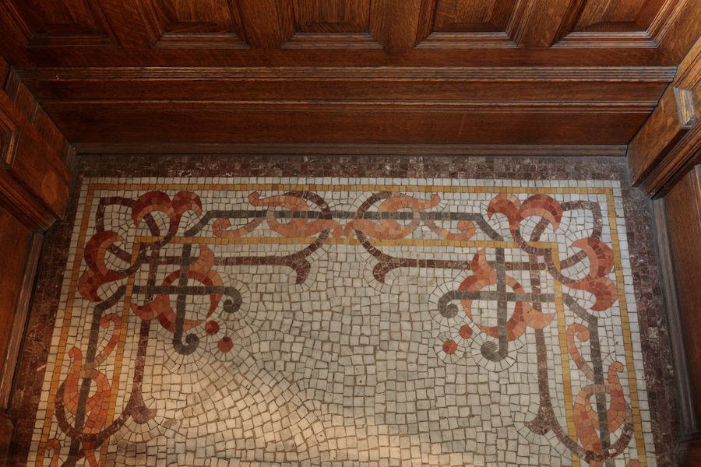
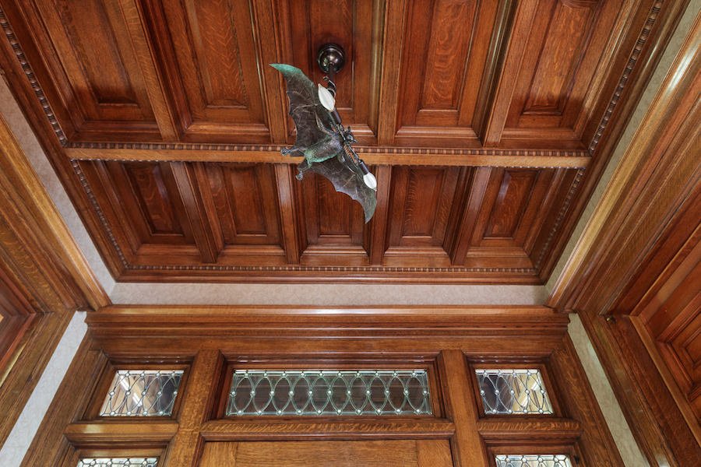
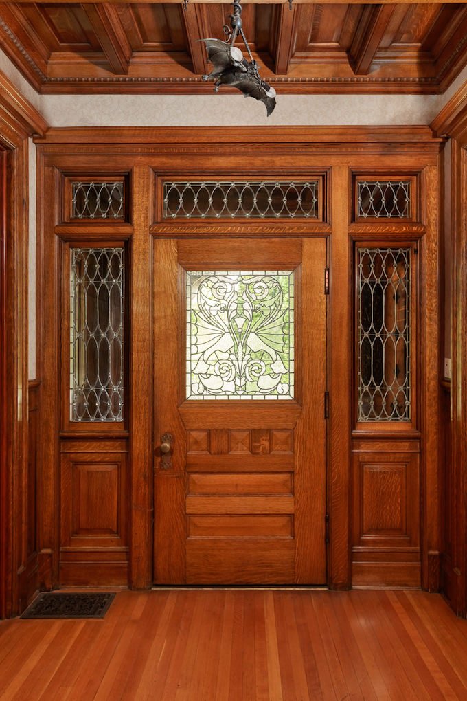
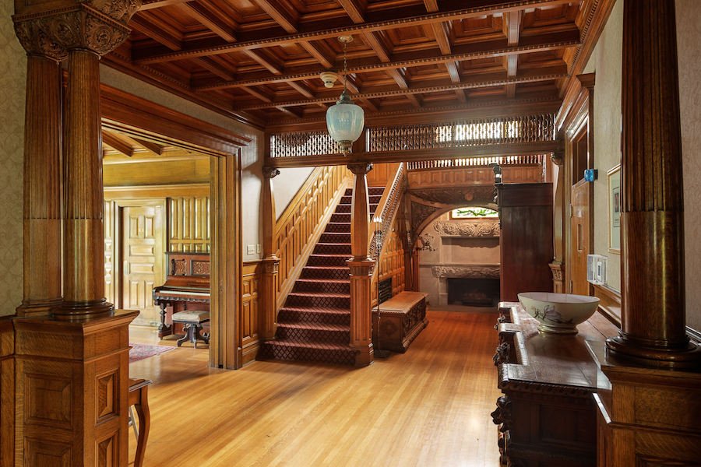
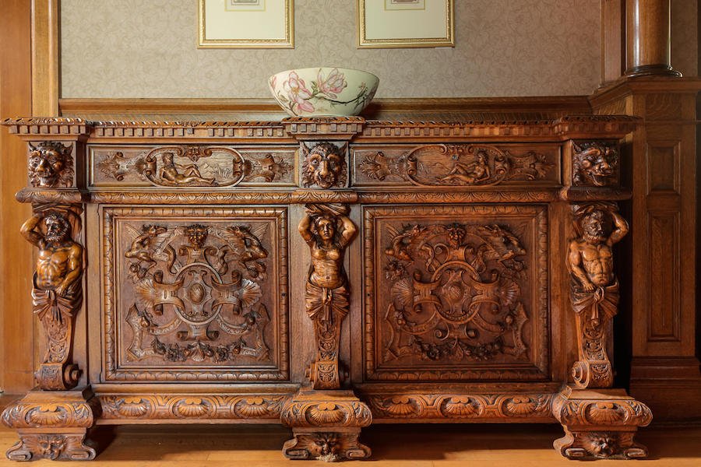
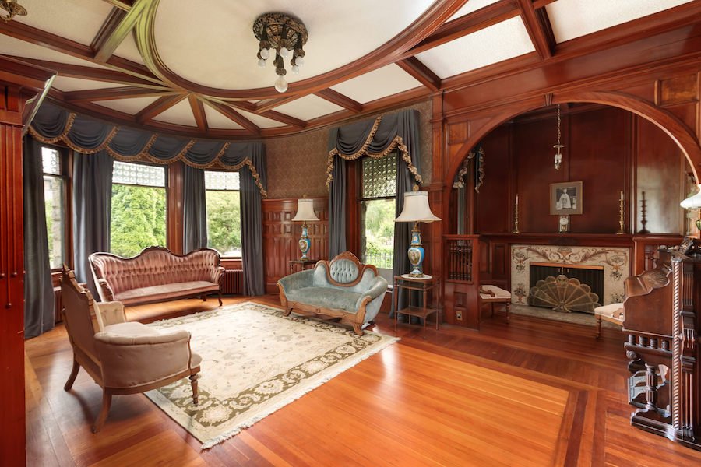
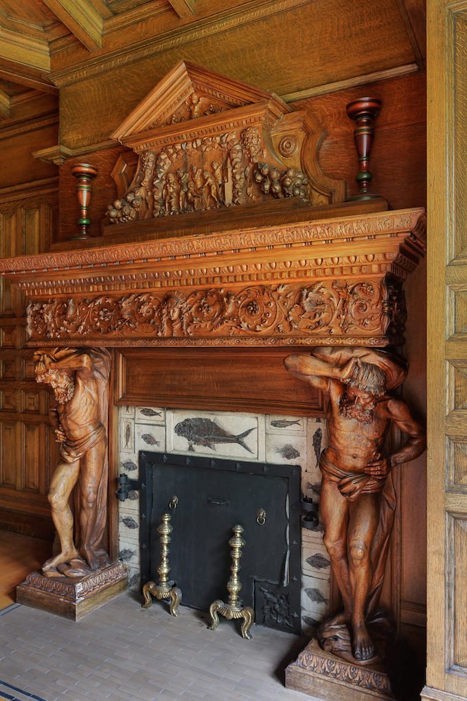
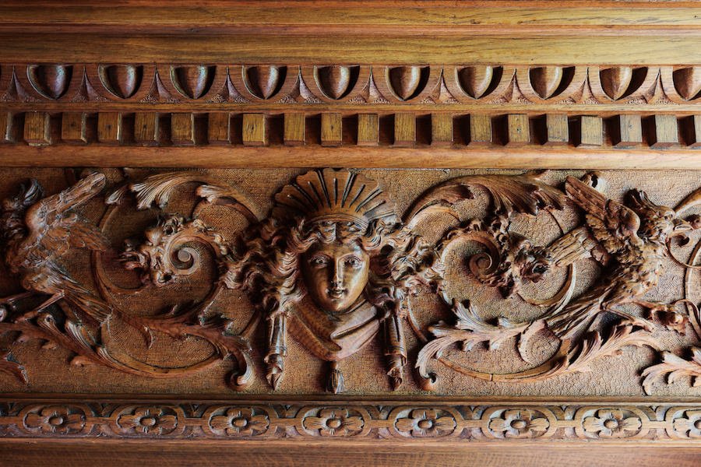
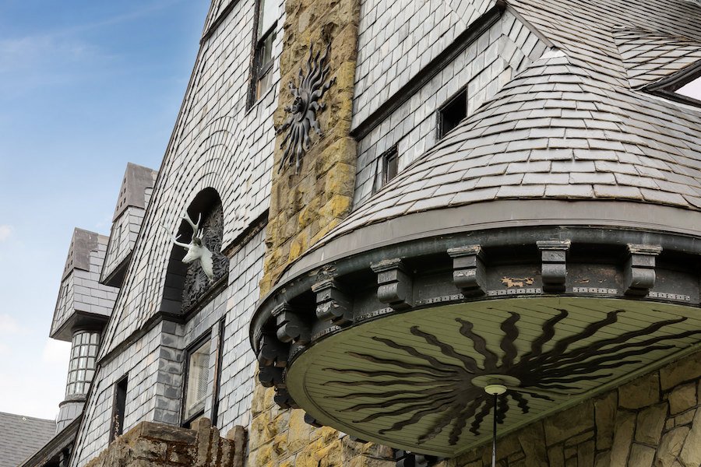
Look closer and the house becomes even more interesting. Rusticated Tenino sandstone forms much of the lower exterior, while slate was used across portions of the upper walls—an exceptionally uncommon treatment in American residential architecture. Inside, surviving historic details include carved woodwork, decorative tile, and hand-worked leather and copper elements, some of which have been attributed to Cora Mackenzie, who had studied fine arts in San Francisco.
More than 130 years after its construction, the Mackenzie House remains one of Portland’s notable surviving examples of late-nineteenth-century architecture. Its importance was formally recognized in 1996 when the property was added to the National Register of Historic Places, preserving the legacy of a house whose story reaches well beyond its striking stone façade.
history
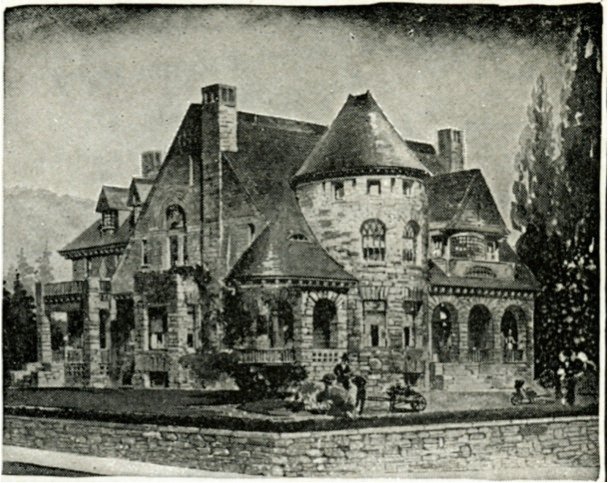
The Mackenzie House was built in 1892 for Dr. Kenneth A.J. Mackenzie and his wife, Cora, at a time when Portland was growing rapidly into a major city of the Pacific Northwest. Mackenzie had arrived in Portland a decade earlier after studying medicine at McGill University and in Edinburgh, and he would go on to become an important figure in Oregon’s medical community and medical education.
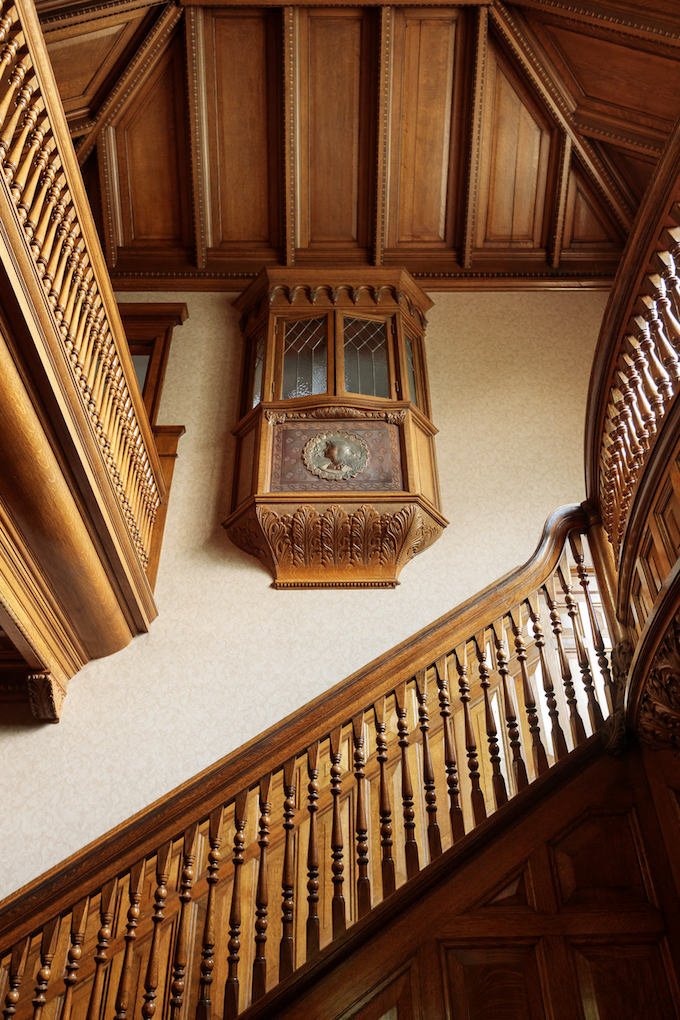
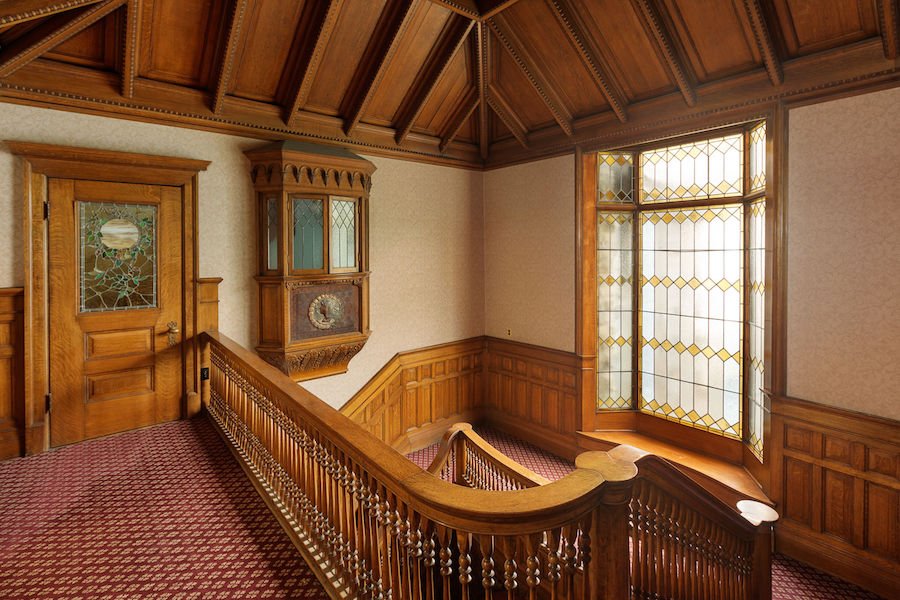
The house also reflected Cora Mackenzie’s artistic interests. Trained in fine arts in San Francisco, she is believed to have contributed to several decorative elements inside the home, including woodcarving, tile work, and hand-worked leather and copper details. These personal touches helped give the residence a character that went beyond its impressive scale and stone exterior.
For many years, the house was believed to have been designed by the prominent Portland firm Whidden & Lewis. That story changed in 2012, when architectural researcher Edward Teague documented contemporary newspaper reports showing that the actual architects were McCaw & Martin. The firm was responsible for several important Romanesque buildings in Portland, and the discovery eventually corrected the historical record of the Mackenzie House.
After Kenneth Mackenzie’s death in 1920, the property passed through several owners. It was purchased by the Society of Jesus in 1946 and later used by Good Samaritan Medical Center before becoming home to William Temple House in the early 1970s.
Its architectural and historical importance was formally recognized in 1996, when the Mackenzie House was added to the National Register of Historic Places. More than a century after it was built, the house remains closely connected to both Portland’s architectural heritage and the story of one of Oregon’s influential early physicians.
Architecture & Design
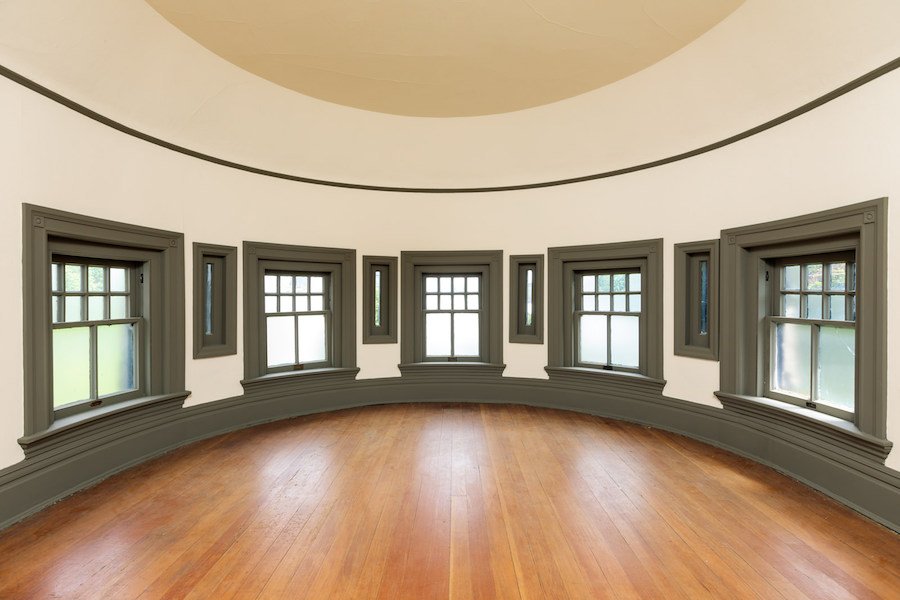
The Mackenzie House is a striking blend of Richardsonian Romanesque and Shingle Style architecture. Its strongest impression comes from the heavy masonry: rough-faced Tenino sandstone, broad rounded arches, substantial chimneys, and a three-story tower give the house the solid, almost fortress-like character associated with the Romanesque style.
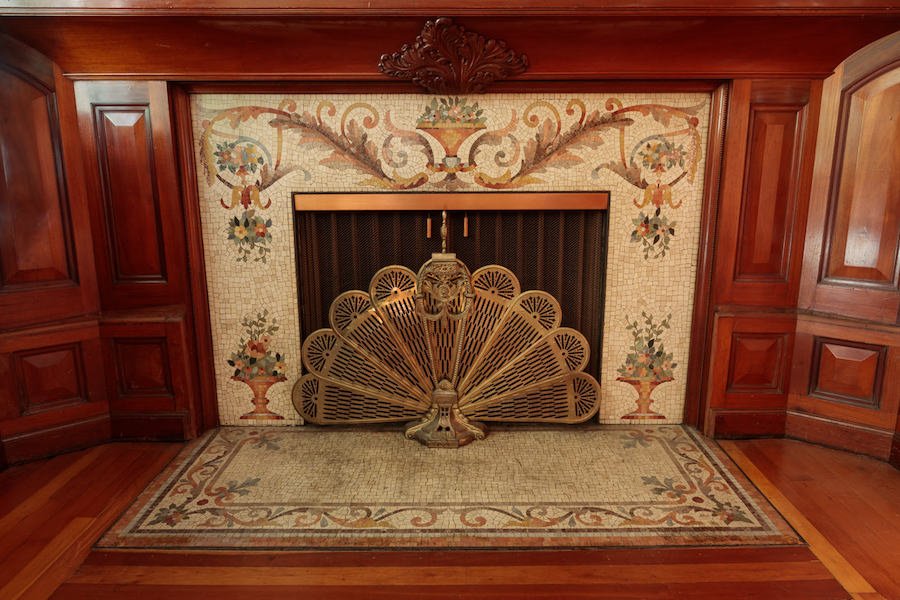
The upper levels introduce a different texture. Instead of continuing the stonework all the way to the roof, McCaw & Martin used slate across portions of the upper walls. Architectural historian Leland Roth noted this as an especially unusual feature, as very few American houses used slate as exterior wall sheathing. The contrast between the massive stone base and the darker, textured upper surfaces gives the house much of its distinctive appearance.
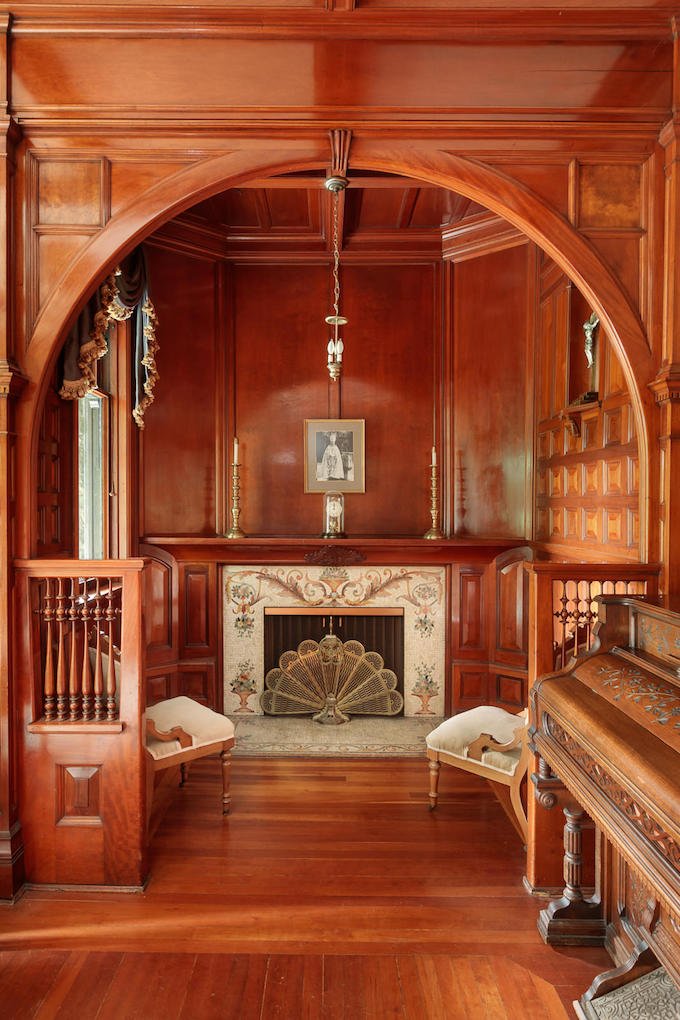
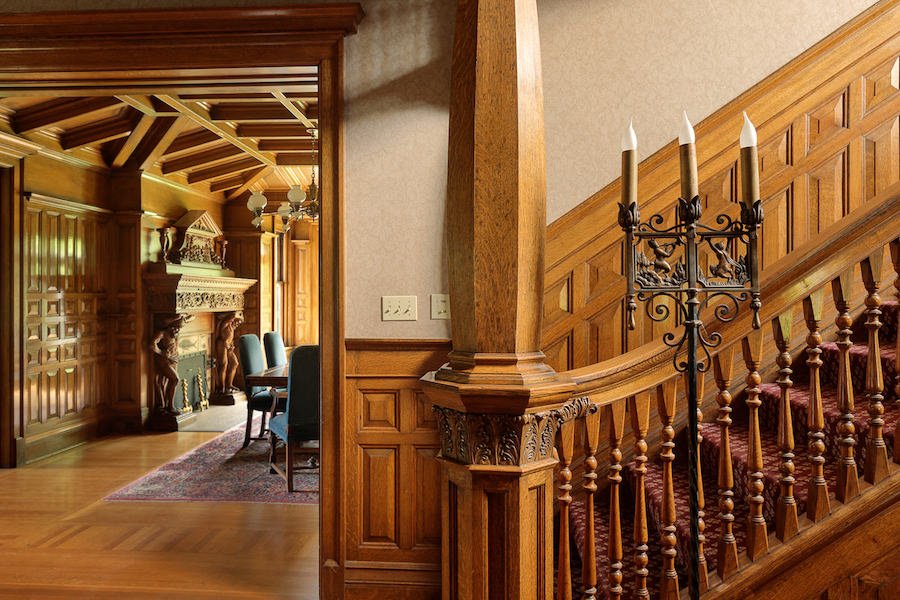
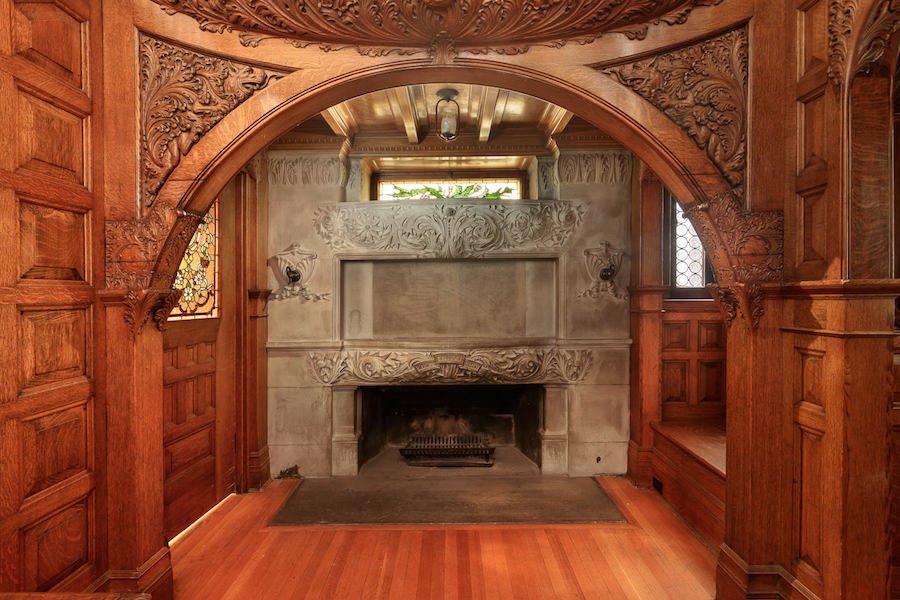
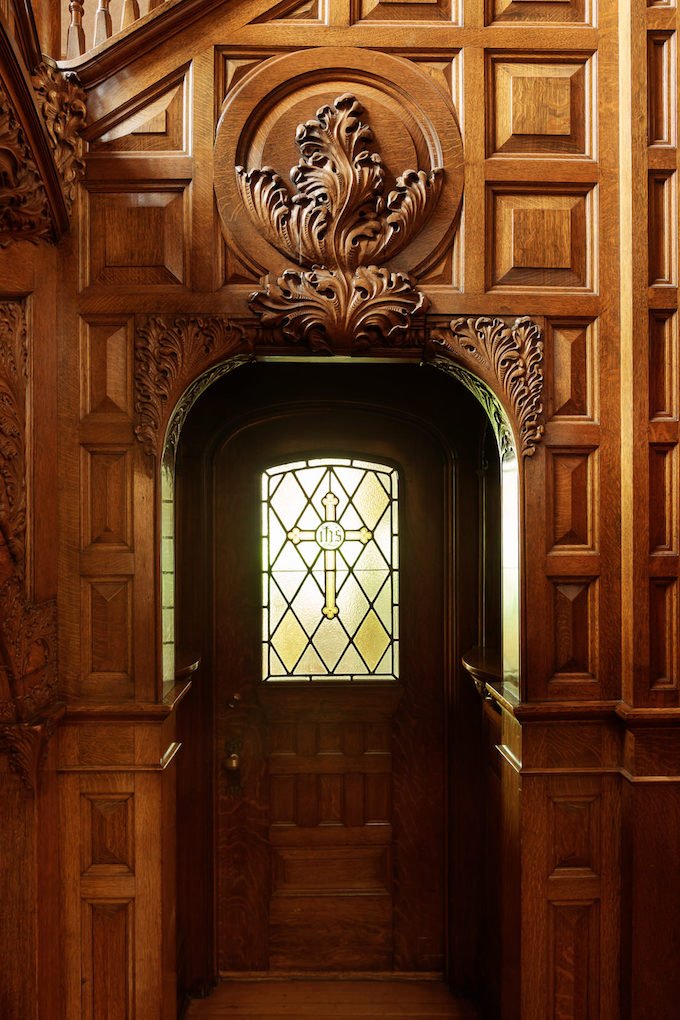
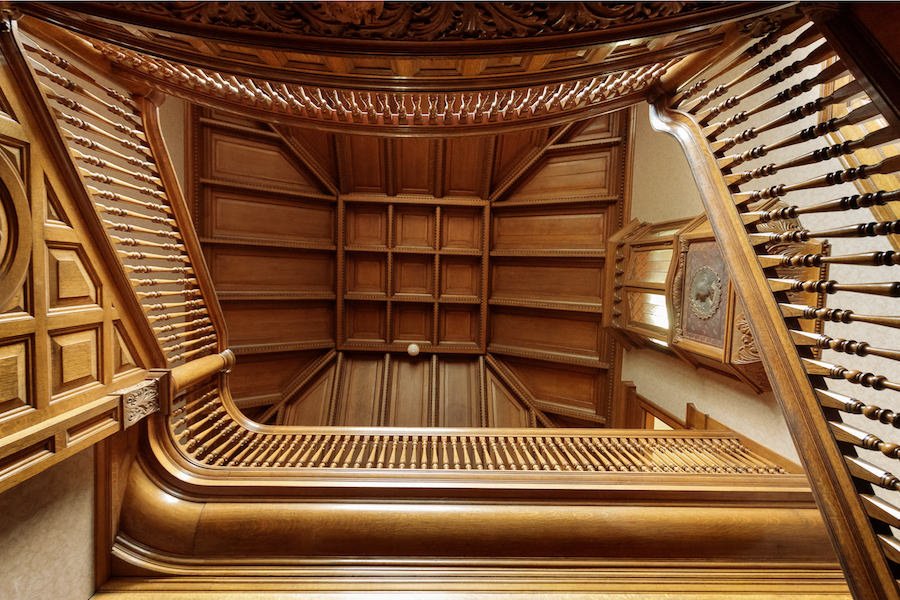
The design is softened by projecting bays, oriel windows, porches, terraces, and varied roof forms, preventing such a large stone residence from feeling overly severe. Inside, the craftsmanship continues through carved woodwork, decorative tile, and hand-worked leather and copper details, some of which have traditionally been attributed to Cora Mackenzie and her artistic background.
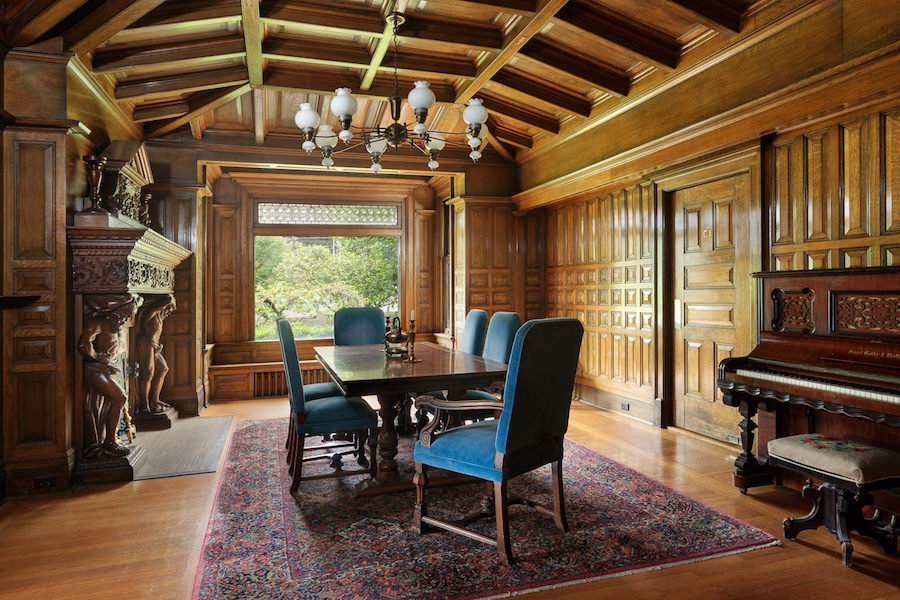
What makes the house particularly successful is the way these elements work together. It has the weight and drama of Richardsonian Romanesque architecture, but the Shingle Style influence gives the upper portions a more residential character. More than 130 years later, that unusual combination remains the defining feature of the Mackenzie House.
Location & Lifestyle
The Mackenzie House stands in Northwest Portland, close to the historic streets and lively neighborhoods surrounding NW 21st and 23rd Avenues. Today, the area is known for its walkable blocks, restaurants, cafés, independent shops, and easy access to downtown Portland.
Nearby attractions such as Washington Park and the Pearl District add to the appeal, while public transit makes it easy to explore the wider city. For a home with such strong ties to nineteenth-century Portland, the location feels especially fitting—historic architecture surrounded by one of the city’s most established urban neighborhoods.
Editor’s Note
What makes the Mackenzie House special is the way its architecture and history remain so closely connected. The massive sandstone walls, rounded arches, slate-covered upper levels, and beautifully preserved interior details give the house a character unlike most historic residences in Portland.
Its connection to Kenneth and Cora Mackenzie—and the later discovery of McCaw & Martin as the true architects—adds another layer to its story. For us, this is more than an impressive Victorian-era mansion; it is a remarkably preserved piece of Portland’s architectural past.
Related Homes
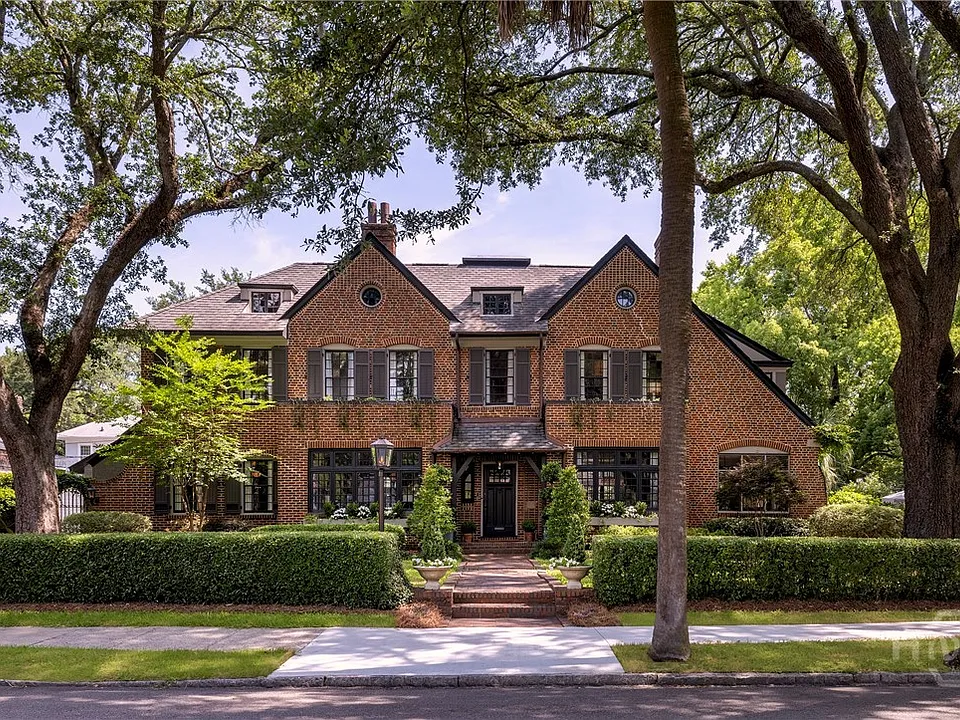
A Rare 1922 Brick Tudor Overlooking Adams Park in Savannah
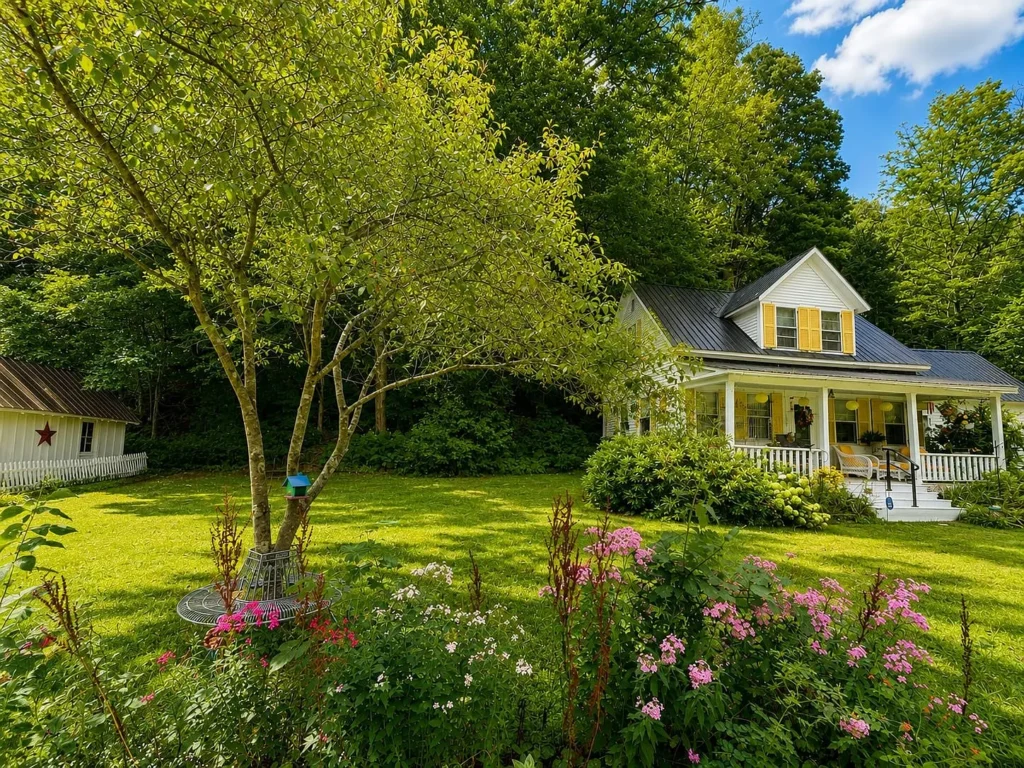
A Charming 1930 Vermont Home on the Rock River
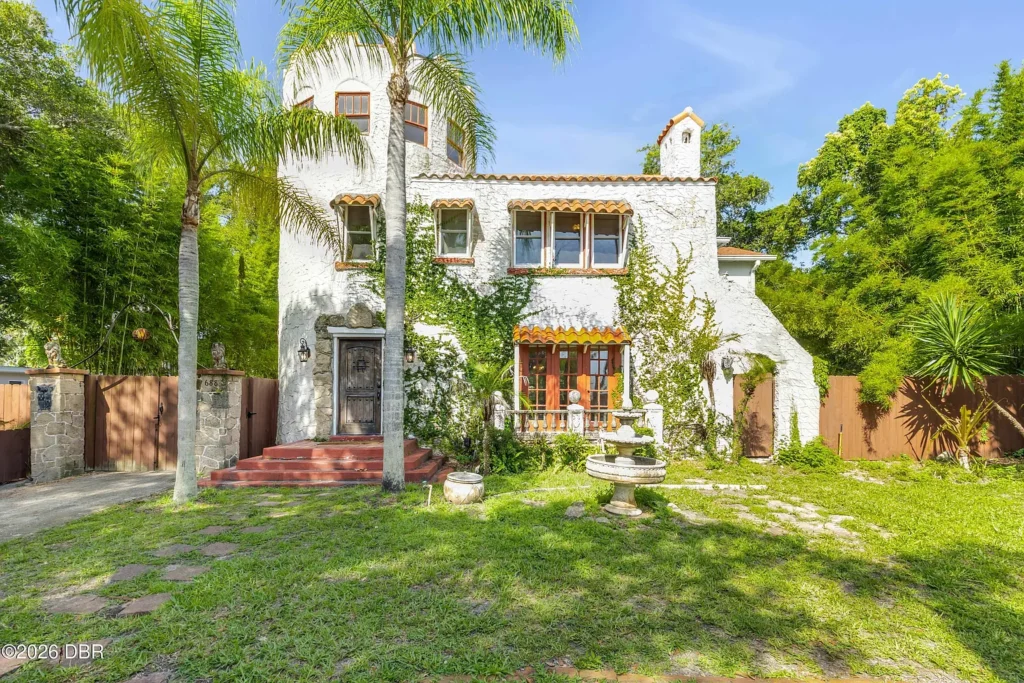
Casa Alcazar: A 1924 Mediterranean Revival Castle in Ormond Beach, Florida
The 1942 Heidelberg Storybook House in Belvedere, CA
Tudor Elegance Above Lake Vermilion

The 1869 Charles Sawyer House in Waverly, NY
The 1900 William Dick House in Wilmington, NC
Seabrook Plantation: An 1810 Landmark on Edisto Island

The c.1798 John M. Parsons House: A Restored Waterfront Treasure on Westport Island, Maine
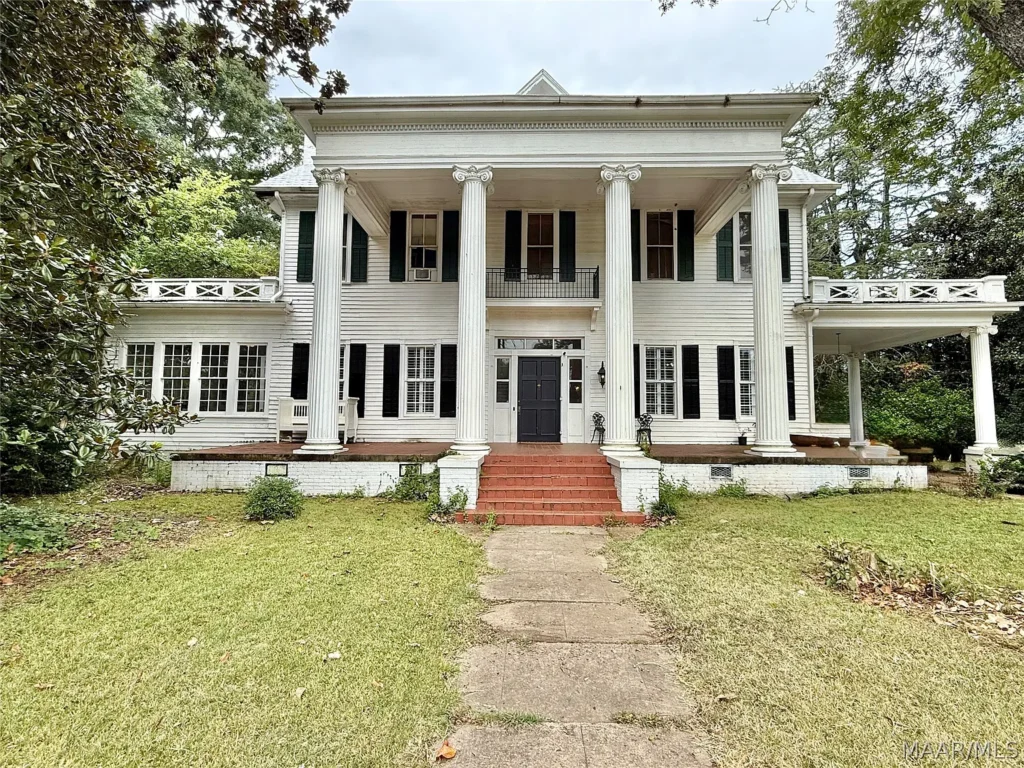
The c.1848 Wilkerson–Richardson House: A Stately Greek Revival Treasure in Marion, Alabama
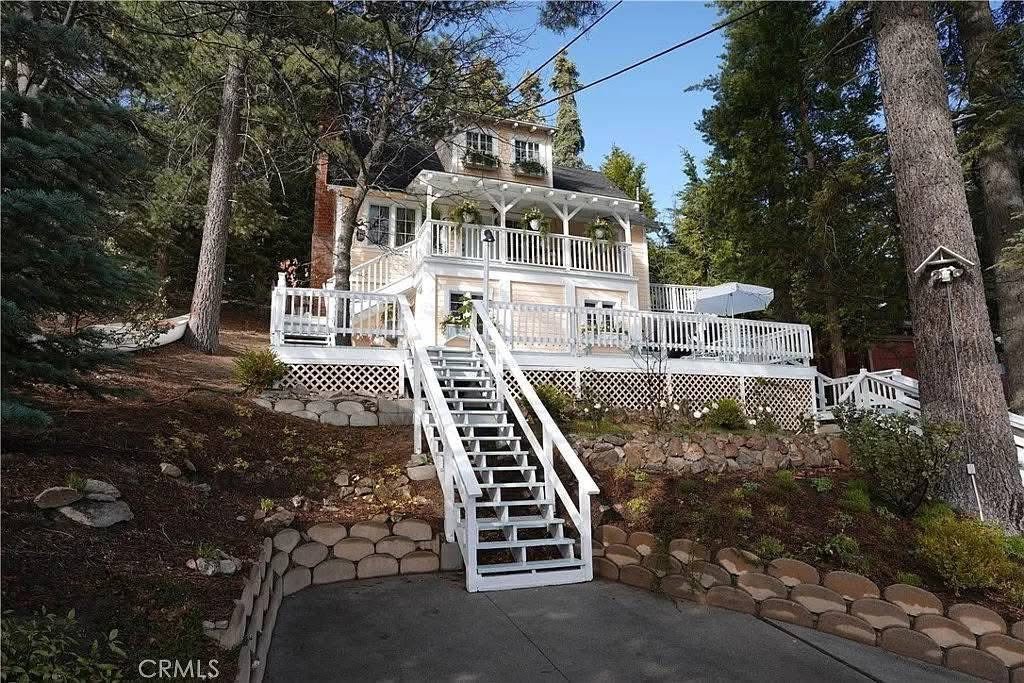
Hidden Among the Pines: A Storybook Cabin with Timeless Character in Twin Peaks, California