property details
Address – 1176 Worthington St, Springfield, MA 01109
Built in – 1890
Price – $600,000
Beds – 6
Baths – 4
Living Area – 4,565 sqft
Lot Size – 0.36 Acres Lot
Property Type – Single Family Residence
About this home
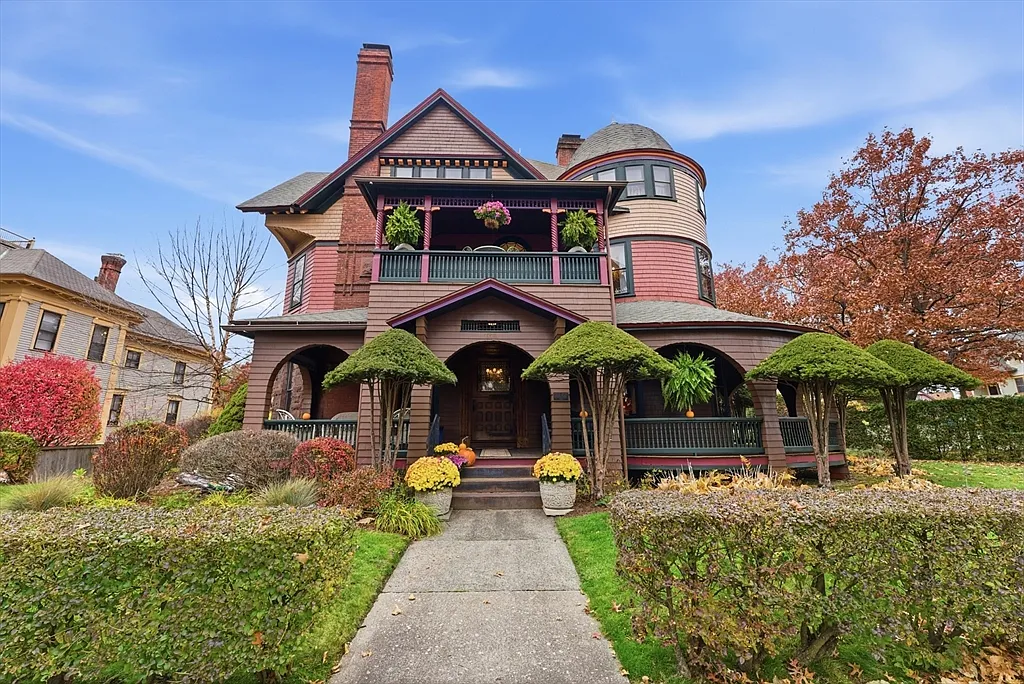
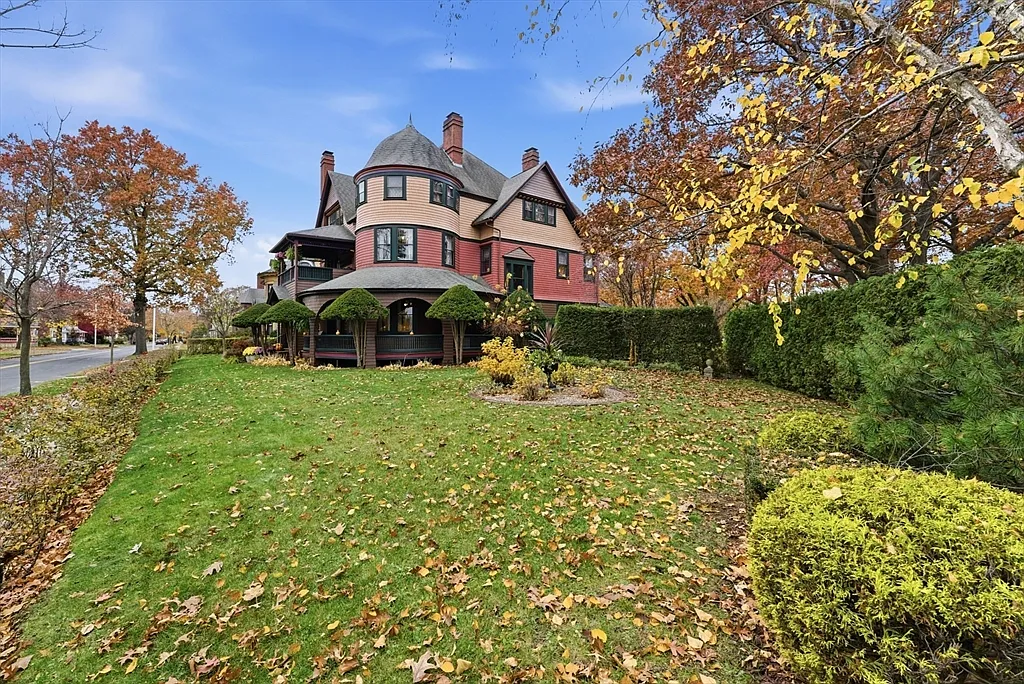
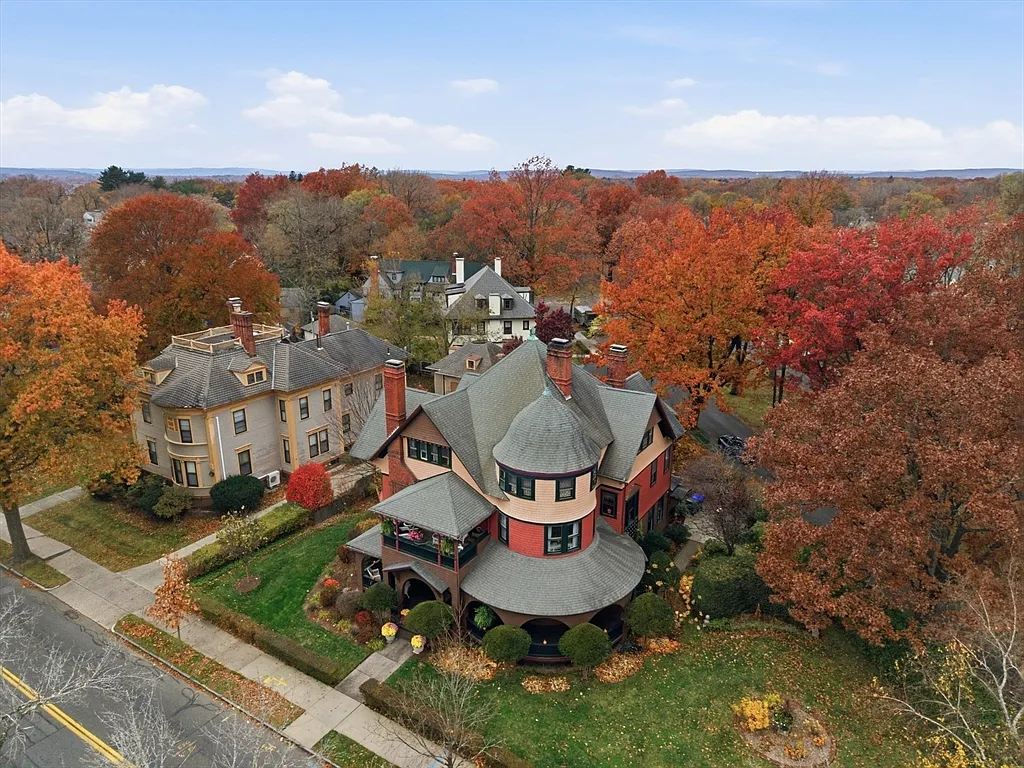
At the edge of Thompson Triangle in Springfield’s McKnight Historic District stands a house with an unusually direct connection to the neighborhood around it. Built in 1890 for William McKnight—the developer who helped create the district—the residence was not simply added to the community; it formed part of the vision behind it. Its broad Shingle-style exterior, rambling roofline, deep porches, and garden setting give it a relaxed grandeur that feels very different from the more formal mansions of the same period.
Inside, the house offers approximately 4,565 square feet with six bedrooms, three-and-a-half bathrooms, and five fireplaces. Original architectural character remains visible throughout its large gathering rooms and quieter private spaces, while winding established gardens and a two-car carriage house complete the property. Positioned between the greenery of Thompson Triangle and the landscaped curve of Dartmouth Terrace, the William McKnight House feels less like a standalone residence and more like the centerpiece of one of Springfield’s most thoughtfully planned historic neighborhoods.
History
The story of the William McKnight House begins nearly twenty years before the house itself was built. Brothers John and William McKnight came to Springfield from Truxton, New York, during the 1850s and first established themselves in the dry-goods business. In 1866, they joined with business partners to form McKnight, Norton & Hawley, but it was their move into real estate that would leave the more lasting mark on Springfield.
In 1870, John McKnight purchased the 22-acre Josiah Flagg farm near Mason Square, between State and Bay streets. The brothers began dividing the land into residential lots and laying out streets such as Thompson, Westminster, Buckingham and Sherman. Their timing was difficult: the financial Panic of 1873 brought development nearly to a standstill. Yet the setback did not end their plans. When the economy recovered, the McKnights acquired the former estate of Colonel James M. Thompson north of Bay Street and began developing it on a much larger scale.
The neighborhood they created was unusually deliberate for its time. The brothers did more than sell vacant parcels—they laid out streets, built houses and used deed restrictions to preserve a consistent residential character. New homes were required to meet minimum construction costs and sit a prescribed distance back from the street. Landscaped spaces, including Thompson Triangle, Dartmouth Terrace and McKnight Glen, gave the neighborhood breathing room and helped distinguish it from Springfield’s more densely built districts. These decisions shaped what would become one of the city’s most architecturally cohesive late-19th-century neighborhoods. Lost New England’s history of the house provides a detailed account of the brothers’ work.
By 1890, William McKnight and his wife, Caroline, had moved into the newly completed house at 1176 Worthington Street. Its location was no coincidence. Positioned beside Thompson Triangle, with Dartmouth Terrace and McKnight Glen just beyond it, the property occupied one of the finest sites in the McKnights’ development. After two decades spent shaping the neighborhood, William chose to make his own home at one of its most prominent corners. The Springfield Preservation Trust identifies the residence as an 1890 Shingle-style house and the home of William McKnight, one of the area’s principal developers. McKnight Historic District Walking Tour
William continued pursuing real-estate ventures beyond the immediate neighborhood. He was involved in the development of Ridgewood Terrace and established the Mutual Investment Company, which helped open portions of Springfield’s Forest Park area during the 1890s. His life, however, ended unexpectedly inside the Worthington Street house in 1903. After returning from the family’s summer home in Hyannisport, he apparently turned on a bedroom gas fixture without successfully lighting it and died from accidental gas asphyxiation while asleep. Caroline remained associated with the home until her death two years later.
The house was subsequently acquired by Alfred and Ella Pillsbury. Alfred had worked for many years as a lithographer for the Milton Bradley Company before becoming a successful real-estate broker. He also took an active role in Springfield politics, serving on the City Council and eventually becoming president of the Board of Aldermen. Alfred died in 1911, while Ella continued living in the house until her death in 1920.
Later residents reflected the professional character of the surrounding neighborhood. By the time of the 1930 census, the house was occupied by Dr. Harold Tooker, a Springfield pediatrician. Mary E. Cosgriff was living there when the property was documented in historic photographs taken around 1938–1939. Those images are especially valuable today because they show how remarkably little the exterior composition of the house has changed.
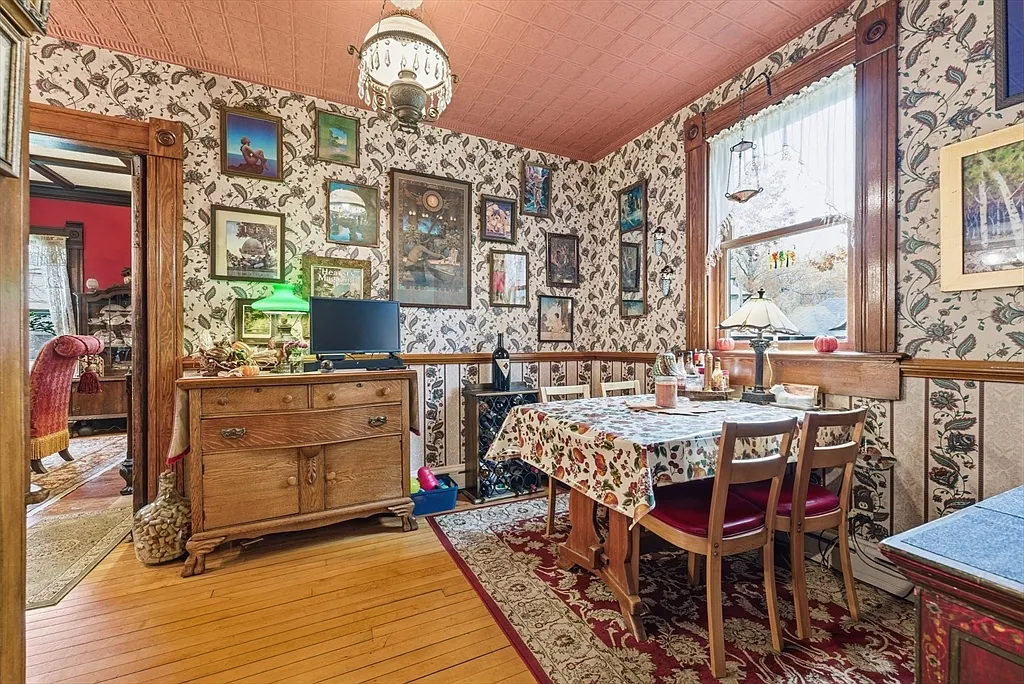
In 1976, 1176 Worthington Street became part of the original McKnight Historic District when the neighborhood was listed on the National Register of Historic Places. The district was expanded in 1986, recognizing an even larger collection of the streets, houses and landscaped spaces created during Springfield’s late-19th-century growth. More than a century after William and Caroline McKnight made this their home, the house remains a direct and unusually well-preserved link to the developer whose ambitions shaped the neighborhood around it.
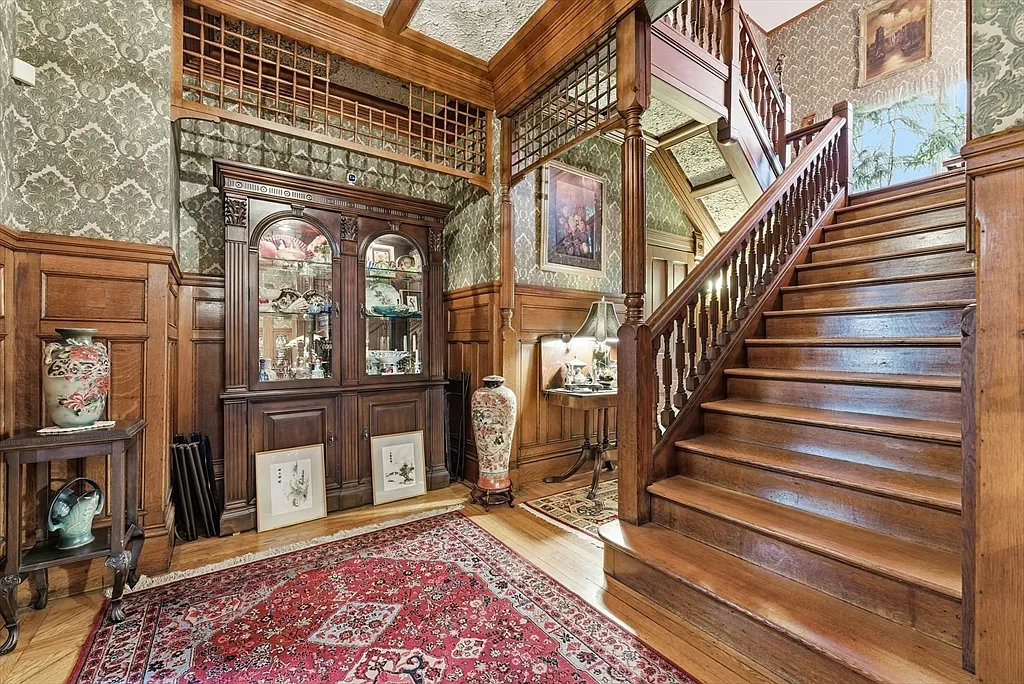
Architecture & Design
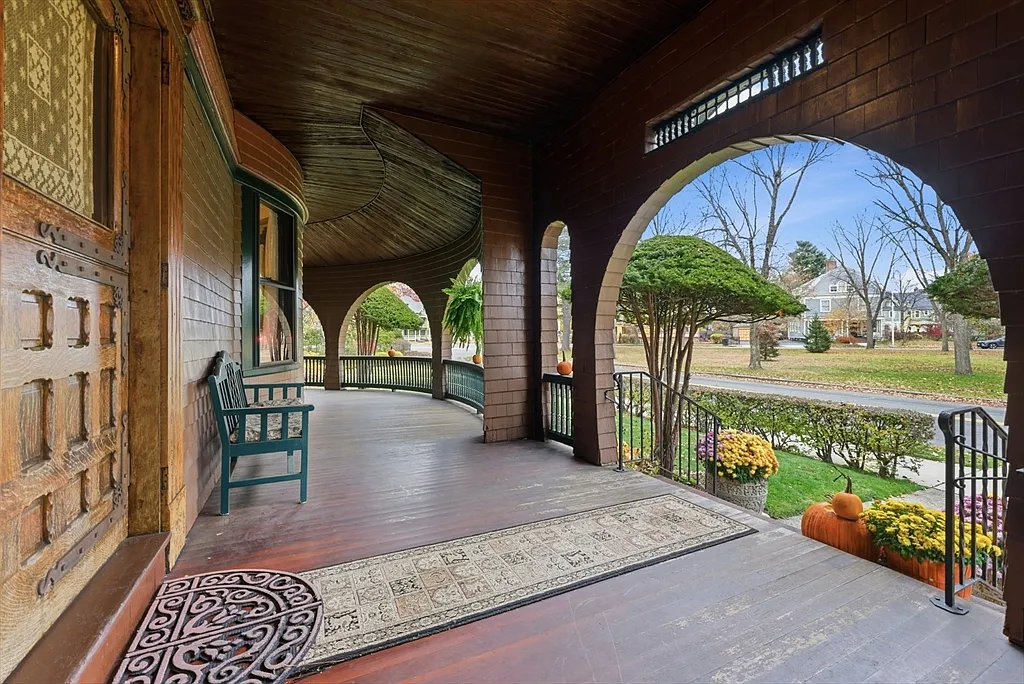
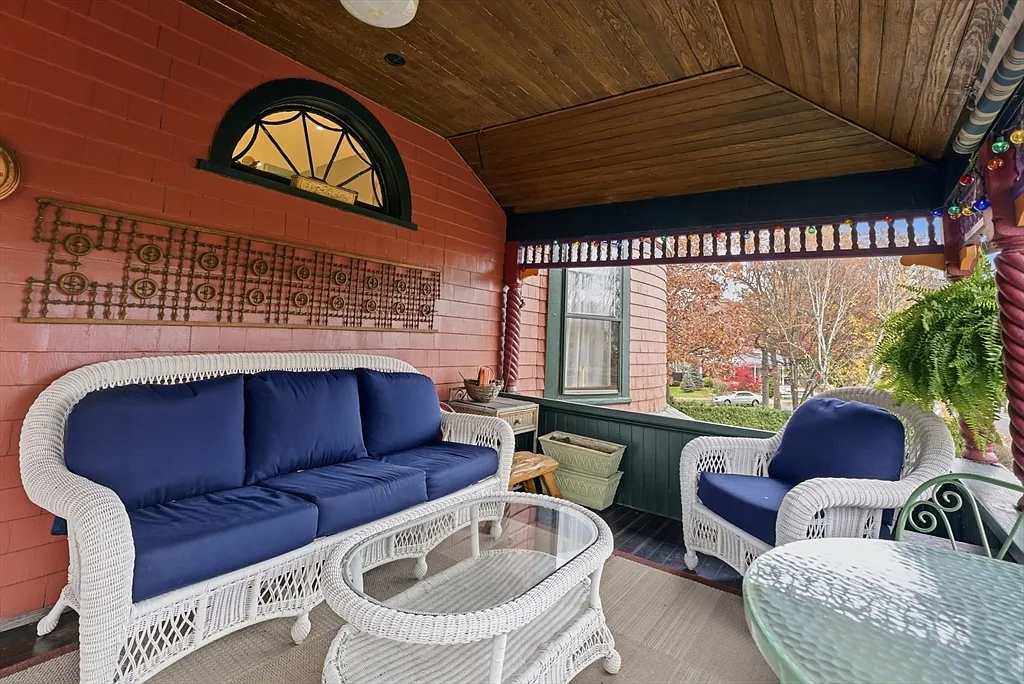
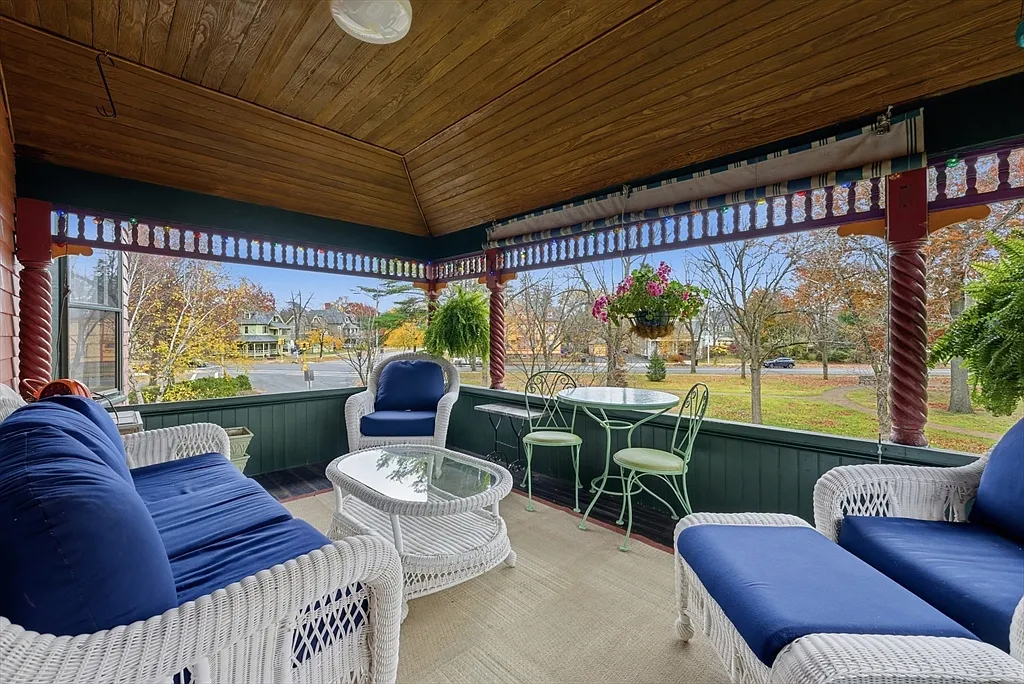
Although the William McKnight House carries some of the picturesque qualities associated with late Queen Anne architecture, preservation records identify it more specifically as a Shingle-style residence. The distinction can be seen in the way the house is composed: its broad, irregular form is treated as a unified whole, with the roof, projecting bays, porches and upper stories flowing into one another rather than appearing as separate decorative pieces. A generous wraparound piazza softens the scale of the exterior, while the second-floor balcony gives the upper façade a lighter, more open character.
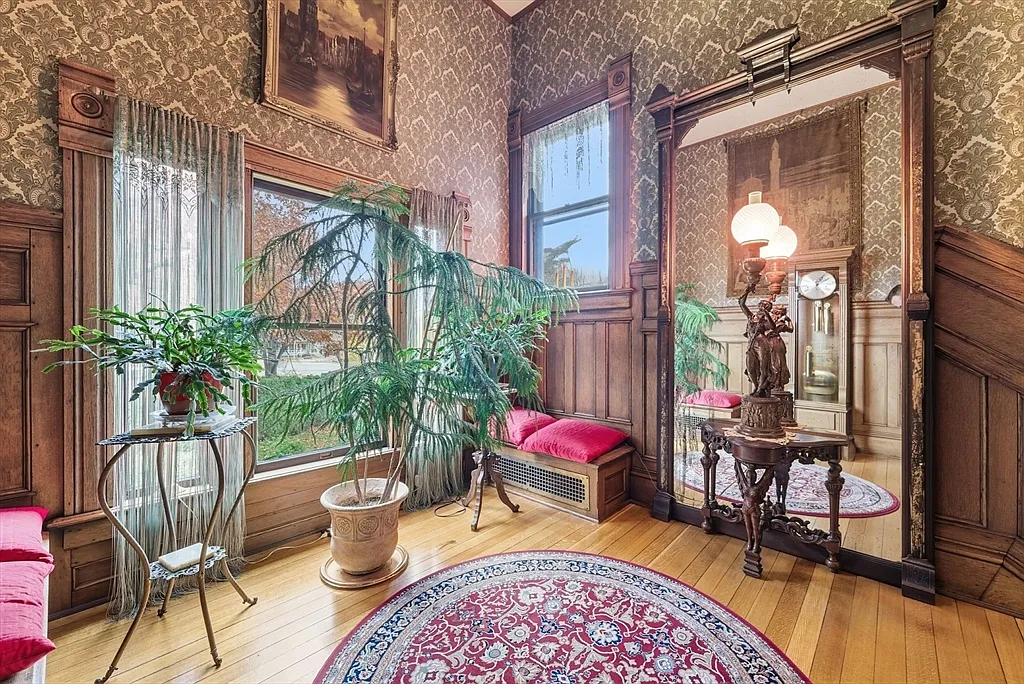
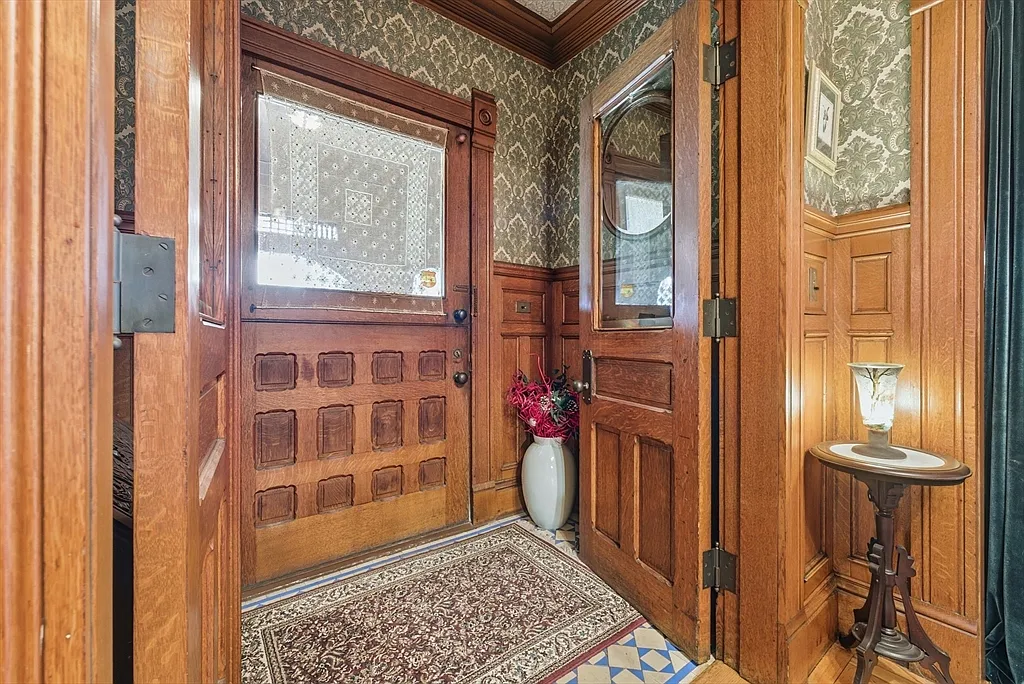
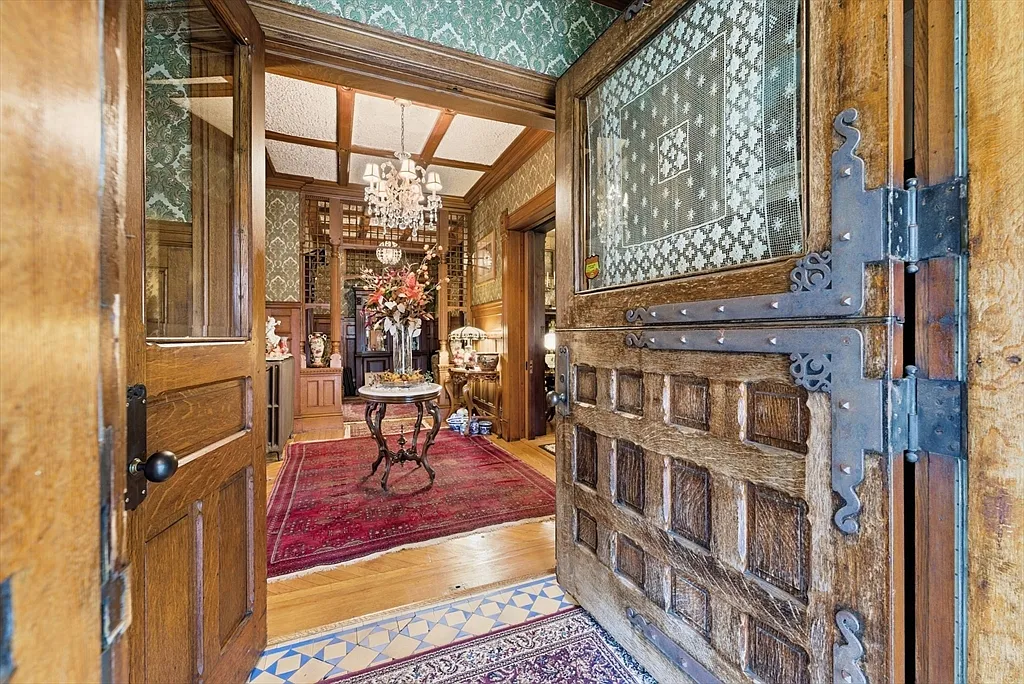
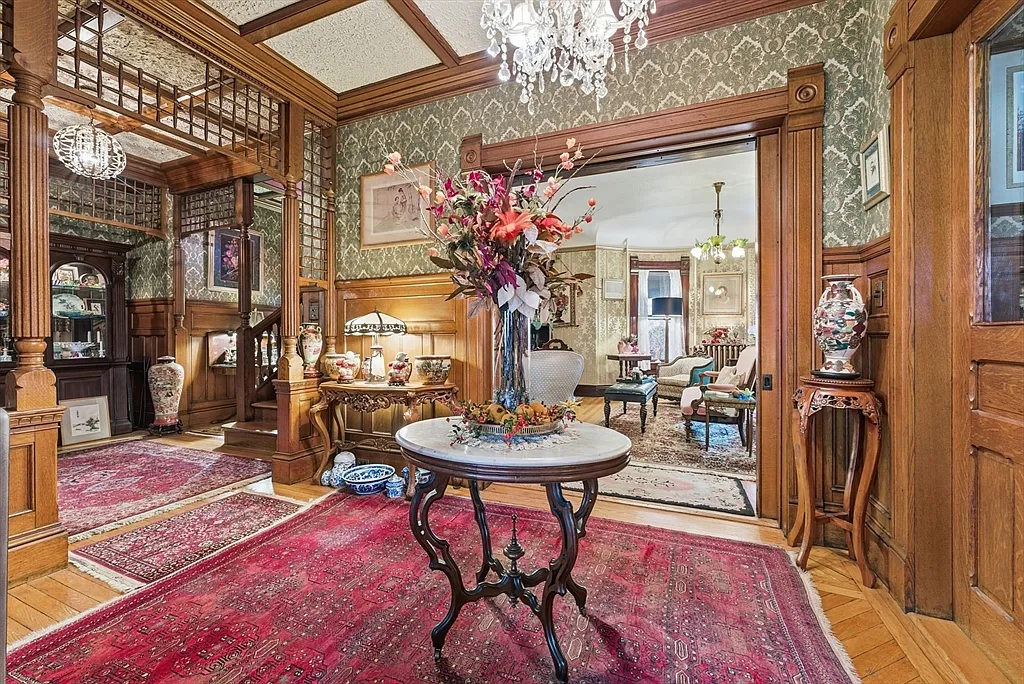
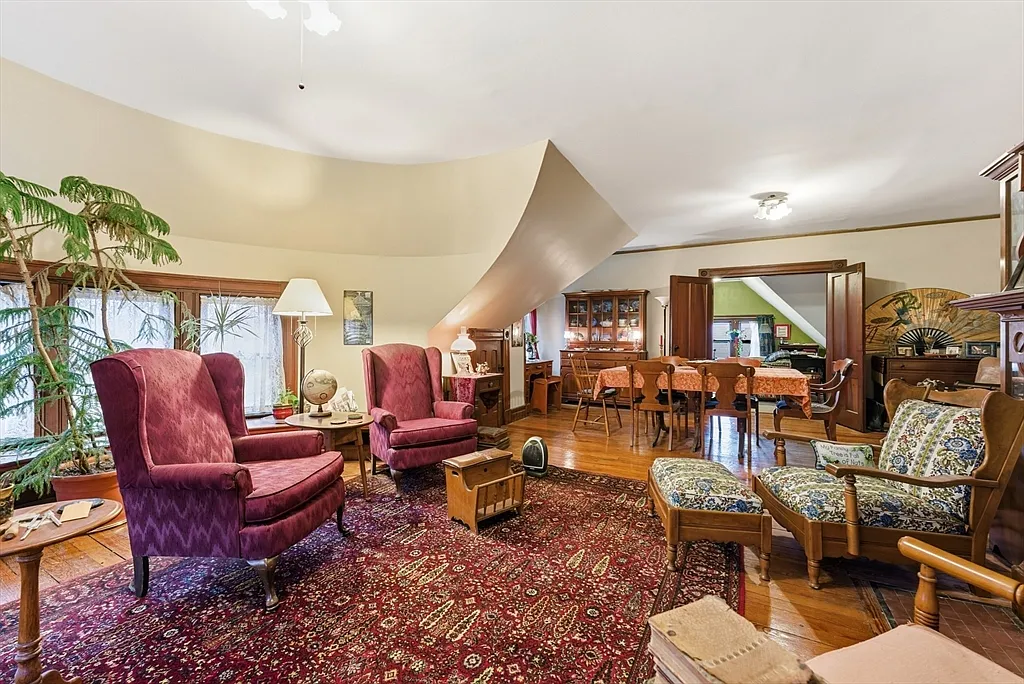
Inside, the house unfolds across approximately 4,565 square feet, with 14 rooms spread over three principal levels. The floor plan reflects the formal rhythm of a prosperous 1890 household. An entrance vestibule opens into a substantial central hall, from which the principal rooms are arranged. Pocket doors and French doors allow these spaces to be either separated for privacy or opened together for entertaining—an especially practical feature in a house of this size.
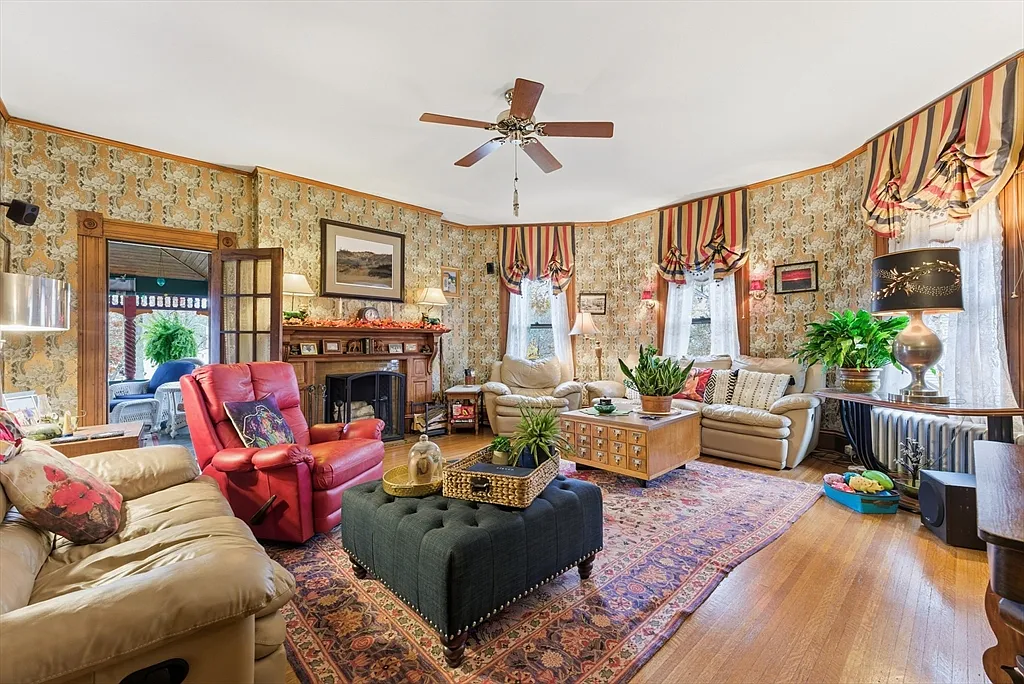
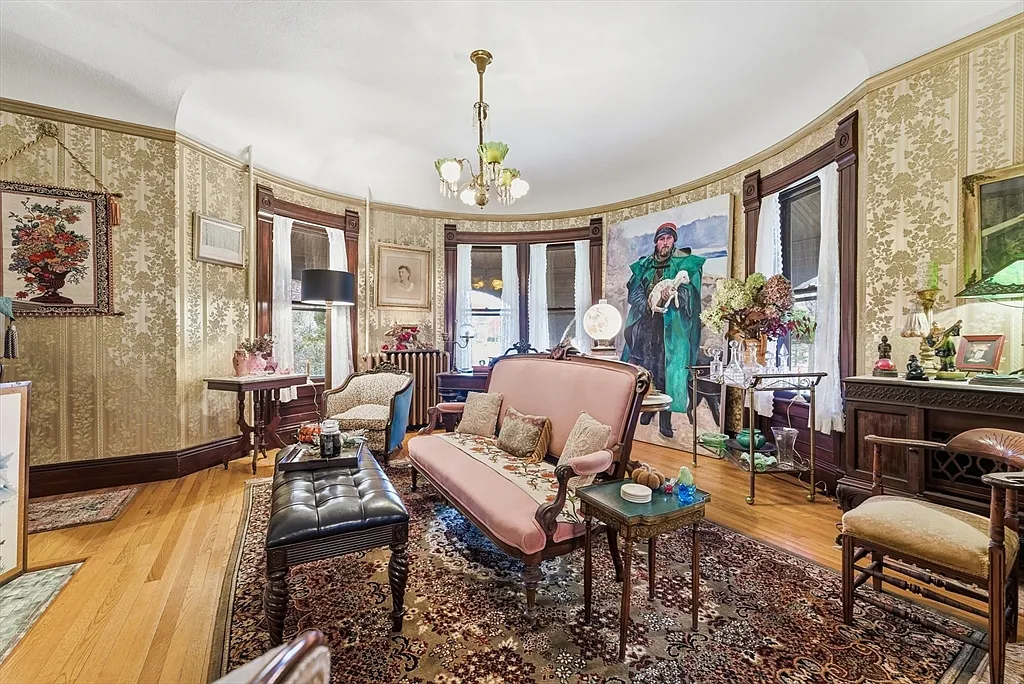
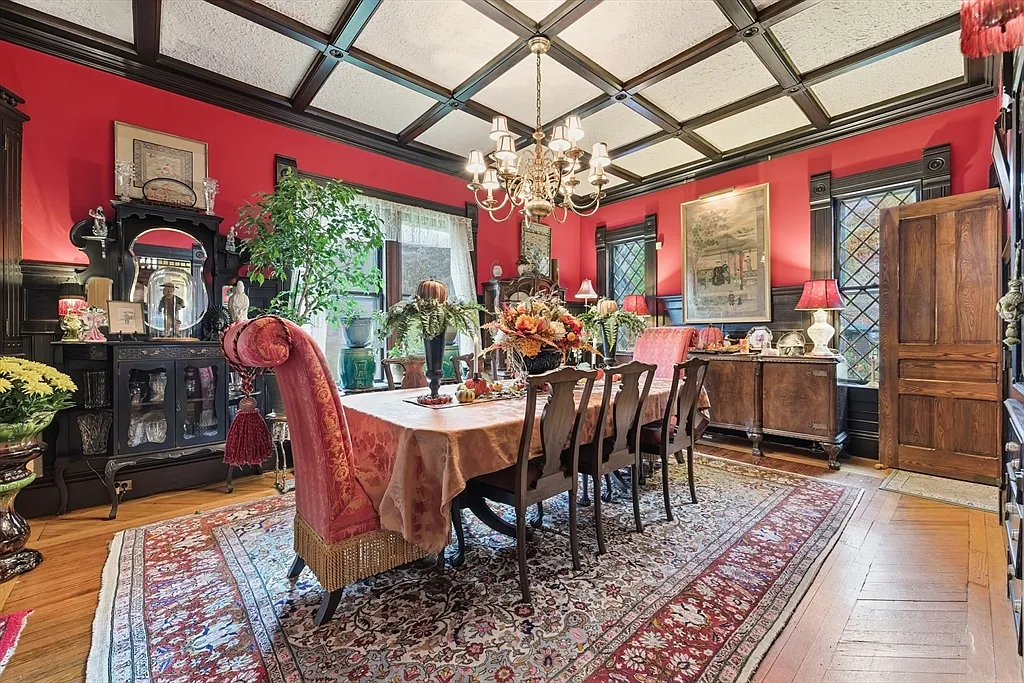
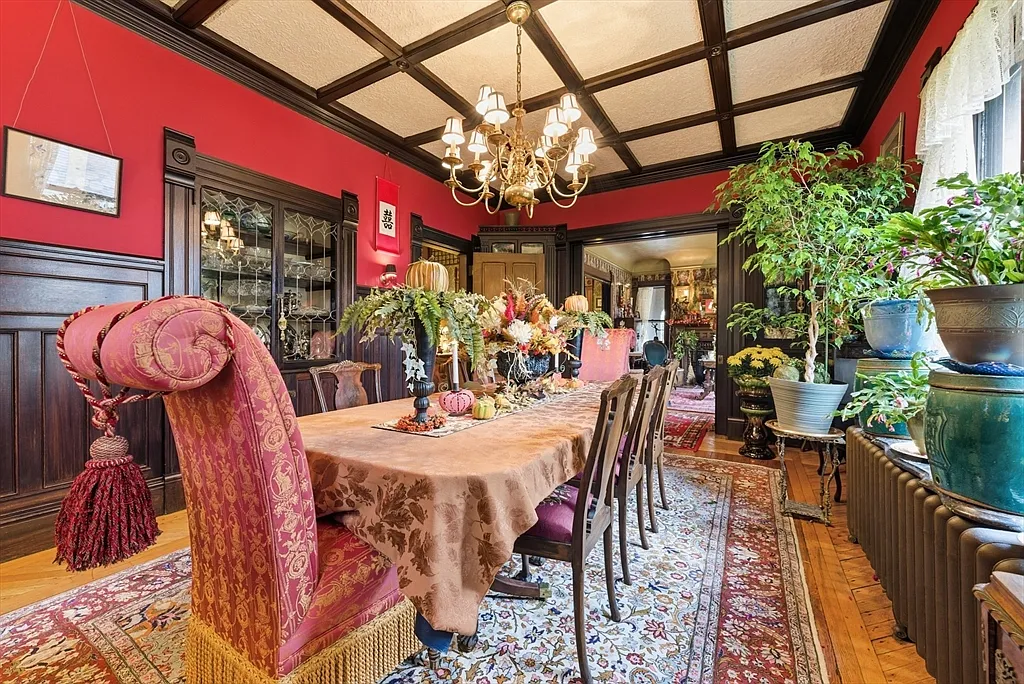
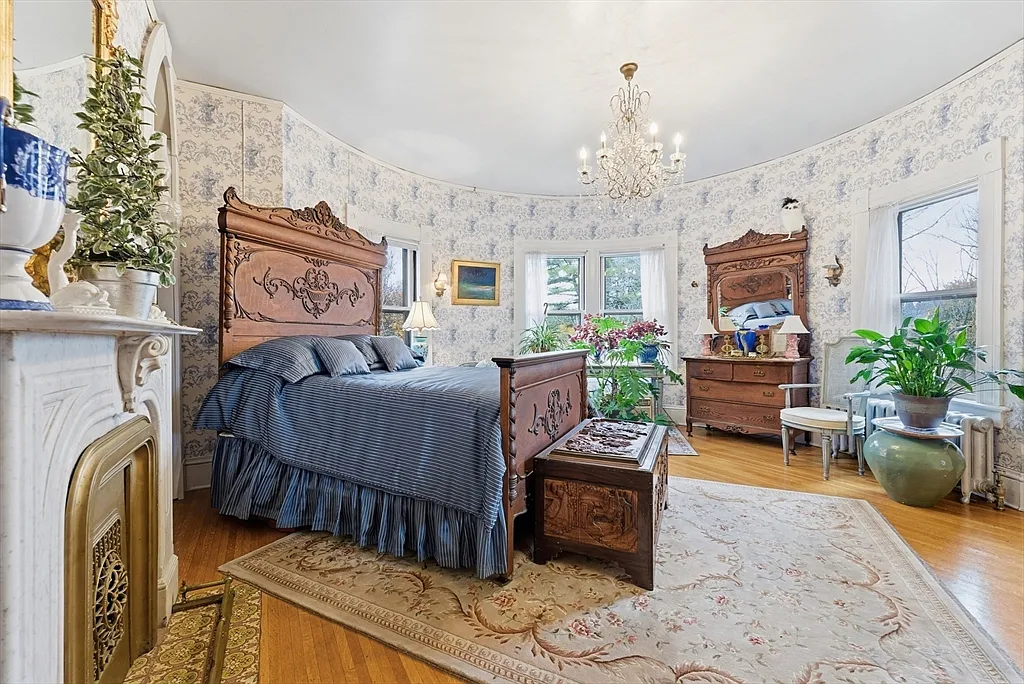
The original craftsmanship is most evident in the details that have survived. Hand-carved fretwork, substantial fireplace mantels, leaded-glass windows, built-in cabinetry, decorative moldings and window seats give the interior a richness that does not depend on excessive ornament. Five fireplaces are distributed through the house, creating a series of natural focal points rather than concentrating all of the architectural interest in a single formal room.
The ceilings are among the home’s most unusual features. Different rooms are finished with coffered, vaulted and textured papier-mâché ceilings, giving each space its own character. The butler’s pantry retains an original pressed-tin ceiling, a detail that is both decorative and closely tied to the period in which the house was constructed. Hardwood flooring runs through much of the interior, joined by marble and tile in selected areas.
Several original doors remain particularly noteworthy, including pocket doors, glazed French doors and a Dutch-style entrance door. These are not simply decorative survivals; they reveal how the house was intended to function. Rooms could be opened for large gatherings, closed for quieter family use or connected visually while still maintaining a degree of separation. The first-floor living and family rooms continue to display hardwood floors, crown molding and their original pocket-door arrangements.
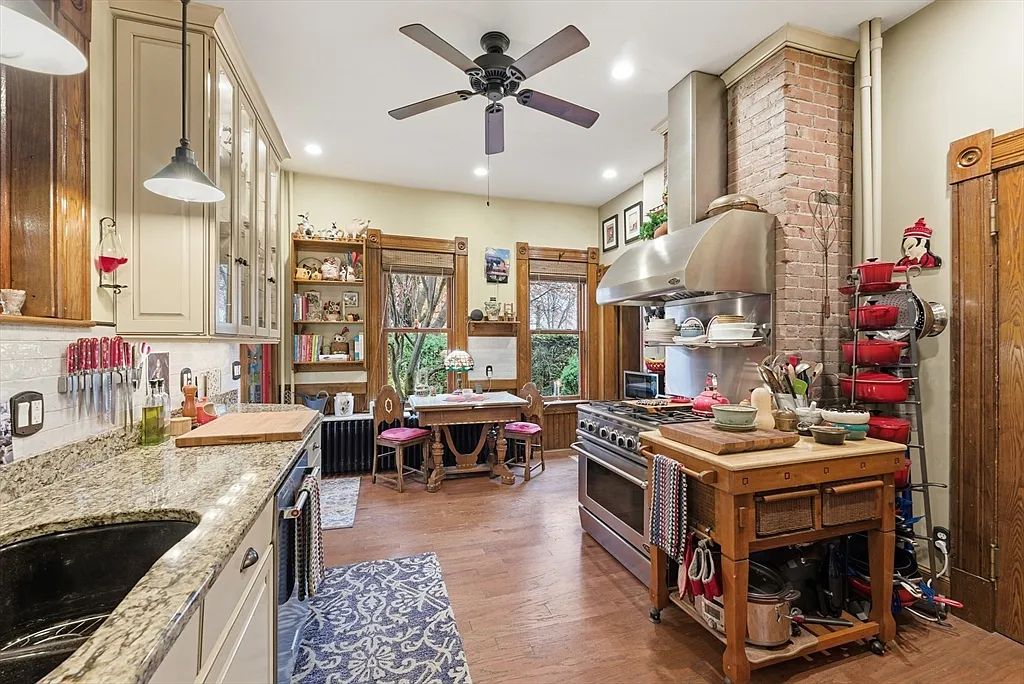
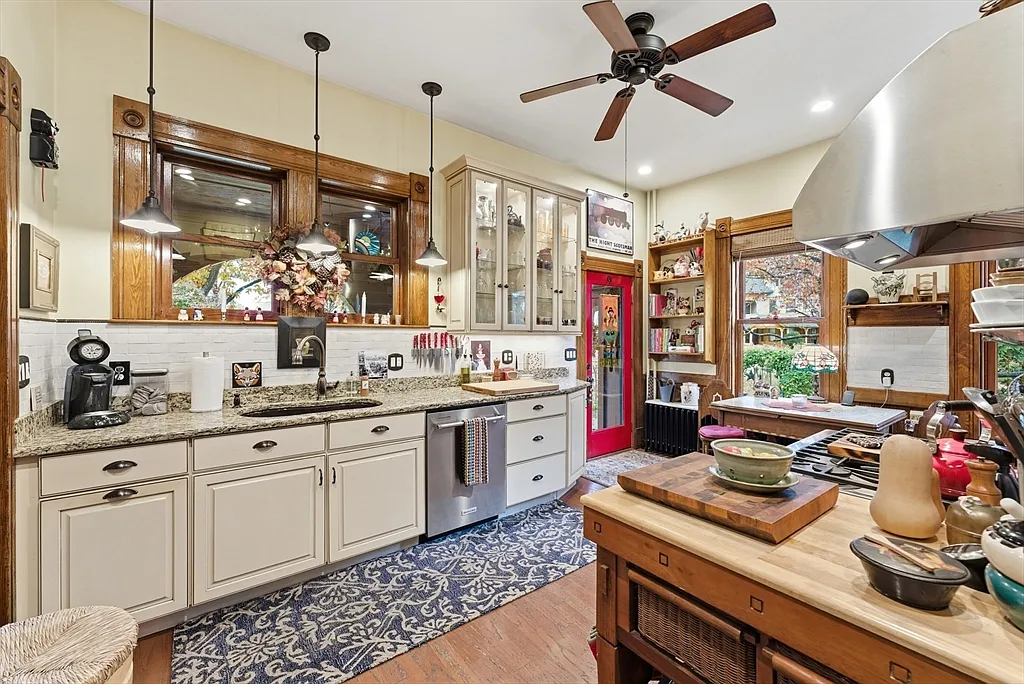
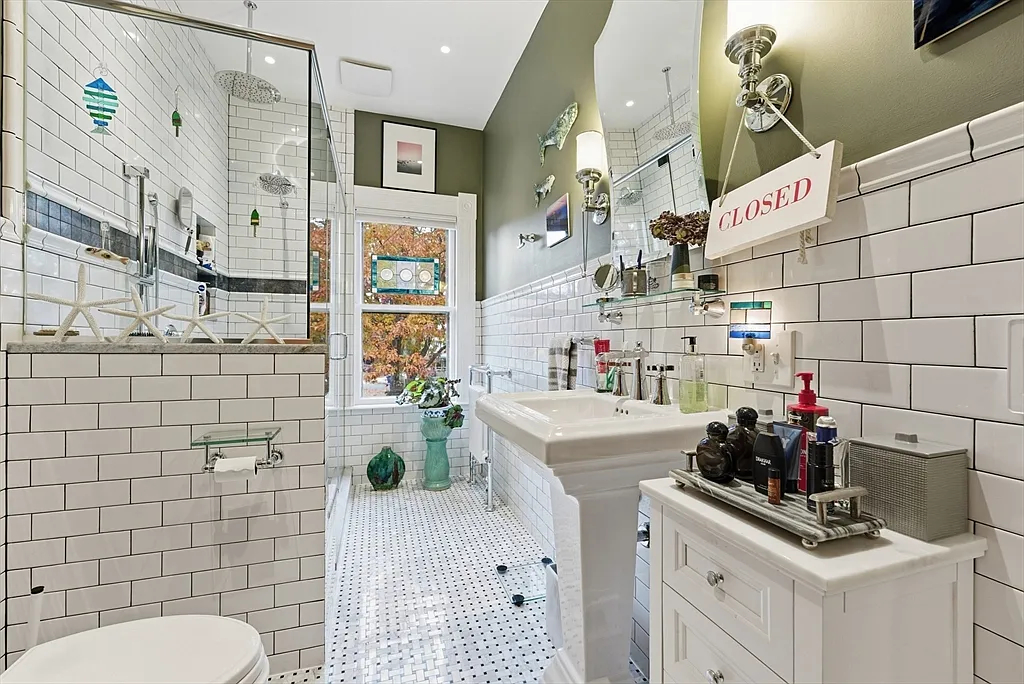
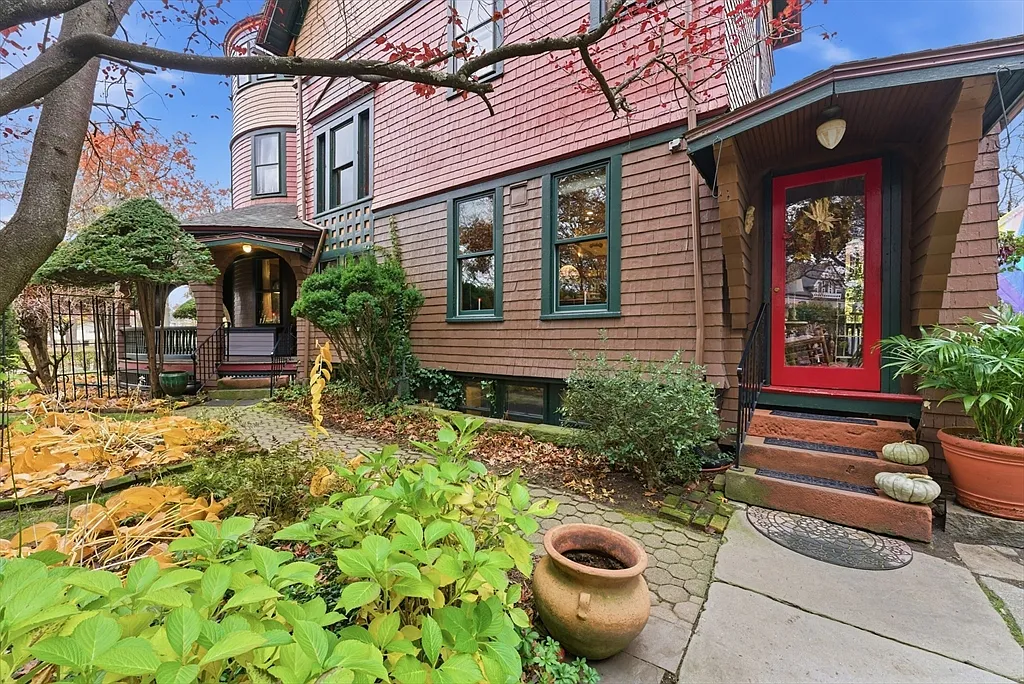
The remodeled kitchen introduces custom cabinetry and modern stainless-steel appliances without trying to imitate the 1890 interior. It connects directly to a sheltered rear porch and the fenced garden beyond, making the less formal side of the house better suited to present-day living. The bathrooms have also been updated, with marble, tile, double vanities and contemporary fixtures incorporated alongside the home’s original millwork and room proportions.
A two-car carriage house remains on the property, adding another important layer to the historic setting. Together with the winding gardens, broad piazza and neighboring green spaces, it allows the house to retain something of its original relationship between architecture and landscape. What makes 1176 Worthington Street especially compelling is not simply the amount of historic material that remains, but the way those elements still work together. The house feels substantial and formal where it should, yet its porches, balconies, garden connections and adaptable rooms keep it from feeling like a museum.
Location & Lifestyle
Set at the corner of Worthington Street and Dartmouth Terrace, the house enjoys one of the most attractive positions in the McKnight Historic District. Thompson Triangle lies beside the property, while landscaped Dartmouth Terrace leads toward McKnight Glen. Tree-lined streets, mature gardens and hundreds of Victorian-era houses give the neighborhood a distinctive sense of character.
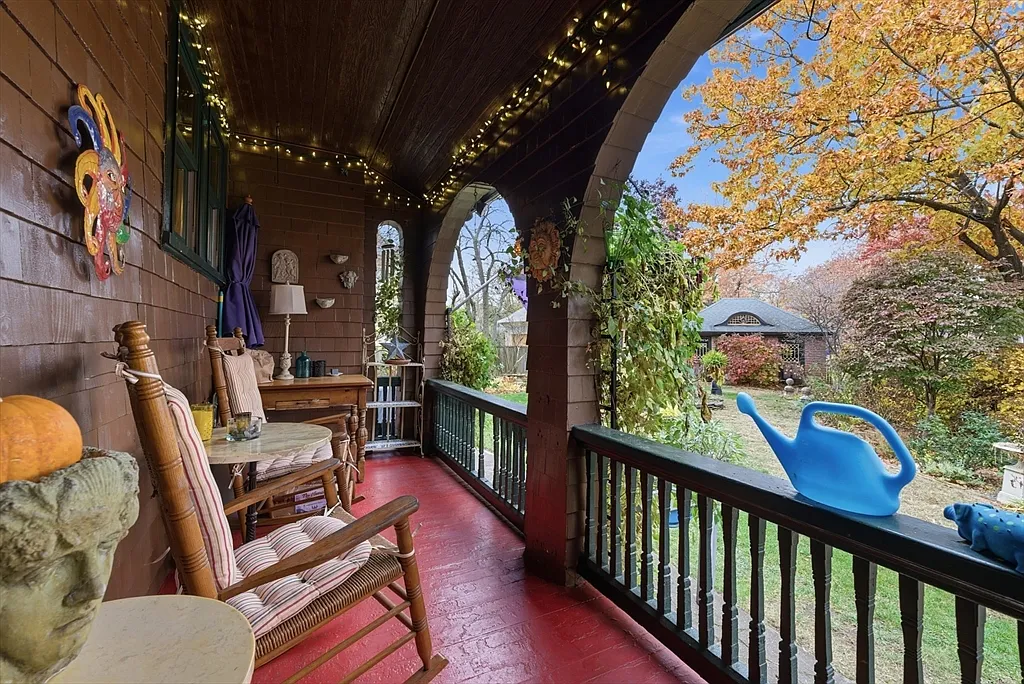
Despite its historic surroundings, the property remains conveniently close to central Springfield. The Springfield Armory National Historic Site, Springfield Museums, downtown dining and the Connecticut River waterfront are all within a short drive. At home, the wraparound piazza, upper balcony, fenced backyard and established gardens create private spaces for relaxing and entertaining. It is a setting that combines the atmosphere of a grand 19th-century neighborhood with the convenience of city living.
Editor’s Note
The William McKnight House is more than an impressive Victorian-era residence—it is a personal link to the man who helped shape the neighborhood around it. Its position beside Thompson Triangle, combined with the surviving carriage house, gardens and remarkably intact interior details, gives the property a sense of completeness that is increasingly difficult to find.
What stands out most is the balance between preservation and everyday livability. Hand-carved woodwork, leaded glass, decorative ceilings and five fireplaces remain at the heart of the house, while the updated kitchen and bathrooms make it practical for modern life. For a buyer who values architectural character and genuine local history, 1176 Worthington Street represents a rare opportunity to become the next caretaker of one of Springfield’s most meaningful historic homes.

Glen Eberly: An 1895 Beaux-Arts Home in Mayesville, SC
Buying a Historic Home: Inspections, Restrictions, Costs, and Research
American Historic House Styles: A Practical Guide

The 1880 Victorian Home at 112 N 3rd Ave, Villisca, Iowa

The 1920 Wolf Creek Cabin in Virginia

The 1869 Charles Sawyer House in Waverly, NY
The 1942 Heidelberg Storybook House in Belvedere, CA
The 1900 William Dick House in Wilmington, NC
A 1990 Medieval-Inspired Castle at 2009 Victoria Hill, Michigan
A Charming 1930 Vermont Home on the Rock River
The 1878 Chancellor House in Parkersburg, West Virginia